
Property
Beds
3
Full Baths
2
1/2 Baths
None
Year Built
2009
Sq.Footage
2,451
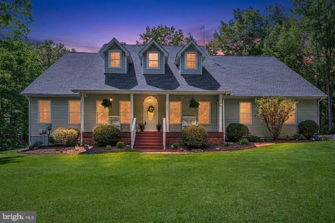
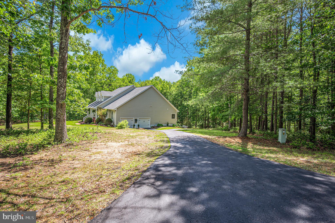
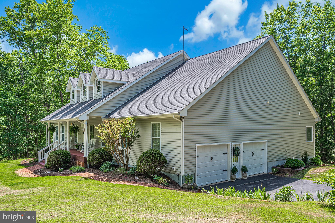
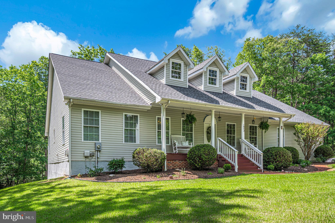
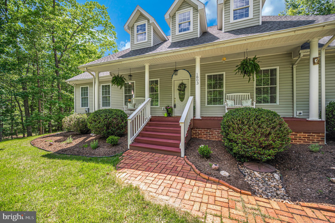
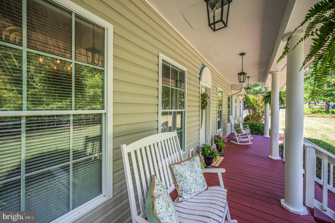
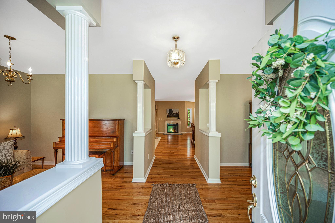
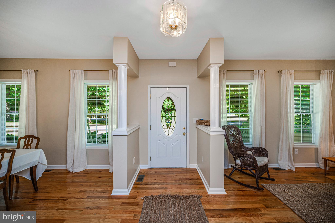
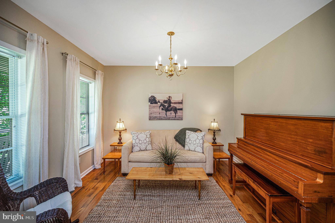
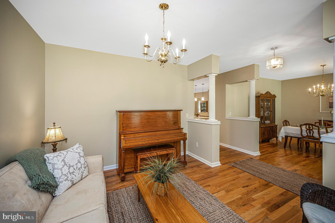
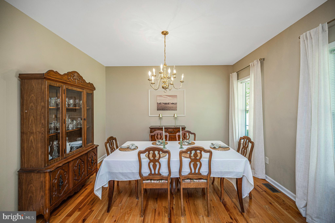
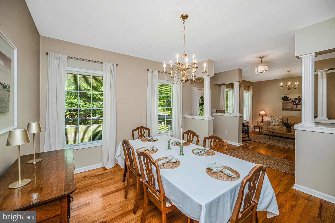
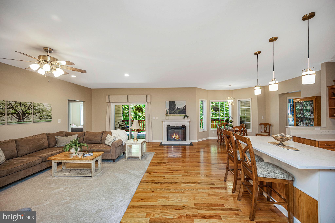
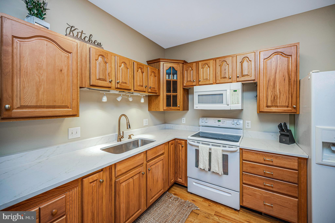
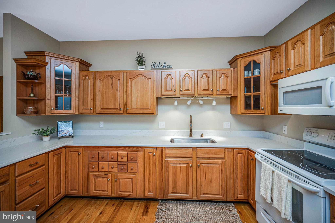
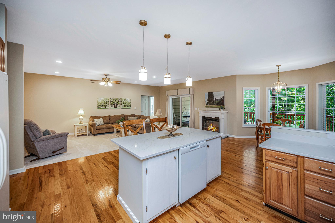
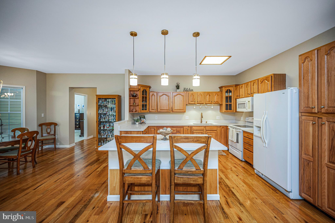
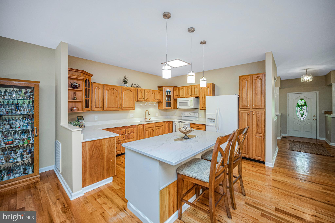
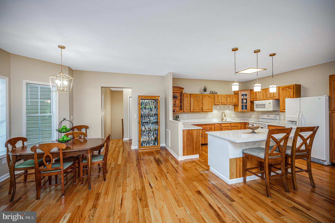
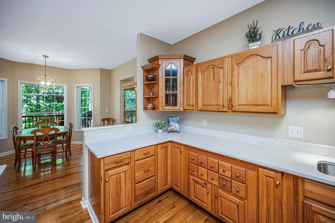
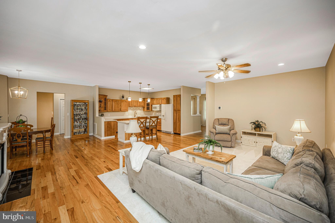
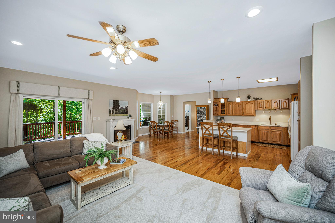
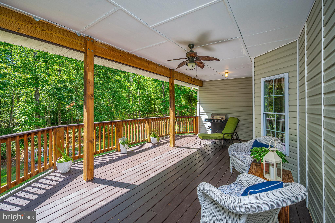
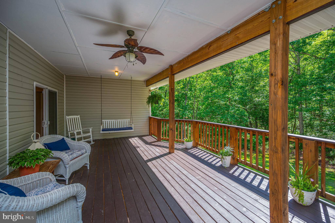
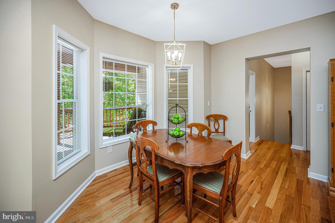
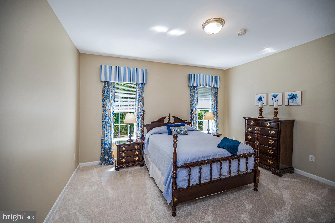
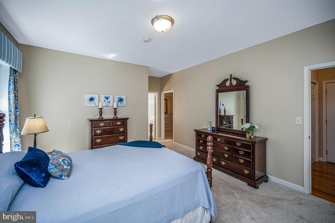
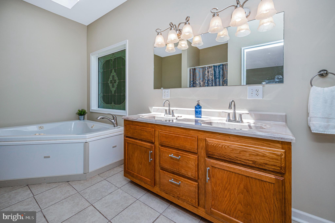
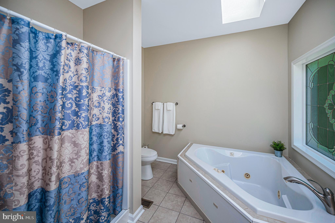
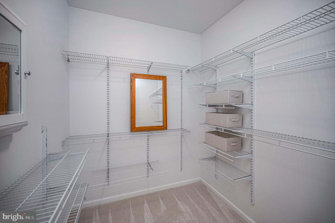
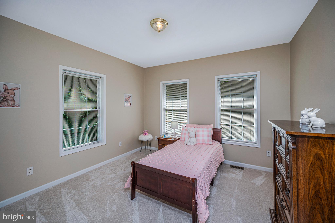
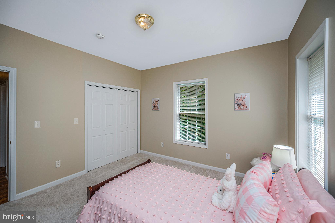
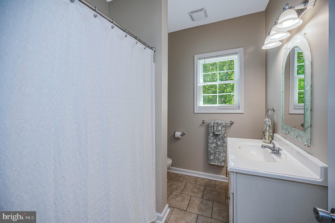
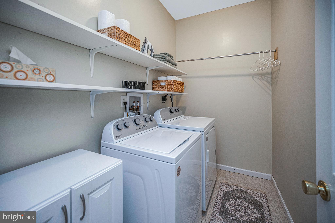
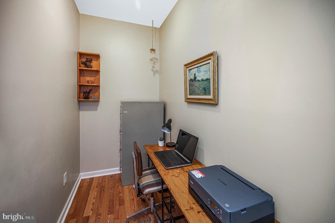
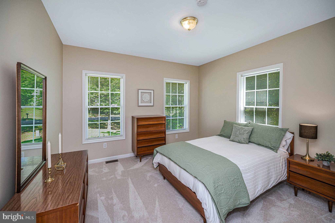
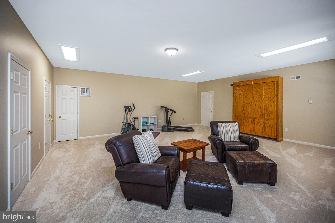
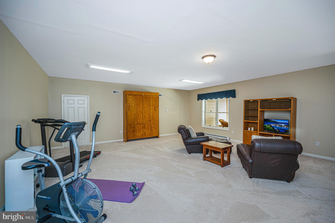
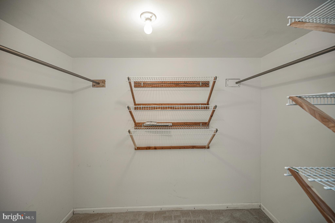
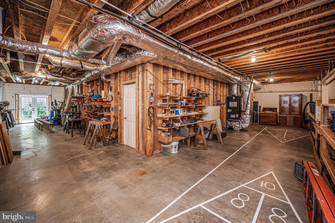
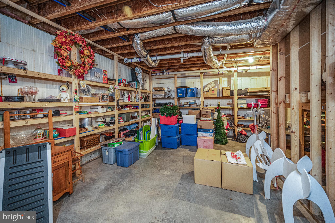
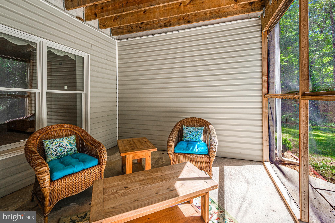
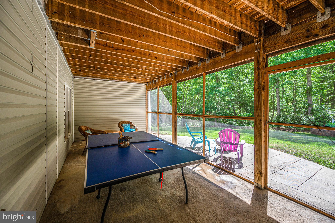
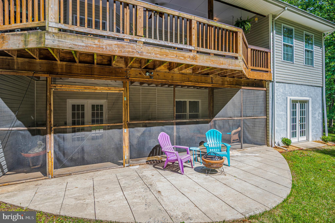
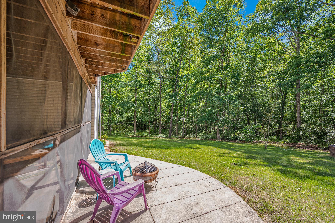
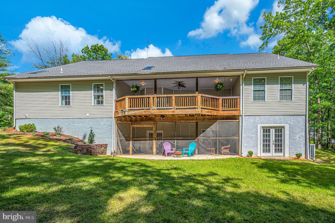
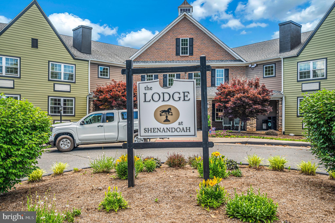
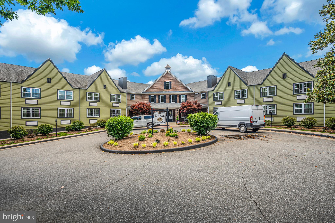
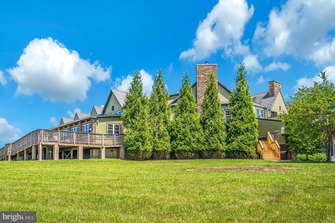
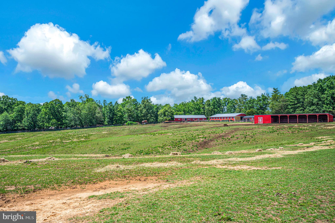
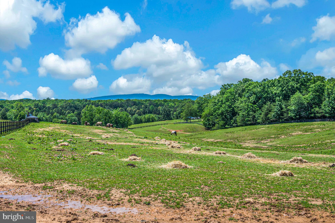
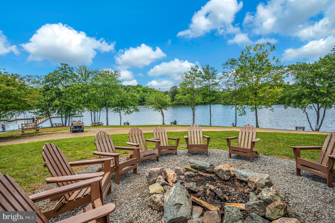
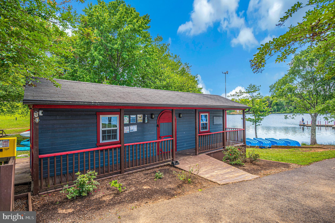
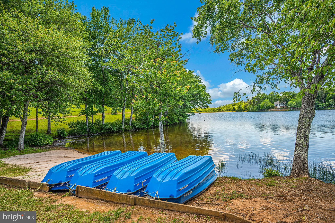
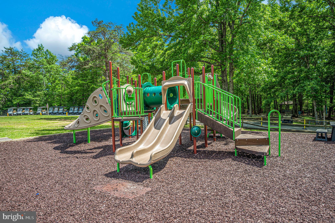
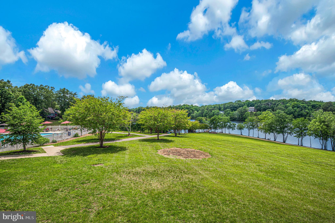
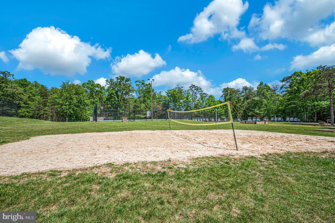
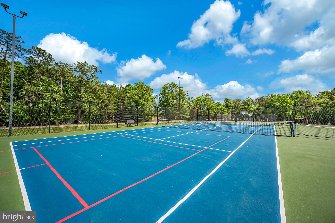
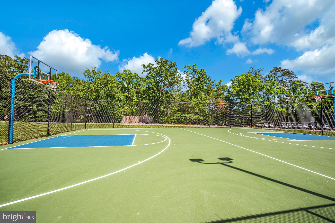
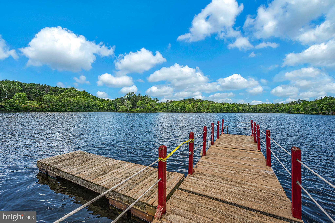
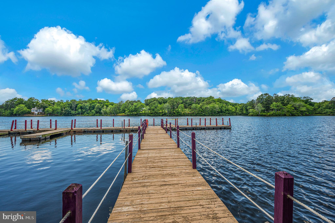
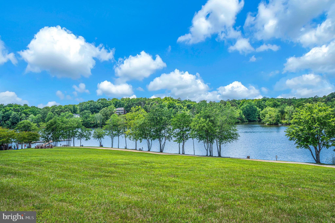
Welcome to 1803 Shenandoah Crossing in the scenic Shenandoah Crossing Resort, where everyday living feels like a year-round vacation. This custom-built home was personally built and owned by the builder, showcasing thoughtful design, quality craftsmanship, and attention to detail throughout. An amazing opportunity awaits to own one of the most private properties in the resort’s private residential area. Situated on one of the largest lots in the community, this property consists of three originally separate lots that were officially combined into one parcel of 1.74 acres through Louisa County, creating exceptional privacy while maintaining the convenience of only one HOA fee. Backing to mature trees and community lad with no neighbors directly behind or immediately beside the home, the setting is peaceful, secluded, and difficult to replicate. This inviting 3-bedroom, 2-bath home features an open floor plan designed for comfortable living and easy entertaining, along with formal living and dining areas that provide additional space to gather and relax. Just off the family room, a huge deck creates the perfect space for outdoor dining, entertaining, or enjoying the wooded surroundings. Beneath the deck, a spacious screened-in patio offers even more room to unwind outdoors in comfort. The thoughtfully designed layout offers privacy with the primary suite situated on the opposite side of the home from the additional bedrooms. The oversized primary bedroom includes a separate, massive walk-in closet, while the en suite bathroom features a relaxing soaking tub and skylight that fills the space with natural light. Storage is abundant throughout the property, including multiple extra rooms in the home and basement perfect for organizing seasonal items, hobbies, or flex space needs. Outside, enjoy an oversized 2-car garage and a private driveway with plenty of room for RVs, boats, or extra vehicles. Residents enjoy access to an incredible lineup of resort-style amenities, including a fitness center, game room, indoor pool and hot tub, three outdoor pools, horse stables, tennis courts, basketball courts, kayaking, miniature golf, a professionally maintained garden, and playground areas. Whether you are looking for a full-time residence, weekend getaway, or investment opportunity, this property delivers comfort, convenience, privacy, and resort living in beautiful Gordonsville, Virginia.
Features & Amenities
Interior
-
Other Interior Features
Kitchen Island, Recessed Lighting, Built-in Features
-
Total Bedrooms
3
-
Bathrooms
2
-
Above Grade Finished Area
2451.0
-
Basement YN
YES
-
Cooling YN
YES
-
Cooling
Central Air, Electric
-
Fireplace YN
YES
-
Heating YN
YES
-
Heating
Electric, Heat Pump
-
Main Level Bedrooms
3
-
Pet friendly
N/A
Exterior
-
Garage
Yes
-
Garage spaces
2
-
Construction Materials
Frame
-
Parking
Oversized, Garage, Driveway, Inside Entrance, Attached
-
Pool
Yes
-
Pool Features
Community
-
Waterfront YN
NO
Area & Lot
-
Lot Size(acres)
1.75
-
Lot Size(square feet)
76,404
-
Property Type
Residential
-
Property Sub Type
Single Family Residence
-
Architectural Style
Colonial
Price
-
Sales Price
$545,000
-
Tax Amount
$4,115
-
Sq. Footage
2,451
-
Price/SqFt
$222
HOA
-
Association
YES
-
Association Fee
$1,895
-
Association Fee Frequency
Annually
-
Association Fee Includes
N/A
Property Resources
-
Horse Property
YES
School District
-
Elementary School
TREVILIANS
-
Middle School
LOUISA COUNTY
-
High School
LOUISA COUNTY
Property Features
-
New Construction
NO
-
Association Amenities
Clubhouse, Dog Park, Fitness Center, Game Room, Picnic Area, Tennis Court(s), Basketball Court, Trail(s), Gated, Jogging Path, Recreation Facilities, Playground
-
Foundation Details
Concrete Perimeter, Permanent
-
Senior Community YN
NO
-
Sewer
Public Sewer
-
Tax Lot
295
-
Water Source
Public
Schedule a Showing
Showing scheduled successfully.
Mortgage calculator
Estimate your monthly mortgage payment, including the principal and interest, property taxes, and HOA. Adjust the values to generate a more accurate rate.
Your payment
Principal and Interest:
$
Property taxes:
$
HOA fees:
$
Total loan payment:
$
Total interest amount:
$
Location
County
LOUISA
Elementary School
TREVILIANS
Middle School
LOUISA COUNTY
High School
LOUISA COUNTY
Listing Courtesy of DAVID G Macpherson , EXP Realty, LLC
RealHub Information is provided exclusively for consumers' personal, non-commercial use, and it may not be used for any purpose other than to identify prospective properties consumers may be interested in purchasing. All information deemed reliable but not guaranteed and should be independently verified. All properties are subject to prior sale, change or withdrawal. RealHub website owner shall not be responsible for any typographical errors, misinformation, misprints and shall be held totally harmless.

AGENT
Laurie Hailey
Call Laurie today to schedule a private showing.

* Listings on this website come from the FMLS IDX Compilation and may be held by brokerage firms other than the owner of this website. The listing brokerage is identified in any listing details. Information is deemed reliable but is not guaranteed. If you believe any FMLS listing contains material that infringes your copyrighted work please click here to review our DMCA policy and learn how to submit a takedown request.© 2024 FMLS.
Related Properties
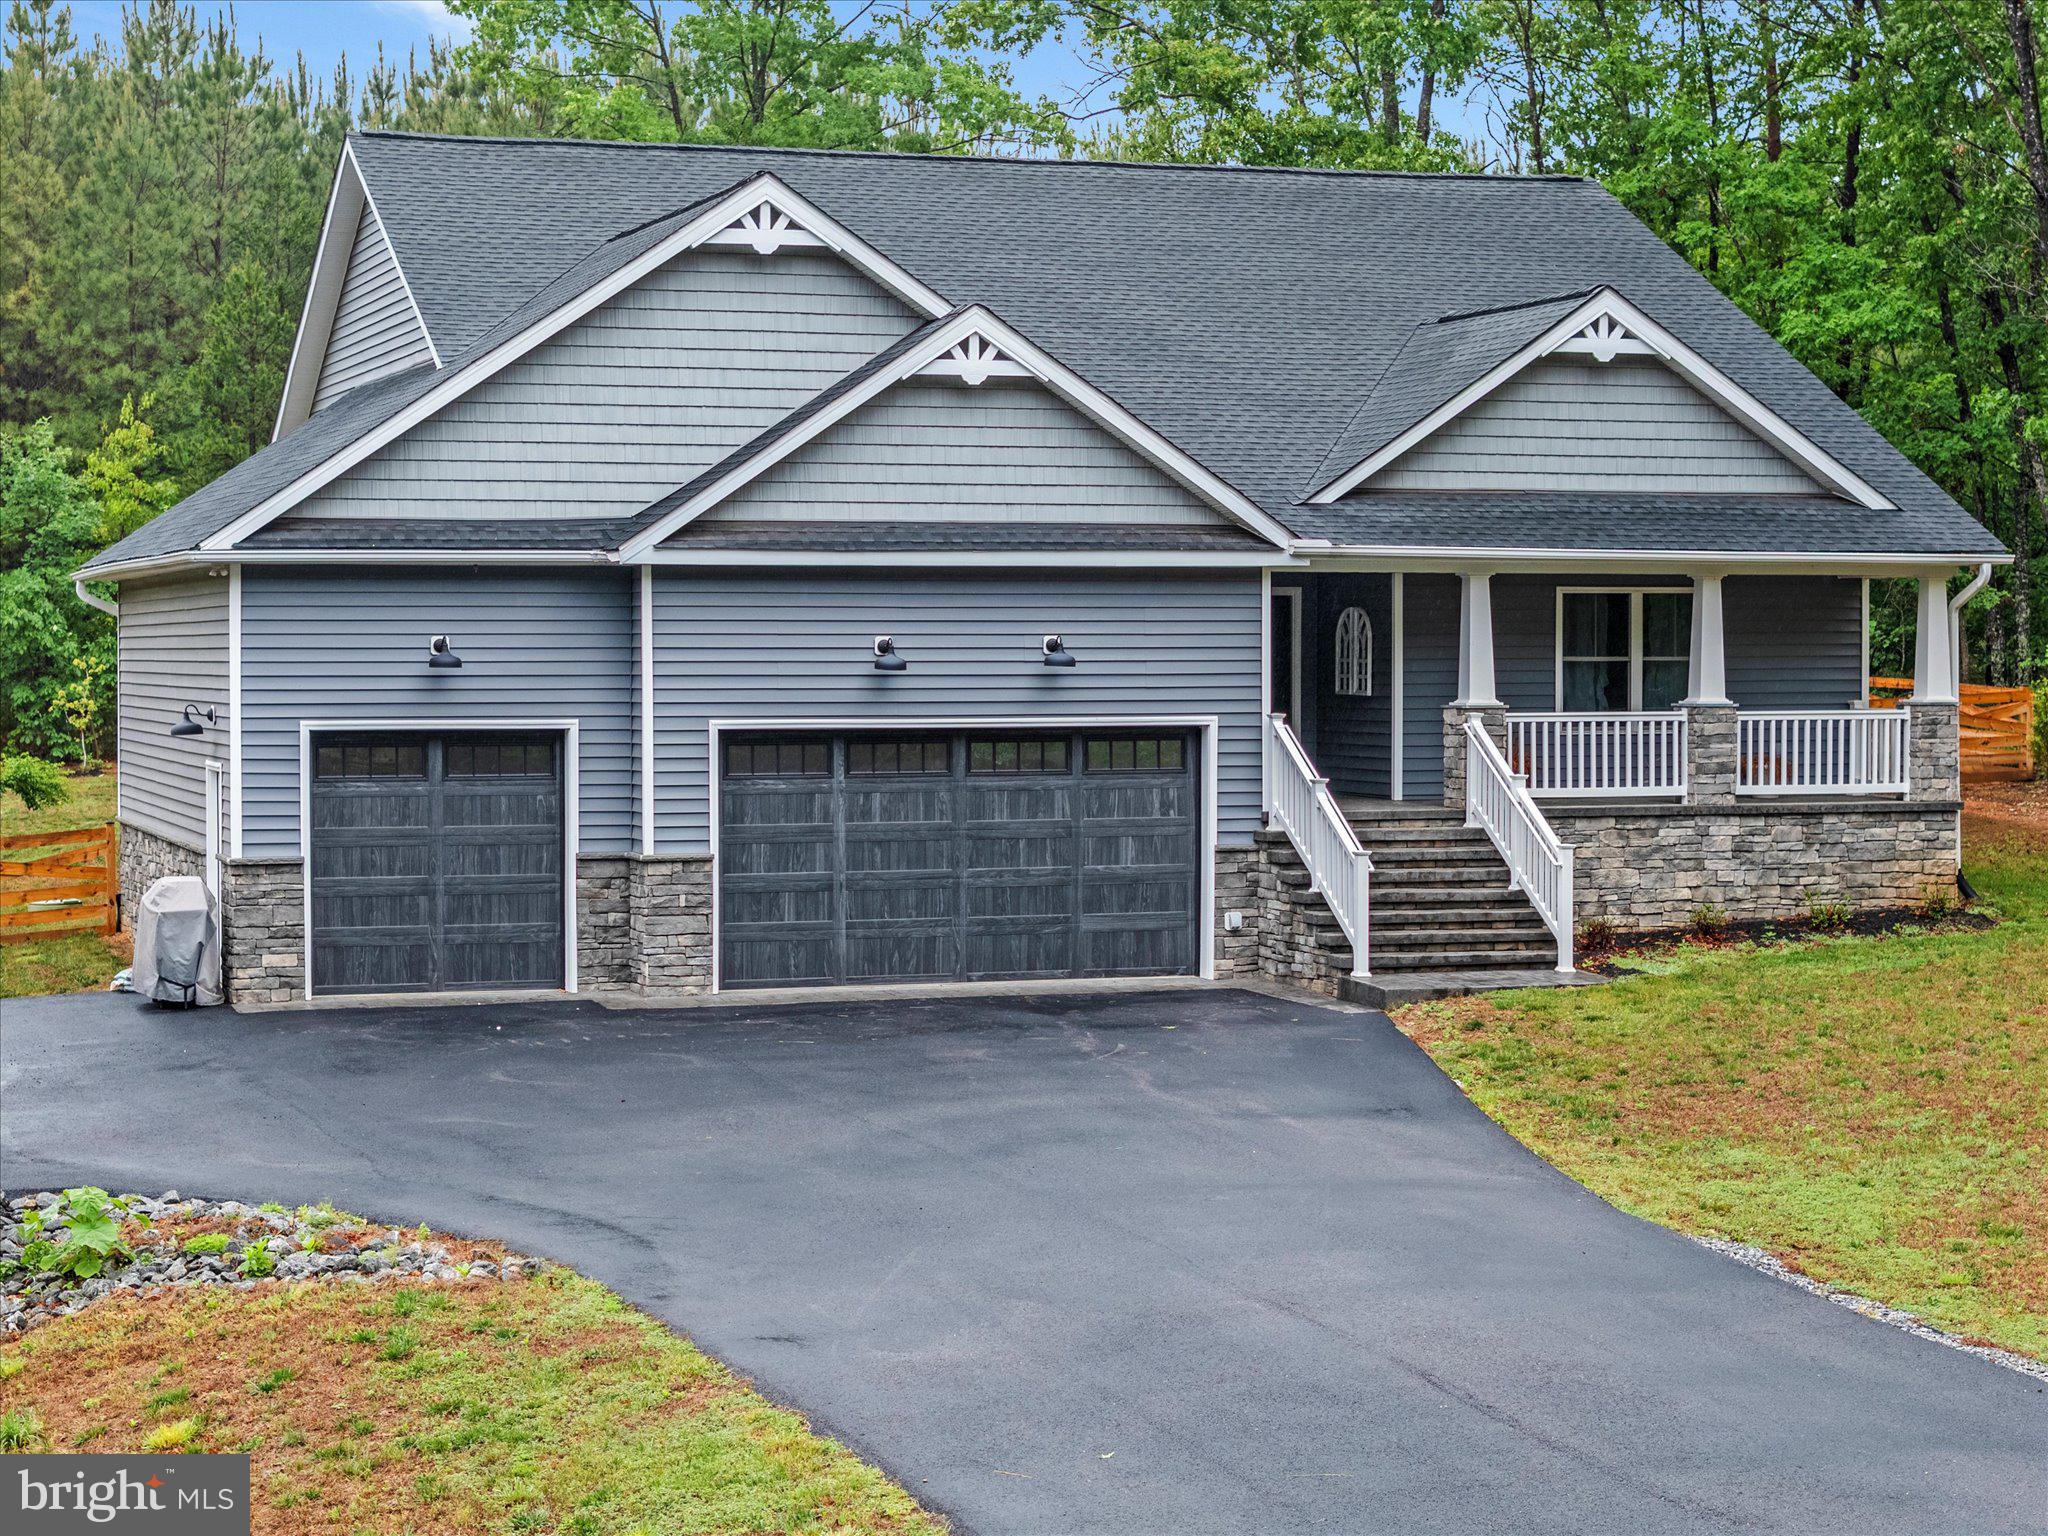
GORDONSVILLE
367 PINEHURST DRIVE
3 Beds
2 Baths
2,129 Sq.Ft.
$485,000
MLS#: VALA2010282
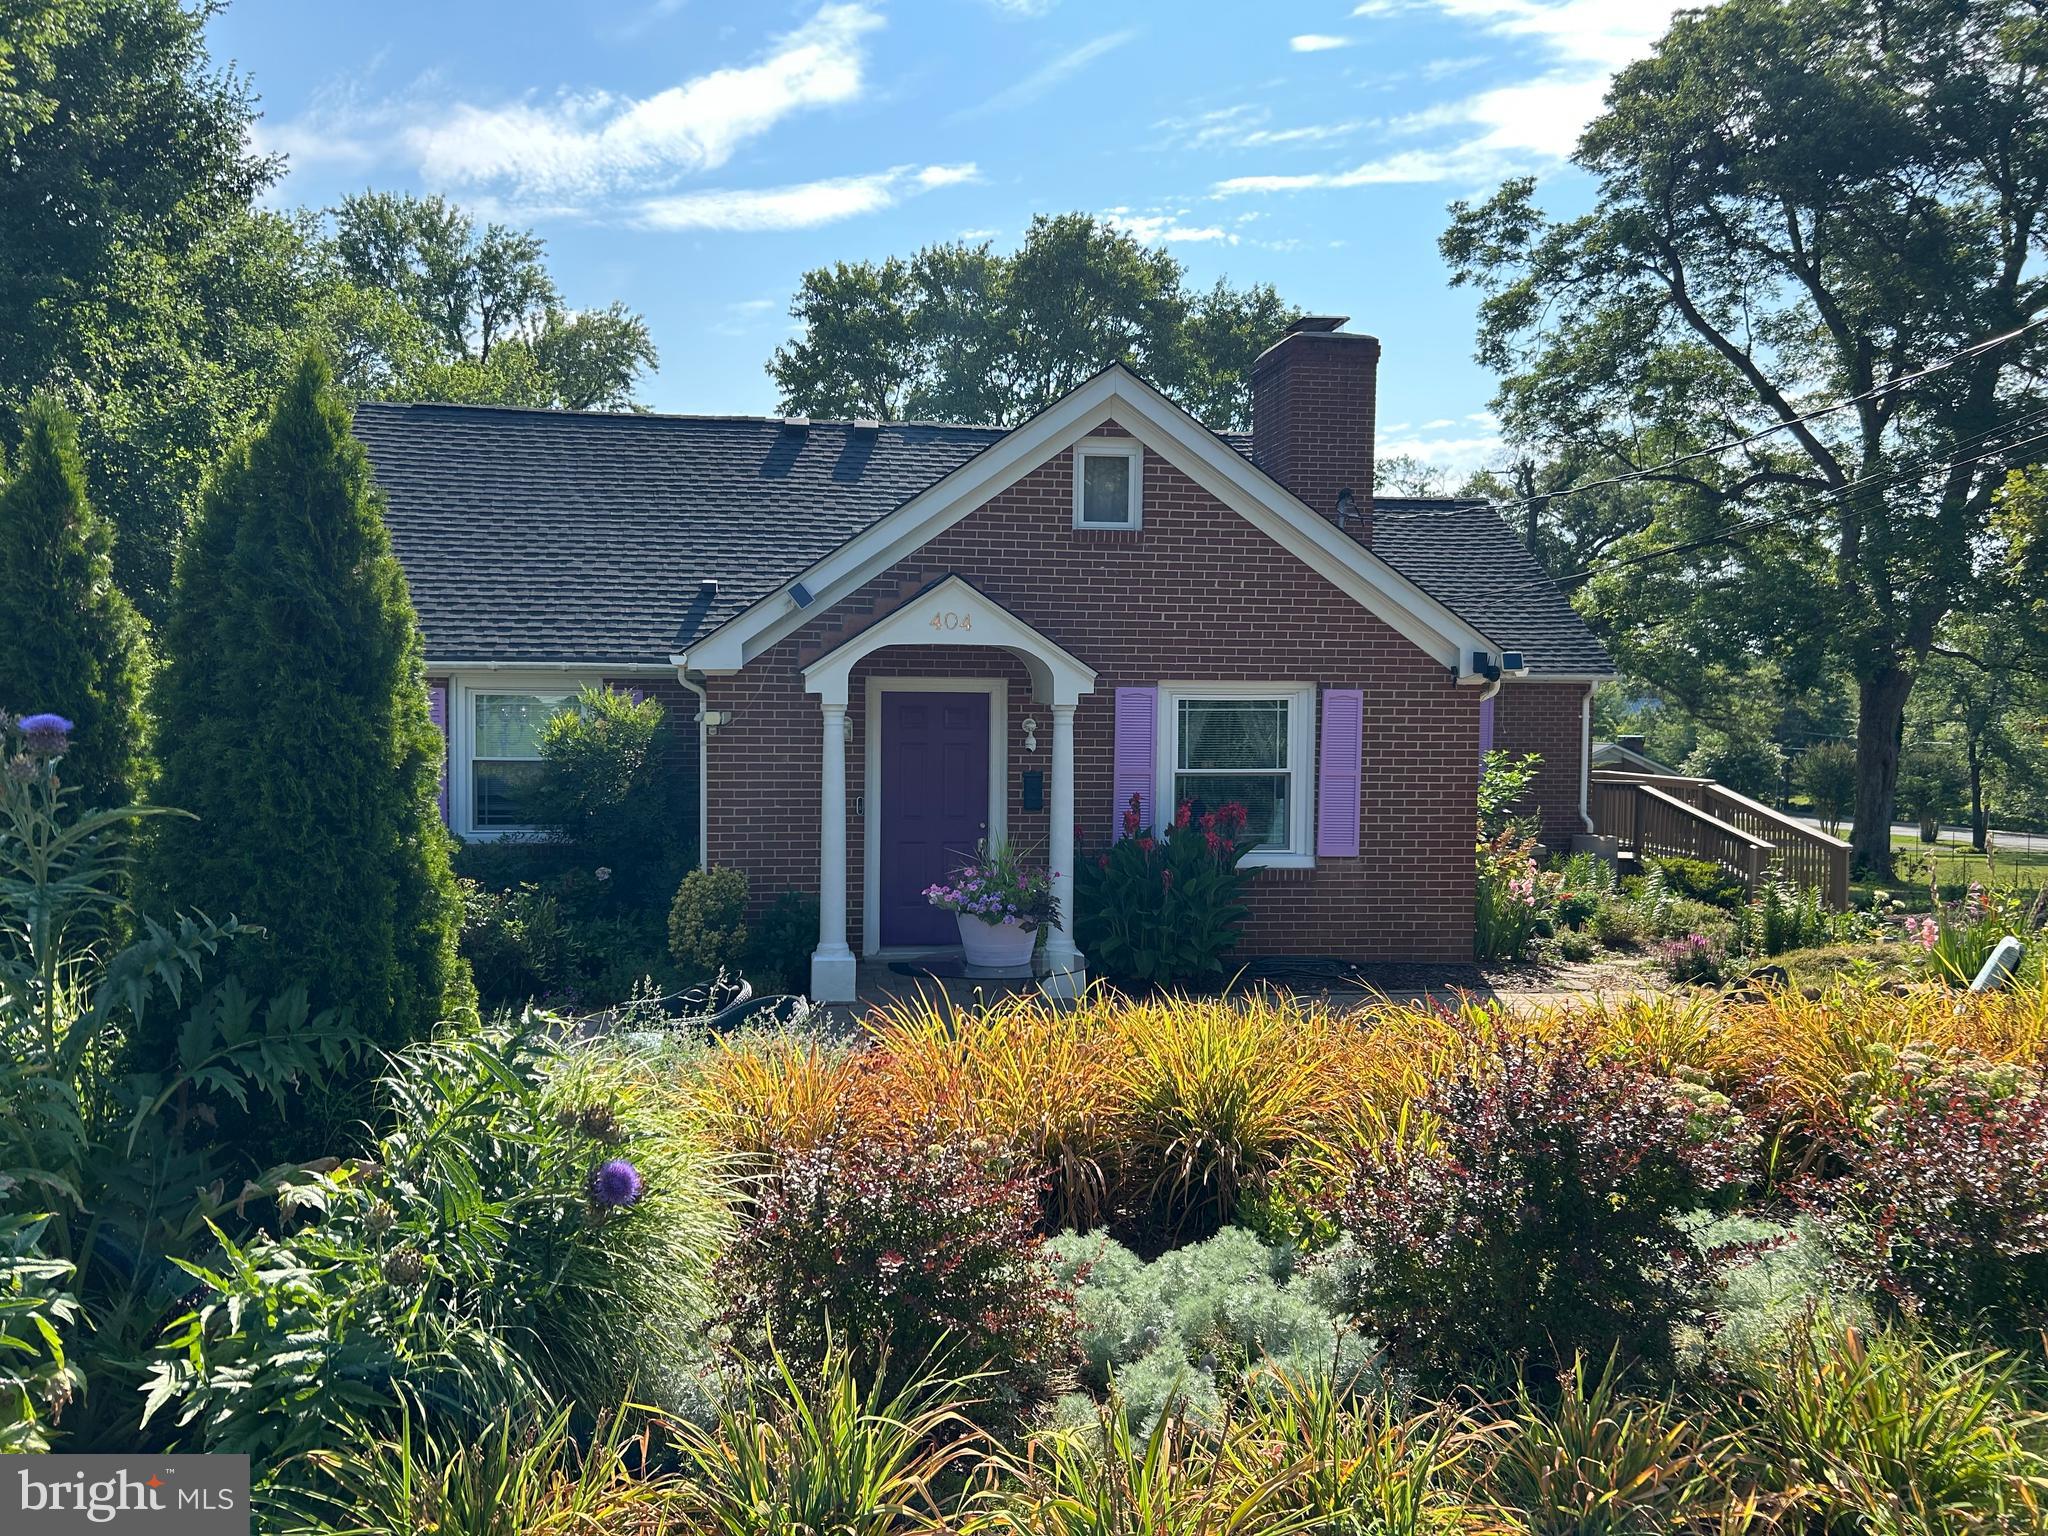
GORDONSVILLE
404 CHURCH STREET
6 Beds
5 Baths
4,093 Sq.Ft.
$439,900
MLS#: VAOR2014686
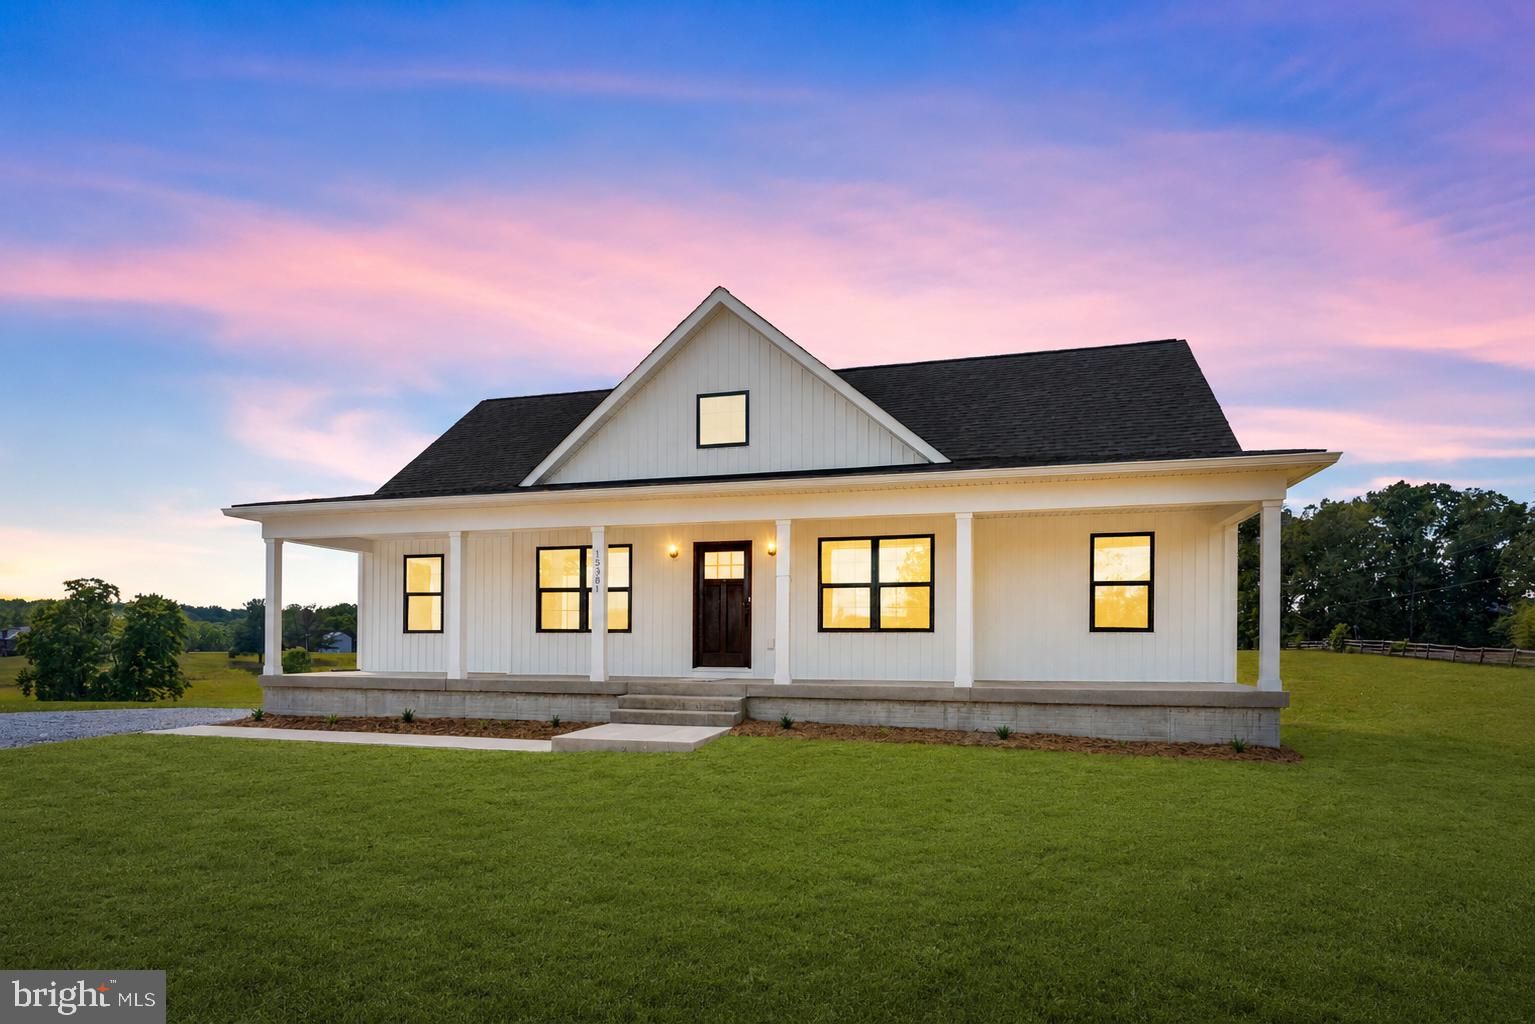
GORDONSVILLE
15381 RIDGE ROAD
5 Beds
4 Baths
2,991 Sq.Ft.
$589,900
MLS#: VAOR2014752
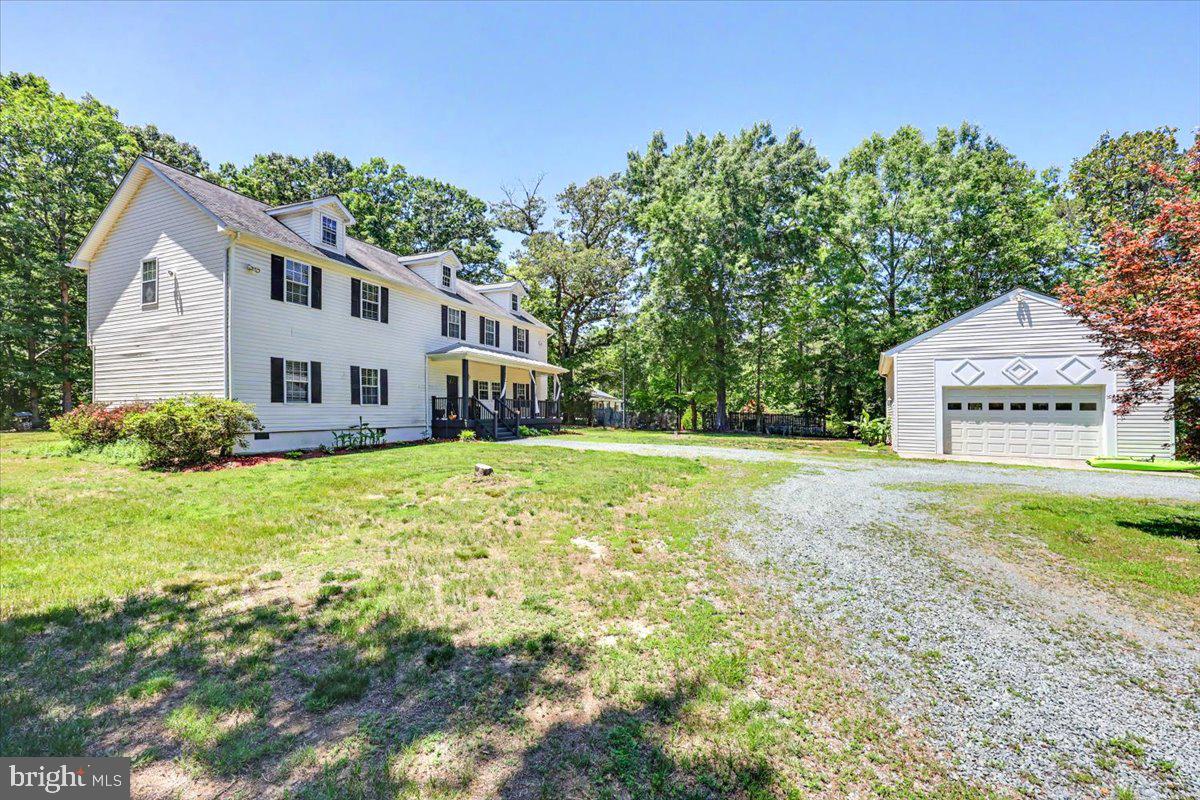
GORDONSVILLE
2348 LINDSAY ROAD
4 Beds
4 Baths
2,970 Sq.Ft.
$530,000
MLS#: VALA2009984
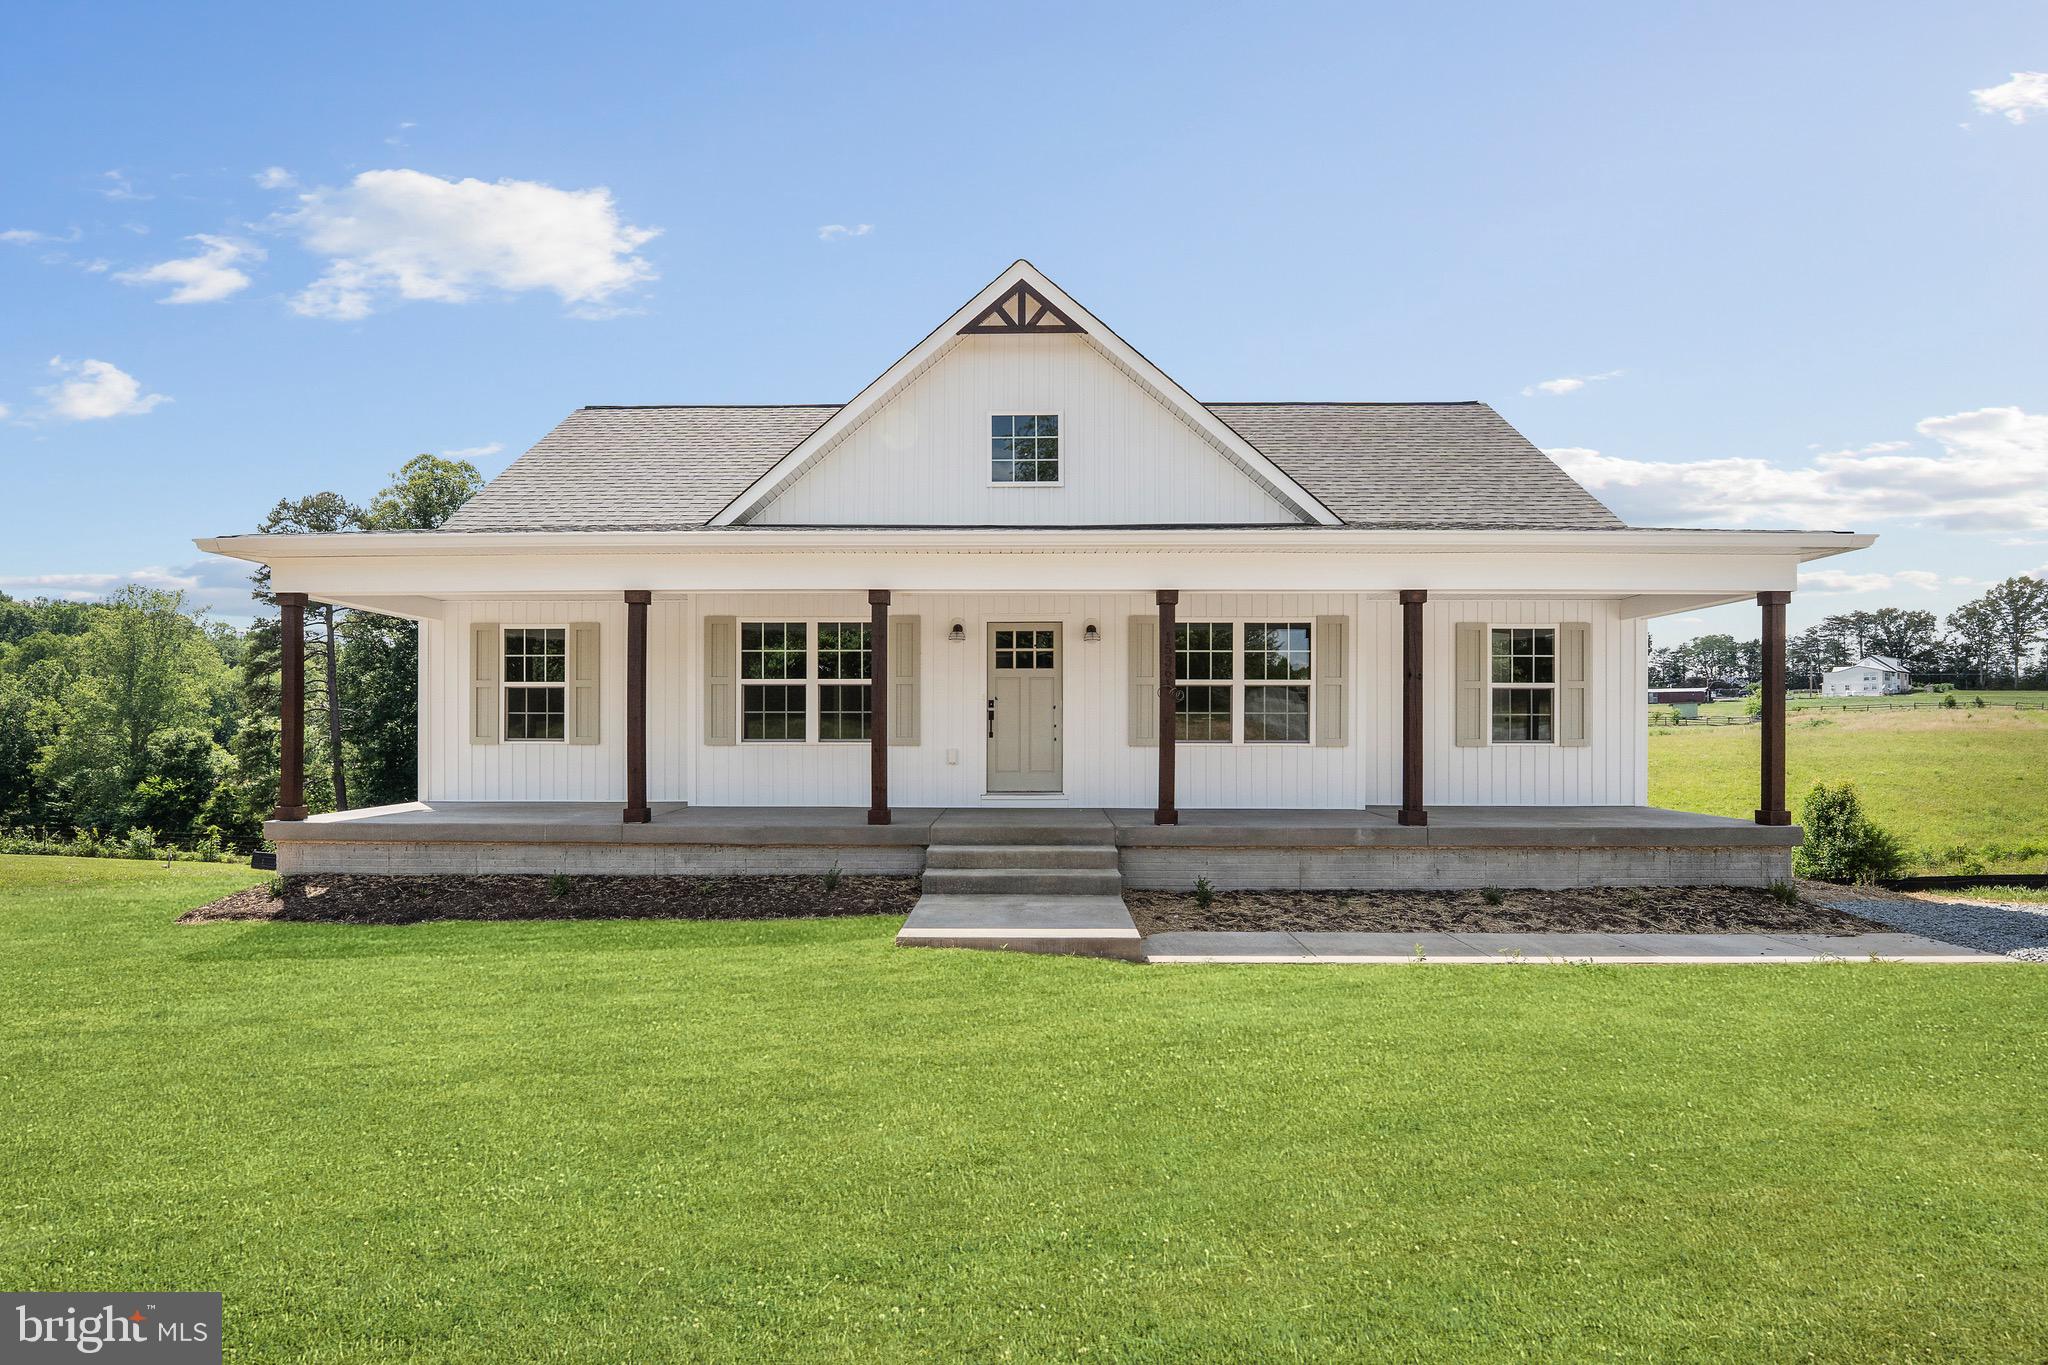
GORDONSVILLE
15361 RIDGE ROAD
5 Beds
4 Baths
2,991 Sq.Ft.
$589,900
MLS#: VAOR2014750
.png)