
Property
Beds
5
Full Baths
2
1/2 Baths
1
Year Built
2003
Sq.Footage
3,747
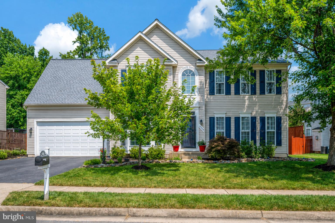
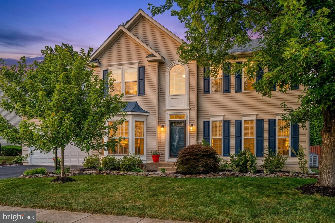
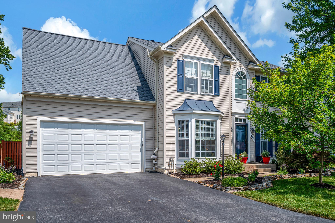
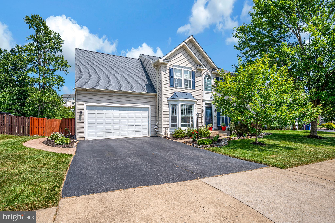
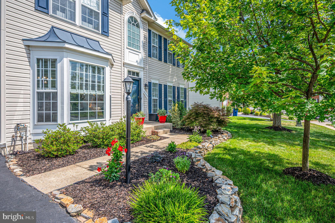
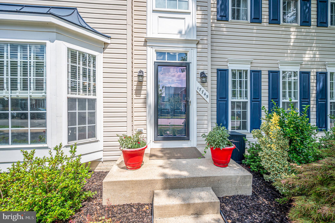
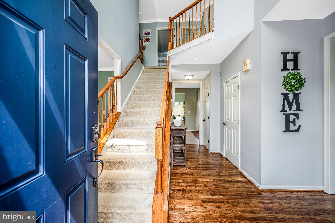
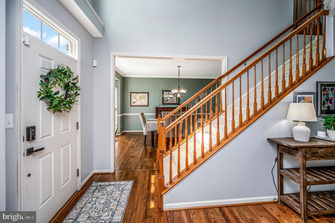
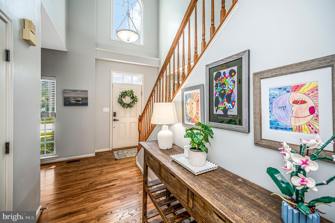
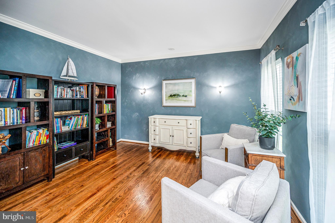
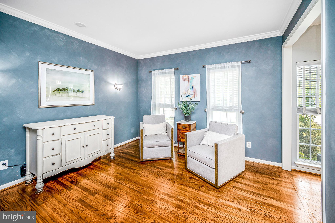
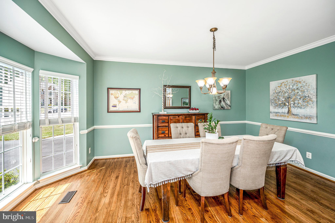
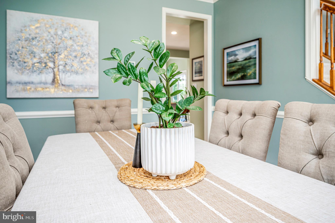
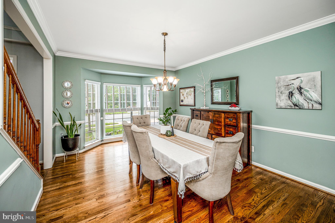
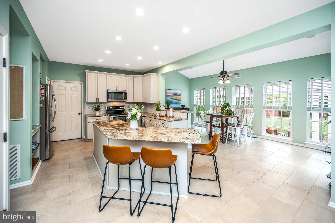
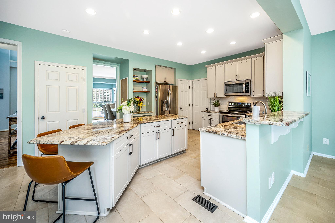
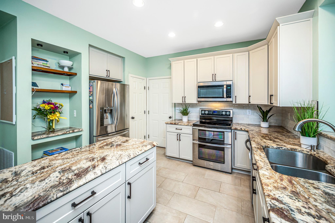
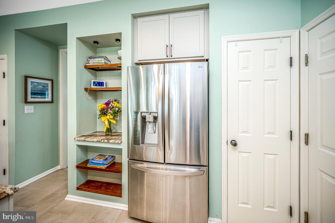
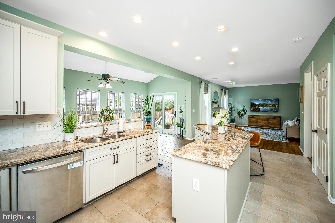
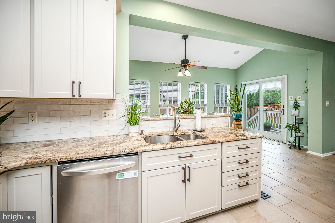
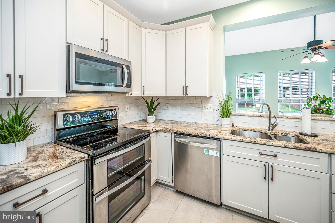
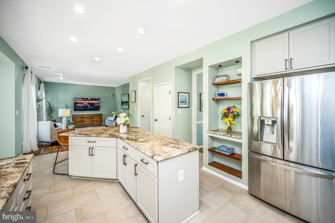
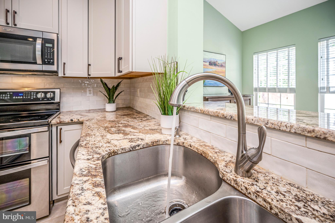
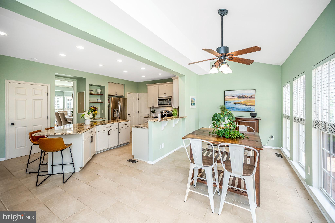
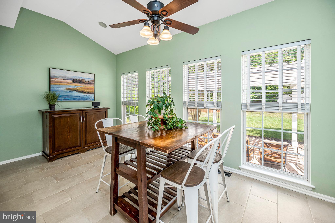
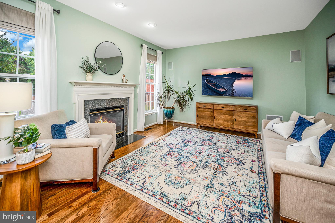
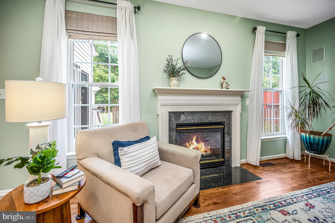
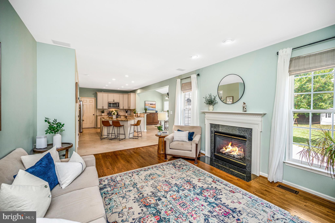
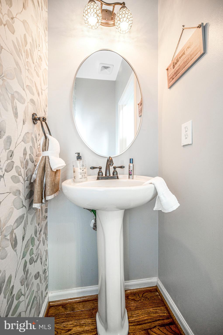
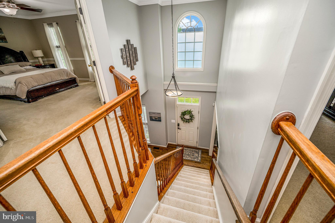
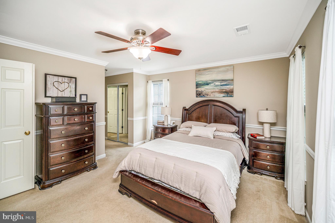
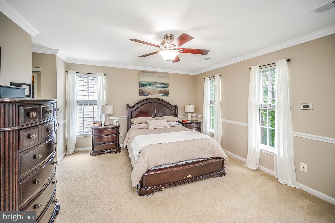
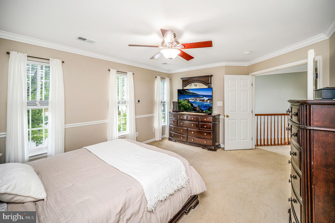
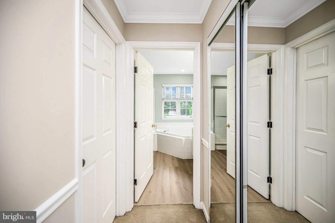
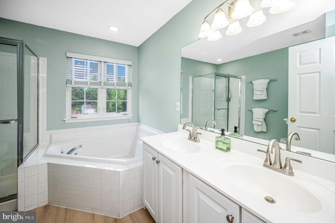
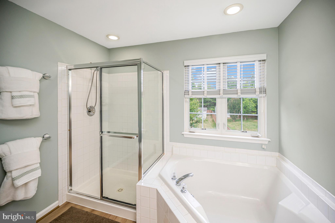
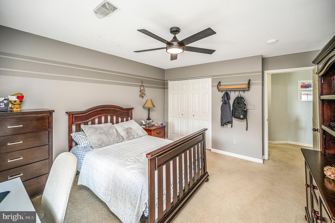
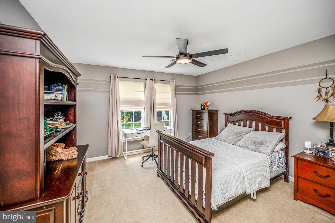
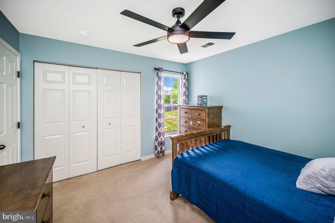
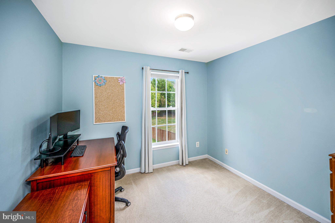
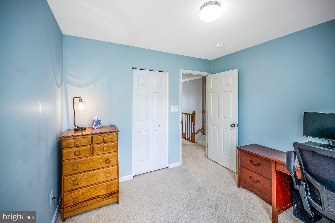
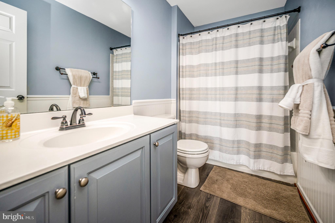
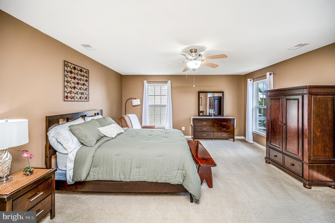
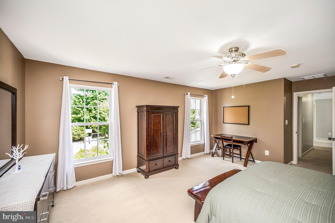
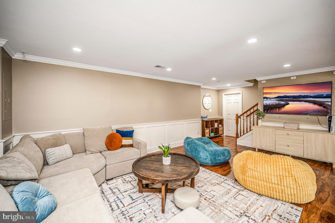
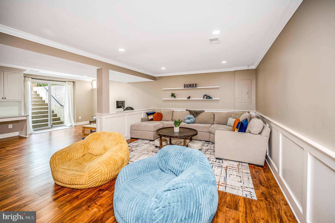
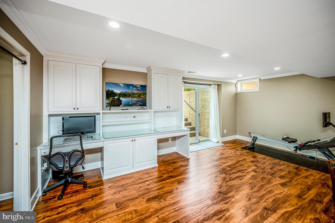
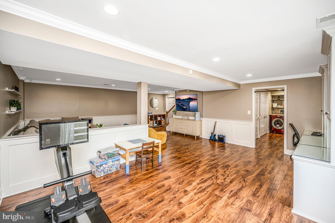
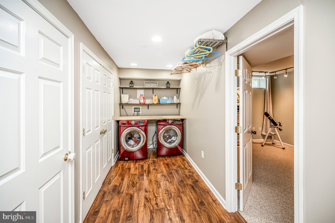
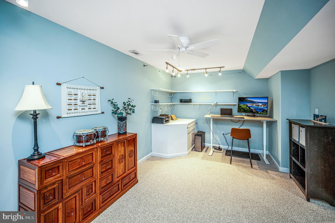
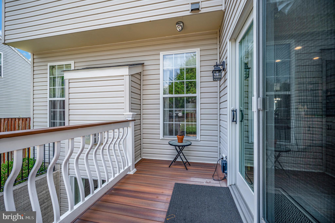
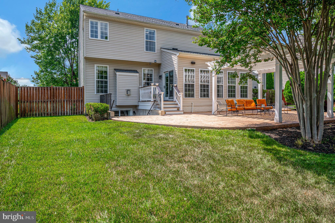
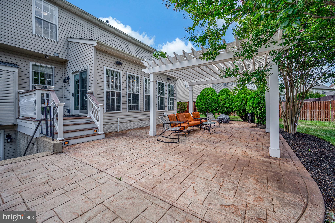
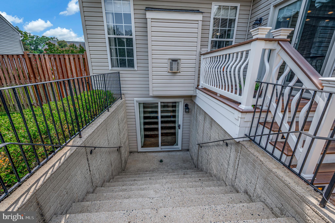
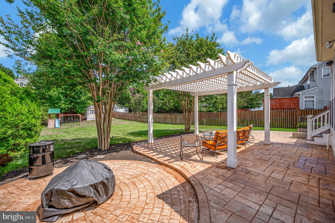
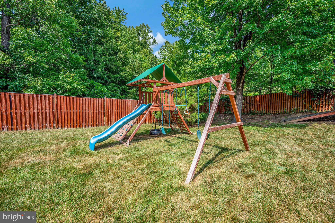
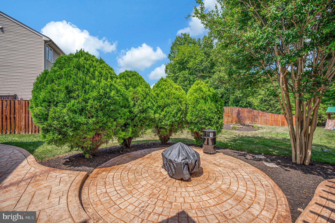
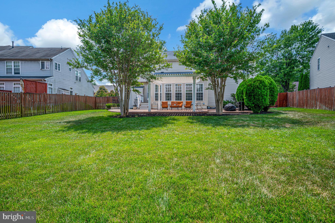
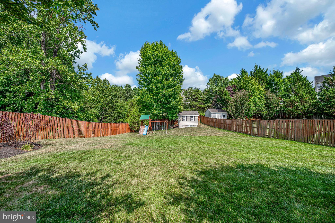
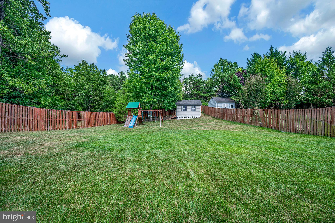
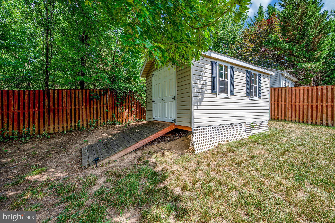
Welcome to this beautifully maintained Colonial in the highly desirable Wayside Village community of Dumfries. Offering over 3,500 square feet of living space, this spacious home features 5 bedrooms, 2.5 baths, and an ideal floor plan designed for both everyday living and entertaining. Situated on a generous 0.35-acre lot, the home combines timeless curb appeal with inviting indoor and outdoor living spaces. Property records indicate approximately 3,529 square feet of living area and a 2003 construction date. The main level offers bright, open living spaces, a well-appointed kitchen, and comfortable gathering areas that flow seamlessly throughout the home. Refinished hardwood floors completed in 2026 add warmth and elegance, enhancing the home's move-in-ready appeal. Upstairs, the spacious primary suite provides a private retreat, while additional bedrooms offer flexibility for family, guests, or a home office. This home has been thoughtfully updated with several major improvements, including a new roof installed in 2025, newer sliding glass doors, new paint and a new garage door installed in 2026, providing added value and peace of mind for the next owner. Step outside to your backyard oasis featuring a stunning stamped concrete patio and charming trellis, creating the perfect setting for outdoor dining, summer barbecues, or relaxing evenings under the stars. The expansive yard offers plenty of room for recreation, gardening, and entertaining. An outdoor utility building provides convenient additional storage space for lawn equipment, tools, hobbies, and seasonal items, helping keep the garage organized and clutter-free. Conveniently located near commuter routes, shopping, dining, parks, and schools, this exceptional home delivers the perfect blend of comfort, space, and outdoor enjoyment. With over 3,500 square feet of living space, recent major updates, and a fantastic backyard retreat, 17745 Avenel Lane is a wonderful opportunity to enjoy all that Wayside Village has to offer. Don't miss your chance to make this exceptional property your next home.
Features & Amenities
Interior
-
Other Interior Features
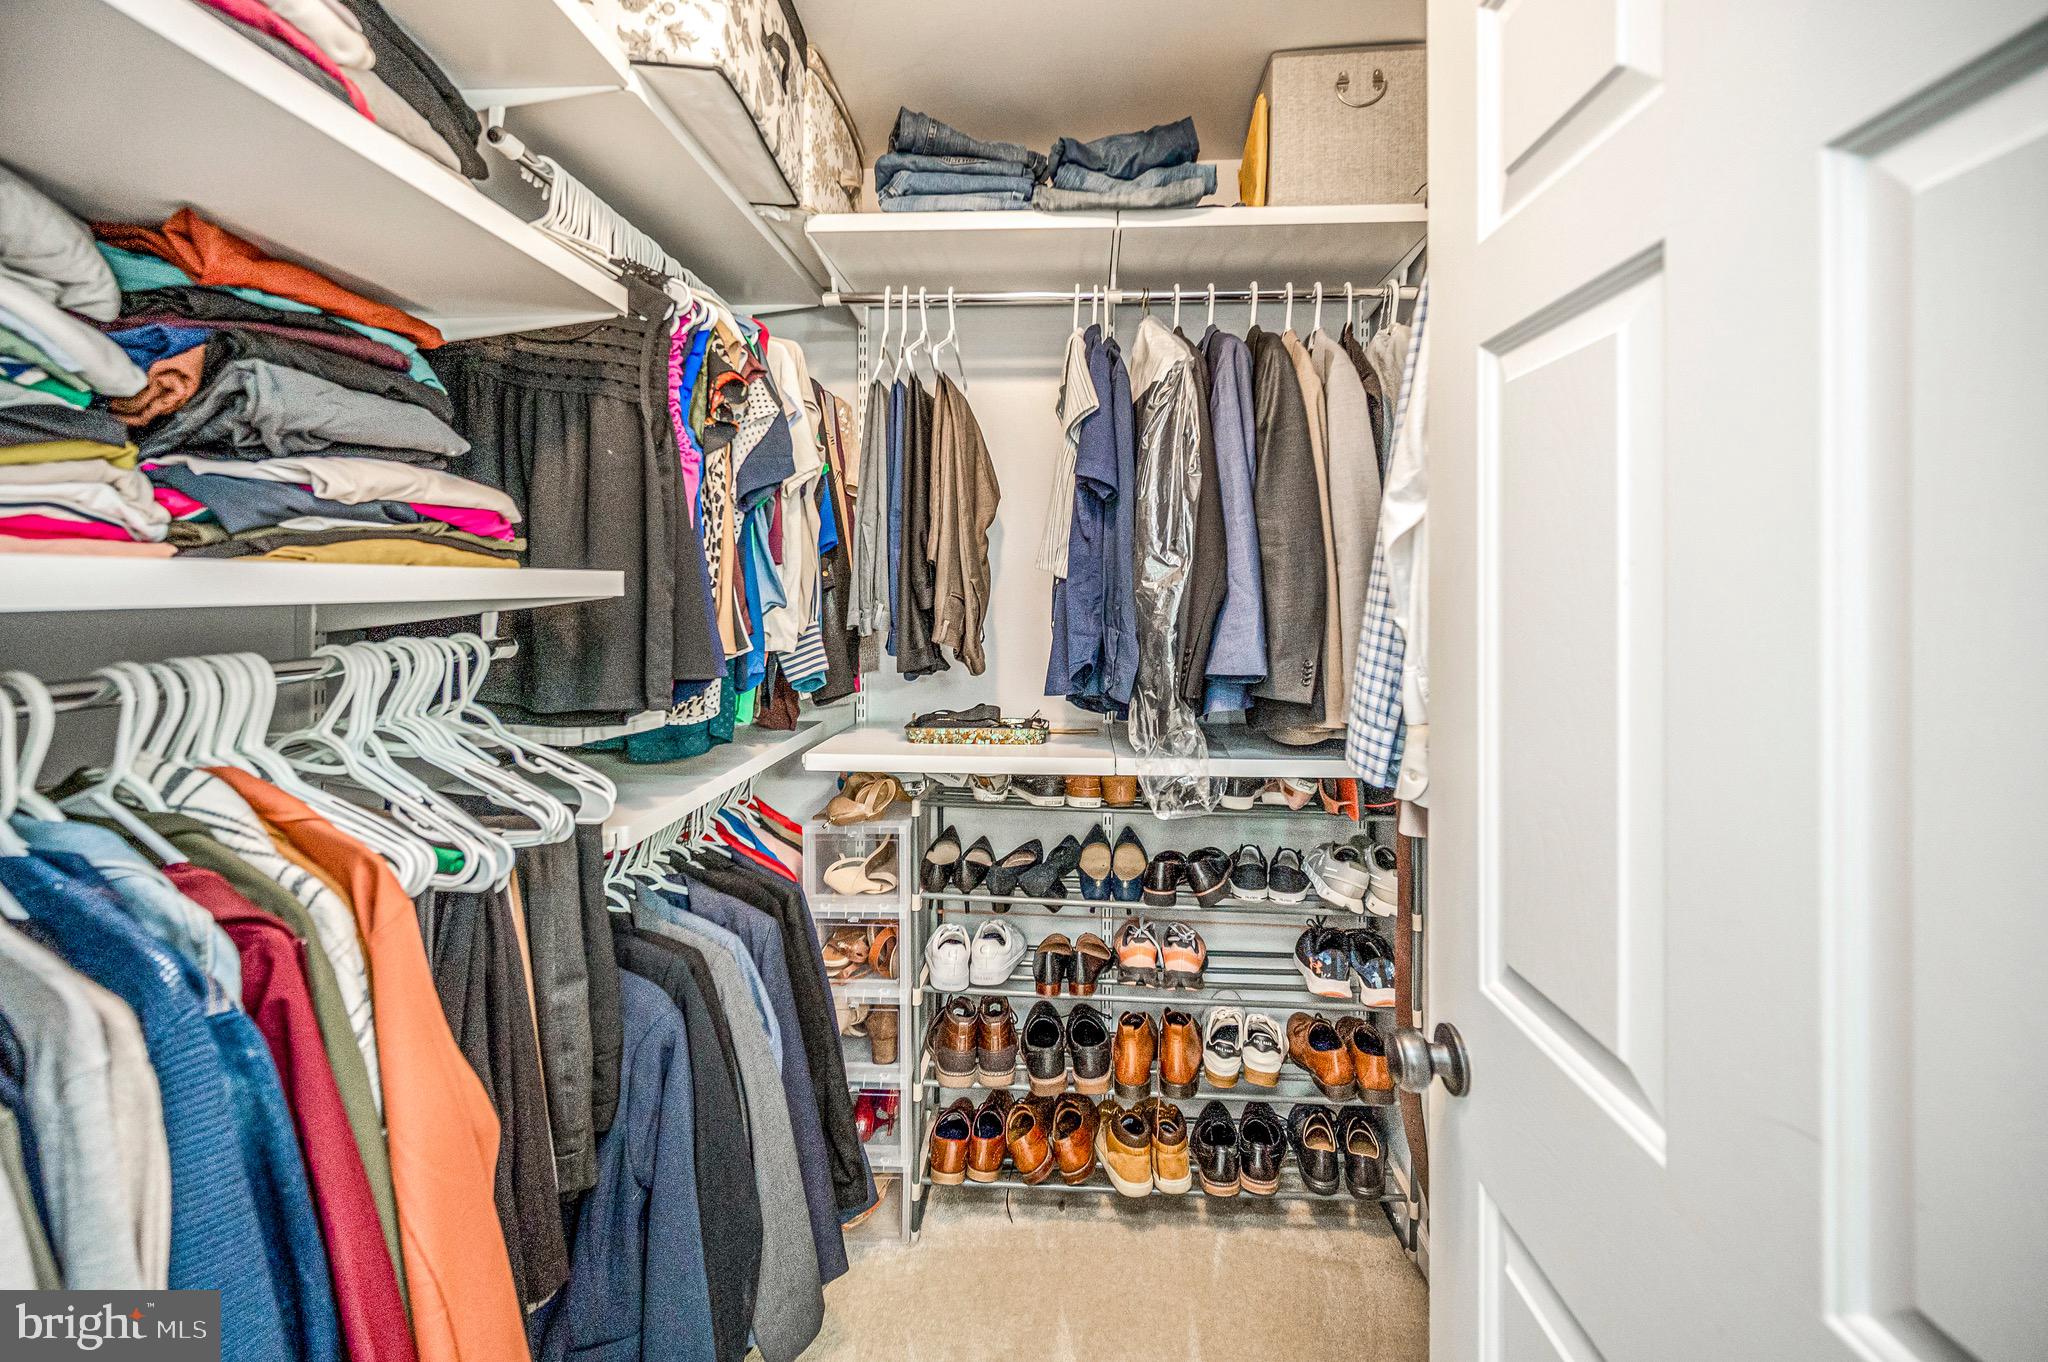
Eat-in Kitchen, Kitchen Island, Pantry, Recessed Lighting, Sound System, Walk-In Closet(s), High Ceilings, Crown Molding, Open Floorplan
-
Total Bedrooms
5
-
Bathrooms
2
-
1/2 Bathrooms
1
-
Above Grade Finished Area
2854.0
-
Basement YN
YES
-
Cooling YN
YES
-
Cooling
Central Air, Ceiling Fan(s), Electric
-
Fireplace YN
YES
-
Heating YN
YES
-
Heating
Electric, Natural Gas, Forced Air, Heat Pump
-
Pet friendly
Yes
Exterior
-
Garage
Yes
-
Garage spaces
2
-
Construction Materials
Vinyl Siding
-
Parking
Garage Door Opener, Asphalt, Garage, Inside Entrance, Attached
-
Patio and Porch Features
Deck, Patio
-
Pool
Yes
-
Pool Features
Community
-
Waterfront YN
NO
-
View
Street, Garden
Area & Lot
-
Lot Size(acres)
0.35
-
Lot Size(square feet)
15,168
-
Property Type
Residential
-
Property Sub Type
Single Family Residence
-
Architectural Style
Colonial
Price
-
Sales Price
$715,000
-
Tax Amount
$6,364
-
Financing Options
Cash, Conventional, FHA, VA
-
Zoning
Suburban Residential
-
Sq. Footage
3,747
-
Price/SqFt
$190
HOA
-
Association
YES
-
Association Fee
$124
-
Association Fee Frequency
Monthly
-
Association Fee Includes
N/A
Property Resources
-
Horse Property
NO
School District
-
Elementary School
N/A
-
Middle School
N/A
-
High School
N/A
Property Features
-
Stories
2
-
New Construction
NO
-
Association Amenities
Clubhouse, Tennis Court(s), Basketball Court, Jogging Path, Playground
-
Foundation Details
Permanent
-
Senior Community YN
NO
-
Sewer
Public Sewer
-
Tax Lot
178
-
Water Source
Public
Schedule a Showing
Showing scheduled successfully.
Mortgage calculator
Estimate your monthly mortgage payment, including the principal and interest, property taxes, and HOA. Adjust the values to generate a more accurate rate.
Your payment
Principal and Interest:
$
Property taxes:
$
HOA fees:
$
Total loan payment:
$
Total interest amount:
$
Location
County
PRINCE WILLIAM
Elementary School
Middle School
High School
Listing Courtesy of Dale I Brandon , Samson Properties
RealHub Information is provided exclusively for consumers' personal, non-commercial use, and it may not be used for any purpose other than to identify prospective properties consumers may be interested in purchasing. All information deemed reliable but not guaranteed and should be independently verified. All properties are subject to prior sale, change or withdrawal. RealHub website owner shall not be responsible for any typographical errors, misinformation, misprints and shall be held totally harmless.

AGENT
Laurie Hailey
Call Laurie today to schedule a private showing.

* Listings on this website come from the FMLS IDX Compilation and may be held by brokerage firms other than the owner of this website. The listing brokerage is identified in any listing details. Information is deemed reliable but is not guaranteed. If you believe any FMLS listing contains material that infringes your copyrighted work please click here to review our DMCA policy and learn how to submit a takedown request.© 2024 FMLS.
Related Properties
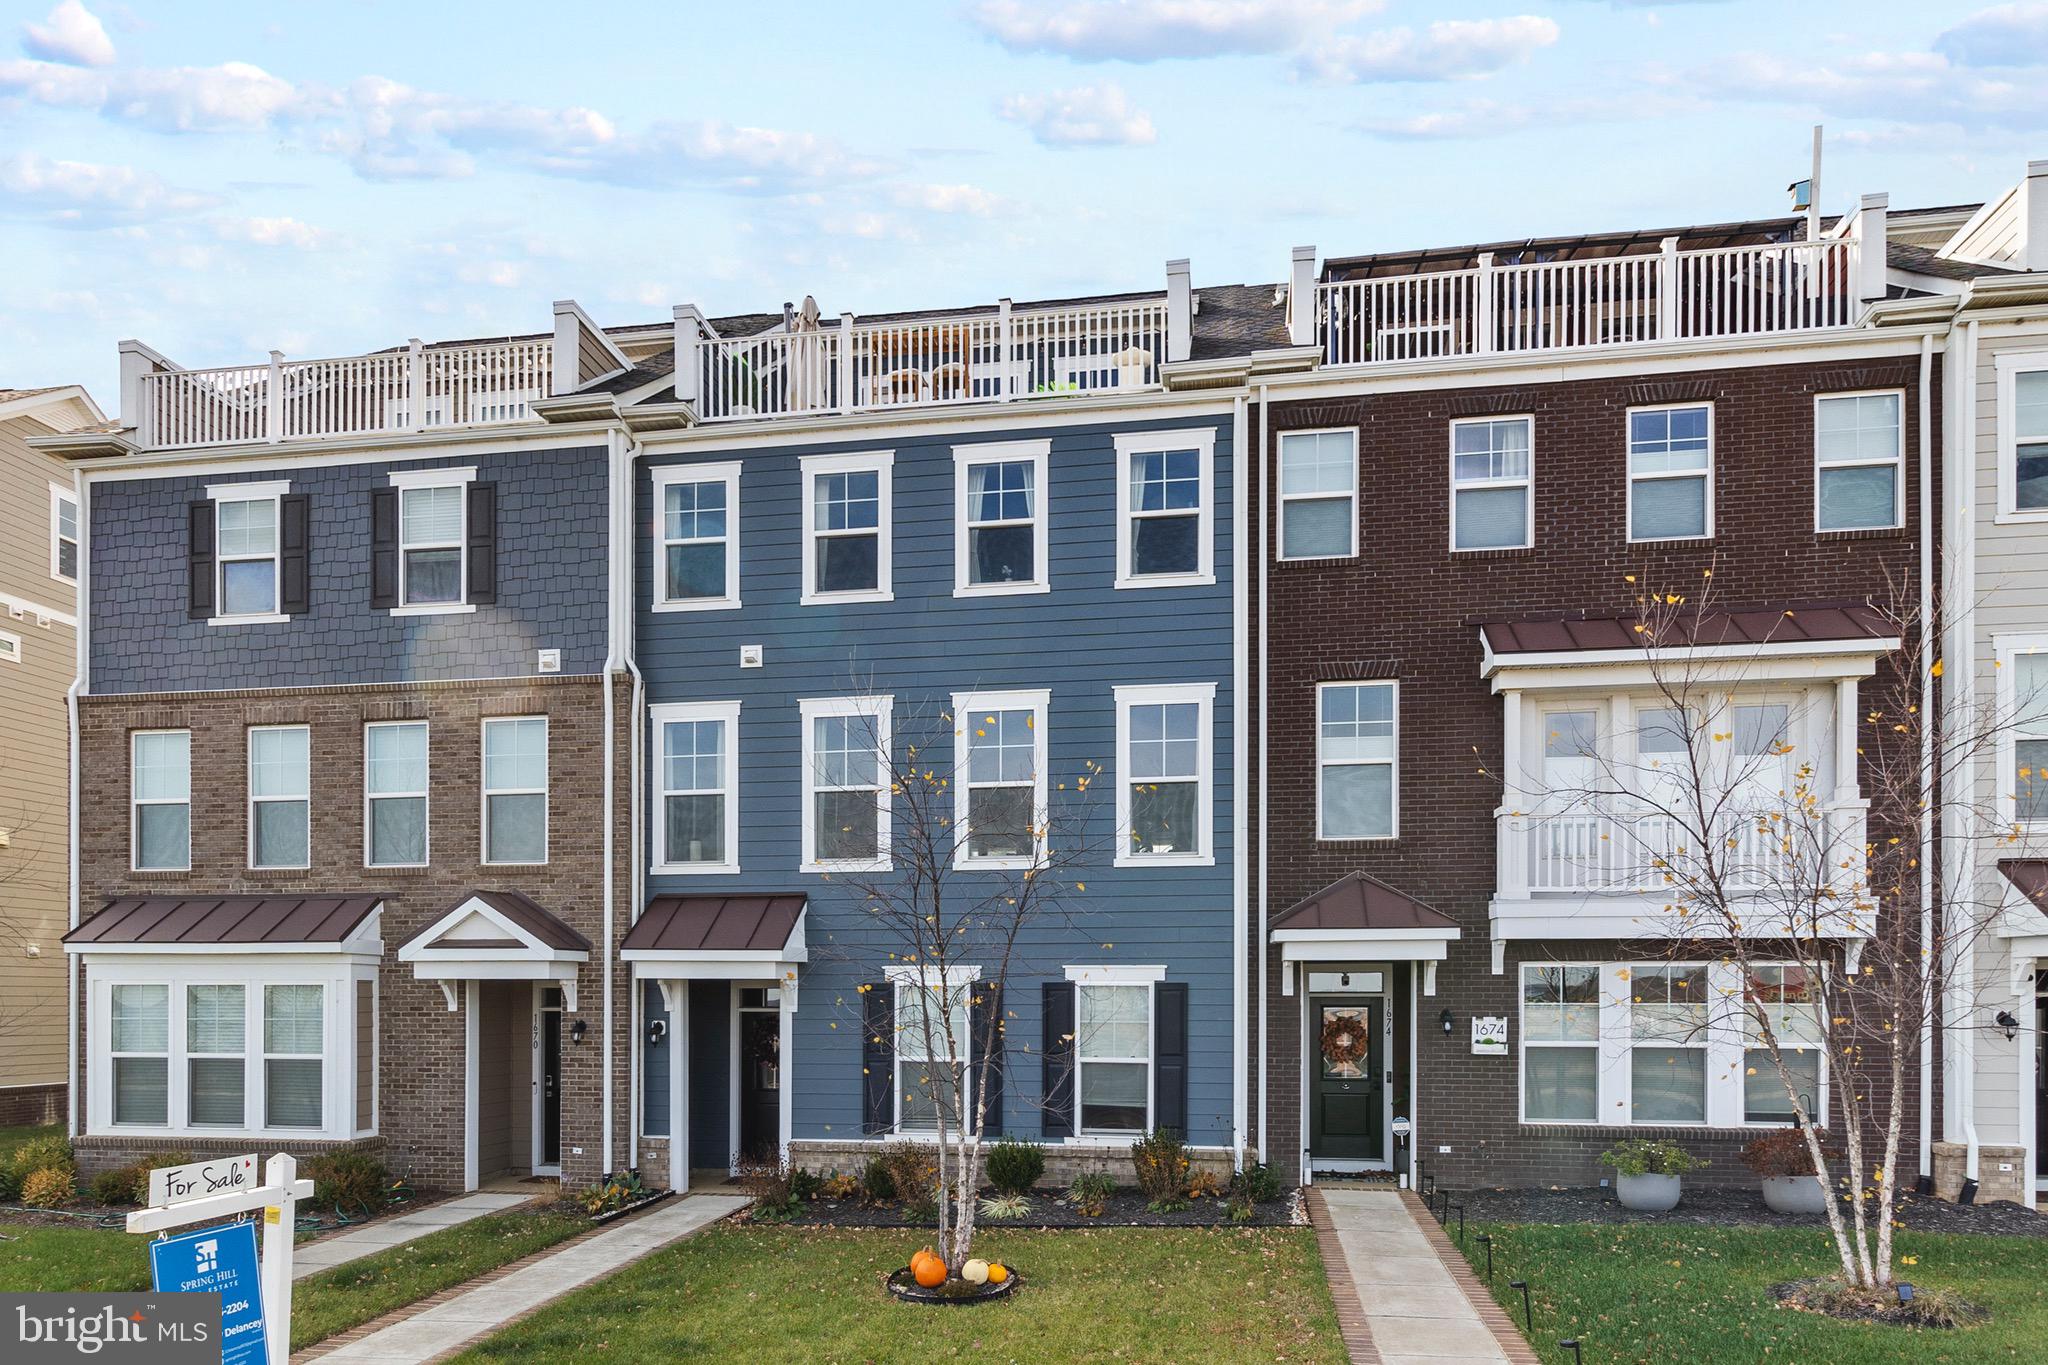
DUMFRIES
1672 SANDPIPER BAY LOOP
3 Beds
2 Baths
2,972 Sq.Ft.
$699,900
MLS#: VAPW2107736
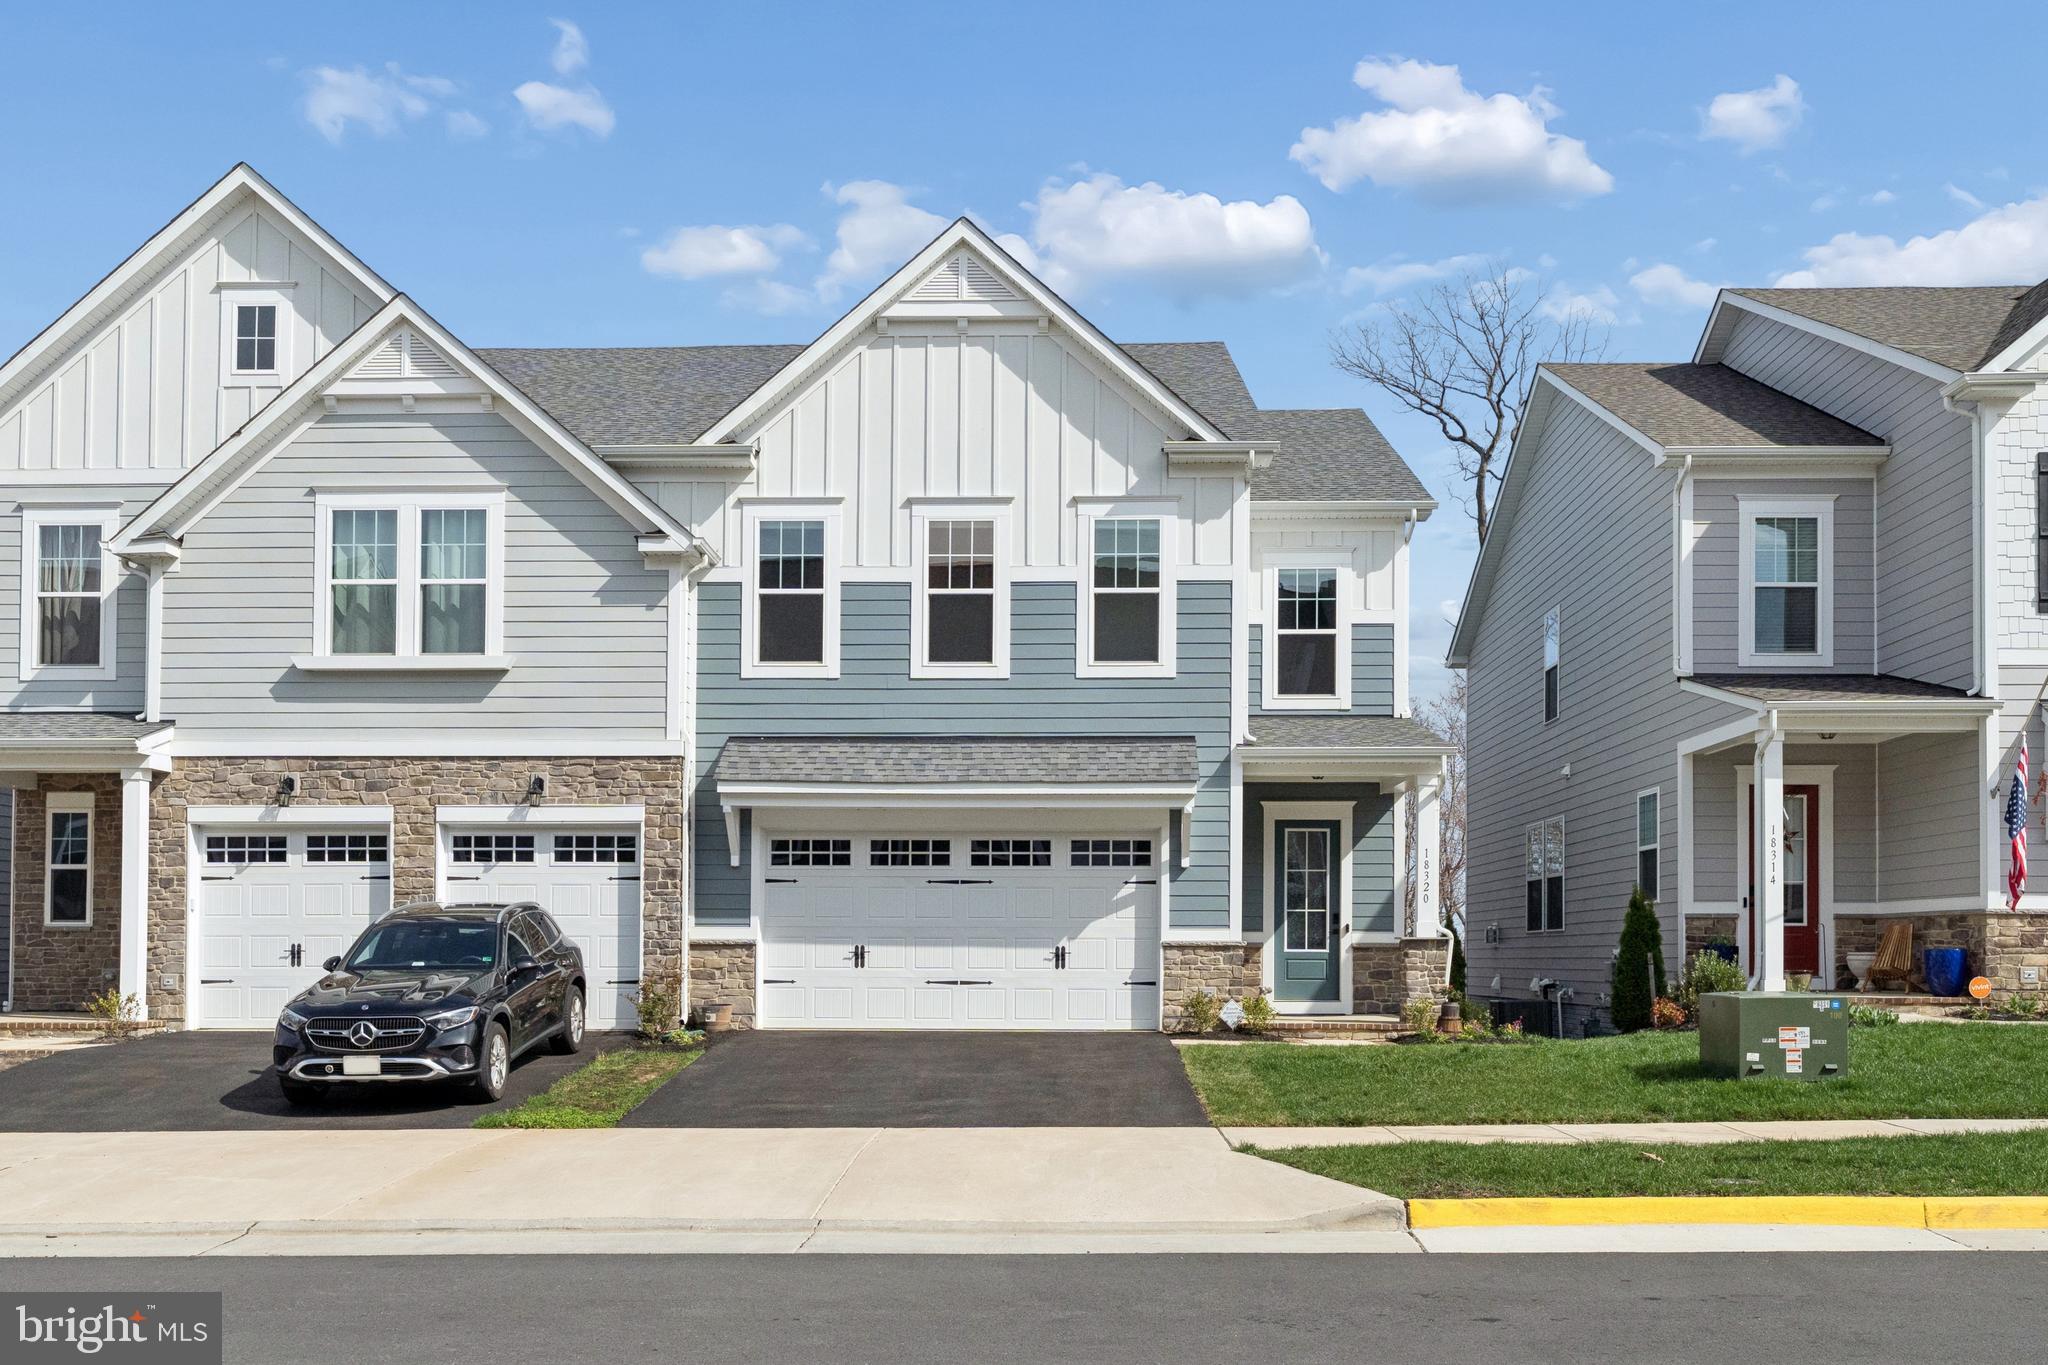
DUMFRIES
18320 MOSS GARDEN ROAD
5 Beds
3 Baths
3,179 Sq.Ft.
$782,000
MLS#: VAPW2115106
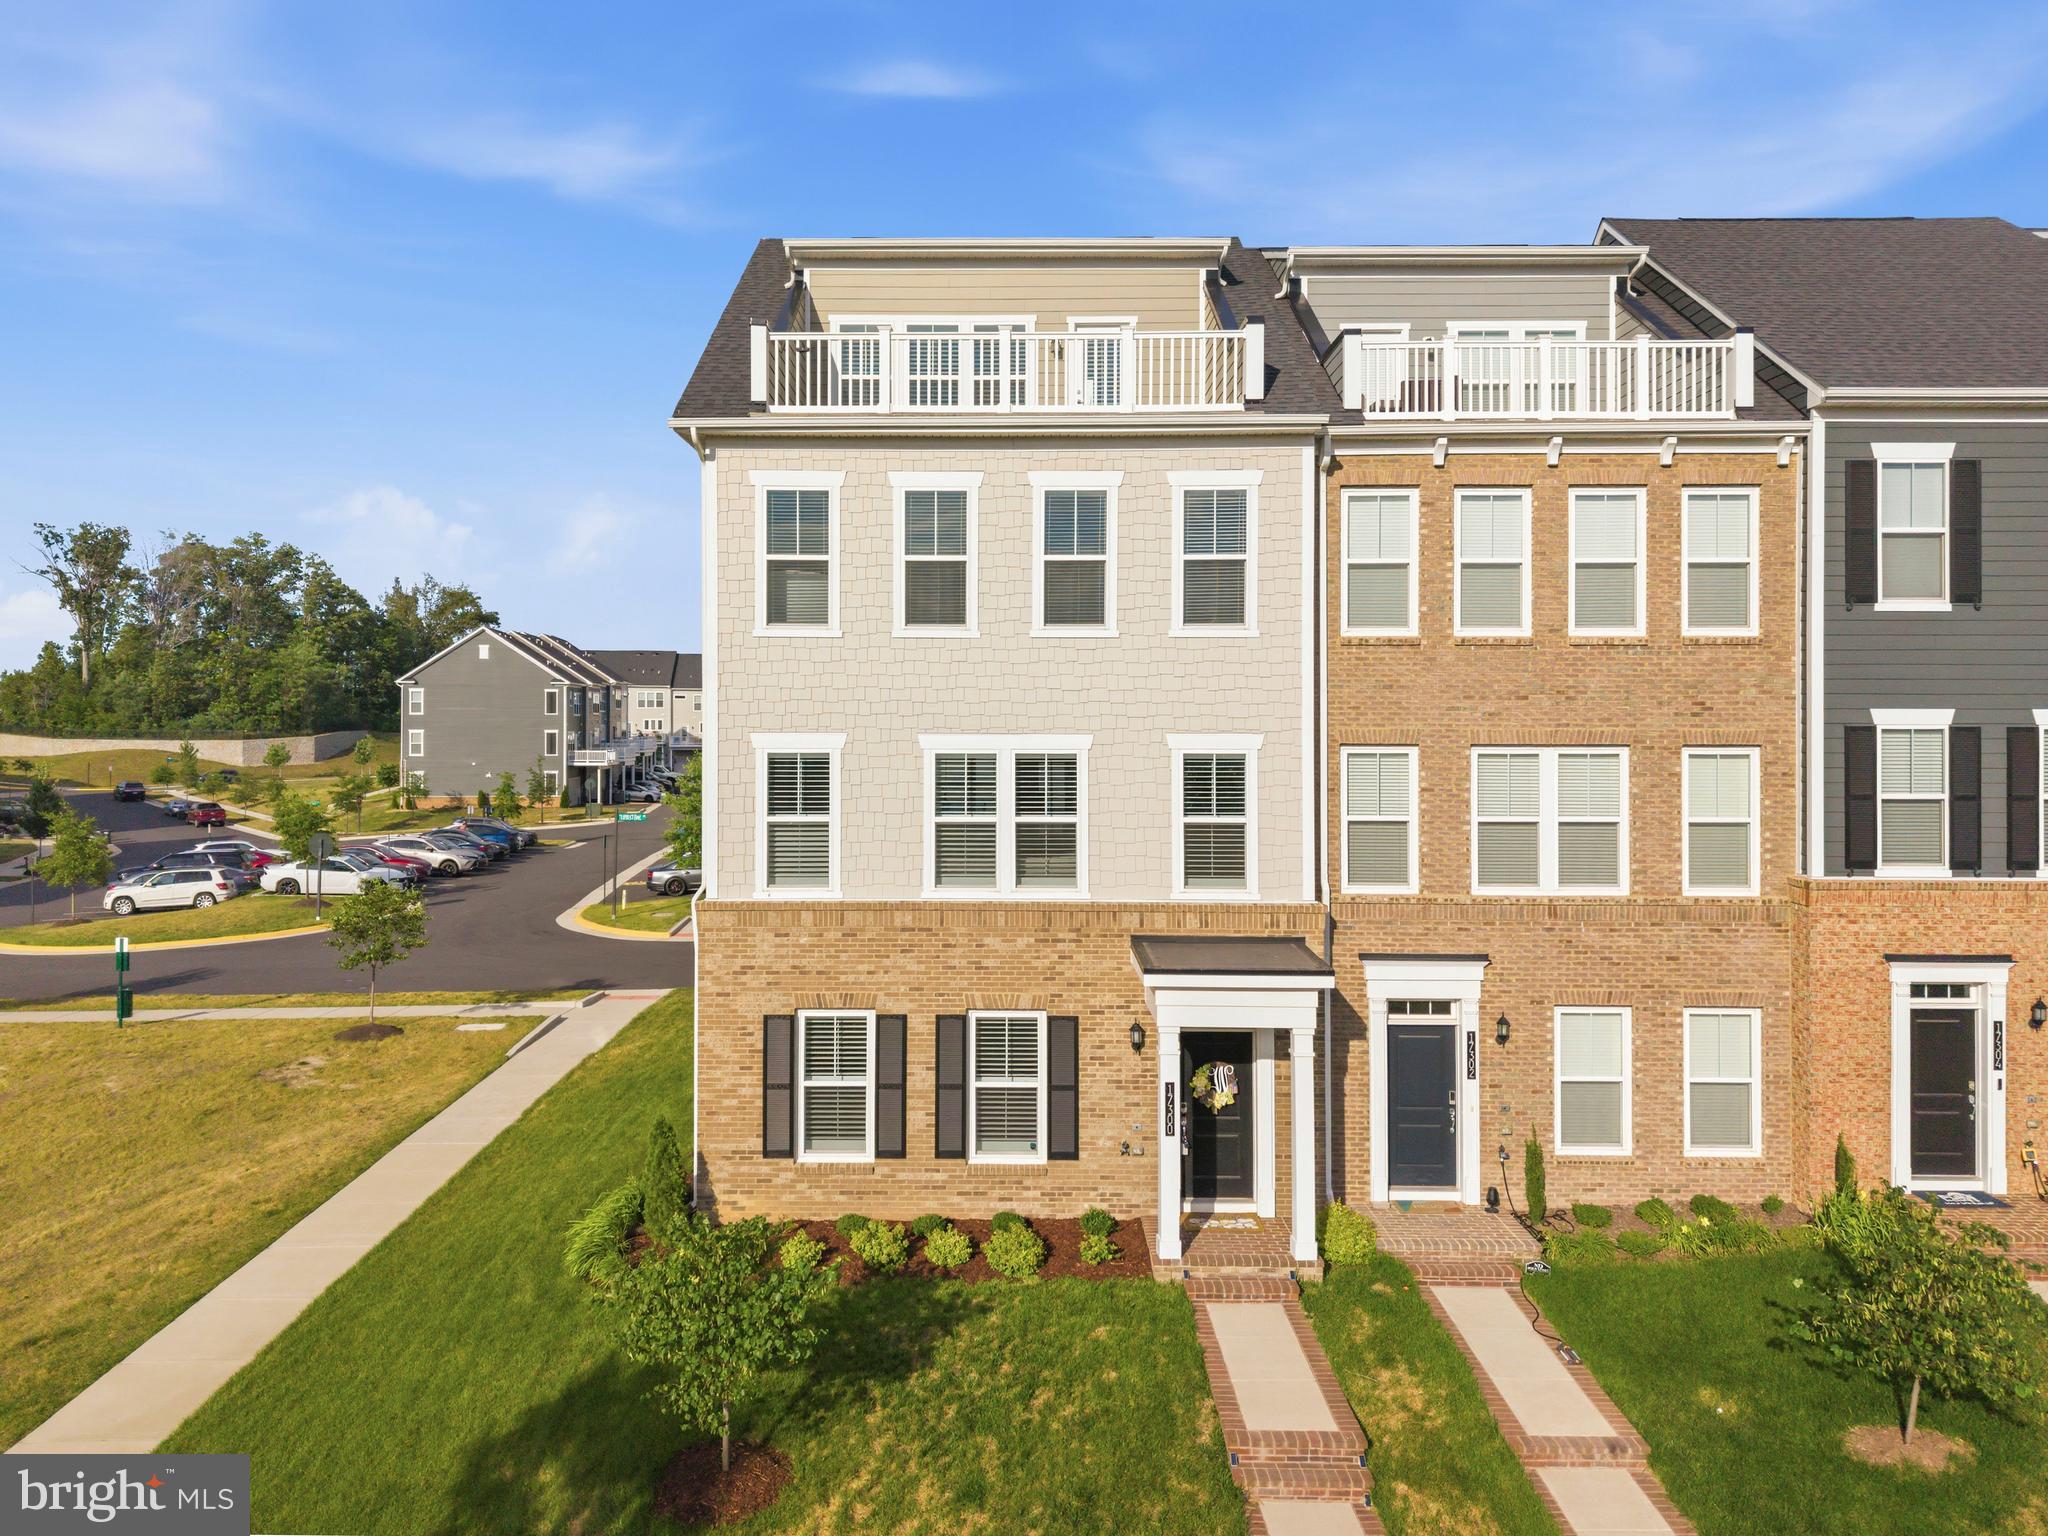
DUMFRIES
17300 TURNSTONE DRIVE
4 Beds
2 Baths
2,808 Sq.Ft.
$735,000
MLS#: VAPW2122910
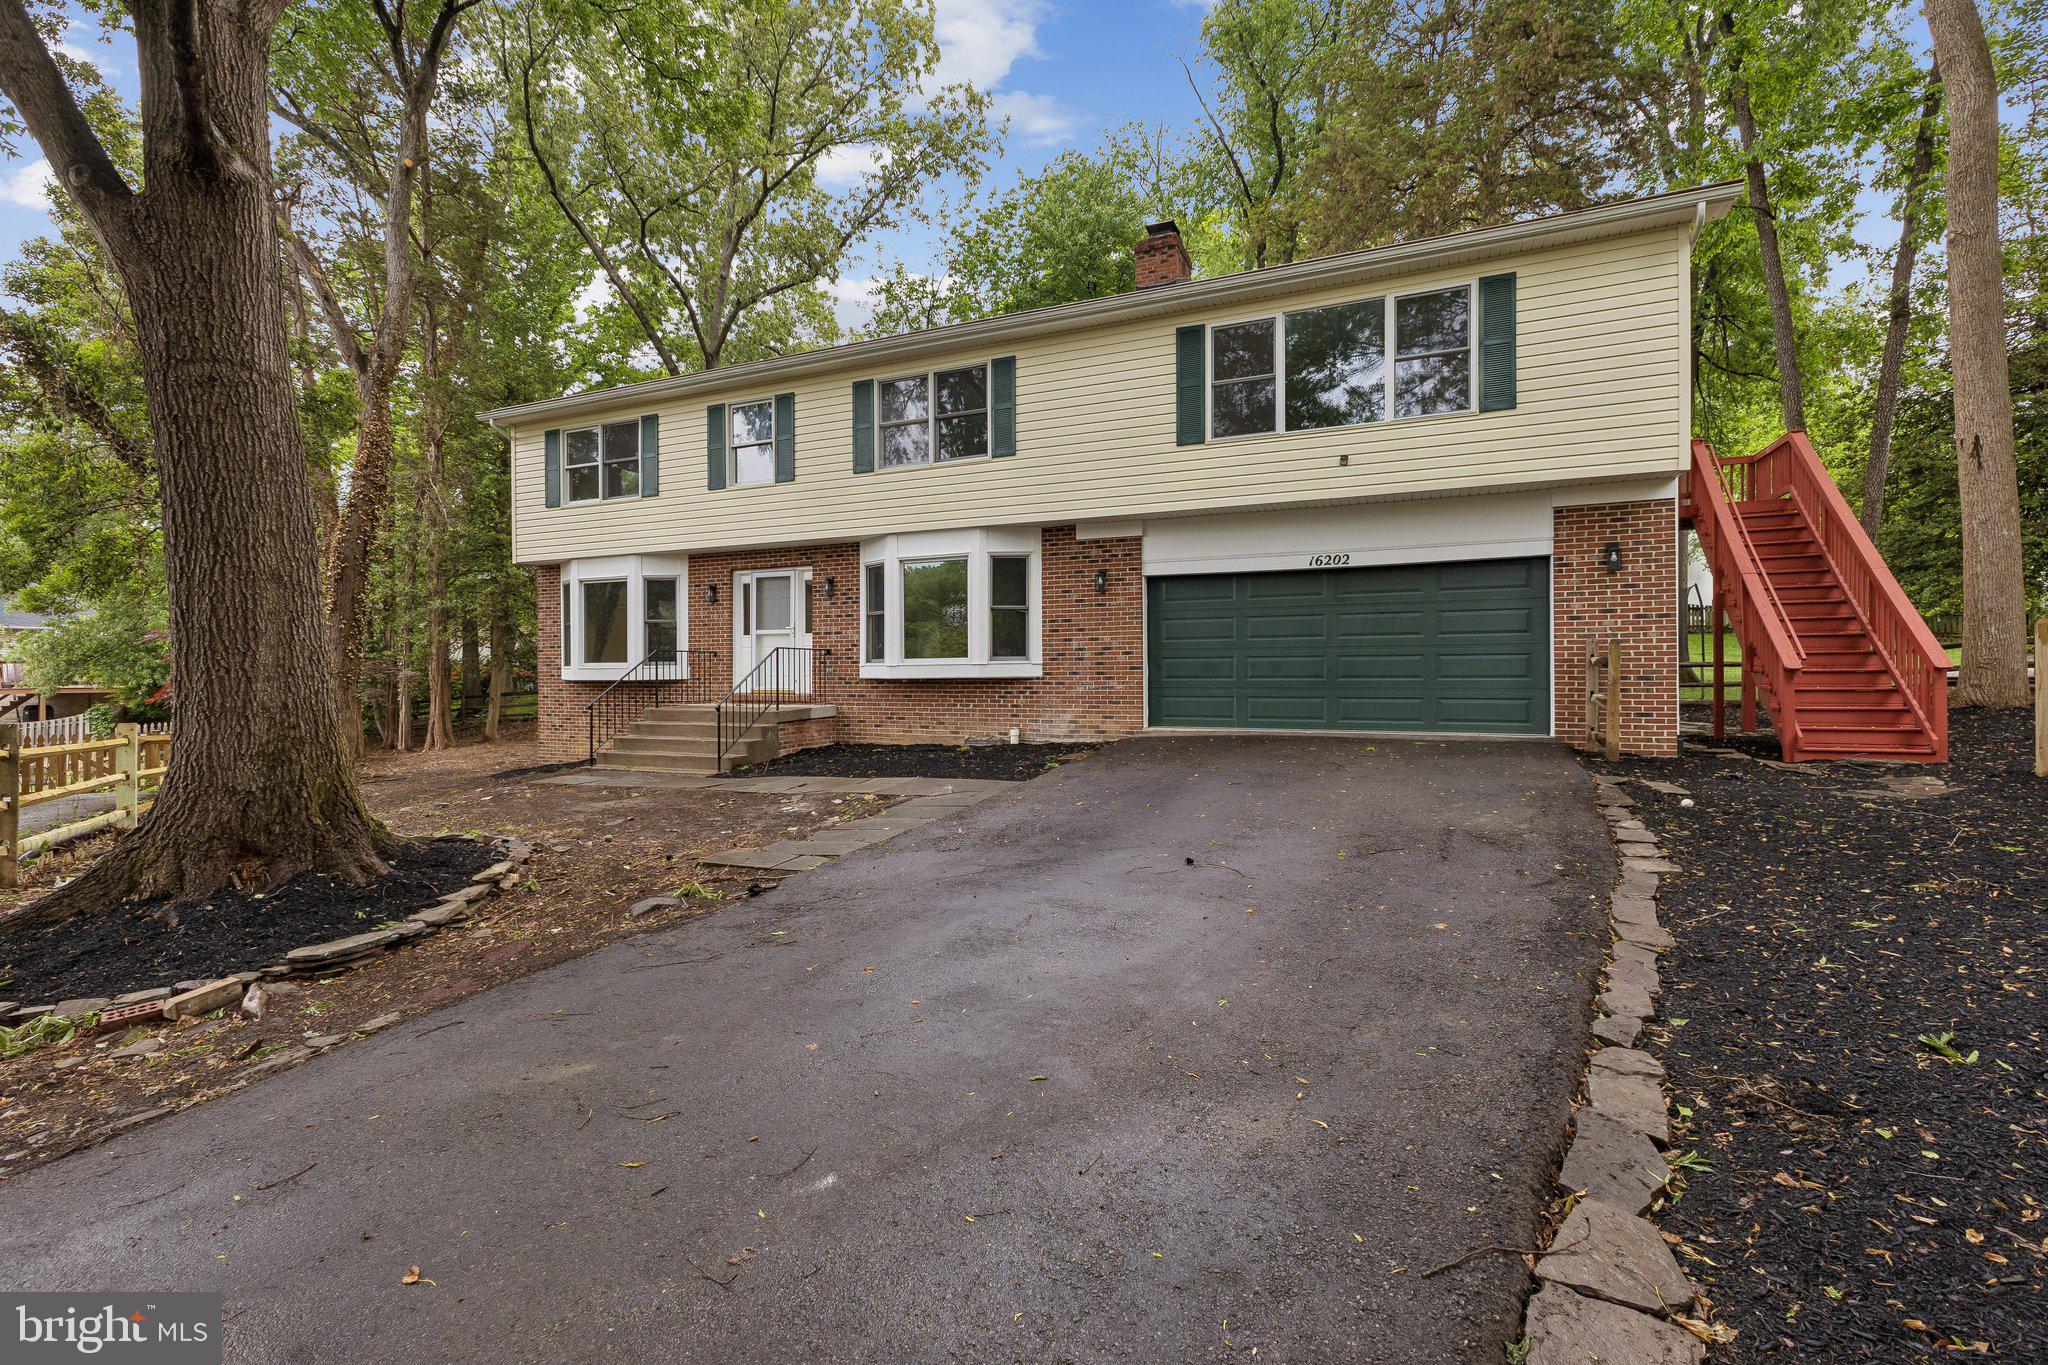
DUMFRIES
16202 EDGEWOOD DRIVE
5 Beds
4 Baths
4,665 Sq.Ft.
$734,900
MLS#: VAPW2118350
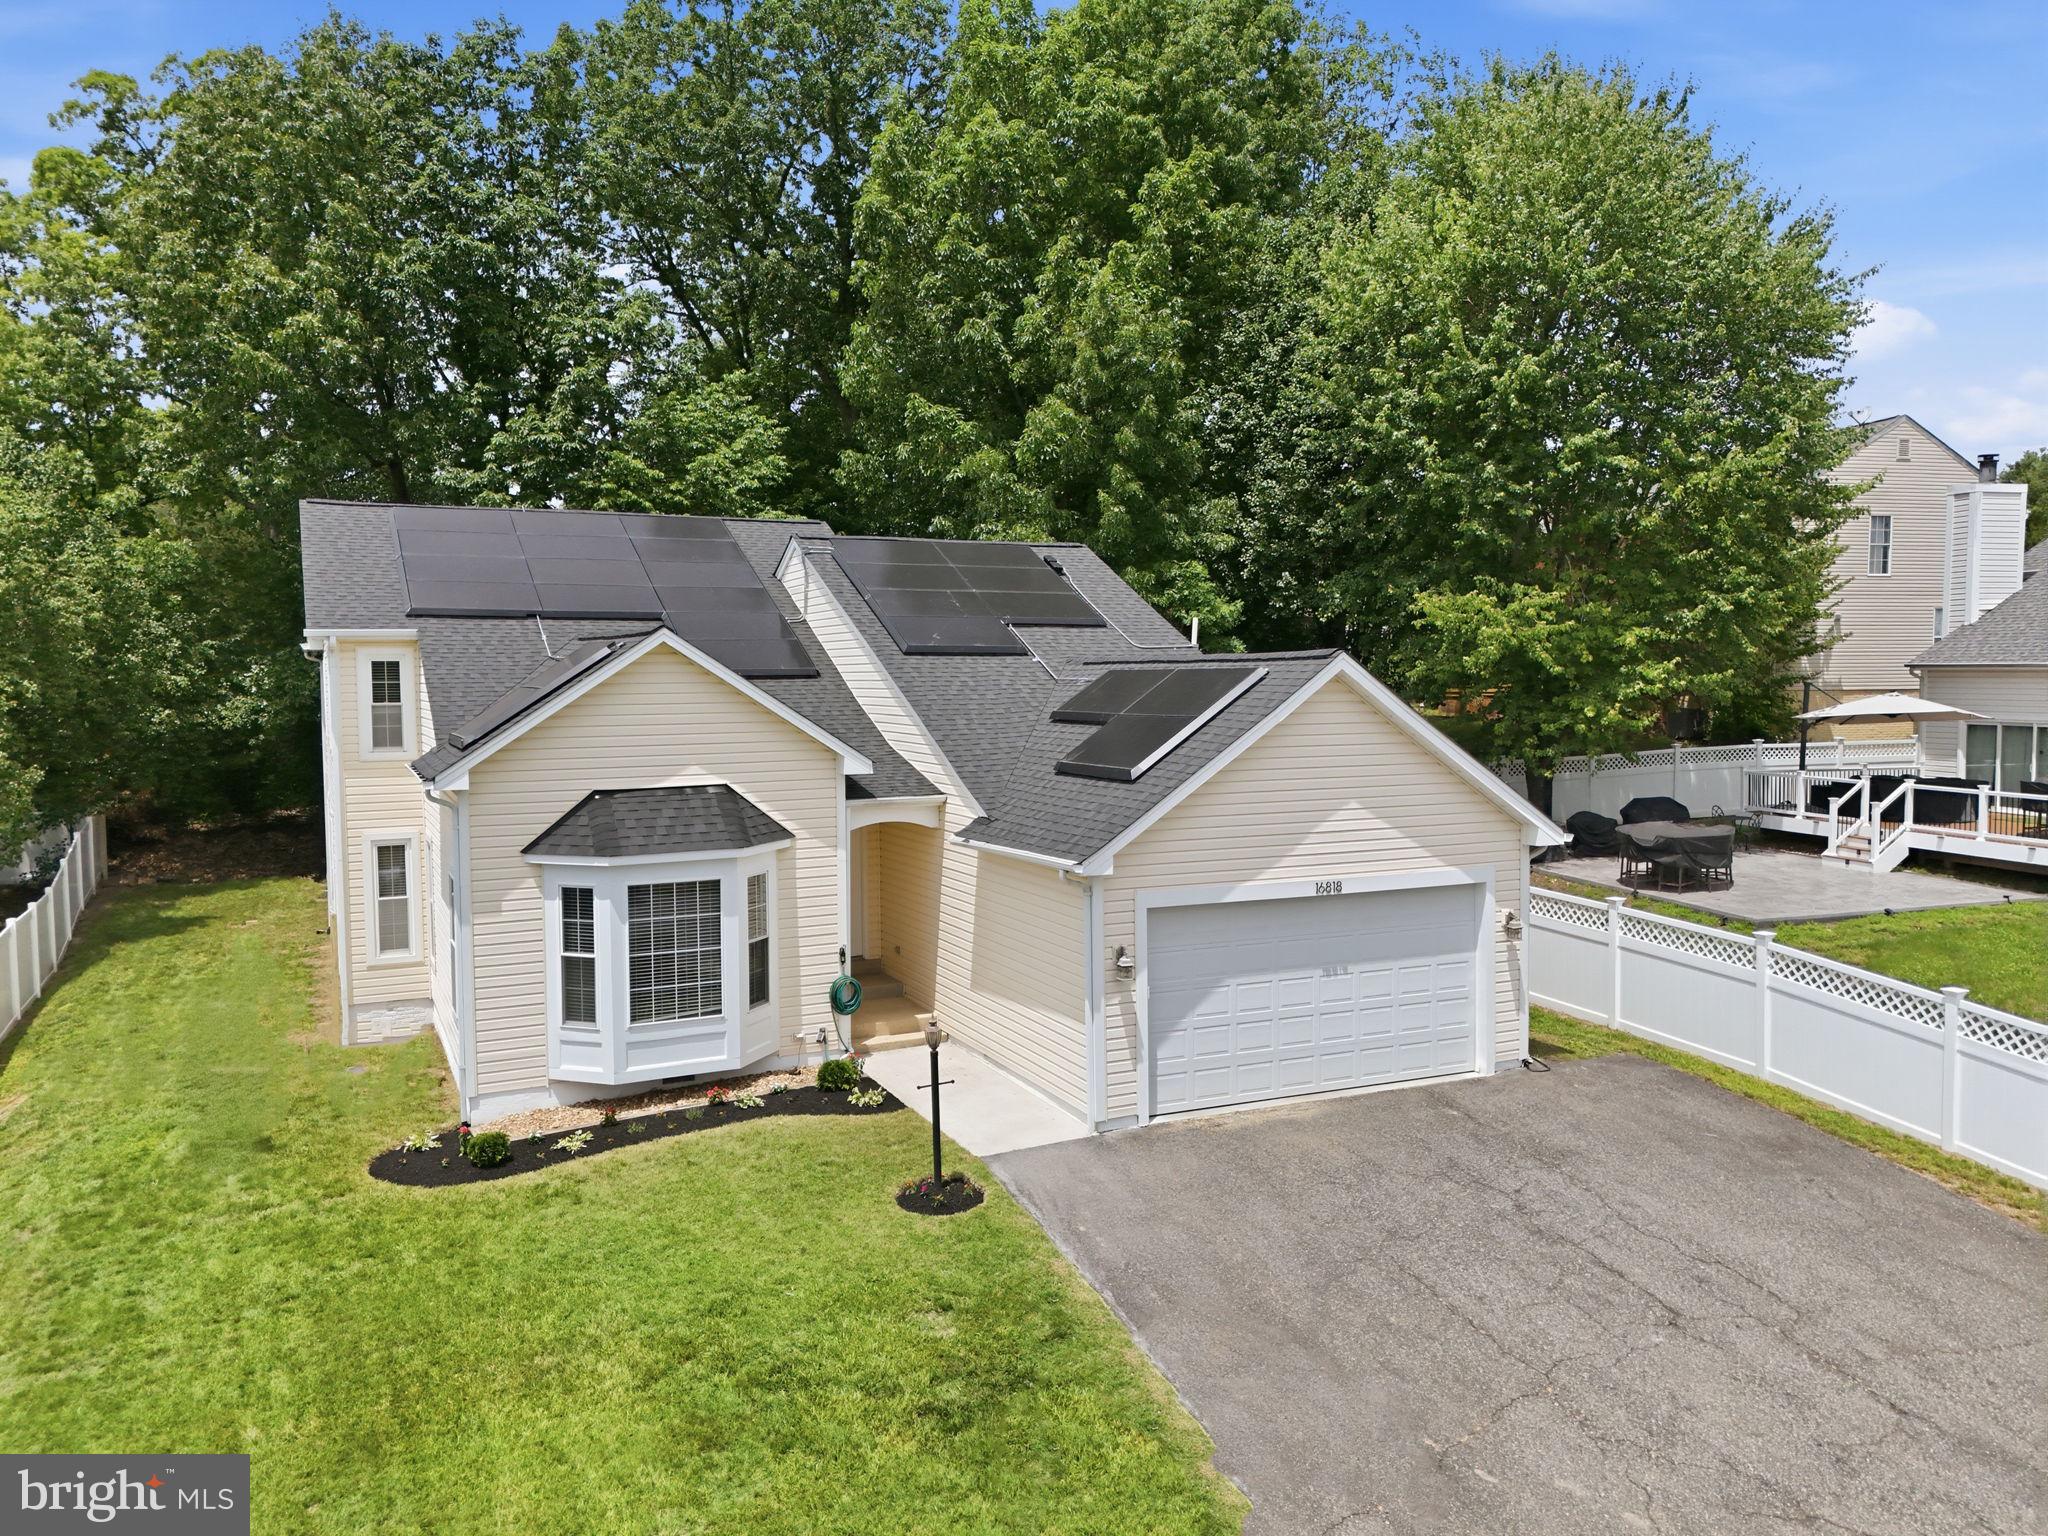
DUMFRIES
16818 FRANCIS WEST LANE
5 Beds
4 Baths
3,880 Sq.Ft.
$694,999
MLS#: VAPW2119008
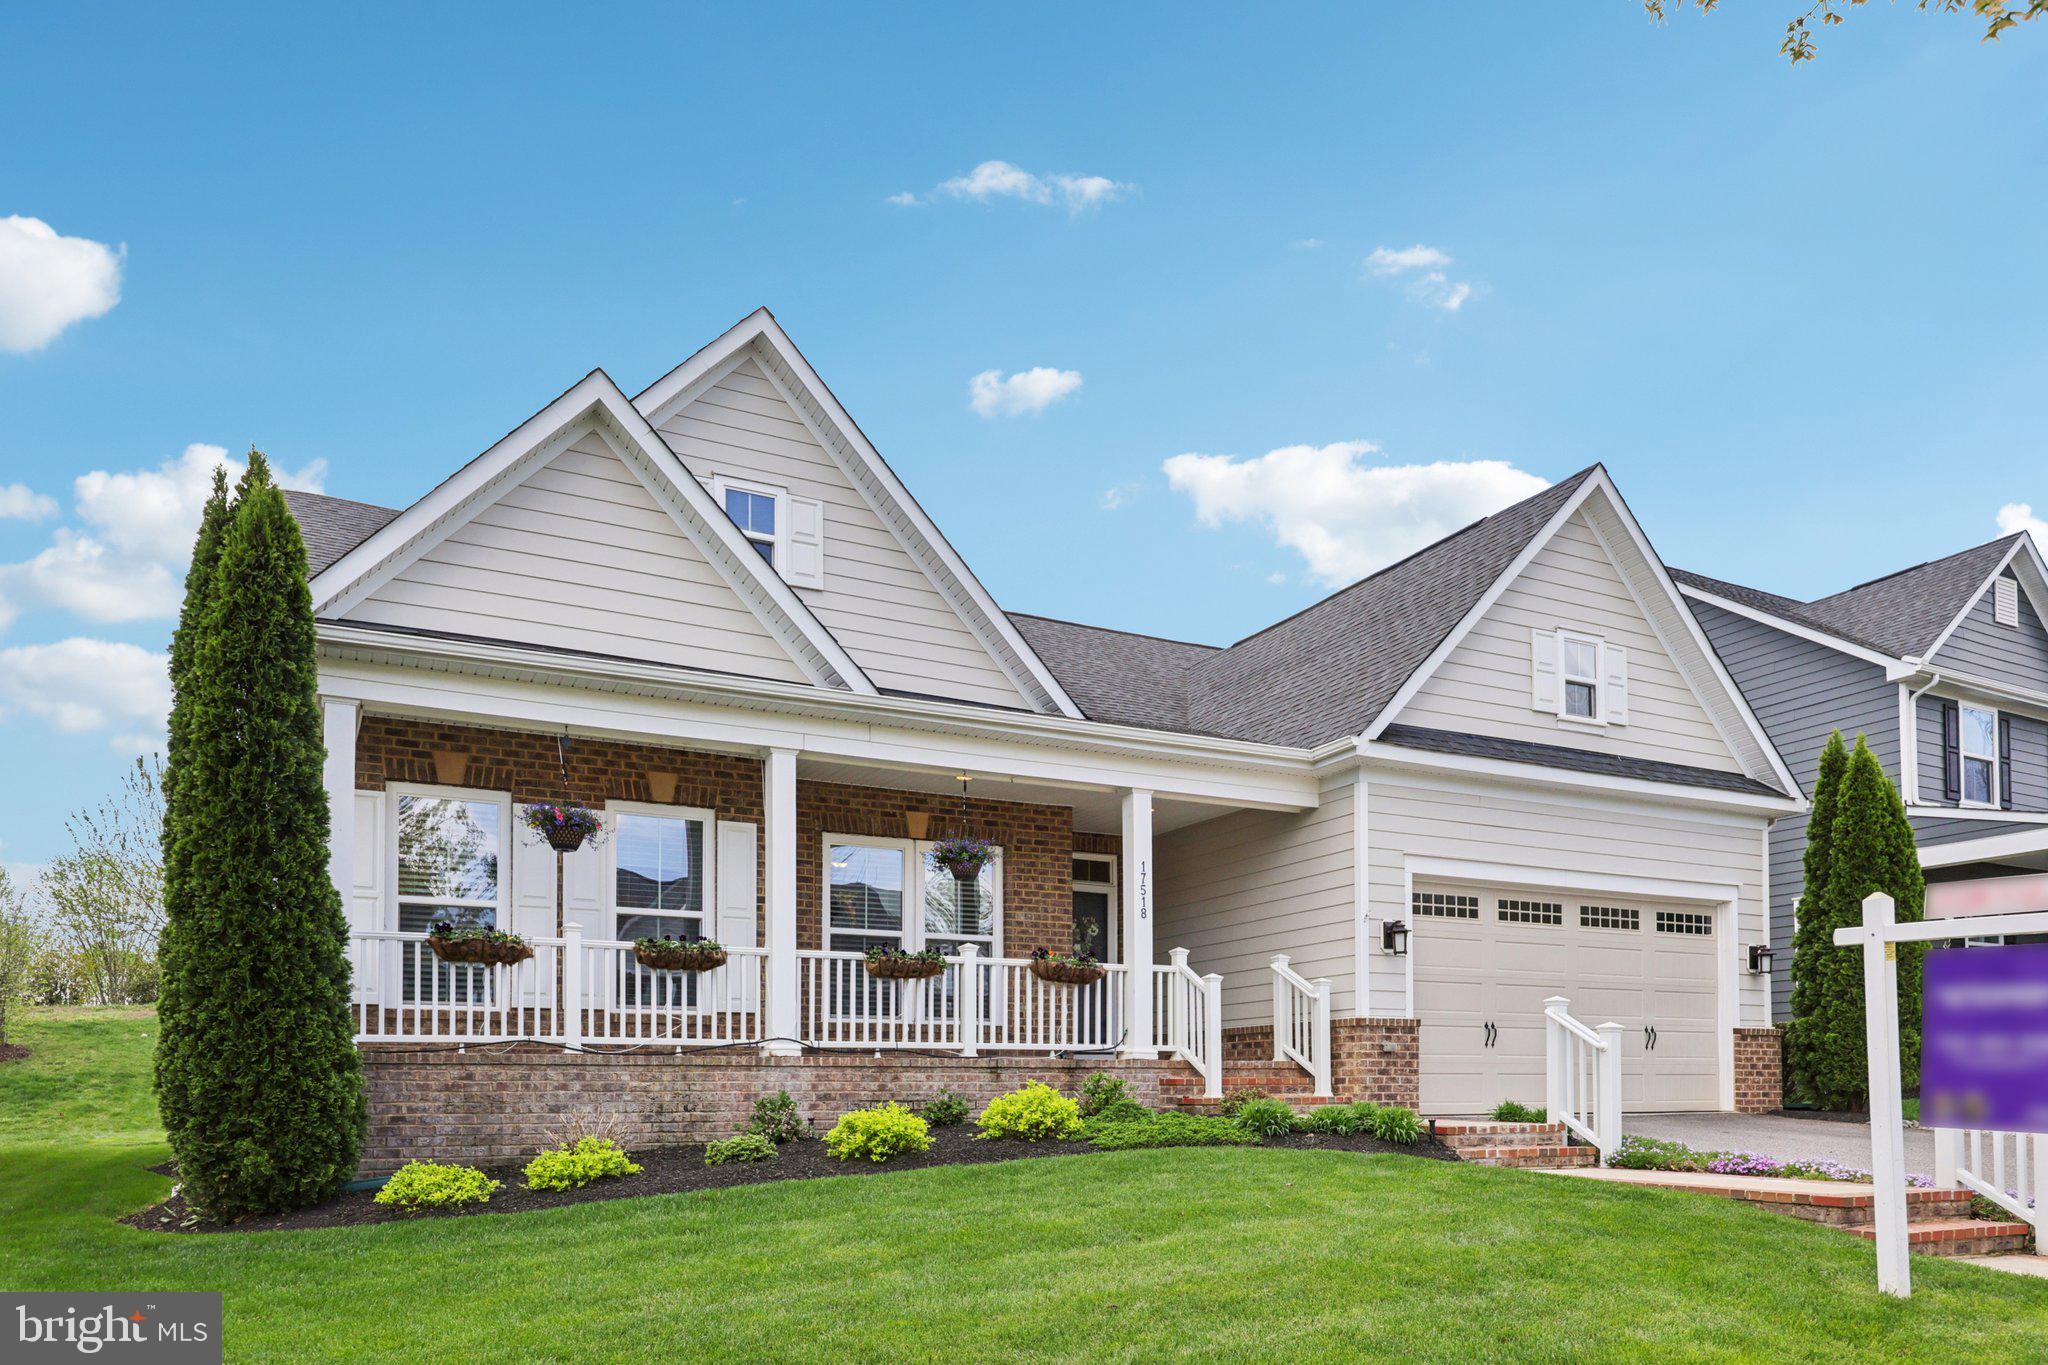
DUMFRIES
17518 SPRING CRESS DRIVE
4 Beds
3 Baths
3,048 Sq.Ft.
$749,900
MLS#: VAPW2112470
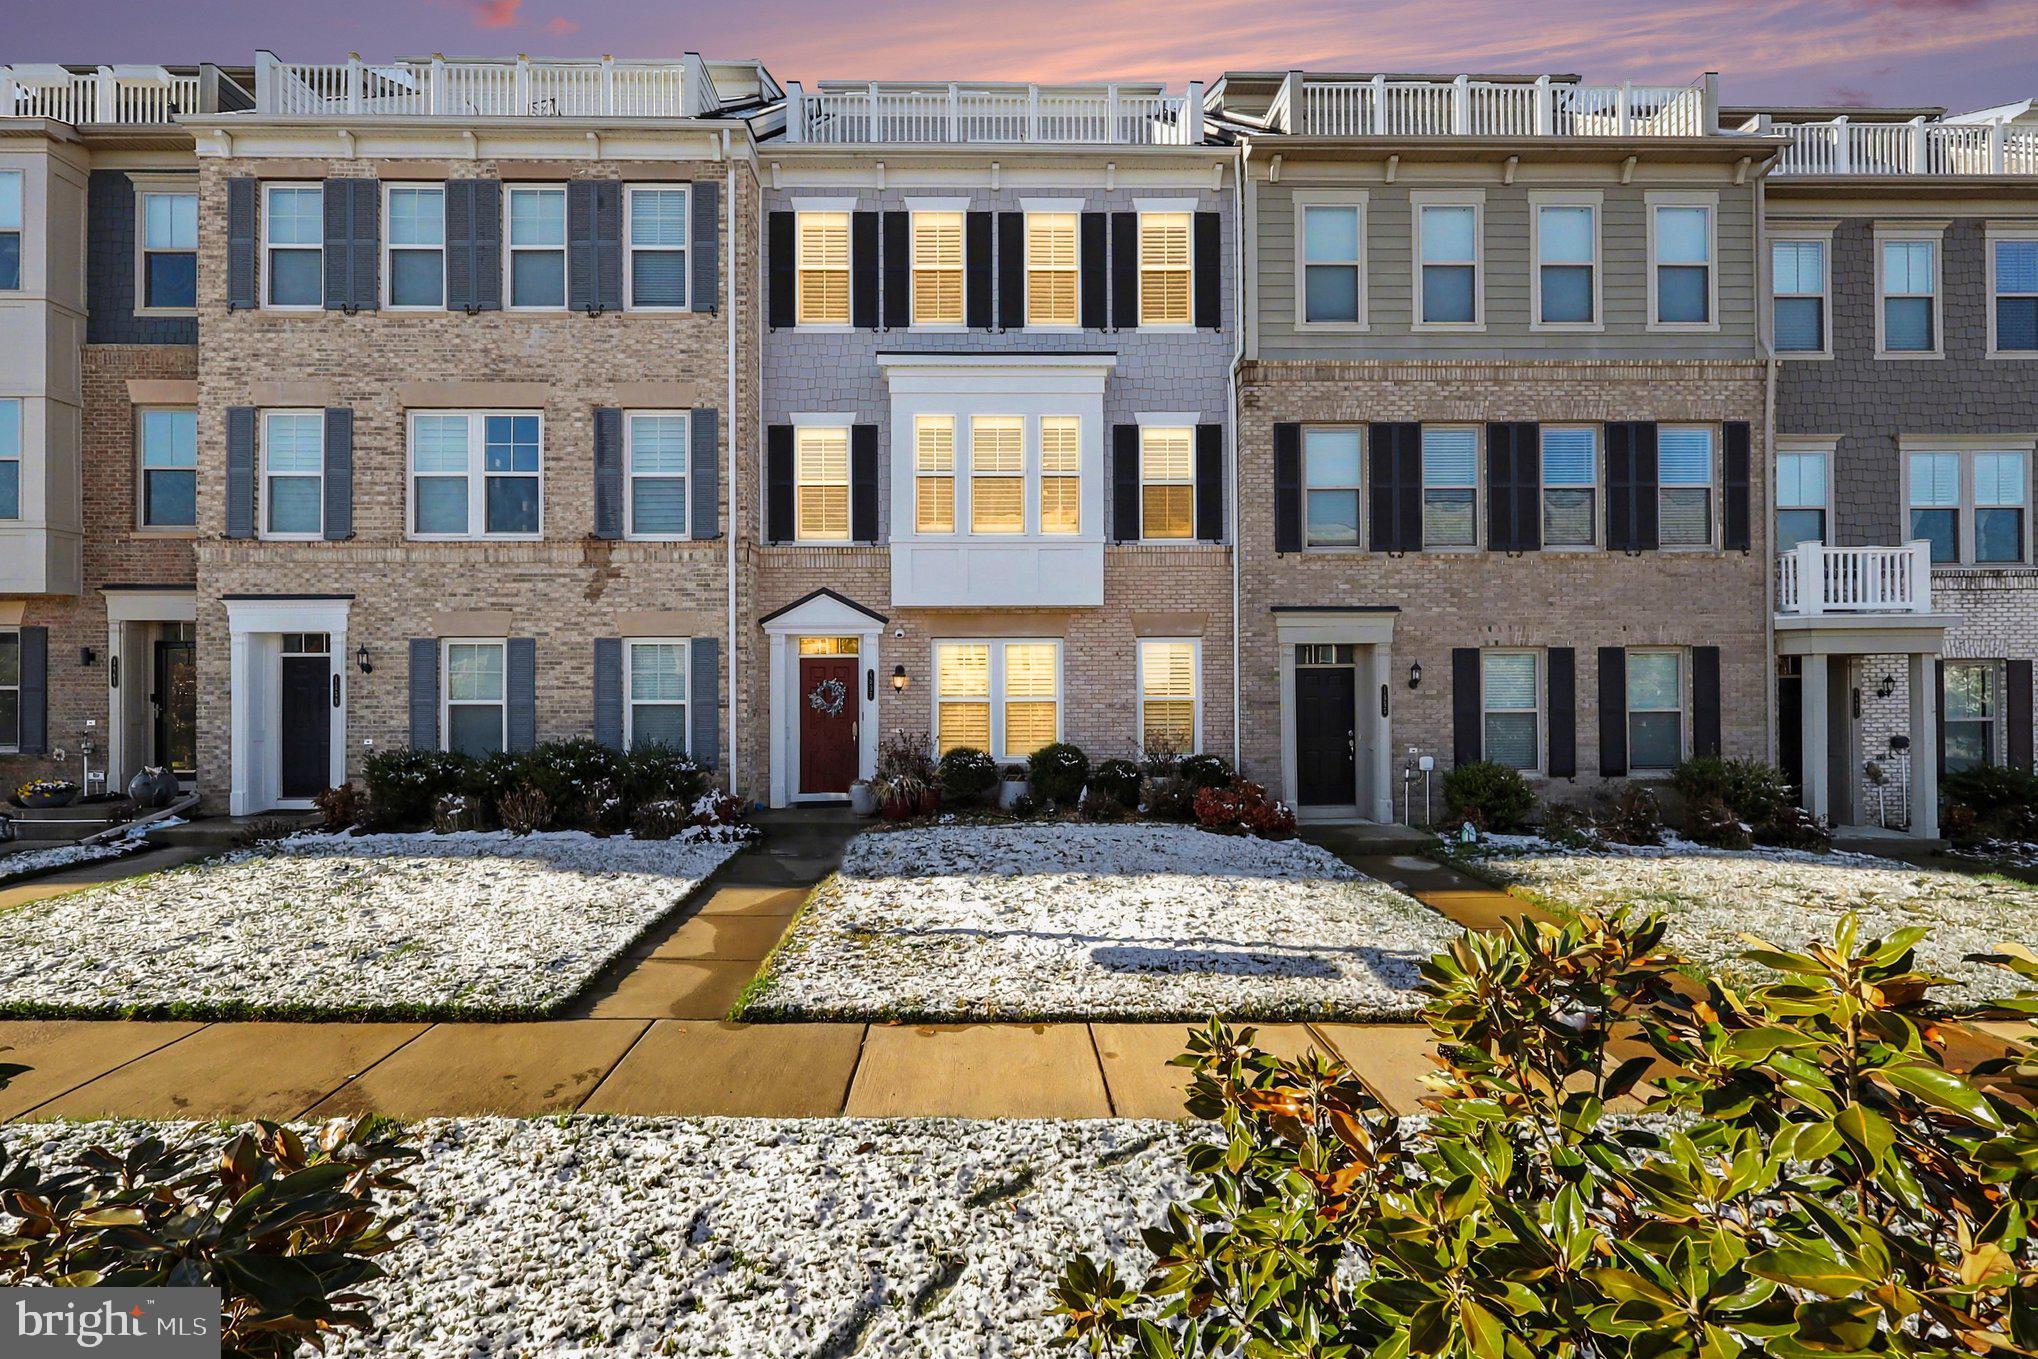
DUMFRIES
1857 SHADDING BAY LANE
3 Beds
2 Baths
2,850 Sq.Ft.
$649,900
MLS#: VAPW2113338

DUMFRIES
16584 TELESCOPE LANE
4 Beds
3 Baths
2,851 Sq.Ft.
$629,900
MLS#: VAPW2119066
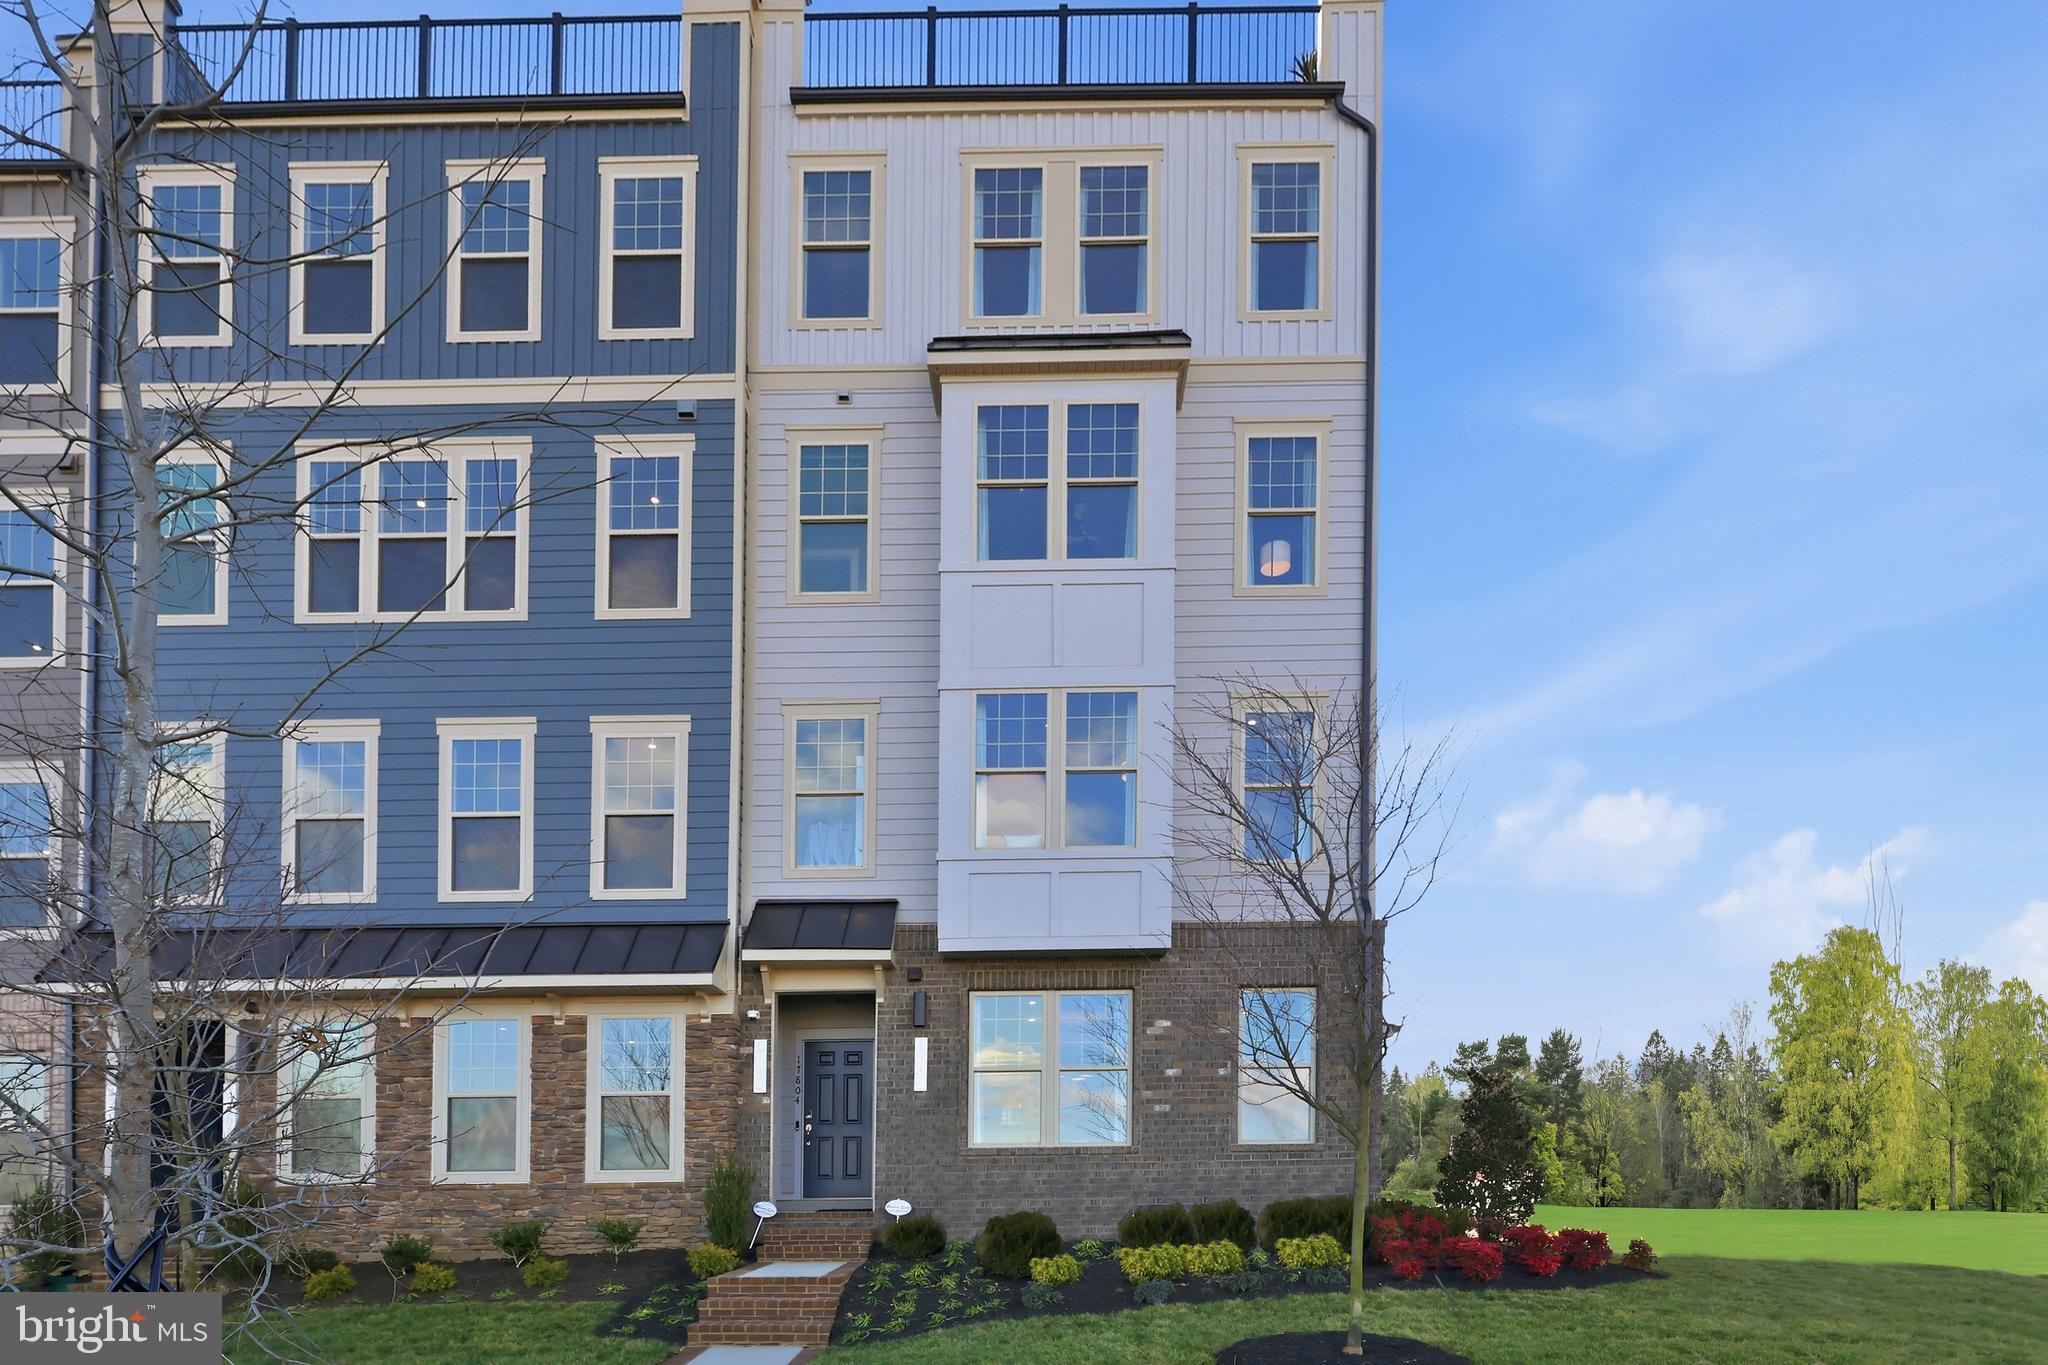
DUMFRIES
17646 HAWKINS LANE
3 Beds
2 Baths
2,370 Sq.Ft.
$607,990
MLS#: VAPW2123634
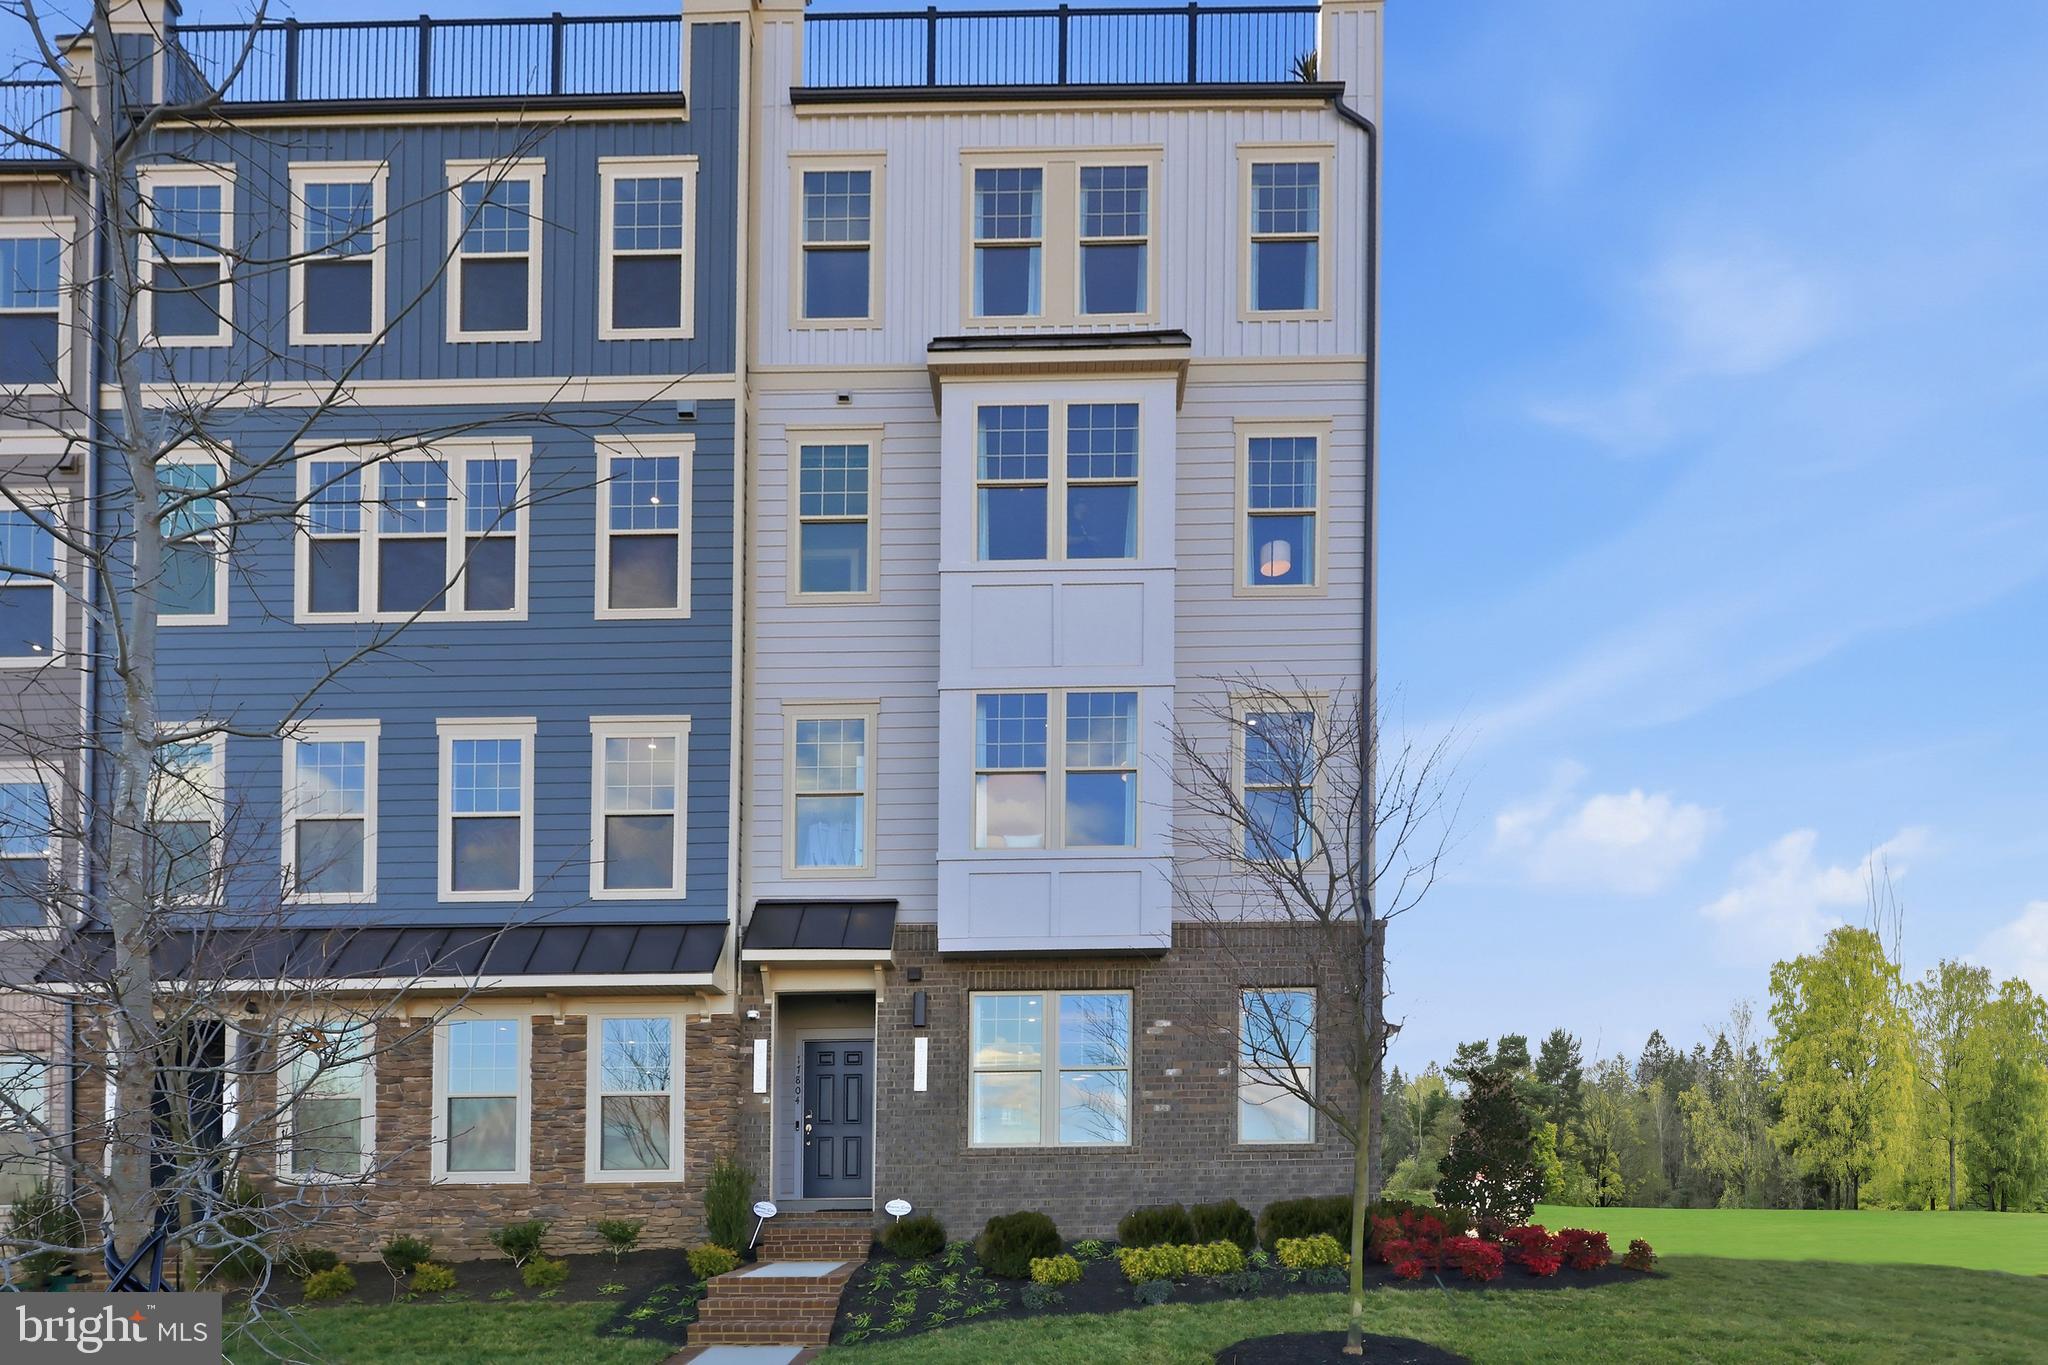
DUMFRIES
17638 HAWKINS LANE
3 Beds
2 Baths
2,348 Sq.Ft.
$604,990
MLS#: VAPW2123624
.png)