


Property
Beds
4
Full Baths
3
1/2 Baths
None
Year Built
2004
Sq.Footage
3,872
This is the one! Enjoy 55+ living at its absolute finest with the perfect home in the perfect neighborhood! This large and lavishly updated Sanibel model offers 3872 luxuriously finished square feet on two levels offering four bedrooms, three full baths, and an additional "bonus" room on the lower level, with a huge finished recreation room including a full sized wet bar and walk out to the private stamped concrete patio backing to woods. There are truly too many updates to list but the major recent improvements include a new roof, HVAC system, water heater, dishwasher & stove, expanded hardwoods on main level, new LVP on lower level, renovated bathrooms, new tile in family room, new awning on deck, French doors replacing slider to deck, new garage door, plantation shutters in multiple areas and so much more - you really have to come see for yourself! The home offers a truly peaceful and sublime environment which is further enhanced by the beautiful soothing color scheme and artisanal trim work and enhancements throughout. The property backs to trees for a private serene retreat on the beautiful composite deck or handsome stamped concrete patio below, which is also accessible directly from the lower level. The community offers amenities galore, as Four Seasons is well known as one of the premier retirement communities in the region...so many activities available and opportunities to enjoy life that you might not find time for rest and relaxation! This particular home, in this particular community, is a winning combination that will set you up for many years of fun and comfortable living, and all the abundance life has to offer. Don't delay, now is your time!
Features & Amenities
Interior
-
Other Interior Features
Recessed Lighting, Ceiling Fan(s), High Ceilings, Tray Ceiling(s), Built-in Features, Bar, Crown Molding, Open Floorplan, Soaking Tub
-
Total Bedrooms
4
-
Bathrooms
3
-
Above Grade Finished Area
2391.0
-
Basement YN
YES
-
Cooling YN
YES
-
Cooling
Central Air, Ceiling Fan(s), Electric
-
Fireplace YN
YES
-
Heating YN
YES
-
Heating
Exhaust Fan, Natural Gas, Forced Air
-
Main Level Bedrooms
3
-
Pet friendly
Number Limit, Yes
Exterior
-
Garage
Yes
-
Garage spaces
2
-
Construction Materials
Vinyl Siding
-
Other Exterior Features
Awning(s), Lighting, Rain Gutters
-
Parking
Garage Door Opener, Concrete, Off Street, On Street, Garage, Attached
-
Patio and Porch Features
Deck, Patio
-
Pool
Yes
-
Pool Features
Community, Lap
-
Waterfront YN
NO
-
View
Trees/Woods
Area & Lot
-
Lot Size(acres)
0.18
-
Lot Size(square feet)
7,840
-
Property Type
Residential
-
Property Sub Type
Single Family Residence
-
Architectural Style
Ranch/Rambler
Price
-
Sales Price
$724,900
-
Tax Amount
$6,422.63
-
Financing Options
Conventional, FHA, VA
-
Sq. Footage
3,872
-
Price/SqFt
$187
HOA
-
Association
YES
-
Association Fee
$280
-
Association Fee Frequency
Monthly
-
Association Fee Includes
N/A
Property Resources
-
Horse Property
NO
School District
-
Elementary School
N/A
-
Middle School
N/A
-
High School
N/A
Property Features
-
New Construction
NO
-
Association Amenities
Billiard Room, Clubhouse, Fitness Center, Game Room, Meeting Room, Picnic Area, Tennis Court(s), Gated, Jogging Path, Recreation Facilities
-
Foundation Details
Slab
-
Senior Community YN
YES
-
Sewer
Public Sewer
-
Tax Lot
L-07
-
Water Source
Public
Schedule a Showing
Showing scheduled successfully.
Mortgage calculator
Estimate your monthly mortgage payment, including the principal and interest, property taxes, and HOA. Adjust the values to generate a more accurate rate.
Your payment
Principal and Interest:
$
Property taxes:
$
HOA fees:
$
Total loan payment:
$
Total interest amount:
$
Location
County
PRINCE WILLIAM
Elementary School
Middle School
High School
Listing Courtesy of Kevin Michael Kelly , EXP Realty, LLC
RealHub Information is provided exclusively for consumers' personal, non-commercial use, and it may not be used for any purpose other than to identify prospective properties consumers may be interested in purchasing. All information deemed reliable but not guaranteed and should be independently verified. All properties are subject to prior sale, change or withdrawal. RealHub website owner shall not be responsible for any typographical errors, misinformation, misprints and shall be held totally harmless.

AGENT
Laurie Hailey
Call Laurie today to schedule a private showing.

* Listings on this website come from the FMLS IDX Compilation and may be held by brokerage firms other than the owner of this website. The listing brokerage is identified in any listing details. Information is deemed reliable but is not guaranteed. If you believe any FMLS listing contains material that infringes your copyrighted work please click here to review our DMCA policy and learn how to submit a takedown request.© 2024 FMLS.
Related Properties

DUMFRIES
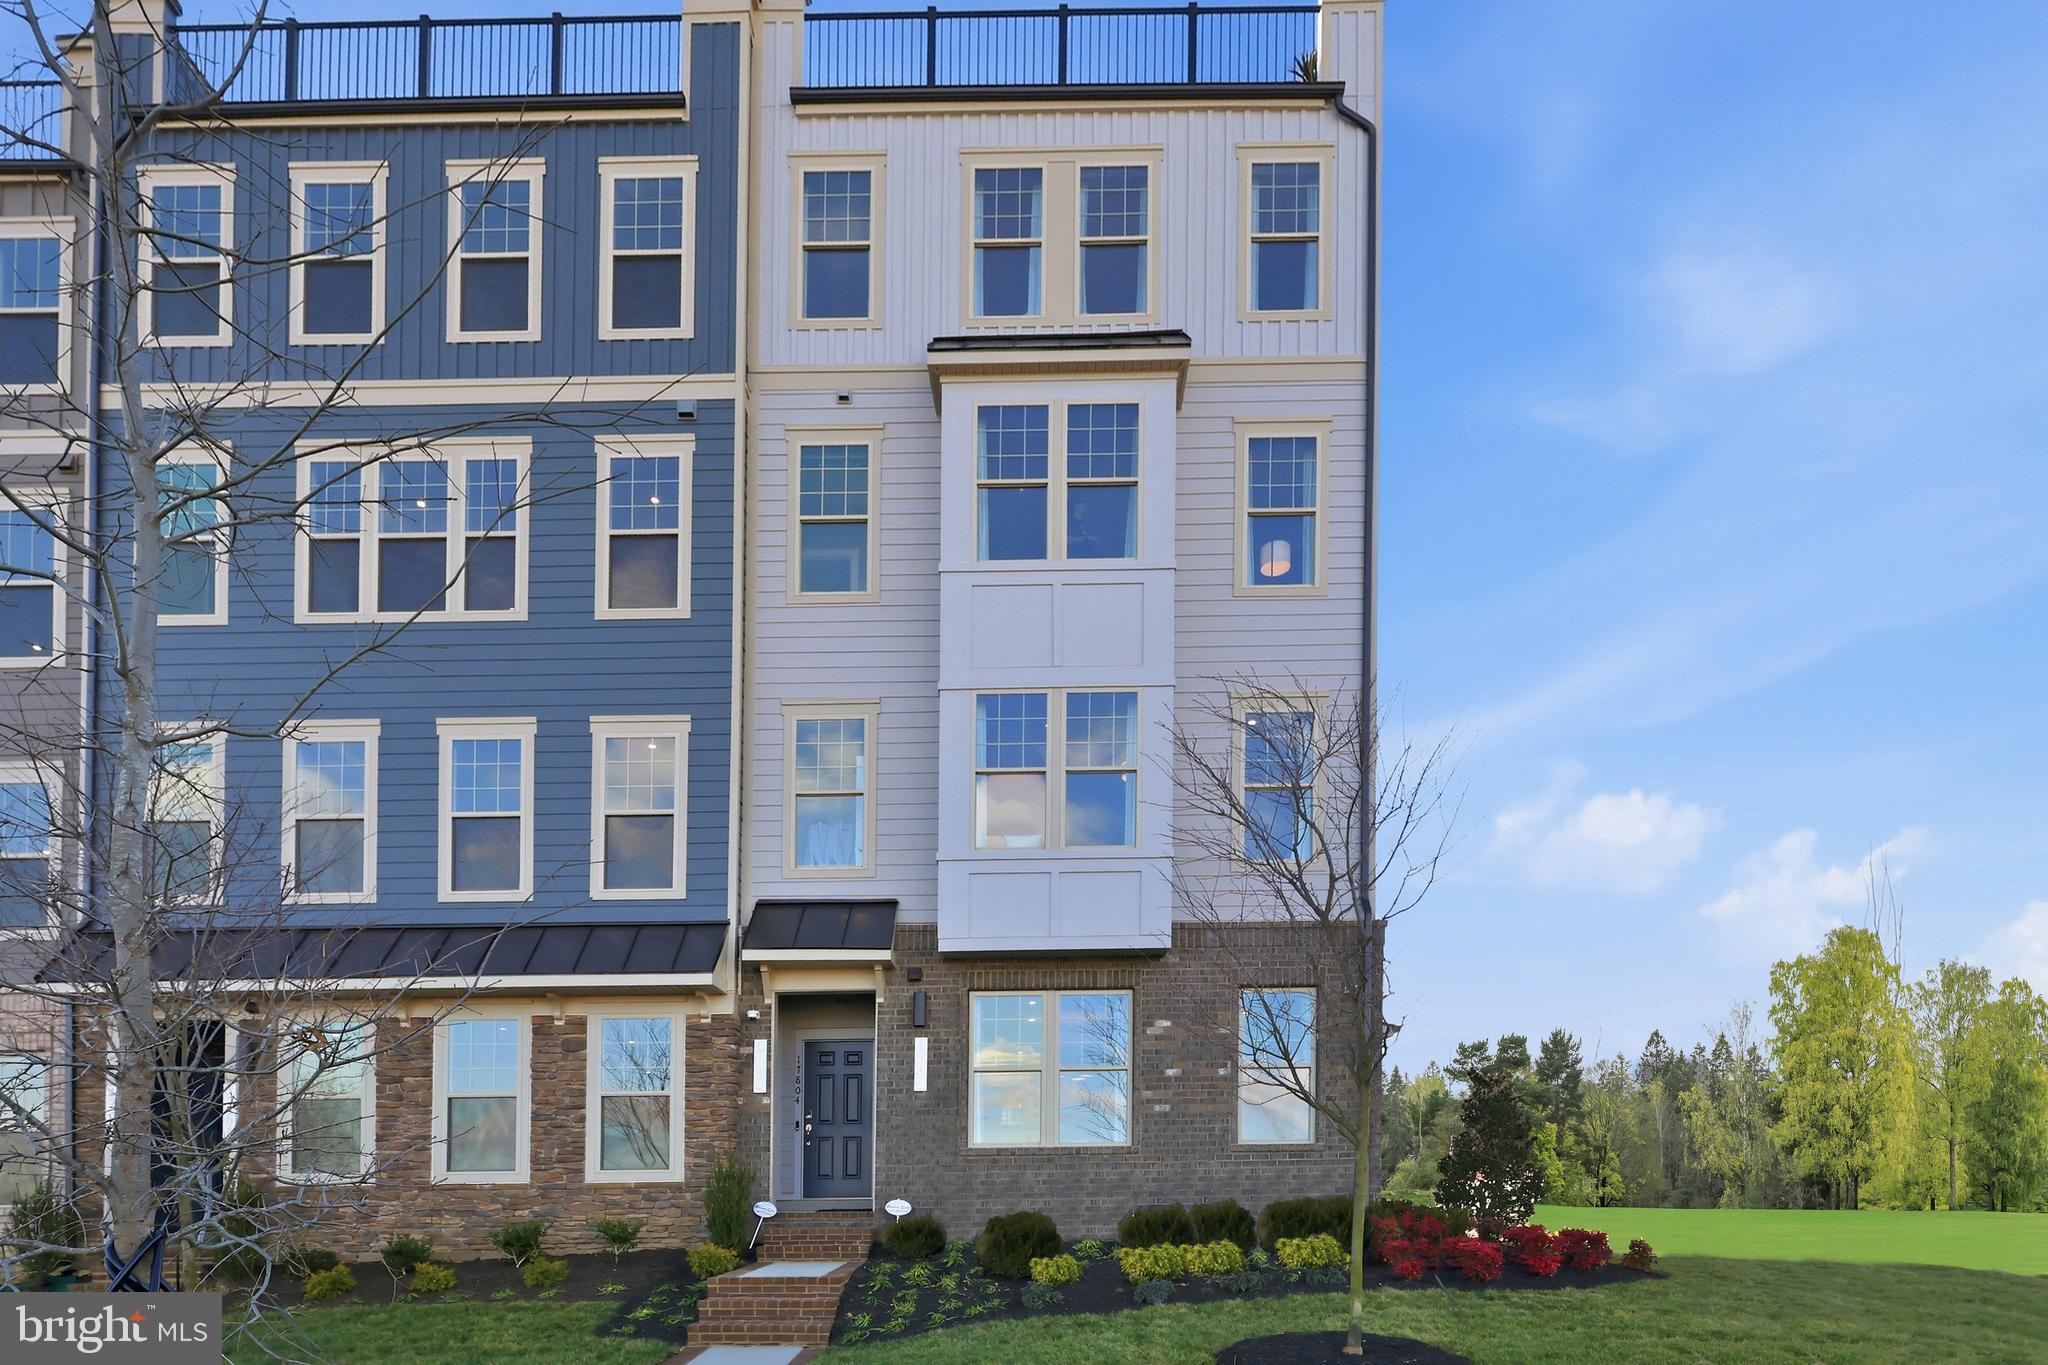
16584 TELESCOPE LANE
4 Beds
3 Baths
2,851 Sq.Ft.
$629,900
MLS#: VAPW2119066
DUMFRIES
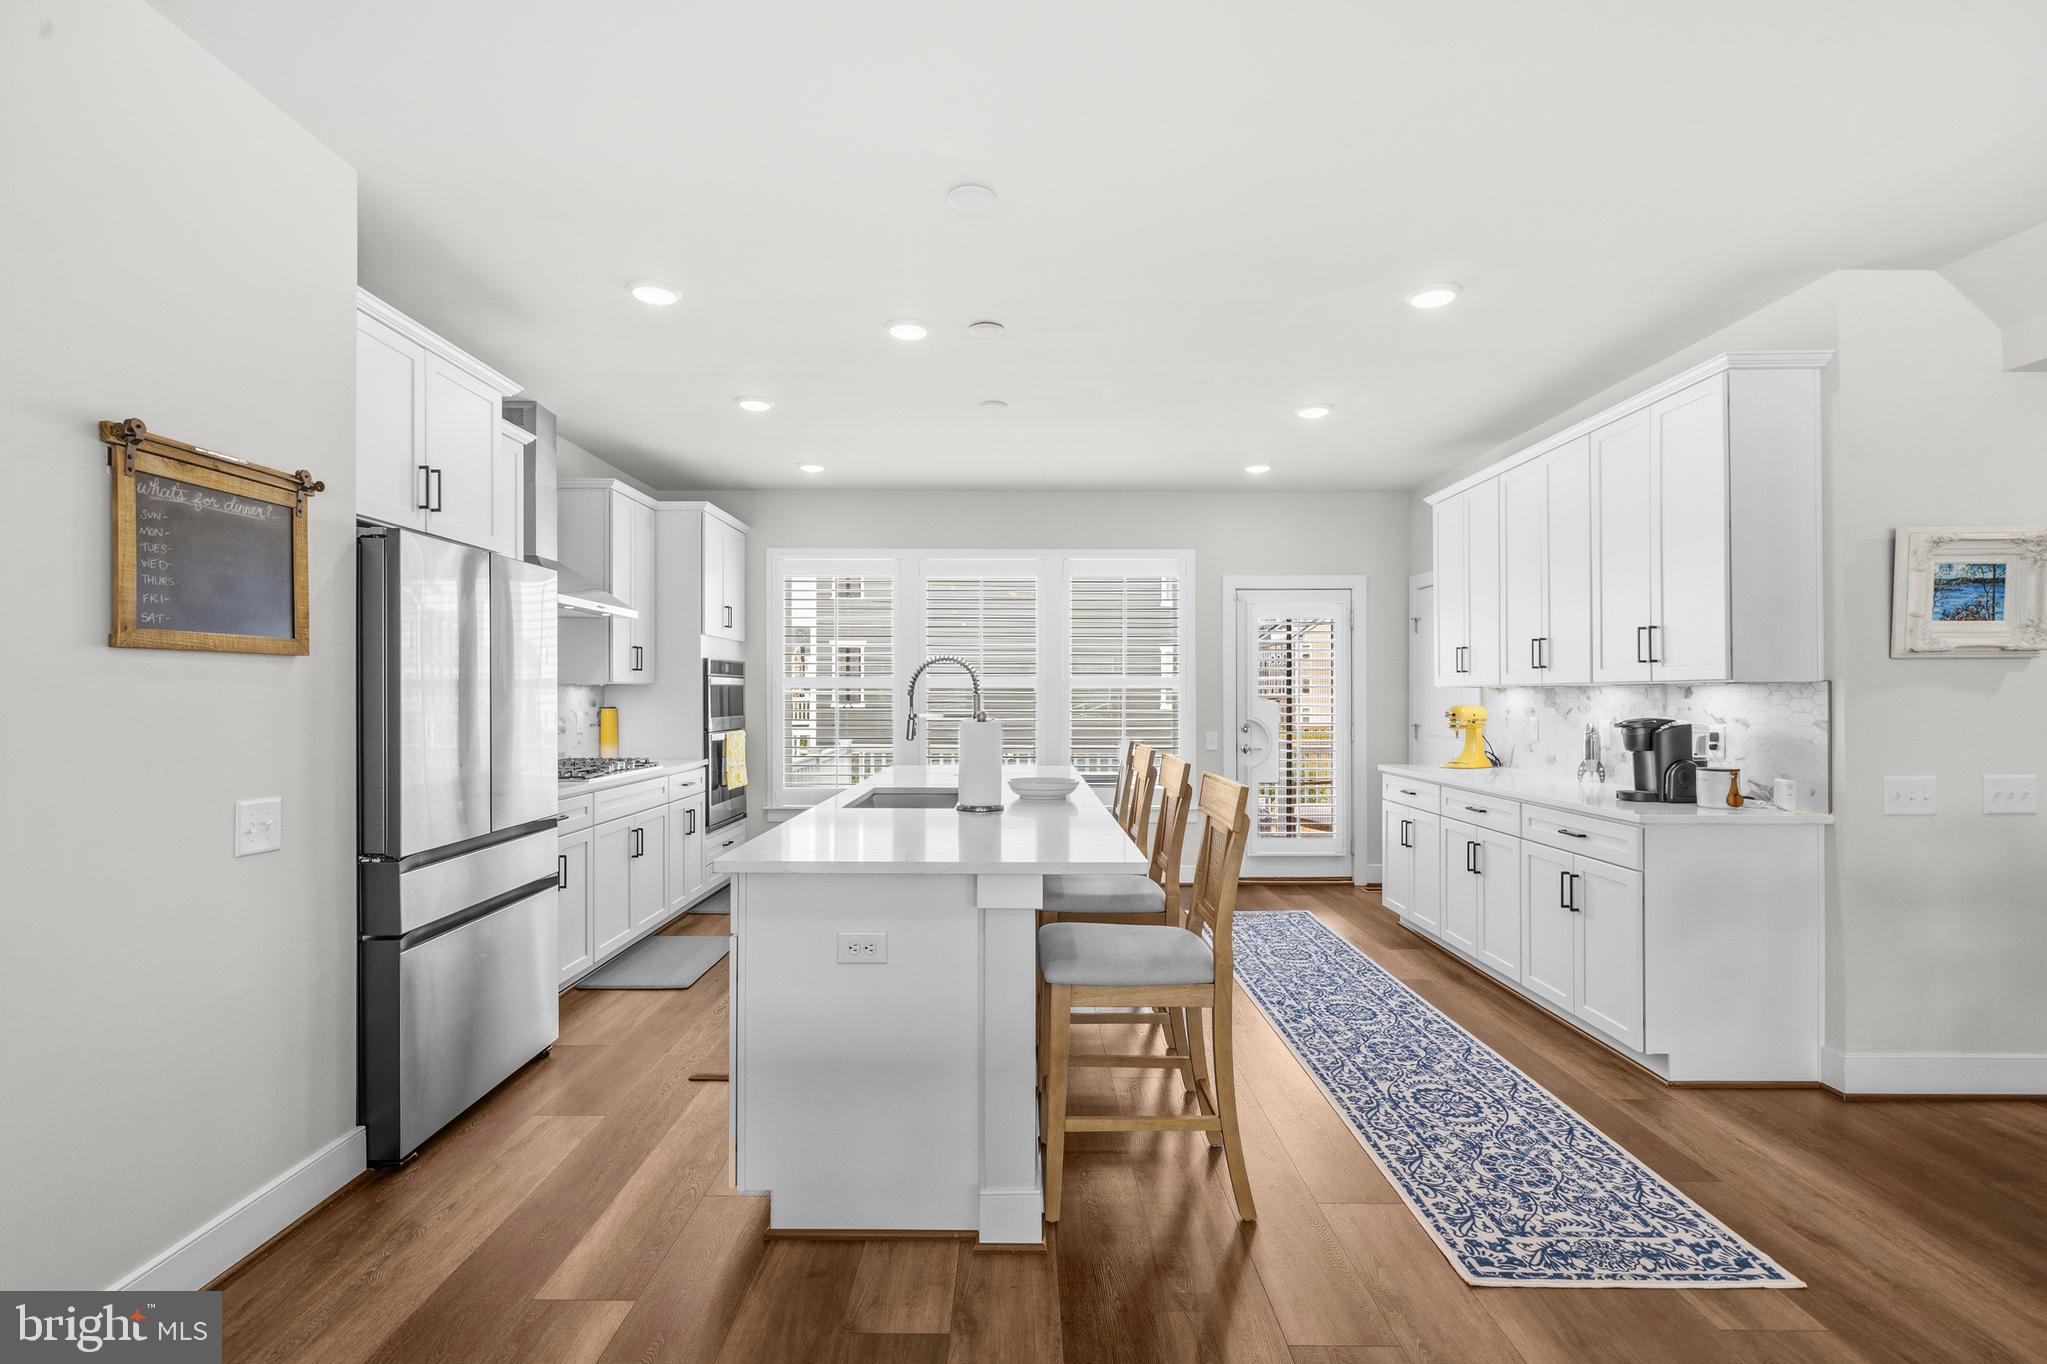
17646 HAWKINS LANE
3 Beds
2 Baths
2,370 Sq.Ft.
$607,990
MLS#: VAPW2123634
DUMFRIES
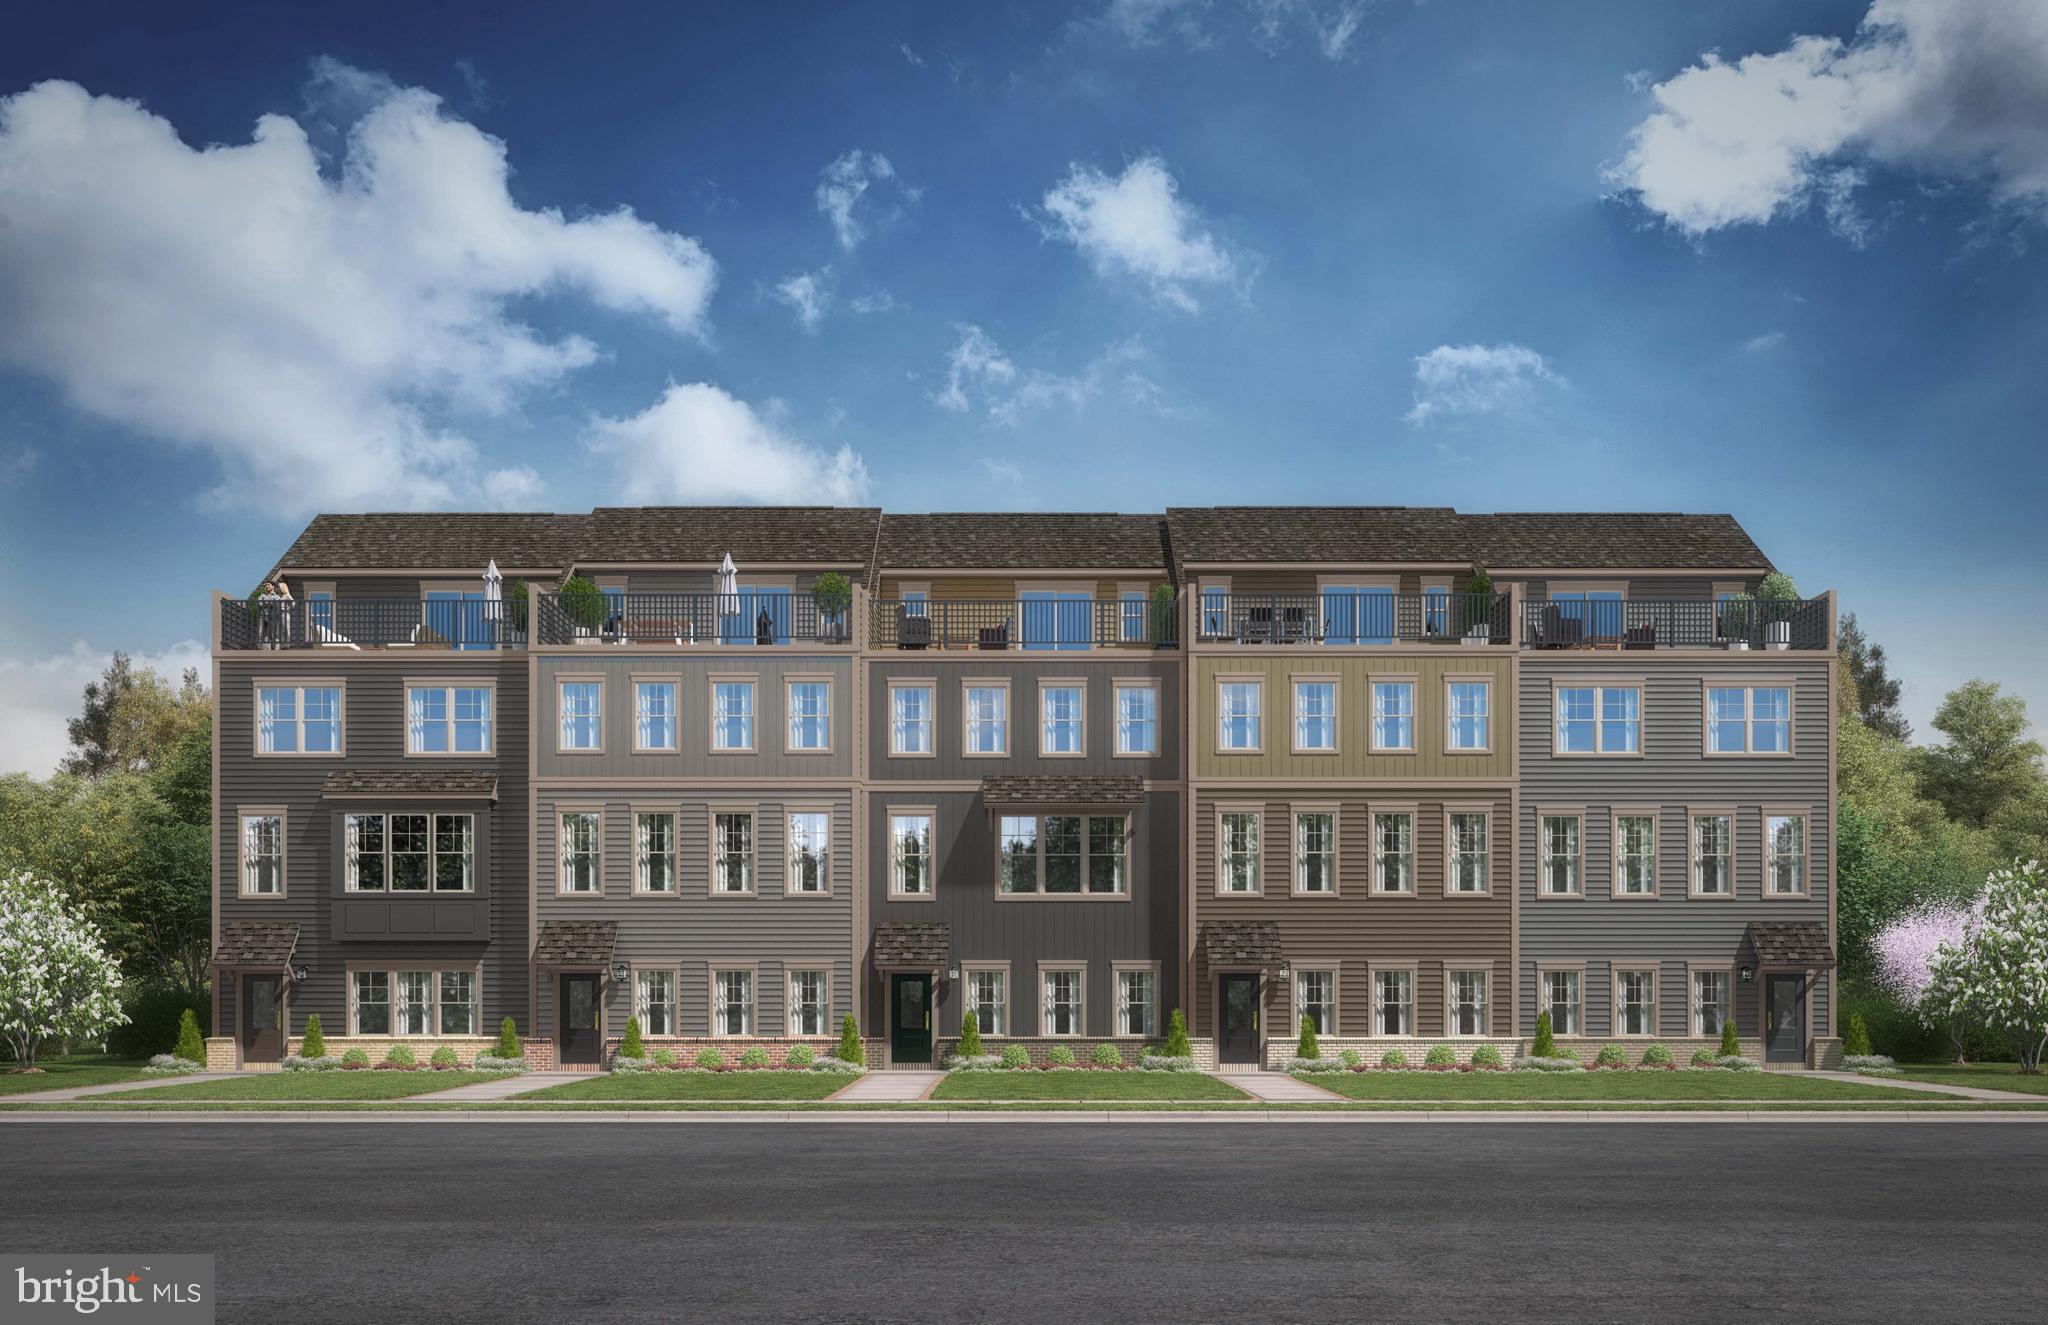
17300 TURNSTONE DRIVE
4 Beds
2 Baths
2,808 Sq.Ft.
$725,000
MLS#: VAPW2122910
DUMFRIES
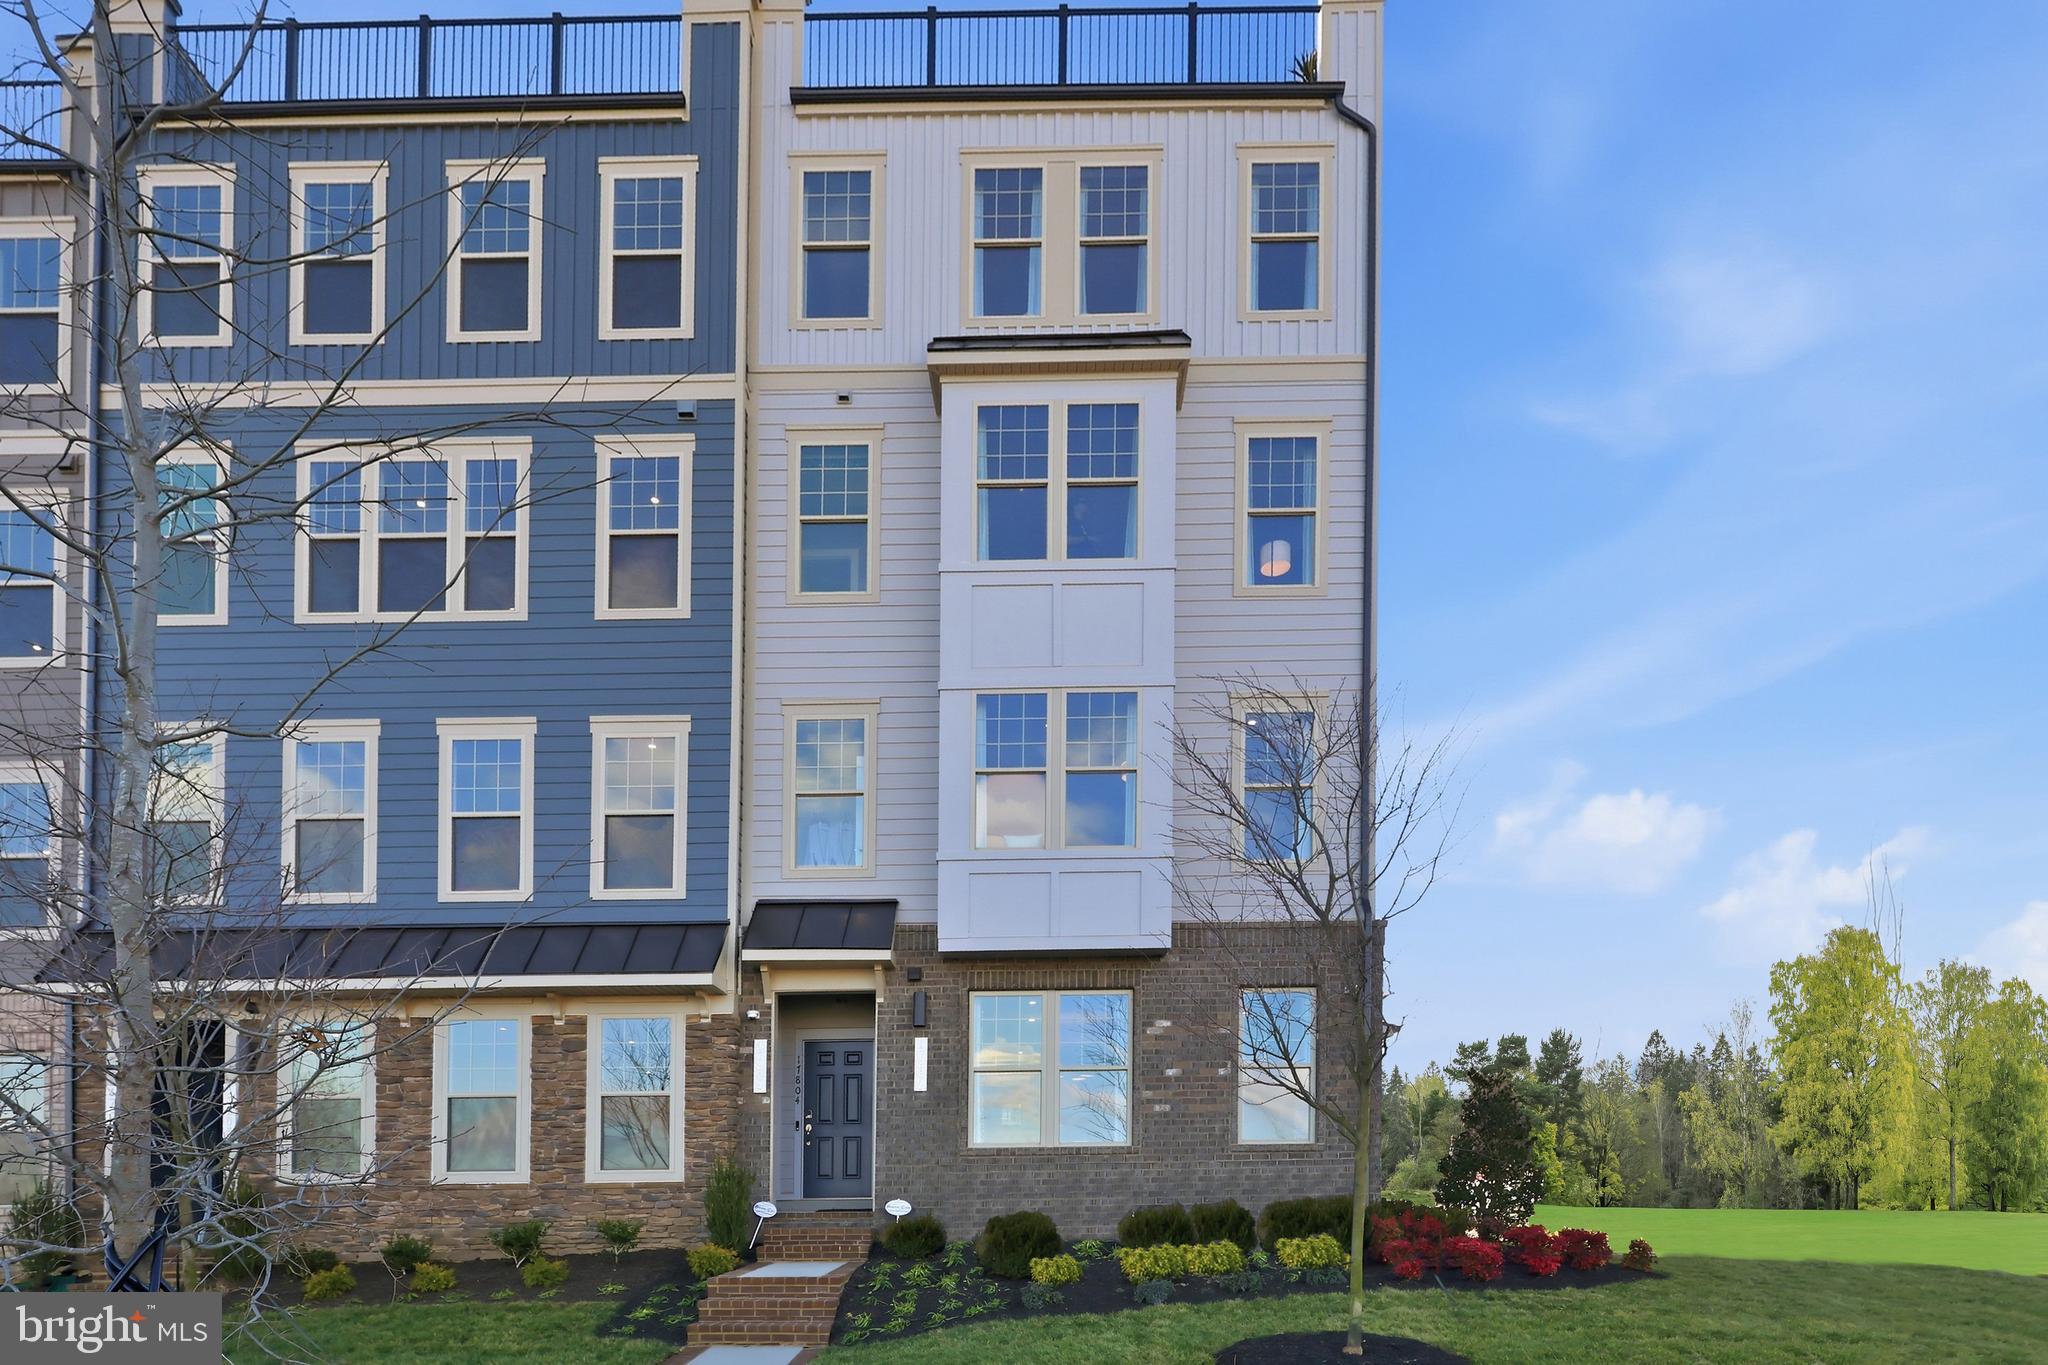
17375 WALNUT GROVE WAY
3 Beds
2 Baths
2,774 Sq.Ft.
$769,990
MLS#: VAPW2122428
DUMFRIES
17650 HAWKINS LANE
3 Beds
2 Baths
2,364 Sq.Ft.
$590,990
MLS#: VAPW2123620
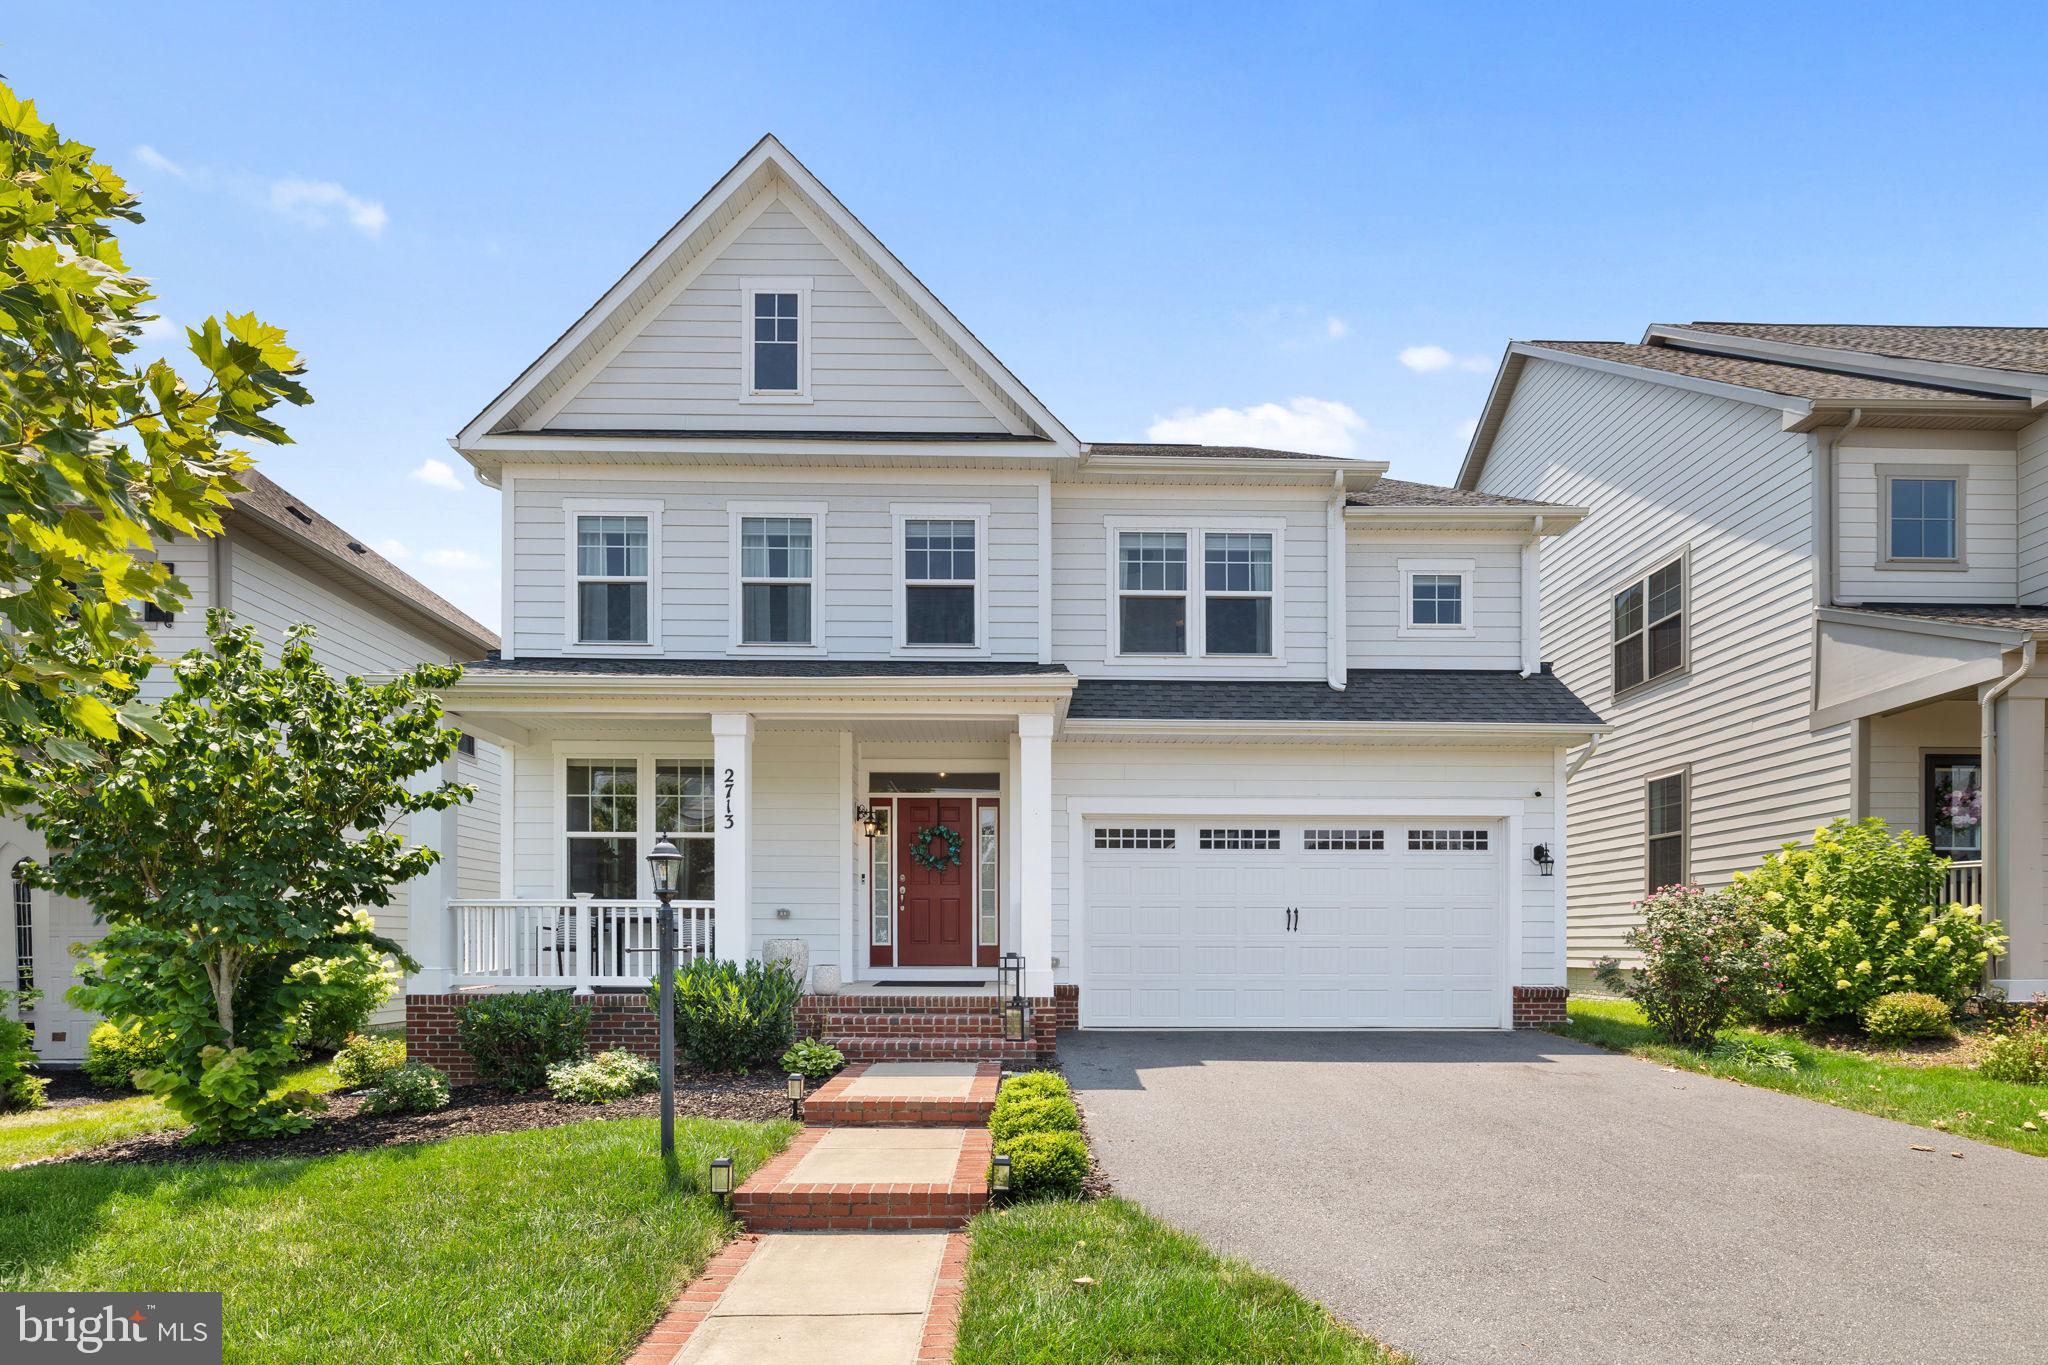
DUMFRIES
2713 COCKSPUR LANE
4 Beds
2 Baths
3,749 Sq.Ft.
$799,999
MLS#: VAPW2125164
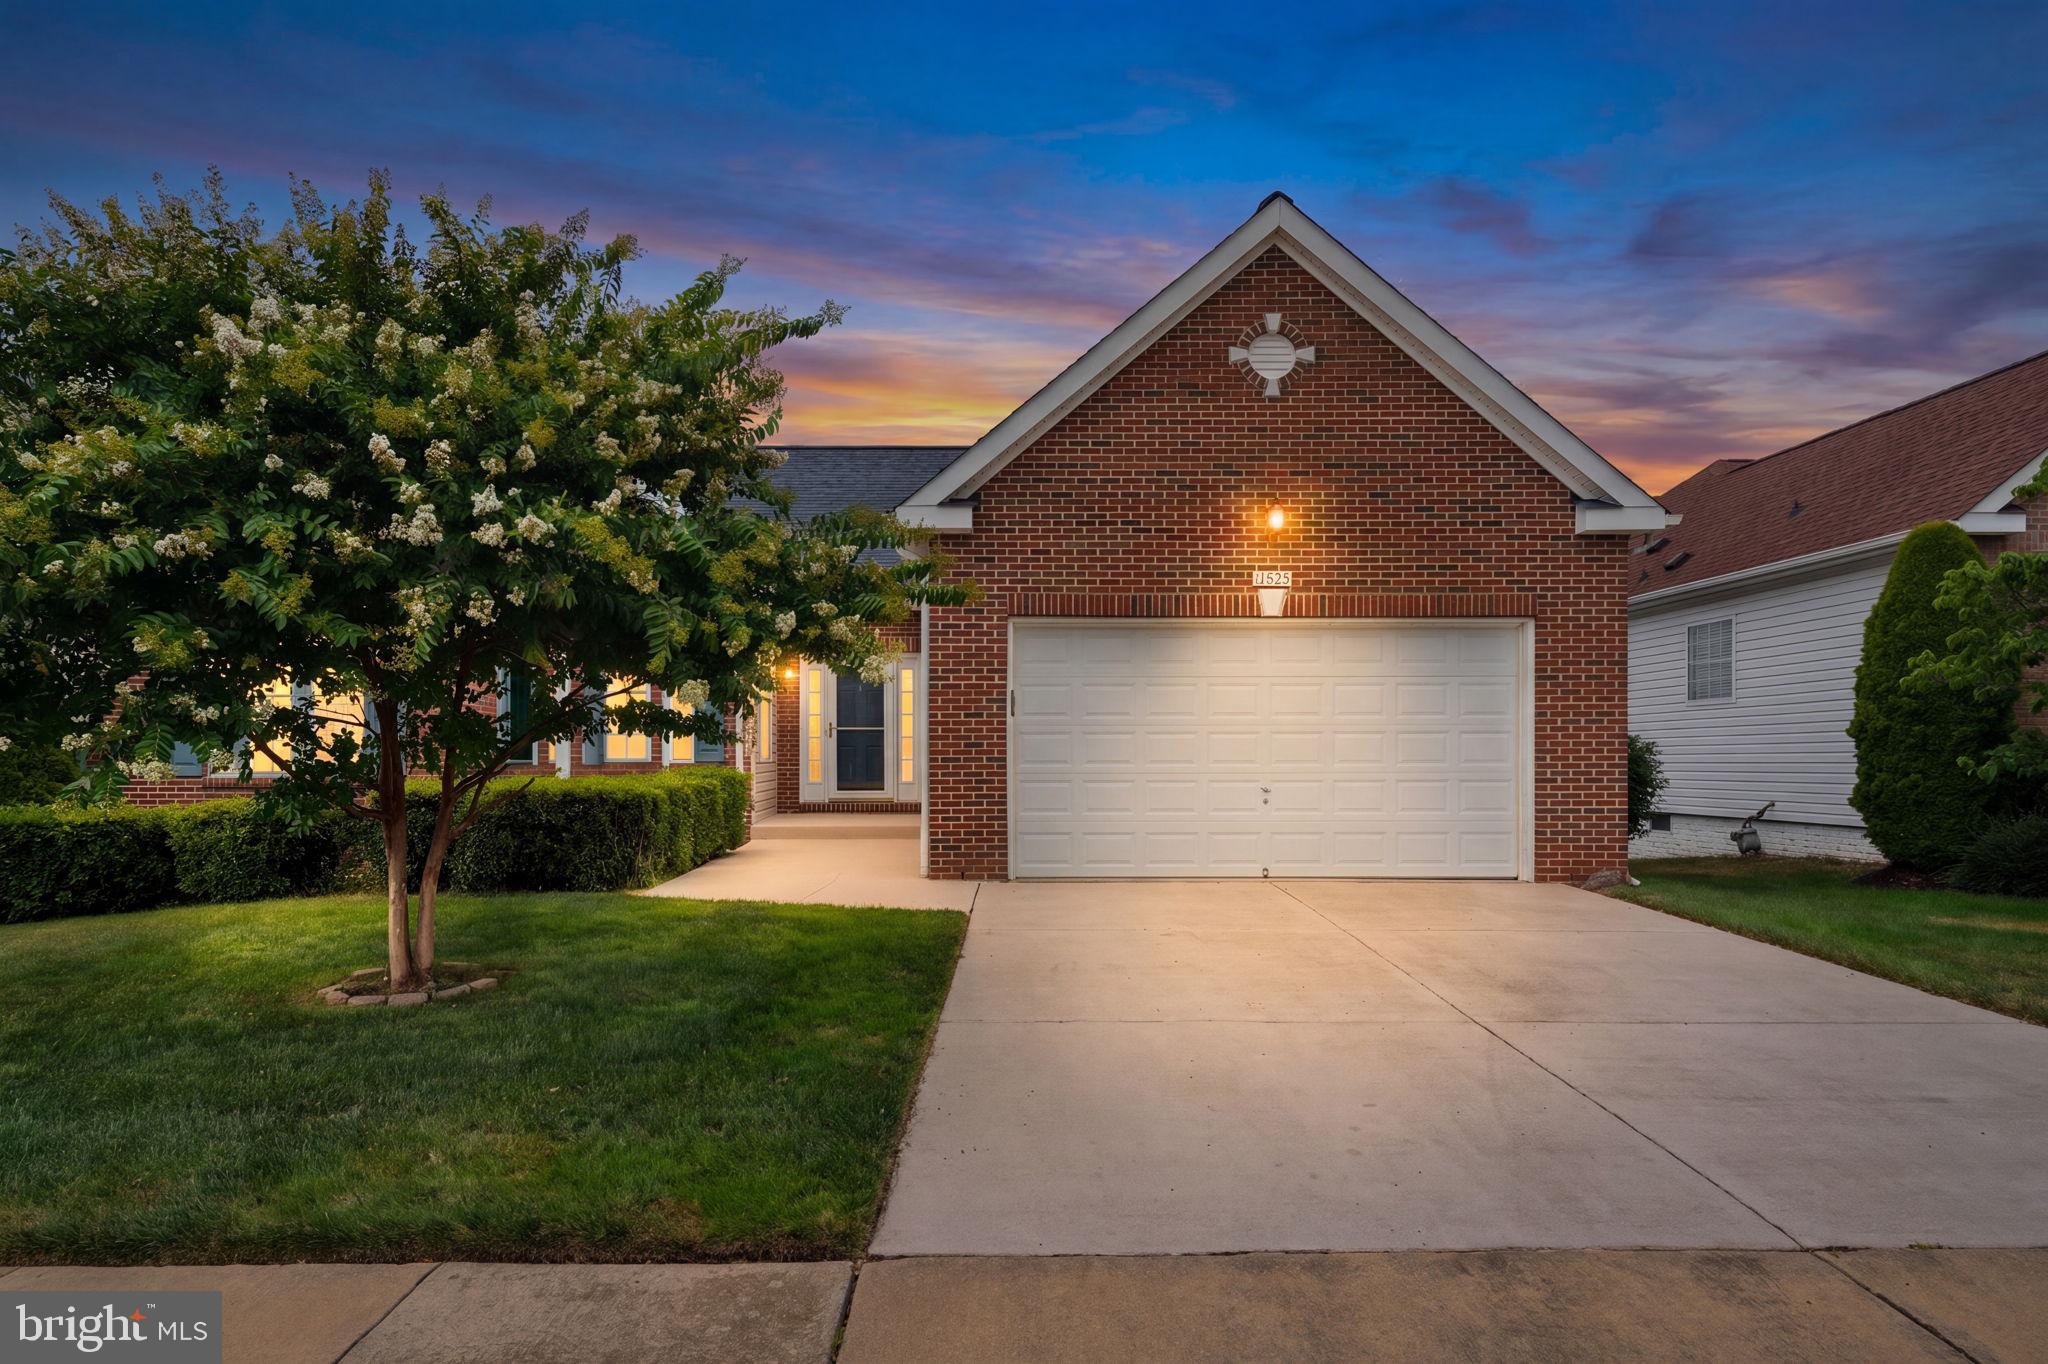
DUMFRIES
17633 FOUR SEASONS DRIVE
4 Beds
3 Baths
3,669 Sq.Ft.
$685,000
MLS#: VAPW2123316
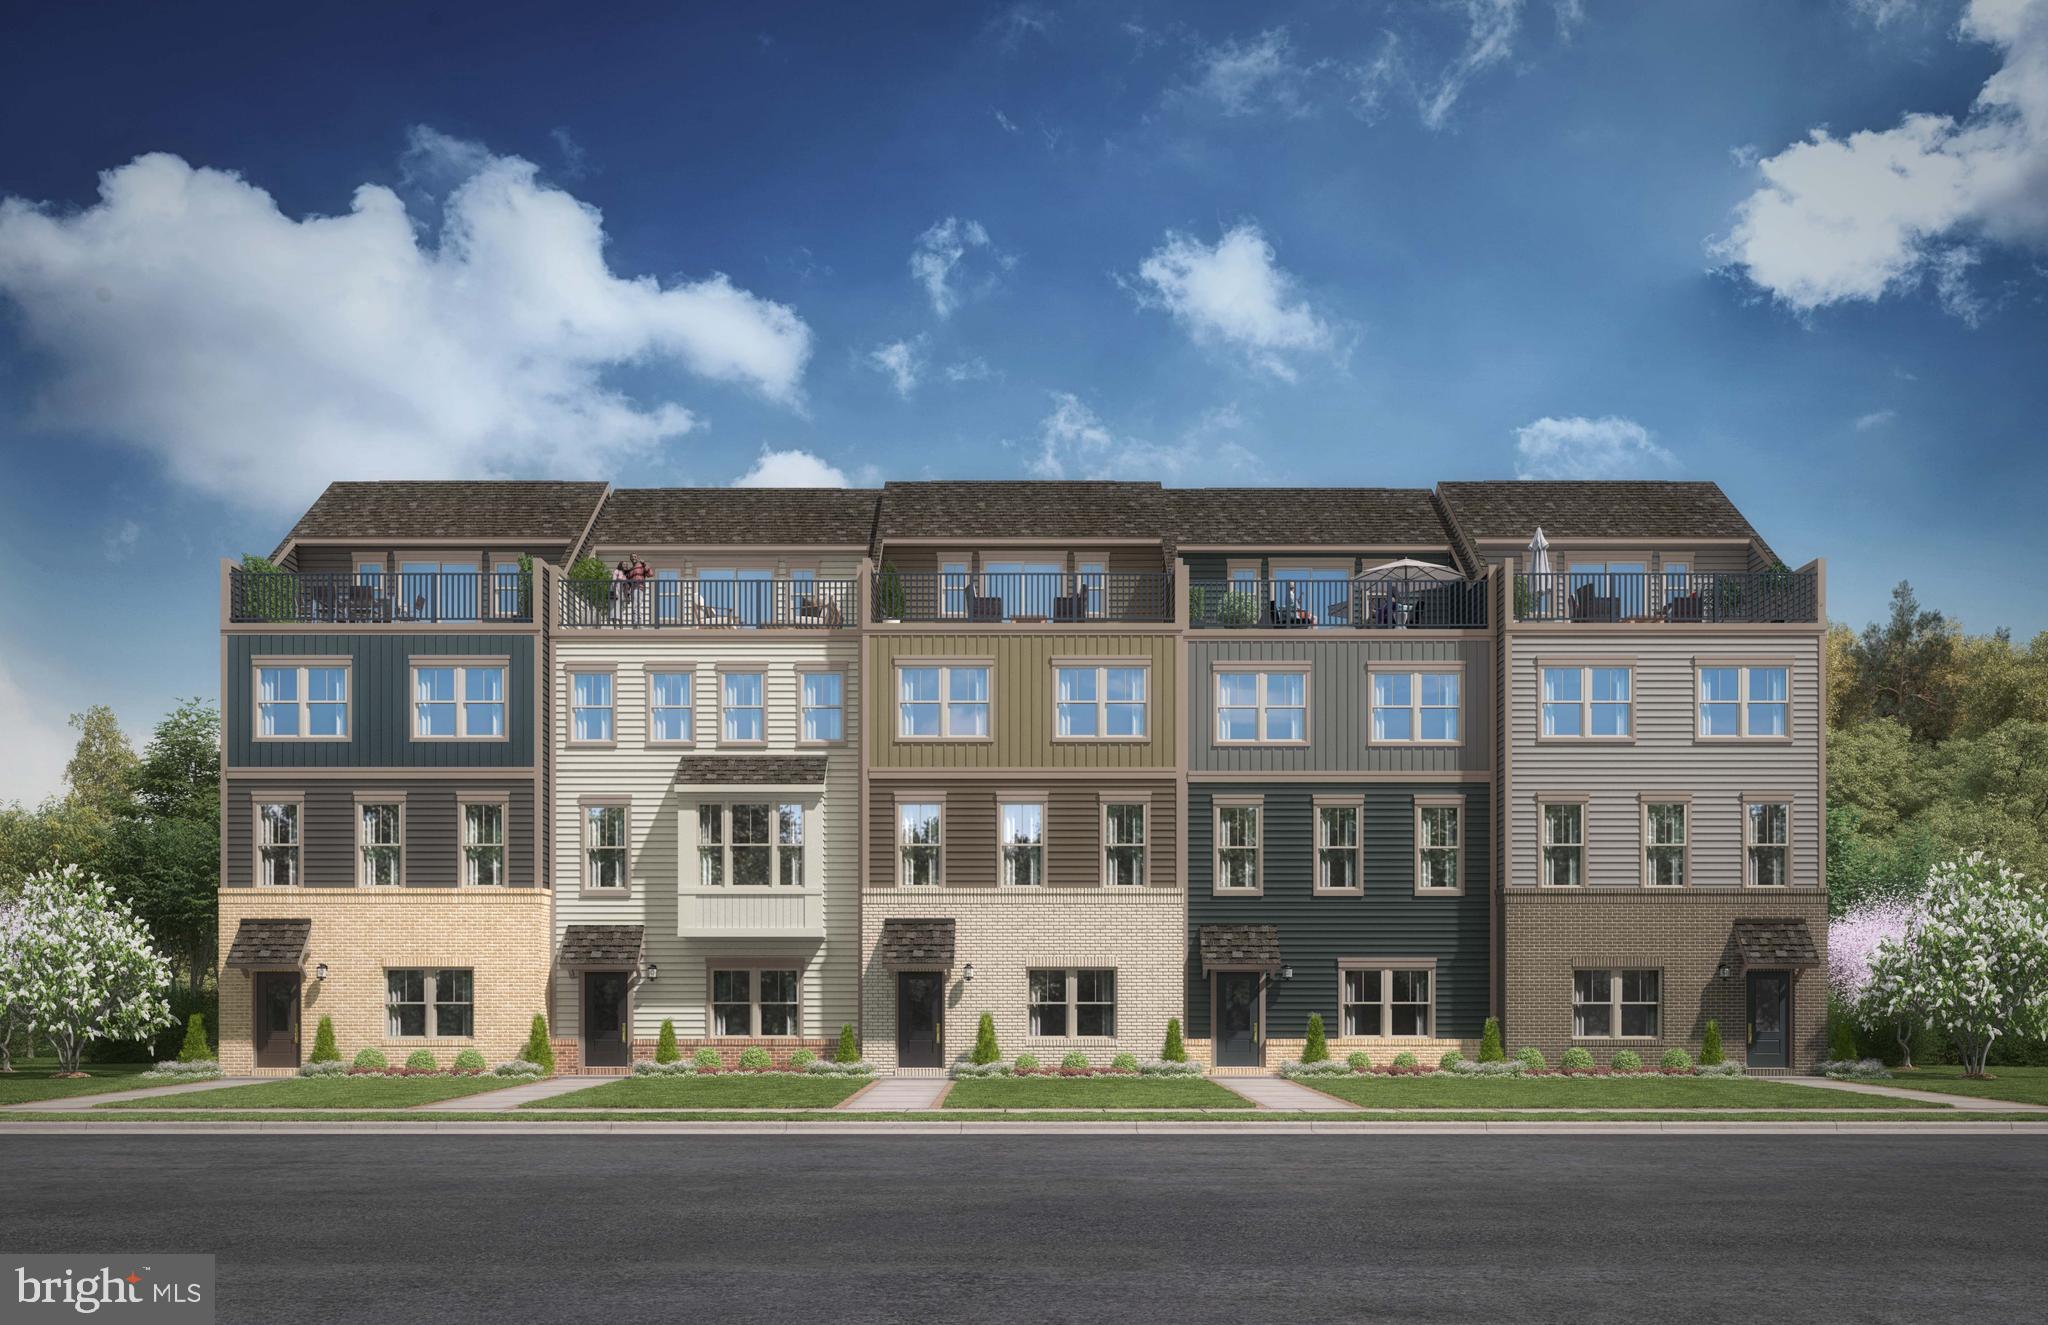
DUMFRIES
17379 WALNUT GROVE WAY
3 Beds
2 Baths
2,550 Sq.Ft.
$659,375
MLS#: VAPW2126174
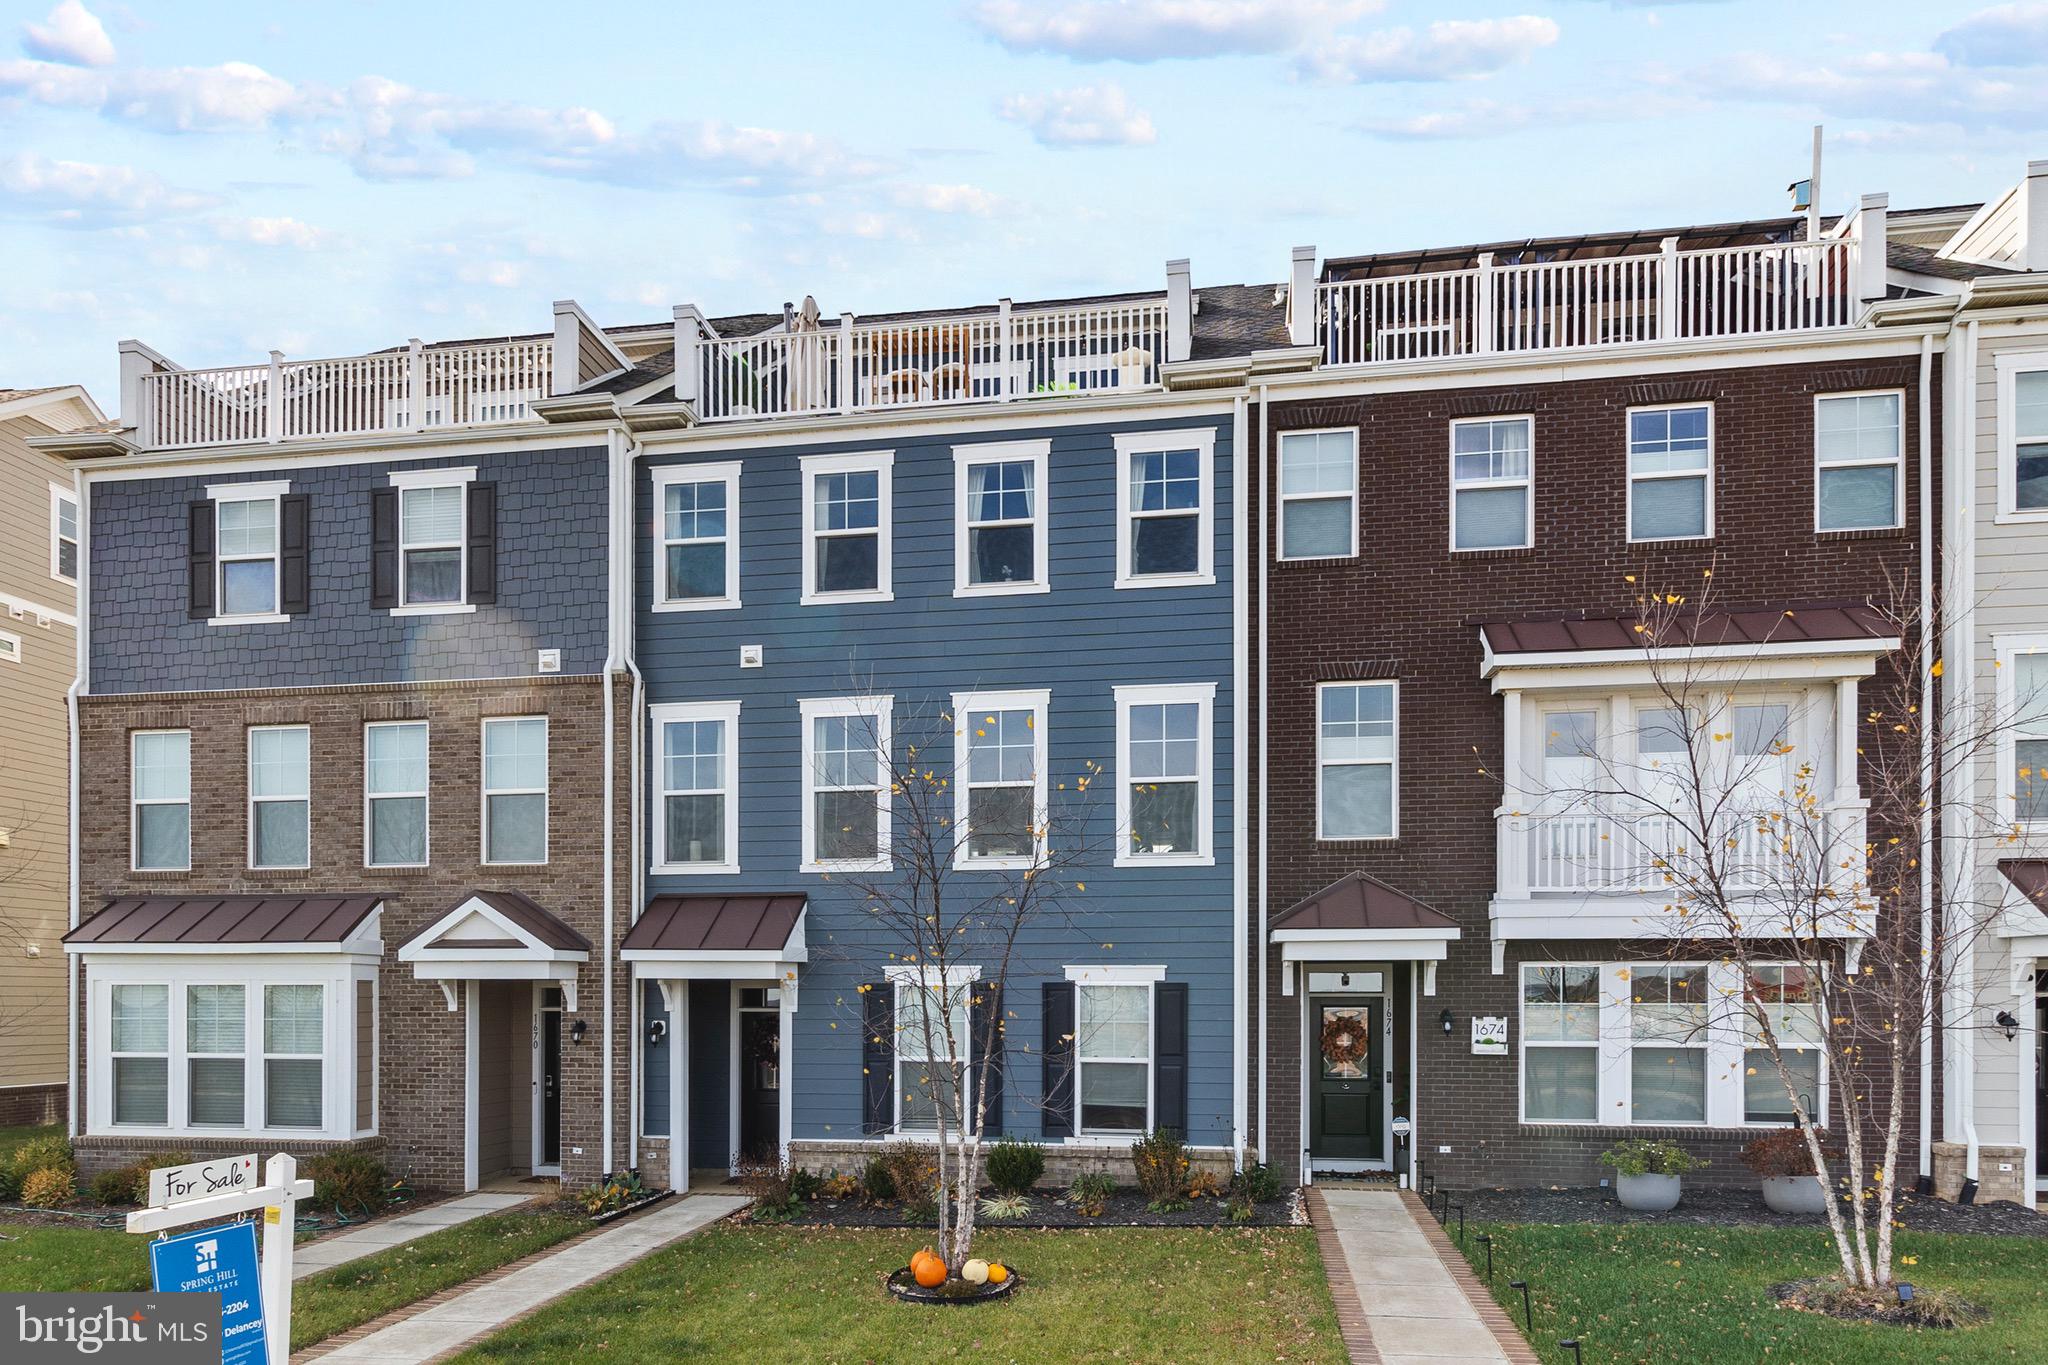
DUMFRIES
1672 SANDPIPER BAY LOOP
3 Beds
2 Baths
2,972 Sq.Ft.
$675,000
MLS#: VAPW2107736
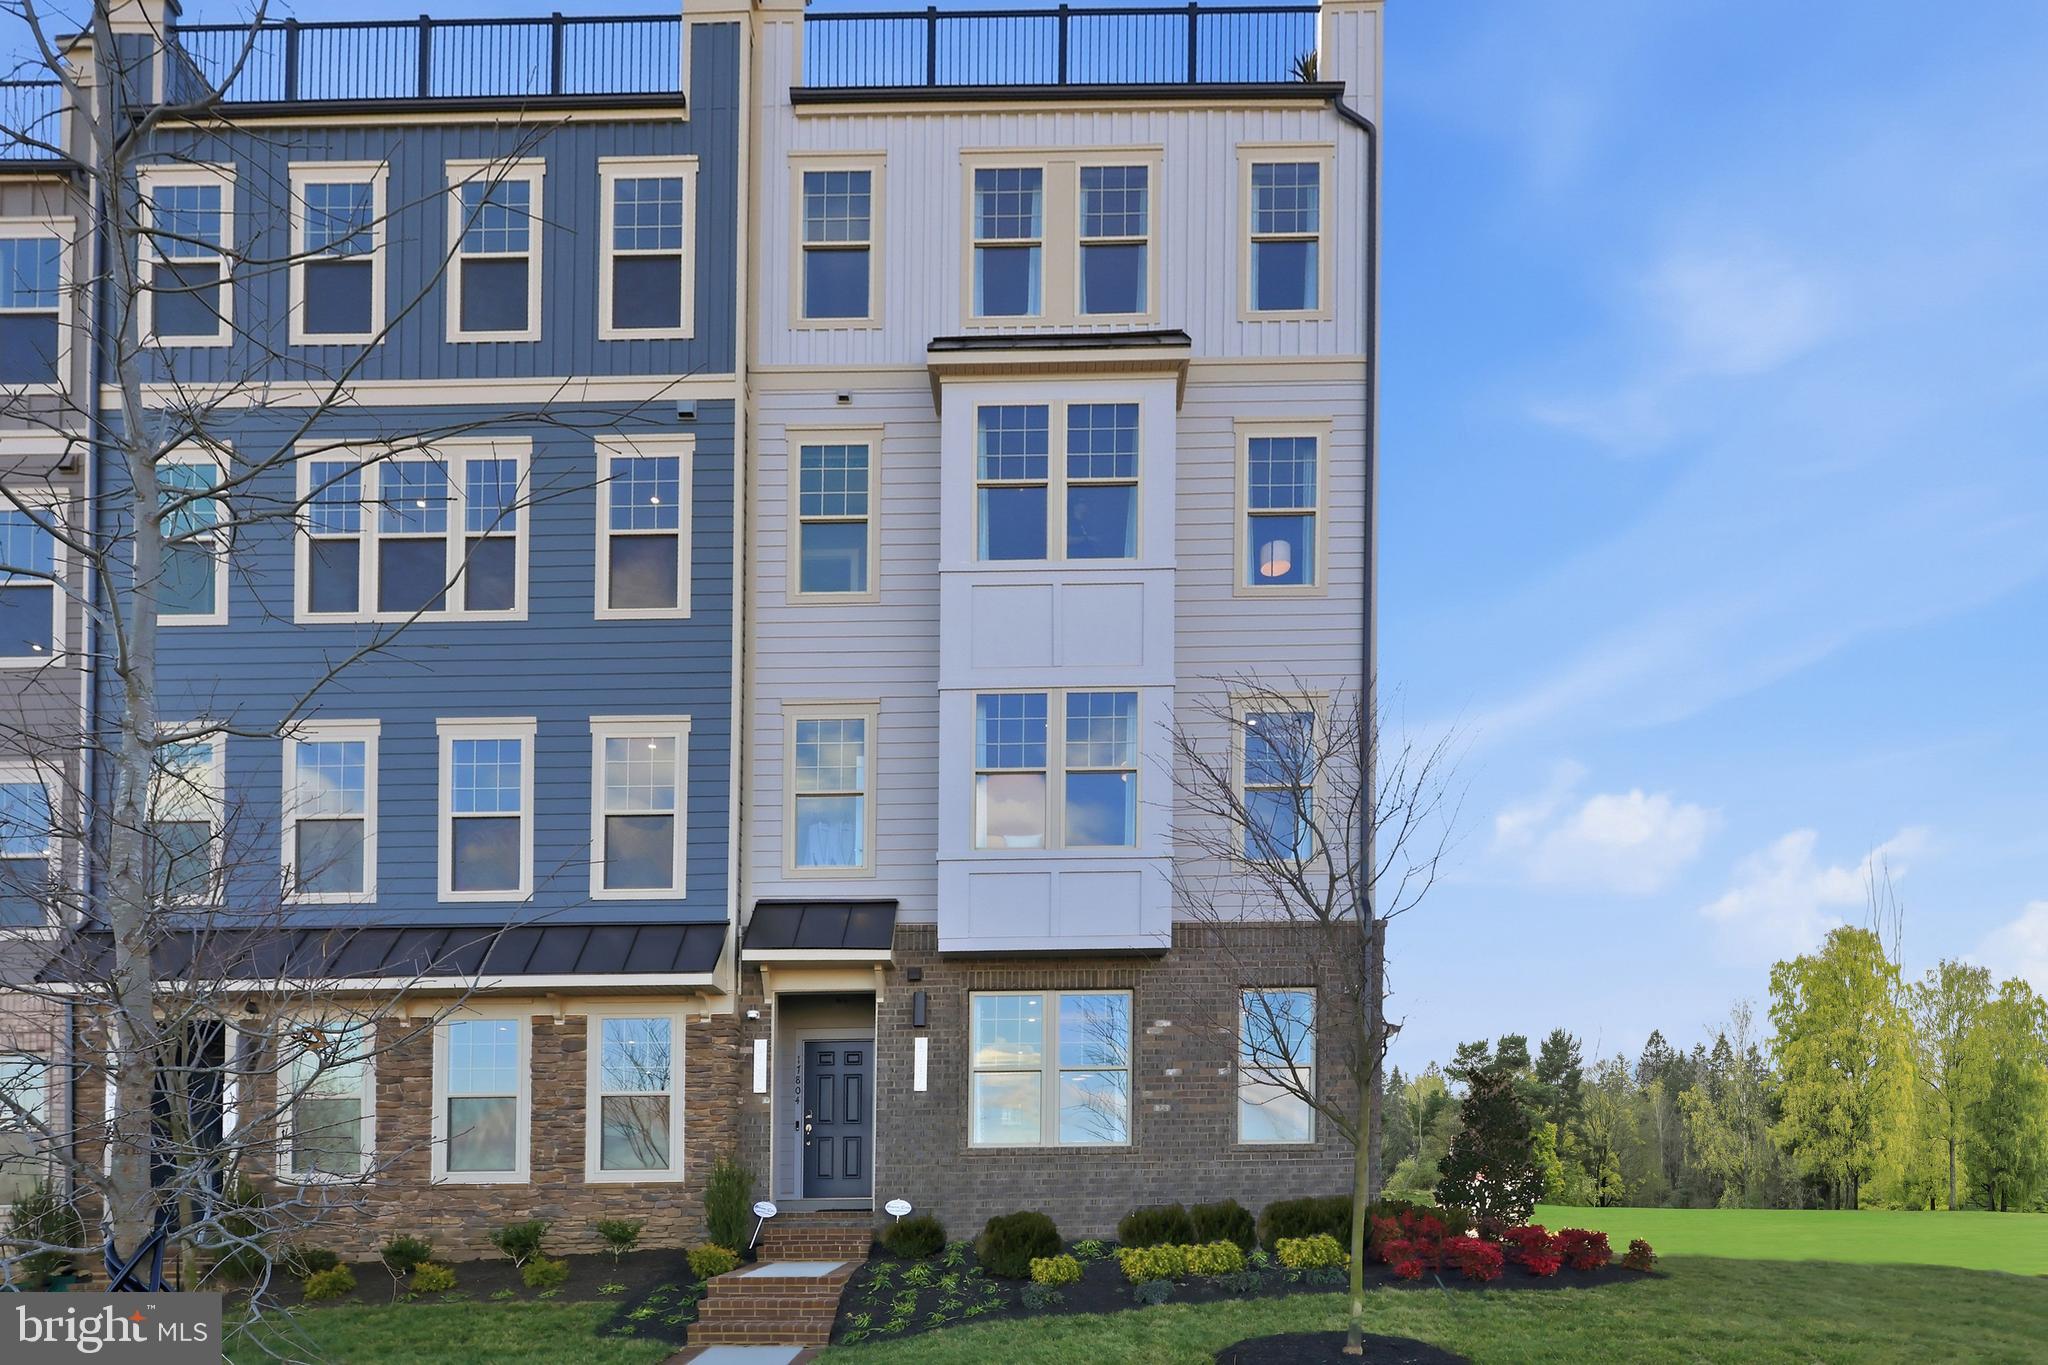
DUMFRIES
17638 HAWKINS LANE
3 Beds
2 Baths
2,348 Sq.Ft.
$594,990
MLS#: VAPW2123624
.png)