


Property
Beds
3
Full Baths
3
1/2 Baths
None
Year Built
2014
Sq.Footage
2,194
The best thing about this house is the floor plan. Everything you actually use is on the main level, and it lives open: a vaulted ceiling lifts the kitchen and living room, and a breakfast-bar pass-through keeps the cook in the conversation. Granite counters, wood cabinets, and hardwood running through the main living areas. A fireplace anchors the living room, and a slider swings it out to the deck, so a slow morning and a full Saturday night share the same rooms. The primary suite is one to settle into: a tray ceiling, a walk-in closet, and a bath with a soaking tub, a separate shower, and two separate vanity cabinets. A second bedroom and full bath sit on the main level too. Upstairs is the flex floor, a third bedroom with its own bath and a sitting area for guests or a hobby, and the walk-out basement below is a clean slate: storage today, finished space when you're ready. Outside: a deck and pergola open to a fenced yard with mature landscaping. Beyond it, a community pool and Heritage Oaks Golf Course sit at the edge, with Westover Park's fitness center and trails five minutes out. Four minutes to Walmart, eight to downtown Harrisonburg.
Features & Amenities
Interior
-
Other Interior Features
Recessed Lighting, Walk-In Closet(s)
-
Total Bedrooms
3
-
Bathrooms
3
-
Above Grade Finished Area
2194.0
-
Basement YN
YES
-
Cooling YN
YES
-
Cooling
Central Air, Electric
-
Fireplace YN
YES
-
Heating YN
YES
-
Heating
Electric, Heat Pump
-
Main Level Bedrooms
3
-
Pet friendly
N/A
Exterior
-
Garage
Yes
-
Garage spaces
2
-
Construction Materials
Stucco
-
Parking
Garage, Driveway, Inside Entrance, Attached
-
Patio and Porch Features
Patio
-
Pool
Yes
-
Pool Features
Community
-
Waterfront YN
NO
Area & Lot
-
Lot Size(acres)
0.24
-
Lot Size(square feet)
10,454
-
Property Type
Residential
-
Property Sub Type
Townhouse
-
Architectural Style
Other
Price
-
Sales Price
$575,000
-
Tax Amount
$4,210.11
-
Sq. Footage
2,194
-
Price/SqFt
$262
HOA
-
Association
YES
-
Association Fee
$200
-
Association Fee Frequency
Monthly
-
Association Fee Includes
N/A
School District
-
Elementary School
BLUESTONE
-
Middle School
THOMAS HARRISON
-
High School
HARRISONBURG
Property Features
-
New Construction
NO
-
Foundation Details
Slab
-
Senior Community YN
YES
-
Sewer
Public Sewer
-
Tax Lot
20-B
-
Water Source
Public
Schedule a Showing
Showing scheduled successfully.
Mortgage calculator
Estimate your monthly mortgage payment, including the principal and interest, property taxes, and HOA. Adjust the values to generate a more accurate rate.
Your payment
Principal and Interest:
$
Property taxes:
$
HOA fees:
$
Total loan payment:
$
Total interest amount:
$
Location
County
HARRISONBURG CITY
Elementary School
BLUESTONE
Middle School
THOMAS HARRISON
High School
HARRISONBURG
Listing Courtesy of Christopher Abrams Rooker, Nest Realty Harrisonburg
RealHub Information is provided exclusively for consumers' personal, non-commercial use, and it may not be used for any purpose other than to identify prospective properties consumers may be interested in purchasing. All information deemed reliable but not guaranteed and should be independently verified. All properties are subject to prior sale, change or withdrawal. RealHub website owner shall not be responsible for any typographical errors, misinformation, misprints and shall be held totally harmless.

AGENT
Laurie Hailey
Call Laurie today to schedule a private showing.

* Listings on this website come from the FMLS IDX Compilation and may be held by brokerage firms other than the owner of this website. The listing brokerage is identified in any listing details. Information is deemed reliable but is not guaranteed. If you believe any FMLS listing contains material that infringes your copyrighted work please click here to review our DMCA policy and learn how to submit a takedown request.© 2024 FMLS.
Related Properties
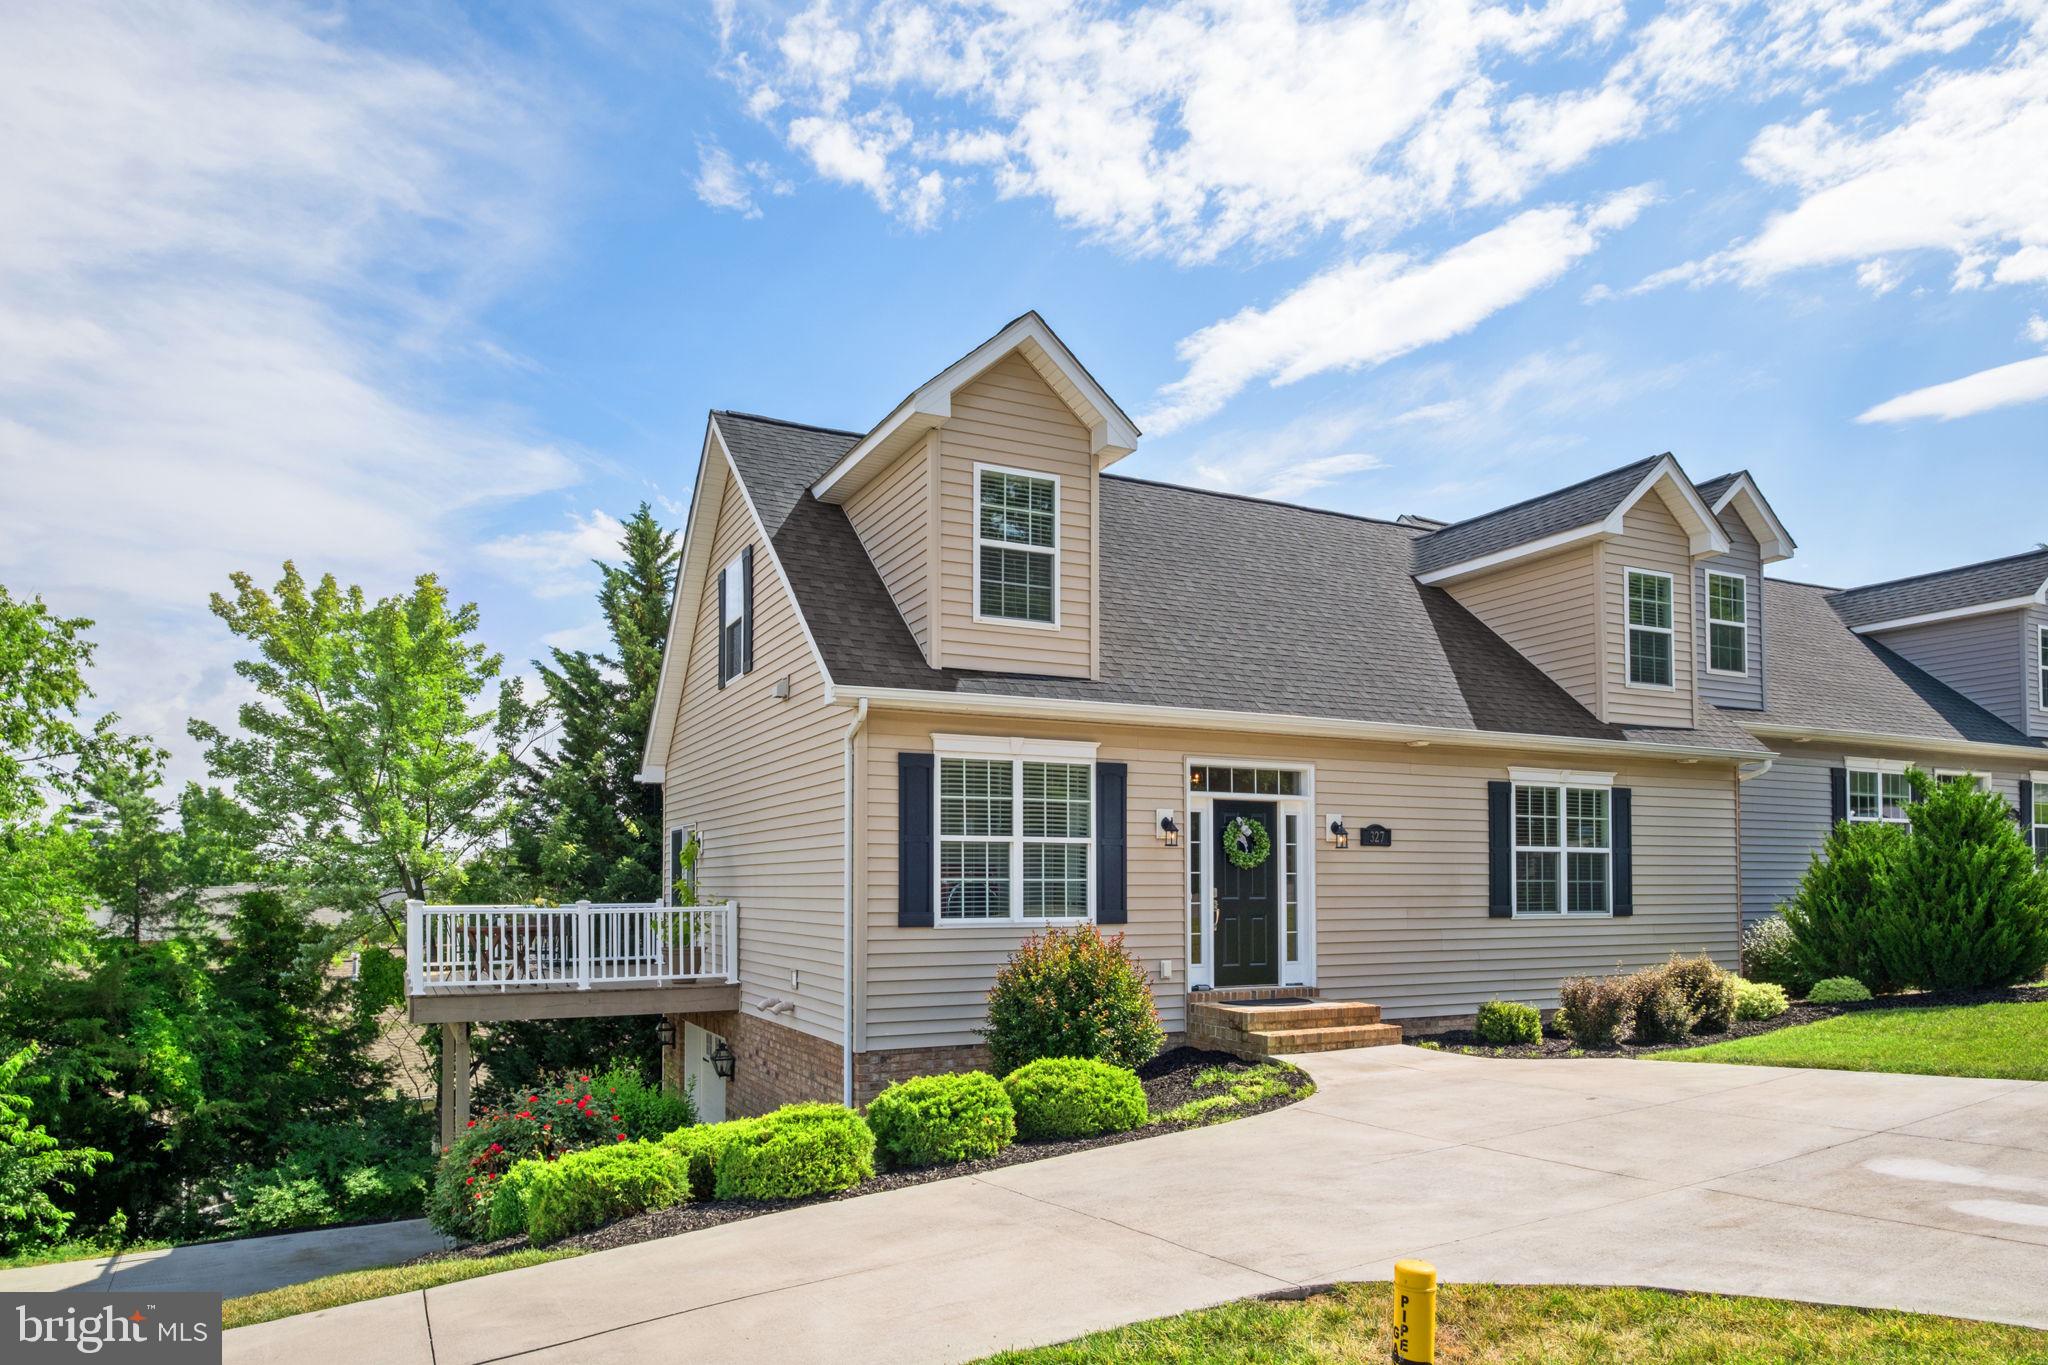
HARRISONBURG
327 BLUE STONE HILLS DRIVE
4 Beds
4 Baths
2,600 Sq.Ft.
$474,900
MLS#: VAHC2000630

HARRISONBURG
1222 WOODCREST CIRCLE
3 Beds
2 Baths
1,858 Sq.Ft.
$460,000
MLS#: VAHC2000662

HARRISONBURG
1039 STUART STREET
3 Beds
2 Baths
2,109 Sq.Ft.
$529,000
MLS#: VAHC2000656
.png)