

Property
Beds
4
Full Baths
3
1/2 Baths
1
Year Built
1968
Sq.Footage
3,450
Welcome home to this beautiful colonial located in the highly sought-after Wexford neighborhood of Vienna! This residence has been meticulously maintained and features a wealth of thoughtful updates that provide modern comfort, convenience, and charm. The spacious interior offers 4 bedrooms and 3.5 bathrooms, complemented by two additional flex rooms on the lower level that are perfect for a home office, hobby room, or guest quarters. Recent improvements include a brand-new oven (2026), a new refrigerator (2025), a dedicated heating and cooling wall unit in the primary suite (2024), HVAC (2020), and a water heater and home humidifier both installed in 2019. Sun-drenched interiors and timeless hardwood floors flow throughout the main and upper levels. Upstairs, you’ll find four generous bedrooms and two full bathrooms, both upgraded with dual-sink vanities to maximize convenience and style The outdoor living space is a true sanctuary, situated on nearly half an acre of rare, flat land. Relax on the sizable screened-in Trex deck complete with a ceiling fan for year-round comfort, overlooking a sparkling, heated in-ground pool that has been professionally maintained annually. This home offers the perfect balance of peaceful seclusion and incredible accessibility. A short walk brings you into the vibrant Town of Vienna, placing you at the center of a community rich with events like Viva Vienna, the Church Street Holiday Stroll, and the beloved seasonal Farmers Market. Residents also enjoy proximity to top-tier entertainment at Jammin Java and world-class outdoor performances at the nearby Wolf Trap National Park for the Performing Arts. Commuting is effortless with immediate access to the 495 Beltway, Routes 123 and 7, I-66, the 267 Toll Road, and the Metro Silver Line. This is your chance to enjoy the peace and quiet you desire while embracing the "Small Town, Big Charm" that makes Vienna and 1743 Lockerbie Ln so special. Currently zoned for Madison HS!
Features & Amenities
Interior
-
Other Interior Features
Built-in Features, Crown Molding, Pantry
-
Total Bedrooms
4
-
Bathrooms
3
-
1/2 Bathrooms
1
-
Above Grade Finished Area
2415.0
-
Basement YN
YES
-
Cooling YN
YES
-
Cooling
Central Air, Ceiling Fan(s), Electric
-
Fireplace YN
YES
-
Heating YN
YES
-
Heating
Natural Gas, Forced Air
-
Pet friendly
N/A
Exterior
-
Garage
No
-
Construction Materials
Brick, Vinyl Siding
-
Parking
Asphalt, Off Street, Attached Carport, Attached
-
Patio and Porch Features
Patio
-
Pool
Yes
-
Pool Features
Private
-
Waterfront YN
NO
Area & Lot
-
Lot Size(acres)
0.42
-
Lot Size(square feet)
18,177
-
Property Type
Residential
-
Property Sub Type
Single Family Residence
-
Architectural Style
Colonial
Price
-
Sales Price
$1,355,000
-
Tax Amount
$14,047
-
Financing Options
Conventional
-
Sq. Footage
3,450
-
Price/SqFt
$392
HOA
-
Association
YES
-
Association Fee
$275
-
Association Fee Frequency
Annually
-
Association Fee Includes
N/A
School District
-
Elementary School
N/A
-
Middle School
N/A
-
High School
N/A
Property Features
-
New Construction
NO
-
Association Amenities
Playground
-
Foundation Details
Brick/Mortar
-
Senior Community YN
NO
-
Sewer
Public Sewer
-
Tax Lot
39
-
Water Source
Public
Schedule a Showing
Showing scheduled successfully.
Mortgage calculator
Estimate your monthly mortgage payment, including the principal and interest, property taxes, and HOA. Adjust the values to generate a more accurate rate.
Your payment
Principal and Interest:
$
Property taxes:
$
HOA fees:
$
Total loan payment:
$
Total interest amount:
$
Location
County
FAIRFAX
Elementary School
Middle School
High School
Listing Courtesy of Lauren Longshore, Compass
RealHub Information is provided exclusively for consumers' personal, non-commercial use, and it may not be used for any purpose other than to identify prospective properties consumers may be interested in purchasing. All information deemed reliable but not guaranteed and should be independently verified. All properties are subject to prior sale, change or withdrawal. RealHub website owner shall not be responsible for any typographical errors, misinformation, misprints and shall be held totally harmless.

Salesperson, Realtor
Laurie Hailey
Call Laurie today to schedule a private showing.

* Listings on this website come from the FMLS IDX Compilation and may be held by brokerage firms other than the owner of this website. The listing brokerage is identified in any listing details. Information is deemed reliable but is not guaranteed. If you believe any FMLS listing contains material that infringes your copyrighted work please click here to review our DMCA policy and learn how to submit a takedown request.© 2024 FMLS.
Related Properties
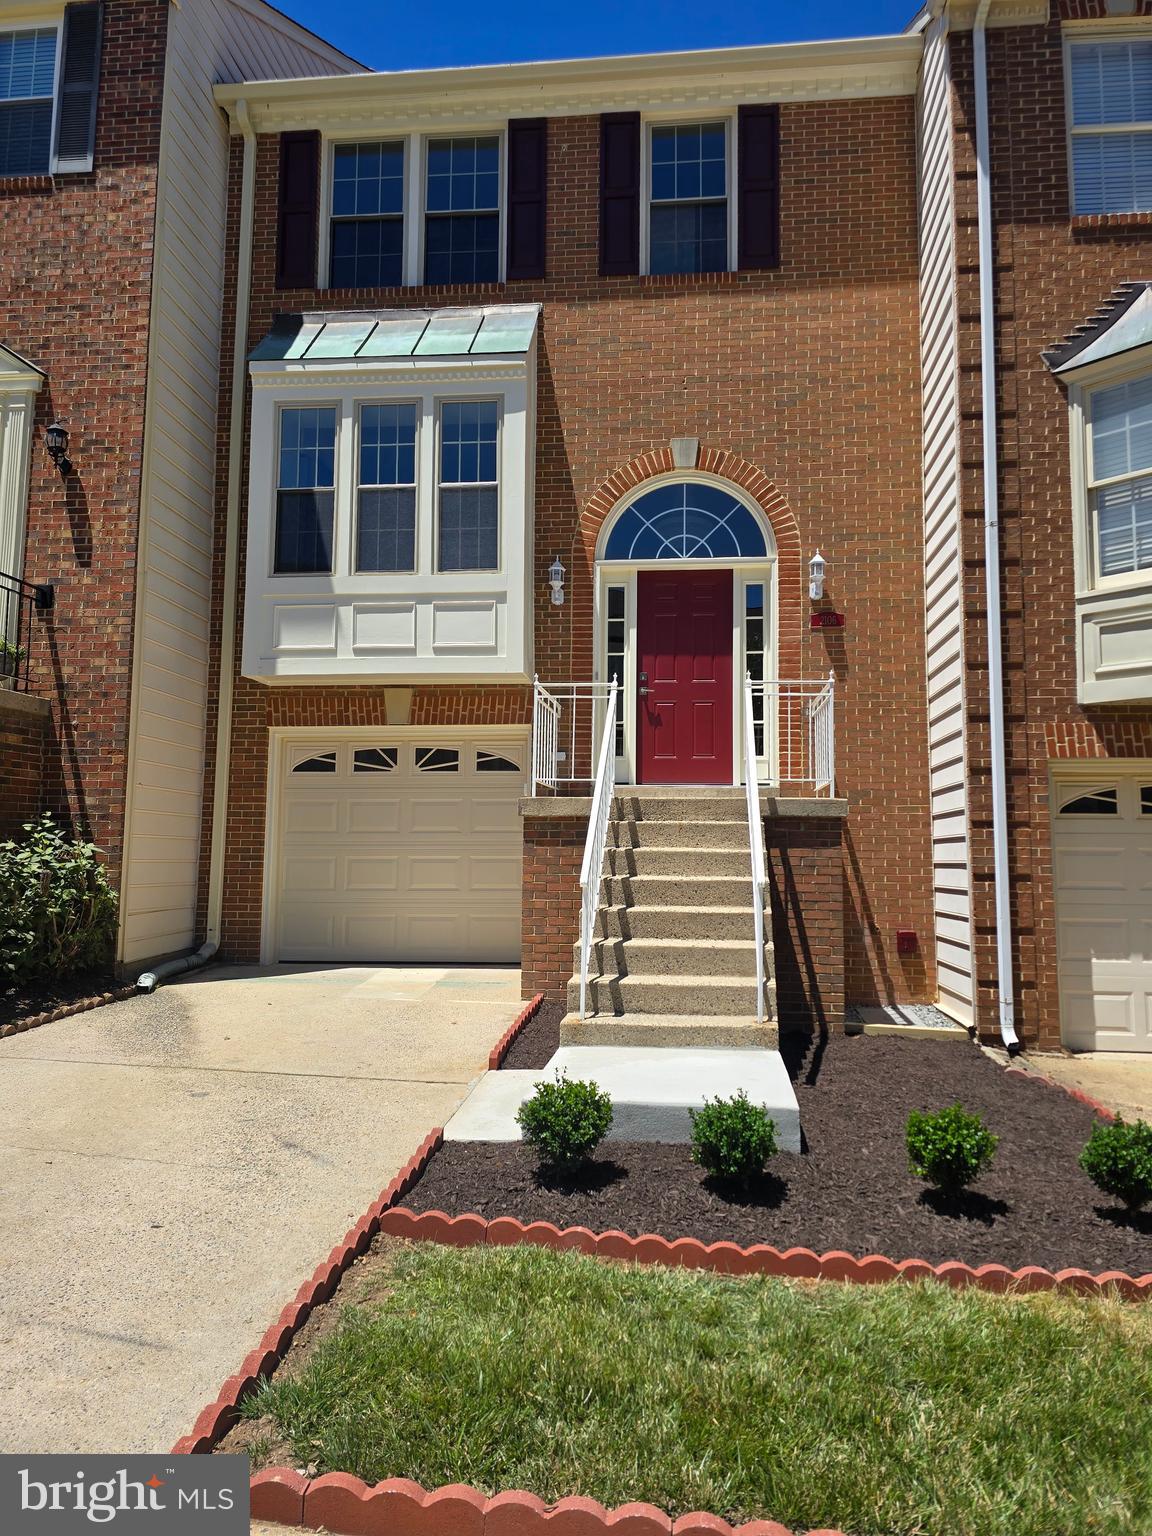
VIENNA
2106 BOBBYBER DRIVE
3 Beds
3 Baths
1,800 Sq.Ft.
$1,140,000
MLS#: VAFX2322630

VIENNA
203 AUDREYS COURT SE
5 Beds
3 Baths
2,800 Sq.Ft.
$1,350,000
MLS#: VAFX2330382

VIENNA
9216 BRIAN DRIVE
4 Beds
2 Baths
1,996 Sq.Ft.
$1,100,000
MLS#: VAFX2340278

VIENNA
9830 FAUST DRIVE
4 Beds
3 Baths
3,640 Sq.Ft.
$1,350,000
MLS#: VAFX2335666

VIENNA
10027 GLENOAK COURT
4 Beds
2 Baths
3,017 Sq.Ft.
$1,250,000
MLS#: VAFX2337160

VIENNA
2836 CEDAR LANE
7 Beds
4 Baths
3,000 Sq.Ft.
$1,275,000
MLS#: VAFX2338058

VIENNA
111 COURTHOUSE ROAD SW 6
3 Beds
3 Baths
2,741 Sq.Ft.
$1,575,000
MLS#: VAFX2337010

VIENNA
9719 CINNAMON CREEK DRIVE
5 Beds
4 Baths
3,126 Sq.Ft.
$1,270,000
MLS#: VAFX2326682

VIENNA
2051 MADRILLON ROAD
5 Beds
4 Baths
4,119 Sq.Ft.
$1,350,000
MLS#: VAFX2329582
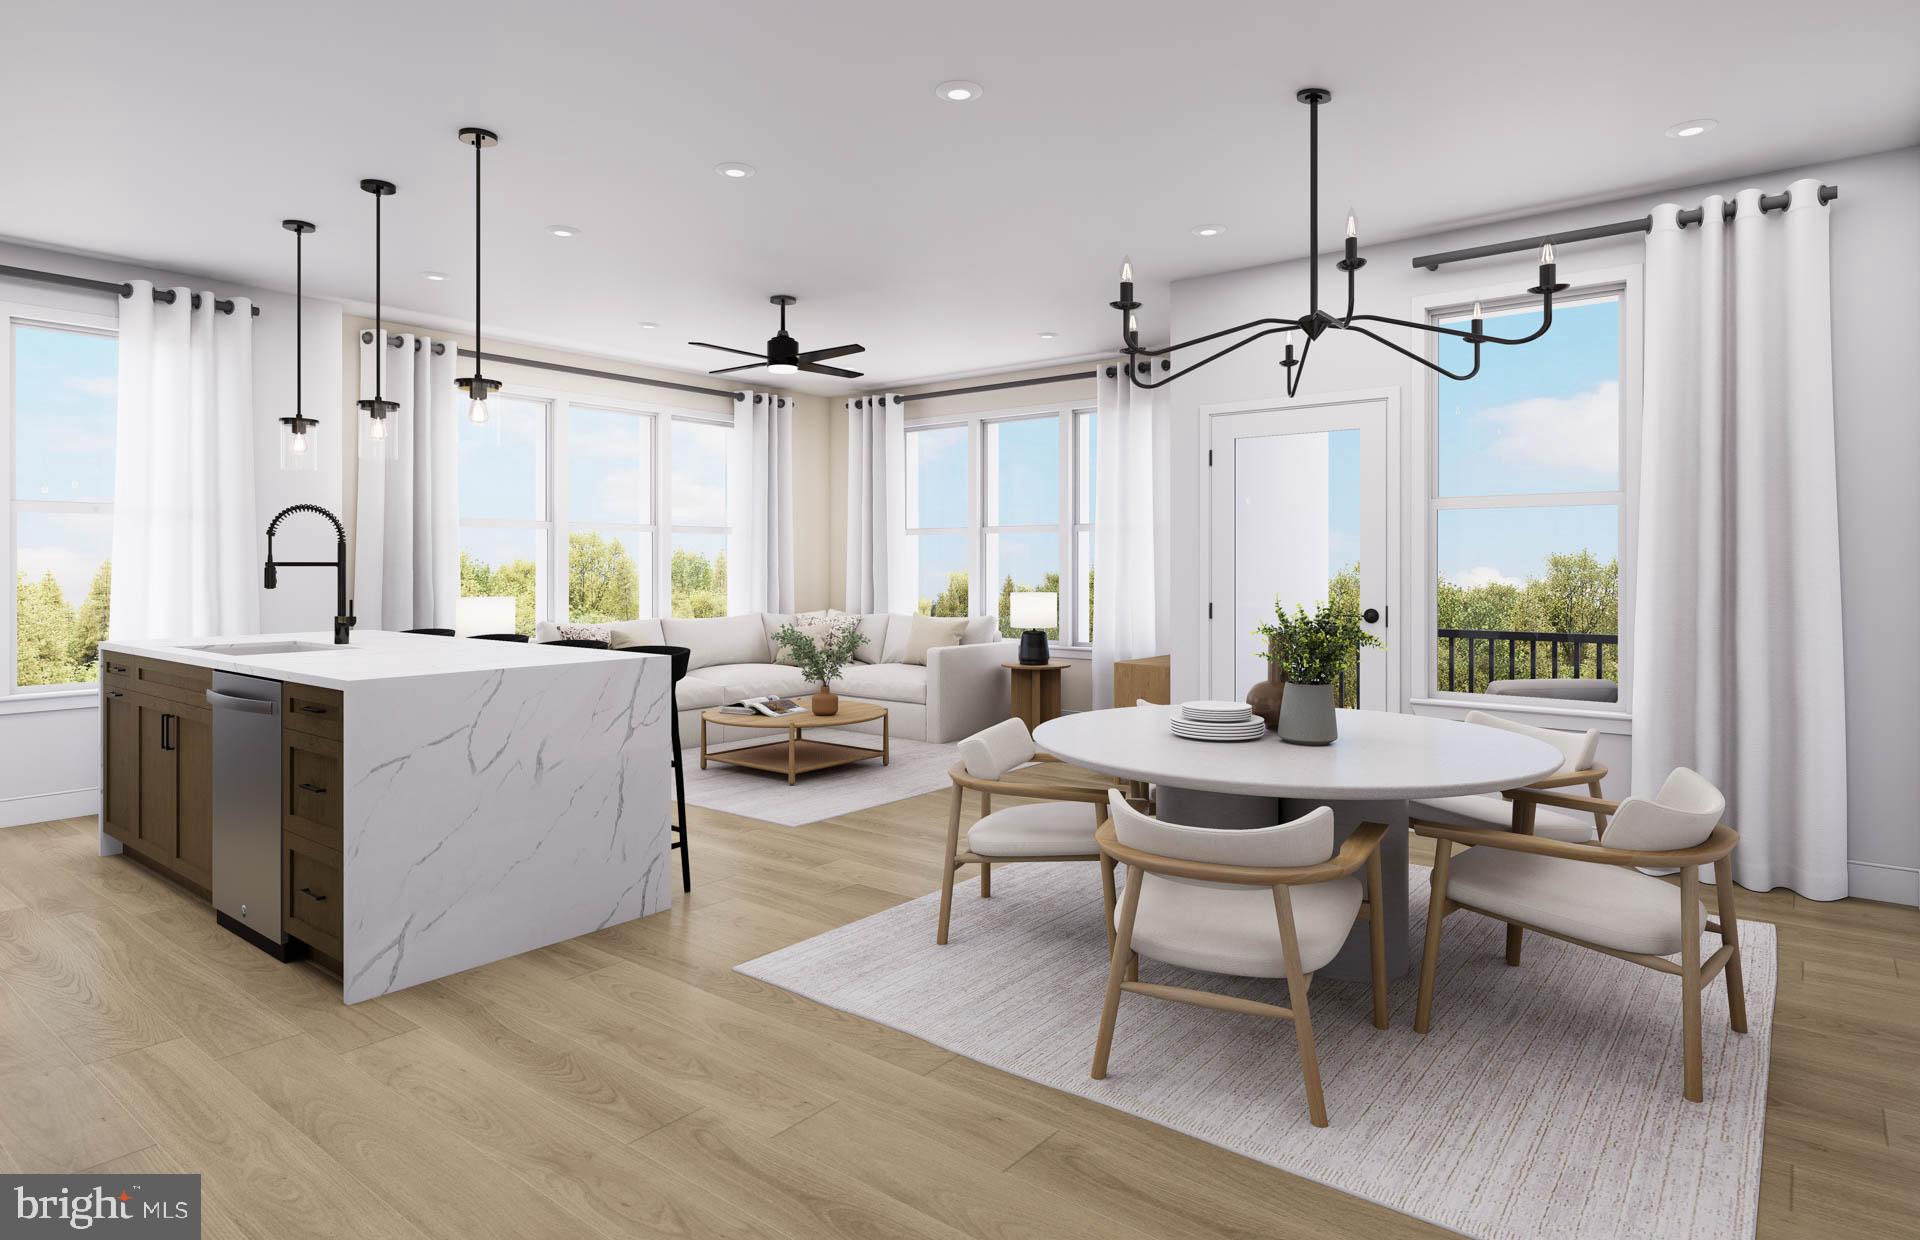
VIENNA
1961 ILLUMINATION DRIVE 302
2 Beds
2 Baths
1,587 Sq.Ft.
$1,092,490
MLS#: VAFX2324376
.png)