


Property
Beds
5
Full Baths
5
1/2 Baths
1
Year Built
2016
Sq.Footage
6,453
Welcome to 1732 Pimmit Drive, a stunning Craftsman-style residence with exceptional curb appeal in the highly sought-after Pimmit Hills neighborhood, ideally located between Tysons Corner and McLean! Situated on approximately 0.27 acres, this impressive home offers 5 BR, 5.5 BA, and over 6,400 square feet of living space. An inviting Craftsman-style covered front porch welcomes you into a dramatic two-story foyer with soaring ceilings and beautiful hardwood floors, setting the tone for the home's open and spacious layout. As you step inside, large custom windows, elegant moldings, and recessed lighting create a bright and welcoming atmosphere throughout. The open floor plan seamlessly connects the gourmet kitchen to the spacious family room with a cozy gas fireplace and views of the backyard. The kitchen features a large center island, granite countertops, a six-burner stove, stainless steel appliances, a NEW refrigerator, and a NEW commercial-grade kitchen vent. A stylish butler's pantry connects the kitchen to the formal dining room, offering an ideal flow for entertaining. A light-filled private office completes the main level. Upstairs, four generously sized bedrooms each feature a private en-suite bathroom, including the impressive primary suite with a private balcony overlooking the backyard, his-and-hers walk-in closets and a spa-inspired bathroom with a soaking tub. The fully finished lower level offers a spacious recreation room with a wet bar, plus a fifth bedroom with a full bathroom and walkout stairs to the backyard. Outdoor living is equally inviting, featuring a fully fenced backyard with beautiful composite deck and stone patio, creating two wonderful spaces for outdoor dining, entertaining, and relaxation. The property also offers a two-car attached garage with an EV charging station. Enjoy the. prime location just minutes from Tysons, McLean, Metro stations, parks, shopping, dining, and major commuter routes, with convenient access to Washington, D.C., and Dulles International Airport. Combining spacious living, thoughtful details, recents improvement and a prime location, this exceptional home is not just a house; it's a lifestyle. Experience the perfect blend of elegance, comfort, and modern amenities in this stunning Pimmit Hills residence.
Features & Amenities
Interior
-
Other Interior Features
Ceiling Fan(s), Kitchen Island, Pantry, Recessed Lighting, Walk-In Closet(s), Vaulted Ceiling(s), High Ceilings, Tray Ceiling(s), Bar, Crown Molding, Open Floorplan, Soaking Tub
-
Total Bedrooms
5
-
Bathrooms
5
-
1/2 Bathrooms
1
-
Above Grade Finished Area
4453.0
-
Basement YN
YES
-
Cooling YN
YES
-
Cooling
Central Air, Ceiling Fan(s), Electric
-
Fireplace YN
YES
-
Heating YN
YES
-
Heating
Natural Gas, Forced Air, Heat Pump
-
Pet friendly
N/A
Exterior
-
Garage
Yes
-
Garage spaces
2
-
Construction Materials
Other, Stone, HardiPlank Type
-
Other Exterior Features
Balcony
-
Parking
Garage Door Opener, Garage, Driveway, Other, Inside Entrance, Attached
-
Patio and Porch Features
Patio, Porch, Enclosed
-
Pool
No
-
Waterfront YN
NO
Area & Lot
-
Lot Size(acres)
0.27
-
Lot Size(square feet)
11,729
-
Property Type
Residential
-
Property Sub Type
Single Family Residence
-
Architectural Style
Craftsman
Price
-
Sales Price
$1,925,000
-
Tax Amount
$20,028
-
Sq. Footage
6,453
-
Price/SqFt
$298
HOA
-
Association
No
School District
-
Elementary School
WESTGATE
-
Middle School
KILMER
-
High School
MARSHALL
Property Features
-
New Construction
NO
-
Foundation Details
Slab
-
Senior Community YN
NO
-
Sewer
Public Sewer
-
Tax Lot
75
-
Water Source
Public
Schedule a Showing
Showing scheduled successfully.
Mortgage calculator
Estimate your monthly mortgage payment, including the principal and interest, property taxes, and HOA. Adjust the values to generate a more accurate rate.
Your payment
Principal and Interest:
$
Property taxes:
$
HOA fees:
$
Total loan payment:
$
Total interest amount:
$
Location
County
FAIRFAX
Elementary School
WESTGATE
Middle School
KILMER
High School
MARSHALL
Listing Courtesy of Guo Yan Fei, Samson Properties
RealHub Information is provided exclusively for consumers' personal, non-commercial use, and it may not be used for any purpose other than to identify prospective properties consumers may be interested in purchasing. All information deemed reliable but not guaranteed and should be independently verified. All properties are subject to prior sale, change or withdrawal. RealHub website owner shall not be responsible for any typographical errors, misinformation, misprints and shall be held totally harmless.

Salesperson, Realtor
Laurie Hailey
Call Laurie today to schedule a private showing.

* Listings on this website come from the FMLS IDX Compilation and may be held by brokerage firms other than the owner of this website. The listing brokerage is identified in any listing details. Information is deemed reliable but is not guaranteed. If you believe any FMLS listing contains material that infringes your copyrighted work please review our DMCA policy and learn how to submit a takedown request.© 2024 FMLS.
Related Properties

FALLS CHURCH
7102 ALGER ROAD
5 Beds
4 Baths
5,805 Sq.Ft.
$1,774,800
MLS#: VAFX2340196
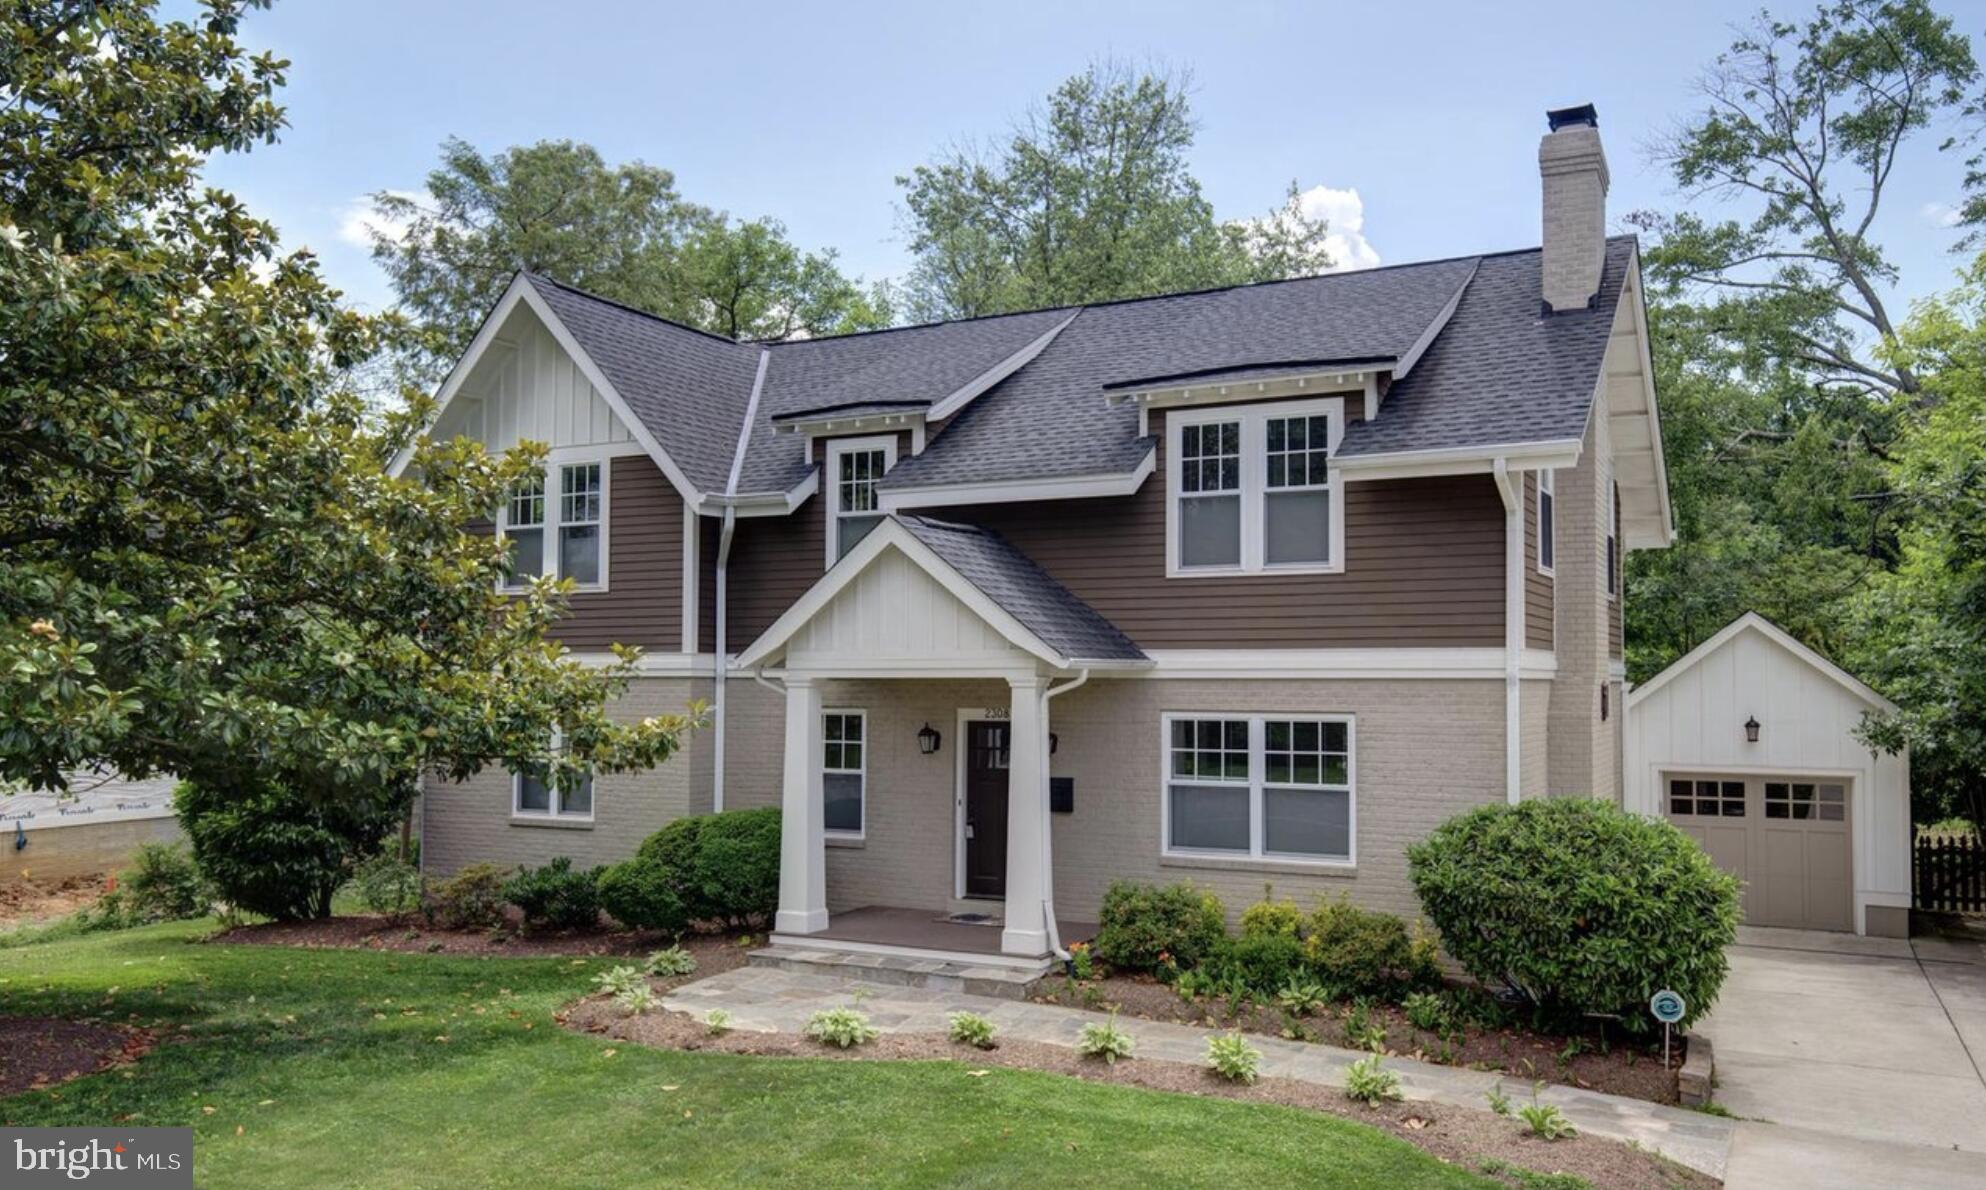
FALLS CHURCH
2308 WESTMORELAND STREET
5 Beds
4 Baths
3,902 Sq.Ft.
$1,650,000
MLS#: VAFX2324518
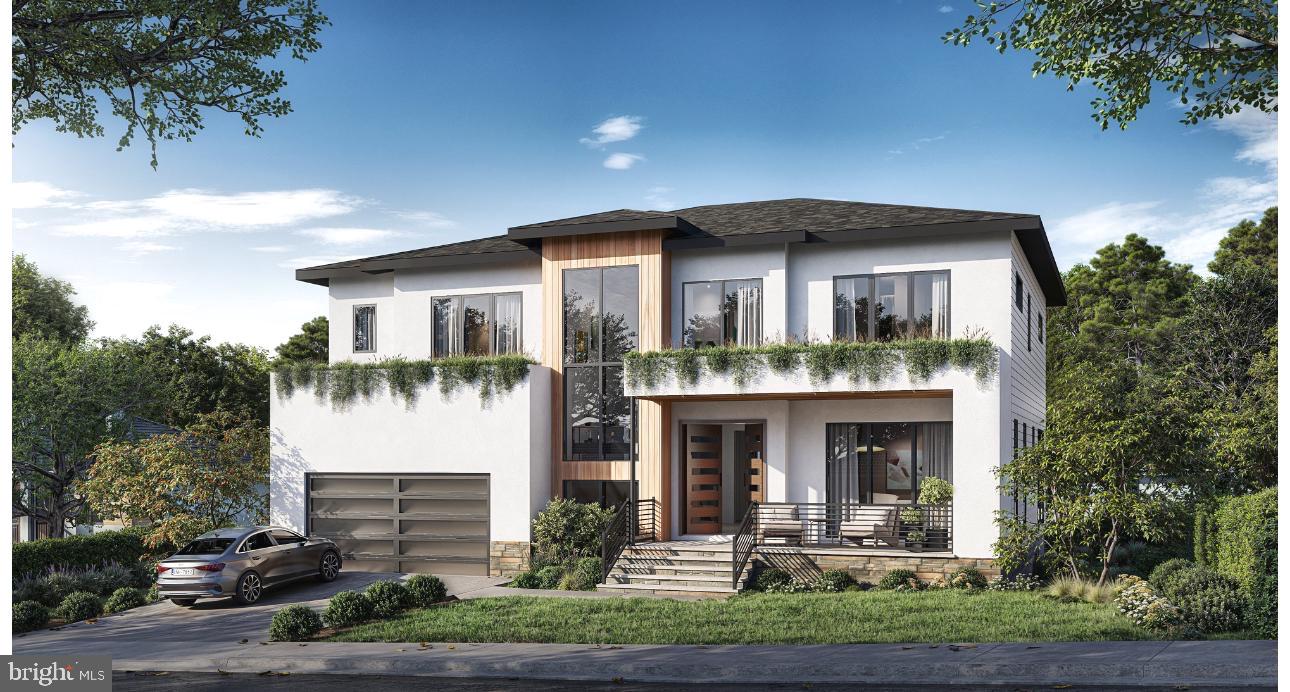
FALLS CHURCH
3108 JUNIPER LANE
6 Beds
6 Baths
5,450 Sq.Ft.
$2,300,000
MLS#: VAFX2279610

FALLS CHURCH
3857 PINEWOOD TERRACE
5 Beds
4 Baths
5,904 Sq.Ft.
$1,549,900
MLS#: VAFX2346494

FALLS CHURCH
1815 PEABODY DRIVE
5 Beds
4 Baths
5,085 Sq.Ft.
$1,999,900
MLS#: VAFX2346046

FALLS CHURCH
7421 MAGARITY ROAD
7 Beds
7 Baths
6,725 Sq.Ft.
$2,250,000
MLS#: VAFX2340438

FALLS CHURCH
2136 POWHATAN STREET
5 Beds
4 Baths
4,587 Sq.Ft.
$2,199,000
MLS#: VAFX2307306

FALLS CHURCH
3439 MALBROOK DRIVE
5 Beds
4 Baths
4,200 Sq.Ft.
$1,950,000
MLS#: VAFX2346468
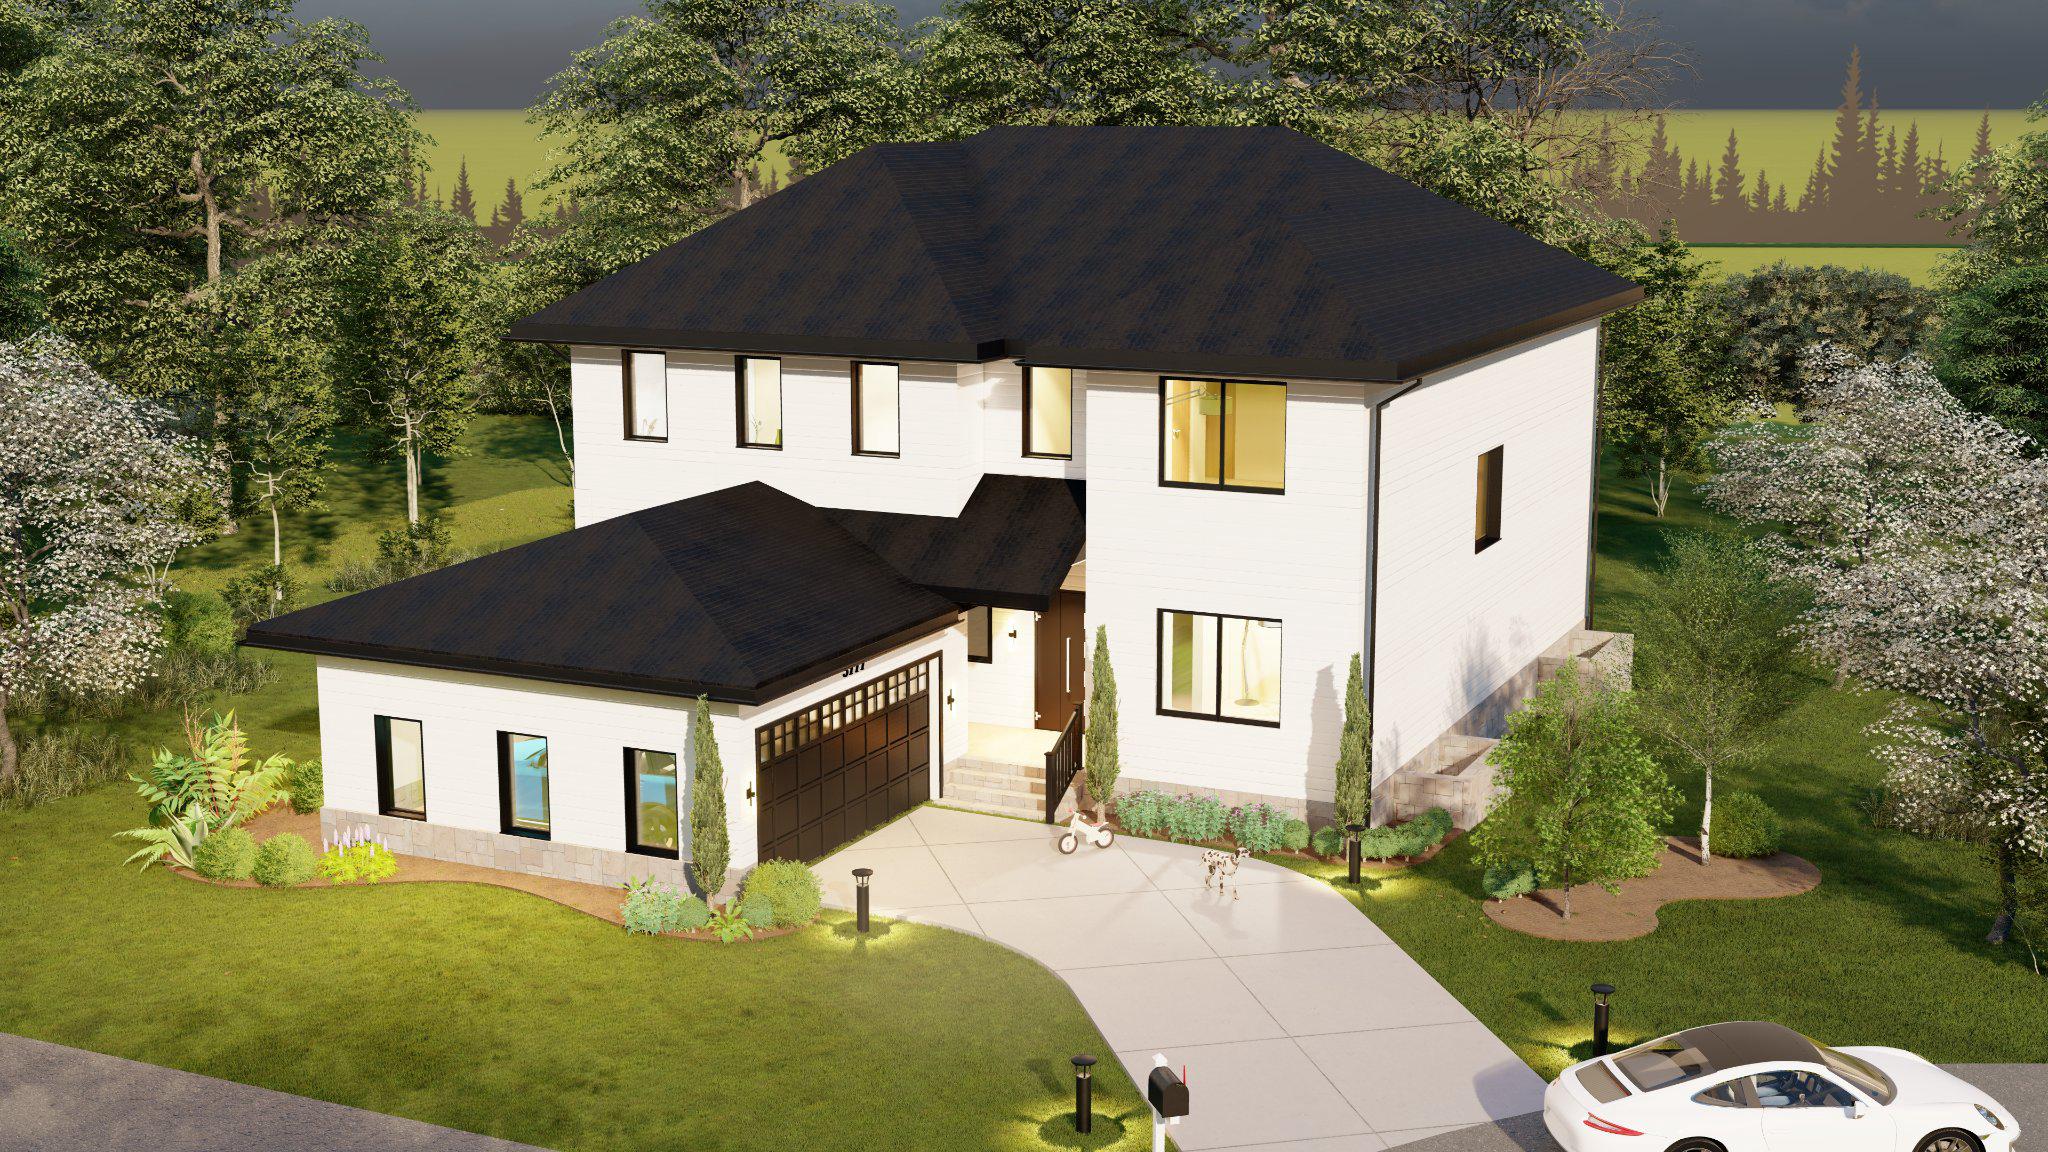
FALLS CHURCH
3111 CARROLL PLACE
6 Beds
6 Baths
5,589 Sq.Ft.
$1,699,000
MLS#: VAFX2305934
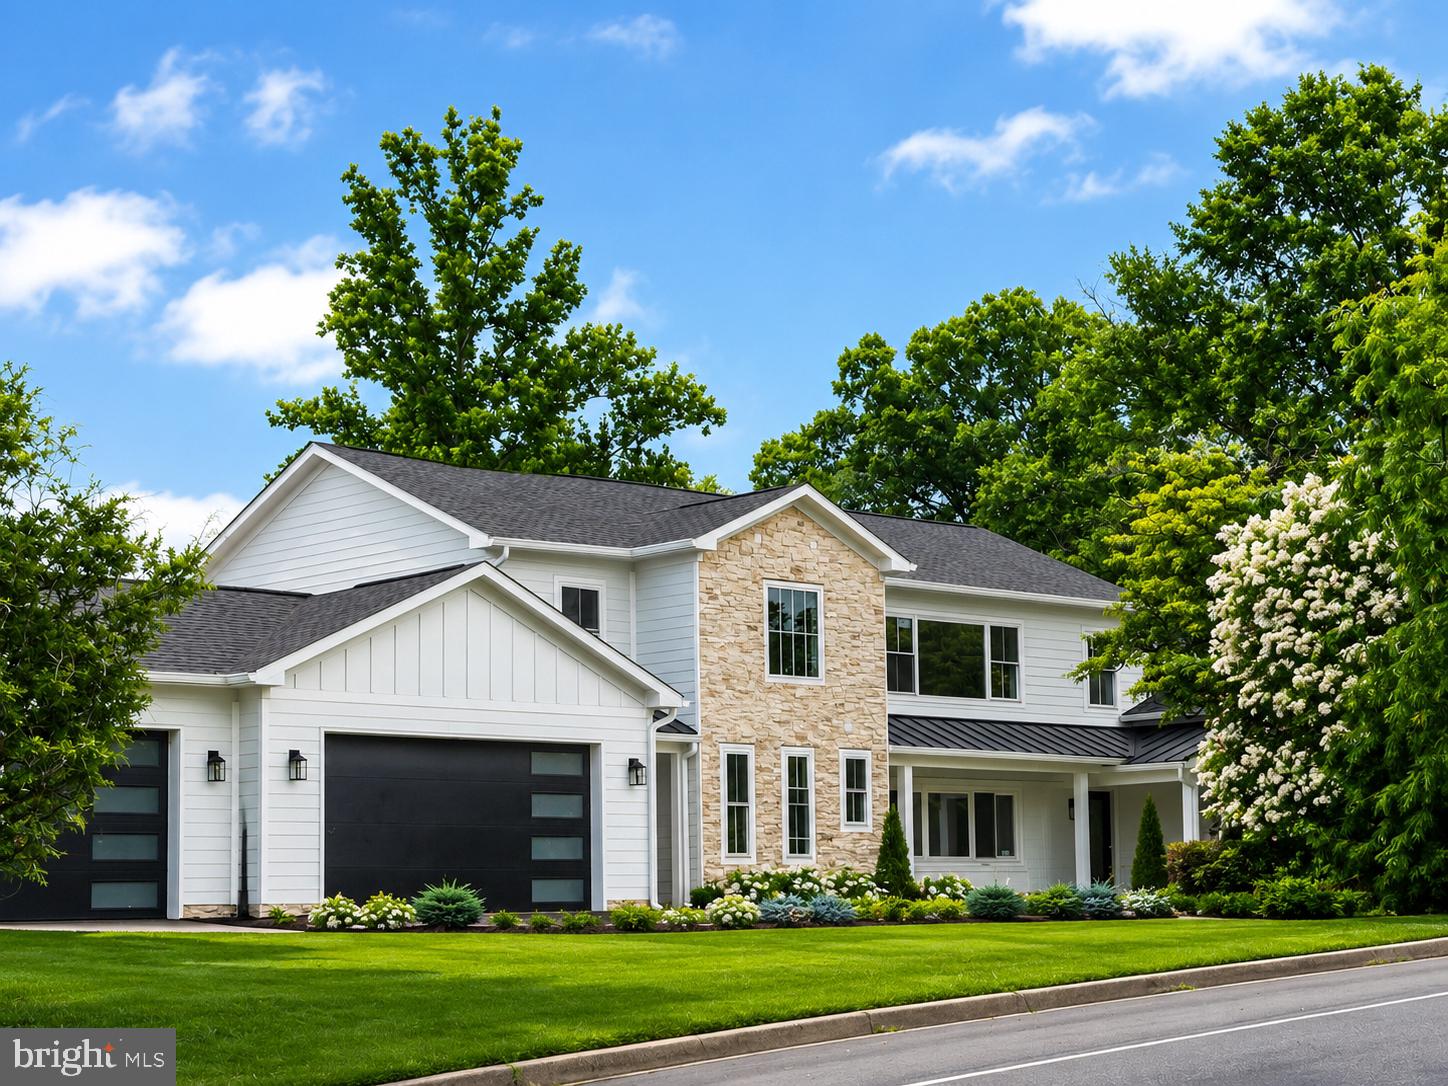
FALLS CHURCH
3237 SLEEPY HOLLOW ROAD
7 Beds
5 Baths
6,500 Sq.Ft.
$1,939,000
MLS#: VAFX2327902
