
Contemporary
17290 TURNSTONE DRIVE
DUMFRIES, VA 22026
MLS#: VAPW2083768
$699,999


Property
Beds
3
Full Baths
3
1/2 Baths
1
Year Built
2023
Sq.Footage
2,574
Welcome home to 17290 Turnstone, your dream oasis on the 16th hole of the golf course! Step inside this nearly new home and prepare to be amazed. From the moment you enter, you're greeted by stunning vinyl plank flooring that spans all four levels, combining durability with modern style. The entry-level offers a versatile rec room perfect for movie nights, a home gym, or a playroom. With a full bathroom and direct access to the garage and backyard, it’s as functional as it is stylish. On the main floor, enjoy an open floor plan that’s tailor-made for entertaining. The showstopper? A HUGE kitchen island that invites gatherings, cooking, and memories. The kitchen is a chef’s delight with modern appliances, ample cabinet space, and custom features that add a touch of luxury. Step out onto your back deck to take in the uninterrupted golf course views—no rear neighbors, just peace and serenity. The third level is where relaxation meets functionality. The primary bedroom suite is your retreat, featuring a luxurious tiled shower, glass doors, and double vanity. The custom-designed walk-in closet ensures you have room for everything—and then some! Two additional bedrooms and another stylish full bathroom round out this level, offering plenty of space. The top floor is a true gem—an adaptable rec room, bedroom, or office space with access to a private balcony. Imagine sipping your morning coffee or enjoying evening sunsets with a view that’s second to none. This home has it all: custom closets throughout, upgraded finishes, and a location that feels like a retreat while keeping you close to everything. Move-in ready and waiting for you!
Features & Amenities
Interior
-
Other Interior Features
Kitchen Island, Recessed Lighting, Walk-In Closet(s), Built-in Features
-
Total Bedrooms
3
-
Bathrooms
3
-
1/2 Bathrooms
1
-
Above Grade Finished Area
2156.0
-
Basement YN
NO
-
Cooling YN
YES
-
Cooling
Central Air, Electric
-
Fireplace YN
YES
-
Heating YN
YES
-
Heating
Natural Gas, Forced Air
-
Pet friendly
N/A
Exterior
-
Garage
Yes
-
Garage spaces
2
-
Construction Materials
Brick Veneer, Vinyl Siding
-
Other Exterior Features
Balcony
-
Parking
Garage Door Opener, Garage, Attached
-
Patio and Porch Features
Deck
-
Pool
Yes
-
Pool Features
Community
-
Waterfront YN
NO
Area & Lot
-
Lot Size(acres)
0.04
-
Lot Size(square feet)
1,694
-
Property Type
Residential
-
Property Sub Type
Townhouse
-
Architectural Style
Contemporary
Price
-
Sales Price
$699,999
-
Tax Amount
$6,075
-
Sq. Footage
2,574
-
Price/SqFt
$271
HOA
-
Association
YES
-
Association Fee
$200
-
Association Fee Frequency
Monthly
-
Association Fee Includes
N/A
School District
-
Elementary School
COVINGTON-HARPER
-
Middle School
POTOMAC SHORES
-
High School
POTOMAC
Property Features
-
New Construction
NO
-
Association Amenities
Golf Course, Jogging Path, Playground
-
Foundation Details
Permanent
-
Senior Community YN
NO
-
Sewer
Public Sewer
-
Tax Lot
62
-
Water Source
Public
Schedule a Showing
Showing scheduled successfully.
Mortgage calculator
Estimate your monthly mortgage payment, including the principal and interest, property taxes, and HOA. Adjust the values to generate a more accurate rate.
Your payment
Principal and Interest:
$
Property taxes:
$
HOA fees:
$
Total loan payment:
$
Total interest amount:
$
Location
County
PRINCE WILLIAM
Elementary School
COVINGTON-HARPER
Middle School
POTOMAC SHORES
High School
POTOMAC
Listing Courtesy of Dale A Brundage, CENTURY 21 New Millennium
RealHub Information is provided exclusively for consumers' personal, non-commercial use, and it may not be used for any purpose other than to identify prospective properties consumers may be interested in purchasing. All information deemed reliable but not guaranteed and should be independently verified. All properties are subject to prior sale, change or withdrawal. RealHub website owner shall not be responsible for any typographical errors, misinformation, misprints and shall be held totally harmless.

Salesperson, Realtor
Laurie Hailey
Call Laurie today to schedule a private showing.

* Listings on this website come from the FMLS IDX Compilation and may be held by brokerage firms other than the owner of this website. The listing brokerage is identified in any listing details. Information is deemed reliable but is not guaranteed. If you believe any FMLS listing contains material that infringes your copyrighted work please review our DMCA policy and learn how to submit a takedown request.© 2024 FMLS.
Related Properties

DUMFRIES
16908 FOUR SEASONS DRIVE
3 Beds
2 Baths
2,367 Sq.Ft.
$575,000
MLS#: VAPW2128252

DUMFRIES
17419 WALNUT GROVE WAY
3 Beds
2 Baths
2,550 Sq.Ft.
$649,990
MLS#: VAPW2132926

DUMFRIES
4029 LUNAR ECLIPSE DRIVE
3 Beds
3 Baths
2,525 Sq.Ft.
$589,900
MLS#: VAPW2133284

DUMFRIES
3994 MELTING SNOW PLACE
4 Beds
3 Baths
3,422 Sq.Ft.
$635,000
MLS#: VAPW2133160

DUMFRIES
15437 SILVAN GLEN DRIVE
5 Beds
3 Baths
4,630 Sq.Ft.
$749,900
MLS#: VAPW2127720
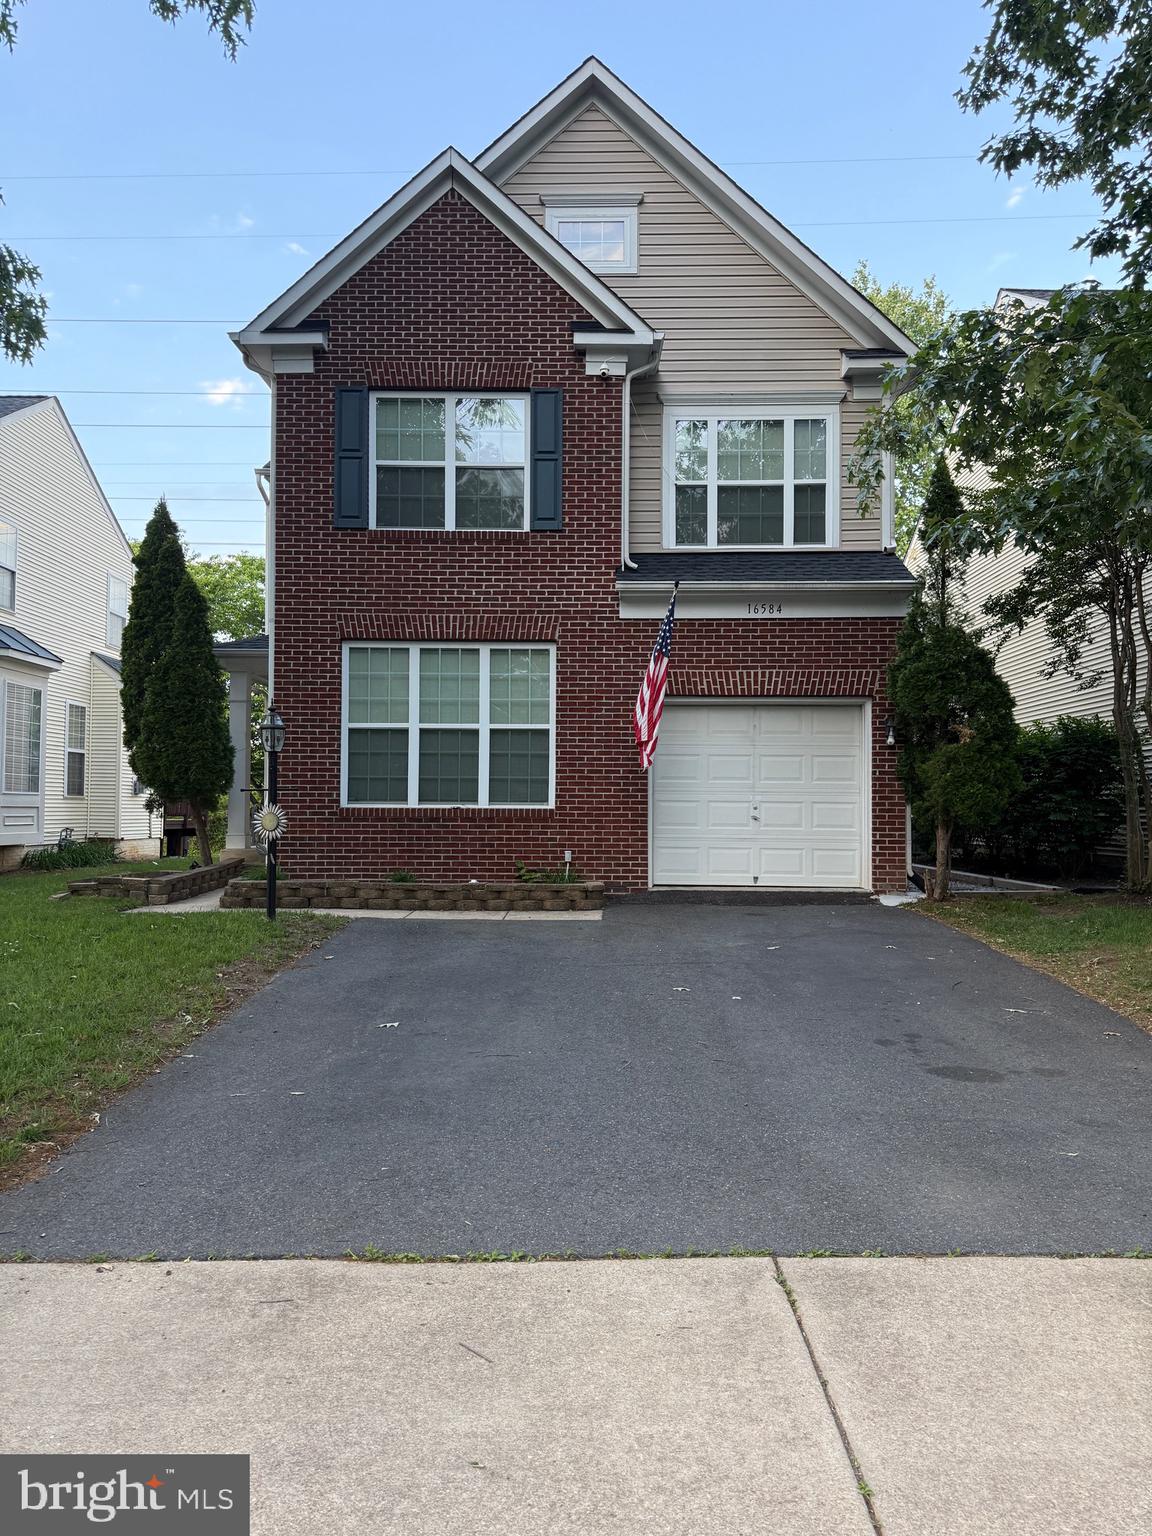
DUMFRIES
16584 TELESCOPE LANE
4 Beds
3 Baths
2,851 Sq.Ft.
$629,900
MLS#: VAPW2119066

DUMFRIES
3301 TONY COURT
6 Beds
4 Baths
3,168 Sq.Ft.
$699,000
MLS#: VAPW2125574

DUMFRIES
17096 SILVER ARROW DRIVE
4 Beds
3 Baths
2,710 Sq.Ft.
$765,000
MLS#: VAPW2130178

DUMFRIES
15422 SILVAN GLEN DRIVE
5 Beds
3 Baths
3,379 Sq.Ft.
$799,000
MLS#: VAPW2131680

DUMFRIES
17157 SEA SKIFF WAY
4 Beds
3 Baths
3,012 Sq.Ft.
$789,900
MLS#: VAPW2130376
