Features & Amenities

Interior

  • Other Interior Features

    Kitchen Island

  • Total Bedrooms

    3

  • Bathrooms

    3

  • 1/2 Bathrooms

    1

  • Basement YN

    YES

  • Cooling YN

    YES

  • Cooling

    Central Air, Heat Pump

  • Fireplace YN

    YES

  • Heating YN

    YES

  • Heating

    Propane, Forced Air

  • Main Level Bedrooms

    1

  • Pet friendly

    N/A

Exterior

  • Garage

    Yes

  • Garage spaces

    2

  • Construction Materials

    HardiPlank Type, Stone

  • Parking

    Garage, Attached

  • Pool

    No

  • Waterfront YN

    NO

Area & Lot

  • Lot Size(acres)

    0.19

  • Lot Size(square feet)

    8,276

  • Property Type

    Residential

  • Property Sub Type

    Single Family Residence

  • Architectural Style

    Colonial

Price

  • Sales Price

    $844,805

  • Sq. Footage

    N/A

  • Price/SqFt

    N/A

HOA

  • Association

    YES

  • Association Fee

    $180

  • Association Fee Frequency

    Monthly

  • Association Fee Includes

    N/A

School District

  • Elementary School

    N/A

  • Middle School

    N/A

  • High School

    N/A

Property Features

  • Senior Community YN

    NO

  • Sewer

    Public Sewer

  • Tax Lot

    38

  • Water Source

    Public

Schedule a Showing

Showing scheduled successfully.

<
>
IN PERSON
VIA CHAT

What is 3 + 4 ?


Change time

Mortgage calculator

Estimate your monthly mortgage payment, including the principal and interest, property taxes, and HOA. Adjust the values to generate a more accurate rate.

Your payment

Principal and Interest:

$

Property taxes:

$

HOA fees:

$

Total loan payment:

$

Total interest amount:

$

Location

County

LOUDOUN

Elementary School

Middle School

High School

Listing Courtesy of Non Member, Metropolitan Regional Information Systems, Inc.

RealHub Information is provided exclusively for consumers' personal, non-commercial use, and it may not be used for any purpose other than to identify prospective properties consumers may be interested in purchasing. All information deemed reliable but not guaranteed and should be independently verified. All properties are subject to prior sale, change or withdrawal. RealHub website owner shall not be responsible for any typographical errors, misinformation, misprints and shall be held totally harmless.

Agent Laurie Hailey

Salesperson, Realtor

Laurie Hailey

Call Laurie today to schedule a private showing.


* Listings on this website come from the FMLS IDX Compilation and may be held by brokerage firms other than the owner of this website. The listing brokerage is identified in any listing details. Information is deemed reliable but is not guaranteed. If you believe any FMLS listing contains material that infringes your copyrighted work please click here to review our DMCA policy and learn how to submit a takedown request.© 2024 FMLS.
New construction

17256 CREEKSIDE GREEN PLACE

Message successfully sent.

What would you like to know?

What is 3 + 4 ?

I agree to receive email communication and understand I can unsubscribe at any time.

I agree to be contacted by Charis Realty Group - Christine Issler, Broker via call, email, and text for real estate services. To opt out, you can reply 'stop' at any time or reply 'help' for assistance. You can also click the unsubscribe link in the emails. Message and data rates may apply. Message frequency may vary. Privacy Policy

Related Properties

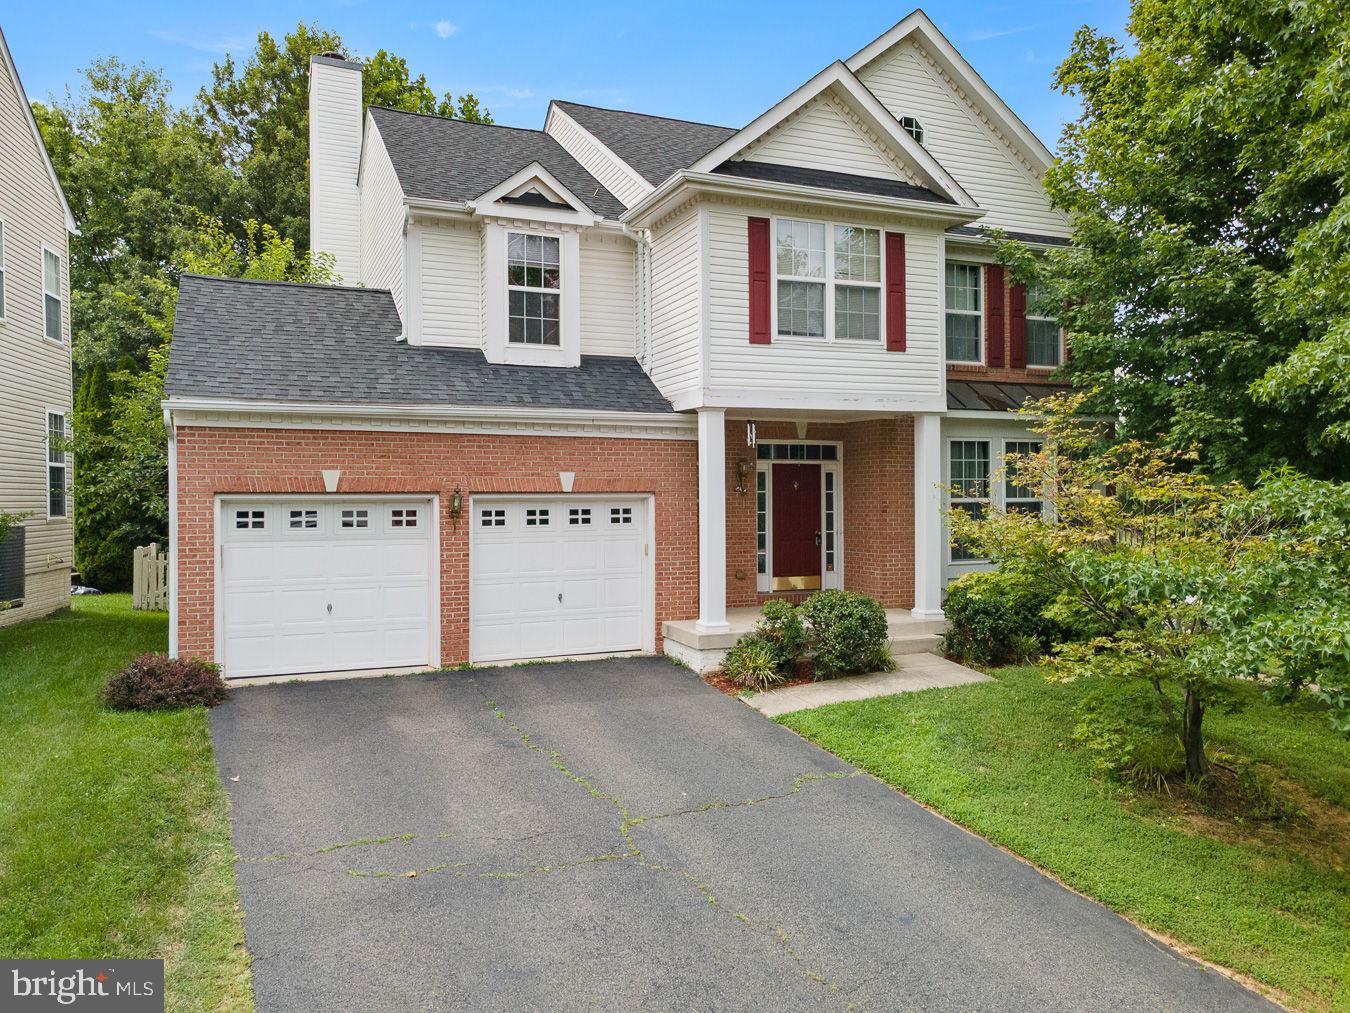
Beautiful brick-front Colonial situated on a desirable corner lot in a quiet neighborhood, just minutes from Route 7. Enjoy easy access to the area's wineries, farms, and a variety of outdoor recreational activities.
Inside, you'll find hardwood flooring throughout the main level, along with formal living and dining rooms perfect for entertaining. The spacious kitchen features a center island and opens to a dramatic two-story family room with a cozy fireplace. A convenient half bath completes the main level.
Upstairs, the primary suite offers a private retreat with an attached bath featuring dual vanities, a soaking tub, a walk-in shower, and a generous walk-in closet.
The fully finished basement provides additional living space and includes a full bathroom, making it ideal for a recreation room, home office, or guest suite.
Seller may need rent back.
Outside, enjoy a fully fenced backyard offering privacy and space for outdoor activities.
Recent updates include a new roof (2021) and kitchen appliances (2021), providing added peace of mind for the new owner.
#VALO2131012

ROUND HILL

35554 SARASOTA STREET

4 Beds

3 Baths

3,409 Sq.Ft.

$715,000

MLS#: VALO2131012

Welcome to Lake Point, where beautifully updated living spaces, thoughtful design, and an exceptional Western Loudoun location come together!

This spacious 4-bedroom, 2.5-bath single-family home with a 2-car garage has been extensively refreshed with a brand-new roof, new hardwood flooring, new carpet, fresh interior paint, updated lighting, a remodeled kitchen, and more. With its impressive two-story family room, dedicated home office, and multiple outdoor living spaces, this home offers the perfect combination of comfort, functionality, and style.

Step inside to discover gorgeous new hardwood floors flowing throughout the main level. A private home office with French doors provides the ideal space for working from home, while the formal dining room is perfect for hosting holidays and special gatherings. The dramatic two-story family room features soaring ceilings, abundant natural light, and a cozy fireplace that anchors the space.

At the heart of the home, the beautifully remodeled kitchen showcases quartz countertops, a stylish tile backsplash, new stainless steel appliances, and generous cabinet space. A convenient butler's pantry connects the kitchen to the formal dining room, while the sunny breakfast area offers a welcoming space for everyday meals. Two separate decks, accessible from the kitchen and family room, extend your living space outdoors and provide wonderful options for entertaining or relaxing.

Upstairs, the spacious primary suite offers a private retreat complete with two walk-in closets and an expansive ensuite bathroom. Three additional generously sized bedrooms, an updated full bathroom, and a convenient upper-level laundry room complete the second floor.

Looking for even more space? The unfinished walkout lower level offers incredible potential and is already fully framed for a recreation room, game room, and bar area, with rough-in plumbing for a future full bathroom. Whether you envision a home theater, fitness studio, entertainment space, or additional living area, much of the groundwork is already in place.

Beyond the home itself, Lake Point offers an outstanding lifestyle surrounded by some of Western Loudoun's favorite outdoor destinations. A community walking path connects directly to Franklin Park, offering access to sports fields, fishing ponds, equestrian trails, a riding arena, disc golf, tennis and volleyball courts, an arts center, and the popular Franklin Park pool. Residents also enjoy direct community access to Sleeter Lake for kayaking, paddleboarding, and fishing.

Ideally located in Round Hill, just minutes from downtown Purcellville, local wineries, breweries, shops, restaurants, and everyday conveniences, with easy access to Route 7 for commuting to Leesburg and beyond.
With HOA-included landscaping, you can spend less time on yard maintenance and more time enjoying everything this incredible area has to offer.
Beautifully updated, thoughtfully designed, and perfectly positioned to enjoy the Western Loudoun lifestyle. Welcome home!
#VALO2131190

ROUND HILL

17439 LETHRIDGE CIRCLE

4 Beds

2 Baths

2,771 Sq.Ft.

$719,900

MLS#: VALO2131190

Welcome home to this spacious and beautifully designed property, ideally situated on a cul-de-sac in the highly desirable Lake Point community. A charming wraparound front porch creates an inviting first impression and offers the perfect setting to relax, unwind, and enjoy the peaceful neighborhood surroundings. Inside, an open floor plan seamlessly connects the kitchen and family room, creating a spacious and welcoming gathering area that’s perfect for entertaining large groups. The main level also features new LVP flooring, fresh paint throughout, and a large private office, perfect for working from home, studying, or creating a quiet flex space to fit your needs. 

Upstairs, the impressive owner’s suite is a true retreat and one of the home's standout features. Exceptionally spacious, the owner's suite includes a large separate sitting room, perfect for a private lounge, reading area, exercise space, or second home office. Storage is abundant with his-and-hers closets, providing plenty of room for two wardrobes and more. The secondary bedrooms are all generously sized, offering comfortable accommodations for guests or additional workspace. Adding to the convenience is a dedicated laundry room located directly on the bedroom level, making everyday living that much easier. 

Major updates provide added peace of mind, including a new roof with 50-year shingles (2020), main-level HVAC (2020), upper-level HVAC (2022), whole-house interior paint (2026), and new flooring throughout (2026). 

Enjoy all that Lake Point has to offer with access to Sleeter Lake, neighborhood walking trails with beautiful lake views, and a trail connection to Franklin Park just a 10-minute walk away. Spanning 203 acres with scenic Blue Ridge Mountain views, Franklin Park offers a pool with splash pad and waterslides, tennis and pickleball courts, a dog park, disc golf, athletic fields, nature trails, and the Franklin Park Arts Center.

Ideally located just off Route 7, Lake Point offers convenient access for commuters while keeping you close to everything that makes Western Loudoun such a special place to call home. Enjoy a short drive to the Town of Purcellville for shopping, dining, and everyday conveniences, along with easy access to the area’s many wineries and breweries and the Appalachian Trail. The perfect combination of spacious living, thoughtful updates, outdoor recreation, and a convenient Western Loudoun lifestyle! Don’t miss the opportunity to make it yours!
#VALO2136714

ROUND HILL

17512 TEDLER CIRCLE

4 Beds

2 Baths

3,160 Sq.Ft.

$799,000

MLS#: VALO2136714

Bring your horses, hobbies and vision to this unique property offering just over 13 acres along scenic Snickersville Turnpike. With creek frontage, two ponds, an in-ground pool, fenced pastures and outbuildings, this is a rare opportunity to create your own country retreat in Western Loudoun.The 4-bedroom, 1.5-bath home offers plenty of character and potential, with an updated kitchen, sun porch, wood-burning stove and attached two-car garage. Additional improvements include a roof replaced in 2016 and a tankless water heater. The home provides a comfortable starting point with an opportunity for the next owner to add their own updates and personal touches.Outside is where this property truly shines. A large RV garage offers exceptional storage and workshop possibilities, while the barn with run-in stalls, fenced pastures and room for a riding or training ring make the property suitable for equestrian use. A separate log cabin adds even more character and possibilities.Enjoy summers by the pool, explore the creek and ponds, bring the horses, create the workshop you've always wanted, or simply enjoy the privacy and space that 13+ acres provides. All of this is just a short drive from Purcellville and convenient to Western Loudoun's wineries, breweries and miles of trails for riding, hiking and biking.
#VALO2134168

ROUND HILL

35291 SNICKERSVILLE TURNPIKE

4 Beds

1 Baths

2,441 Sq.Ft.

$985,000

MLS#: VALO2134168

Open house
FRESH NEW LOOK! LAKE ACCESS, A GOURMET KITCHEN & THOUGHTFUL UPDATES!

Welcome home to this beautifully appointed 4-bedroom, 3.5-bath home in the sought-after Lake Point community of Round Hill! Freshly painted throughout, this inviting home offers spacious living areas, distinctive architectural details, an impressive list of recent improvements, and access to the outdoor lifestyle of Sleeter Lake.

At the heart of the home is a stunning gourmet kitchen designed for both everyday living and entertaining. Enjoy an oversized island with reverse osmosis filtered drinking water, a custom pantry, granite countertops, stainless steel appliances, a commercial-grade kitchen hood, stylish pendant lighting, and a newly installed backsplash. The kitchen flows seamlessly into the family room, where a cozy fireplace creates the perfect gathering space.

Looking for flexible living and entertaining areas? The main level features a unique library/living room and dining room combination accented by a beautiful double-sided propane fireplace, creating a warm and inviting atmosphere for quiet evenings, special occasions, and memorable gatherings.

Upstairs, discover four spacious bedrooms, including a relaxing primary suite with a beautifully updated bathroom featuring heated travertine floors. Two additional full bathrooms, including an updated en-suite bath, and a conveniently located laundry room add comfort and functionality.

Enjoy peace of mind with an impressive list of recent updates:

Fresh interior paint throughout

Lower-level HVAC replaced in 2022

Refrigerator replaced in 2022

Commercial-grade kitchen hood replaced in 2023

Dishwasher replaced in 2023

Primary bathroom shower and secondary en-suite tub/shower renovated in 2024

Hot water heater replaced in 2024

Water softener tank replaced in 2024

EV charger installed in 2024

Step outside and embrace the lifestyle that makes this community special! Enjoy access to beautiful Sleeter Lake for kayaking and canoeing, along with nearby walking trails and tot lots. The HOA adds everyday convenience by maintaining the front lawn with mowing and trimming and shoveling the sidewalks.

With its fresh interior, gourmet kitchen, multiple gathering spaces, substantial updates, EV charging, and lake-access lifestyle, this home offers a wonderful opportunity to enjoy comfortable living in beautiful Western Loudoun County.  Buyers can enjoy Western Loudoun's small-town atmosphere while staying connected to Route 7 for travel toward Leesburg and other Northern Virginia destinations.

Come discover the space, updates, and lifestyle waiting for you at Lake Point!
#VALO2135870

ROUND HILL

17562 LETHRIDGE CIRCLE

4 Beds

3 Baths

2,635 Sq.Ft.

$719,000

MLS#: VALO2135870

Open house
OPEN HOUSE This SUNDAY! (10/25) 12pm-2pm **** Welcome to 35812 Park Heights Circle, a spacious 4-bedroom, 3.5-bath home with over 3,500 square feet and in picturesque Round Hill. Main level features hardwood floors, formal dining and a living room, a dedicated home office, and dramatic two-story great room with wood-burning fireplace.
Kitchen offers Uba Tuba granite countertops, stainless steel range and dishwasher, built-in microwave, step-in pantry, and access to the rear patio and large fenced backyard. Mudroom/laundry area connects to the attached two-car garage.
Upstairs, spacious primary suite includes two walk-in closets and private bath with dual vanity, oversized walk-in shower with seating, soaking tub, and sauna. Three additional bedrooms and full hall bath complete the upper level.
Finished lower level adds a large recreation area, fitness room, bonus room, full bath, and storage.
Recent improvements include a newer architectural-shingle roof (2023), water heater and copper piping (2024), and insulated garage doors (2025).
Outside, enjoy a very large, flat fenced yard with patio (one of the best lots in the neighborhood!), storage shed, mature apple tree, and garden space. Located in the Villages at Round Hill, with convenient access to Round Hill Elementary (just a block away!), Round Hill Aquatic Center, Route 7, Purcellville, Leesburg, wineries, breweries, Franklin Park, and the Appalachian Trail.
Don’t miss this Round Hill gem!
#VALO2137948

ROUND HILL

35812 PARK HEIGHTS CIRCLE

4 Beds

3 Baths

3,407 Sq.Ft.

$789,000

MLS#: VALO2137948

Send a message

Message successfully sent.

Your message

What is 3 + 4 ?

Reason for contacting?

I agree to receive email communication and understand I can unsubscribe at any time.

I agree to be contacted by Charis Realty Group - Christine Issler, Broker via call, email, and text for real estate services. To opt out, you can reply 'stop' at any time or reply 'help' for assistance. You can also click the unsubscribe link in the emails. Message and data rates may apply. Message frequency may vary. Privacy Policy

Sign Out

Virtual Assistant

Would you like to take the next step with this property? We can help you schedule a showing or virtual tour, or send you more details.

Yes, I would like more information.

Thank You for Your Reply, One of Our Agents will contact you as soon as possible

No, maybe later.

Thank you, you can always contact me via email, phone number or through the contact form.

Realhub AI

Lucy - Your AI-Powered Realtor

Update Your Temporary Password

Personalize your search

Enter your email and we'll notify you immediately when new listings match what you're looking for.

or enter email address

Already have an account ? Login here

Continue your home search

I agree to receive communications and understand I can unsubscribe at any time.

I agree to be contacted by Charis Realty Group - Christine Issler, Broker via call, email, and text for real estate services. To opt out, you can reply 'stop' at any time or reply 'help' for assistance. You can also click the unsubscribe link in the emails. Message and data rates may apply. Message frequency may vary. Privacy Policy

Already have an account ? Login here

We use cookies

We use cookies primarily for analytics to enhance your experience. By accepting, you agree to our use of these cookies. You can manage your preferences or learn more about our cookies policy.