
Property
Beds
5
Full Baths
3
1/2 Baths
1
Year Built
2001
Sq.Footage
3,389
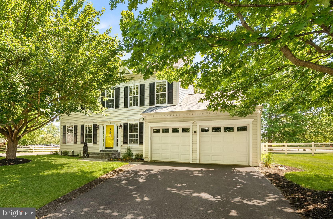
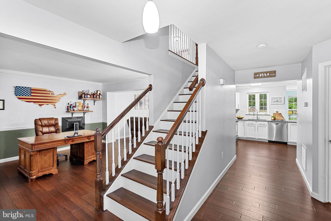
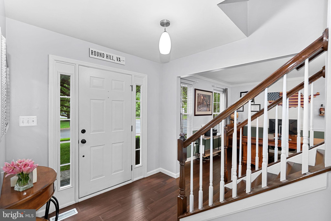
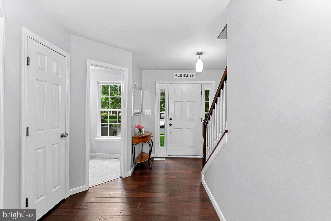
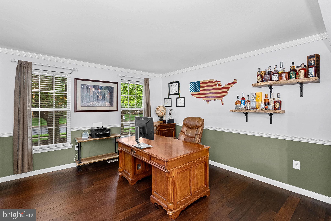
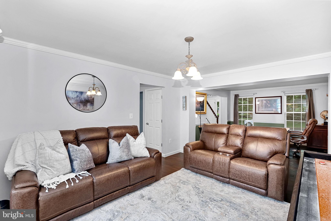
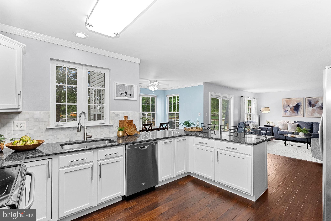
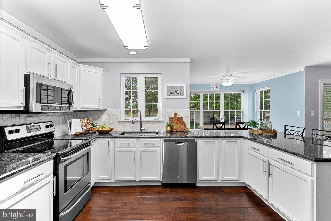
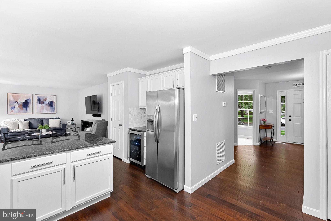
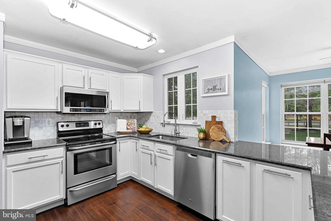
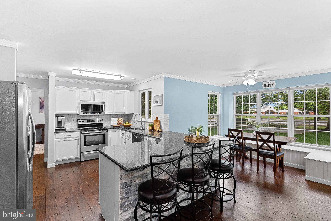
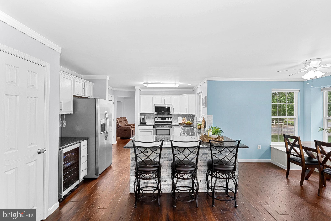
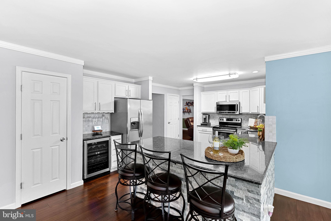
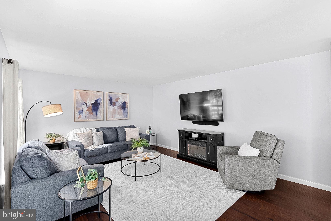
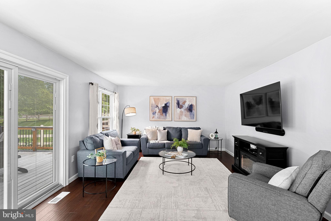
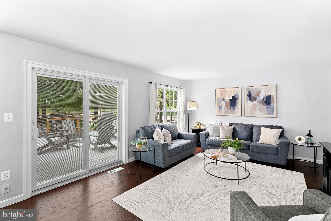
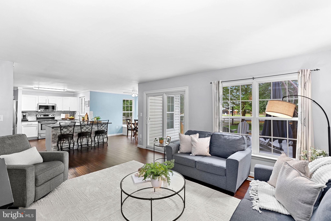
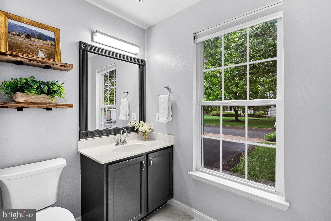
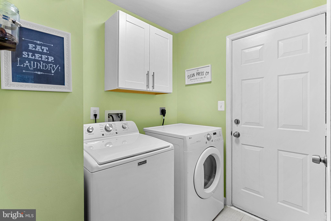
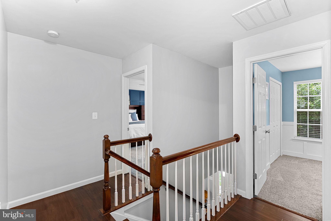
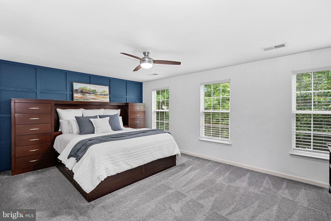
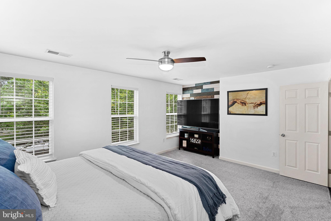
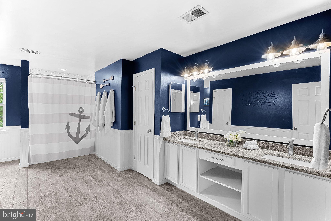
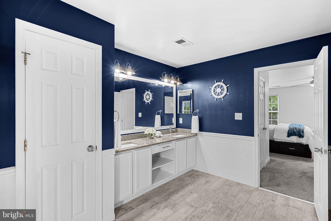
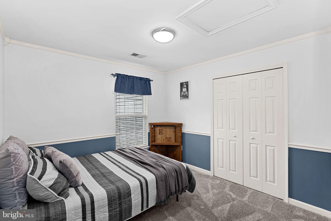
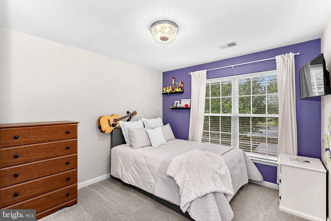
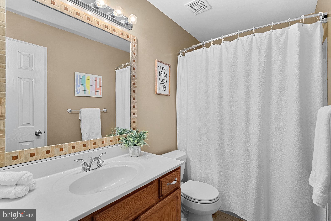
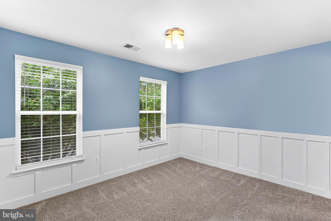
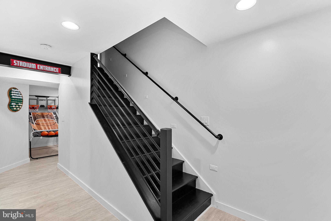
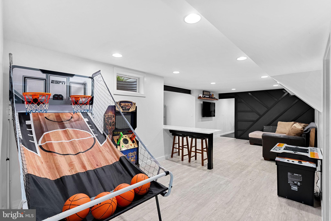
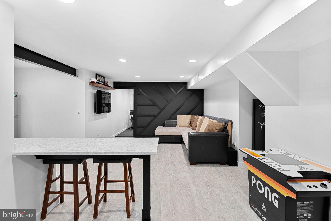
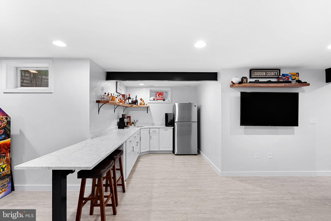
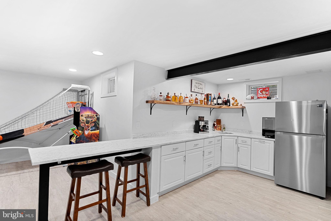
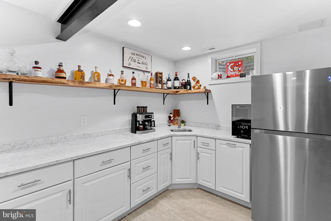
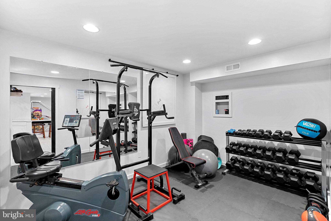
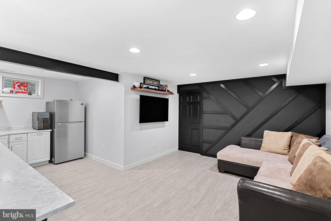
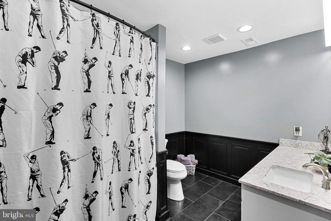
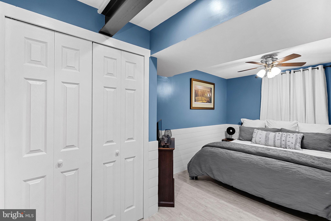
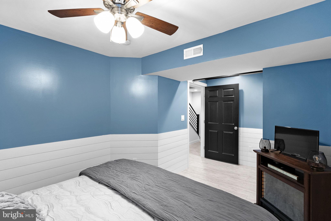
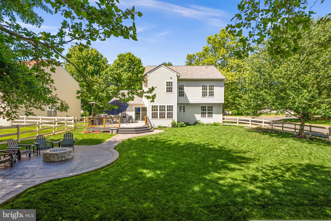
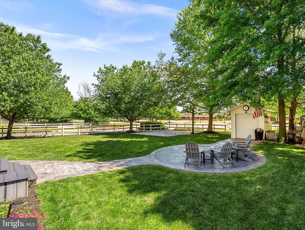
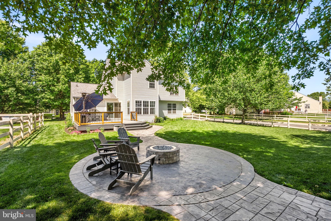
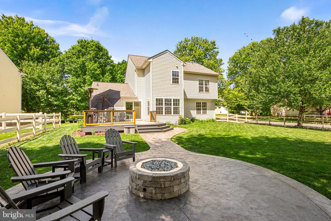
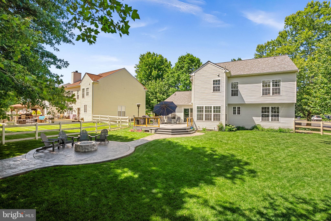
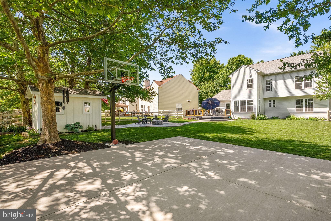
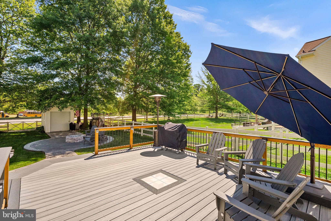
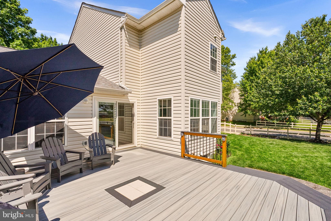
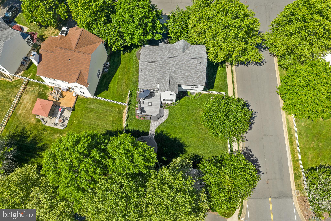
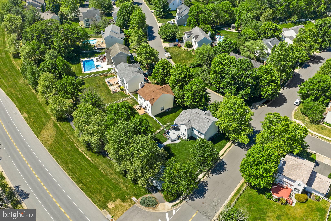
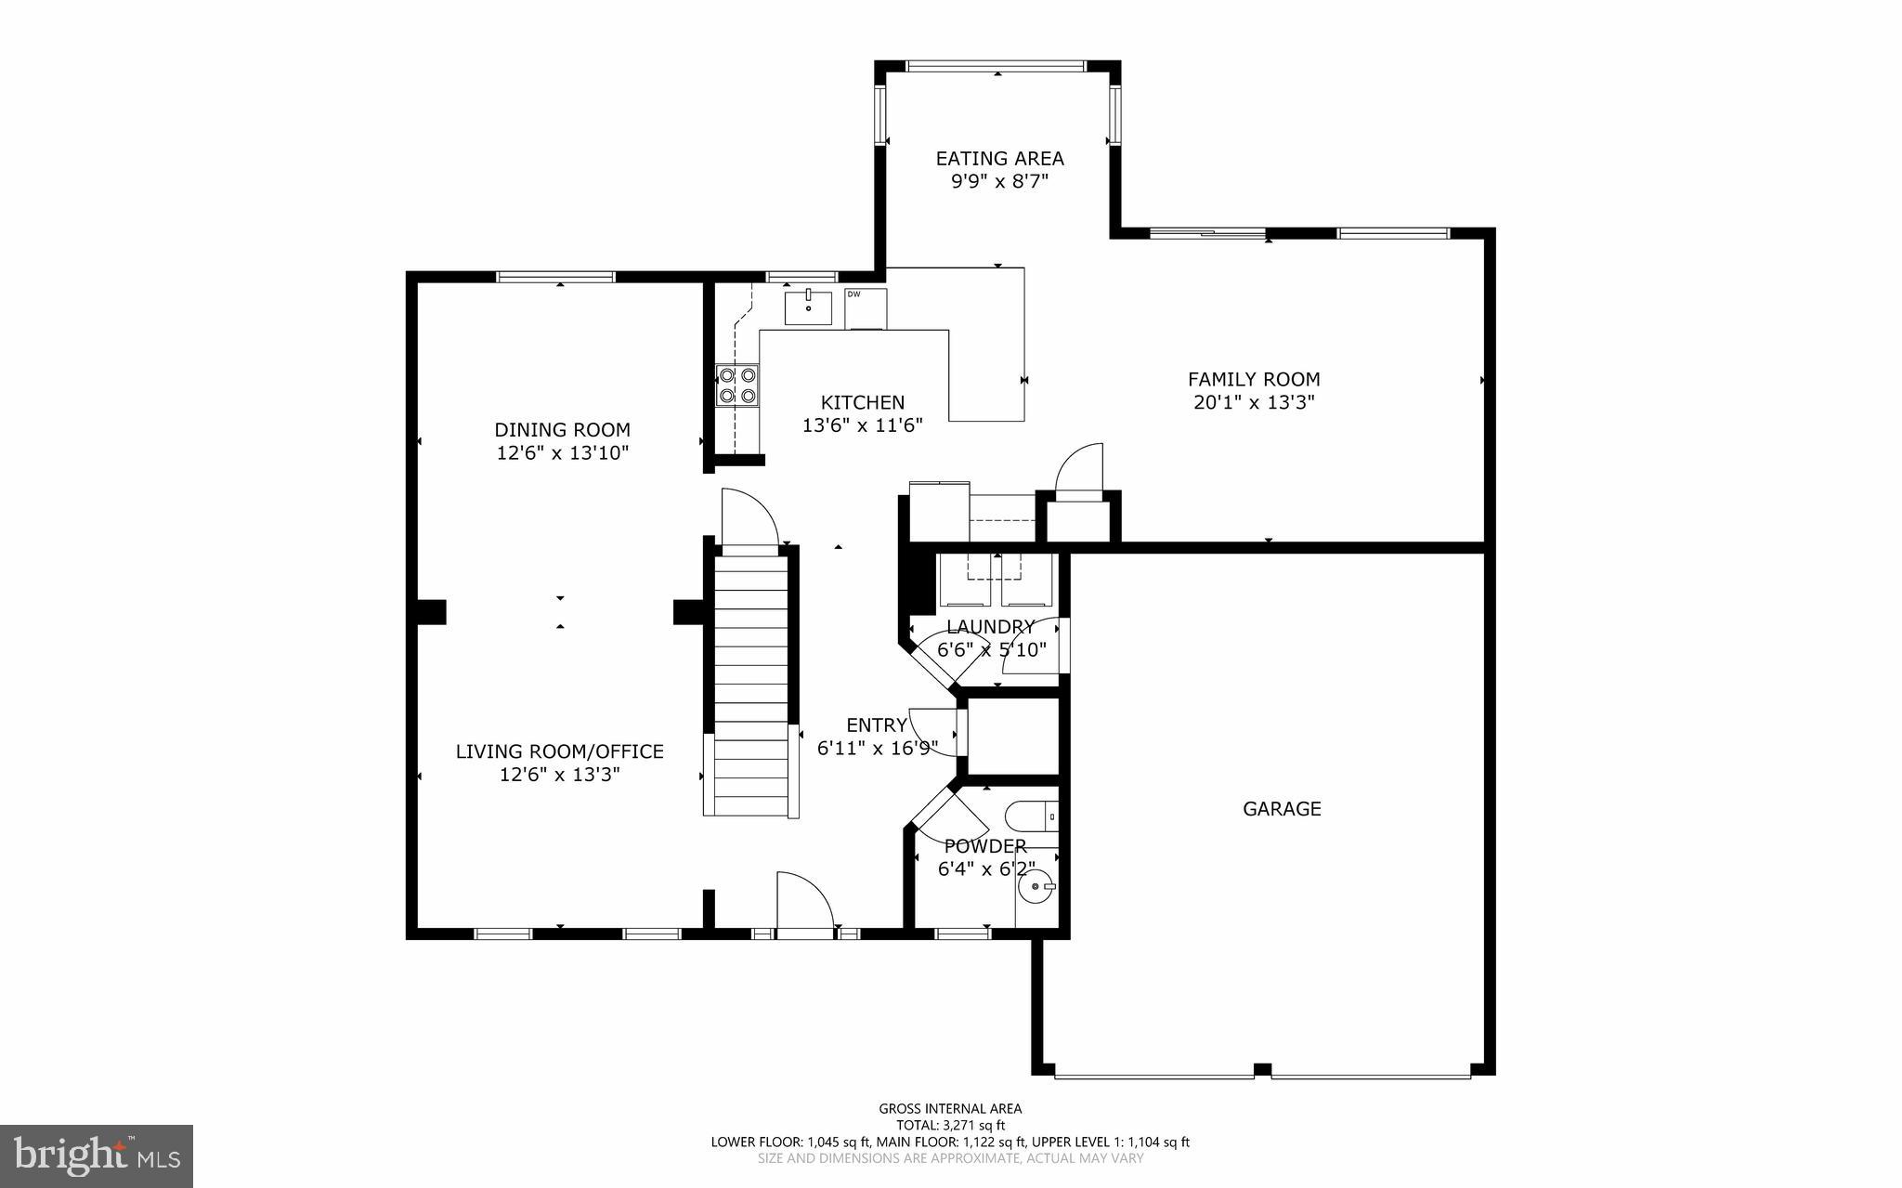
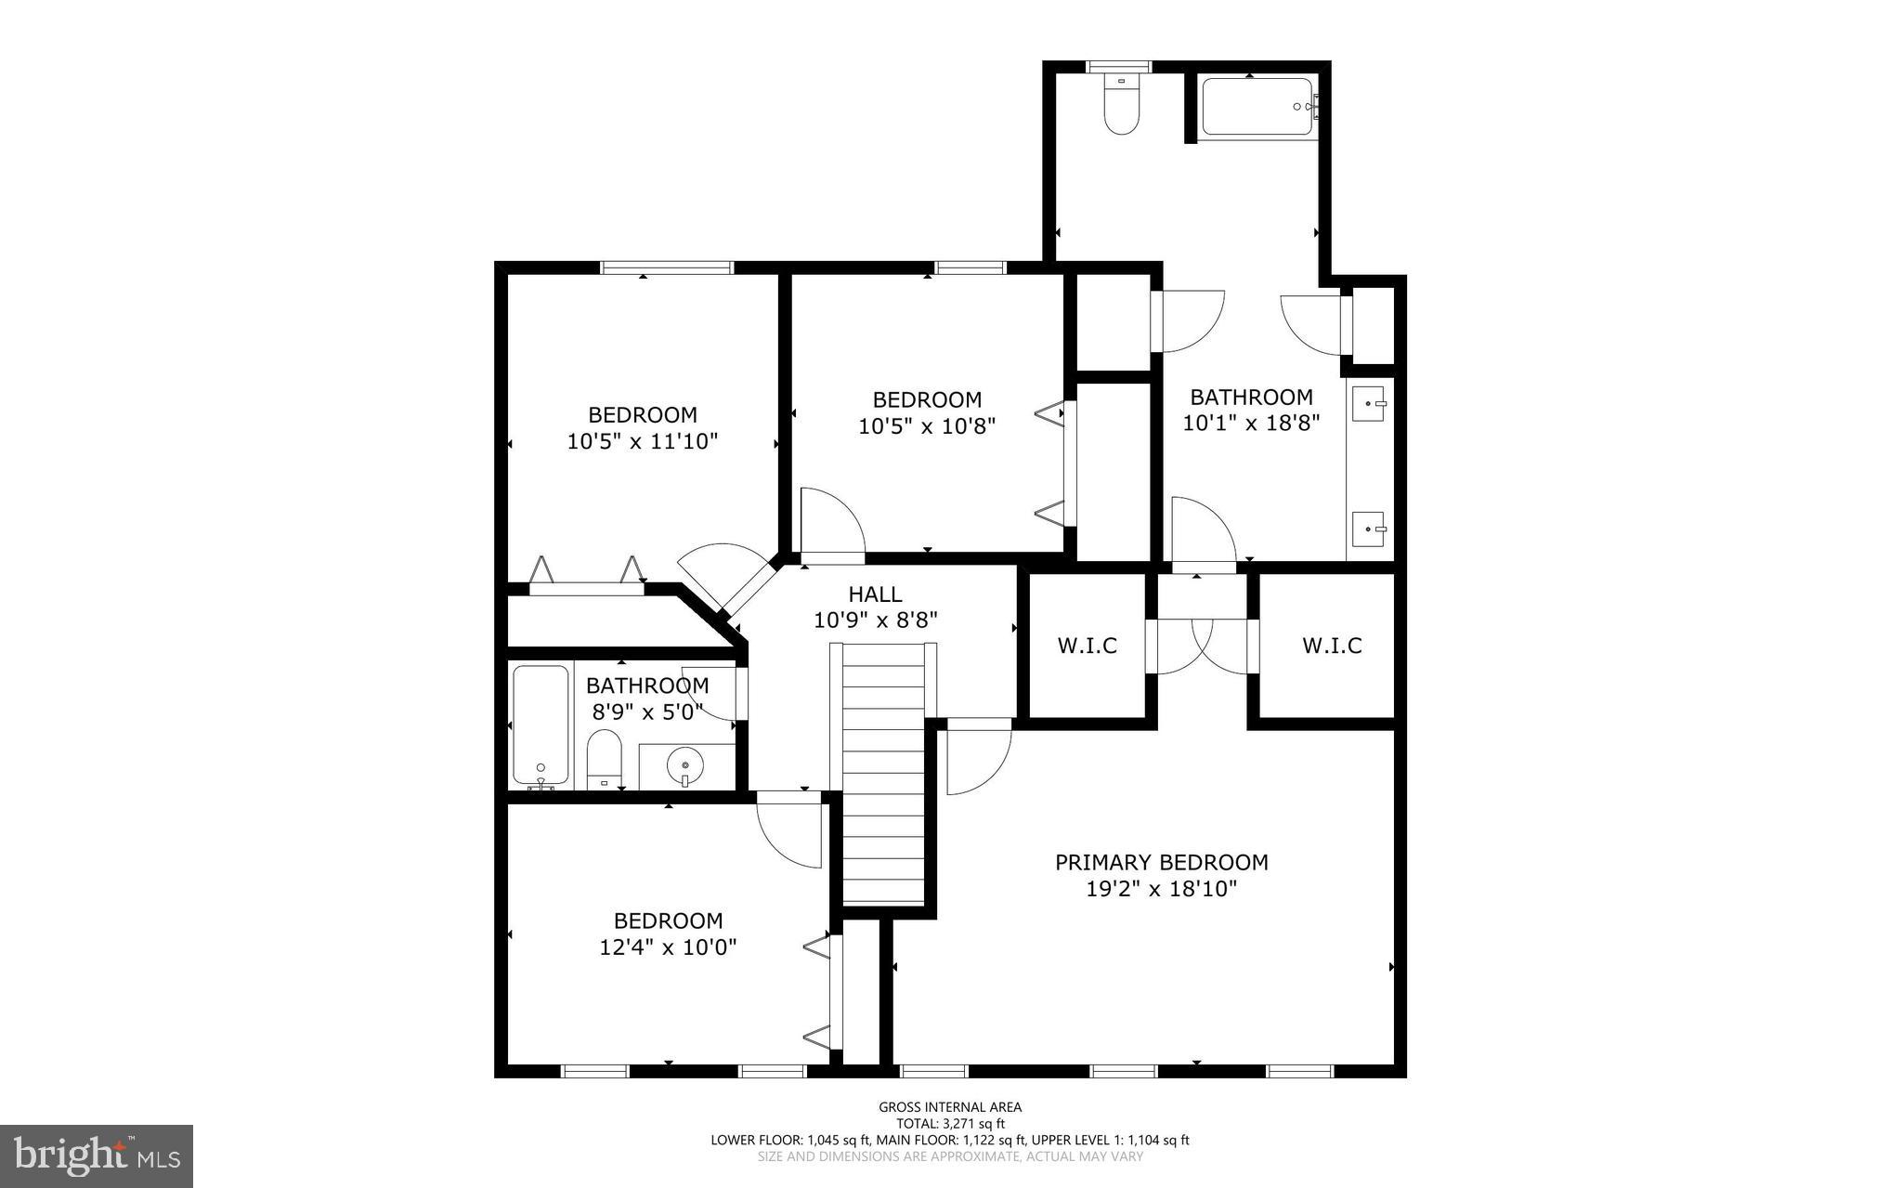
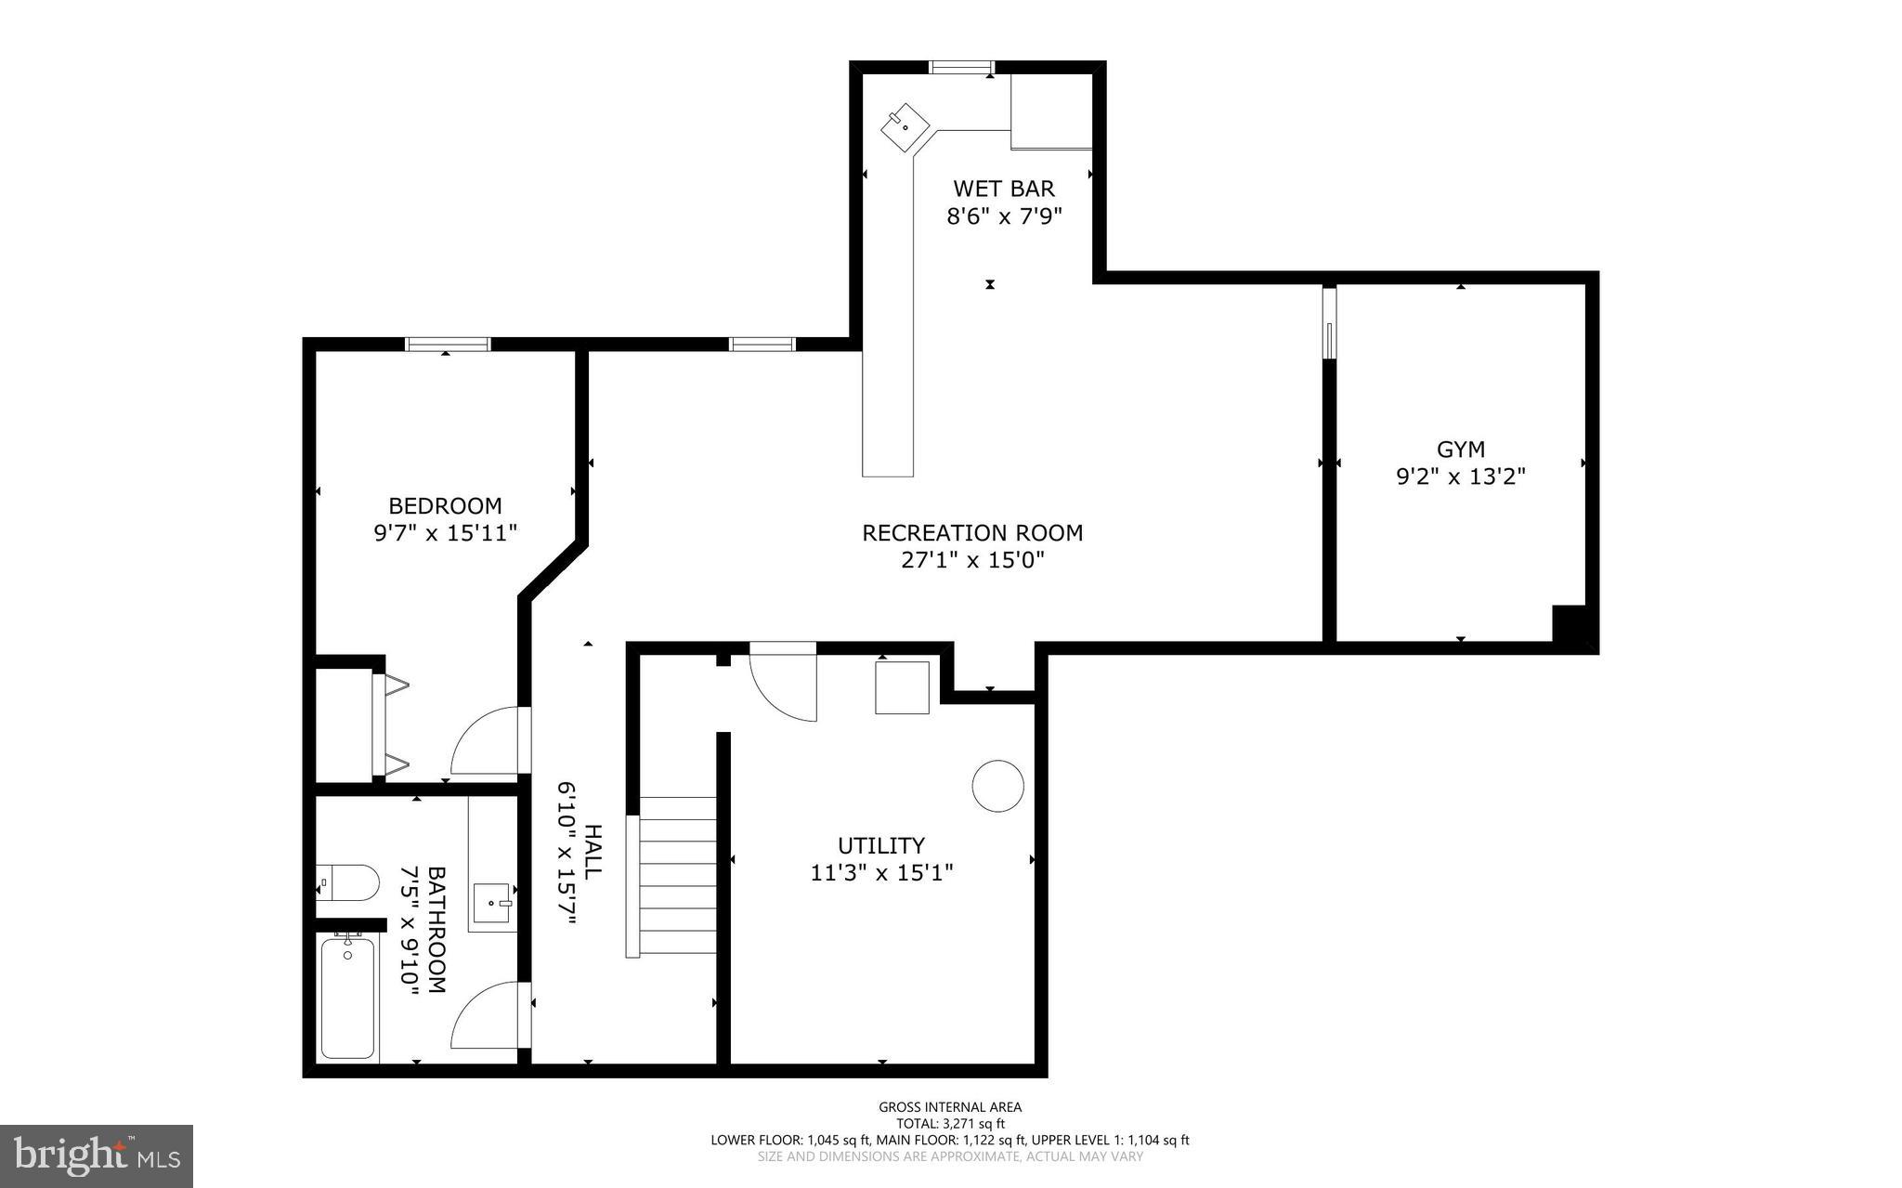
Welcome to 17180 Magic Mountain Drive, ideally situated on a premier corner lot in the heart of Round Hill. This beautifully updated, move-in-ready home offers nearly 3,400 square feet of refined living space across three finished levels, highlighted by fresh, designer-selected paint , custom features and a timeless aesthetic. A light-filled foyer welcomes you inside, showcasing rich, sustainable espresso-finished bamboo floors that flow seamlessly throughout the main level. The versatile layout features formal living and dining rooms—currently utilized as a home office and sitting room—proving this floor plan can effortlessly adapt to your lifestyle. At the heart of the home is a fully remodeled, open-concept gourmet kitchen impressing with custom white cabinetry, striking granite countertops, stainless steel appliances, and an oversized peninsula island offering abundant storage and casual seating. A dedicated pantry and a cozy dining nook with built-in bench seating connect the kitchen perfectly to the inviting Family Room. Extend your living space outdoors through brand-new sliding glass doors that open to a custom-built Trex deck overlooking a fully fenced backyard. Stairs lead down to a stunning custom patio complete with a built-in propane fed fire pit for crisp evenings, while a private Sport Court with a basketball hoop completes this ultimate outdoor retreat. Upstairs, you’ll find four generously sized bedrooms. The luxurious primary suite serves as a true retreat, offering ample closet space and a sprawling, spa-inspired en-suite bathroom with dual vanities and a relaxing soaking tub, while three additional bedrooms share a hall bathroom. The fully finished lower level expands your living and entertaining options with a spacious recreation room, a sleek kitchenette with custom wood shelving and marble countertops, a fifth bedroom, an expansive full bathroom, a bonus exercise room, and abundant storage space. Buyers will enjoy incredible peace of mind with significant updates including: basement remodel (2024), upper-level HVAC (2022), main-level HVAC (2017), roof and gutters (2019), main-level flooring (2018) kitchen remodel (2018). Perfectly positioned with quick access to Route 7 and the bypass, this home is just minutes from the charming boutiques, dining, and historic appeal of downtown Purcellville and Leesburg. Enjoy a lifestyle surrounded by the W&OD Trail, the Appalachian Trail, pristine golf courses, and Virginia’s renowned wineries and breweries. Don’t miss the opportunity to own this exceptional property in one of Round Hill’s most sought-after locations!
Features & Amenities
Interior
-
Other Interior Features
Ceiling Fan(s), Pantry, Recessed Lighting, Walk-In Closet(s), Built-in Features, Bar, Open Floorplan
-
Total Bedrooms
5
-
Bathrooms
3
-
1/2 Bathrooms
1
-
Above Grade Finished Area
2367.0
-
Basement YN
YES
-
Cooling YN
YES
-
Cooling
Central Air, Ceiling Fan(s), Electric
-
Fireplace YN
NO
-
Heating YN
YES
-
Heating
Electric, Heat Pump
-
Pet friendly
Cats OK, Dogs OK, Yes
Exterior
-
Garage
Yes
-
Garage spaces
2
-
Construction Materials
Vinyl Siding
-
Parking
Garage Door Opener, Asphalt, Off Street, Garage, Driveway, Inside Entrance, Attached
-
Patio and Porch Features
Deck, Patio
-
Pool
No
-
Waterfront YN
NO
-
View
Mountain(s), Trees/Woods
Area & Lot
-
Lot Size(acres)
0.27
-
Lot Size(square feet)
11761.0
-
Property Type
Residential
-
Property Sub Type
Single Family Residence
-
Architectural Style
Colonial
Price
-
Sales Price
$799,990
-
Tax Amount
$5,686
-
Sq. Footage
3, 389
-
Price/SqFt
$236
HOA
-
Association
Yes
-
Association Fee
$98
-
Association Fee Frequency
Monthly
-
Association Fee Includes
N/A
School District
-
Elementary School
N/A
-
Middle School
N/A
-
High School
N/A
Property Features
-
New Construction
NO
-
Association Amenities
Sport Court
-
Foundation Details
Slab
-
Senior Community YN
NO
-
Sewer
Other
-
Tax Lot
57
-
Water Source
Public
Schedule a Showing
Showing scheduled successfully.
Mortgage calculator
Estimate your monthly mortgage payment, including the principal and interest, property taxes, and HOA. Adjust the values to generate a more accurate rate.
Your payment
Principal and Interest:
$
Property taxes:
$
HOA fees:
$
Total loan payment:
$
Total interest amount:
$
Location
County
LOUDOUN
Elementary School
Middle School
High School
Listing Courtesy of Somphane Rattana-Jones , Compass
RealHub Information is provided exclusively for consumers' personal, non-commercial use, and it may not be used for any purpose other than to identify prospective properties consumers may be interested in purchasing. All information deemed reliable but not guaranteed and should be independently verified. All properties are subject to prior sale, change or withdrawal. RealHub website owner shall not be responsible for any typographical errors, misinformation, misprints and shall be held totally harmless.

AGENT
Laurie Hailey
Call Laurie today to schedule a private showing.

* Listings on this website come from the FMLS IDX Compilation and may be held by brokerage firms other than the owner of this website. The listing brokerage is identified in any listing details. Information is deemed reliable but is not guaranteed. If you believe any FMLS listing contains material that infringes your copyrighted work please click here to review our DMCA policy and learn how to submit a takedown request.© 2024 FMLS.
Related Properties

ROUND HILL
17571 LETHRIDGE CIRCLE
4 Beds
4 Baths
3,751 Sq.Ft.
$715,000
MLS#: VALO2121402

ROUND HILL
18 E LOUDOUN STREET
4 Beds
2 Baths
2,116 Sq.Ft.
$699,900
MLS#: VALO2119968
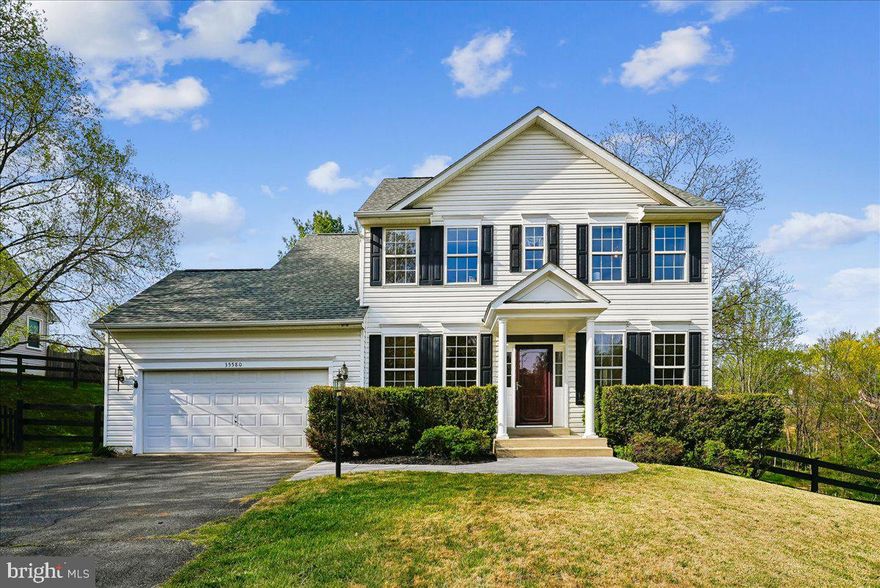
ROUND HILL
35580 SASSAFRAS DRIVE
4 Beds
3 Baths
2,359 Sq.Ft.
$699,900
MLS#: VALO2121096
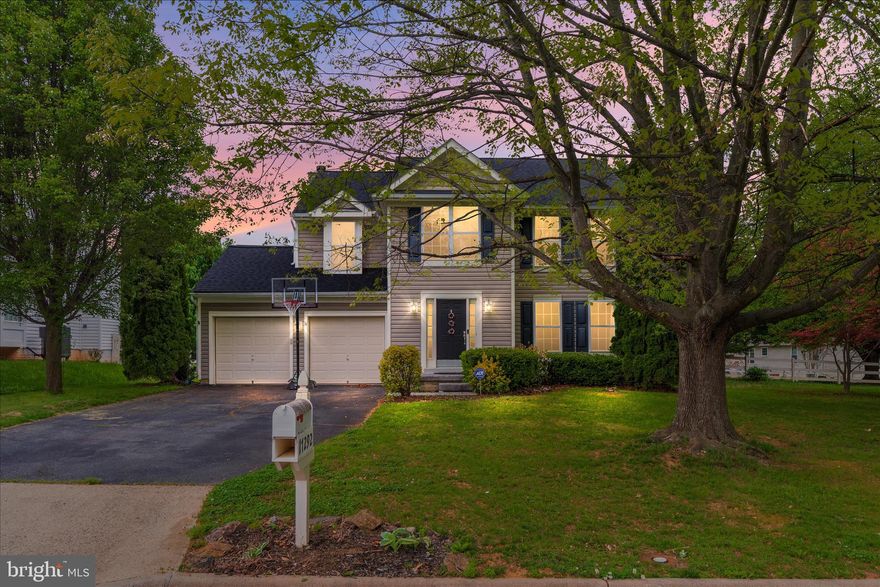
ROUND HILL
17292 MAGIC MOUNTAIN DRIVE
4 Beds
3 Baths
3,138 Sq.Ft.
$775,000
MLS#: VALO2122120
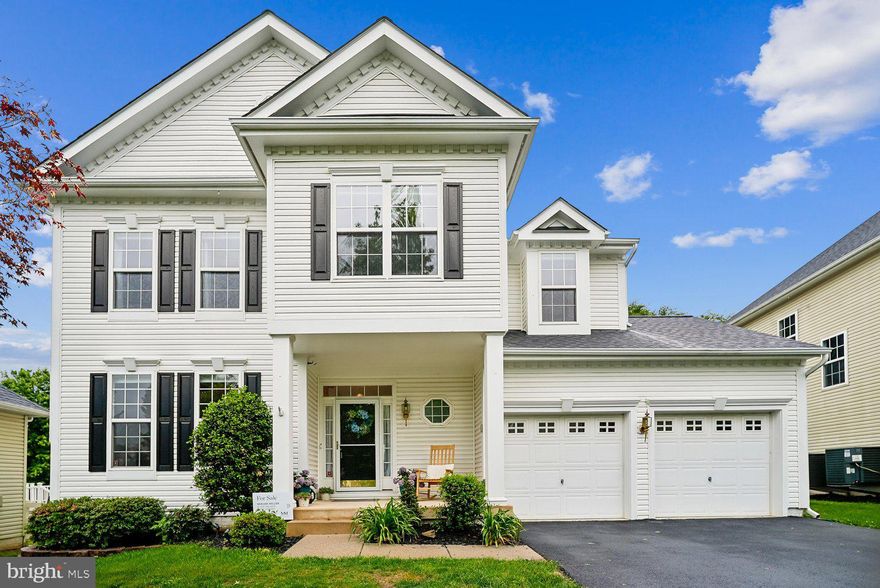
ROUND HILL
35551 SARASOTA STREET
4 Beds
2 Baths
3,106 Sq.Ft.
$745,000
MLS#: VALO2125394
.png)