


Property
Beds
6
Full Baths
5
1/2 Baths
1
Year Built
2023
Sq.Footage
5,452
Immaculate Stanley Martin custom home in prestigious Lewinsville Heights, built in 2022 and thoughtfully designed for luxury and comfort. This architectural masterpiece features 6 bedrooms and 5.5 bathrooms on 5,425 square feet on a 0.28 acre lot. Showcasing an open floor plan that seamlessly blends elegant entertaining spaces with comfortable everyday living. Welcoming foyer opens to a formal dining room and leads to the exceptional chef’s kitchen, featuring stainless steel appliances, a cooktop, double ovens, an oversized center island with seating, custom cabinetry with designer hardware, under cabinet lighting, custom tiled backsplash, a pantry, and a sun filled breakfast room overlooking peaceful backyard. Bright open concept living/dining space that leads to an inviting living room with a sleek gas fireplace with a floor to ceiling tiled surround and convenient access to the upper level. Luxurious owner's suite provides a private retreat with a generous walk-in closet and a spa inspired ensuite bathroom with dual vanities, soaking tub, and an oversized walk-in shower. Three additional bedrooms, two beautifully appointed full bathrooms, and a conveniently located laundry room complete the upper level. The spacious loft level with a bedroom and sitting room that offers a bright and versatile retreat. The full bathroom provides added convenience, making this level ideal for guests or a private getaway. The fully finished walk-up lower level is designed for recreation and entertainment, featuring a dedicated fitness room, bedroom, and full bathroom. This level has a direct access to the backyard. Outdoors features fenced manicured yard and large screened-in porch, creating a peaceful and private setting. A two car front loading garage connects to a thoughtfully designed mudroom and half bath for added everyday convenience. Located with easy access to McLean, Vienna, Tysons, and Washington, D.C. Enjoy nearby shops and restaurants. Kent Gardens, Longfellow, and McLean pyramid. Offer deadline: Please submit offers by Monday 12pm, Sept 14.
Features & Amenities
Interior
-
Other Interior Features
Eat-in Kitchen, Ceiling Fan(s), Kitchen Island, Recessed Lighting, Walk-In Closet(s), Built-in Features, Crown Molding, Open Floorplan
-
Total Bedrooms
6
-
Bathrooms
5
-
1/2 Bathrooms
1
-
Above Grade Finished Area
4038.0
-
Basement YN
YES
-
Cooling YN
YES
-
Cooling
Central Air, Ceiling Fan(s), Electric
-
Fireplace YN
YES
-
Heating YN
YES
-
Heating
Natural Gas, Forced Air, Heat Pump
-
Pet friendly
N/A
Exterior
-
Garage
Yes
-
Garage spaces
2
-
Construction Materials
Vinyl Siding
-
Parking
Concrete, Garage, Driveway, Attached
-
Patio and Porch Features
Porch, Screened
-
Pool
No
-
Waterfront YN
NO
Area & Lot
-
Lot Size(acres)
0.28
-
Lot Size(square feet)
12,303
-
Property Type
Residential
-
Property Sub Type
Single Family Residence
-
Architectural Style
Colonial
Price
-
Sales Price
$2,350,000
-
Tax Amount
$26,028
-
Financing Options
Conventional
-
Sq. Footage
5,452
-
Price/SqFt
$431
HOA
-
Association
No
School District
-
Elementary School
KENT GARDENS
-
Middle School
LONGFELLOW
-
High School
MCLEAN
Property Features
-
New Construction
NO
-
Foundation Details
Concrete Perimeter
-
Senior Community YN
NO
-
Sewer
Public Sewer
-
Tax Lot
24
-
Water Source
Public
Schedule a Showing
Showing scheduled successfully.
Mortgage calculator
Estimate your monthly mortgage payment, including the principal and interest, property taxes, and HOA. Adjust the values to generate a more accurate rate.
Your payment
Principal and Interest:
$
Property taxes:
$
HOA fees:
$
Total loan payment:
$
Total interest amount:
$
Location
County
FAIRFAX
Elementary School
KENT GARDENS
Middle School
LONGFELLOW
High School
MCLEAN
Listing Courtesy of Casey Samson, Samson Properties
RealHub Information is provided exclusively for consumers' personal, non-commercial use, and it may not be used for any purpose other than to identify prospective properties consumers may be interested in purchasing. All information deemed reliable but not guaranteed and should be independently verified. All properties are subject to prior sale, change or withdrawal. RealHub website owner shall not be responsible for any typographical errors, misinformation, misprints and shall be held totally harmless.

Salesperson, Realtor
Laurie Hailey
Call Laurie today to schedule a private showing.

* Listings on this website come from the FMLS IDX Compilation and may be held by brokerage firms other than the owner of this website. The listing brokerage is identified in any listing details. Information is deemed reliable but is not guaranteed. If you believe any FMLS listing contains material that infringes your copyrighted work please click here to review our DMCA policy and learn how to submit a takedown request.© 2024 FMLS.
Related Properties

MCLEAN
6900 FLEETWOOD ROAD 201
2 Beds
2 Baths
2,078 Sq.Ft.
$1,950,000
MLS#: VAFX2337036
MCLEAN
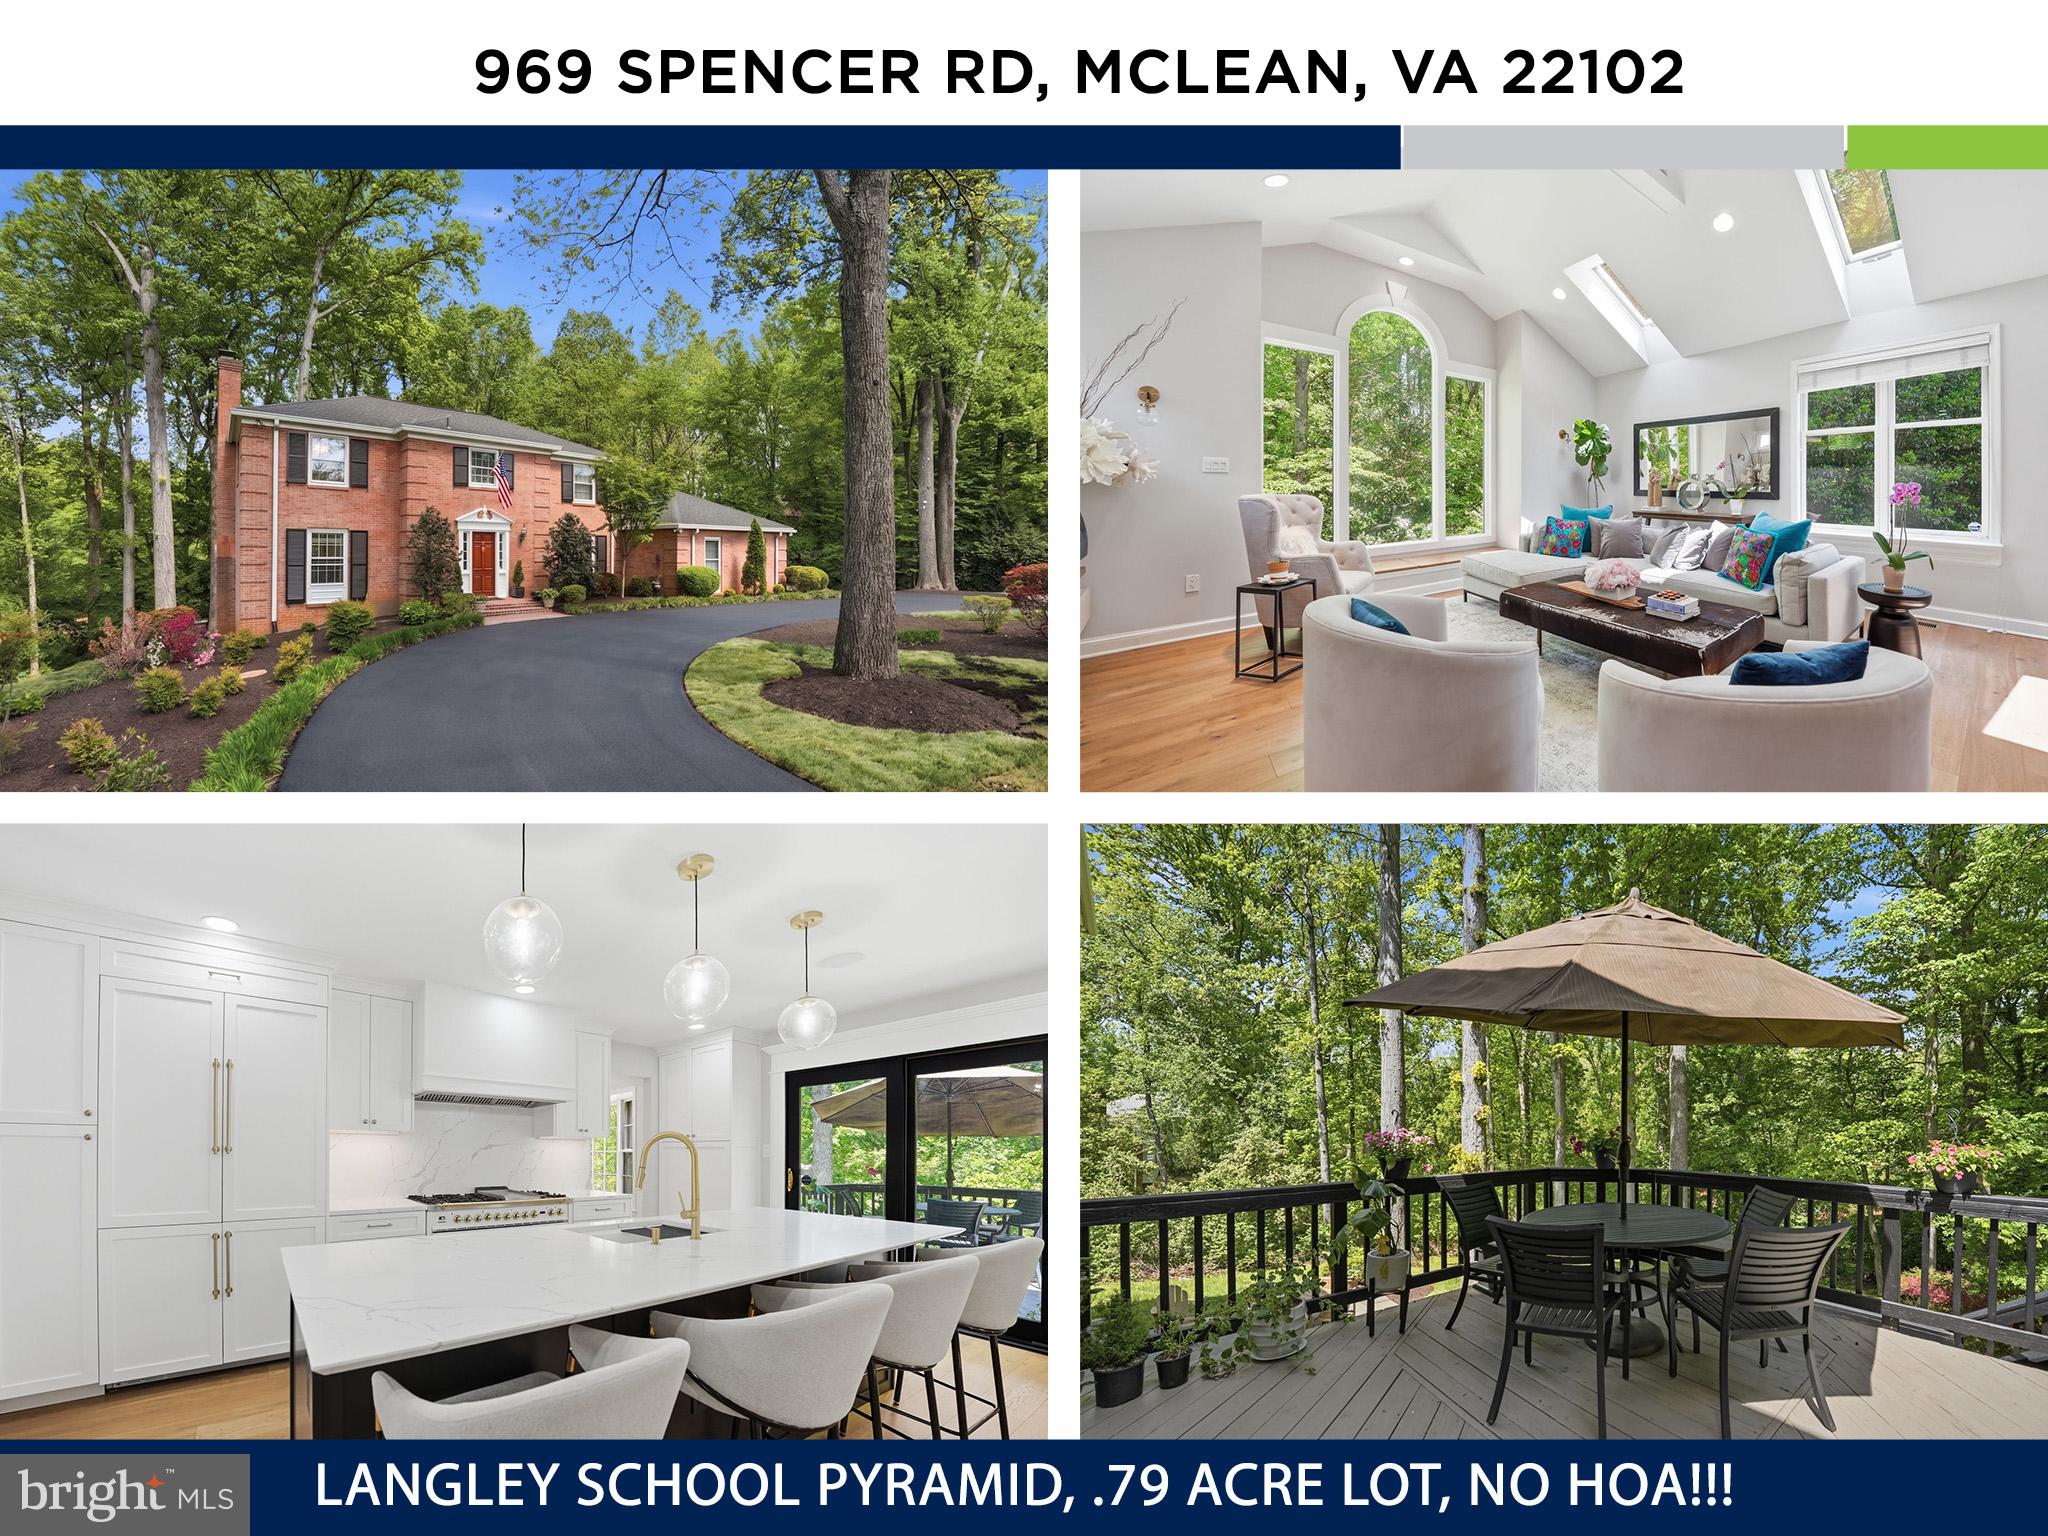
969 SPENCER ROAD
6 Beds
3 Baths
4,503 Sq.Ft.
$1,950,000
MLS#: VAFX2307078

MCLEAN
6900 FLEETWOOD ROAD 318
2 Beds
2 Baths
2,086 Sq.Ft.
$1,999,500
MLS#: VAFX2302910

MCLEAN
1330 POTOMAC SCHOOL ROAD
5 Beds
3 Baths
3,030 Sq.Ft.
$2,100,000
MLS#: VAFX2336984
MCLEAN
7887 JONES BRANCH DRIVE 1701
2 Beds
2 Baths
2,284 Sq.Ft.
$2,400,000
MLS#: VAFX2294312

MCLEAN
1450 EMERSON AVENUE 317
2 Beds
2 Baths
2,410 Sq.Ft.
$2,195,000
MLS#: VAFX2328760

MCLEAN
7821 OLD DOMINION DRIVE
5 Beds
3 Baths
5,339 Sq.Ft.
$2,499,000
MLS#: VAFX2331204

MCLEAN
7047 LIBERTY LANE 32
3 Beds
2 Baths
4,159 Sq.Ft.
$2,450,000
MLS#: VAFX2285840

MCLEAN
1620 CHAIN BRIDGE ROAD
4 Beds
3 Baths
3,779 Sq.Ft.
$2,750,000
MLS#: VAFX2274760

MCLEAN
1622 CHAIN BRIDGE ROAD
3 Beds
2 Baths
4,159 Sq.Ft.
$2,490,000
MLS#: VAFX2274778
.png)