
Property
Beds
4
Full Baths
3
1/2 Baths
None
Year Built
1956
Sq.Footage
2,751
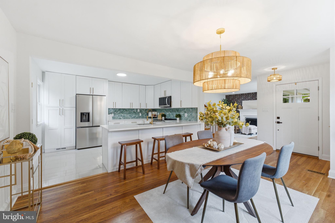
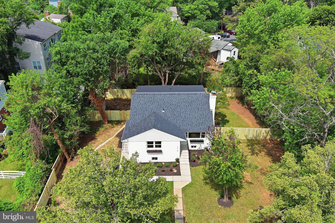
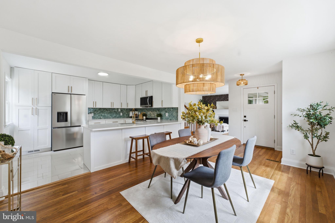
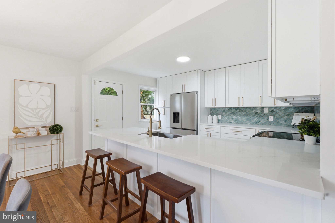
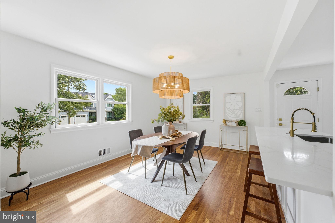
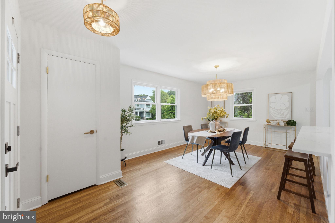
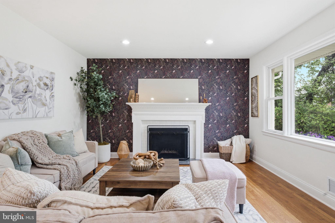
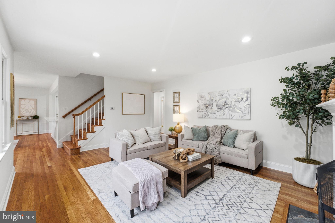
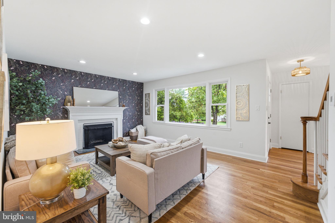
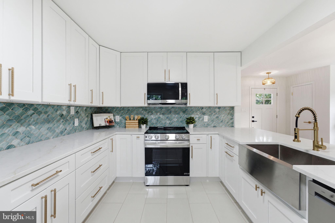
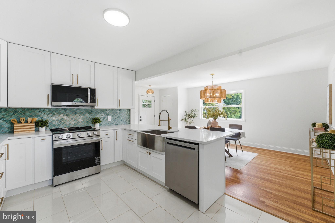
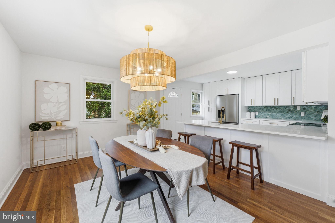
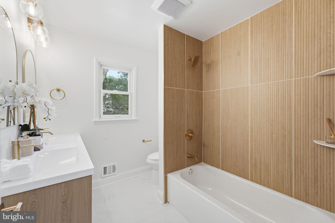
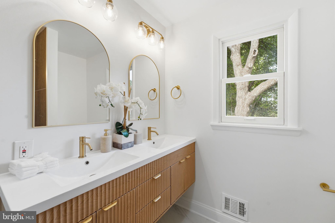
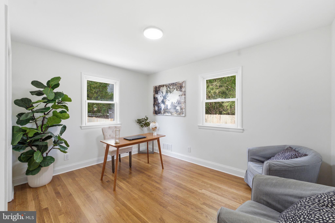
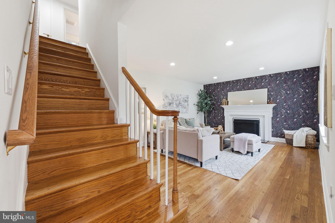
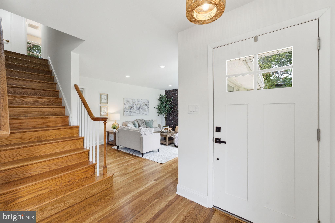
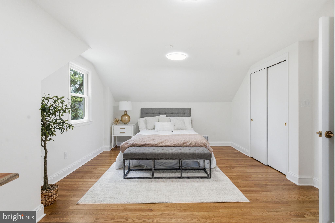
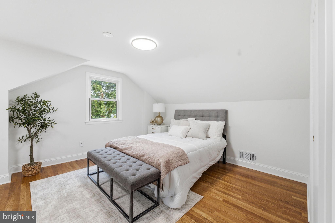
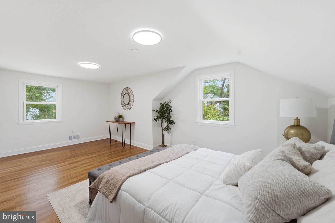
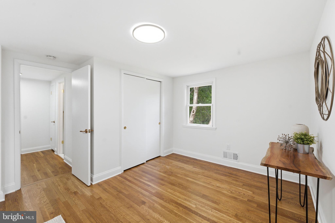
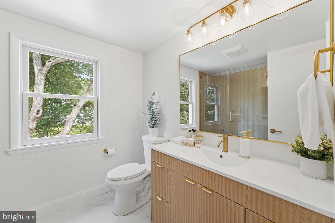
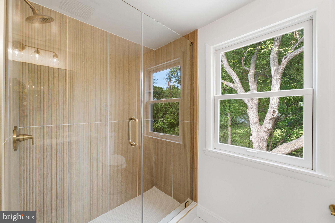
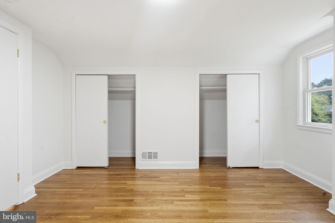
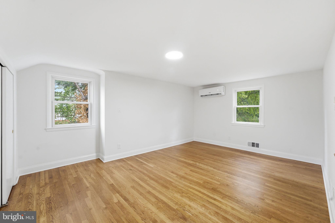
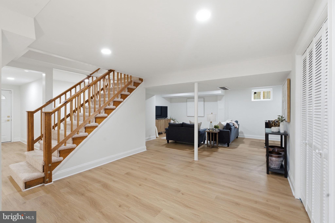
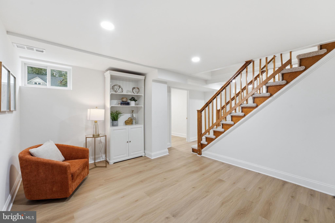
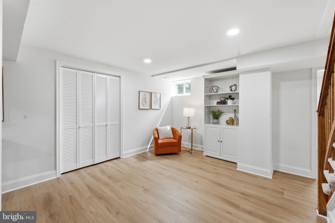
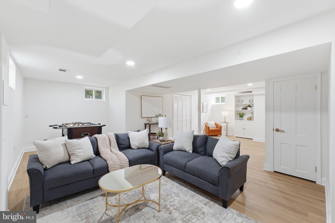
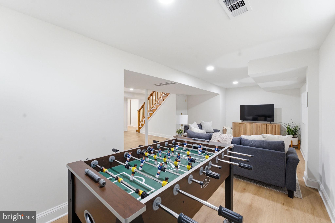
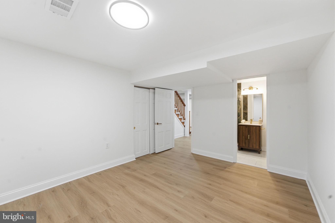
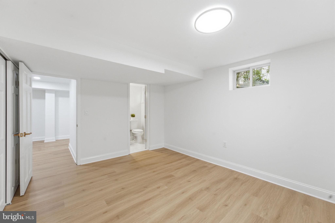
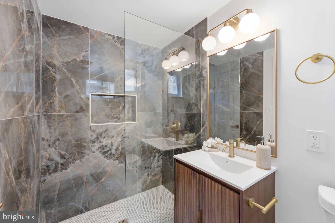
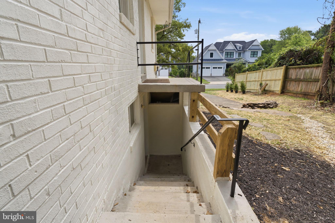
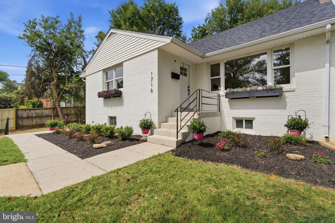
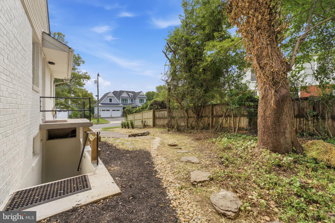
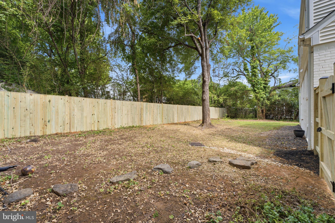
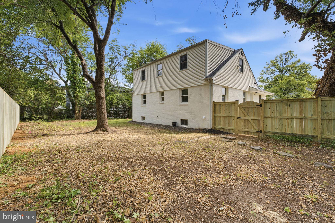
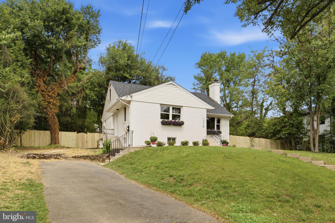
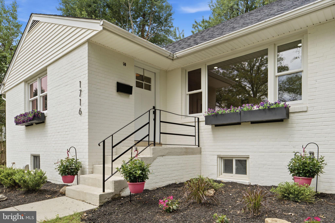
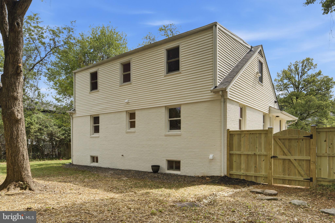
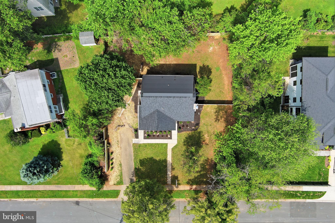
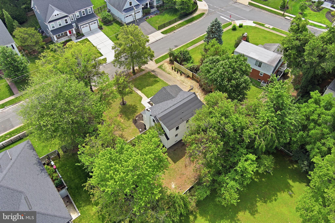
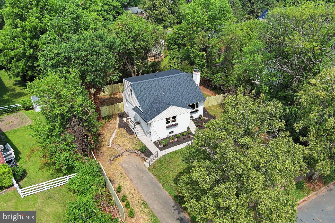
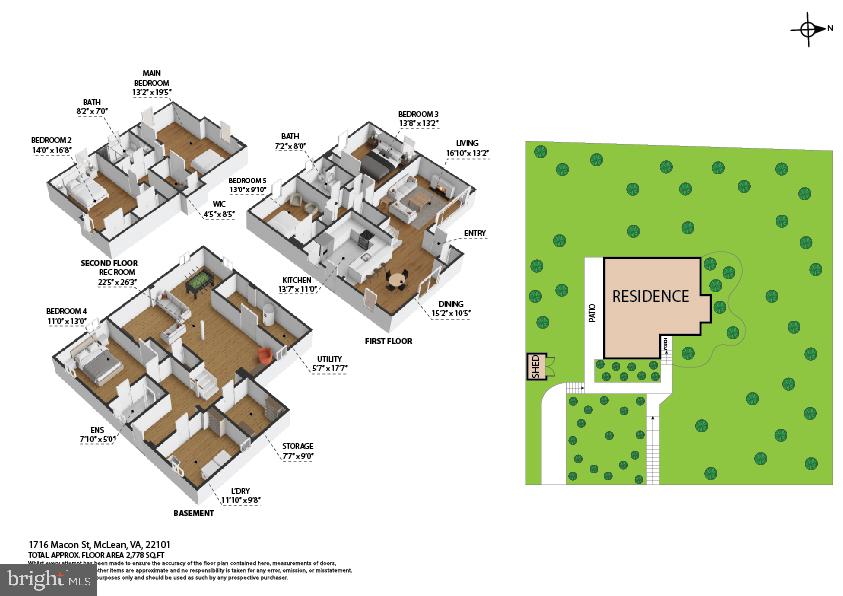
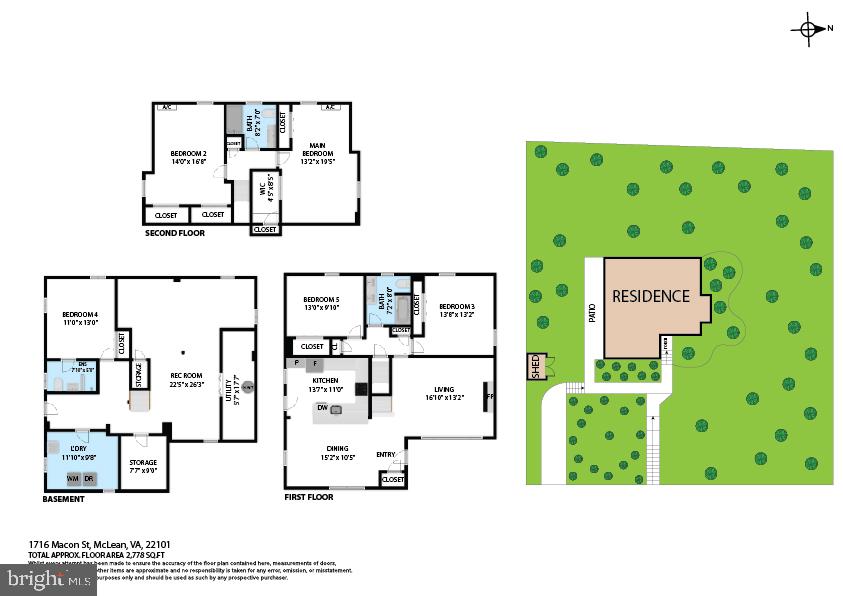
Why buy a home that still needs updating? With over $250,000 invested in renovations, this beautifully reimagined McLean home offers the rare opportunity to enjoy a redesigned gourmet kitchen, three brand-new designer bathrooms, a new roof, all-new stainless steel appliances, fresh interior and exterior paint, and a perfectly level, fully fenced backyard—all just steps from highly sought-after Kent Gardens Elementary. Designed for today's lifestyle, the thoughtfully updated floor plan offers four spacious bedrooms, three full bathrooms, and multiple living areas that provide exceptional flexibility for everyday living, entertaining, working from home, or hosting overnight guests. Every improvement has been carefully selected to blend timeless style with modern functionality, allowing the next owner to simply move in and enjoy. The heart of the home is the completely redesigned gourmet kitchen featuring quartz countertops, custom cabinetry, stainless steel appliances, and an open, inviting layout that flows seamlessly into the dining and living spaces. Each of the three full bathrooms has been completely renovated with elegant finishes and quality craftsmanship, creating a cohesive, move-in-ready home from top to bottom. Step outside and discover one of this property's most desirable features—a rare, perfectly level, square, fully fenced backyard. Whether you're entertaining friends, watching children play, letting pets roam, or envisioning a future outdoor oasis, this backyard offers the space, privacy, and versatility that's increasingly difficult to find in McLean. Beyond the impressive renovations, the location is second to none. Walk to Kent Gardens Elementary, neighborhood parks, and enjoy easy access to downtown McLean, Tysons Corner, Metro, I-495, Route 66, the George Washington Parkway, and Reagan National Airport. Shopping, dining, and everyday conveniences are all just minutes away. Unlike many homes in this price range that still require extensive renovations, the work has already been done. This is a rare opportunity to own a beautifully updated home in one of McLean's most desirable neighborhoods, where exceptional schools, modern updates, and a fantastic backyard come together to create the perfect place to call home.
Features & Amenities
Interior
-
Other Interior Features
Built-in Features
-
Total Bedrooms
4
-
Bathrooms
3
-
Above Grade Finished Area
1701.0
-
Basement YN
YES
-
Cooling YN
YES
-
Cooling
Central Air, Electric
-
Fireplace YN
YES
-
Heating YN
YES
-
Heating
Natural Gas, Heat Pump
-
Main Level Bedrooms
2
-
Pet friendly
Yes
Exterior
-
Garage
No
-
Construction Materials
Brick
-
Parking
Driveway
-
Pool
No
-
Waterfront YN
NO
Area & Lot
-
Lot Size(acres)
0.28
-
Lot Size(square feet)
12,075
-
Property Type
Residential
-
Property Sub Type
Single Family Residence
-
Architectural Style
Cape Cod
Price
-
Sales Price
$1,675,000
-
Tax Amount
$14,543
-
Sq. Footage
2,751
-
Price/SqFt
$608
HOA
-
Association
No
School District
-
Elementary School
KENT GARDENS
-
Middle School
N/A
-
High School
MCLEAN
Property Features
-
New Construction
NO
-
Foundation Details
Block
-
Senior Community YN
NO
-
Sewer
Public Sewer
-
Tax Lot
25
-
Water Source
Public
Schedule a Showing
Showing scheduled successfully.
Mortgage calculator
Estimate your monthly mortgage payment, including the principal and interest, property taxes, and HOA. Adjust the values to generate a more accurate rate.
Your payment
Principal and Interest:
$
Property taxes:
$
HOA fees:
$
Total loan payment:
$
Total interest amount:
$
Location
County
FAIRFAX
Elementary School
KENT GARDENS
Middle School
High School
MCLEAN
Listing Courtesy of Jennifer Fang, Samson Properties
RealHub Information is provided exclusively for consumers' personal, non-commercial use, and it may not be used for any purpose other than to identify prospective properties consumers may be interested in purchasing. All information deemed reliable but not guaranteed and should be independently verified. All properties are subject to prior sale, change or withdrawal. RealHub website owner shall not be responsible for any typographical errors, misinformation, misprints and shall be held totally harmless.

Salesperson, Realtor
Laurie Hailey
Call Laurie today to schedule a private showing.

* Listings on this website come from the FMLS IDX Compilation and may be held by brokerage firms other than the owner of this website. The listing brokerage is identified in any listing details. Information is deemed reliable but is not guaranteed. If you believe any FMLS listing contains material that infringes your copyrighted work please click here to review our DMCA policy and learn how to submit a takedown request.© 2024 FMLS.
Related Properties

MCLEAN
6900 FLEETWOOD ROAD 201
2 Beds
2 Baths
2,078 Sq.Ft.
$1,950,000
MLS#: VAFX2337036

MCLEAN
1524 PATHFINDER LANE
6 Beds
3 Baths
3,086 Sq.Ft.
$1,500,000
MLS#: VAFX2320546

MCLEAN
6900 FLEETWOOD ROAD 318
2 Beds
2 Baths
2,086 Sq.Ft.
$1,999,500
MLS#: VAFX2302910

MCLEAN
1330 POTOMAC SCHOOL ROAD
5 Beds
3 Baths
3,030 Sq.Ft.
$1,950,000
MLS#: VAFX2336984

MCLEAN
1600 GREAT FALLS STREET
6 Beds
5 Baths
3,902 Sq.Ft.
$1,960,000
MLS#: VAFX2342542

MCLEAN
1468 HIGHWOOD DRIVE
5 Beds
3 Baths
3,800 Sq.Ft.
$1,375,000
MLS#: VAFX2255612

MCLEAN
6116 FRANKLIN PARK ROAD
5 Beds
3 Baths
4,024 Sq.Ft.
$1,749,900
MLS#: VAFX2344816
MCLEAN
1316 ALPS DRIVE
5 Beds
4 Baths
4,430 Sq.Ft.
$1,800,000
MLS#: VAFX2319256

MCLEAN
6225 KELLOGG DRIVE
5 Beds
3 Baths
2,848 Sq.Ft.
$1,385,000
MLS#: VAFX2344206

MCLEAN
7712 LEAR ROAD
5 Beds
3 Baths
3,386 Sq.Ft.
$1,650,000
MLS#: VAFX2342536
.png)