Features & Amenities

Interior

  • Total Bedrooms

    4

  • Bathrooms

    2

  • 1/2 Bathrooms

    1

  • Above Grade Finished Area

    2588.0

  • Basement YN

    NO

  • Cooling YN

    NO

  • Cooling

    Central Air, Heat Pump

  • Fireplace YN

    NO

  • Heating YN

    YES

  • Heating

    Central, Heat Pump

  • Main Level Bedrooms

    1

  • Pet friendly

    N/A

Exterior

  • Garage

    No

  • Construction Materials

    Vinyl Siding

  • Pool

    No

  • View

    Other, Trees/Woods, Garden

Area & Lot

  • Lot Features

    Few Trees

  • Lot Size(acres)

    5.68

  • Property Type

    Residential

  • Property Sub Type

    Single Family Residence

  • Architectural Style

    Colonial

Price

  • Sales Price

    $588,705

  • Tax Amount

    $4,239

  • Zoning

    Agricultural General

  • Sq. Footage

    2, 588

  • Price/SqFt

    $227

HOA

  • Association

    No

School District

  • Elementary School

    THOMAS JEFFERSON

  • Middle School

    LOUISA

  • High School

    LOUISA

Property Features

  • New Construction

    YES

  • Foundation Details

    Brick/Mortar, Block

  • Senior Community YN

    NO

  • Sewer

    Septic Tank

  • Water Source

    Well

Schedule a Showing

Showing scheduled successfully.

<
>
IN PERSON
VIA CHAT

What is 3 + 4 ?


Change time

Mortgage calculator

Estimate your monthly mortgage payment, including the principal and interest, property taxes, and HOA. Adjust the values to generate a more accurate rate.

Your payment

Principal and Interest:

$

Property taxes:

$

HOA fees:

$

Total loan payment:

$

Total interest amount:

$

Location

County

LOUISA

Elementary School

THOMAS JEFFERSON

Middle School

LOUISA

High School

LOUISA

Listing Courtesy of SUSAN STEWART , HOWARD HANNA ROY WHEELER REALTY - ZION CROSSROADS

RealHub Information is provided exclusively for consumers' personal, non-commercial use, and it may not be used for any purpose other than to identify prospective properties consumers may be interested in purchasing. All information deemed reliable but not guaranteed and should be independently verified. All properties are subject to prior sale, change or withdrawal. RealHub website owner shall not be responsible for any typographical errors, misinformation, misprints and shall be held totally harmless.

Agent Laurie Hailey

AGENT

Laurie Hailey

Call Laurie today to schedule a private showing.


* Listings on this website come from the FMLS IDX Compilation and may be held by brokerage firms other than the owner of this website. The listing brokerage is identified in any listing details. Information is deemed reliable but is not guaranteed. If you believe any FMLS listing contains material that infringes your copyrighted work please click here to review our DMCA policy and learn how to submit a takedown request.© 2024 FMLS.

PRESOLD Rosalyn Model with plenty of upgrades. Upgrades include: Sideload garage with opener, Elevation C, Lot Premium, 9' Ceilings on the first floor, unfinished bonus room, true French front door 3/4 lite, black gutters, Vinyl shake and board and bat siding in sections, wide window trim instead of shutters, extra windows in bonus room and transom in primary shower, window grid style, 8" stained wood look porch columns, black interior hardware package, whirlpool upgraded stainless appliances, pull down attic stairs, upgrades interior doors, clear shower glass, oak stairs, 2 zone HVAC units, Gas range with kitchen gas line, double bowl vanity in primary bath, elongated toilets in primary bath and half bath, rough in sink in laundry room, replace microwave with range hood with chimney stack, vent microwave or range hood to outside, 2x7 kitchen island, Tier 2 cabinets, colonial crown molding on kitchen cabinets, 42" wall cabinets, granite on kitchen cabinets and island, optional kitchen #3, Luxury vinyl plank flooring on 1st floor except primary bedroom and bathroom and walk in closet, ceramic floors in primary bath and full bath, 3x5 ceramic tile shower in primary bath, and black wrought iron porch rails.,Granite Counter,White Cabinets

171 MOUNTAIN SUNSET LN MS 1-4

Message successfully sent.

What would you like to know?

What is 3 + 4 ?

I agree to receive email communication and understand I can unsubscribe at any time.

I agree to be contacted by Charis Realty Group via call, email, and text for real estate services. To opt out, you can reply 'stop' at any time or reply 'help' for assistance. You can also click the unsubscribe link in the emails. Message and data rates may apply. Message frequency may vary. Privacy Policy

Related Properties

NEW PRICE   One-of-a-Kind Custom Home on 13+ Wooded Acres with Mountain Run Frontage! This beautiful barndominium was built in 2023 offering a rare blend of rustic charm and modern craftsmanship. Designed with style and function in mind, the home features a striking metal and wood exterior, durable metal roof, cathedral and two-story ceilings, exposed steel beams, and wood-slatted accent walls that elevate its character. Step inside to a spacious foyer that opens into a light-filled great room with oversized windows and a gas fireplace adorned with decorative wood surround, mantel, and raised hearth. The open-concept kitchen includes an island, pantry, and eat-in area—perfect for everyday living and entertaining. The main-level primary suite offers comfort and convenience with two story ceilings and sliding doors to outside. A primary bath offers a double vanity, soaking tub, and room for a future walk-in shower. The home is designed with a private in-law suite featuring its own entrance, a mini kitchen and living area, two bedrooms (or one bedroom and an office), and a full bath. A unique half bath with a petrified wood sink adds personality and warmth. On the upper level you'll find another bedroom with a private bath and a loft area overlooking the great room—ideal as a second living space, creative retreat, or reading nook. This home was ideal for multigenerational living space and for entertaining guests. Enjoy the outdoors from the welcoming covered front porch or explore the 13+ wooded acres that stretch along the year-round waters of Mountain Run—perfect for the nature lover, adventurer, or anyone seeking a peaceful escape. Additional features include a tankless hot water heater, whole-house water filtration system, and available broadband internet. This truly special property offers unique living with privacy, beauty, and room to grow. Come experience all it has to offer!
#VAOR2013652

GORDONSVILLE

18184 CRAWFORD LANE

4 Beds

3 Baths

2,860 Sq.Ft.

$684,000

MLS#: VAOR2013652
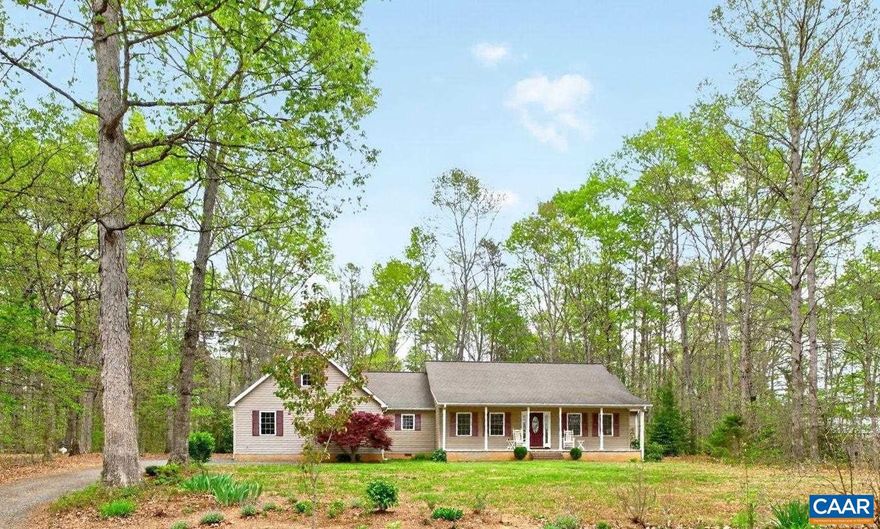
Welcome to your private retreat in beautiful Gordonsville! Situated on 2.8 level, mostly wooded acres in Orange County, this well-maintained one-level home offers comfort, space, & peaceful country living. Take your pick of the outdoor living spaces: a full covered front porch, large rear deck, or the screened in porch with a vaulted ceiling overlooking the wooded backyard. Inside, the great room features another vaulted ceiling and a wall of windows onto the porch. Hardwood floors run throughout the main living areas including in the kitchen featuring another vaulted ceiling, quartz countertops, abundant cabinetry, and breakfast bar seating. The split-bedroom design provides added privacy for the owner, and the spacious primary suite features French doors to the rear deck, ensuite bath with his and hers vanities, plus a whirlpool tub. A 13x27 bonus room over the oversized 650 sq ft garage provides flexible space perfect as a game room or movie room. The DIYer will love the detached 16x20 workshop with electricity and wood stove. Located just 2 miles to Rt 15, and only 8 minutes to either Downtown Gordonsville or Downtown Orange.,Oak Cabinets,Quartz Counter
#675895

GORDONSVILLE

15405 MADISON RUN RD

3 Beds

2 Baths

2,823 Sq.Ft.

$479,900

MLS#: 675895
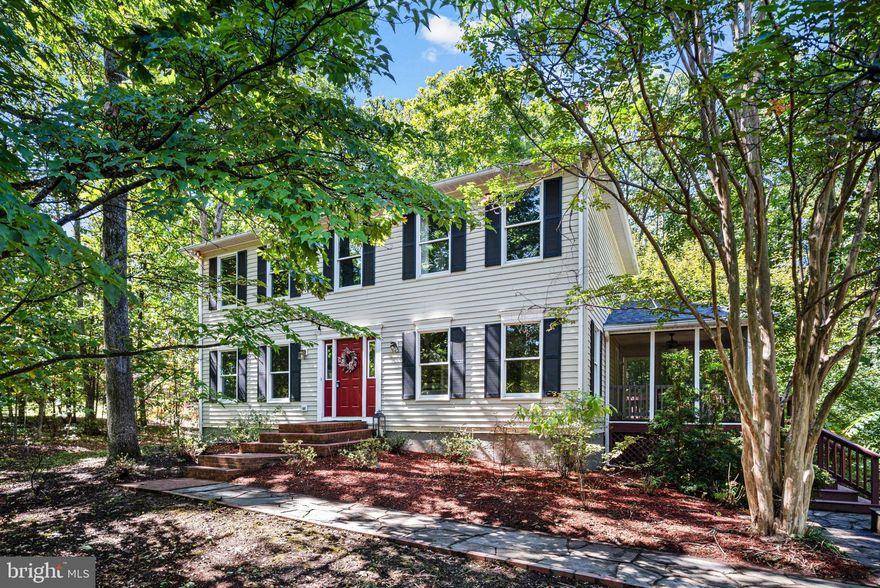
Nestled in the serene Hare Glen, this exquisite Colonial home offers a blend of elegance and comfort. Spanning nearly 2 acres, the property is enveloped by lush landscaping and mature trees, providing a tranquil retreat that feels both private and inviting. Step inside to discover a thoughtfully designed interior featuring rich hardwood floors and plush carpeting that create a warm ambiance throughout. The heart of the home is the spacious kitchen, complete with a central island, perfect for culinary creations and casual gatherings. With four generously sized bedrooms and two and a half bathrooms, this residence accommodates both relaxation and functionality. The fully finished basement offers additional living space, complete with walkout access, making it perfect for entertaining or as a private retreat. Outside, enjoy the expansive deck and screened porch, perfect for dining or unwinding while surrounded by nature. The property also features convenient outbuildings and well-maintained sidewalks, enhancing the overall charm. Experience the luxury of a peaceful lifestyle, where every detail has been curated for comfort and style. 4 upper level bedrooms and tons of space in the lower level! Schedule today to view this home.
#VAOR2012438

GORDONSVILLE

19312 BRIAR PATCH DRIVE

4 Beds

2 Baths

3,192 Sq.Ft.

$499,000

MLS#: VAOR2012438

 - property

Send a message

Message successfully sent.

Your message

What is 3 + 4 ?

Reason for contacting?

I agree to receive email communication and understand I can unsubscribe at any time.

I agree to be contacted by Charis Realty Group via call, email, and text for real estate services. To opt out, you can reply 'stop' at any time or reply 'help' for assistance. You can also click the unsubscribe link in the emails. Message and data rates may apply. Message frequency may vary. Privacy Policy

Sign Out

Virtual Assistant

Would you like to take the next step with this property? We can help you schedule a showing or virtual tour, or send you more details.

Yes, I would like more information.

Thank You for Your Reply, One of Our Agents will contact you as soon as possible

No, maybe later.

Thank you, you can always contact me via email, phone number or through the contact form.

Realhub AI

Lucy - Your AI-Powered Realtor

Update Your Temporary Password

Personalize your search

Enter your email and we'll notify you immediately when new listings match what you're looking for.

or enter email address

Already have an account ? Login here

Continue your home search

I agree to receive communications and understand I can unsubscribe at any time.

I agree to be contacted by Charis Realty Group via call, email, and text for real estate services. To opt out, you can reply 'stop' at any time or reply 'help' for assistance. You can also click the unsubscribe link in the emails. Message and data rates may apply. Message frequency may vary. Privacy Policy

Already have an account ? Login here

We use cookies

We use cookies primarily for analytics to enhance your experience. By accepting, you agree to our use of these cookies. You can manage your preferences or learn more about our cookies policy.