Features & Amenities

Interior

  • Other Interior Features

    Eat-in Kitchen, Ceiling Fan(s), Walk-In Closet(s), Open Floorplan

  • Total Bedrooms

    4

  • Bathrooms

    3

  • 1/2 Bathrooms

    1

  • Above Grade Finished Area

    2701.0

  • Basement YN

    YES

  • Cooling YN

    YES

  • Cooling

    Central Air, Ceiling Fan(s), Electric

  • Fireplace YN

    YES

  • Heating YN

    YES

  • Heating

    Exhaust Fan, Natural Gas, Forced Air

  • Pet friendly

    N/A

Exterior

  • Garage

    Yes

  • Garage spaces

    2

  • Construction Materials

    Vinyl Siding

  • Parking

    Asphalt, Garage, Driveway, Attached

  • Patio and Porch Features

    Deck, Porch

  • Pool

    Yes

  • Pool Features

    Community

  • Waterfront YN

    NO

Area & Lot

  • Lot Size(acres)

    0.23

  • Lot Size(square feet)

    9,857

  • Property Type

    Residential

  • Property Sub Type

    Single Family Residence

  • Architectural Style

    Colonial

Price

  • Sales Price

    $669,900

  • Tax Amount

    $5,083

  • Sq. Footage

    3,757

  • Price/SqFt

    $178

HOA

  • Association

    YES

  • Association Fee

    $77

  • Association Fee Frequency

    Monthly

  • Association Fee Includes

    N/A

School District

  • Elementary School

    N/A

  • Middle School

    N/A

  • High School

    N/A

Property Features

  • New Construction

    NO

  • Association Amenities

    Tennis Court(s), Jogging Path, Playground

  • Foundation Details

    Permanent

  • Senior Community YN

    NO

  • Sewer

    Public Sewer

  • Tax Lot

    174

  • Water Source

    Public

Schedule a Showing

Showing scheduled successfully.

<
>
IN PERSON
VIA CHAT

What is 3 + 4 ?


Change time

Mortgage calculator

Estimate your monthly mortgage payment, including the principal and interest, property taxes, and HOA. Adjust the values to generate a more accurate rate.

Your payment

Principal and Interest:

$

Property taxes:

$

HOA fees:

$

Total loan payment:

$

Total interest amount:

$

Location

County

STAFFORD

Elementary School

Middle School

High School

Listing Courtesy of Alicia D Angstadt, Angstadt Real Estate Group, LLC

RealHub Information is provided exclusively for consumers' personal, non-commercial use, and it may not be used for any purpose other than to identify prospective properties consumers may be interested in purchasing. All information deemed reliable but not guaranteed and should be independently verified. All properties are subject to prior sale, change or withdrawal. RealHub website owner shall not be responsible for any typographical errors, misinformation, misprints and shall be held totally harmless.

Agent Laurie Hailey

Salesperson, Realtor

Laurie Hailey

Call Laurie today to schedule a private showing.


* Listings on this website come from the FMLS IDX Compilation and may be held by brokerage firms other than the owner of this website. The listing brokerage is identified in any listing details. Information is deemed reliable but is not guaranteed. If you believe any FMLS listing contains material that infringes your copyrighted work please click here to review our DMCA policy and learn how to submit a takedown request.© 2024 FMLS.
Nestled in the charming community of Hampton Oaks, this delightful Colonial-style home offers a perfect blend of comfort and functionality. With four spacious bedrooms and three and a half bathrooms, this residence is designed to meet the needs of modern living while providing a warm and inviting atmosphere. Step inside to discover an open floor plan that seamlessly connects the family room and kitchen, creating an ideal space for gatherings and everyday living. The family room, complete with a cozy fireplace, invites you to unwind and relax.  The adjacent eat-in kitchen featuring stainless steel appliances makes meal preparation a joy. The ample counter space and cabinetry ensure that everything you need is within reach. With ceiling fans, wood and LVP flooring, the home maintains a comfortable and stylish ambiance. Retreat to the primary suite, which boasts a luxurious en-suite bathroom, large sitting room and a generous walk-in closet, providing ample storage for your wardrobe. Each additional bedroom is thoughtfully designed, ensuring comfort and privacy for everyone. The full basement offers endless possibilities, whether you envision a recreation room, home gym, or additional storage space. Having a kitchenette in the basement provides for the perfect snack area, without having to head upstairs.  The laundry area is conveniently located, with hookups ready for your appliances. Beautiful sunroom overlooking the rear fenced yard. Outside, enjoy the fresh air on the deck or porch, perfect for morning coffee or evening relaxation. The community amenities enhance your lifestyle, featuring a refreshing outdoor pool, tennis courts, and scenic jog/walk paths. The common areas and playgrounds provide a welcoming environment for all. With a two-car attached garage and additional driveway parking, convenience is at your fingertips. The property sits on a generous 0.23-acre lot, offering plenty of outdoor space for activities and gardening. This home is not just a place to live; it's a place to create lasting memories. Experience the comfort and community of Hampton Oaks, where every detail has been thoughtfully considered to make this house your next home.

17 SYDNEY LANE

Message successfully sent.

What would you like to know?

What is 3 + 4 ?

I agree to receive email communication and understand I can unsubscribe at any time.

I agree to be contacted by Charis Realty Group - Christine Issler, Broker via call, email, and text for real estate services. To opt out, you can reply 'stop' at any time or reply 'help' for assistance. You can also click the unsubscribe link in the emails. Message and data rates may apply. Message frequency may vary. Privacy Policy

Related Properties

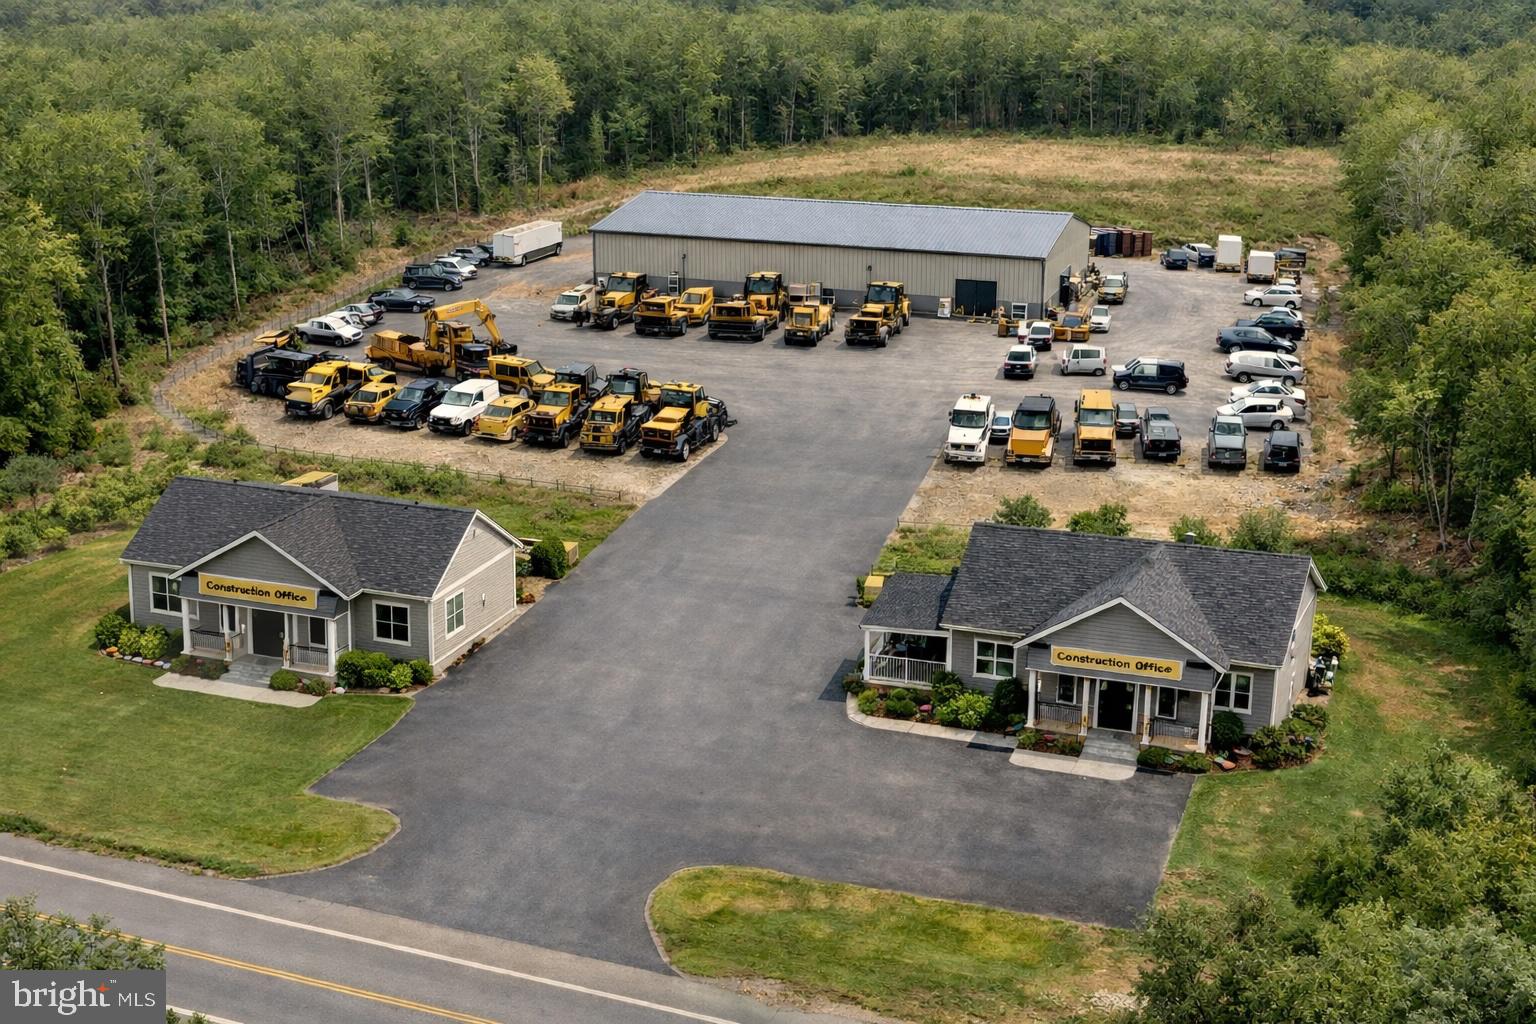
OFFERING SELLER FINANCING AT BELOW MARKET RATES AND GREAT TERMS. DREAM SITUATION The concept photos are for illustration purposes only and include Place of Worship/Day Care, Contractors office and Storage, Salon and Convenience Store are all permitted uses with current zoning,  Stafford County has confirmed that the current zoning does permit a fully operational plumbing, electrical, painters, drywall, roofing contractors, etc... office and shop (storage, materials, company vehicle parking!!! Please note that the concept photos include 2 lots.  Additional lot is 804 telegraph Rd. (VAST2046380).  Excellent opportunity to convert existing single family home for business purposes.  This 5 acre parcel is zoned B-1 and allows for many types of business uses.    See the "DOCUMENTS" section to obtain the full list of approved uses.  OR, you could renovate or build a single family residence that keeps you close to major commuter routes, yet tucked into the woods.    If you need more than 5 acres, then combine the .68 acres next door.  Great road frontage and so close to both Route 1 and I-95.  See VAST2046380 to check out the lot and house next door.   Please note, this is one of two lots offered separately.
#VAST2046376

STAFFORD

794 TELEGRAPH ROAD

4 Beds

2 Baths

1,500 Sq.Ft.

$651,000

MLS#: VAST2046376

Welcome to 3 Ballister Place, located in the sought-after Colonial Forge community of Stafford. Filled with natural light and a warm, neutral palette, this home feels comfortable, polished, and ready to welcome its next owner.

The KITCHEN offers plenty of cabinet and counter space, stainless steel appliances, and an open layout that keeps everyday living and entertaining connected. Just beyond, the inviting LIVING ROOM is anchored by a cozy fireplace, an easy place to settle in at the end of the day.

Upstairs, the PRIMARY BEDROOM offers a spacious retreat with room to truly unwind, while the additional bedrooms provide flexible space for family, guests, a home office, or hobbies.

Walk out FINISHED BASEMENT with magnificent views off the back deck.

Thoughtfully designed living spaces, generous natural light, and a location within the established Colonial Forge community make this home an easy one to picture yourself in. Conveniently situated in Stafford with access to shopping, dining, recreation, and major commuter routes, 3 Ballister Place offers the combination of comfort, location, and everyday functionality buyers are looking for.

Come see what makes this one feel like home.
#VAST2052948

STAFFORD

3 BALLISTER PLACE

3 Beds

2 Baths

1,931 Sq.Ft.

$545,500

MLS#: VAST2052948

This new construction 'TO BE BUILT' residential property built by Stonehill Family Homes, presents an exceptional opportunity to own your brand new home in great location with NO HOA! Pick your finishes! With a spacious 3-acre lot, this detached home features a blend of Traditional or Craftsman architectural styles, ensuring broad market appeal. Inside, the open floor plan enhances the flow of the living space, ideal for modern living. The home includes four well-sized bedrooms, with the primary suite featuring a walk-in closet with wood shelving. Key interior features include plush carpeting, wood floors, and recessed lighting, creating a warm and inviting atmosphere. Energy-efficient windows contribute to lower utility costs. The unfinished basement offers additional potential for customization allowing for additional living space and added value through future renovations with the included plumbing ground works already installed for full future bath an no extra cost. With a three-car attached garage, ample parking is available, further increasing the property's desirability. This property is strategically positioned in desirable location off of Garrisonville Rd. close to shopping, dining and Barely Naked Brewery.  Don't miss the chance to secure a promising asset in a growing area and put your own finishing touches no this new construction home with Stonehill Family Homes, Inc. See sales managers for information on promotions, upgrades available to add, closing cost assistance etc. Photos are of similar home built with upgrades available to add at additional cost. List price shows base price with lowest lot premium, additional features may be added.
#VAST2047452

STAFFORD

1985 GARRISONVILLE ROAD

4 Beds

2 Baths

3,050 Sq.Ft.

$782,900

MLS#: VAST2047452
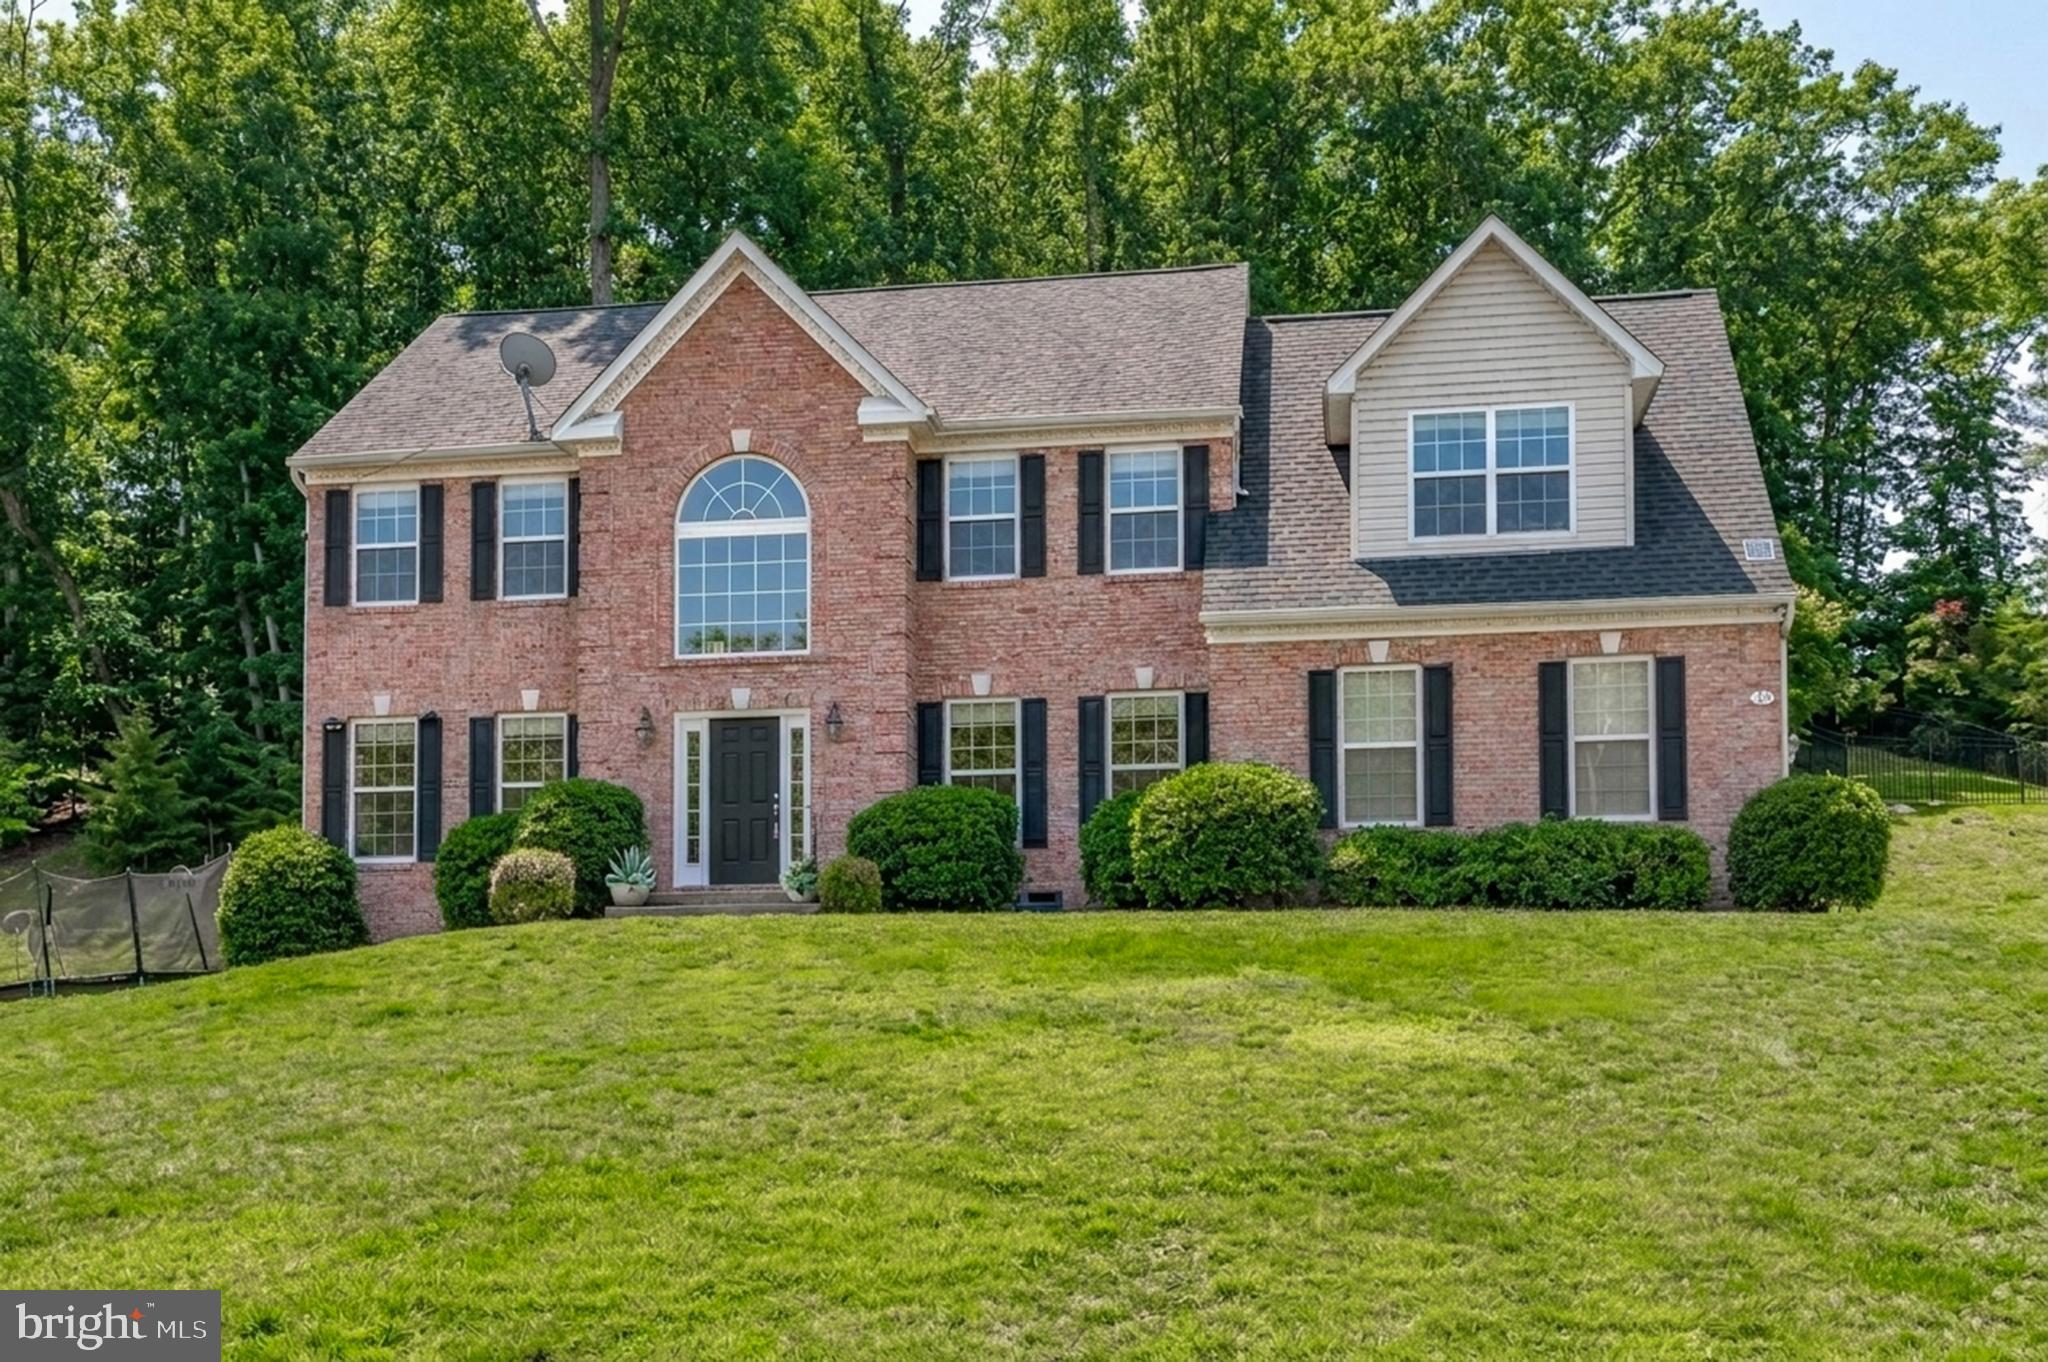
This Beautiful Brick Colonial is positioned on  just over 3 acres of land in Stafford County.  It is conveniently located close to interstate 95 and the Virginia Railway Express.  If you enjoy nature you will love living so close to Crows Nest Nature Preserve and Aquia Landing Beach.  This spacious home features   3448 Sq Ft.  of living space on the first two levels plus a finished basemen . Stepping into  this  home  the two story foyer with hard wood floors welcomes you with an abundance of natural light.  You will find the house has been freshly painted giving you a fresh clean palate.  The dedicated office is situated in the front of the home making it the perfect spot to work and look out over the neighborhood. The primary suite offers a  sitting room, a large walk- in closet and  two additional closets.   Additional features  on this level include 3 more Bedrooms a Jack & Jill With a 5th Bedroom on the lower level and a full bath on the lower level.   This  2-story Colonial home, offers timeless elegance and modern comfort. Featuring a spacious kitchen with ample cabinetry and counter space, this home is perfect for entertaining and everyday living. The inviting family room is ideal for gatherings, while the formal dining room and living room provide classic charm for special occasions. With a well-designed layout, this home is a must-see. Schedule your showing today!
#VAST2046686

STAFFORD

75 BROOKE CREST LANE

5 Beds

4 Baths

4,248 Sq.Ft.

$768,800

MLS#: VAST2046686

Welcome to this beautifully updated, move-in-ready home in the highly sought-after Austin Ridge community. Perfectly situated for convenience, this property combines modern upgrades with high-value peace of mind, featuring a new roof (2023) and a new water heater (2024).Step inside to a bright, open floor plan completely refreshed with neutral paint, modern recessed lighting, new fixtures, and durable luxury vinyl plank (LVP) flooring. The stunning kitchen is a chef’s delight, updated with sleek quartz countertops and stainless steel appliances. The upper level is designed for effortless living, featuring a dedicated upstairs laundry room for ultimate daily convenience. This floor also hosts four spacious bedrooms with brand-new, plush carpeting, and two beautifully remodeled bathrooms showcasing high-quality tiles fixtures. Downstairs, the expansive, unfinished basement offers a blank canvas ready for your imagination. New garage door.  Outside, the living space expands onto a massive 16x20 wooden deck that overlooks a private, spacious backyard—perfect for entertaining. Located in an excellent school district with fast, easy access to major highways and premier local shopping.
#VAST2052354

STAFFORD

28 BRUSH EVERARD COURT

4 Beds

2 Baths

2,295 Sq.Ft.

$625,000

MLS#: VAST2052354

NO NEED TO BE UPSIDE DOWN!!... Affordable luxury in a wonderful LOCATION< LOCATION < LOCATION spot!! This private sexy retreat sits on 3.4 acres of pure serenity! 
A stunning 5-bedroom, 3-bath home with a dedicated office on the main level offers the perfect blend of elegance, comfort, and convenience. Located less than 4 miles from the VRE, with commuter lots, schools, and everyday amenities just minutes away, this home provides easy access while still giving you the peace and privacy of acreage living.

Step inside to a light-filled main level featuring soaring ceilings, beautiful architectural columns, and updated flooring throughout. The gourmet kitchen is designed for entertaining and family. The gorgeous dining room with a bay window and the family room with elegant columns creates the perfect setting for all your gatherings.

The spacious primary suite is a relaxing retreat with a luxurious Jacuzzi tub and private bath. Enjoy 3 more large bedrooms and an additional bath on this level. The full basement provides endless possibilities with a bathroom rough-in ready for your finishing touches.  Water softener was added 

Do you enjoy coffee, evening sunsets, and the beauty of nature surrounding you? You have found your peace on this incredible 3.4-acre property.
Cclose by to the new approved  Buc-ee's location.
#VAST2050200

STAFFORD

11 HOLLY BROOKE COURT

5 Beds

2 Baths

2,958 Sq.Ft.

$645,000

MLS#: VAST2050200

This stunning 5-bedroom, 3-bathroom ranch-style home offers a perfect blend of comfort and modern living and no hoa. With major renovations completed in 2025, this property features a spacious open floor plan that seamlessly connects the gourmet kitchen with upgraded countertops and stainless steel appliances to the inviting family room, complete with a cozy brick fireplace. The interior boasts elegant wood and tile floors, built-ins, and 3 bedrooms and 2 luxurious bathrooms with a walk-in shower on main level.  In walkout basement enjoy 2 bedrooms and 1 full bath with soaking tub, sauna, and entertaining area with wet bar and additional built ins. Outside, the property spans 8.77 acres, offering a serene, secluded setting that backs to lush trees. Parking is a breeze with a front-entry attached garage and ample driveway space. Enjoy peaceful views of the wooded surroundings, making this home a perfect retreat while still being close to local amenities.This property is a rare find, combining spacious living with nature's tranquility. Some photos are virtually staged
#VAST2046470

STAFFORD

270 OLDE CONCORD ROAD

5 Beds

3 Baths

3,195 Sq.Ft.

$665,000

MLS#: VAST2046470

Homeowners & Investors — don’t miss this charming historic North Stafford home on a full acre, conveniently close to Stafford Hospital, Route 1, and I-95🏡🌳
Scroll through all photos and floor-plan to get a feel for this unique property🏡
Original historic character with thoughtful updates and an added wing ✨
Spacious addition with living area and winding staircase leading up to a private bedroom/bath suite and balcony/deck 🛏️🛁 Also perfect for small business with separate entry.
Main house: main-level bedroom and full bath; two upstairs bedrooms and a full bath 🛏️🛁⬆️
One of the upstairs bedroom includes a separate flex room — perfect for an office, nursery, or craft room 🧑‍💻🎨 Or a massive closet!
Backyard garden oasis: slate tile patio surrounded by planted beds and seasonal blooms 🌺🌿🌸
Oversized 2-car garage opens to driveway AND backyard. Car or woodworking oasis! 🚗🪚
Great rental potential: multiple private bedrooms and bathrooms ideal for renting to college students, young professionals, teachers, or healthcare workers 💼🎓🏥💰
Excellent opportunity for owner-occupiers who want character and space, or investors seeking strong room-rental income near major employers and medical facilities. No HOA.
#VAST2050156

STAFFORD

1372 COURTHOUSE ROAD

5 Beds

3 Baths

2,740 Sq.Ft.

$574,999

MLS#: VAST2050156

6 Bedrooms • 5 Full Baths • 4,059 Sq. Ft. • Main-Level Bedroom & Full Bath • Separate Main-Level Flex Room • Finished Walkout Lower Level with Bedroom, Full Bath & Kitchen Rough-In • Spacious Primary Bedroom Upstairs • Loft • Soft-Close Cabinets & Drawers • Ventilation Hood • Upgraded LVP Flooring • Floor Tiles in All Bathrooms • LED Lighting Throughout All Three Levels • Washer & Dryer • Laundry Tub • Two HVAC Zones • Oak Stairs • Private Deck • Corner Lot • Long Driveway + Additional Street Parking.

Welcome to this beautifully upgraded 2025-built colonial in The Hills at Big Spring, offering 5 bedrooms, 5 full bathrooms, and 4,059 square feet across three fully finished levels.

The bright, open main level features soaring ceilings, abundant natural light, upgraded LVP flooring, and a gourmet kitchen with a large island, modern appliances, soft-close cabinetry, and a dedicated ventilation hood. A main-level bedroom with full bath and a separate flex room provide excellent options for guests, extended family, a home office, den, or playroom.

Upstairs, you’ll find a spacious primary bedroom, three additional bedrooms, a versatile loft, two full bathrooms, and a laundry area with washer, dryer, and laundry tub. All bathrooms feature floor tile finishes.

The fully finished walkout lower level offers abundant natural light, a bedroom, full bathroom, kitchen rough-in, private rear entrance, and separate unfinished storage area—ideal for recreation, guests, extended-family living, a media room, or home gym.

Additional highlights include LED lighting throughout all three levels, two HVAC zones, oak stairs, a private deck, attached garage, corner lot, long driveway with parking for approximately four vehicles, and additional on-street parking.

Conveniently located near shopping, dining, schools, and everyday amenities, with easy access to I-95 via Exit 140/Stafford for commuting to Quantico, Fredericksburg, Northern Virginia, and the greater Washington, D.C. area.
#VAST2053554

STAFFORD

158 MCKITTRICK DRIVE

6 Beds

5 Baths

4,059 Sq.Ft.

$740,000

MLS#: VAST2053554

Charming and updated 4-bedroom home, ideally located less than 2 miles from the back gate of Marine Corps Base Quantico! This spacious home offers an unbeatable location for Quantico commuters, with convenient access to I-95, commuter lots, shopping, dining, and everyday amenities. Assumable VA loan for qualified Buyers with very small achievable gap. Multiple indoor and outdoor living spaces include a screened porch, deck, finished walk-out lower level, patio, and fully fenced backyard. Inside, a show-stopping stone-surround wood-burning fireplace anchors the inviting family room and offers an easy conversion to gas. With generous living spaces, a private primary suite, and room to entertain inside and out, this Stafford-area home has so much to offer.

The main level features formal living and dining rooms with bump-out windows that fill the spaces with natural light. The large kitchen opens to the family room and includes a bright bump-out breakfast area perfect for casual meals. Just off the family room, the screened porch and deck extend the living space outdoors—ideal for relaxing, entertaining, or summer BBQs.

Upstairs, the spacious primary suite is a true retreat with cathedral ceilings, a large walk-in closet, private bath, and plenty of room for a sitting area. Two additional bedrooms and a full bathroom complete the upper level.

The finished walk-out lower level features an expansive recreation room or bedroom running the length of the home, offering plenty of space for movie nights, a game room, home gym, or entertaining. There is also a rough-in for an additional bathroom, providing even more future potential. A large sliding glass door leads directly to the backyard patio and fully fenced yard, complete with a storage shed for gardening and outdoor equipment.

Enjoy the convenience of living just outside Quantico with easy access to Marine Corps Base Quantico, I-95, commuter lots, shopping, dining, and major Northern Virginia commuter routes. With its combination of space, updates, outdoor living, and an exceptional Quantico-area location, this Devon Green home is ready for its next owner!
#VAST2050874

STAFFORD

22 TANTERRA DRIVE

4 Beds

2 Baths

2,918 Sq.Ft.

$550,000

MLS#: VAST2050874

Send a message

Message successfully sent.

Your message

What is 3 + 4 ?

Reason for contacting?

I agree to receive email communication and understand I can unsubscribe at any time.

I agree to be contacted by Charis Realty Group - Christine Issler, Broker via call, email, and text for real estate services. To opt out, you can reply 'stop' at any time or reply 'help' for assistance. You can also click the unsubscribe link in the emails. Message and data rates may apply. Message frequency may vary. Privacy Policy

Sign Out

Virtual Assistant

Would you like to take the next step with this property? We can help you schedule a showing or virtual tour, or send you more details.

Yes, I would like more information.

Thank You for Your Reply, One of Our Agents will contact you as soon as possible

No, maybe later.

Thank you, you can always contact me via email, phone number or through the contact form.

Realhub AI

Lucy - Your AI-Powered Realtor

Update Your Temporary Password

Personalize your search

Enter your email and we'll notify you immediately when new listings match what you're looking for.

or enter email address

Already have an account ? Login here

Continue your home search

I agree to receive communications and understand I can unsubscribe at any time.

I agree to be contacted by Charis Realty Group - Christine Issler, Broker via call, email, and text for real estate services. To opt out, you can reply 'stop' at any time or reply 'help' for assistance. You can also click the unsubscribe link in the emails. Message and data rates may apply. Message frequency may vary. Privacy Policy

Already have an account ? Login here

We use cookies

We use cookies primarily for analytics to enhance your experience. By accepting, you agree to our use of these cookies. You can manage your preferences or learn more about our cookies policy.