
Tudor
1676 LOUDOUN DRIVE
HAYMARKET, VA 20169
MLS#: VAPW500360
$939,900


Property
Beds
4
Full Baths
4
1/2 Baths
1
Year Built
1987
Sq.Footage
4,997
Hidden Gem and Rare Find! Abundant wildlife frequent this supremely private, park-like setting of 11 acres! This luxurious English Tudor dream home is enhanced with stunning views of Bull Run Mountain. This private retreat home boasts 5000 finished square feet among the 3 fully finished levels. Newly planted mature Maple trees and custom lantern lights line the long driveway leading to the exquisitely landscaped yard and custom built home. The backyard is perfect for entertaining, fun, and relaxation with a spectacular, huge 44,000 gallon L-shaped in-ground pool with diving board. The owners have recently installed a new heater for the pool which allows for year-round use! Adding to the fun, a fire pit and wall with bench seating was just installed in 2020. Also new in 2020 is a 2.5 ton air conditioning unit and compressor to serve the top level of the home. The 3 ton unit on site serves the main level and basement. The soaring two-story entryway invites you into the large great room with a vaulted two-story ceiling. The upstairs loft overlooks the great room and gives you plenty of extra space on the top level in addition to the 3 bedrooms and two 2019 upgraded full bathrooms. All of the bedrooms have upgraded overhead lighting and ceiling fans. The kitchen has all stainless steel appliances and granite countertops. The kitchen includes plenty of room for a table and the double ovens, gas cooktop with grill top and built in wine fridge are all for the chef's dream. The MAIN LEVEL MASTER BEDROOM, sitting room and master bath is a rare find. You will love the stunning wall length stone fireplace that is dual sided and serves both the great room and the expansive den. More 2019/20 upgrades include renovation of both upstairs bathrooms, upgraded lighting and ceiling fans throughout the home, new dishwasher, walkways installed to pool from side deck and driveway, and a custom stone walkway and new steps leading to the front door. The whole exterior of the home (including walls, wood trim and decking) was painted in 2018. There are extra closets, storage areas, and pull down ladder to attic throughout the whole home. The garage with new epoxy floor is extra large with plenty of additional storage space with cabinetry and shelving! You will love the new FIOS Internet as it is ultra quick! All of this privacy yet minutes from all of the conveniences of I66, Hwy 29, Hwy 15, historic Leesburg, wineries, shops, outlets, and restaurants. Please note that all showings must follow Covid precautions with participants wearing personal masks. Disposable gloves and shoe coverings are provided. As well, we ask that showings consist of 2-3 adults plus agent, no children please - unless this is your second showing and you have talked with the listing agent. Please be sure all buyers have been pre approved before scheduling online appt.
Features & Amenities
Interior
-
Other Interior Features
Ceiling Fan(s), Soaking Tub
-
Total Bedrooms
4
-
Bathrooms
4
-
1/2 Bathrooms
1
-
Above Grade Finished Area
3745.0
-
Basement YN
YES
-
Cooling YN
YES
-
Cooling
Central Air, Ceiling Fan(s), Electric
-
Fireplace YN
YES
-
Heating YN
YES
-
Heating
Propane, Heat Pump
-
Main Level Bedrooms
1
-
Pet friendly
Yes
Exterior
-
Garage
Yes
-
Garage spaces
2
-
Construction Materials
Stucco, Stone
-
Parking
Oversized, Garage Door Opener, Garage, Driveway, Attached
-
Patio and Porch Features
Deck
-
Pool
Yes
-
Pool Features
In Ground, Fenced, Heated, Private, Lap
-
Waterfront YN
NO
-
View
Mountain(s)
Area & Lot
-
Lot Features
Wooded, Cleared, Few Trees
-
Lot Size(acres)
10.92
-
Lot Size(square feet)
475,653
-
Property Type
Residential
-
Property Sub Type
Single Family Residence
-
Architectural Style
Tudor
Price
-
Sales Price
$939,900
-
Tax Amount
$8,489
-
Sq. Footage
4,997
-
Price/SqFt
$188
HOA
-
Association
YES
-
Association Fee
$80
-
Association Fee Frequency
Annually
-
Association Fee Includes
N/A
Property Resources
-
Horse Property
YES
School District
-
Elementary School
GRAVELY
-
Middle School
RONALD WILSON REGAN
-
High School
BATTLEFIELD
Property Features
-
New Construction
NO
-
Association Amenities
None
-
Senior Community YN
NO
-
Tax Lot
2
-
Water Source
Well
Schedule a Showing
Showing scheduled successfully.
Mortgage calculator
Estimate your monthly mortgage payment, including the principal and interest, property taxes, and HOA. Adjust the values to generate a more accurate rate.
Your payment
Principal and Interest:
$
Property taxes:
$
HOA fees:
$
Total loan payment:
$
Total interest amount:
$
Location
County
PRINCE WILLIAM
Elementary School
GRAVELY
Middle School
RONALD WILSON REGAN
High School
BATTLEFIELD
Listing Courtesy of Christie Jo Clark, Keller Williams Capital Properties
RealHub Information is provided exclusively for consumers' personal, non-commercial use, and it may not be used for any purpose other than to identify prospective properties consumers may be interested in purchasing. All information deemed reliable but not guaranteed and should be independently verified. All properties are subject to prior sale, change or withdrawal. RealHub website owner shall not be responsible for any typographical errors, misinformation, misprints and shall be held totally harmless.

Salesperson, Realtor
Laurie Hailey
Call Laurie today to schedule a private showing.

* Listings on this website come from the FMLS IDX Compilation and may be held by brokerage firms other than the owner of this website. The listing brokerage is identified in any listing details. Information is deemed reliable but is not guaranteed. If you believe any FMLS listing contains material that infringes your copyrighted work please click here to review our DMCA policy and learn how to submit a takedown request.© 2024 FMLS.
Related Properties
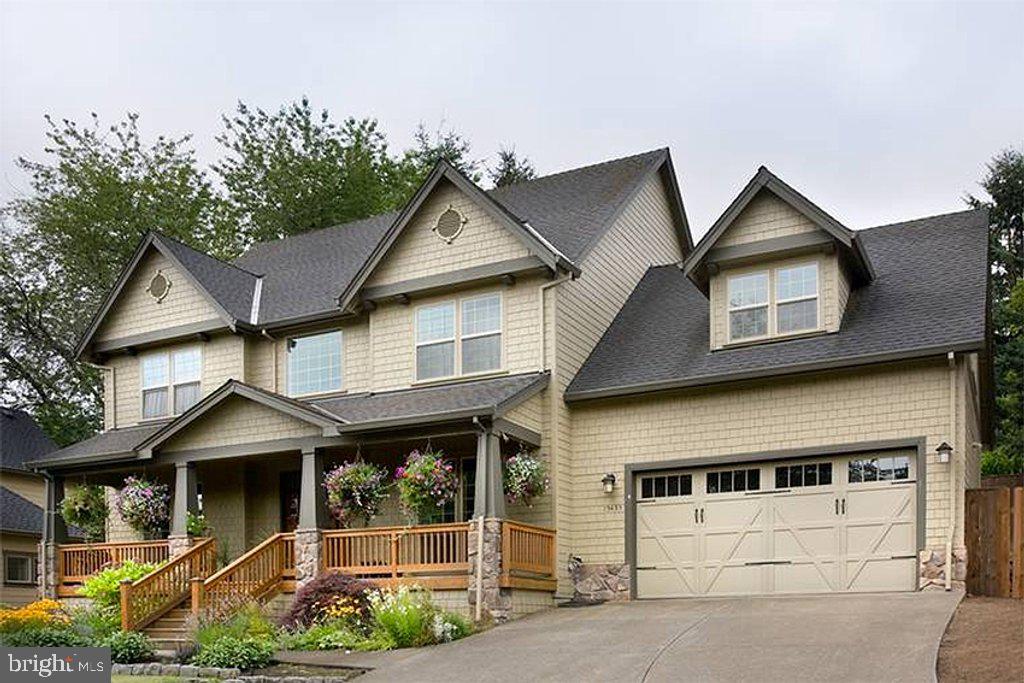
HAYMARKET
16207 SUMNEY DRIVE
4 Beds
2 Baths
2,500 Sq.Ft.
$889,870
MLS#: VAPW2122824

HAYMARKET
15438 PAINTERS COVE WAY
3 Beds
3 Baths
2,875 Sq.Ft.
$789,990
MLS#: VAPW2130436

HAYMARKET
6032 ERINBLAIR LOOP
4 Beds
3 Baths
5,404 Sq.Ft.
$999,900
MLS#: VAPW2130262

HAYMARKET
5613 SOLHEIM CUP DRIVE
4 Beds
2 Baths
3,748 Sq.Ft.
$799,995
MLS#: VAPW2132172
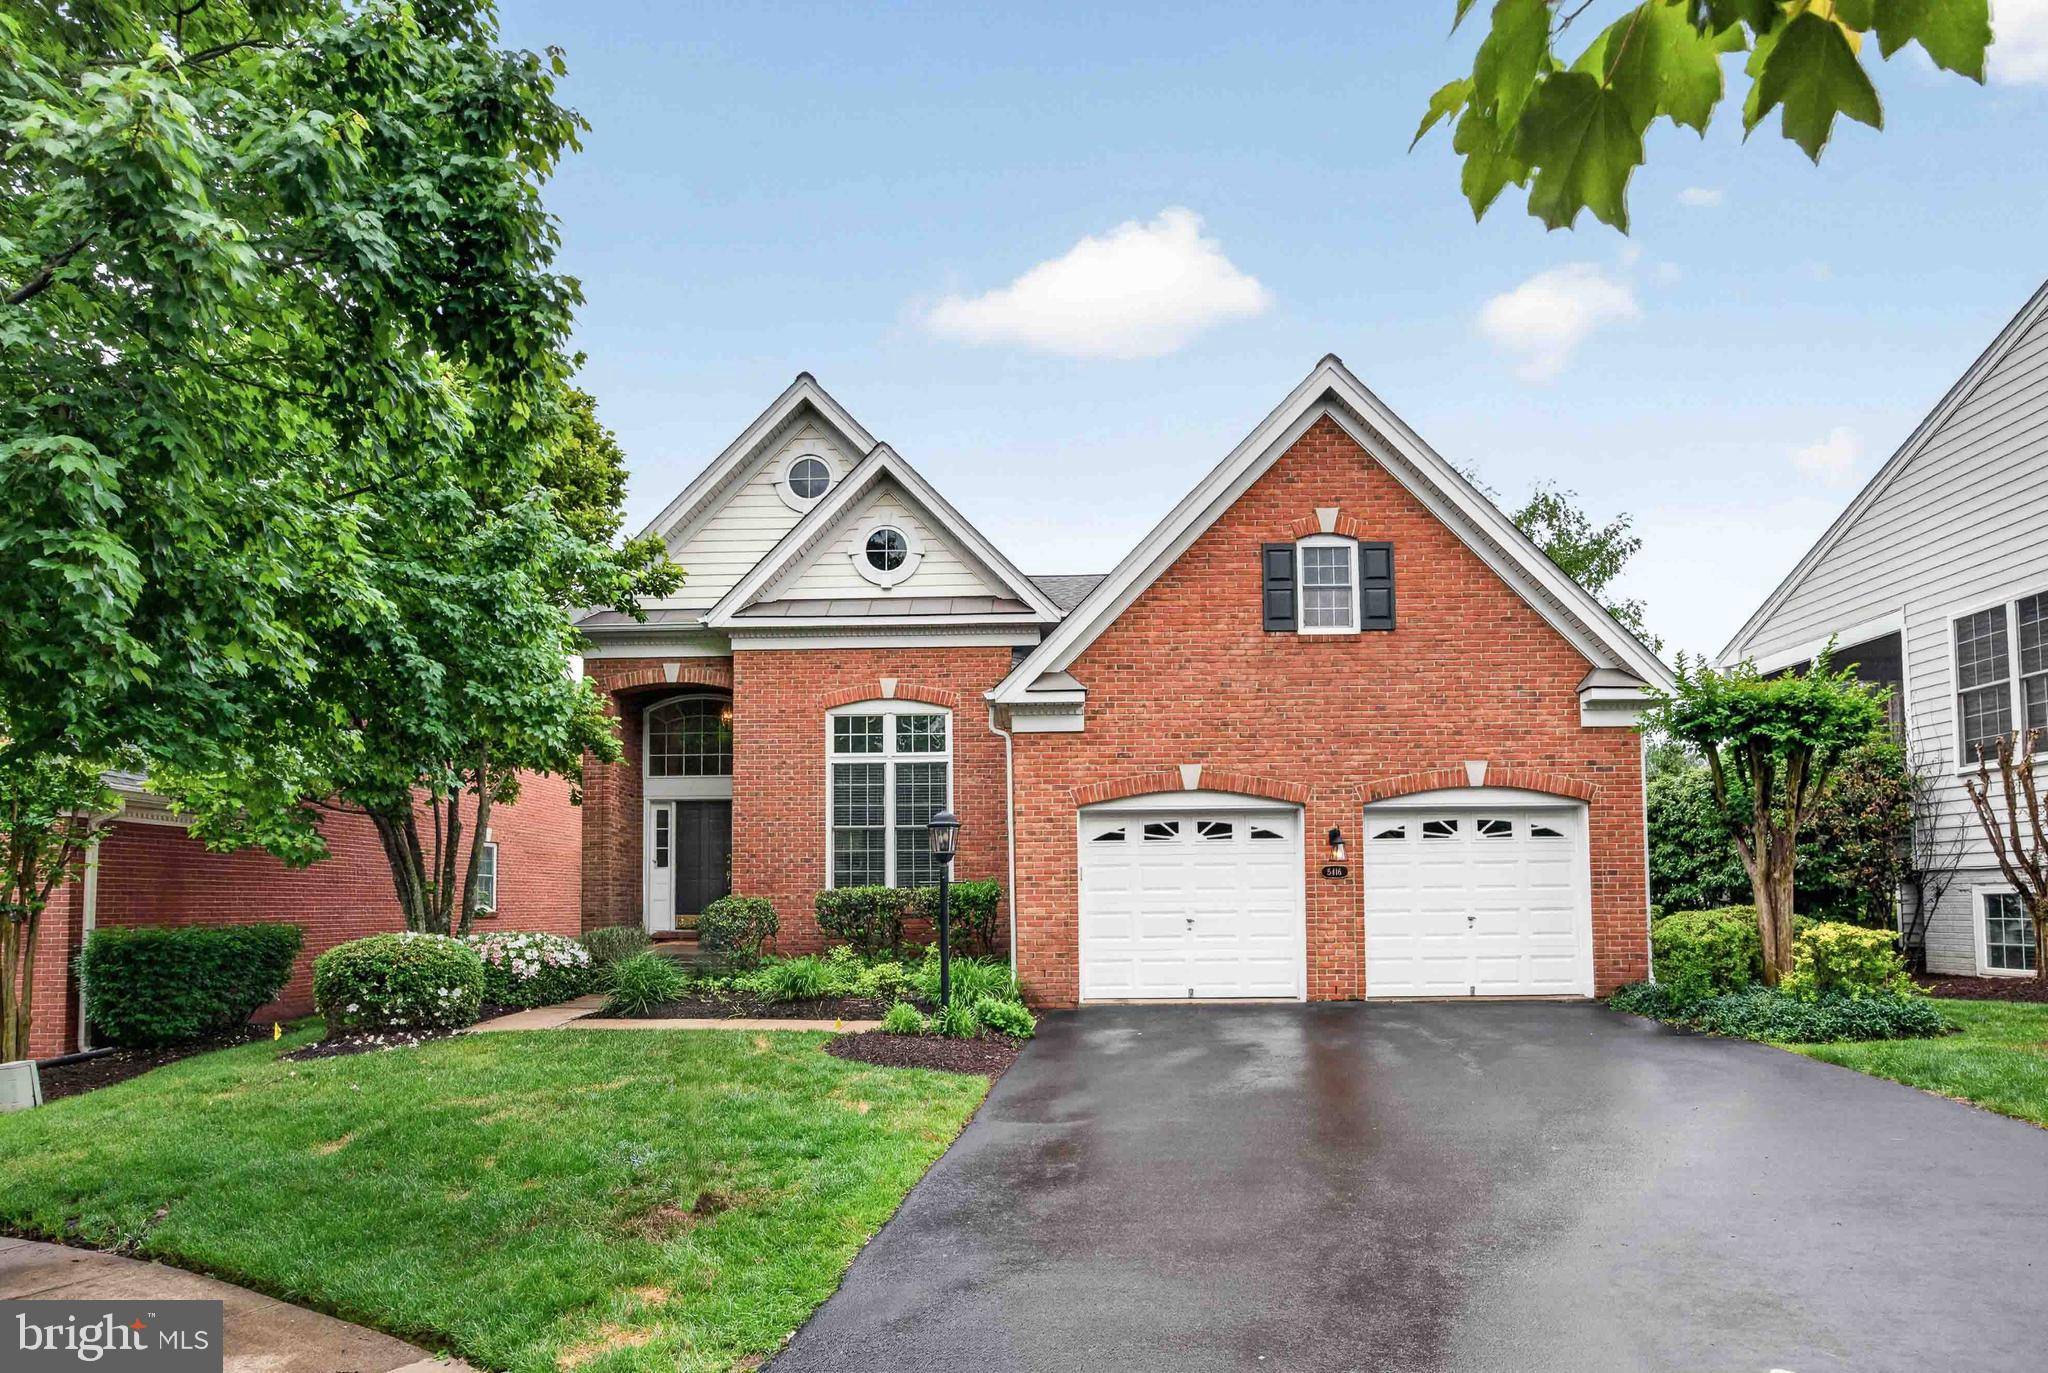
HAYMARKET
5416 ZOYSIA COURT
4 Beds
4 Baths
3,962 Sq.Ft.
$824,900
MLS#: VAPW2124720

HAYMARKET
5950 TUMBLE CREEK COURT
5 Beds
4 Baths
5,271 Sq.Ft.
$1,099,000
MLS#: VAPW2130626

HAYMARKET
5008 SHORTGRASS LANE
3 Beds
4 Baths
4,720 Sq.Ft.
$999,900
MLS#: VAPW2130146

HAYMARKET
15492 EMERALD WAY
3 Beds
2 Baths
2,763 Sq.Ft.
$792,496
MLS#: VAPW2127374

HAYMARKET
15508 HAGEN WAY
3 Beds
3 Baths
4,050 Sq.Ft.
$849,000
MLS#: VAPW2131846

HAYMARKET
15497 EMERALD WAY
3 Beds
3 Baths
2,775 Sq.Ft.
$804,847
MLS#: VAPW2130258
.png)