


Property
Beds
4
Full Baths
3
1/2 Baths
None
Year Built
1960
Sq.Footage
1,391
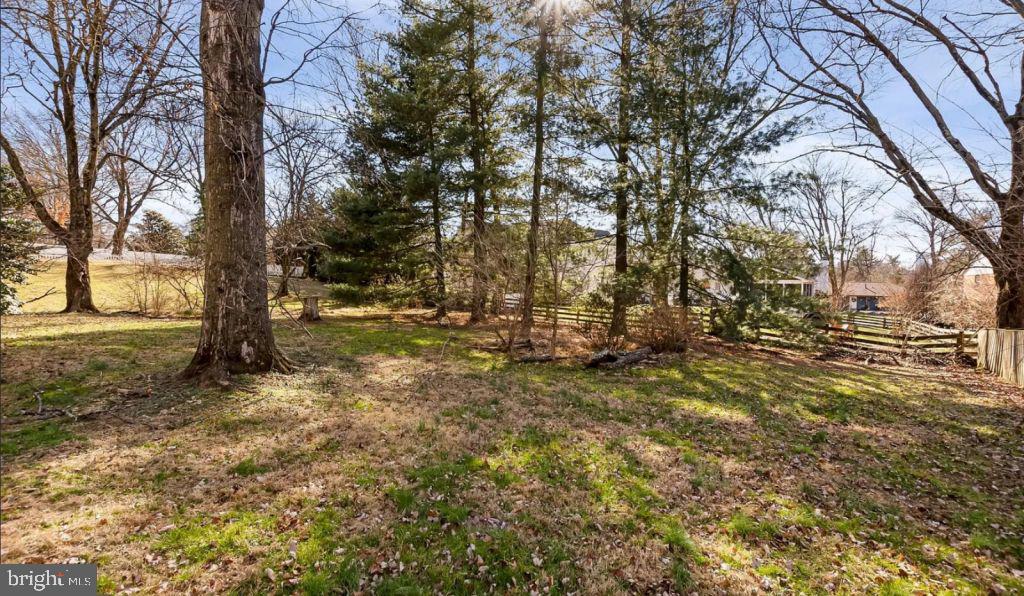
This inviting split-level house offers four finished levels, 4 bedrooms, and 3 bathrooms, thoughtfully designed for comfortable living and effortless entertaining. The home combines an open feel with versatile living spaces. The light-filled main level features warm hardwood floors and an open flow, creating a welcoming environment for both everyday living and gatherings. The modern kitchen is the heart of the home, showcasing granite countertops, an oversized island, stainless steel appliances, and ample cabinetry. Upstairs, the primary suite offers a private retreat with an ensuite bath, accompanied by two additional bedrooms and a fully remodeled hall bath. The lower level provides added flexibility with a family room, a fourth bedroom, and a full bath, ideal for guests or a home office. The fully finished walk-out fourth level includes a second family room, laundry, and generous storage, with direct access to the outdoors. Step outside to a fully fenced backyard, an inviting space for relaxing, entertaining, or enjoying quiet moments. Additional features include updated windows throughout, french drains in the basement, a newer roof and an oversized 2-car carport. Conveniently located just minutes from DC, Arlington, Alexandria, Tysons, Reston, Dulles Airport, and I-495, with Metro access less than 10 minutes away. Zoned for the highly regarded McLean school pyramid, with all schools within a 2-mile radius, and close to shopping, dining, and everyday conveniences.
Features & Amenities
Interior
-
Other Interior Features
Ceiling Fan(s)
-
Total Bedrooms
4
-
Bathrooms
3
-
Above Grade Finished Area
1391.0
-
Basement YN
YES
-
Cooling YN
YES
-
Cooling
Central Air, Ceiling Fan(s), Electric
-
Fireplace YN
YES
-
Heating YN
YES
-
Heating
Natural Gas, Central
-
Pet friendly
N/A
Exterior
-
Garage
No
-
Construction Materials
Brick
-
Parking
Attached Carport, Attached
-
Pool
No
-
Waterfront YN
NO
Area & Lot
-
Lot Size(acres)
0.25
-
Lot Size(square feet)
11,026
-
Property Type
Residential
-
Property Sub Type
Single Family Residence
Price
-
Sales Price
$1,350,000
-
Tax Amount
$14,361
-
Financing Options
Conventional
-
Sq. Footage
1,391
-
Price/SqFt
$970
HOA
-
Association
No
School District
-
Elementary School
CHESTERBROOK
-
Middle School
LONGFELLOW
-
High School
MCLEAN
Property Features
-
New Construction
NO
-
Foundation Details
Slab
-
Senior Community YN
NO
-
Sewer
Public Sewer
-
Tax Lot
15
-
Water Source
Public
Schedule a Showing
Showing scheduled successfully.
Mortgage calculator
Estimate your monthly mortgage payment, including the principal and interest, property taxes, and HOA. Adjust the values to generate a more accurate rate.
Your payment
Principal and Interest:
$
Property taxes:
$
HOA fees:
$
Total loan payment:
$
Total interest amount:
$
Location
County
FAIRFAX
Elementary School
CHESTERBROOK
Middle School
LONGFELLOW
High School
MCLEAN
Listing Courtesy of Isabelle Christine Jelinski, Keller Williams Realty
RealHub Information is provided exclusively for consumers' personal, non-commercial use, and it may not be used for any purpose other than to identify prospective properties consumers may be interested in purchasing. All information deemed reliable but not guaranteed and should be independently verified. All properties are subject to prior sale, change or withdrawal. RealHub website owner shall not be responsible for any typographical errors, misinformation, misprints and shall be held totally harmless.

AGENT
Laurie Hailey
Call Laurie today to schedule a private showing.

* Listings on this website come from the FMLS IDX Compilation and may be held by brokerage firms other than the owner of this website. The listing brokerage is identified in any listing details. Information is deemed reliable but is not guaranteed. If you believe any FMLS listing contains material that infringes your copyrighted work please click here to review our DMCA policy and learn how to submit a takedown request.© 2024 FMLS.
Related Properties
MCLEAN
7923 LEWINSVILLE
5 Beds
3 Baths
1,635 Sq.Ft.
$1,350,000
MLS#: VAFX2296568

MCLEAN
1524 PATHFINDER LANE
6 Beds
3 Baths
3,086 Sq.Ft.
$1,500,000
MLS#: VAFX2320546

MCLEAN
7555 SAWYER FARM WAY 1102
3 Beds
2 Baths
2,764 Sq.Ft.
$1,329,990
MLS#: VAFX2329158

MCLEAN
1537 CEDAR AVENUE
4 Beds
4 Baths
3,512 Sq.Ft.
$1,125,000
MLS#: VAFX2217812

MCLEAN
1468 HIGHWOOD DRIVE
5 Beds
3 Baths
3,800 Sq.Ft.
$1,375,000
MLS#: VAFX2255612

MCLEAN
1904 DALMATION DRIVE
4 Beds
3 Baths
2,199 Sq.Ft.
$1,499,000
MLS#: VAFX2335602

MCLEAN
1138 RANDOLPH ROAD
3 Beds
3 Baths
1,924 Sq.Ft.
$1,350,000
MLS#: VAFX2336140

MCLEAN
1403 MCLEAN MEWS COURT
3 Beds
3 Baths
2,332 Sq.Ft.
$1,180,000
MLS#: VAFX2331170
MCLEAN
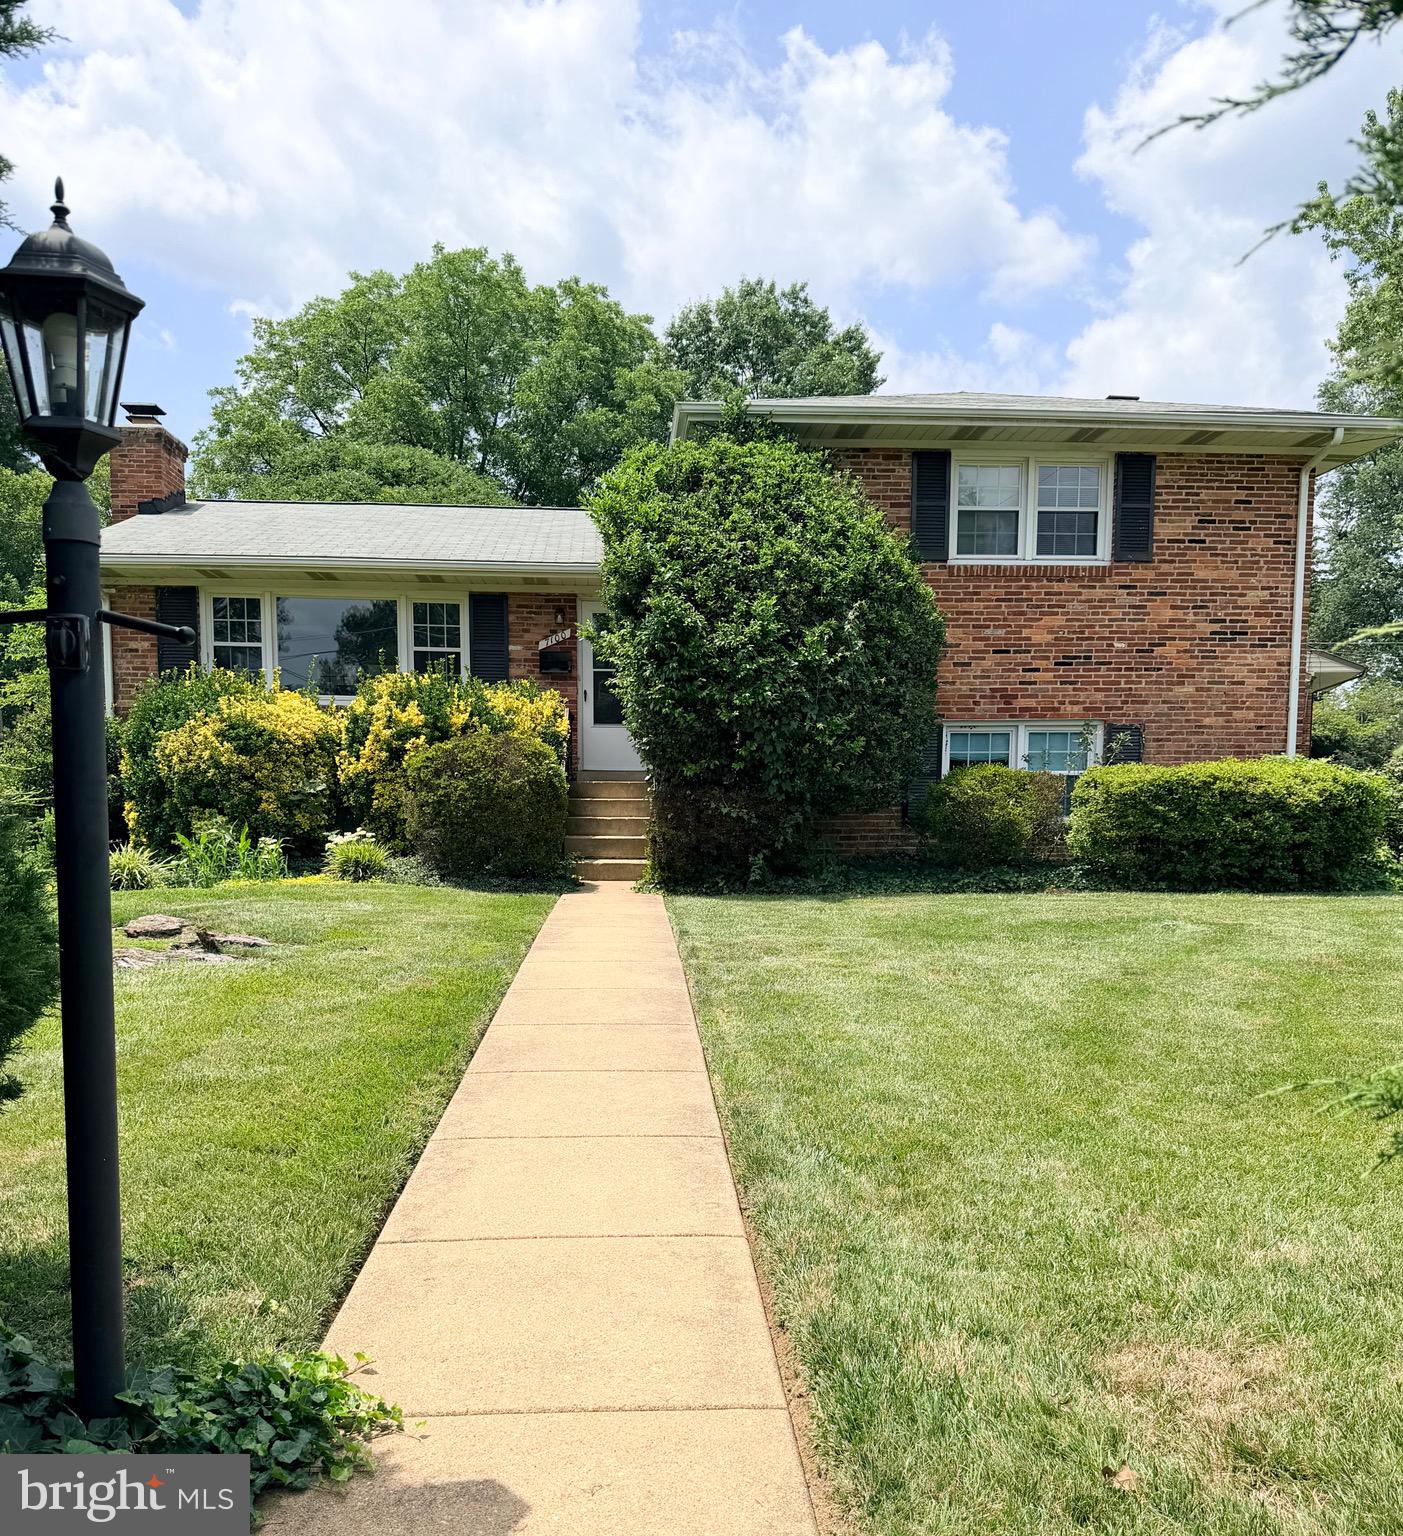
7100 TYNDALE STREET
4 Beds
3 Baths
1,330 Sq.Ft.
$1,150,000
MLS#: VAFX2303468

MCLEAN
6610 MADISON MCLEAN DRIVE DRIVE
3 Beds
3 Baths
3,155 Sq.Ft.
$1,369,500
MLS#: VAFX2333192
.png)