
Ranch/Rambler
163 REDLAND ROAD
CROSS JUNCTION, VA 22625
MLS#: VAFV2023404
$799,900


Property
Beds
3
Full Baths
2
1/2 Baths
1
Year Built
1954
Sq.Footage
1,975
This gorgeous, renovated rancher is everything you want in a house. The upgrades are high end and so widespread, it makes the home essentially new. Hardwoods pepper the landscape on the home’s six accompanying acres, giving you elbow room while only being fifteen minutes from town. And you’ll enjoy 360-degree views from this handsome three-bedroom, 2.5-bath marvel from all the windows and glass doors. The exterior is striking with its combination of black Smartside Siding and Certainteed shingles coupled with a cedar porch that’s going to knock your socks off. The beams, shake siding, and porch roof are richly hued and with the recessed lighting, it takes it to the next level. Add in the stone veneer, and this home looks both natural and sophisticated. Inside, you’re greeted with hickory hardwood floors against a neutral paint palette. A stone fireplace anchors the spacious living room, with a convenient half bath nearby. The kitchen is firmly in the gourmet category with banks of cabinets, an island with room for seating, and a commercial propane range and matching hood. The adjacent dining room lets in light from double glass doors and leads to a patio. A custom reclaimed barn door separates this room from a big laundry room, with cabinetry, counterspace, and a sink already installed. Down the hall are the bedrooms and baths, including the primary suite with its large, attached bath and walk-in closet. Downstairs is an unfinished basement ready to be customized to your liking and already includes a brick fireplace. Don’t miss the opportunity to make this contemporary yet charming home yours! Upgrades include new insulation, plumbing, and electrical, HVAC, Anderson 400 series windows, Therma Tru doors, Travertine flooring, marble flooring, porcelain tile, Monogram appliances, recessed lighting, Trex Transcends composite covered porch with knotty pine bead board, soffit/fascia/guttering, paver patio, and poured concrete sidewalks.
Features & Amenities
Interior
-
Other Interior Features
Kitchen Island, Ceiling Fan(s), Recessed Lighting, Walk-In Closet(s)
-
Total Bedrooms
3
-
Bathrooms
2
-
1/2 Bathrooms
1
-
Above Grade Finished Area
1975.0
-
Basement YN
YES
-
Cooling YN
YES
-
Cooling
Central Air, Ceiling Fan(s), Electric
-
Fireplace YN
YES
-
Heating YN
YES
-
Heating
Electric, Heat Pump
-
Main Level Bedrooms
3
-
Pet friendly
N/A
Exterior
-
Garage
Yes
-
Garage spaces
1
-
Construction Materials
Shake Siding, Brick
-
Parking
Off Street, Garage, Driveway, Attached
-
Patio and Porch Features
Patio, Porch
-
Pool
No
-
Waterfront YN
NO
Area & Lot
-
Lot Size(acres)
6.0
-
Lot Size(square feet)
261,360
-
Property Type
Residential
-
Property Sub Type
Single Family Residence
-
Architectural Style
Ranch/Rambler
Price
-
Sales Price
$799,900
-
Tax Amount
$1,382
-
Sq. Footage
1,975
-
Price/SqFt
$405
HOA
-
Association
No
School District
-
Elementary School
INDIAN HOLLOW
-
Middle School
FREDERICK COUNTY
-
High School
JAMES WOOD
Property Features
-
New Construction
NO
-
Foundation Details
Block
-
Senior Community YN
NO
-
Sewer
Septic Tank
-
Tax Lot
27
-
Water Source
Well
Schedule a Showing
Showing scheduled successfully.
Mortgage calculator
Estimate your monthly mortgage payment, including the principal and interest, property taxes, and HOA. Adjust the values to generate a more accurate rate.
Your payment
Principal and Interest:
$
Property taxes:
$
HOA fees:
$
Total loan payment:
$
Total interest amount:
$
Location
County
FREDERICK
Elementary School
INDIAN HOLLOW
Middle School
FREDERICK COUNTY
High School
JAMES WOOD
Listing Courtesy of Daniel J Whitacre, Colony Realty
RealHub Information is provided exclusively for consumers' personal, non-commercial use, and it may not be used for any purpose other than to identify prospective properties consumers may be interested in purchasing. All information deemed reliable but not guaranteed and should be independently verified. All properties are subject to prior sale, change or withdrawal. RealHub website owner shall not be responsible for any typographical errors, misinformation, misprints and shall be held totally harmless.

Salesperson, Realtor
Laurie Hailey
Call Laurie today to schedule a private showing.

* Listings on this website come from the FMLS IDX Compilation and may be held by brokerage firms other than the owner of this website. The listing brokerage is identified in any listing details. Information is deemed reliable but is not guaranteed. If you believe any FMLS listing contains material that infringes your copyrighted work please review our DMCA policy and learn how to submit a takedown request.© 2024 FMLS.
Related Properties

CROSS JUNCTION
886 MIDDLE FORK ROAD
5 Beds
4 Baths
4,582 Sq.Ft.
$849,000
MLS#: VAFV2044514
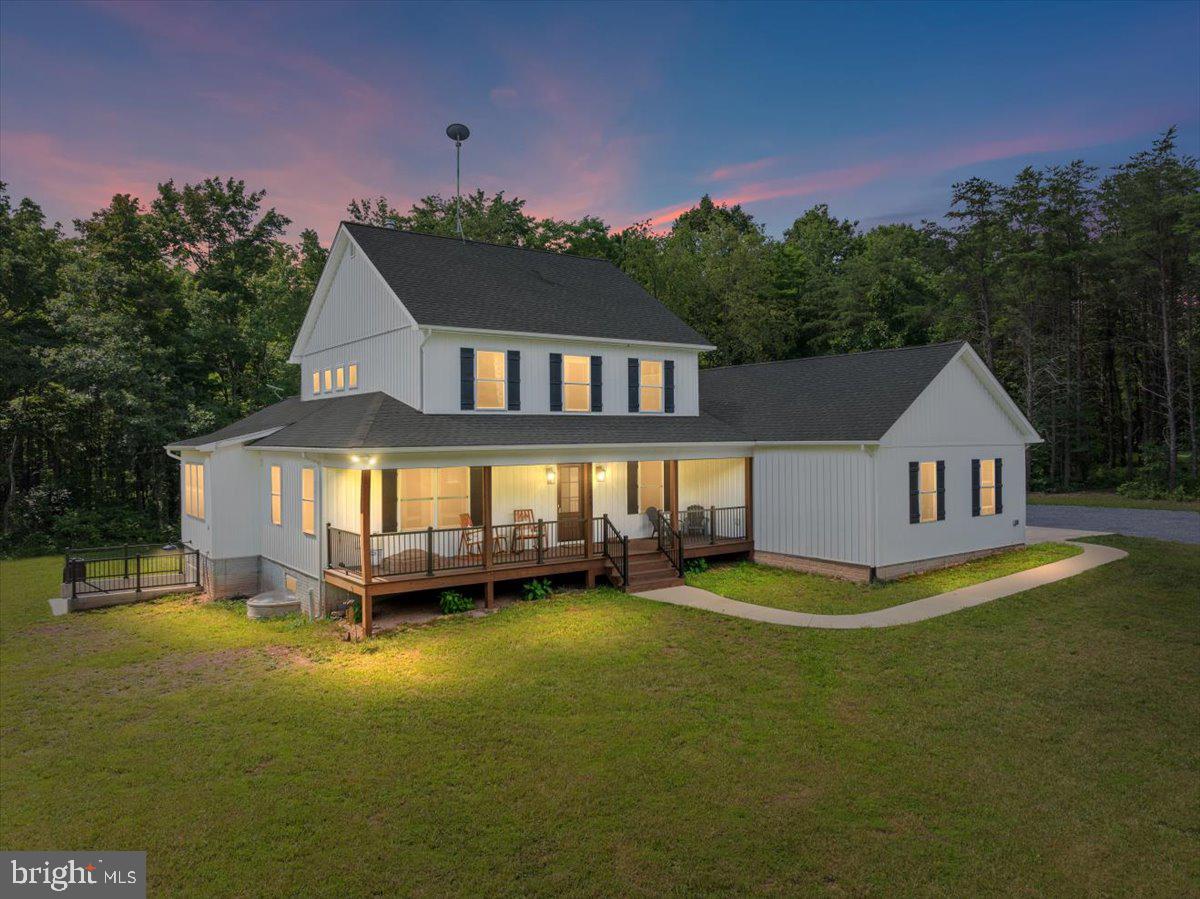
CROSS JUNCTION
243 VESPER
6 Beds
3 Baths
3,002 Sq.Ft.
$785,000
MLS#: VAFV2043054

CROSS JUNCTION
886 MIDDLE FORK ROAD
5 Beds
4 Baths
4,582 Sq.Ft.
$949,000
MLS#: VAFV2042676

CROSS JUNCTION
RED OAK ROAD
3 Beds
3 Baths
2,550 Sq.Ft.
$740,000
MLS#: VAFV2024392

CROSS JUNCTION
RED OAK ROAD
4 Beds
3 Baths
3,048 Sq.Ft.
$750,000
MLS#: VAFV2024396

CROSS JUNCTION
111 WATERSIDE LANE
6 Beds
3 Baths
4,182 Sq.Ft.
$649,900
MLS#: VAFV2044560
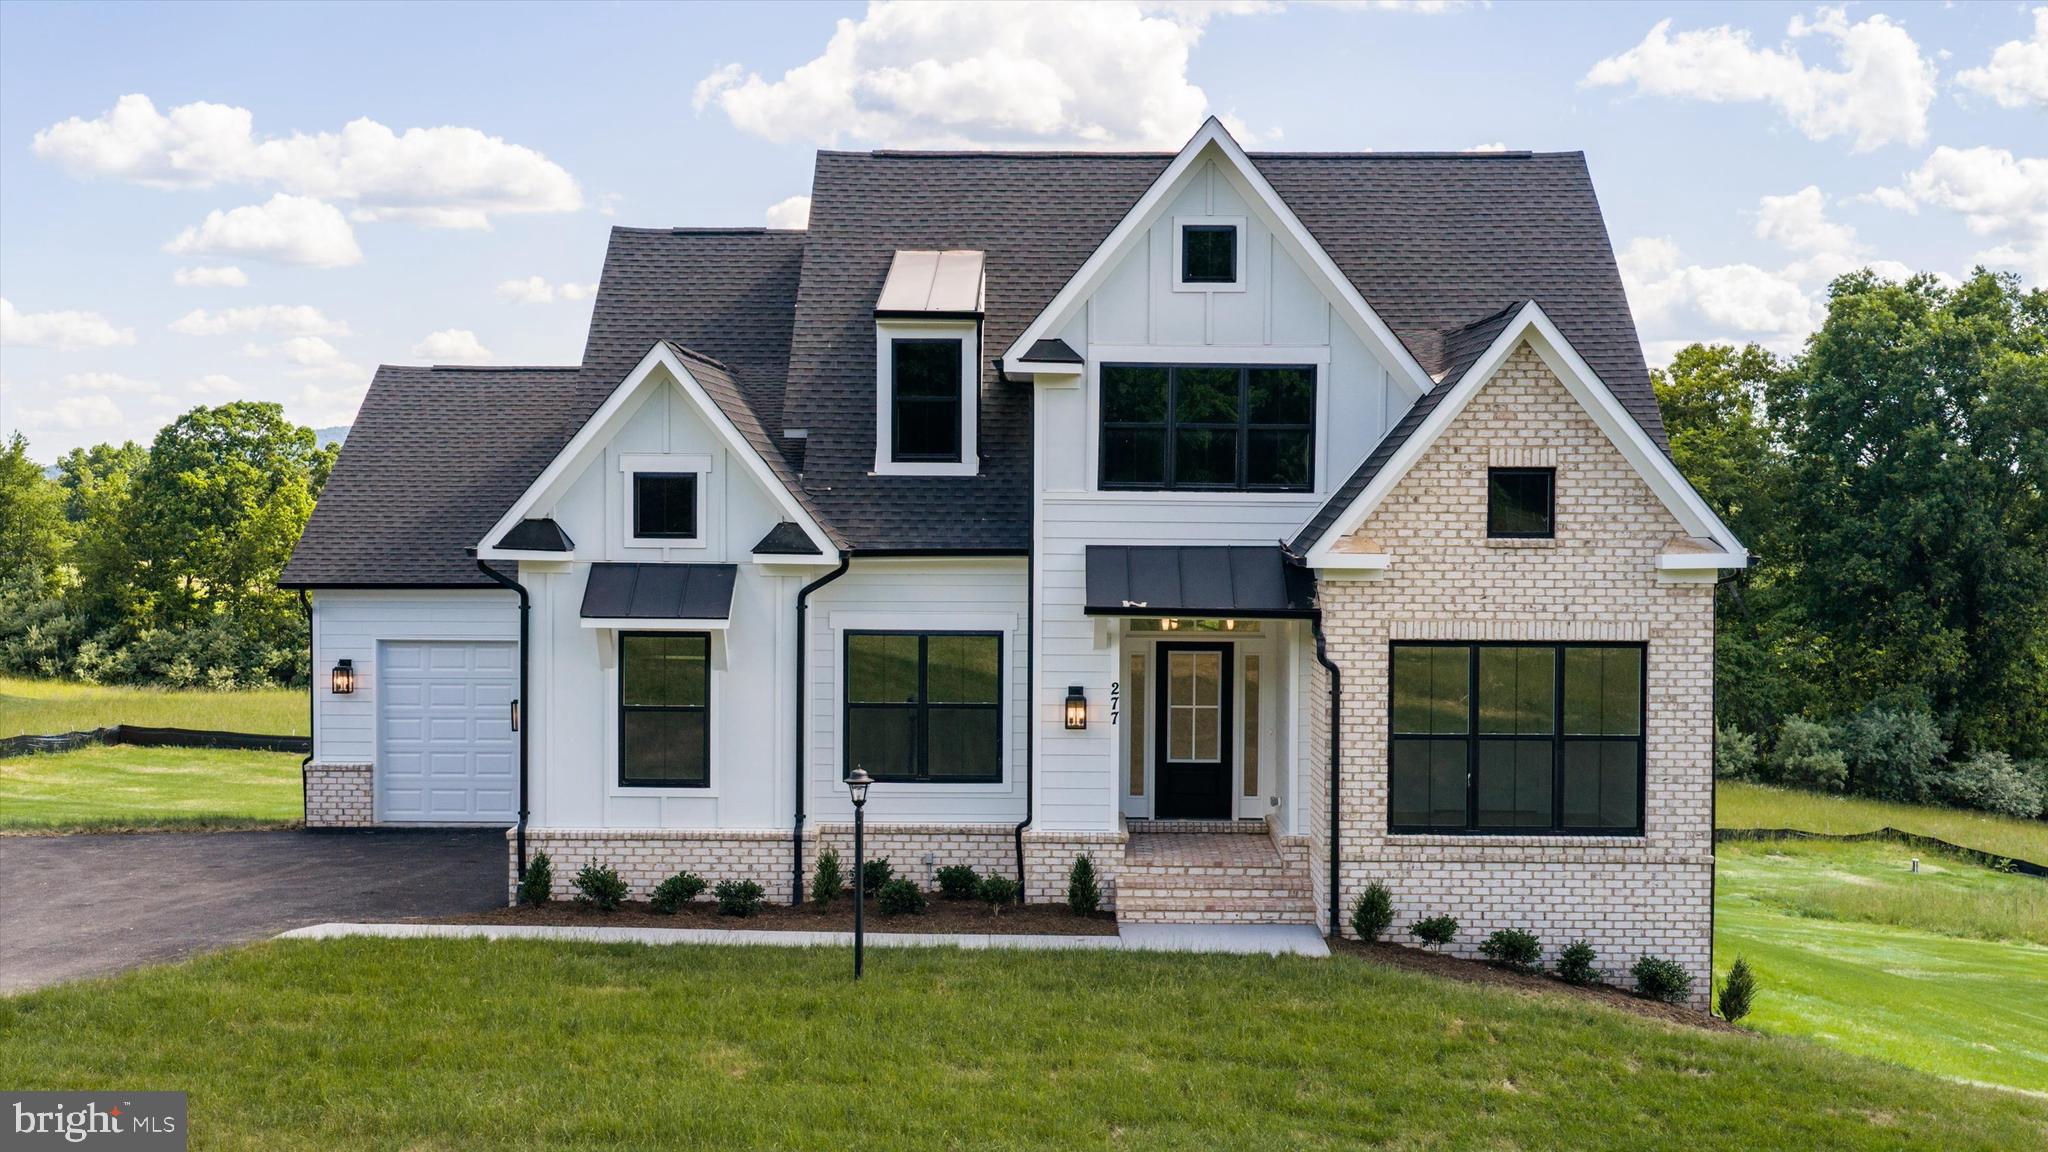
CROSS JUNCTION
RED OAK ROAD
3 Beds
2 Baths
1,749 Sq.Ft.
$670,000
MLS#: VAFV2024360
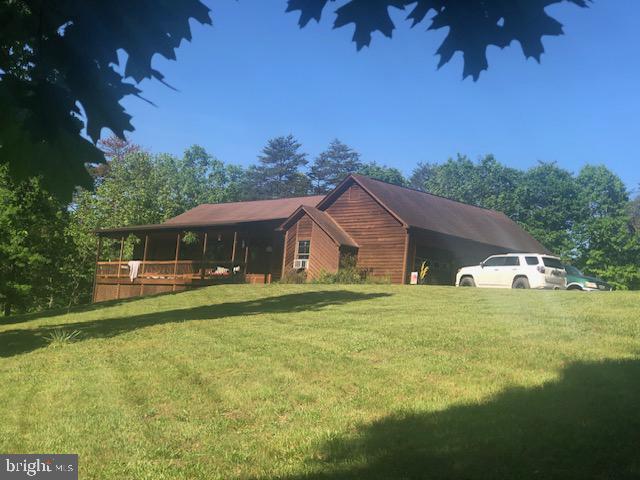
CROSS JUNCTION
170 BLOOMERY PIKE
3 Beds
2 Baths
3,461 Sq.Ft.
$649,900
MLS#: VAFV2042240
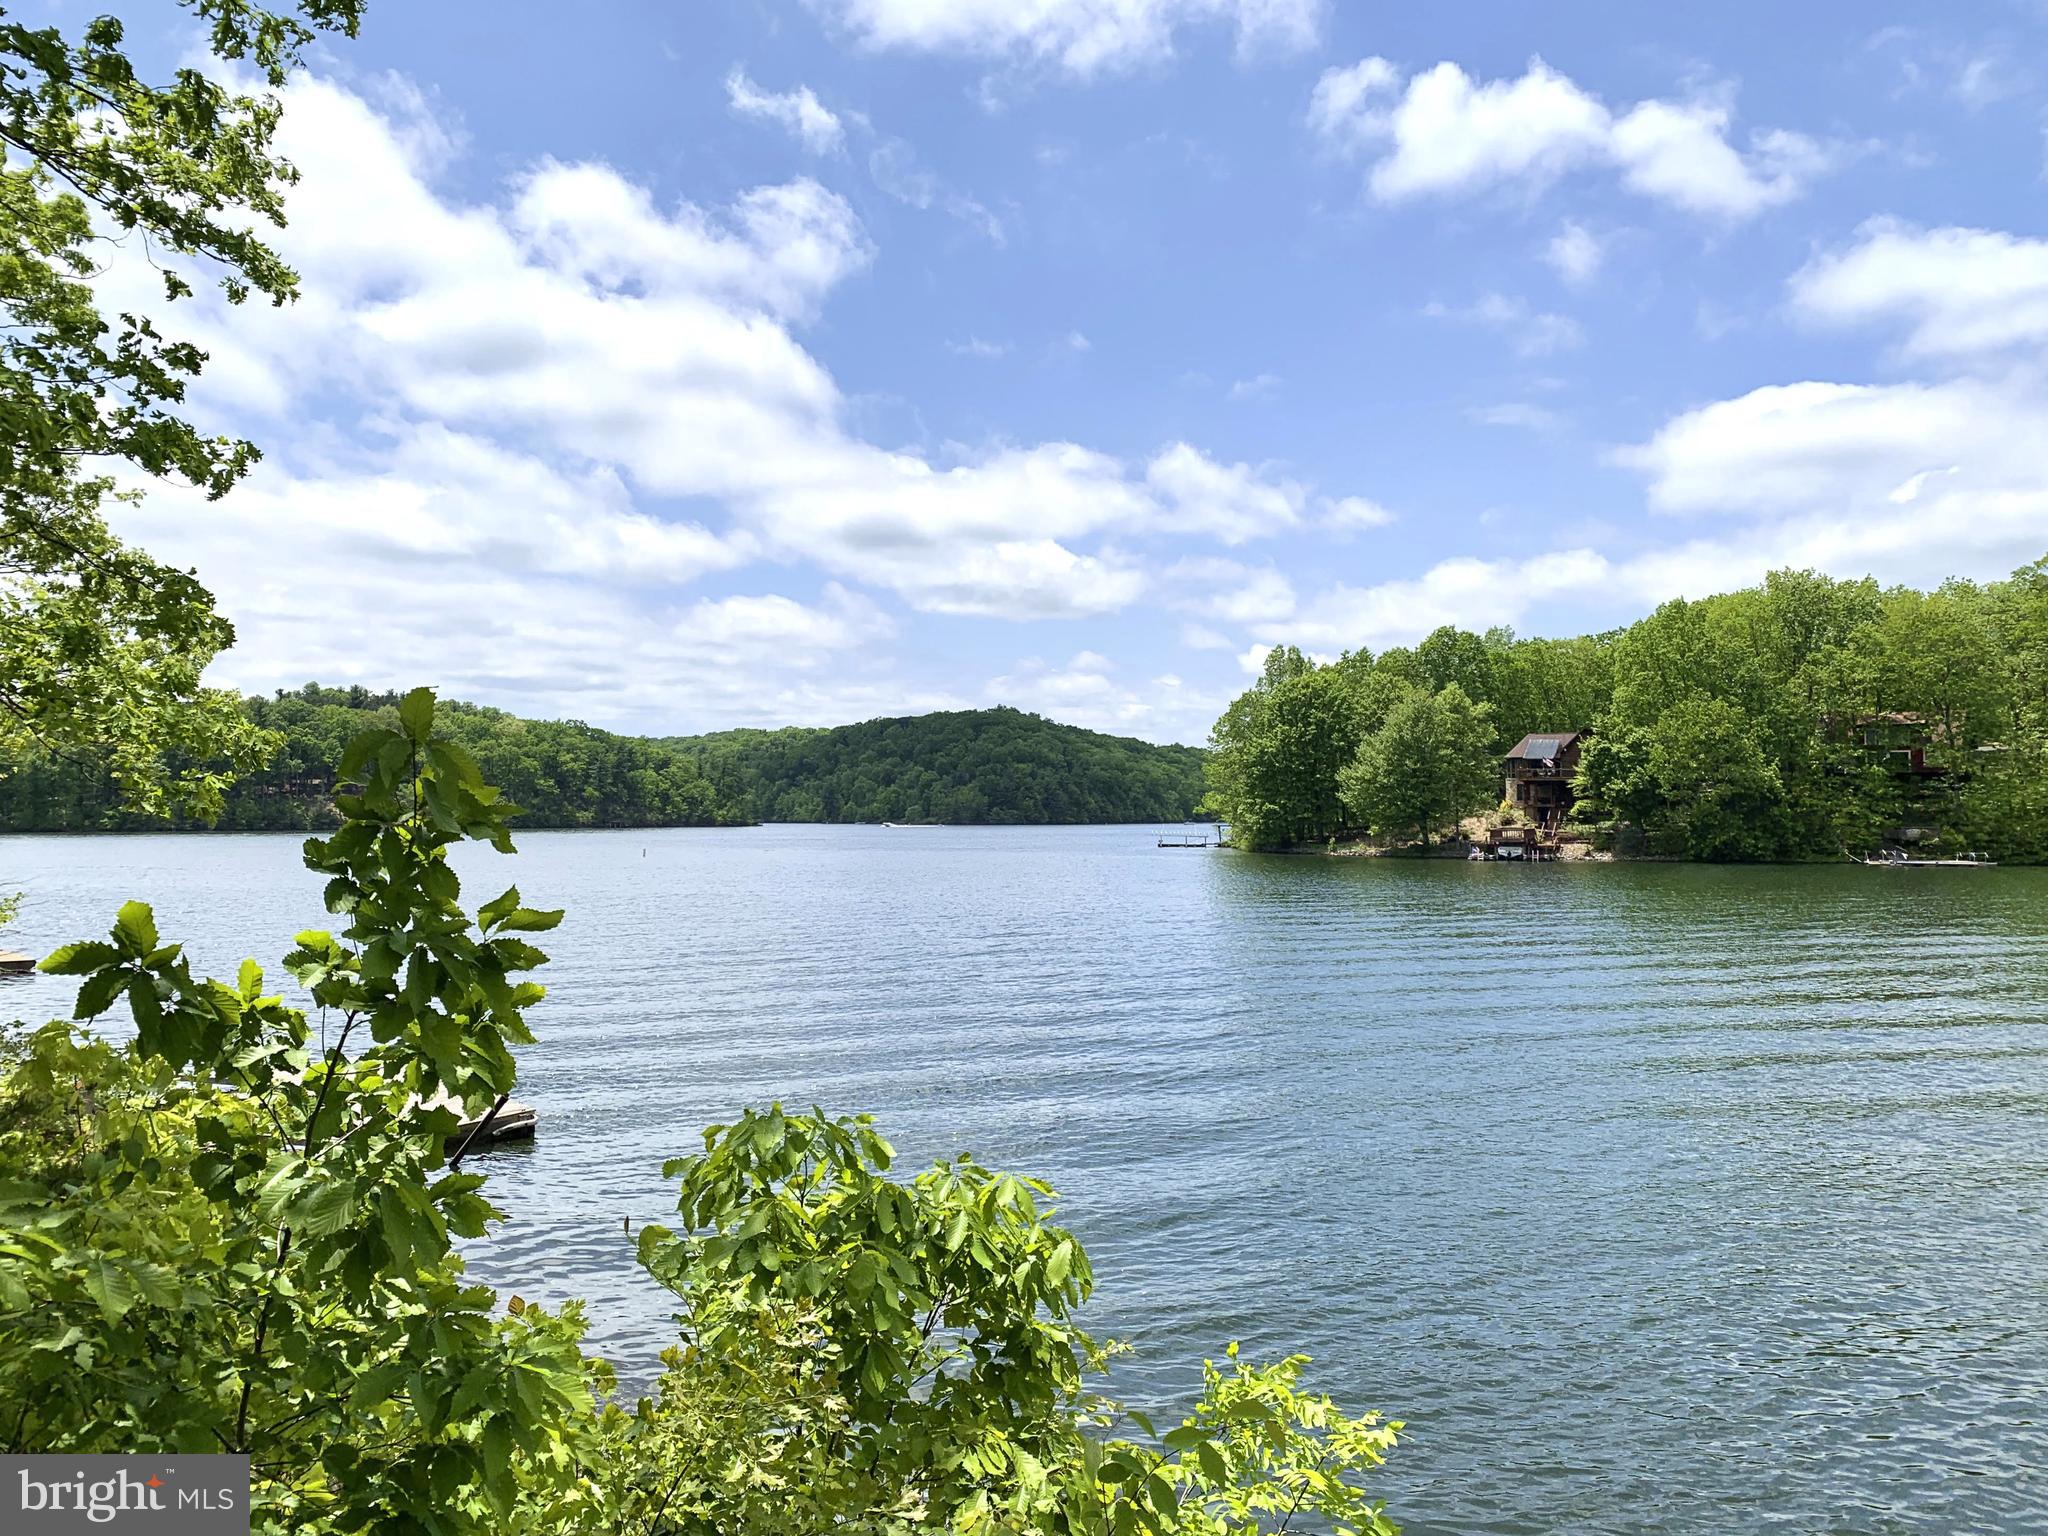
CROSS JUNCTION
233 SUNSET CIRCLE
4 Beds
4 Baths
2,160 Sq.Ft.
$675,000
MLS#: VAFV2043164
