
Property
Beds
5
Full Baths
3
1/2 Baths
1
Year Built
1992
Sq.Footage
3,690
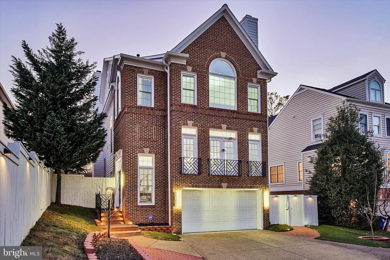
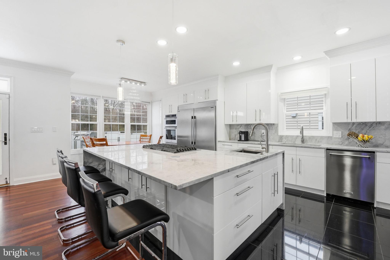
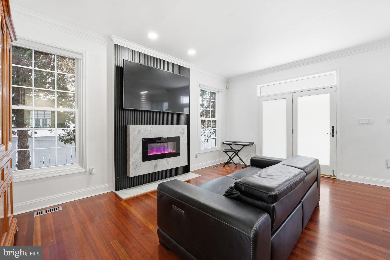
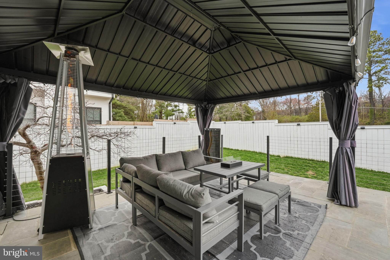
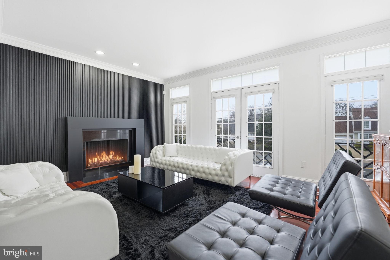
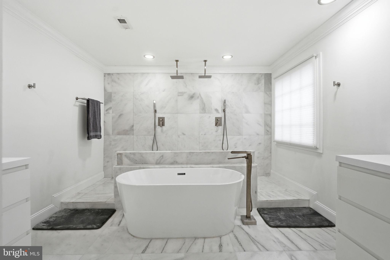
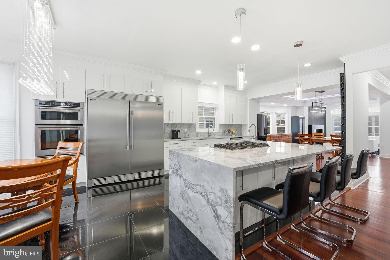
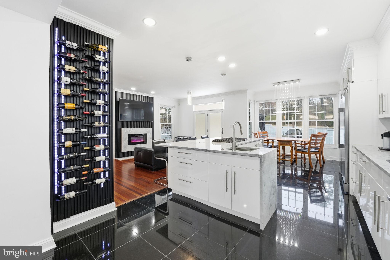
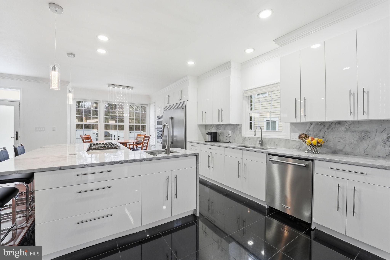
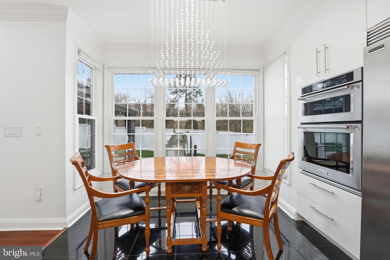
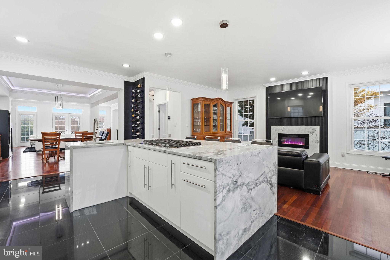
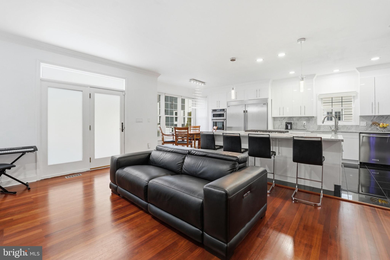
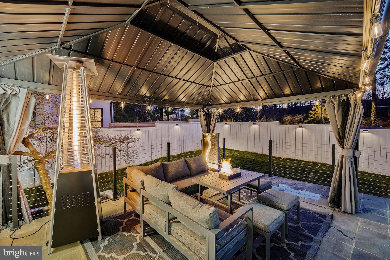
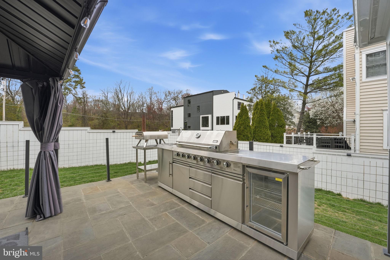
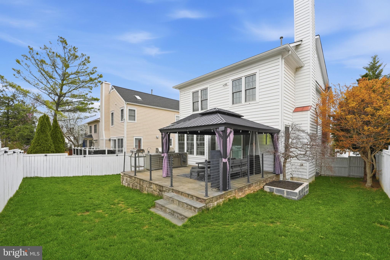
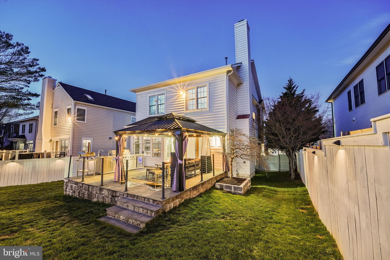
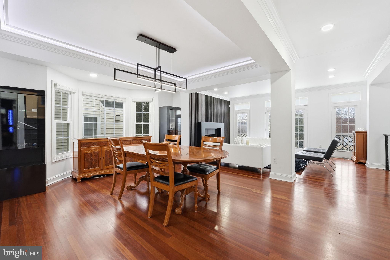
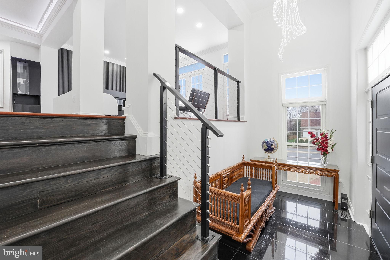
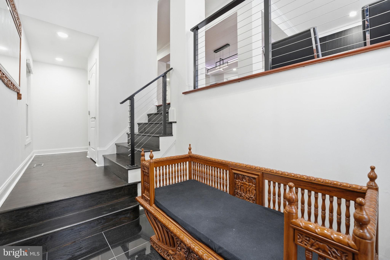
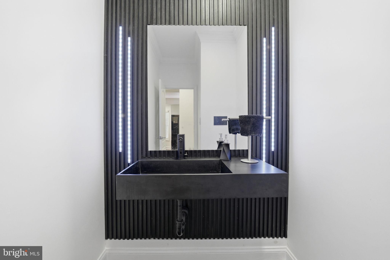
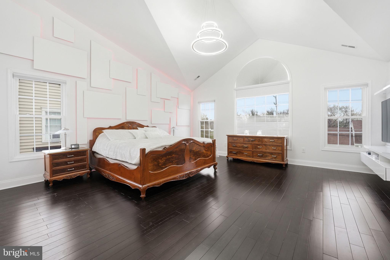
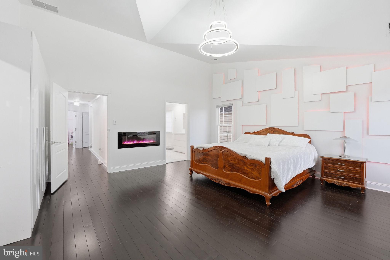
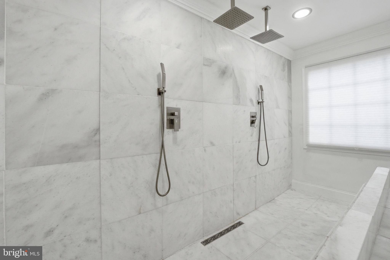
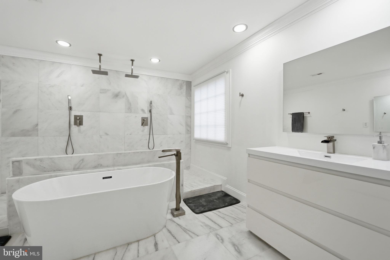
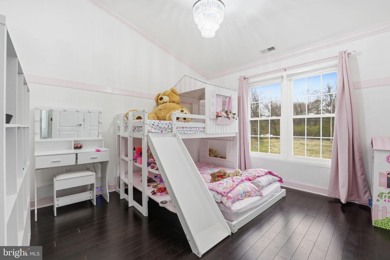
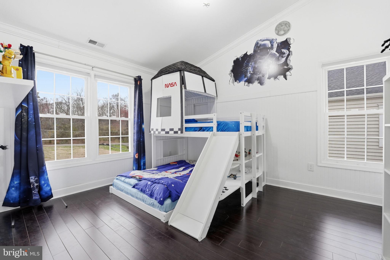
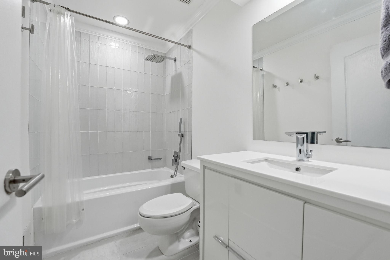
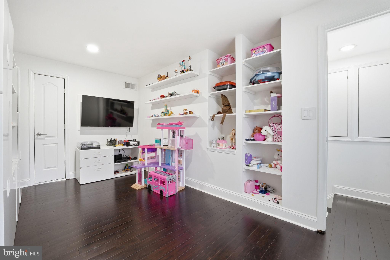
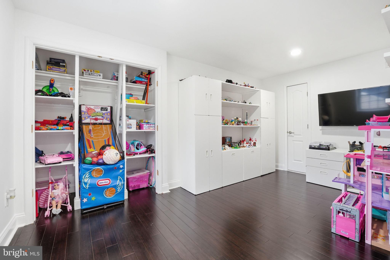
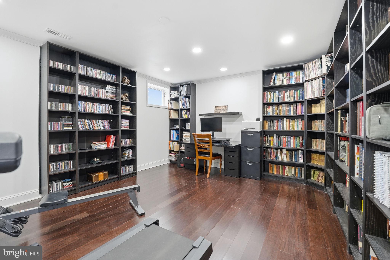
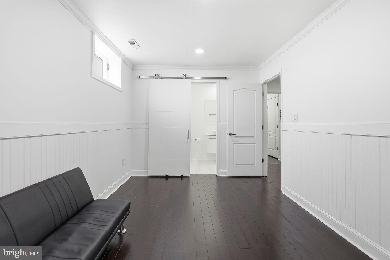
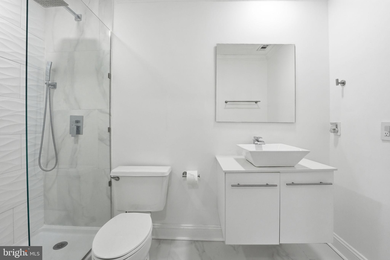
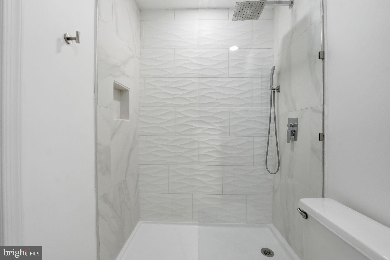
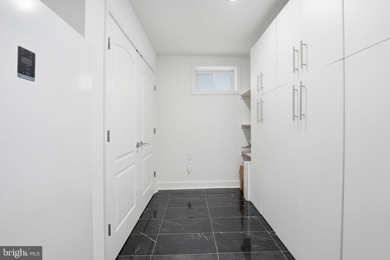
This extraordinary four-level custom residence blends sophisticated modern design with warmth, comfort, and exceptional craftsmanship in one of McLean’s most desirable locations. From the moment you arrive, the home makes a striking impression with timeless curb appeal, refined architectural details, and beautifully curated finishes throughout. Inside, dramatic natural light pours across wide-plank flooring and expansive living spaces, creating an atmosphere that feels both luxurious and inviting. Designed for elevated everyday living and effortless entertaining, the open-concept layout flows seamlessly from one stunning space to the next. The showpiece kitchen is nothing short of spectacular. Outfitted with premium high-end appliances, waterfall quartz countertops, custom cabinetry, black granite flooring, and an oversized center island, this space was designed to impress while remaining highly functional. Whether hosting large gatherings or enjoying a quiet evening at home, the kitchen serves as the true heart of the residence. Every detail throughout the home reflects thoughtful modern elegance, from the clean architectural lines and designer finishes to the seamless integration of style and functionality. Multiple living and entertaining areas across four finished levels provide incredible flexibility, while five spacious bedrooms offer comfort and privacy for family and guests alike. The luxurious primary suite feels like a private retreat, featuring vaulted ceilings, a fireplace, expansive walk-in closet, and a spa-inspired bath complete with a freestanding soaking tub, oversized glass shower, and dual vanities designed with a boutique hotel aesthetic. Outdoor living is equally impressive. The private fenced backyard has been thoughtfully designed for both relaxation and entertaining, featuring a flagstone patio, pergola, and a fully equipped outdoor kitchen. It is the perfect setting for elegant dinners, weekend gatherings, or peaceful mornings surrounded by mature landscaping. Perfectly positioned on a quiet tree-lined street within the highly sought-after McLean High School district, the location offers convenient access to Tysons, Washington, D.C., parks, trails, shopping, dining, and major commuter routes while maintaining the charm and tranquility McLean is known for.
Features & Amenities
Interior
-
Total Bedrooms
5
-
Bathrooms
3
-
1/2 Bathrooms
1
-
Above Grade Finished Area
2862.0
-
Basement YN
YES
-
Cooling YN
YES
-
Cooling
Central Air, Electric
-
Fireplace YN
YES
-
Heating YN
YES
-
Heating
Natural Gas, Forced Air
-
Pet friendly
N/A
Exterior
-
Garage
Yes
-
Garage spaces
2
-
Construction Materials
Brick, Vinyl Siding
-
Parking
Garage Door Opener, Garage, Attached
-
Pool
No
-
Waterfront YN
NO
Area & Lot
-
Lot Size(acres)
0.15
-
Lot Size(square feet)
6,500
-
Property Type
Residential
-
Property Sub Type
Single Family Residence
-
Architectural Style
Traditional
Price
-
Sales Price
$1,600,000
-
Tax Amount
$15,231
-
Sq. Footage
3,690
-
Price/SqFt
$433
HOA
-
Association
No
School District
-
Elementary School
FRANKLIN SHERMAN
-
Middle School
LONGFELLOW
-
High School
MCLEAN
Property Features
-
New Construction
NO
-
Foundation Details
Other
-
Senior Community YN
NO
-
Sewer
Public Sewer
-
Tax Lot
23
-
Water Source
Public
Schedule a Showing
Showing scheduled successfully.
Mortgage calculator
Estimate your monthly mortgage payment, including the principal and interest, property taxes, and HOA. Adjust the values to generate a more accurate rate.
Your payment
Principal and Interest:
$
Property taxes:
$
HOA fees:
$
Total loan payment:
$
Total interest amount:
$
Location
County
FAIRFAX
Elementary School
FRANKLIN SHERMAN
Middle School
LONGFELLOW
High School
MCLEAN
Listing Courtesy of Sarah A. Reynolds, Keller Williams Realty
RealHub Information is provided exclusively for consumers' personal, non-commercial use, and it may not be used for any purpose other than to identify prospective properties consumers may be interested in purchasing. All information deemed reliable but not guaranteed and should be independently verified. All properties are subject to prior sale, change or withdrawal. RealHub website owner shall not be responsible for any typographical errors, misinformation, misprints and shall be held totally harmless.

Salesperson, Realtor
Laurie Hailey
Call Laurie today to schedule a private showing.

* Listings on this website come from the FMLS IDX Compilation and may be held by brokerage firms other than the owner of this website. The listing brokerage is identified in any listing details. Information is deemed reliable but is not guaranteed. If you believe any FMLS listing contains material that infringes your copyrighted work please click here to review our DMCA policy and learn how to submit a takedown request.© 2024 FMLS.
Related Properties

MCLEAN
1524 PATHFINDER LANE
6 Beds
3 Baths
3,086 Sq.Ft.
$1,500,000
MLS#: VAFX2320546

MCLEAN
7555 SAWYER FARM WAY 1102
3 Beds
2 Baths
2,764 Sq.Ft.
$1,299,900
MLS#: VAFX2329158

MCLEAN
1412 HARVEST CROSSING DRIVE
4 Beds
4 Baths
4,782 Sq.Ft.
$1,899,000
MLS#: VAFX2338586

MCLEAN
1468 HIGHWOOD DRIVE
5 Beds
3 Baths
3,800 Sq.Ft.
$1,375,000
MLS#: VAFX2255612

MCLEAN
6116 FRANKLIN PARK ROAD
5 Beds
3 Baths
4,024 Sq.Ft.
$1,749,900
MLS#: VAFX2344816
MCLEAN
1316 ALPS DRIVE
5 Beds
4 Baths
4,430 Sq.Ft.
$1,800,000
MLS#: VAFX2319256

MCLEAN
6225 KELLOGG DRIVE
5 Beds
3 Baths
2,848 Sq.Ft.
$1,385,000
MLS#: VAFX2344206

MCLEAN
7712 LEAR ROAD
5 Beds
3 Baths
3,386 Sq.Ft.
$1,650,000
MLS#: VAFX2342536

MCLEAN
1438 WAGGAMAN CIRCLE
4 Beds
2 Baths
2,368 Sq.Ft.
$1,325,000
MLS#: VAFX2337376

MCLEAN
1240 PINE HILL ROAD
4 Beds
3 Baths
2,347 Sq.Ft.
$1,315,000
MLS#: VAFX2327876
.png)