
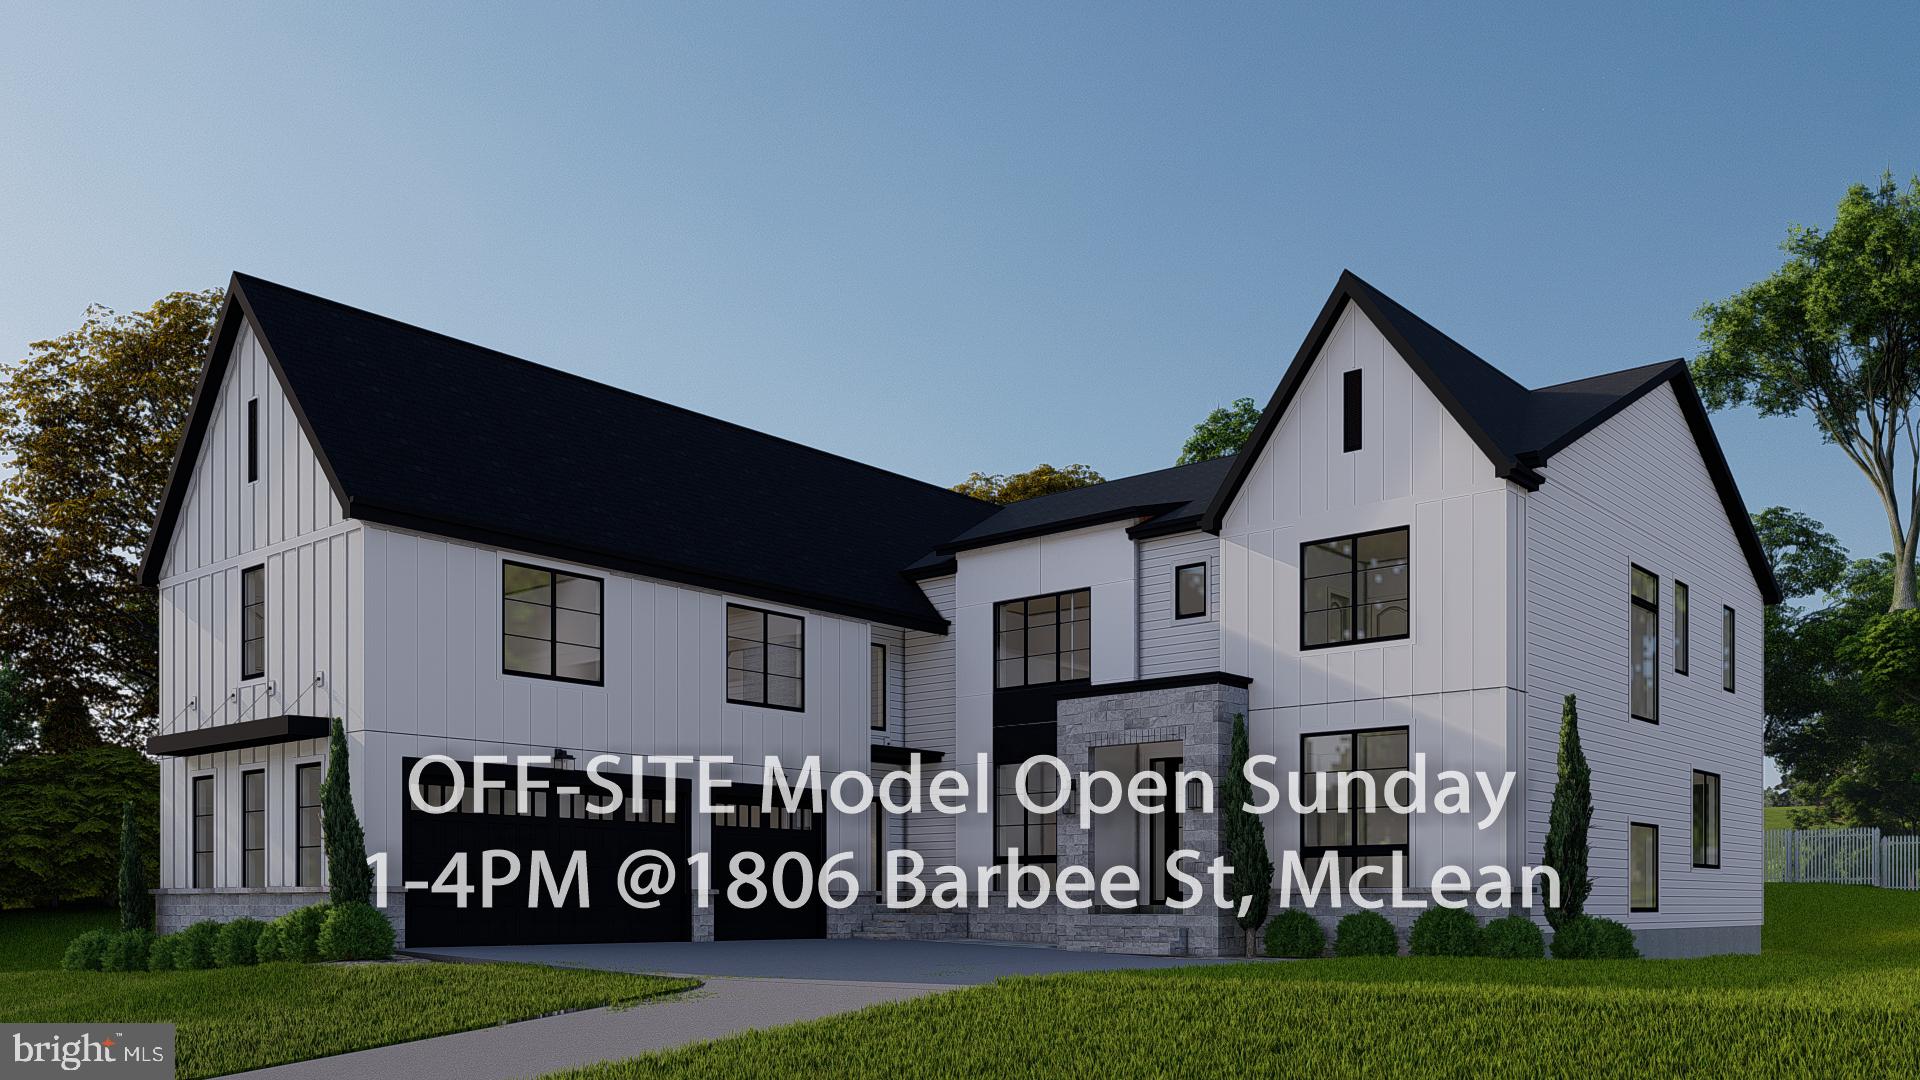
Property
Beds
7
Full Baths
6
1/2 Baths
1
Year Built
2026
Sq.Footage
8,062
OFF SITE Model Home at 1806 Barbee St, Mc Lean, VA 22101. Introducing 1628 Craig Ln, one of our most popular Lancaster Models. This remarkable 7-bedroom residence features private en-suite bathrooms and walk-in closets for every bedroom, offering exceptional comfort and privacy throughout. The primary kitchen is a chef's dream, outfitted with top-of-the-line appliances, sophisticated countertops, and abundant storage. Designed for both everyday living and effortless entertaining, this home also includes a spacious deck, covered porch, a fully equipped spice kitchen with additional appliances including a dishwasher, a dedicated media room, and a designer basement wet bar. Builder's Signature Model Home Package specifications also include a deluxe finished basement featuring a bedroom, full bath, walk-in closet, expansive recreation room, with sauna and wine room available. Ideally located near McLean High School and Kent Gardens Elementary, this home offers easy access to McLean High School Community Park and Kent Gardens Park. Enjoy being just minutes from Safeway, Cake Orbit, and the McLean Swim & Tennis Association, with a convenient commute via Dulles Access Road (267) and Old Dominion Drive. Situated on a spacious 0.41-acre homesite, this property offers both generous living space and the privacy that defines luxury living in one of McLean's most desirable neighborhoods. Builder is offering an additional lender discount of 0.50% of the loan amount when using the builder's preferred lender and title company. Whether you're looking to entertain guests or simply relax in your own private retreat, this home is thoughtfully designed to accommodate every lifestyle. Don't miss this exceptional opportunity to own a brand-new luxury residence in one of McLean's premier neighborhoods. Please feel free to contact us for further details.
Features & Amenities
Interior
-
Other Interior Features
High Ceilings
-
Total Bedrooms
7
-
Bathrooms
6
-
1/2 Bathrooms
1
-
Above Grade Finished Area
5781.0
-
Basement YN
YES
-
Cooling YN
YES
-
Cooling
Central Air, Electric
-
Fireplace YN
YES
-
Heating YN
YES
-
Heating
Natural Gas, Forced Air
-
Main Level Bedrooms
1
-
Pet friendly
N/A
Exterior
-
Garage
Yes
-
Garage spaces
3
-
Parking
Oversized, Concrete, Garage, Driveway, Attached
-
Pool
No
-
Waterfront YN
NO
-
View
Trees/Woods
Area & Lot
-
Lot Size(acres)
0.41
-
Lot Size(square feet)
17,851
-
Property Type
Residential
-
Property Sub Type
Single Family Residence
-
Architectural Style
Contemporary
Price
-
Sales Price
$3,150,000
-
Tax Amount
$12,224
-
Financing Options
Conventional
-
Sq. Footage
8,062
-
Price/SqFt
$390
HOA
-
Association
No
School District
-
Elementary School
KENT GARDENS
-
Middle School
LONGFELLOW
-
High School
MCLEAN
Property Features
-
New Construction
YES
-
Foundation Details
Concrete Perimeter
-
Senior Community YN
NO
-
Sewer
Public Sewer
-
Tax Lot
11
-
Water Source
Public
Schedule a Showing
Showing scheduled successfully.
Mortgage calculator
Estimate your monthly mortgage payment, including the principal and interest, property taxes, and HOA. Adjust the values to generate a more accurate rate.
Your payment
Principal and Interest:
$
Property taxes:
$
HOA fees:
$
Total loan payment:
$
Total interest amount:
$
Location
County
FAIRFAX
Elementary School
KENT GARDENS
Middle School
LONGFELLOW
High School
MCLEAN
Listing Courtesy of Hui Zhang, Innovation Properties, LLC
RealHub Information is provided exclusively for consumers' personal, non-commercial use, and it may not be used for any purpose other than to identify prospective properties consumers may be interested in purchasing. All information deemed reliable but not guaranteed and should be independently verified. All properties are subject to prior sale, change or withdrawal. RealHub website owner shall not be responsible for any typographical errors, misinformation, misprints and shall be held totally harmless.

Salesperson, Realtor
Laurie Hailey
Call Laurie today to schedule a private showing.

* Listings on this website come from the FMLS IDX Compilation and may be held by brokerage firms other than the owner of this website. The listing brokerage is identified in any listing details. Information is deemed reliable but is not guaranteed. If you believe any FMLS listing contains material that infringes your copyrighted work please click here to review our DMCA policy and learn how to submit a takedown request.© 2024 FMLS.
Related Properties

MCLEAN
1104 SHARON COURT
6 Beds
6 Baths
7,869 Sq.Ft.
$3,495,000
MLS#: VAFX2269802

MCLEAN
708 POTOMAC KNOLLS DRIVE
6 Beds
5 Baths
6,102 Sq.Ft.
$2,950,000
MLS#: VAFX2312436

MCLEAN
7815 OLD FALLS ROAD
6 Beds
5 Baths
4,907 Sq.Ft.
$3,099,000
MLS#: VAFX2341850
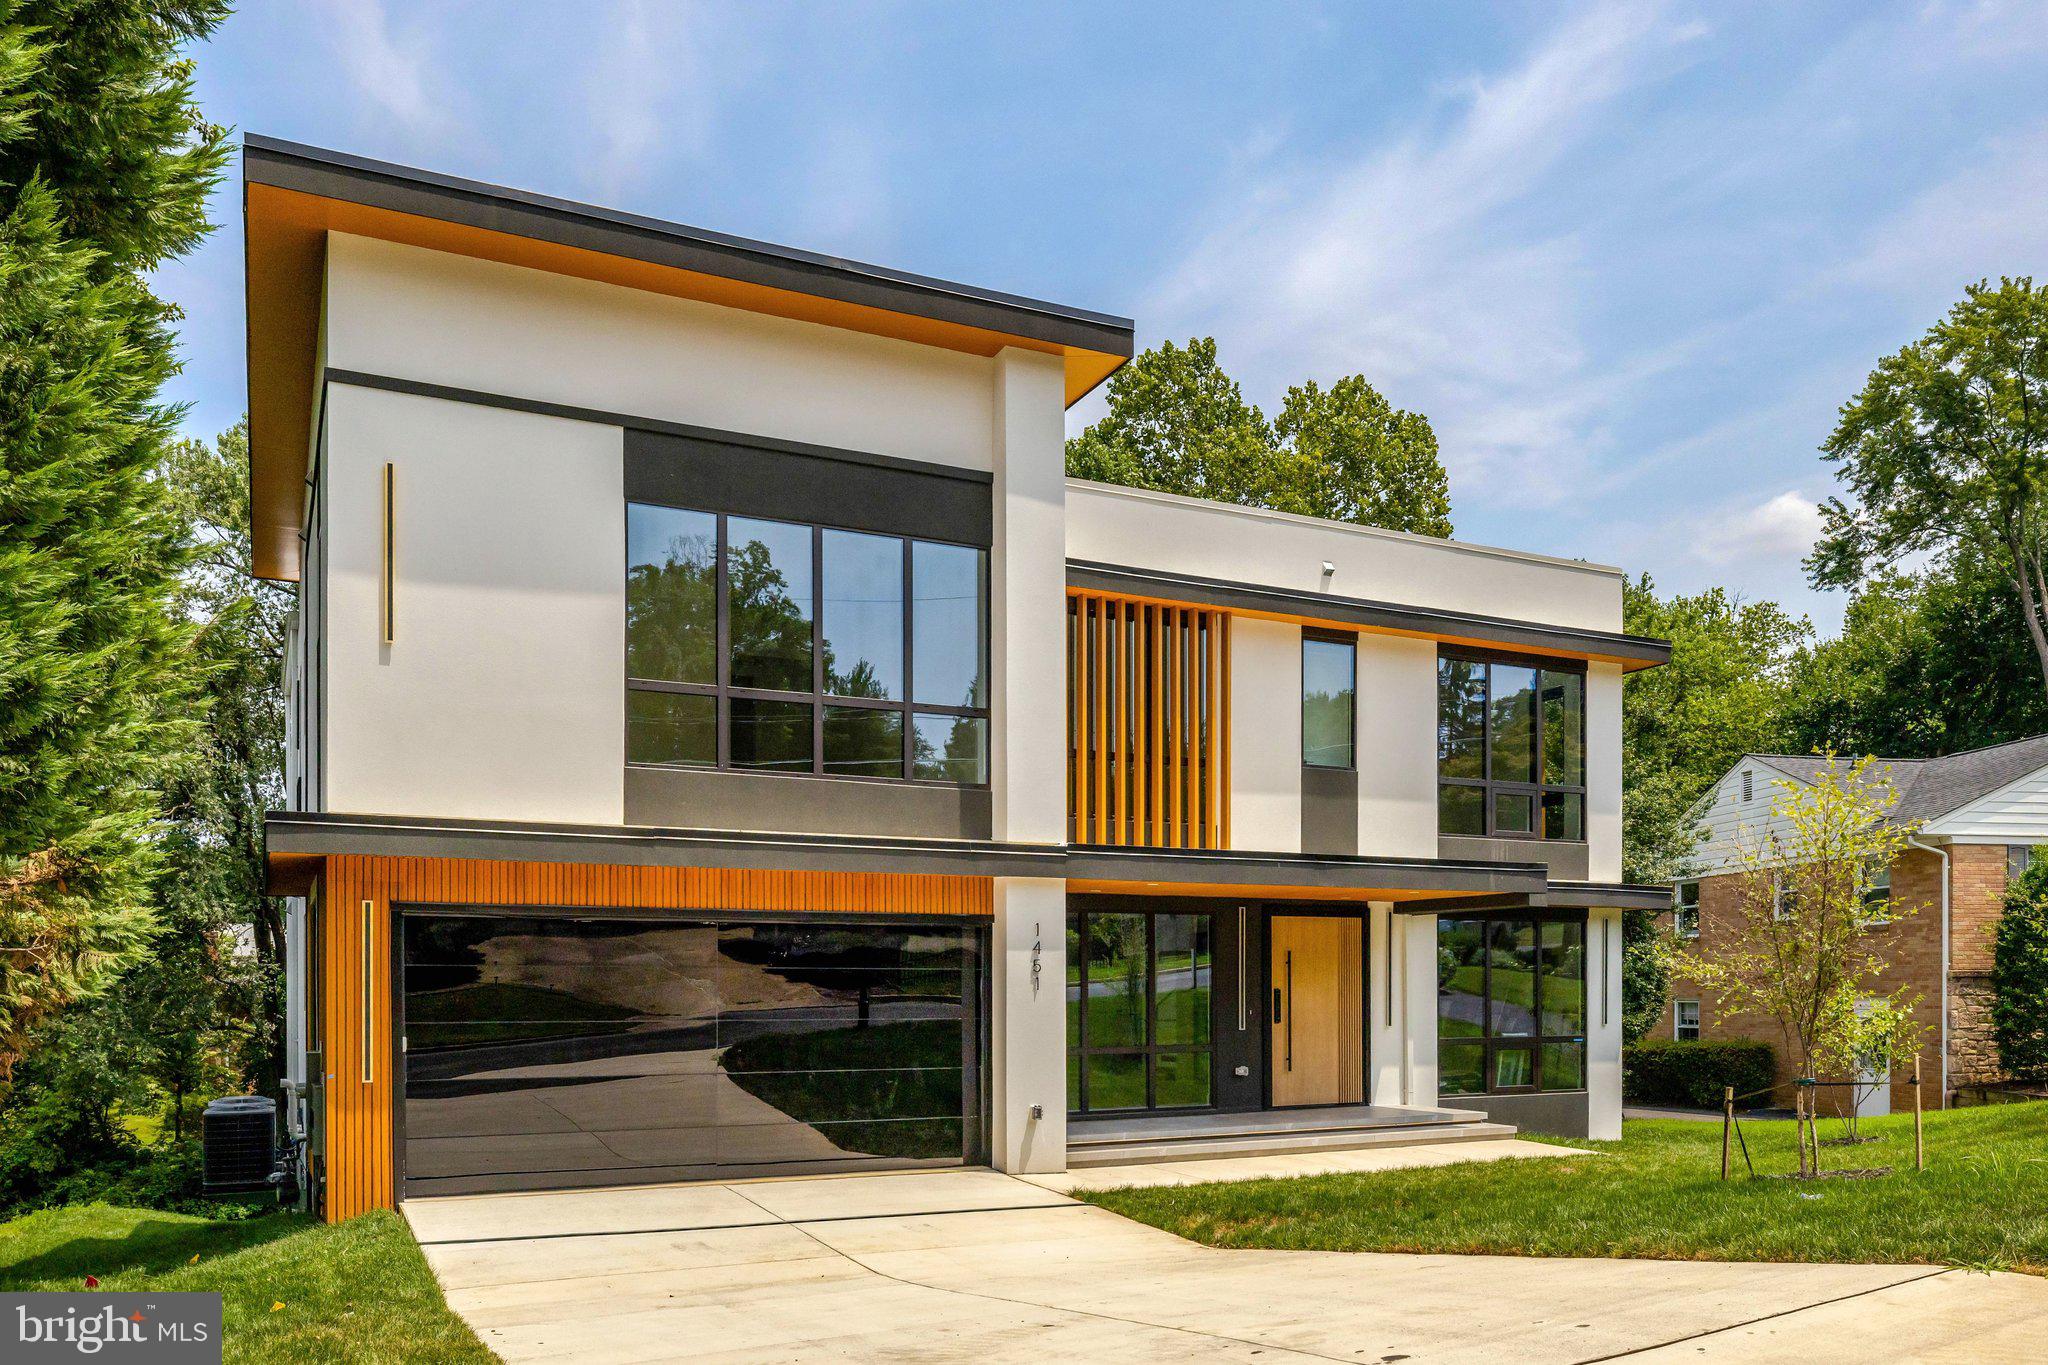
MCLEAN
1451 COLA DRIVE
6 Beds
6 Baths
8,083 Sq.Ft.
$3,499,999
MLS#: VAFX2328406

MCLEAN
8023 LEWINSVILLE ROAD
6 Beds
6 Baths
6,656 Sq.Ft.
$2,750,000
MLS#: VAFX2277936

MCLEAN
1889 VIRGINIA AVENUE
7 Beds
7 Baths
7,647 Sq.Ft.
$3,399,500
MLS#: VAFX2332404

MCLEAN
1620 CHAIN BRIDGE ROAD
4 Beds
3 Baths
3,779 Sq.Ft.
$2,750,000
MLS#: VAFX2274760

MCLEAN
6179 HARDY DRIVE
6 Beds
6 Baths
6,746 Sq.Ft.
$3,150,000
MLS#: VAFX2276566
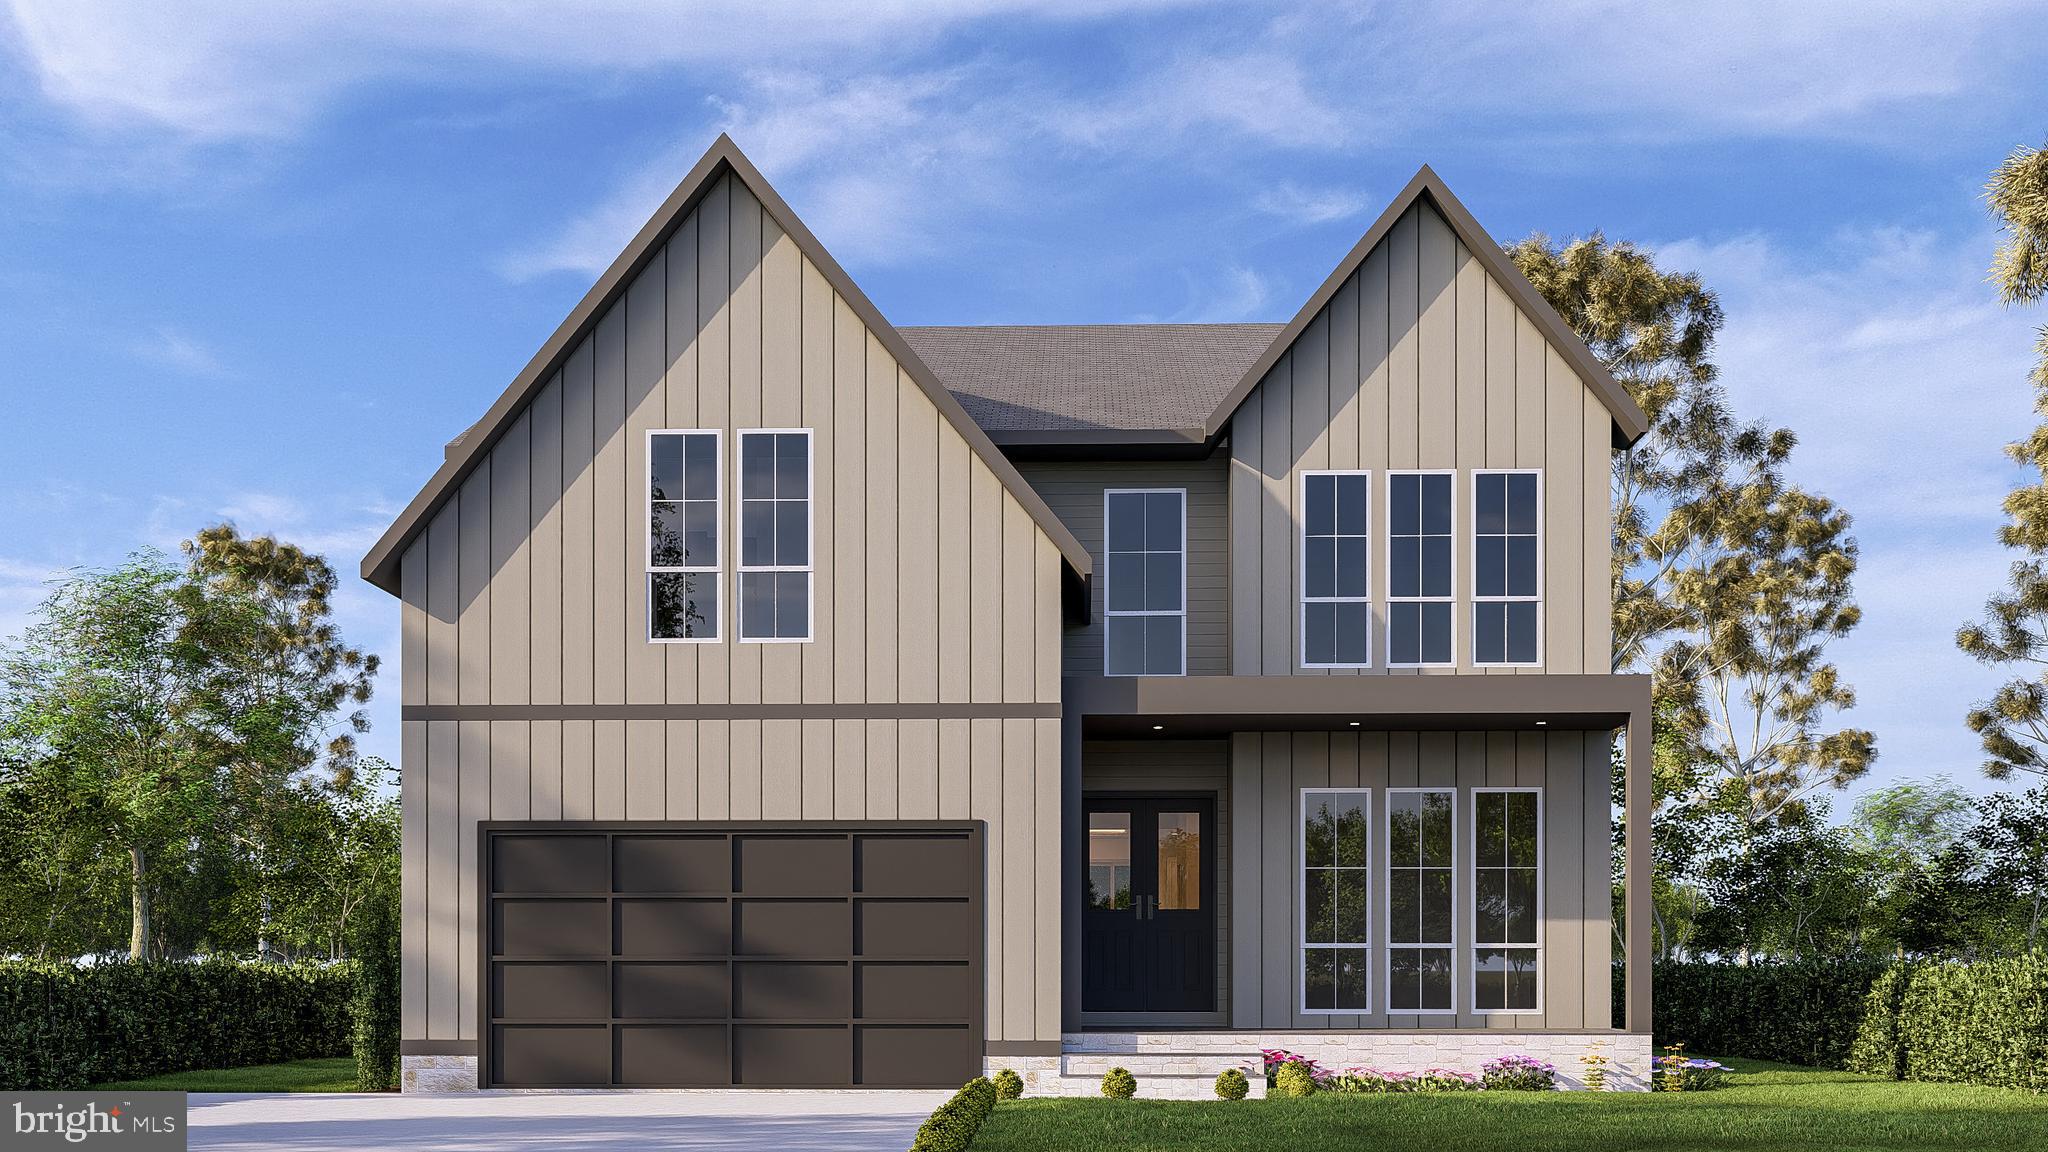
MCLEAN
1629 SENECA AVENUE
6 Beds
6 Baths
5,500 Sq.Ft.
$2,700,000
MLS#: VAFX2290290

MCLEAN
6214 LOCH RAVEN DRIVE
6 Beds
6 Baths
6,499 Sq.Ft.
$3,499,888
MLS#: VAFX2337340
.png)