Features & Amenities

Interior

  • Total Bedrooms

    4

  • Bathrooms

    3

  • 1/2 Bathrooms

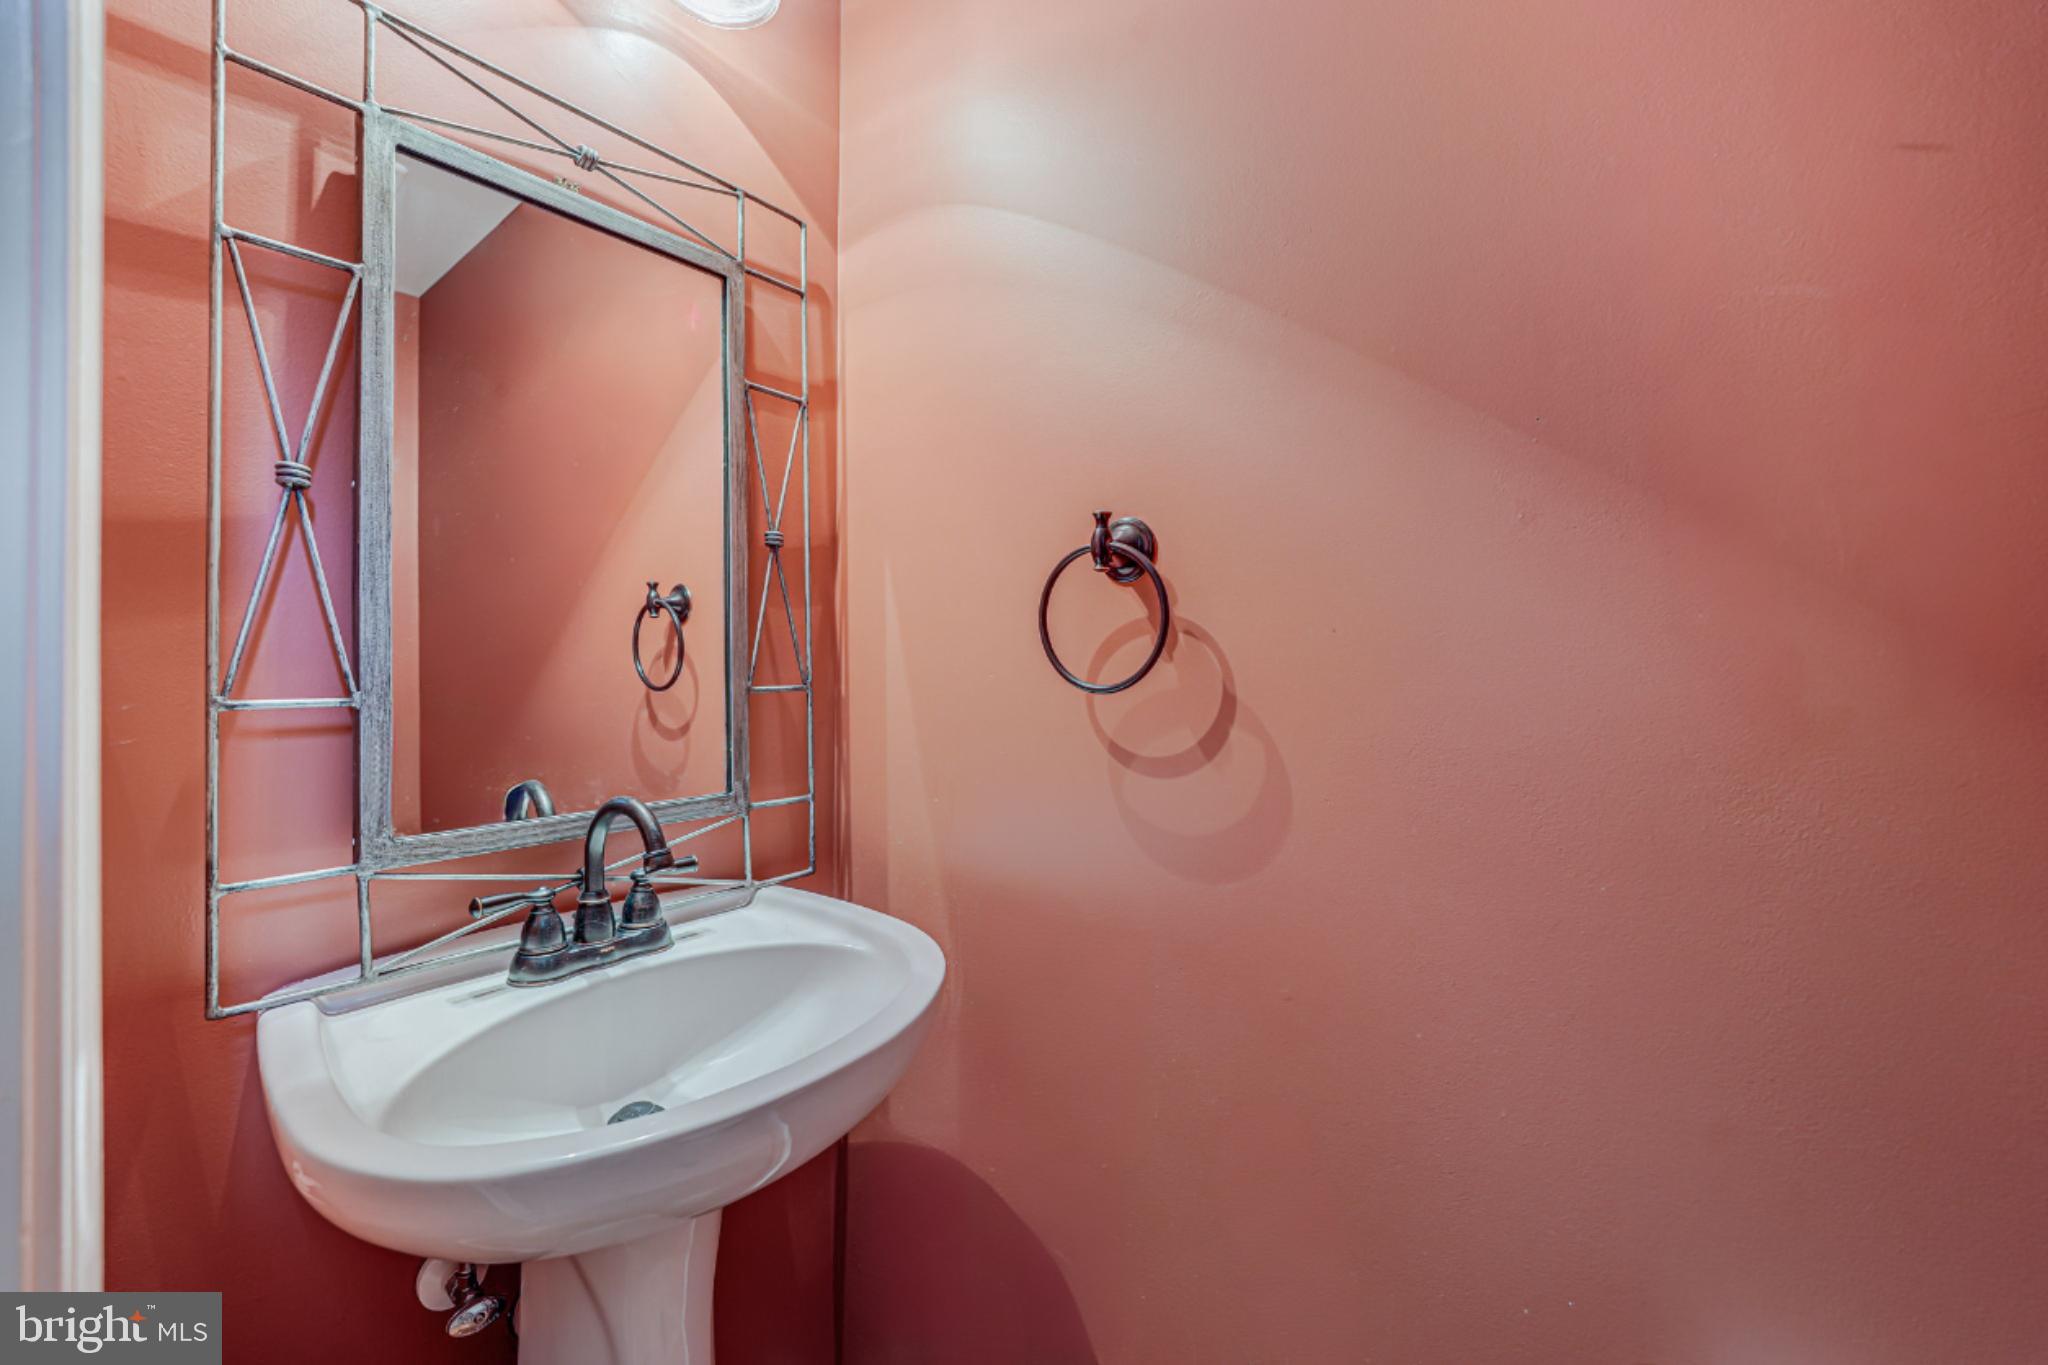
    1

  • Above Grade Finished Area

    2512.0

  • Basement YN

    YES

  • Cooling YN

    YES

  • Cooling

    Central Air, Electric

  • Fireplace YN

    NO

  • Heating YN

    YES

  • Heating

    Natural Gas, Forced Air

  • Main Level Bedrooms

    1

  • Pet friendly

    Cats OK, Dogs OK, Yes

Exterior

  • Garage

    Yes

  • Garage spaces

    1

  • Construction Materials

    Brick, Vinyl Siding

  • Parking

    Garage Door Opener, Garage, Attached

  • Pool

    No

  • Waterfront YN

    NO

Area & Lot

  • Property Type

    Residential

  • Property Sub Type

    Condominium

  • Architectural Style

    Traditional, Villa, Colonial

Price

  • Sales Price

    $524,999

  • Tax Amount

    $4,128

  • Financing Options

    FHA

  • Sq. Footage

    3,644

  • Price/SqFt

    $144

HOA

  • Association

    No

School District

  • Elementary School

    JAMES G. BRUMFIELD

  • Middle School

    N/A

  • High School

    FAUQUIER

Property Features

  • New Construction

    NO

  • Foundation Details

    Permanent, Concrete Perimeter

  • Senior Community YN

    NO

  • Sewer

    Public Sewer

  • Water Source

    Public

Schedule a Showing

Showing scheduled successfully.

<
>
IN PERSON
VIA CHAT

What is 3 + 4 ?


Change time

Mortgage calculator

Estimate your monthly mortgage payment, including the principal and interest, property taxes, and HOA. Adjust the values to generate a more accurate rate.

Your payment

Principal and Interest:

$

Property taxes:

$

HOA fees:

$

Total loan payment:

$

Total interest amount:

$

Location

County

FAUQUIER

Elementary School

JAMES G. BRUMFIELD

Middle School

High School

FAUQUIER

Listing Courtesy of Lou Ann M Menard , Long & Foster Real Estate, Inc.

RealHub Information is provided exclusively for consumers' personal, non-commercial use, and it may not be used for any purpose other than to identify prospective properties consumers may be interested in purchasing. All information deemed reliable but not guaranteed and should be independently verified. All properties are subject to prior sale, change or withdrawal. RealHub website owner shall not be responsible for any typographical errors, misinformation, misprints and shall be held totally harmless.

Agent Laurie Hailey

AGENT

Laurie Hailey

Call Laurie today to schedule a private showing.


* Listings on this website come from the FMLS IDX Compilation and may be held by brokerage firms other than the owner of this website. The listing brokerage is identified in any listing details. Information is deemed reliable but is not guaranteed. If you believe any FMLS listing contains material that infringes your copyrighted work please click here to review our DMCA policy and learn how to submit a takedown request.© 2024 FMLS.
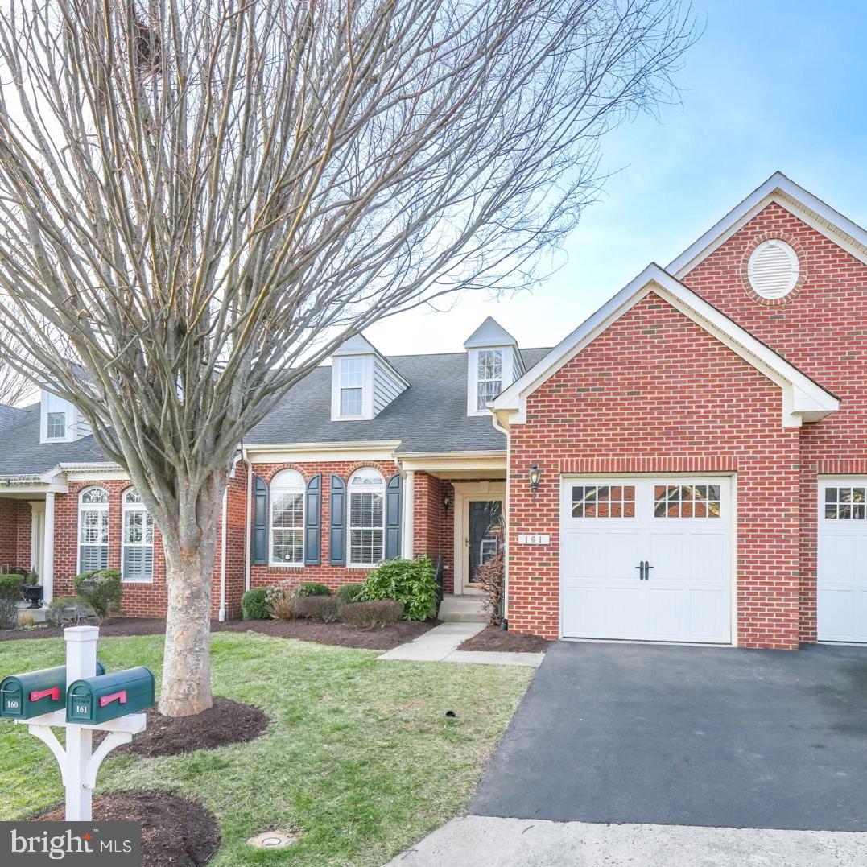
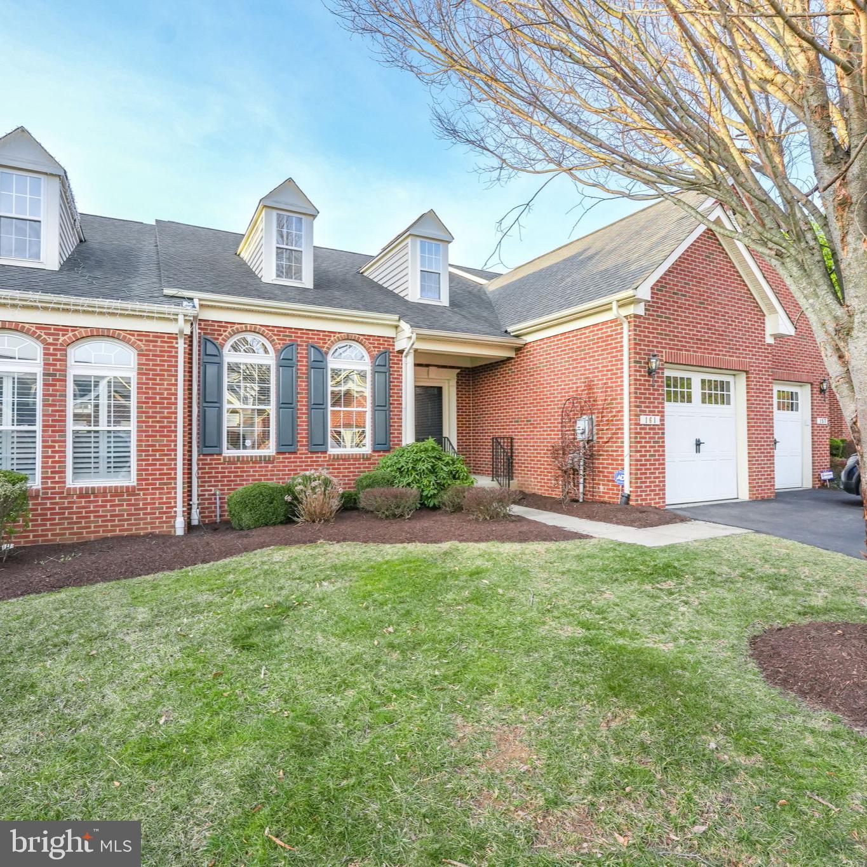
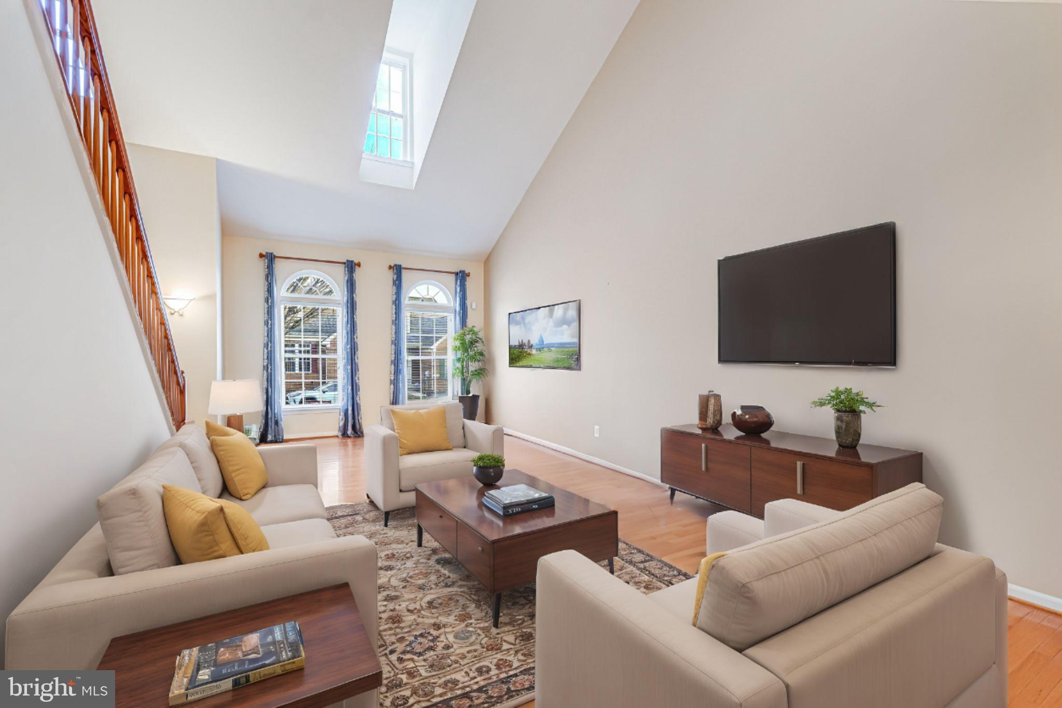
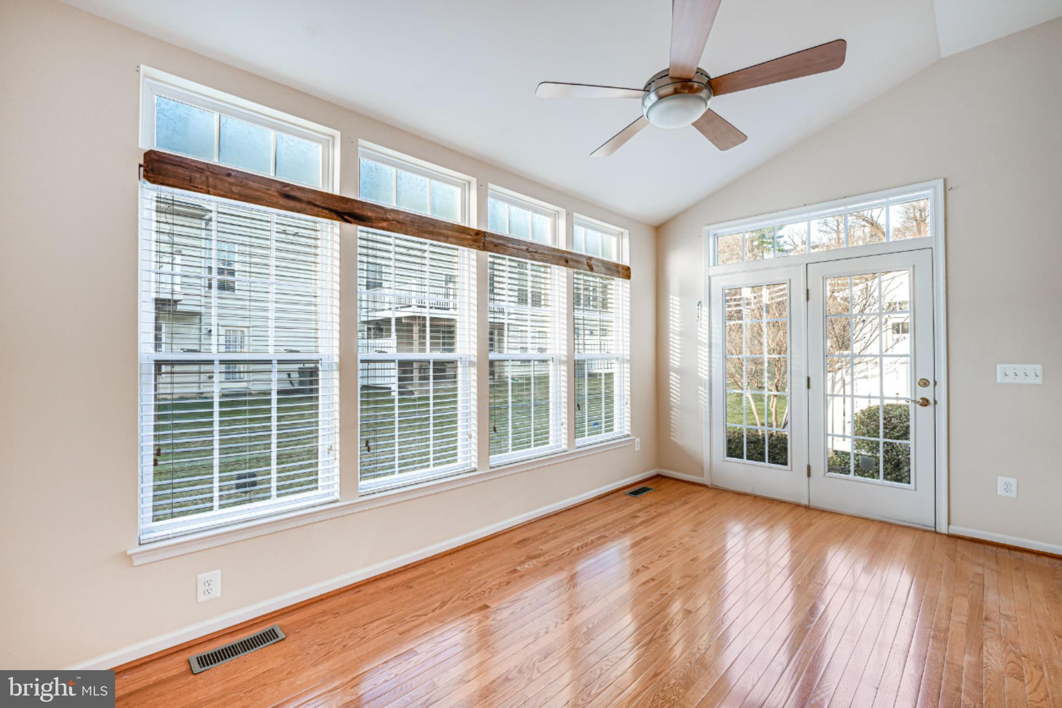
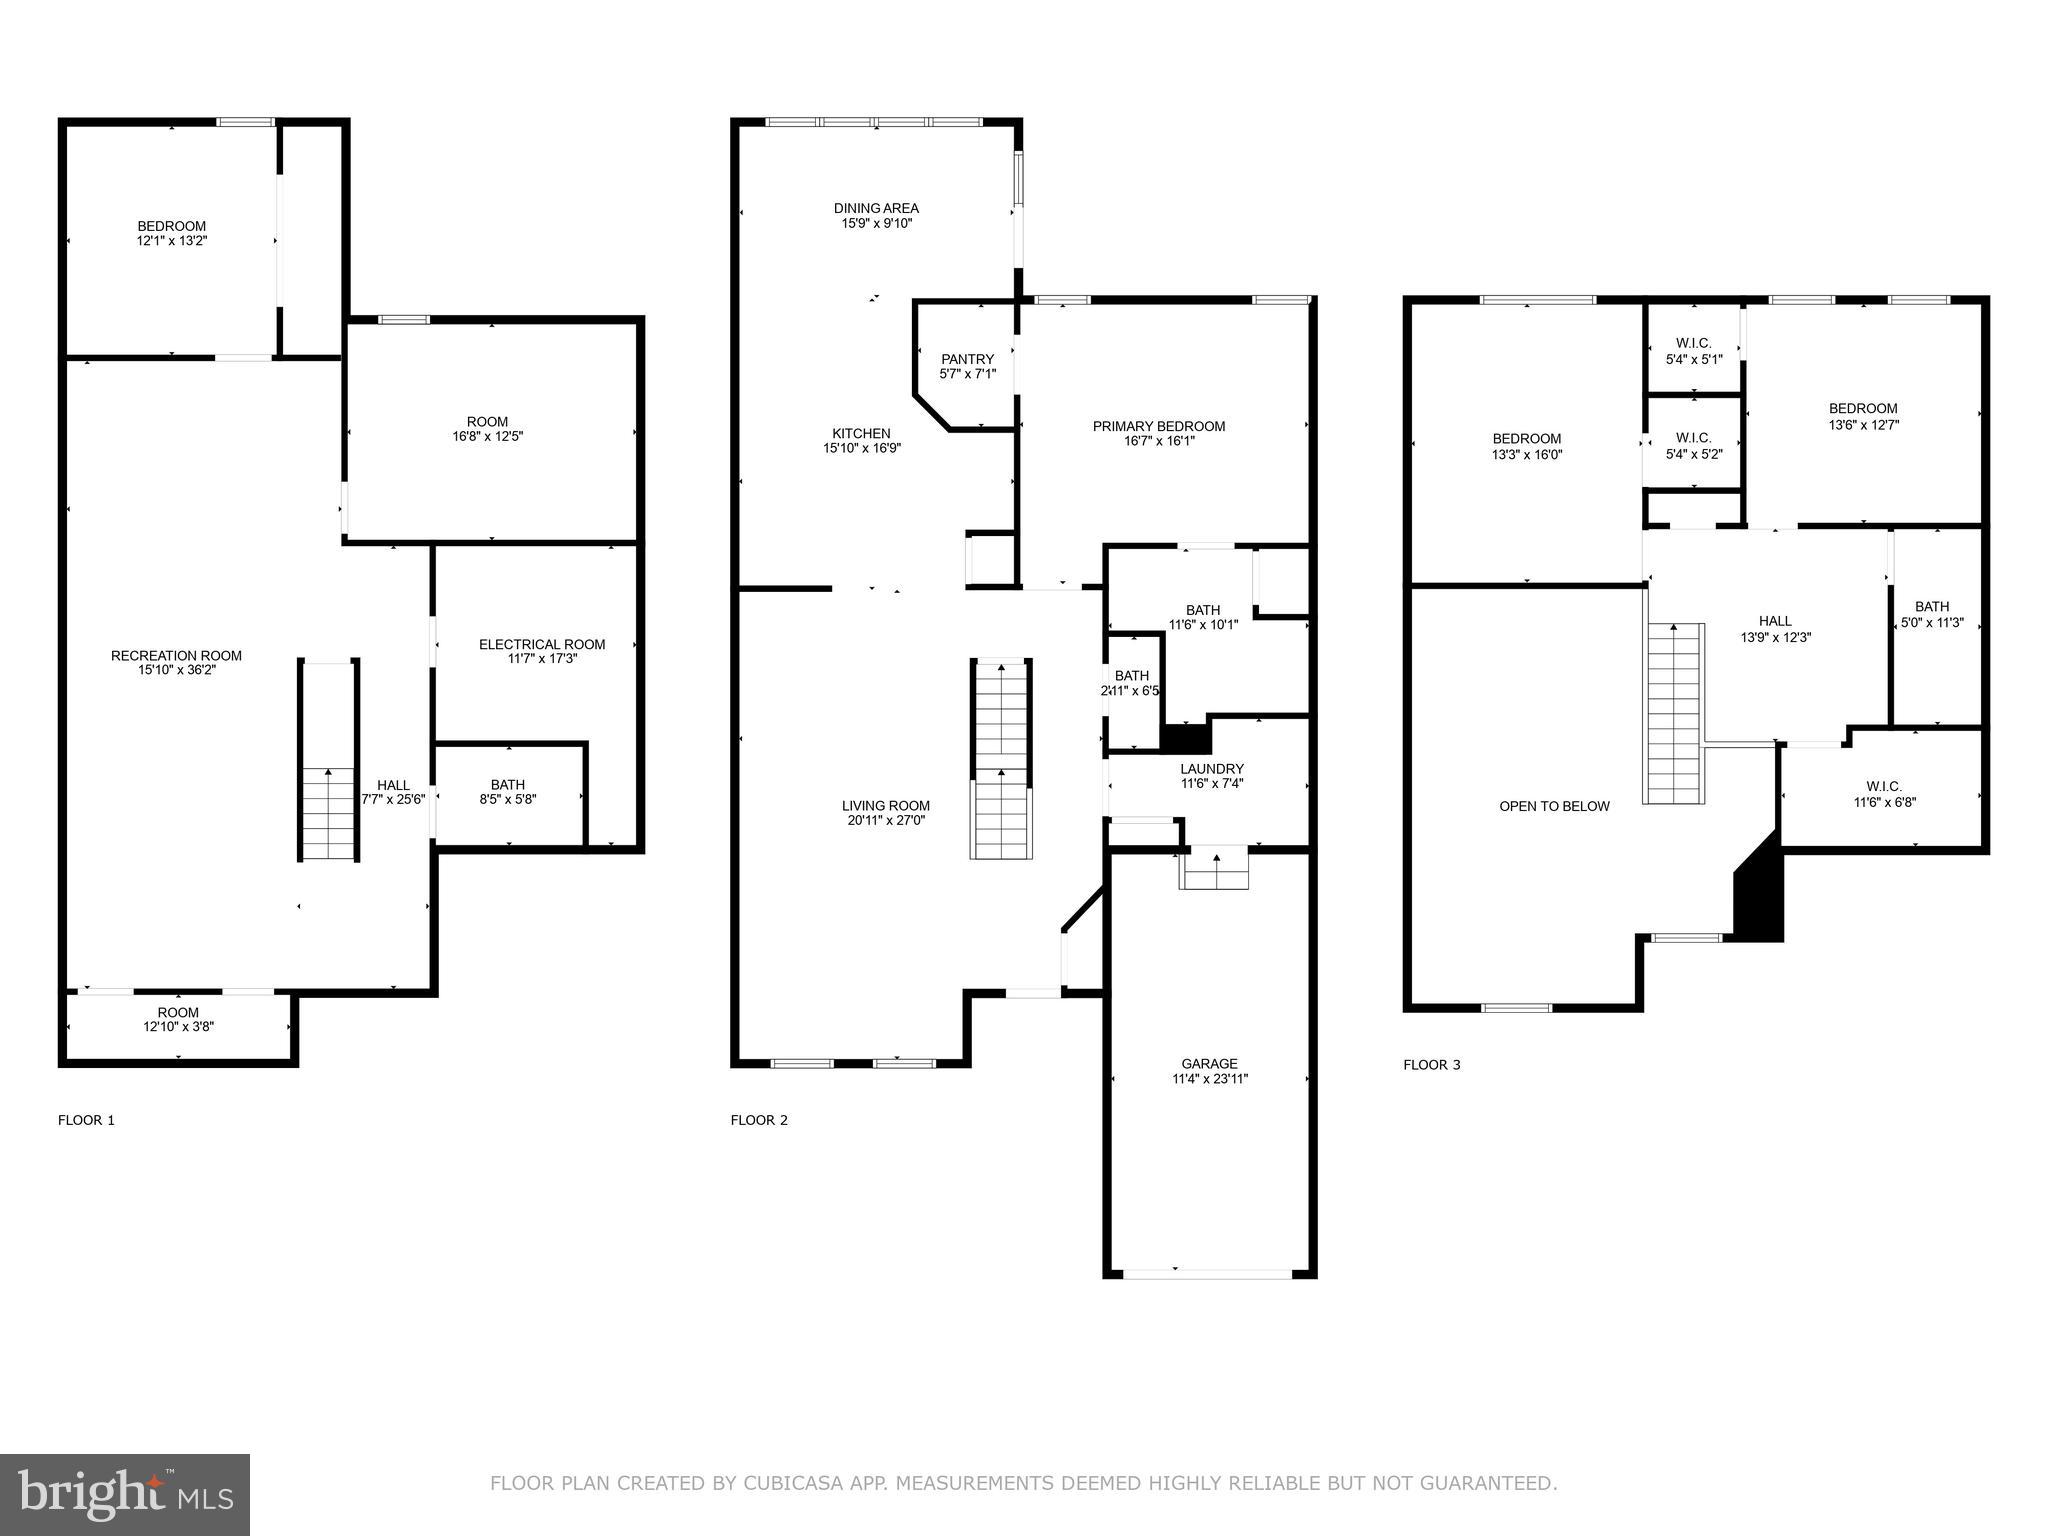
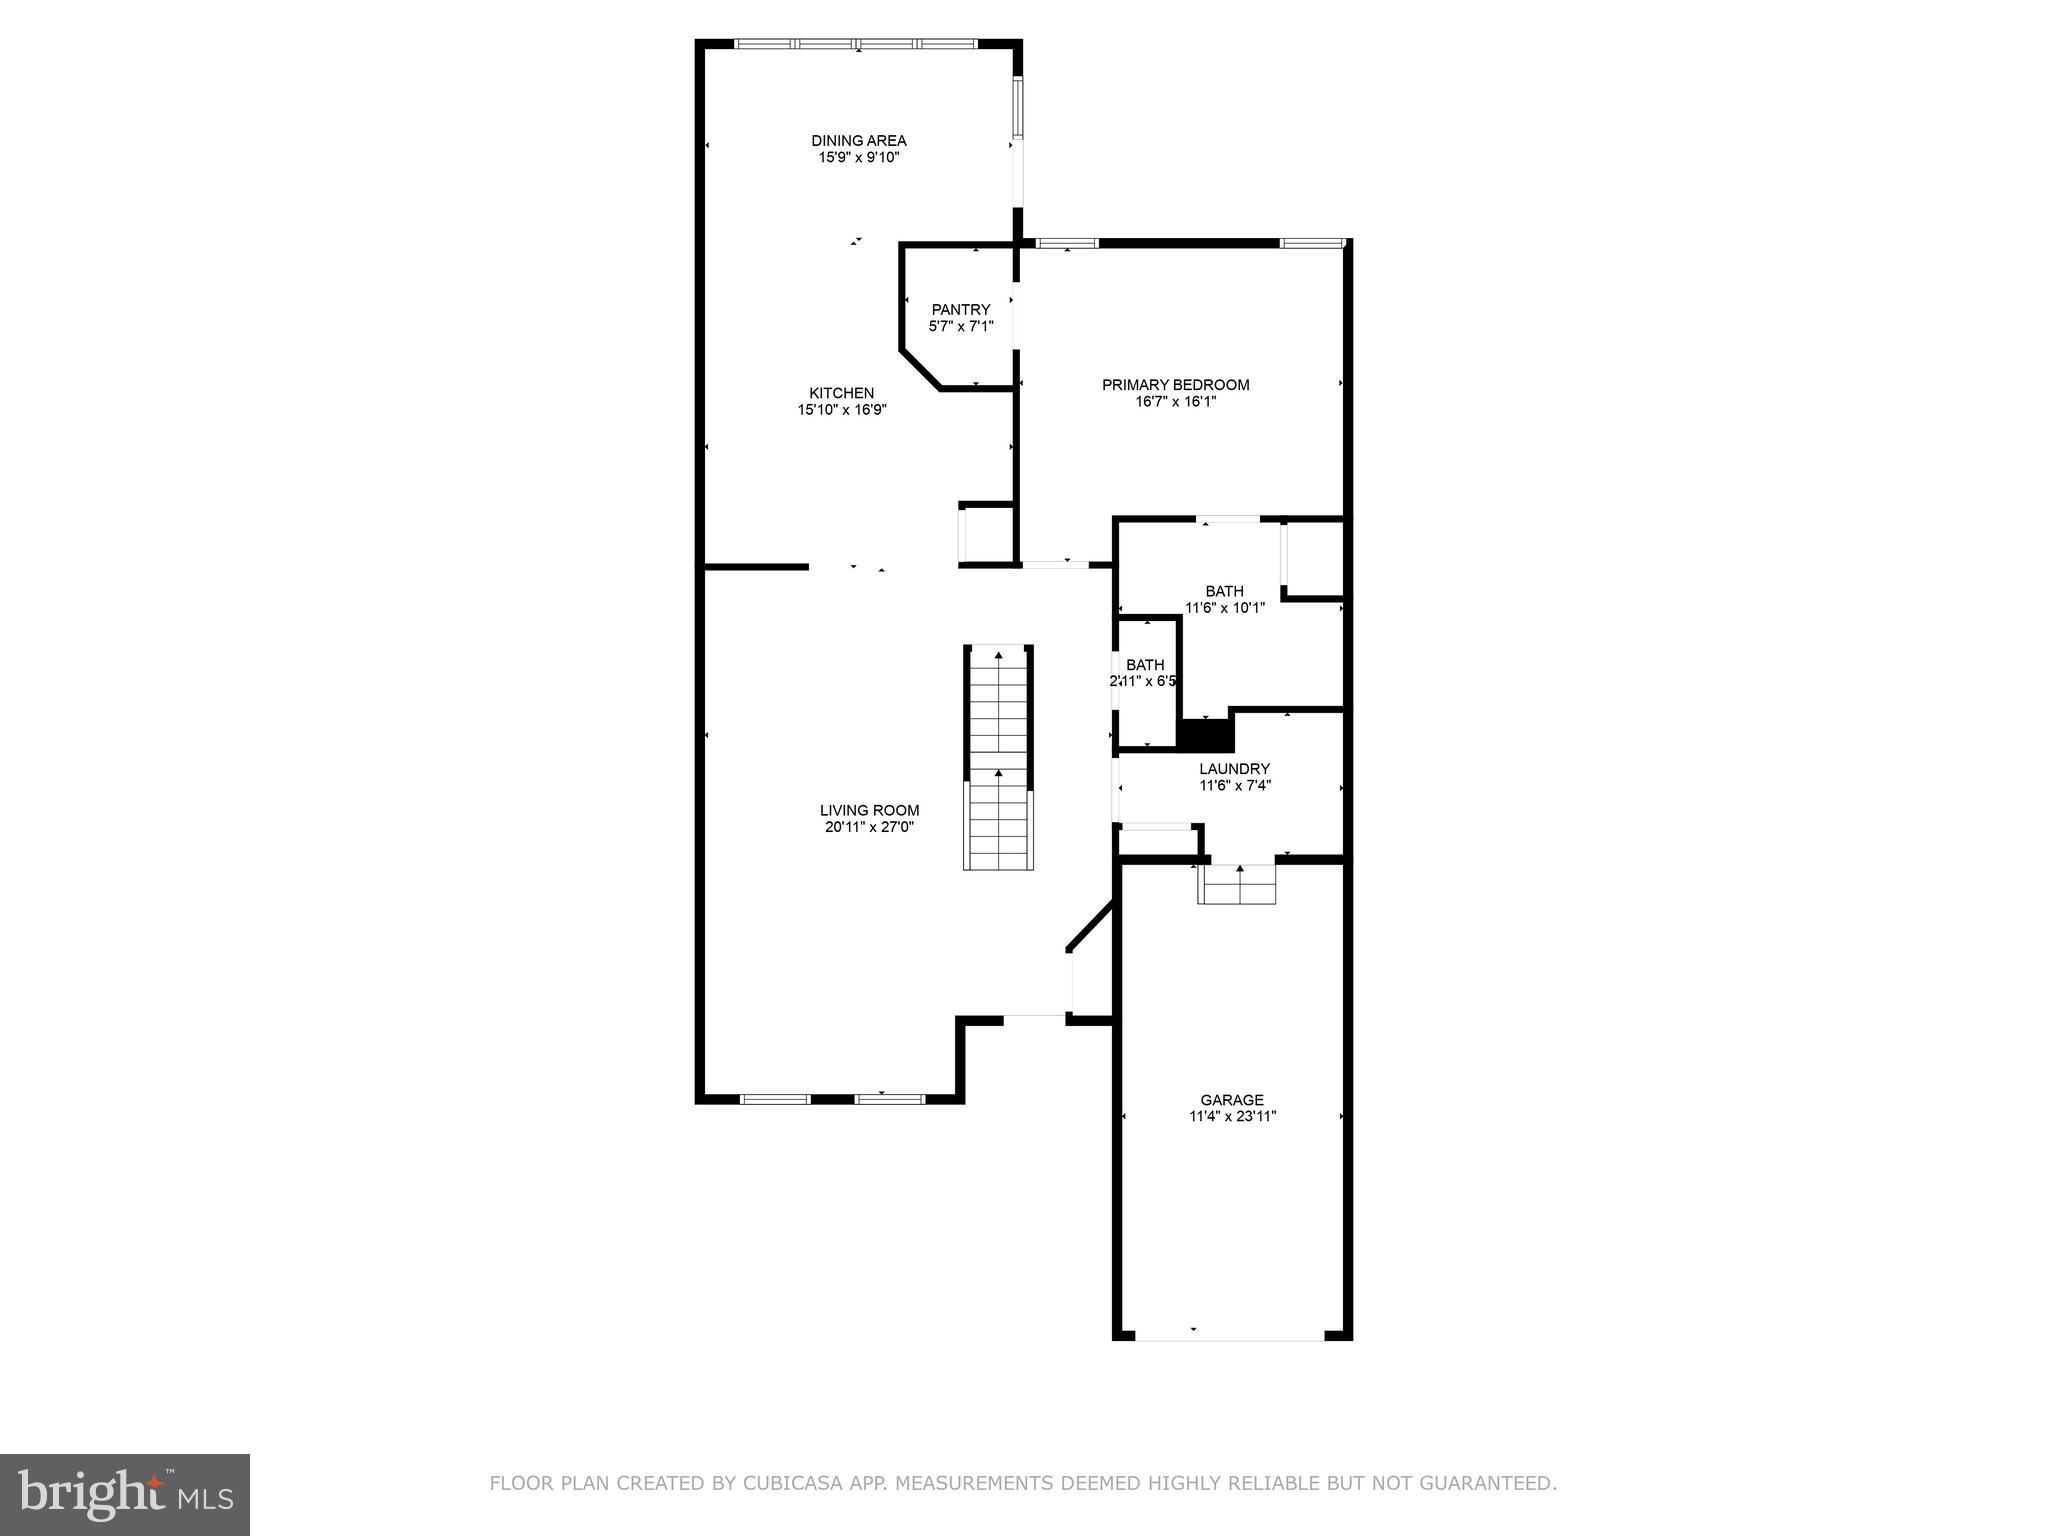
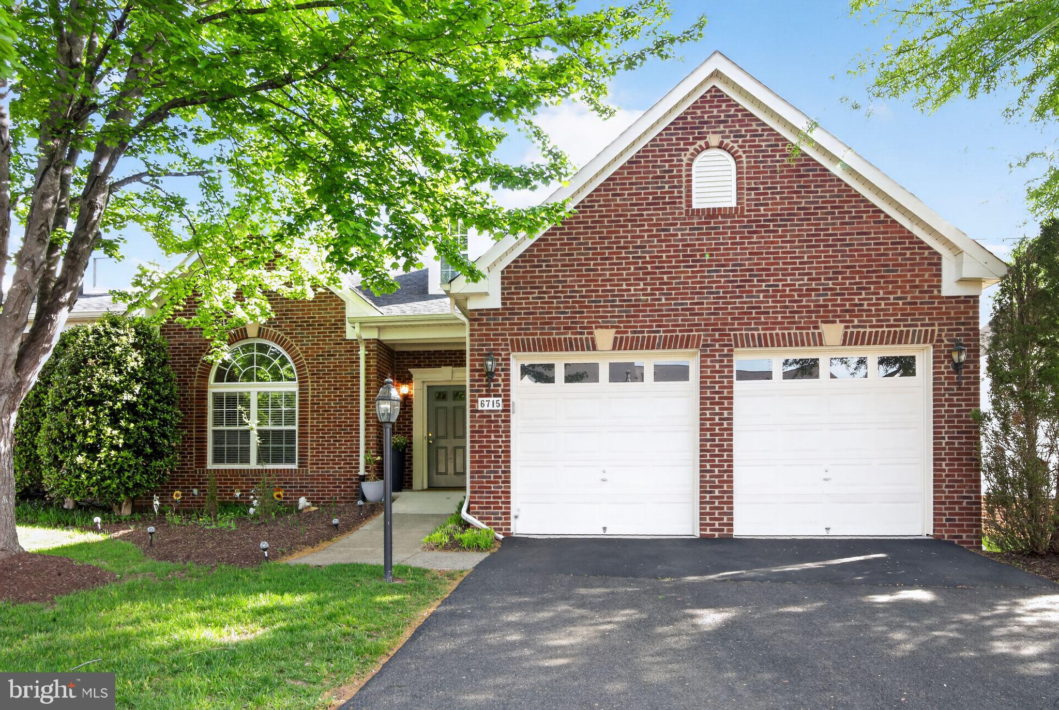
Nestled in the desirable Villas at the Ridges, this beautifully maintained carriage-style condo offers a perfect blend of elegance and convenience. Featuring a one-car garage, this home boasts a bright and airy floor plan highlighted by a stunning two-story main living area, encompassing the living and dining spaces as well as the foyer. Oversized arched windows at the front and transom windows at the rear flood the home with natural light, complementing the rich hardwood floors and neutral paint—ready for your personal touch.

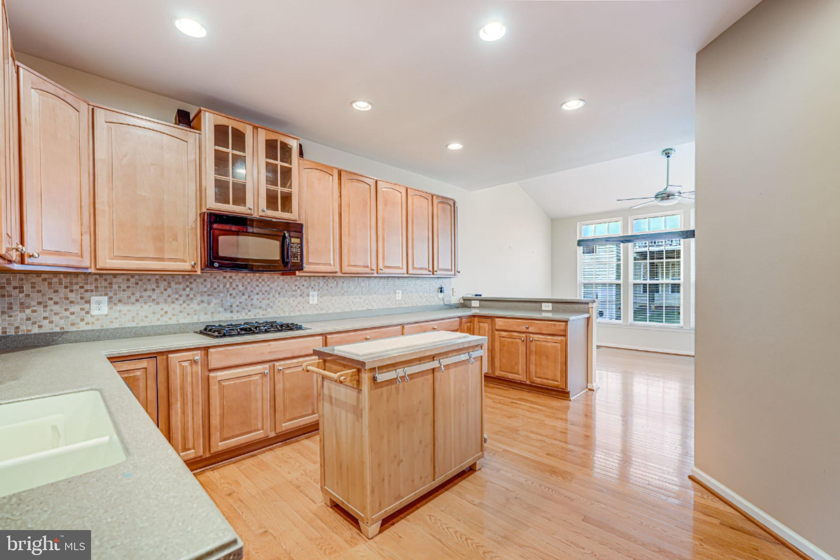
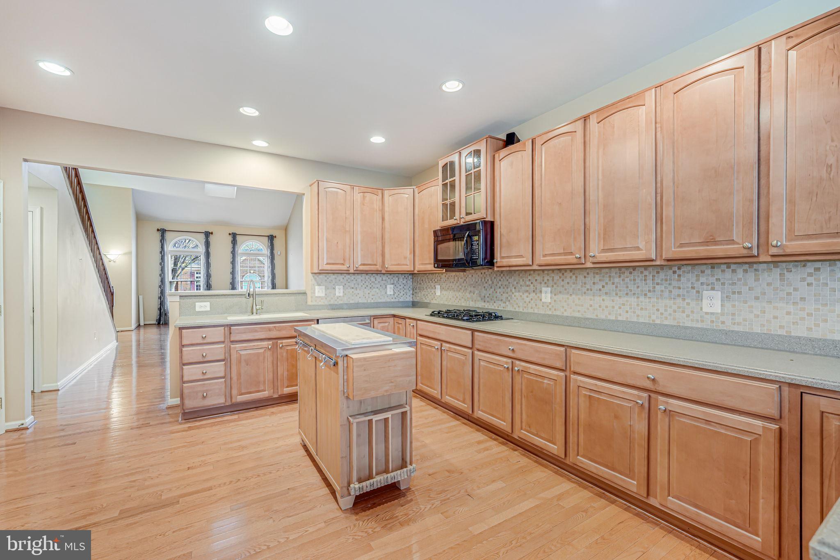
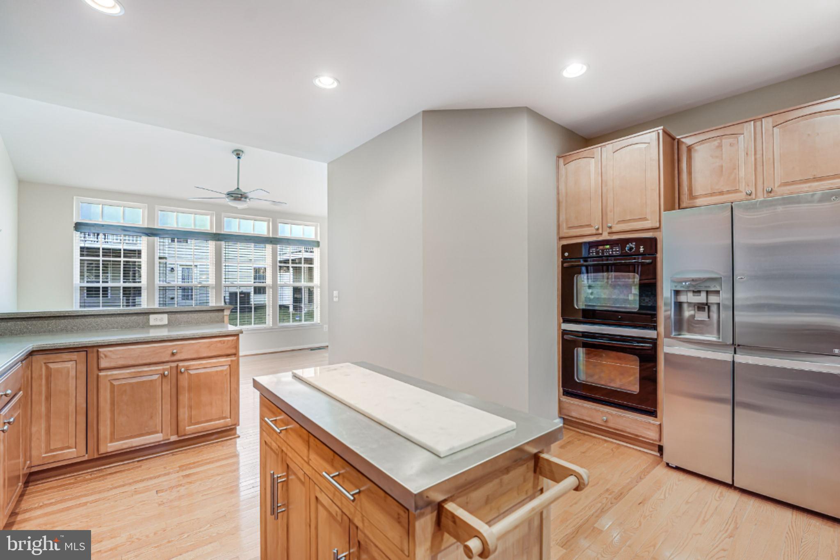
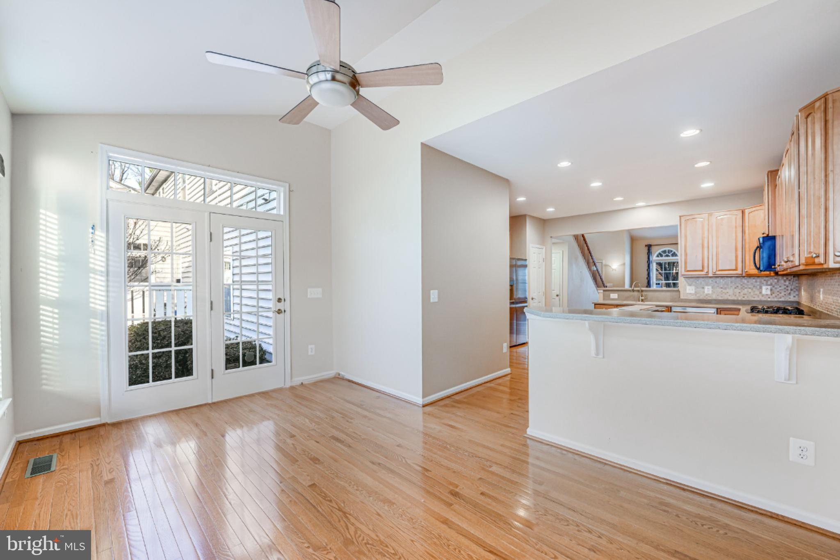
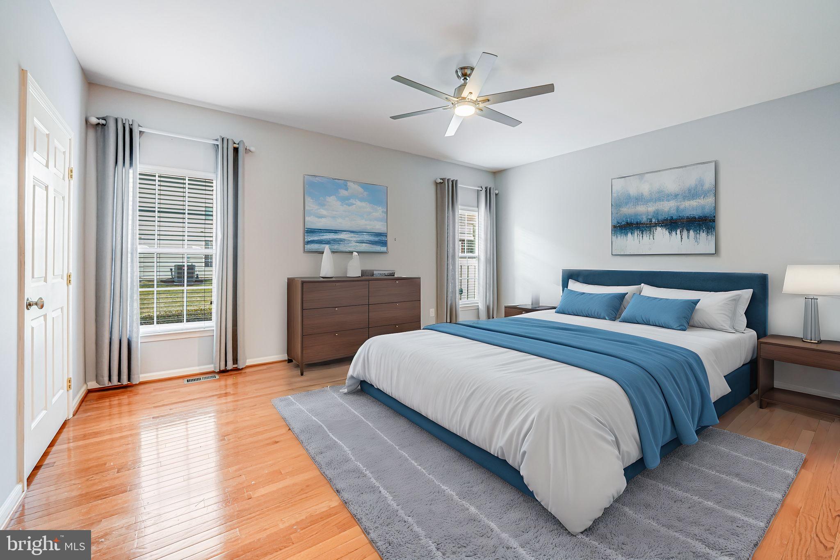
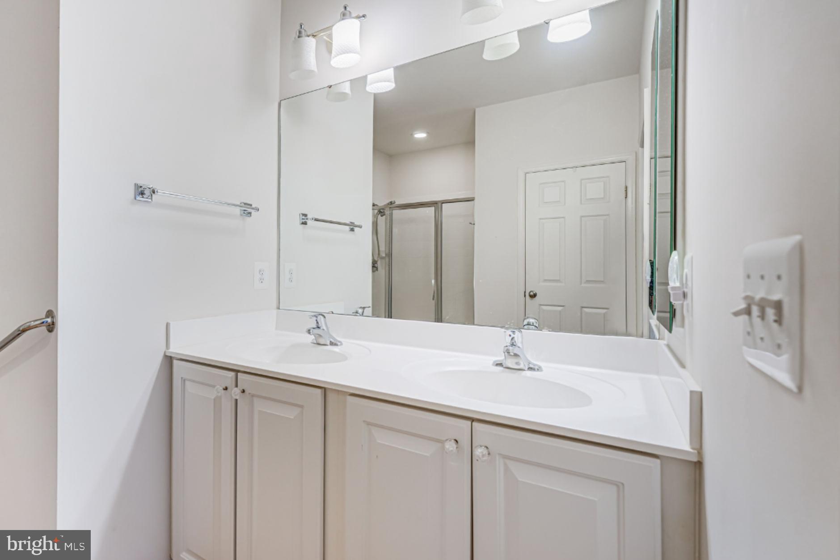
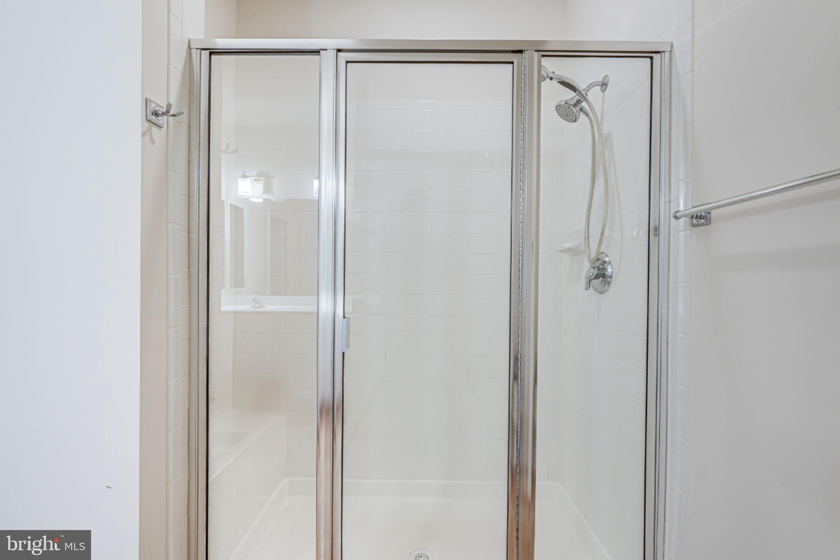
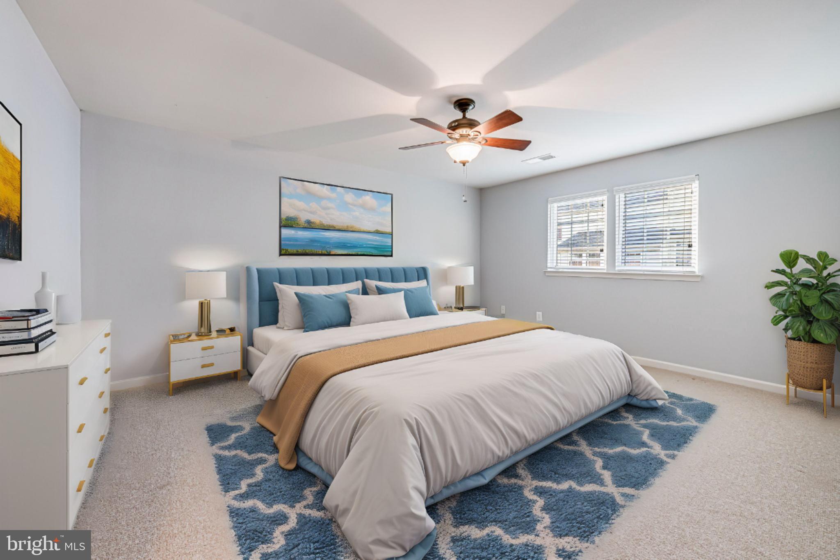
The gourmet kitchen is a chef’s dream, showcasing high-end stainless steel appliances, an expansive island, and a vaulted ceiling bump-out dining nook. The main-level primary suite serves as a serene retreat, complete with a spacious walk-in closet and a luxurious en-suite bath featuring a double vanity and a stand-up shower.

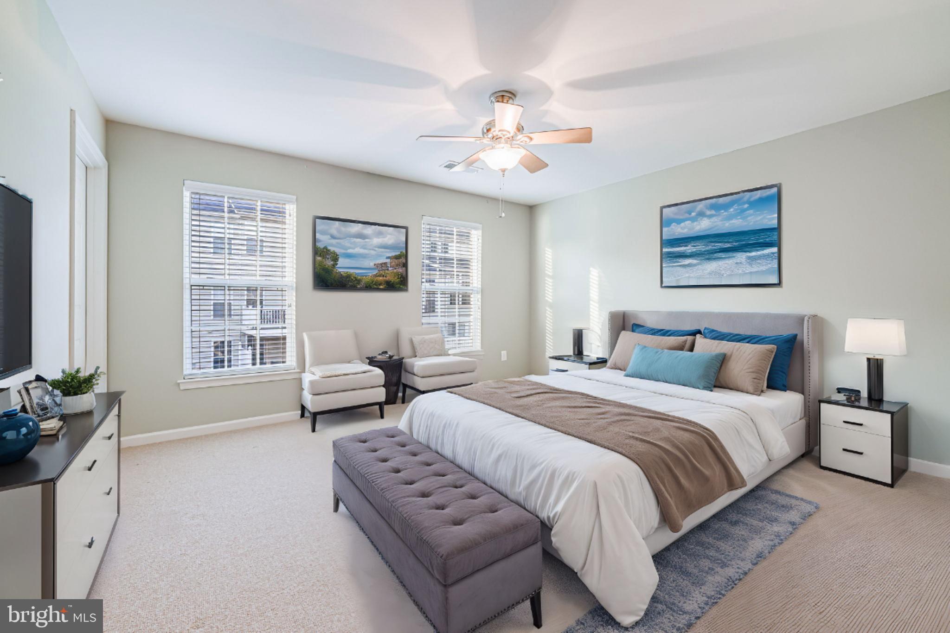
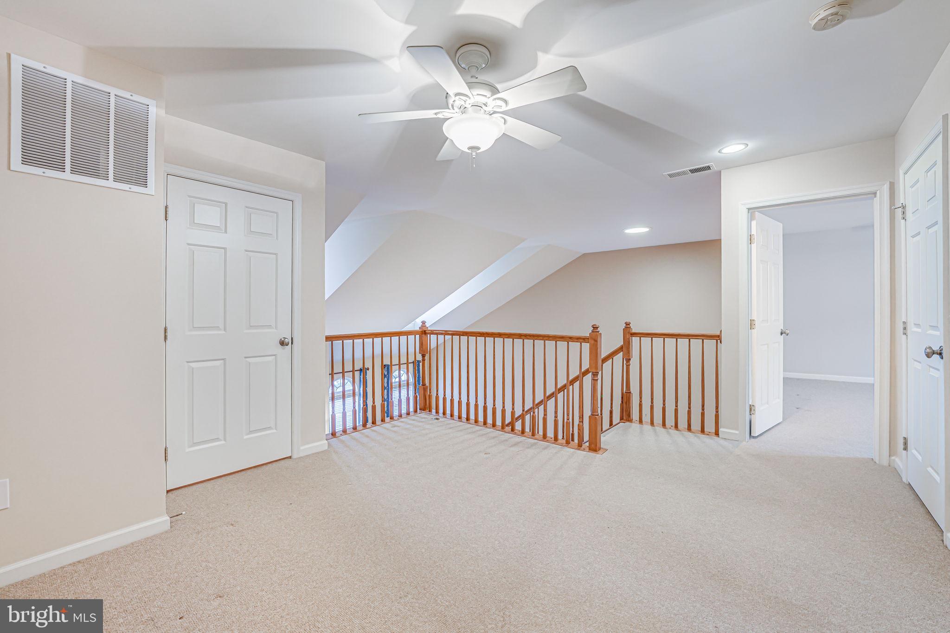
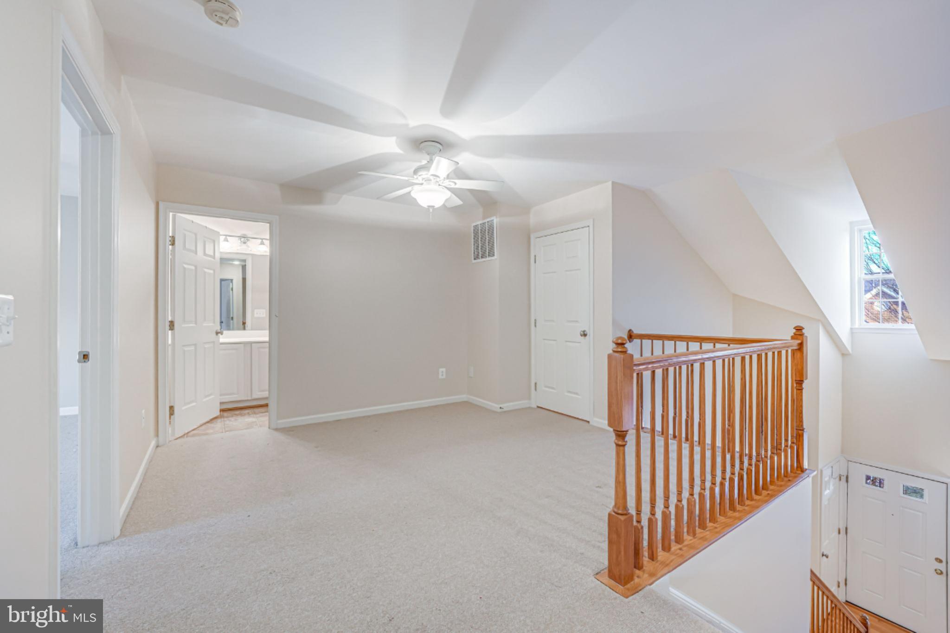
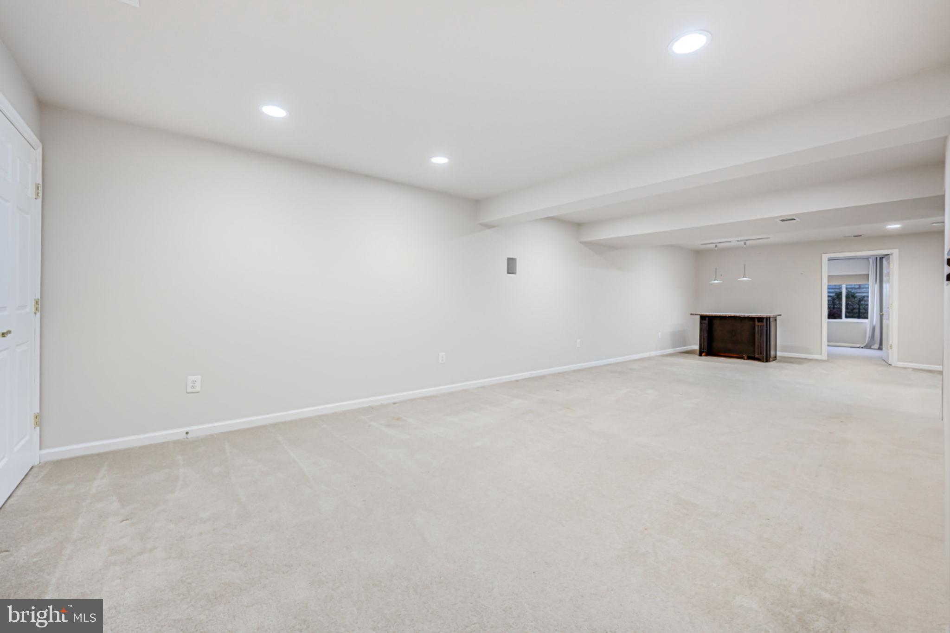
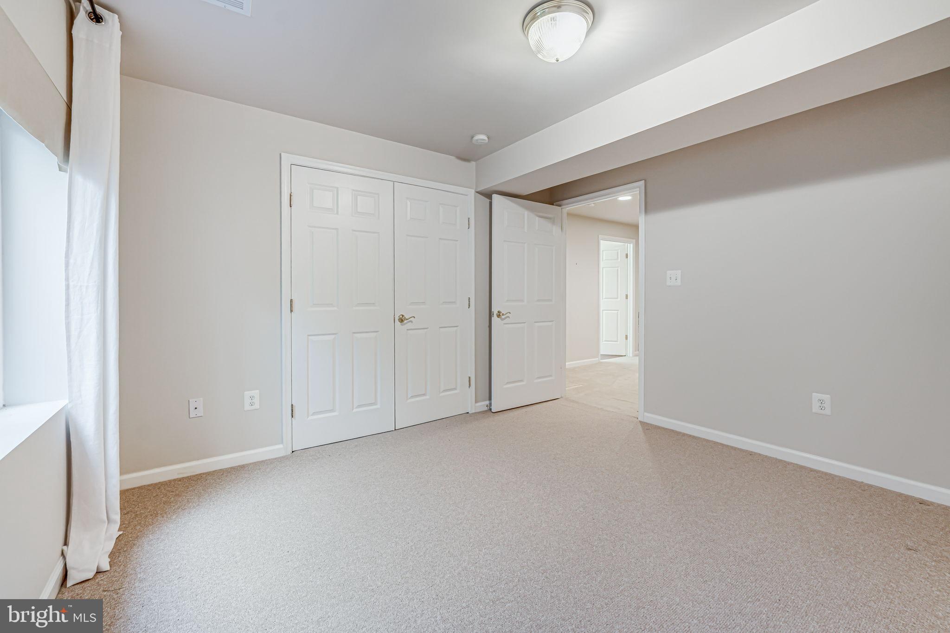
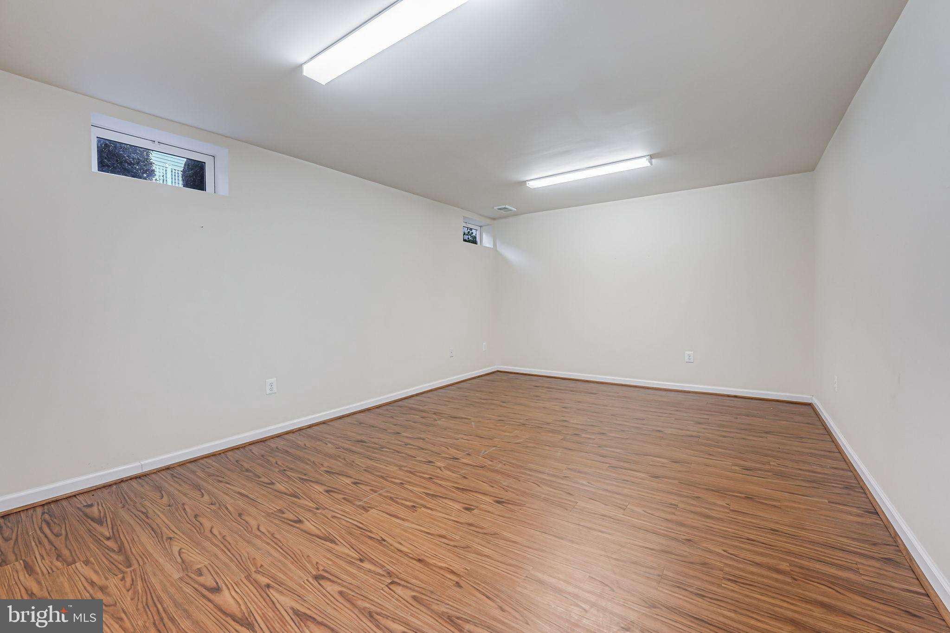
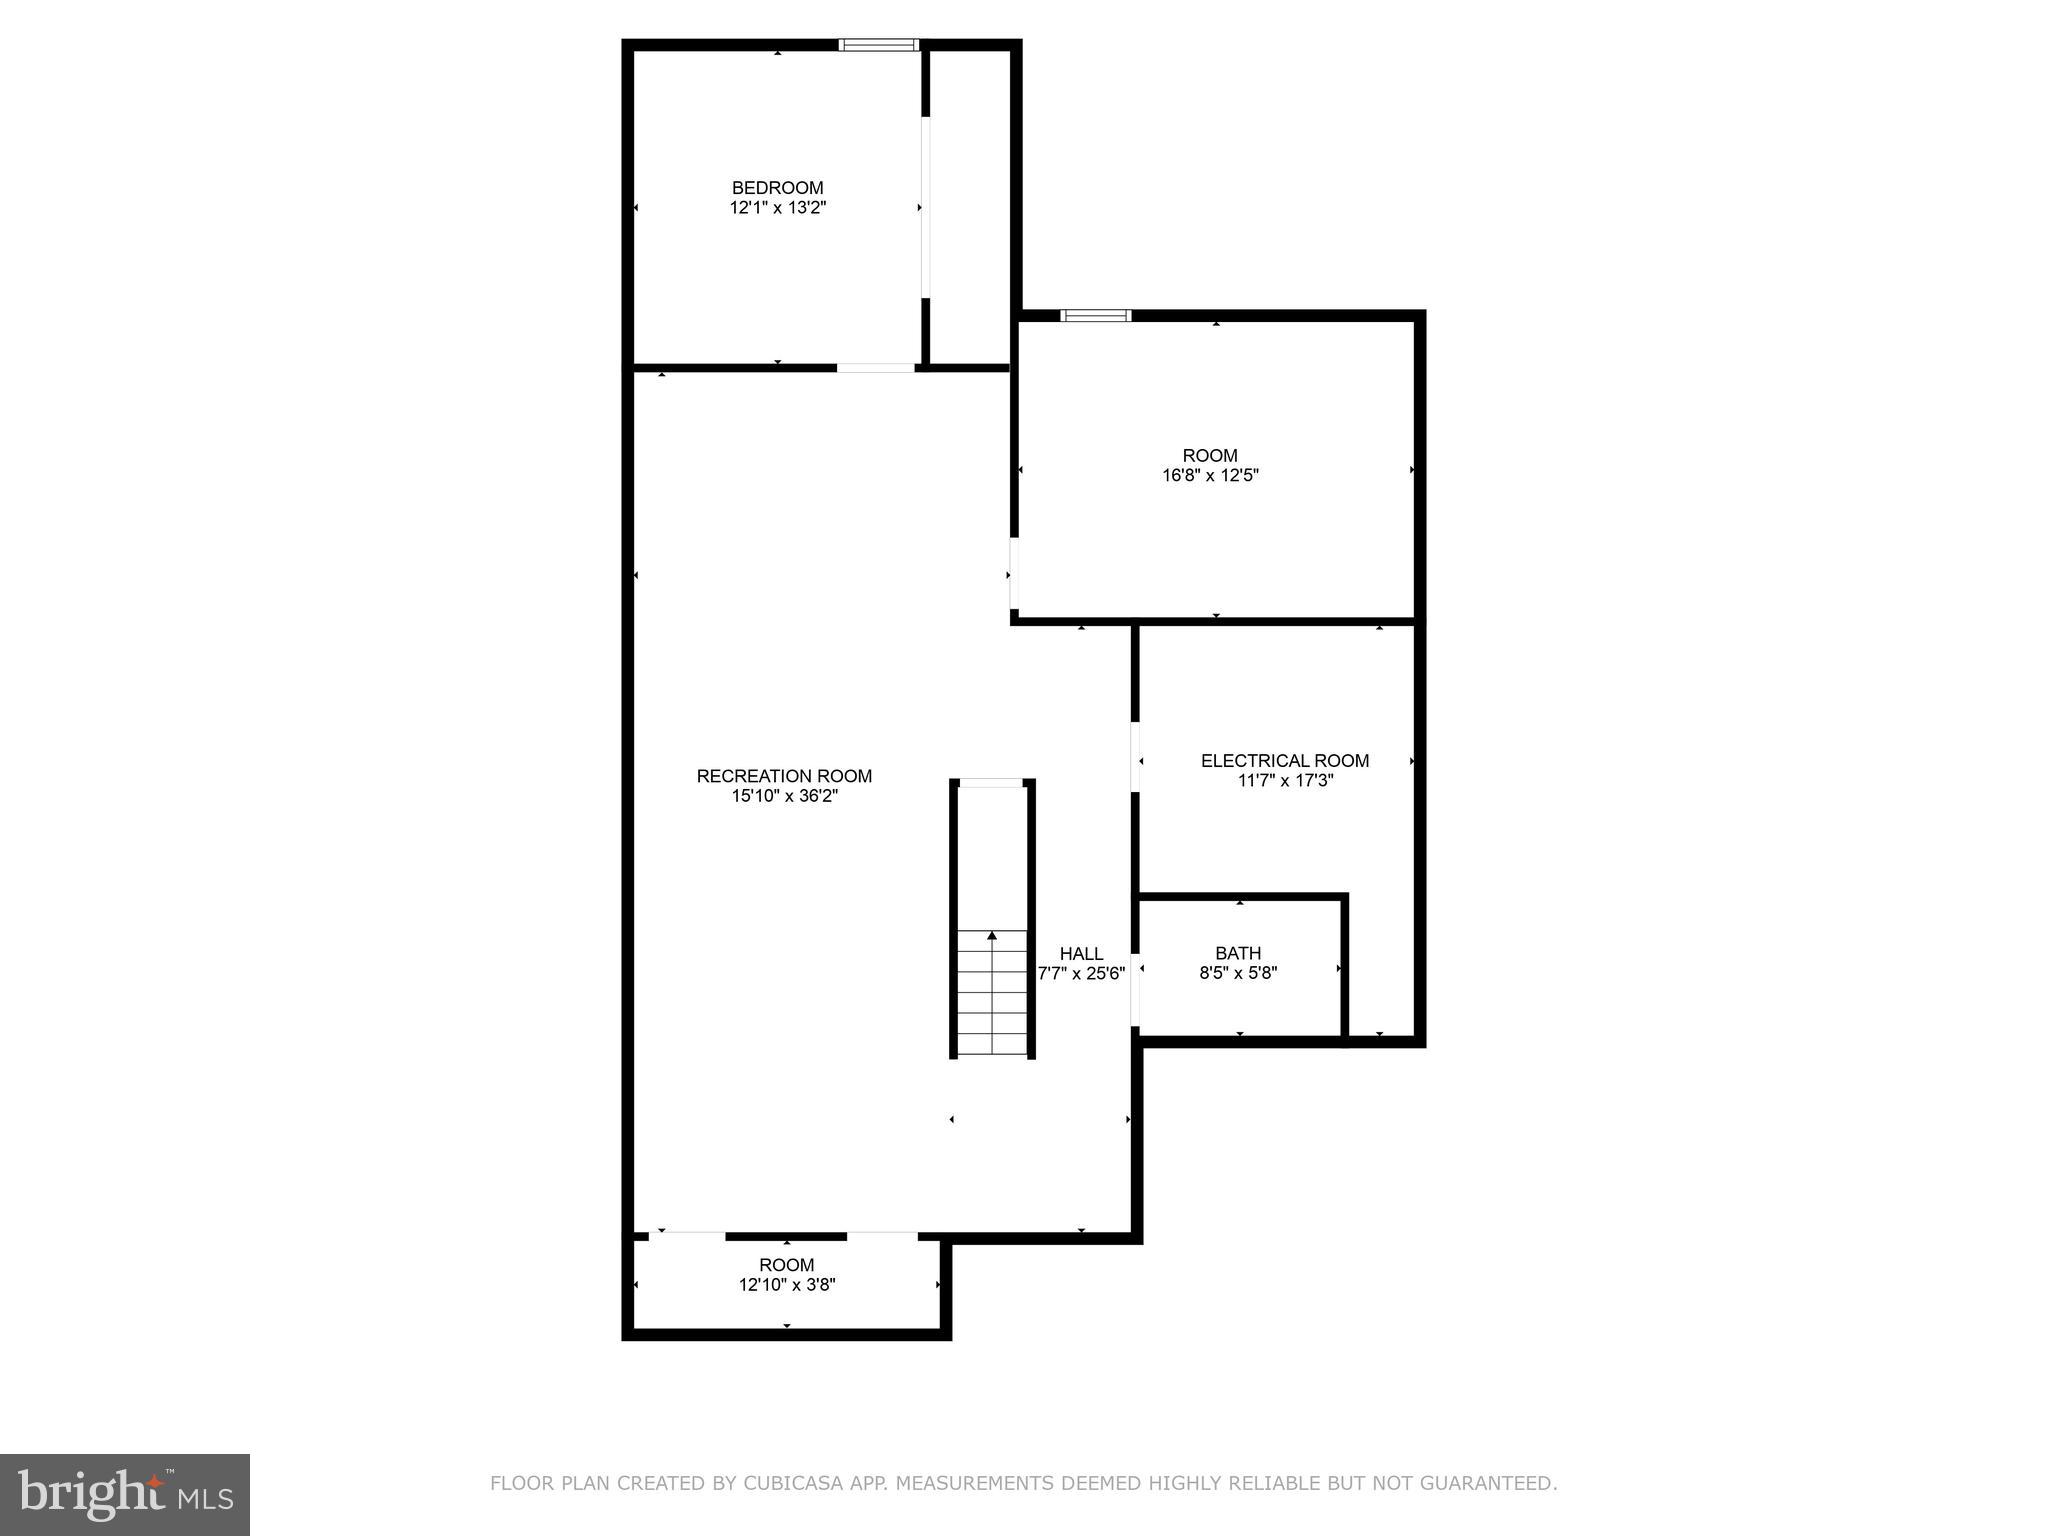
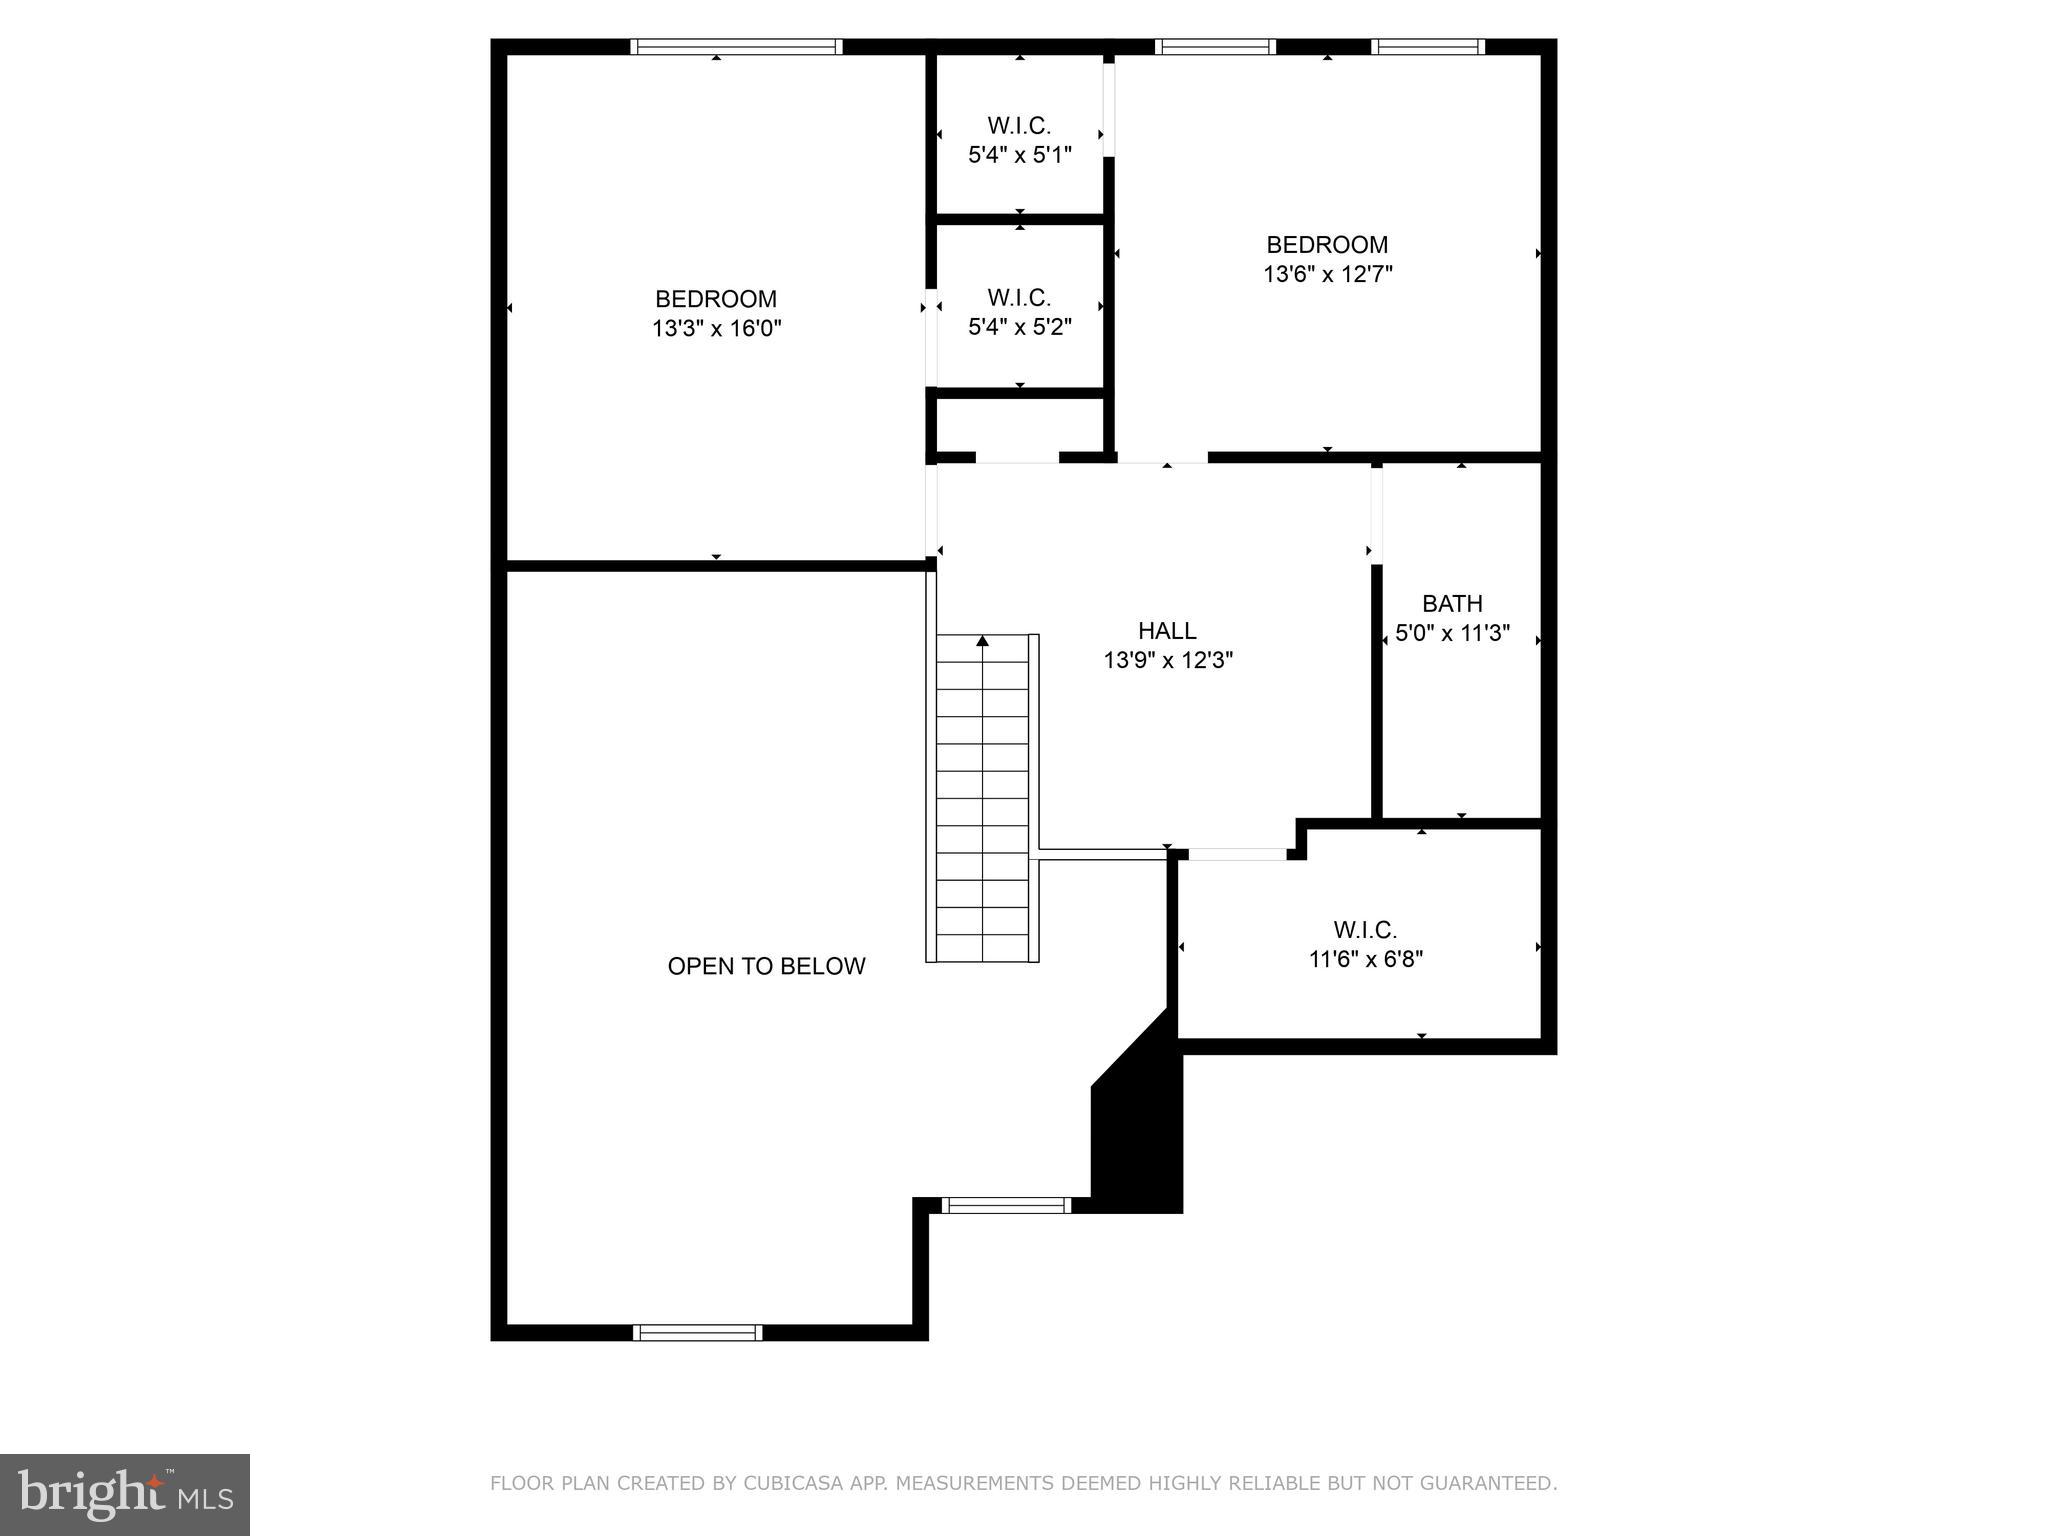
Upstairs, two generously sized bedrooms, a well-appointed full bathroom, and a large storage closet—perfect for conversion into a cozy office—provide ample space and versatility. The expansive basement offers endless possibilities for additional living space and storage.

Conveniently located just minutes from grocery stores, restaurants, major commuting routes, and all that Warrenton has to offer, this move-in-ready home is waiting for you. Don’t miss this exceptional opportunity!

161 RUBY COURT

Message successfully sent.

What would you like to know?

What is 3 + 4 ?

I agree to receive email communication and understand I can unsubscribe at any time.

I agree to be contacted by Charis Realty Group via call, email, and text for real estate services. To opt out, you can reply 'stop' at any time or reply 'help' for assistance. You can also click the unsubscribe link in the emails. Message and data rates may apply. Message frequency may vary. Privacy Policy

Related Properties

Act fast—this beautifully updated 3-bedroom, 2.5-bath townhouse with a basement in a quiet, desirable neighborhood won’t last long. Move-in ready and packed with recent upgrades, this home features a new roof (6 months old), a new hot water heater (9 months old), new laminate flooring, ceramic tile in the bathrooms, a primary bathroom remodeled in 2026, a new stove, updated kitchen cabinets, a washer and dryer, two parking spaces, a large new deck perfect for relaxing or entertaining, and a backyard ideal for gardening, outdoor enjoyment, and more. With modern updates throughout, convenient parking, generous living space, and inviting outdoor areas, this is a must-see opportunity for buyers ready to move quickly.
#VAFQ2022694

WARRENTON

OAK LEAF COURT

3 Beds

2 Baths

1,100 Sq.Ft.

$425,000

MLS#: VAFQ2022694

Escape to your own slice of countryside with this inviting and Unique 3- bedroom, 2 bath home set on just under 5 acres. Fully remodeled upstairs and down!New roof replaced 2026. HVAC has been serviced 2026! New appliances! Offering  a Home warranty of your choice.

The perfect blend of comfort and space , this property offers room to breathe without sacrificing convenience. Secluded from sight of other homes.  
Two car garage separate from the Home.

Come take a look at this beautiful home!
#VAFQ2022012

WARRENTON

8265 OPAL ROAD

3 Beds

2 Baths

2,104 Sq.Ft.

$625,000

MLS#: VAFQ2022012

back on the market at no fault of seller or property - buyer home sale fell through. Tucked on a quiet 1.16-acre lot, this well-kept, totally renovated ranch offers the kind of space and setting that’s getting harder to find. The home sits comfortably, with mature trees, open lawn, and a fire pit area that feels made for evenings outside. There’s plenty of room to spread out, garden, or just enjoy a little breathing room.  Inside, the layout is simple and functional in the best way. The kitchen features granite counters, stainless appliances, and warm cabinetry, with enough workspace to actually cook and live in—not just look at. It opens easily into the main living areas, where hardwood floors and neutral finishes keep things clean and move-in ready.  All three bedrooms are on the main level, along with two full baths, making for easy one-level living. The lower level has 9 foot ceilings, drywall and is currently used as living space to add a lot of flexibility—whether you need a rec room, media space, hobby area, or just extra room to hang out, it’s already set up and ready for your flooring. Out back, the deck and patio give you options for entertaining or relaxing, overlooking the wide, open yard. The setting is private without feeling isolated, and there’s a nice balance of cleared space and natural surroundings. If you’ve been looking for a solid, comfortable home with land, usable indoor space, and a setting that feels a little more peaceful—this one is worth a look. Septic was pumped 2026.  Seller had water potability test April 2026.
#VAFQ2021712

WARRENTON

9452 PINEY MOUNTAIN ROAD

3 Beds

2 Baths

1,175 Sq.Ft.

$549,500

MLS#: VAFQ2021712

Welcome to 61 Pepper Tree Court, where modern comfort meets timeless charm in one of Warrenton's most desirable locations. Nestled on a beautiful neighborhood  just minutes from historic Old Town Warrenton, local boutiques, restaurants, wineries, breweries, and the trails and playgrounds of Rady Park, this home offers the perfect balance of convenience and community.

Step inside to discover a bright, inviting floor plan designed for both everyday living and effortless entertaining. The spacious kitchen opens seamlessly to the main living areas, creating a warm and welcoming space where family and friends naturally gather.

Upstairs, generously sized bedrooms provide comfort for everyone, including a spacious primary suite that serves as the perfect place to unwind at the end of the day.

The finished lower level expands your living space with endless possibilities, whether you envision a recreation room, home office, fitness area, playroom, or guest retreat. An additional bathroom adds both functionality and flexibility to accommodate your lifestyle.

Whether you're enjoying the peaceful neighborhood setting or taking advantage of everything Warrenton has to offer just minutes from your doorstep, this move-in-ready home delivers the space, location, and versatility today's buyers are looking for.

Don't miss the opportunity to make 61 Pepper Tree Court your next home.
#VAFQ2023190

WARRENTON

61 PEPPER TREE COURT

3 Beds

2 Baths

2,040 Sq.Ft.

$440,000

MLS#: VAFQ2023190

Assumable 3.12% FHA Loan!

Rare Opportunity! This home features an assumable FHA loan with an approximate 3.12% interest rate (subject to lender approval and buyer qualification). Eligible buyers may have the opportunity to assume this exceptionally low-rate mortgage, potentially saving thousands compared with current market rates. A unique financing advantage that's hard to find in today's market!

Nestled on 2 beautiful acres, this fully updated classic stone home offers the perfect blend of timeless character and modern convenience. Every detail has been thoughtfully updated, including both cosmetic and major utility improvements, creating a truly move-in-ready home.

Enjoy high-end finishes, a stunning private setting, and peace of mind knowing the roof and HVAC are all less than five years old. With no HOA, you'll have the freedom to enjoy your property without additional restrictions.

Whether you're searching for your forever home or an exceptional investment opportunity, this property offers the rare combination of a beautifully updated home, a picturesque lot, and an assumable low-interest mortgage.
#VAFQ2022480

WARRENTON

5383 CASANOVA ROAD

3 Beds

2 Baths

2,332 Sq.Ft.

$624,999

MLS#: VAFQ2022480

This house has been beautifully renovated and is awaiting you to occupy it. 3 upstair bedrooms and 2 NTC downstair bedrooms with 3 full baths this house plenty of room to fit your current needs or your future ones!  Roof is 2 years old and water heater is less than a year old plus much more.
#VAFQ2021606

WARRENTON

7280 BALDWIN ROAD

3 Beds

3 Baths

2,400 Sq.Ft.

$614,900

MLS#: VAFQ2021606

This charming rambler blends comfort and functionality in a well-designed 1,008 square feet. Offering three bedrooms and two full baths, the home provides an ideal balance of space and privacy, all on one convenient level. Fresh paint and new carpeting create a clean, inviting interior from the moment you step inside. The combined kitchen and dining area is perfect for everyday living and entertaining, featuring an eat-in space for casual meals and conversation. The kitchen is equipped with a new electric range and refrigerator, along with ample counter and cabinet space to make meal preparation easy. Step directly from the kitchen onto a spacious deck, ideal for outdoor dining, morning coffee, or evening gatherings. Situated on a generous 0.7-acre lot, the property offers plenty of room for recreation, gardening, or simply enjoying the outdoors. With no Homeowners Association, you’ll appreciate the added flexibility and freedom this property provides. This comfortable, move-in ready home combines practicality, space, and charm.
#VAFQ2021540

WARRENTON

9283 SPRINGS ROAD

3 Beds

2 Baths

1,008 Sq.Ft.

$449,900

MLS#: VAFQ2021540

Nestled in the charming Warrenton Lakes subdivision, this beautifully maintained split foyer home exudes warmth and comfort. Built in 1978, the property showcases a blend of classic craftsmanship and modern convenience, making it a perfect retreat for those seeking a cozy yet stylish living space. Step inside to discover a thoughtfully designed interior featuring plush carpeting and elegant vinyl flooring that flows seamlessly throughout. The traditional floor plan offers a formal dining room, ideal for hosting gatherings, while the eat-in kitchen invites casual meals with its ample table space. The kitchen is equipped with essential appliances, including a dishwasher, electric oven/range, and refrigerator, ensuring every culinary need is met. The inviting living area is anchored by a wood-burning fireplace, perfect for cozy evenings. Natural light pours in through well-appointed window treatments, enhancing the home's welcoming ambiance. With three spacious bedrooms and two and a half baths, including a primary bath, this residence provides comfort and privacy for all. The fully finished basement adds valuable living space, including a large family room with a wood burning fireplace. Outside, the expansive 0.52-acre lot features a paved driveway leading to an attached garage, providing convenience and ample parking. This home is a true gem, blending unique architectural features with modern amenities, creating a sanctuary that feels just right. Experience the perfect balance of comfort and style in this delightful residence.
#VAFQ2022168

WARRENTON

7077 WESTMORELAND DRIVE

3 Beds

2 Baths

1,696 Sq.Ft.

$624,900

MLS#: VAFQ2022168

Welcome home to the charm and beauty of Fauquier County. Nestled on nearly an acre along scenic Opal Road, this beautifully renovated farmhouse perfectly blends timeless character with thoughtful modern updates. From the moment you arrive, you'll appreciate the warmth, craftsmanship, and pride of ownership that can be felt throughout this inviting home.

The home offers flexible living arrangements with three bedrooms on the upper level and an additional guest bedroom or office on the main level.  The home has been extensively renovated, updated, and improved throughout, creating a move-in ready home for buyers who appreciate a classic farmhouse character with today's modern comforts.

The heart of the home is the beautifully updated kitchen, thoughtfully modernized with stylish finishes, making it the perfect space for preparing family meals or entertaining guests. Rich architectural details throughout the home including beautiful exposed interior brickwork add warmth, texture, and timeless appeal. The inviting fireplace creates a cozy focal point, making the living area an ideal place to gather with family and friends throughout every season.

Step outside and enjoy the peaceful backyard providing privacy, scenic countryside views, and plenty of room to relax, entertain, garden, or simply enjoy the tranquility of rural Virginia.
A standout feature is the large detached garage, offering outstanding flexibility for multiple vehicles, a workshop, hobby space, additional storage, or recreational equipment.

Despite its peaceful country setting, the property offers outstanding convenience. Historic Old Town Warrenton is only approximately 12–15 minutes away, where you'll enjoy charming boutiques, locally owned restaurants, breweries, coffee shops, and year-round community events. Downtown Culpeper is also just 20–25 minutes away, providing additional shopping, dining, and everyday conveniences.

If you've been searching for a home that offers classic Virginia charm, beautiful craftsmanship, scenic views, and the perfect balance of country living with convenient access to town, 8556 Opal Road is ready to welcome you home.
#VAFQ2023156

WARRENTON

8556 OPAL ROAD

4 Beds

3 Baths

2,134 Sq.Ft.

$562,000

MLS#: VAFQ2023156

New on site 4 days ago
A rare opportunity to own two separate tax parcels totaling approximately two picturesque acres adjoining beautiful Lake Anne.  Thoughtful updates, flexible living spaces, and a peaceful natural setting come together to create a property that's as inviting as it is unique.  The home has been tastefully refreshed with improvements today's buyers will appreciate, including a redesigned kitchen featuring updated countertops, cabinetry, appliances, and an open, functional layout with direct access to the spacious Trex deck—perfect for morning coffee, weekend barbecues, or simply relaxing while overlooking the expansive backyard.  The main living level is designed for comfortable everyday living with an en-suite primary bedroom, a second bedroom, and a versatile third room just off the kitchen with elegant French doors, ideal as a home office, playroom, library, guest room, or that traditional third bedroom.  Fresh interior paint, updated flooring, and beautifully renovated bathrooms with timeless marble-inspired finishes create a warm, welcoming atmosphere throughout.  The walk-out lower level expands the living space with a spacious recreation room centered around a classic brick fireplace, a private den, a large home office, laundry room, abundant built-in storage, and workshop space with garage door access.   Beyond the home, the level backyard extends to the second parcel, where mature trees create a peaceful, park-like setting leading to Lake Anne, offering exceptional privacy and room to explore, entertain, garden, or simply enjoy the beauty of the outdoors. This additional parcel not only expands the property's footprint but also offers long-term value and future flexibility (subject to county requirements), making this a truly rare opportunity.  Conveniently located on the D.C. side of Warrenton, this property offers the perfect balance of privacy, recreation, and accessibility.

Some homes check the boxes. This one invites you to slow down, spread out, and stay awhile.
#VAFQ2023056

WARRENTON

6793 RILEY ROAD

3 Beds

3 Baths

2,896 Sq.Ft.

$599,000

MLS#: VAFQ2023056

 - property

Send a message

Message successfully sent.

Your message

What is 3 + 4 ?

Reason for contacting?

I agree to receive email communication and understand I can unsubscribe at any time.

I agree to be contacted by Charis Realty Group via call, email, and text for real estate services. To opt out, you can reply 'stop' at any time or reply 'help' for assistance. You can also click the unsubscribe link in the emails. Message and data rates may apply. Message frequency may vary. Privacy Policy

Sign Out

Virtual Assistant

Would you like to take the next step with this property? We can help you schedule a showing or virtual tour, or send you more details.

Yes, I would like more information.

Thank You for Your Reply, One of Our Agents will contact you as soon as possible

No, maybe later.

Thank you, you can always contact me via email, phone number or through the contact form.

Realhub AI

Lucy - Your AI-Powered Realtor

Update Your Temporary Password

Personalize your search

Enter your email and we'll notify you immediately when new listings match what you're looking for.

or enter email address

Already have an account ? Login here

Continue your home search

I agree to receive communications and understand I can unsubscribe at any time.

I agree to be contacted by Charis Realty Group via call, email, and text for real estate services. To opt out, you can reply 'stop' at any time or reply 'help' for assistance. You can also click the unsubscribe link in the emails. Message and data rates may apply. Message frequency may vary. Privacy Policy

Already have an account ? Login here

We use cookies

We use cookies primarily for analytics to enhance your experience. By accepting, you agree to our use of these cookies. You can manage your preferences or learn more about our cookies policy.