Features & Amenities

Interior

  • Total Bedrooms

    5

  • Bathrooms

    3

  • Above Grade Finished Area

    2548.0

  • Basement YN

    YES

  • Cooling YN

    YES

  • Cooling

    Central Air, Electric

  • Fireplace YN

    NO

  • Heating YN

    YES

  • Heating

    Electric, Heat Pump

  • Main Level Bedrooms

    1

  • Pet friendly

    N/A

Exterior

  • Garage

    Yes

  • Garage spaces

    2

  • Construction Materials

    Vinyl Siding

  • Parking

    Garage, Attached

  • Pool

    No

  • Waterfront YN

    NO

Area & Lot

  • Lot Size(acres)

    0.37

  • Lot Size(square feet)

    15,904

  • Property Type

    Residential

  • Property Sub Type

    Single Family Residence

  • Architectural Style

    Colonial

Price

  • Sales Price

    $525,000

  • Tax Amount

    $3,014

  • Financing Options

    VA

  • Sq. Footage

    3,348

  • Price/SqFt

    $156

HOA

  • Association

    YES

  • Association Fee

    $131

  • Association Fee Frequency

    Quarterly

  • Association Fee Includes

    N/A

School District

  • Elementary School

    N/A

  • Middle School

    N/A

  • High School

    N/A

Property Features

  • New Construction

    NO

  • Association Amenities

    Playground

  • Foundation Details

    Permanent

  • Senior Community YN

    NO

  • Sewer

    Public Sewer

  • Tax Lot

    25

  • Water Source

    Public

Schedule a Showing

Showing scheduled successfully.

<
>
IN PERSON
VIA CHAT

What is 3 + 4 ?


Change time

Mortgage calculator

Estimate your monthly mortgage payment, including the principal and interest, property taxes, and HOA. Adjust the values to generate a more accurate rate.

Your payment

Principal and Interest:

$

Property taxes:

$

HOA fees:

$

Total loan payment:

$

Total interest amount:

$

Location

County

CAROLINE

Elementary School

Middle School

High School

Listing Courtesy of Boyd Grainger , Exit Landmark Realty

RealHub Information is provided exclusively for consumers' personal, non-commercial use, and it may not be used for any purpose other than to identify prospective properties consumers may be interested in purchasing. All information deemed reliable but not guaranteed and should be independently verified. All properties are subject to prior sale, change or withdrawal. RealHub website owner shall not be responsible for any typographical errors, misinformation, misprints and shall be held totally harmless.

Agent Laurie Hailey

AGENT

Laurie Hailey

Call Laurie today to schedule a private showing.


* Listings on this website come from the FMLS IDX Compilation and may be held by brokerage firms other than the owner of this website. The listing brokerage is identified in any listing details. Information is deemed reliable but is not guaranteed. If you believe any FMLS listing contains material that infringes your copyrighted work please click here to review our DMCA policy and learn how to submit a takedown request.© 2024 FMLS.
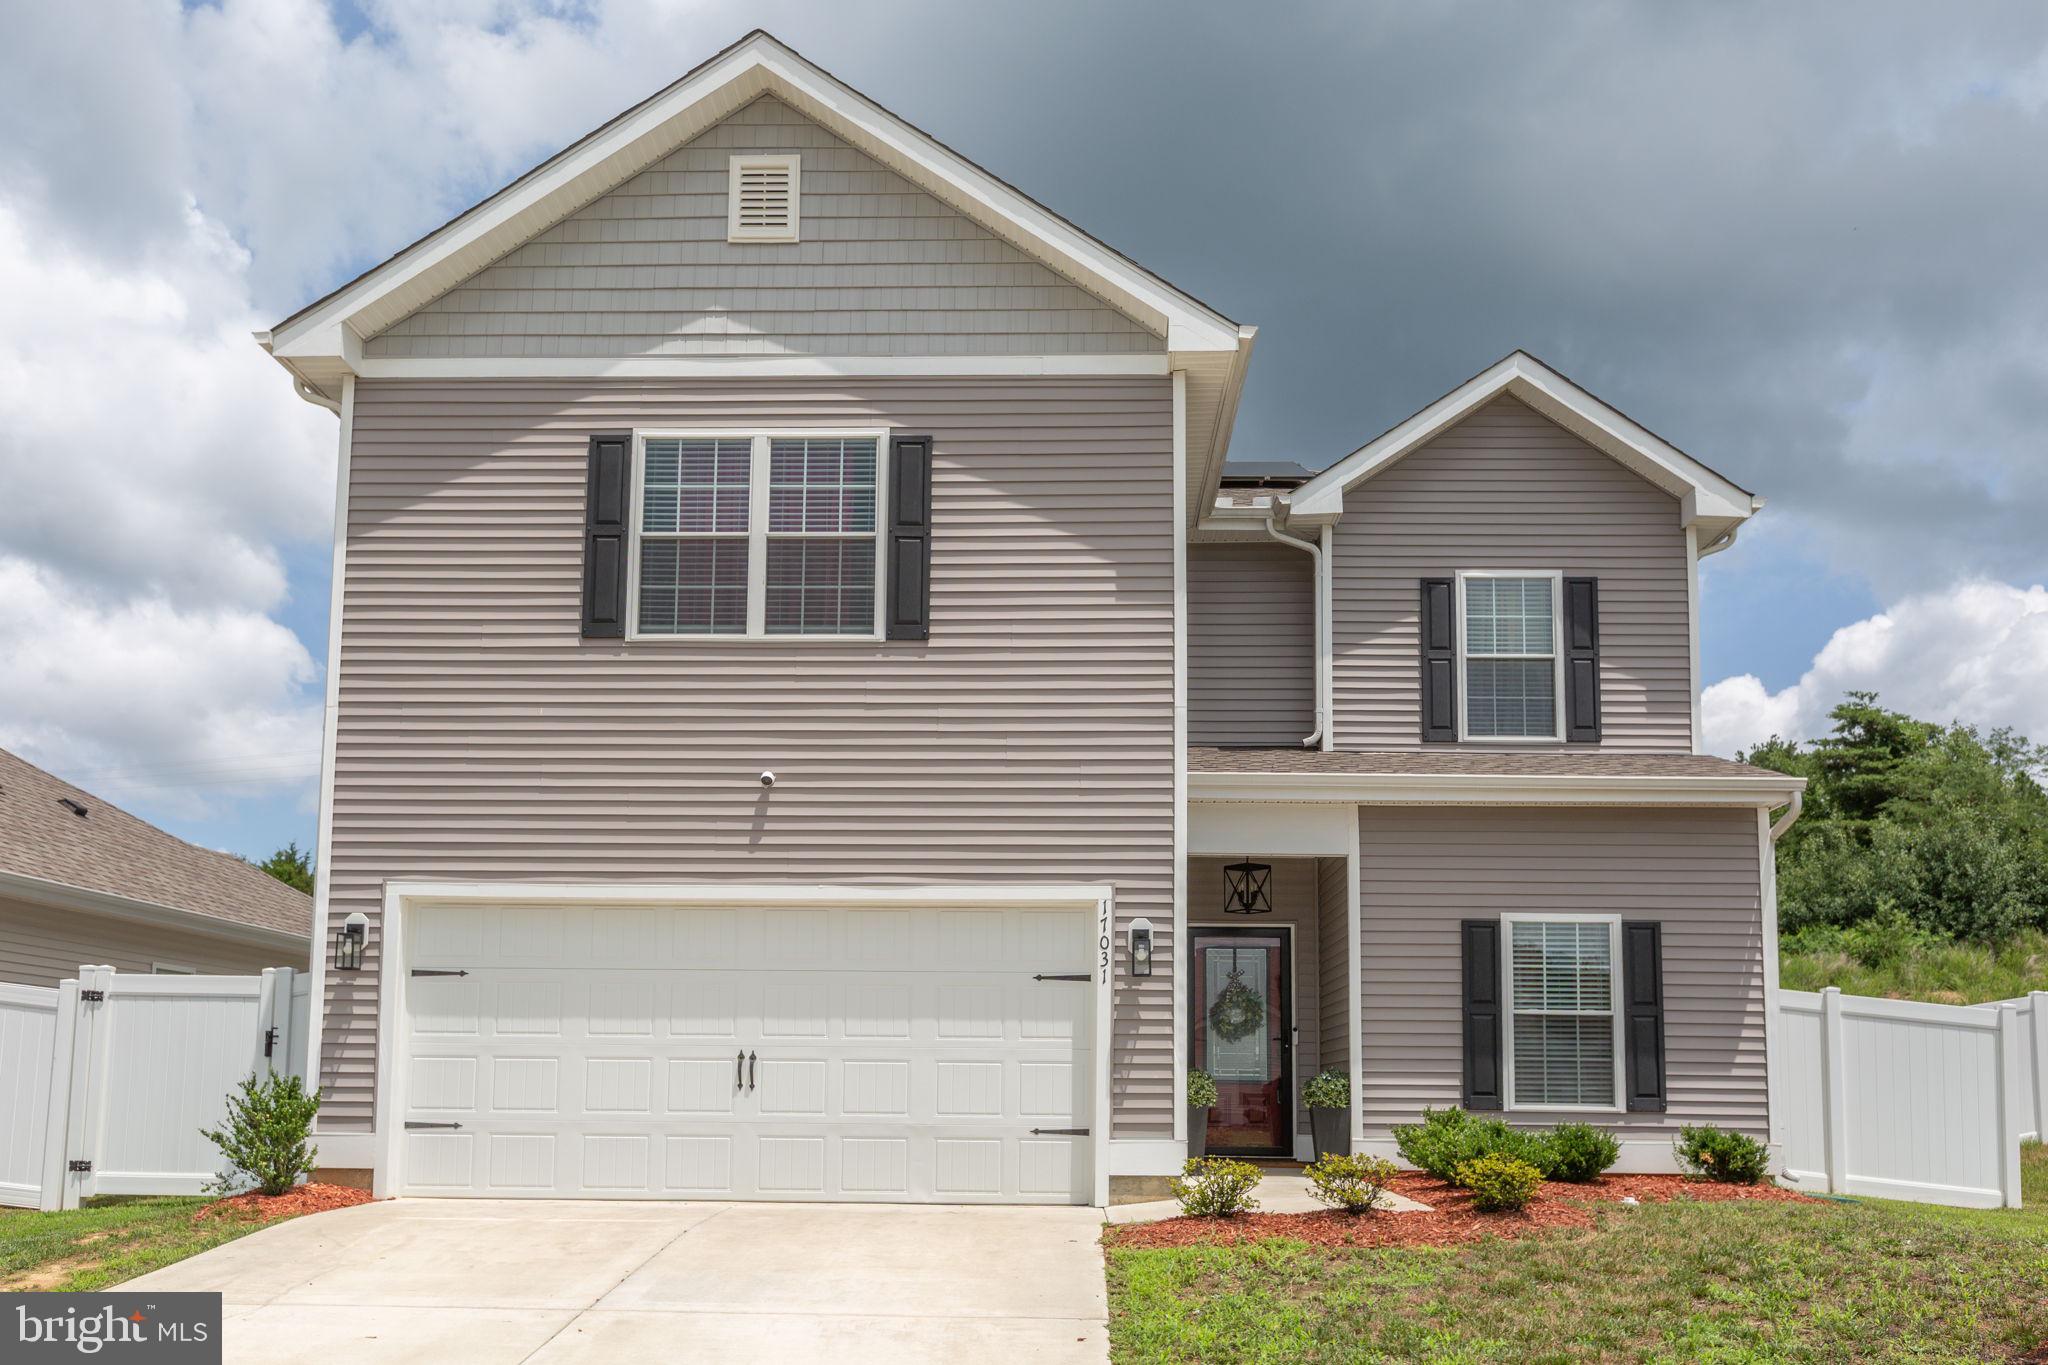
Absolutely fantastic like new 3 story 5 bed 3 full bath colonial on the best lot in the neighborhood!!!  Why wait for new construction when you can move right in this home that has been extremely well maintained.  The house is located on a quiet cul-de-sac with backyard looking at trees and completely private.  The main level is amazing with a front room that can be a formal dining, formal living or converted into the ultimate office/library.  Kitchen is perfect with huge island, granite counters, high end cabinets, stainless steel appliances, luxury vinyl plank floors, and huge pantry.  There is a large kitchen table area that blends into the extremely large family room.  The 5th bedroom is located on the main floor right next to the 3rd full bathoom, which is rare to find in new construction these days.  The upper level has 4 bedrooms, 2 full bathrooms and loft area!!  The owners suite is perfect with a huge bedroom area, walk in closet and owners bathroom with double bowl vanity, amazing shower and bathtub.  The other 3 bedrooms are large with plenty of closet space.  The basement is large with high ceilings, storage area and an unfinished room that could be a 6th bedroom or movie room.  Basement also has partially completed full bathroom area that just needs to be finished, the expensive items have been completed.  House is amazing, come and see it as fast as you can.

16070 HARRISON WAY

Message successfully sent.

What would you like to know?

What is 3 + 4 ?

I agree to receive email communication and understand I can unsubscribe at any time.

I agree to be contacted by Charis Realty Group via call, email, and text for real estate services. To opt out, you can reply 'stop' at any time or reply 'help' for assistance. You can also click the unsubscribe link in the emails. Message and data rates may apply. Message frequency may vary. Privacy Policy

Related Properties

From the moment you arrive, this nearly new 2023 home offers the perfect blend of modern comfort, practical design, and exceptional outdoor living. Thoughtfully upgraded and meticulously maintained, every space has been designed to make everyday living feel effortless while creating the perfect setting for gathering with family and friends. The heart of the home is its open-concept main level, where seamless flow between the living, dining, and kitchen areas creates an inviting atmosphere for entertaining or simply enjoying daily life. The first-floor primary suite offers the convenience of main-level living, while upstairs you'll find generously sized bedrooms and an expansive loft that serves as a second living area, ideal for movie nights, guests, a playroom, or a home office. Step outside and discover what truly sets this property apart. The custom stamped concrete patio is a showstopper, thoughtfully designed with separate spaces for dining, relaxing, and entertaining. A beautiful stone fire pit creates the perfect gathering spot on cool evenings, while built-in concrete lighting adds warmth and ambiance after sunset. Surrounded by low-maintenance white vinyl privacy fencing and backing to open space with no homes directly behind, the backyard offers a peaceful retreat that's as functional as it is beautiful. Working from home is effortless thanks to dedicated office space and a floor plan that provides room for everyone without sacrificing privacy. Whether enjoying your morning coffee or unwinding with a glass of wine on the patio, cozying up in the loft during the winter months, or hosting large celebrations, this home adapts beautifully to every season of life. Additional upgrades completed in 2023 include ceiling fans on both levels, updated kitchen and bathroom fixtures, stylish dining room lighting, vinyl privacy fencing, and solar panels for added energy efficiency and long-term savings. Located just minutes from the VRE, this home offers an ideal balance of peaceful small-town living and everyday convenience. Enjoy Bowling Green's charming Main Street with its locally owned coffee shop and small businesses while remaining close to shopping, dining, and commuter routes. Spacious, modern, cozy, and practical, this is more than just a house, it's a place where memories are made, celebrations are shared, and every day feels a little more comfortable than the last.
#VACV2010564

BOWLING GREEN

17031 BROOKWOOD DRIVE

5 Beds

3 Baths

2,639 Sq.Ft.

$449,000

MLS#: VACV2010564

New on site 3 days ago
Welcome home to 18015 Jackson Dr! Tucked on a corner lot, this  is one of the neighborhood's original and best-loved homes. This stunning 5 bedroom, 3.5 bath colonial offers the space, quality, and lifestyle that most dream of,  all less than 5 minutes from historic downtown Bowling Green. Grab a coffee at The Mix House and browse local shops on Main Street, or enjoy the small town charm that makes this location so special, all just minutes from your front door. 
From the moment you step onto the inviting front porch, you'll feel the pride of ownership that's gone into this home. Inside; abundance of natural light and  cathedral ceilings set the tone for a home that's as beautiful as it is functional. This home has been beautifully crafted with comfort in mind.
The main level offers a formal living room , a formal dining space, and a large family room centered around a cozy gas fireplace with beautiful bay windows. The gourmet eat in kitchen is the true showstopper; featuring granite countertops, a large center island, a cooktop, spacious pantry, plenty of counter space for cooking and hosting. The kitchen flows into a stunning sunroom/ eat in space with loads of natural light from windows all around, perfect for gathering with family and friends.

Upstairs, retreat to a luxurious primary suite complete with a huge walk-in closet, a private sitting area, and a spa-like bathroom with a soaking tub, separate shower, and linen closet. Three additional bedrooms, a full bath, and a convenient laundry room complete the upper level.

The walkout basement adds incredible versatility, with a recreation area, kitchenette, and spacious bedroom with a full bath. Basement also offers incredible storage and gym area; this basment is perfect for multigenerational living, guests, or even a home business.

Outside, enjoy a fenced-in yard, a sparkling pool, a Trex deck, and a patio. all the space you need for summer fun and outdoor entertaining. Home also offers a 2 car garage and solar!

Come checkout this beautiful home!!
#VACV2010838

BOWLING GREEN

18015 JACKSON DRIVE

5 Beds

3 Baths

4,130 Sq.Ft.

$585,000

MLS#: VACV2010838

 - property

Send a message

Message successfully sent.

Your message

What is 3 + 4 ?

Reason for contacting?

I agree to receive email communication and understand I can unsubscribe at any time.

I agree to be contacted by Charis Realty Group via call, email, and text for real estate services. To opt out, you can reply 'stop' at any time or reply 'help' for assistance. You can also click the unsubscribe link in the emails. Message and data rates may apply. Message frequency may vary. Privacy Policy

Sign Out

Virtual Assistant

Would you like to take the next step with this property? We can help you schedule a showing or virtual tour, or send you more details.

Yes, I would like more information.

Thank You for Your Reply, One of Our Agents will contact you as soon as possible

No, maybe later.

Thank you, you can always contact me via email, phone number or through the contact form.

Realhub AI

Lucy - Your AI-Powered Realtor

Update Your Temporary Password

Personalize your search

Enter your email and we'll notify you immediately when new listings match what you're looking for.

or enter email address

Already have an account ? Login here

Continue your home search

I agree to receive communications and understand I can unsubscribe at any time.

I agree to be contacted by Charis Realty Group via call, email, and text for real estate services. To opt out, you can reply 'stop' at any time or reply 'help' for assistance. You can also click the unsubscribe link in the emails. Message and data rates may apply. Message frequency may vary. Privacy Policy

Already have an account ? Login here

We use cookies

We use cookies primarily for analytics to enhance your experience. By accepting, you agree to our use of these cookies. You can manage your preferences or learn more about our cookies policy.