
Property
Beds
4
Full Baths
2
1/2 Baths
1
Year Built
1963
Sq.Footage
2,461
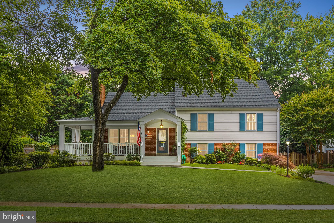
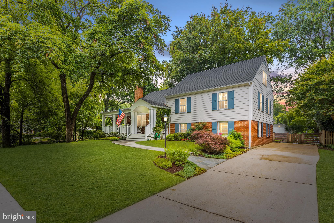
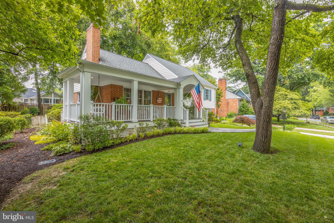
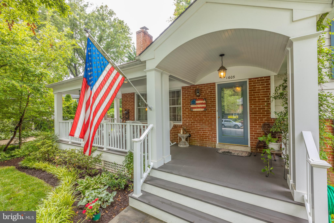
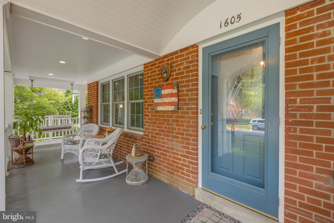
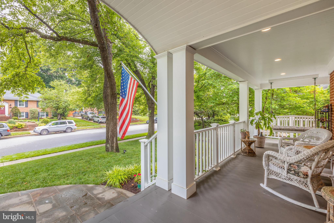
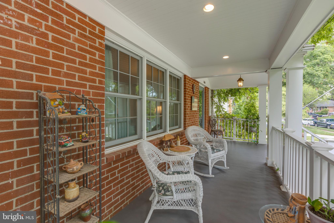
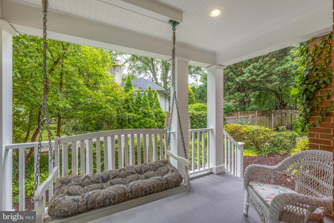
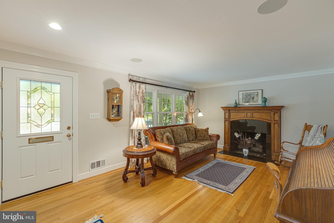
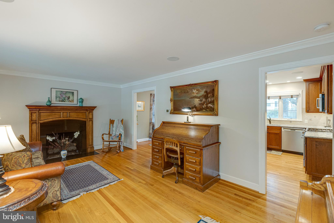
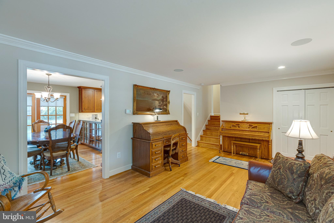
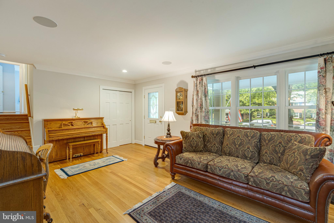
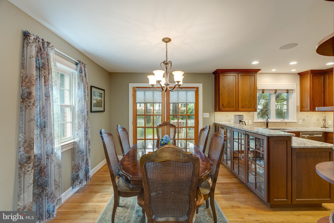
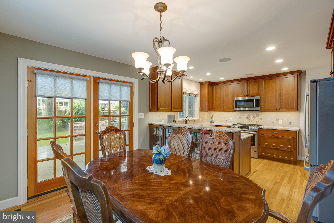
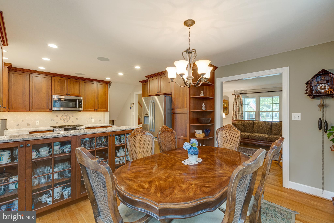
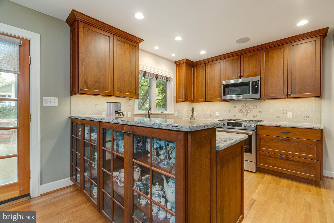
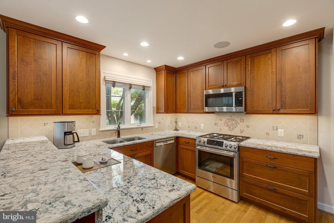
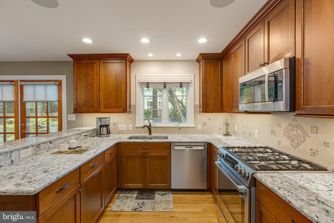
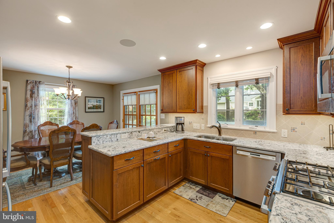
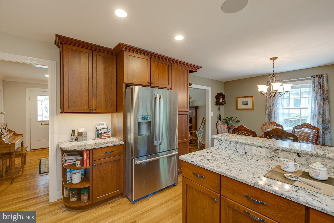
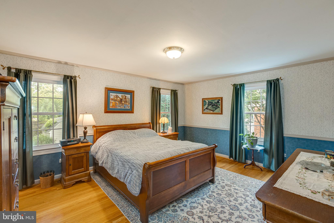
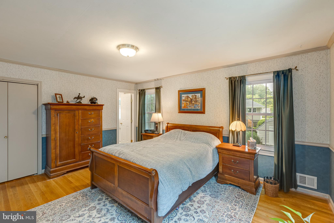
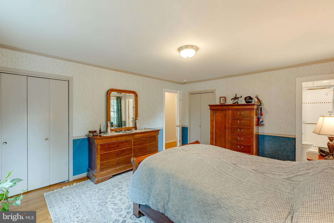
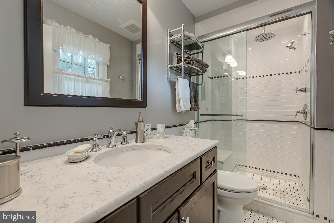
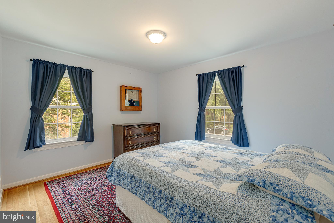
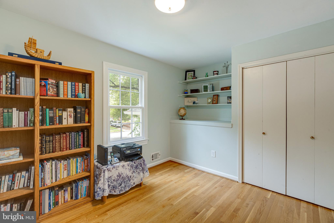
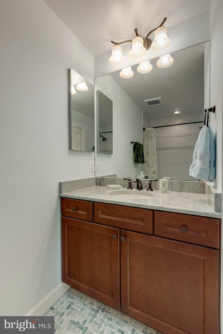
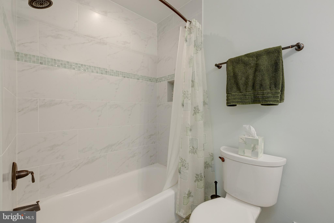
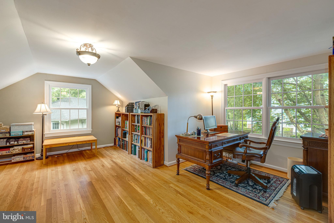
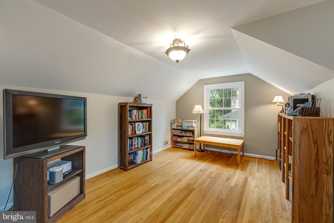
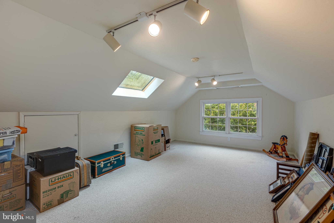
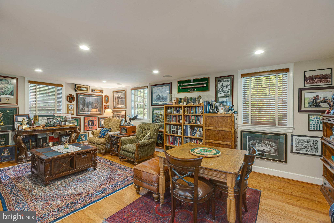
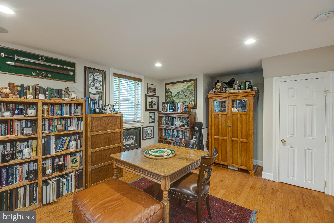
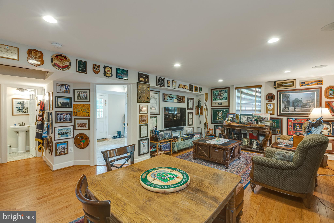
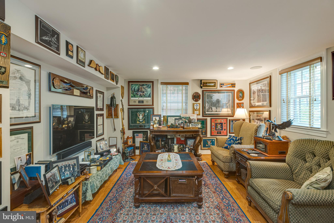
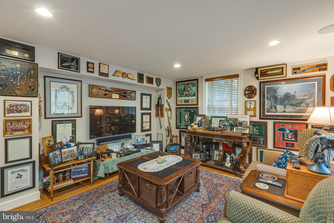
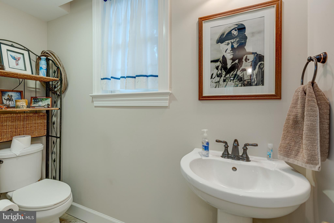
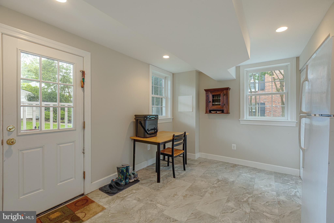
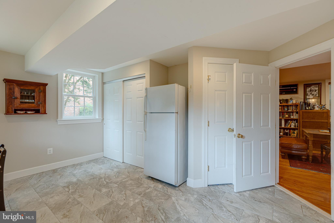
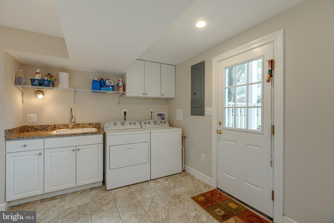
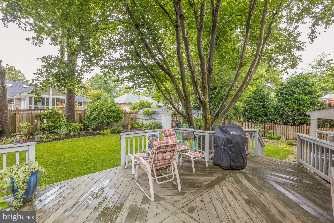
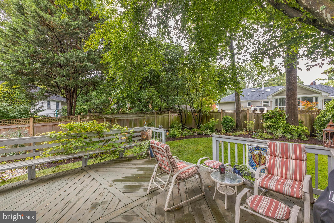
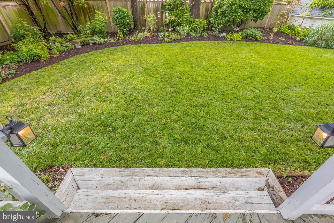
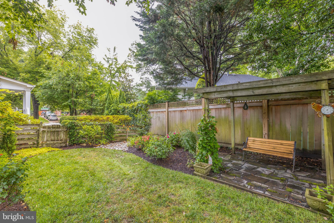
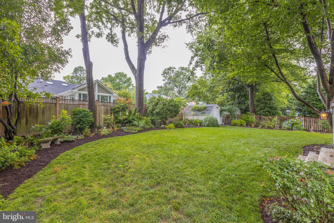
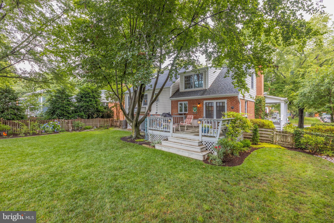
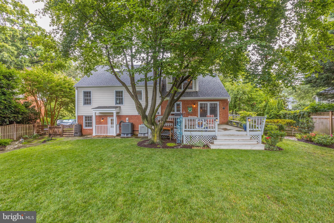
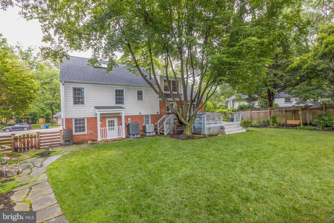
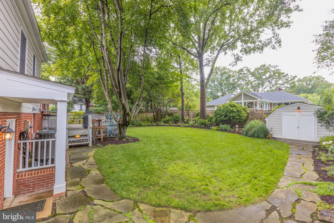
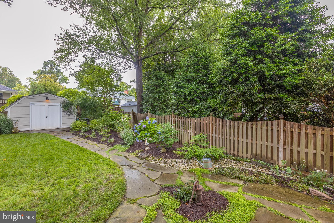
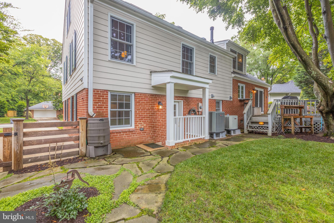
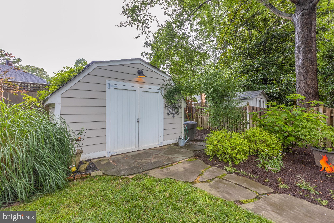
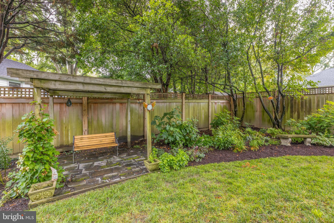
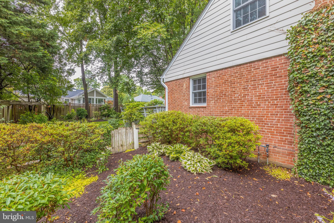
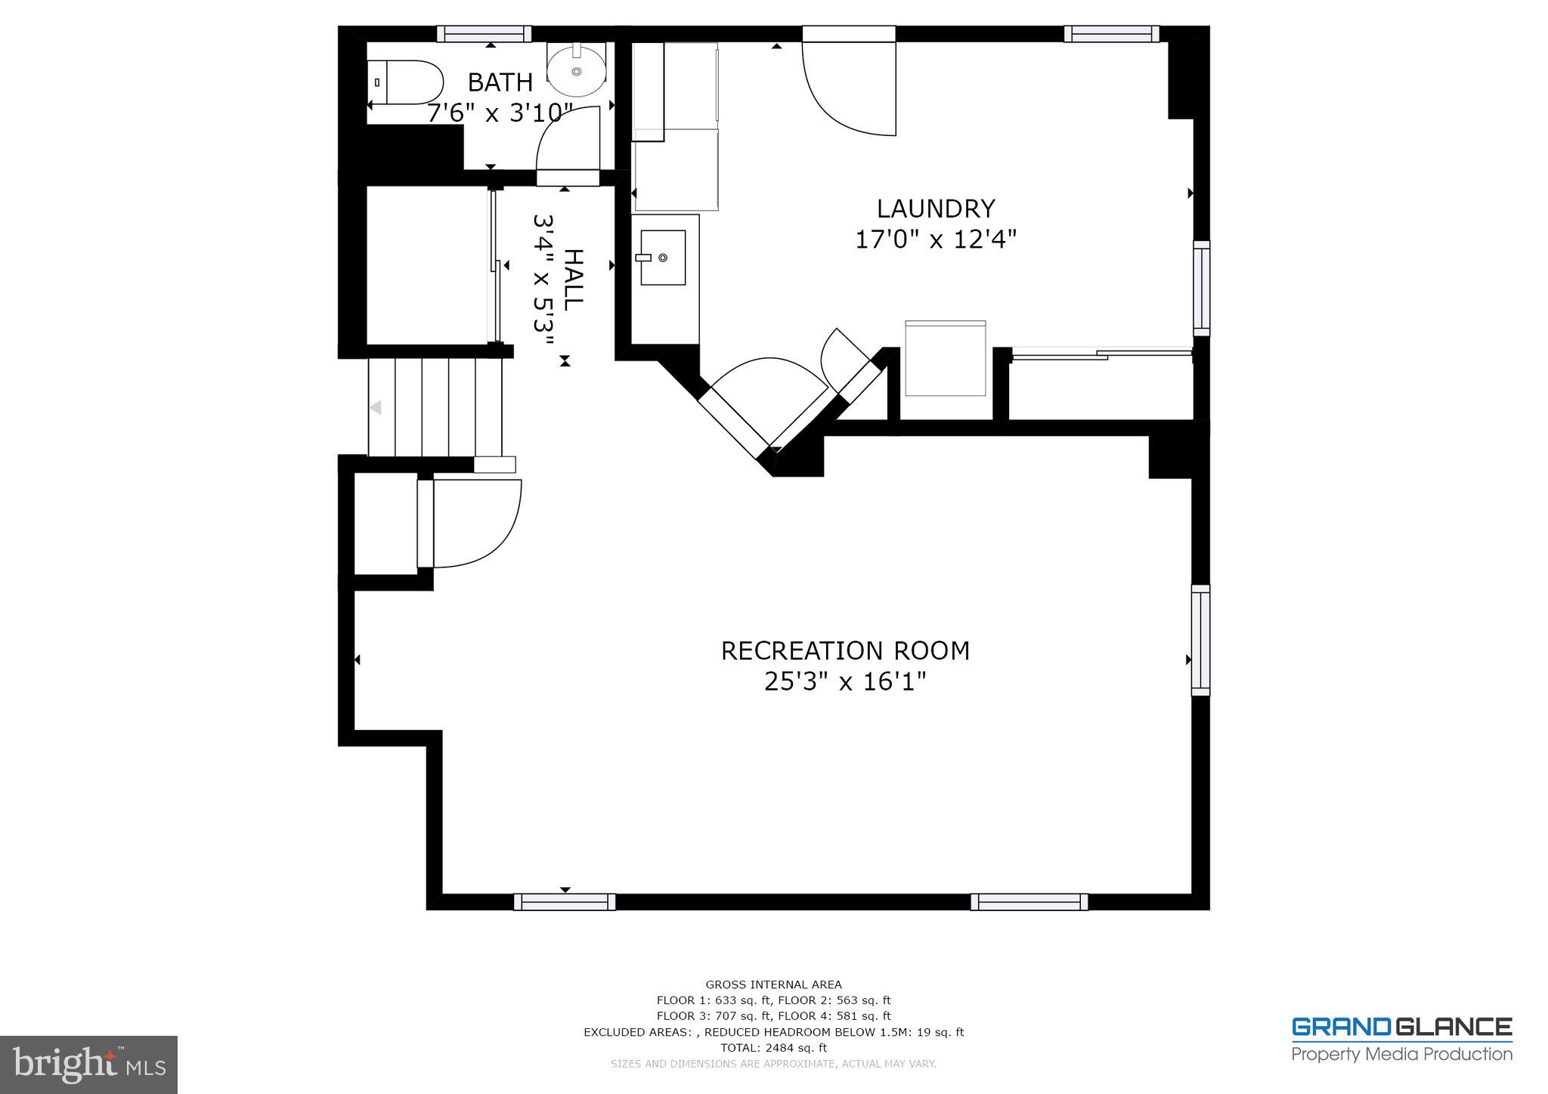
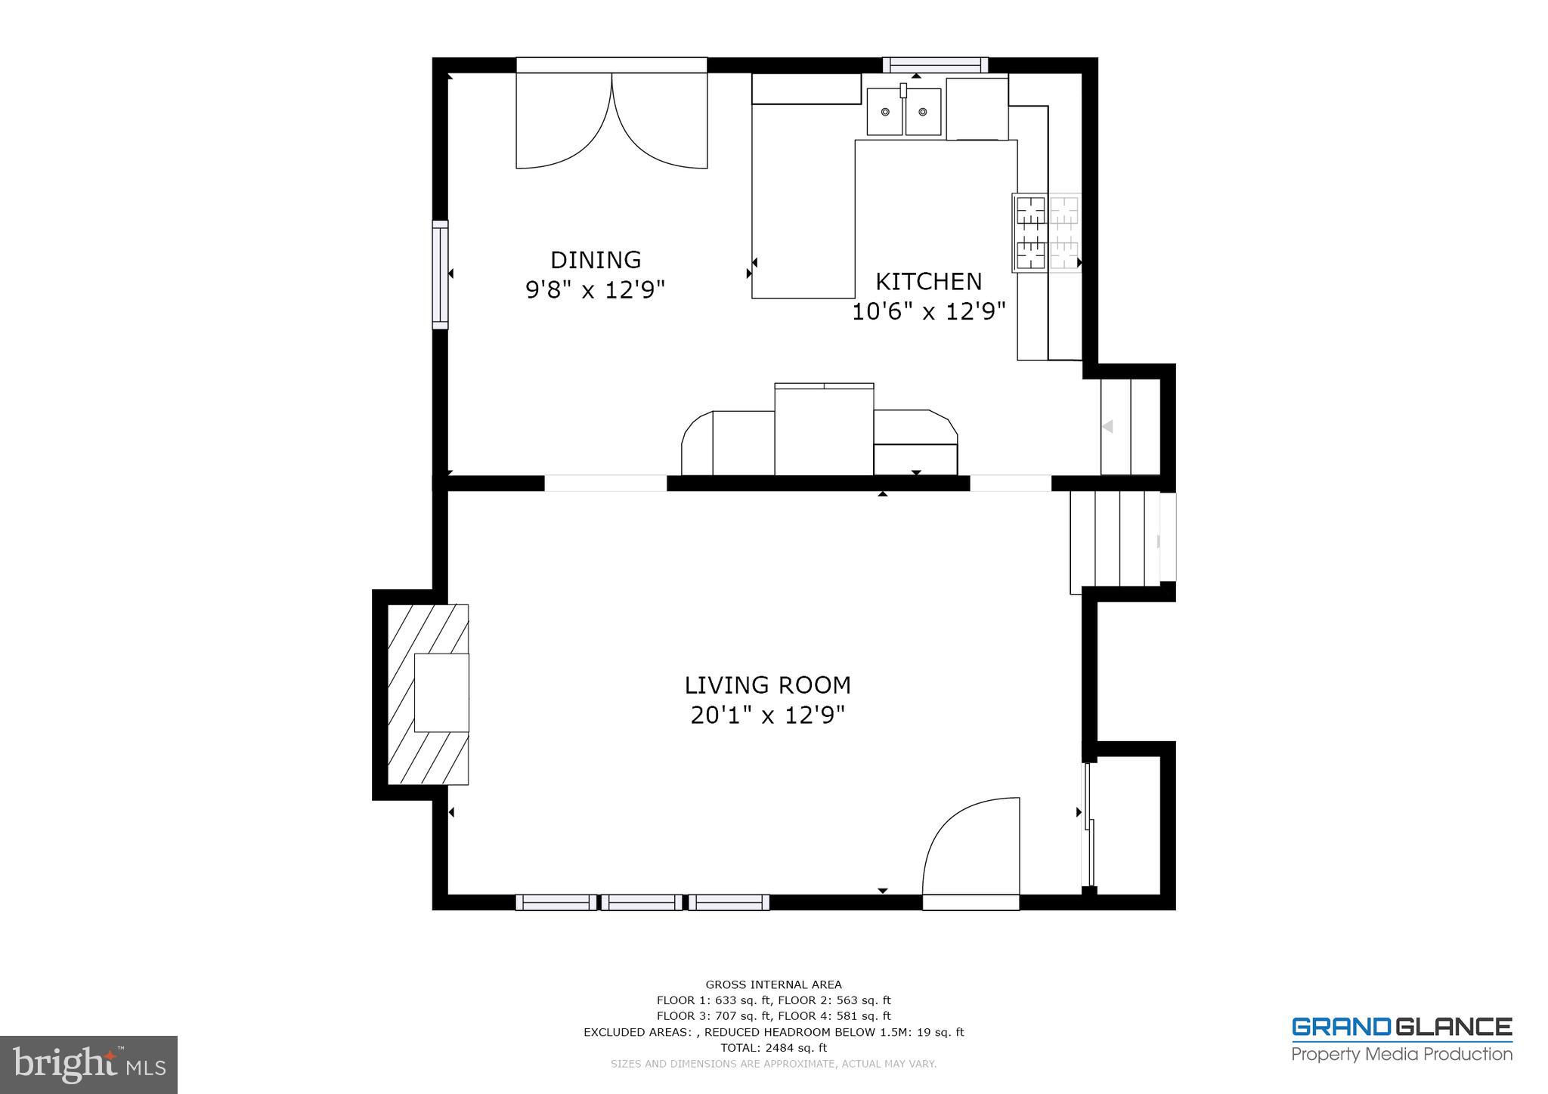
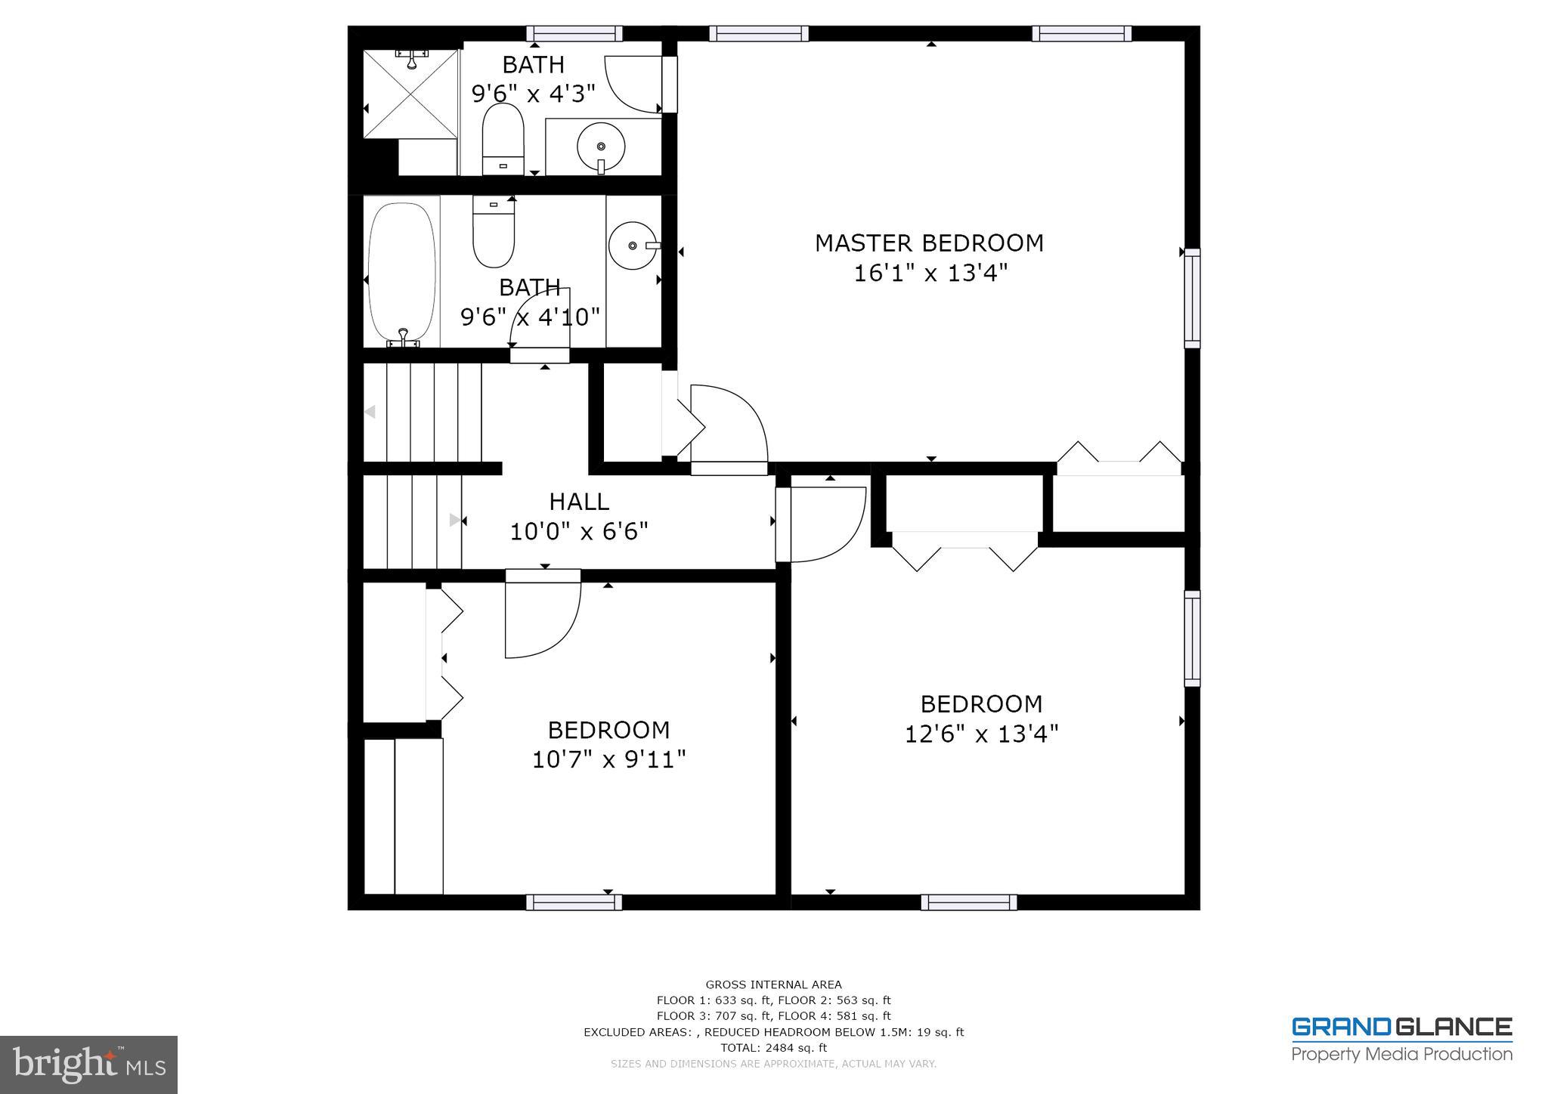
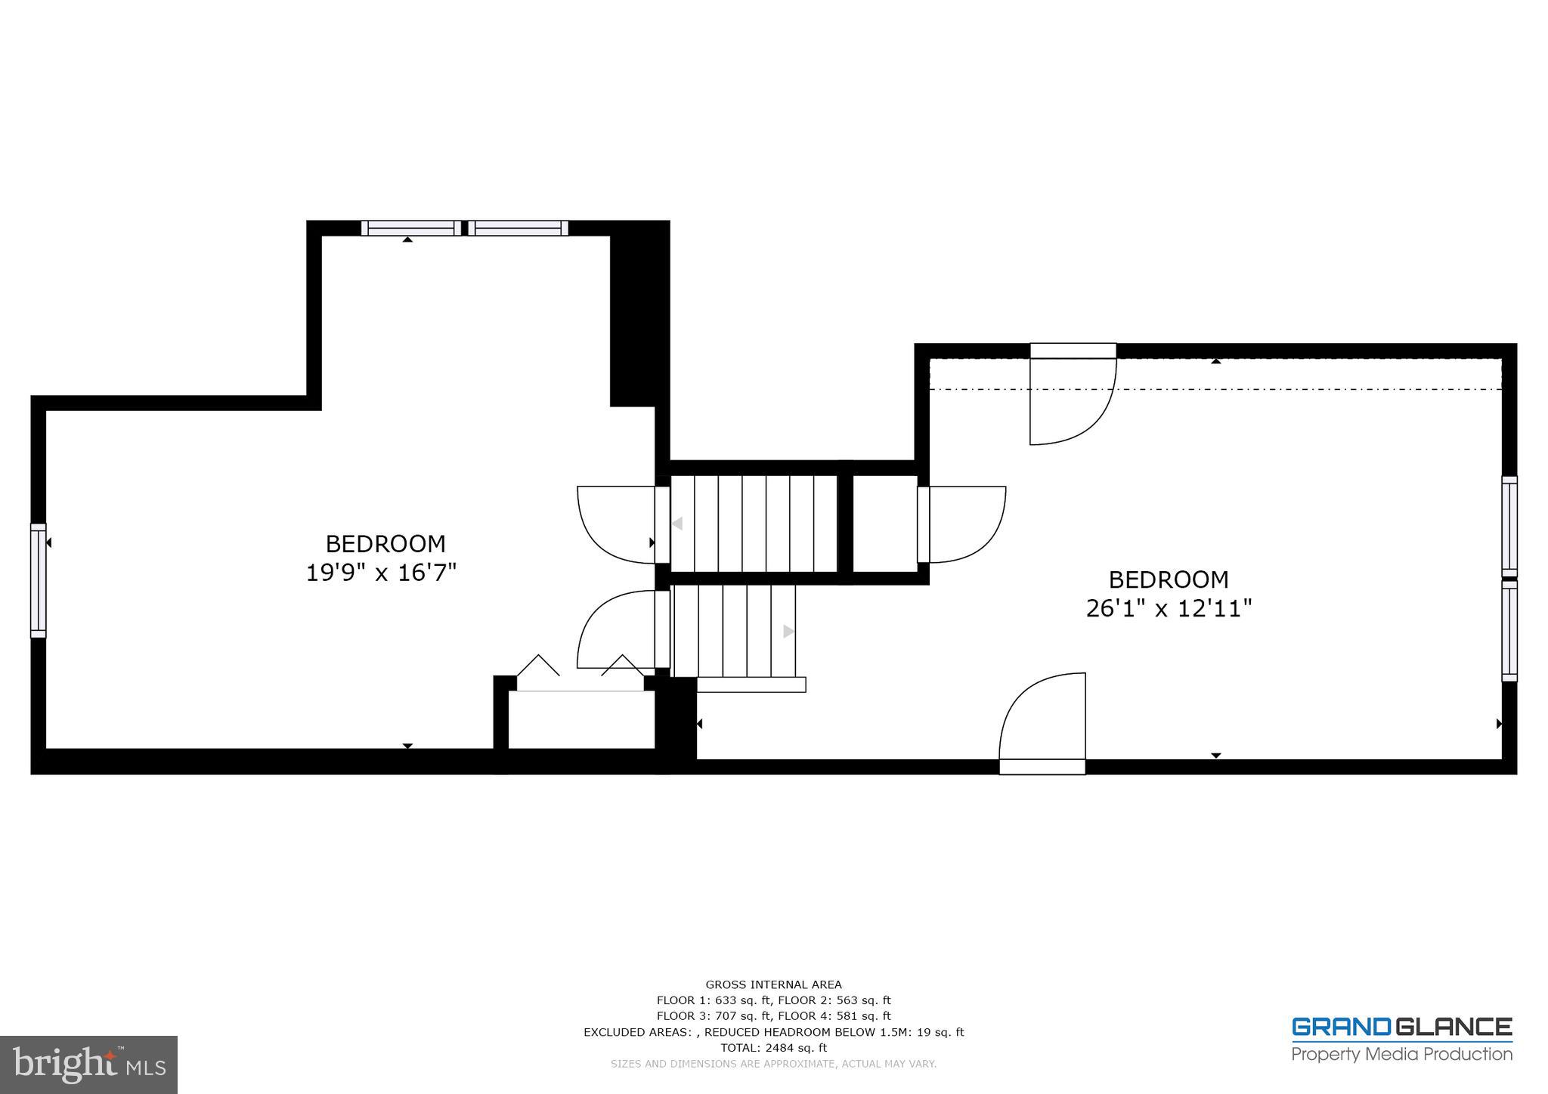
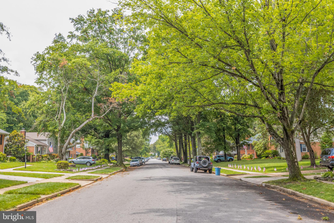
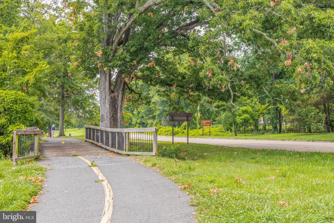
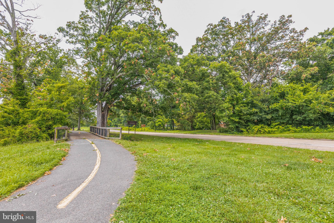
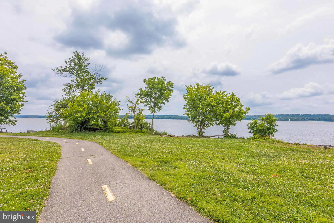
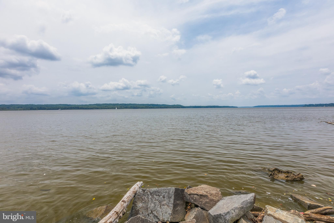
You will find it hard to choose which aspect of this incredible property will be your favorite! The custom wrap around front porch where you will spend hours outside protected from the elements watching the ‘Mayberry-esque’ neighborhood pass by? The beautifully landscaped flat and fenced backyard? Or will it be the impeccably maintained home itself with it’s many upgrades and multi-level floorplan? The 2015 remodel included a completely renovated kitchen with custom cherry cabinets, stainless steel Bosch appliances (refrigerator, dual-fuel range, dishwasher and convection microwave), and enough quartz countertops to land a small airplane! This major remodel in 2015 also included all new bathrooms with quartz and granite countertops and custom showers, double-hung windows throughout, a gas fireplace, recessed lighting, replacing the roof with upgraded architectural shingles, and surrounding the exterior with high end, cement-based Hardiplank siding! Plus two Trane air conditioning units and an irrigation system to maintain the ‘best in show’ landscaping. Located in the truly coveted Riverside Gardens subdivision of Fort Hunt (Alexandria), this home with it’s tree lined roads is just down the street from the George Washington Parkway with it miles and miles of jogging & bicycle trails along the Potomac River and arguably the easiest commute to the Pentagon, Washington DC and Ft Belvoir that you can find in Northern Virginia.
Features & Amenities
Interior
-
Total Bedrooms
4
-
Bathrooms
2
-
1/2 Bathrooms
1
-
Above Grade Finished Area
1816.0
-
Basement YN
YES
-
Cooling YN
YES
-
Cooling
Central Air
-
Fireplace YN
YES
-
Heating YN
YES
-
Heating
Natural Gas, Central
-
Pet friendly
N/A
Exterior
-
Garage
No
-
Construction Materials
HardiPlank Type
-
Pool
No
-
Waterfront YN
NO
Area & Lot
-
Lot Size(acres)
0.25
-
Lot Size(square feet)
10,726
-
Property Type
Residential
-
Property Sub Type
Single Family Residence
-
Architectural Style
Split Level
Price
-
Sales Price
$850,000
-
Tax Amount
$7,820
-
Financing Options
Conventional
-
Sq. Footage
2,461
-
Price/SqFt
$345
HOA
-
Association
No
School District
-
Elementary School
STRATFORD LANDING
-
Middle School
SANDBURG
-
High School
WEST POTOMAC
Property Features
-
Senior Community YN
NO
-
Sewer
Public Sewer
-
Tax Lot
32
-
Water Source
Public
Schedule a Showing
Showing scheduled successfully.
Mortgage calculator
Estimate your monthly mortgage payment, including the principal and interest, property taxes, and HOA. Adjust the values to generate a more accurate rate.
Your payment
Principal and Interest:
$
Property taxes:
$
HOA fees:
$
Total loan payment:
$
Total interest amount:
$
Location
County
FAIRFAX
Elementary School
STRATFORD LANDING
Middle School
SANDBURG
High School
WEST POTOMAC
Listing Courtesy of Christopher S Perkins, CENTURY 21 New Millennium
RealHub Information is provided exclusively for consumers' personal, non-commercial use, and it may not be used for any purpose other than to identify prospective properties consumers may be interested in purchasing. All information deemed reliable but not guaranteed and should be independently verified. All properties are subject to prior sale, change or withdrawal. RealHub website owner shall not be responsible for any typographical errors, misinformation, misprints and shall be held totally harmless.

Salesperson, Realtor
Laurie Hailey
Call Laurie today to schedule a private showing.

* Listings on this website come from the FMLS IDX Compilation and may be held by brokerage firms other than the owner of this website. The listing brokerage is identified in any listing details. Information is deemed reliable but is not guaranteed. If you believe any FMLS listing contains material that infringes your copyrighted work please click here to review our DMCA policy and learn how to submit a takedown request.© 2024 FMLS.
Related Properties

ALEXANDRIA
7277 NITTANY LANE
5 Beds
4 Baths
2,564 Sq.Ft.
$838,500
MLS#: VAFX2331130

ALEXANDRIA
4514 RYNEX DRIVE
4 Beds
2 Baths
2,168 Sq.Ft.
$900,000
MLS#: VAFX2261646

ALEXANDRIA
2121 JAMIESON AVENUE 1009
2 Beds
2 Baths
1,415 Sq.Ft.
$949,000
MLS#: VAAX2063072

ALEXANDRIA
5427 DAWES AVENUE
3 Beds
2 Baths
2,105 Sq.Ft.
$849,000
MLS#: VAAX2064322

ALEXANDRIA
727 S FAYETTE STREET
2 Beds
2 Baths
992 Sq.Ft.
$825,000
MLS#: VAAX2063496

ALEXANDRIA
6802 DERRELL COURT
3 Beds
2 Baths
2,250 Sq.Ft.
$845,000
MLS#: VAFX2325926

ALEXANDRIA
1220 QUAKER HILL DRIVE
3 Beds
2 Baths
1,850 Sq.Ft.
$829,900
MLS#: VAAX2063336

ALEXANDRIA
1111 N FAIRFAX STREET 206
1 Beds
1 Baths
855 Sq.Ft.
$789,000
MLS#: VAAX2066568

ALEXANDRIA
828 SLATERS LANE 204
2 Beds
2 Baths
1,356 Sq.Ft.
$795,000
MLS#: VAAX2066290

ALEXANDRIA
6505 NIGHTWIND COURT
4 Beds
3 Baths
2,240 Sq.Ft.
$759,900
MLS#: VAFX2331830
.png)