Features & Amenities

Interior

  • Total Bedrooms

    4

  • Bathrooms

    3

  • Above Grade Finished Area

    1400.0

  • Basement YN

    YES

  • Cooling YN

    YES

  • Cooling

    Central Air, Attic Fan, Electric

  • Fireplace YN

    YES

  • Heating YN

    YES

  • Heating

    Propane, Central

  • Main Level Bedrooms

    3

  • Pet friendly

    N/A

Exterior

  • Garage

    Yes

  • Garage spaces

    1

  • Construction Materials

    Brick

  • Other Exterior Features

    Lighting, Rain Gutters

  • Parking

    Concrete, Garage, Driveway, Attached

  • Patio and Porch Features

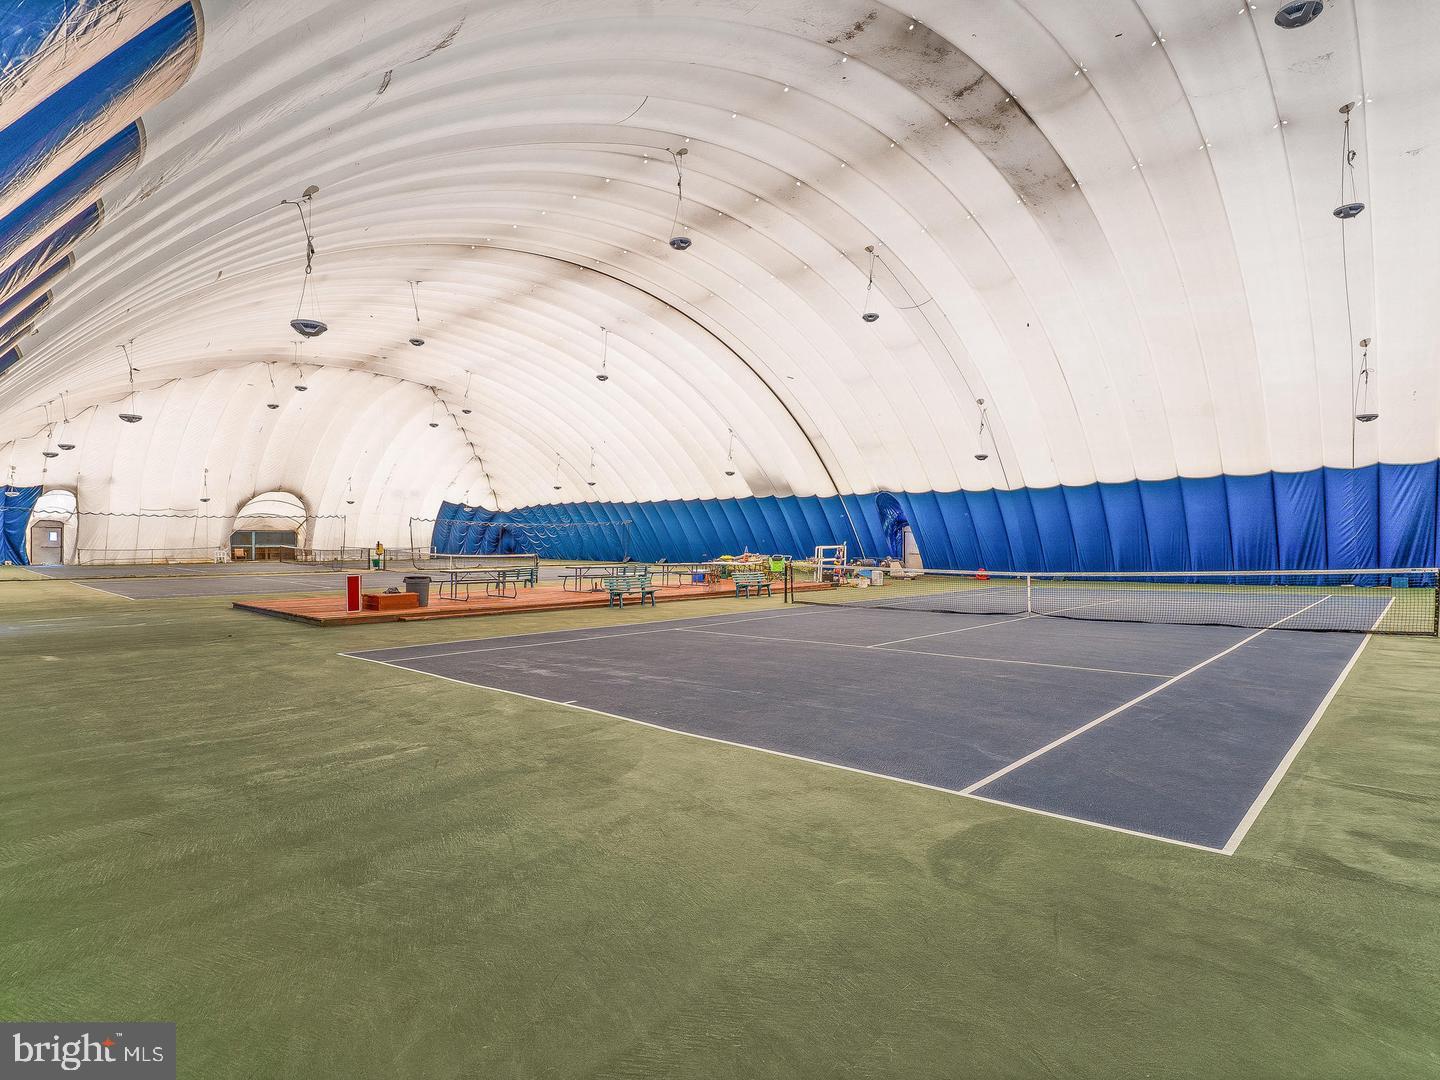
    Patio, Porch, Deck

  • Pool

    Yes

  • Pool Features

    Community

  • Waterfront YN

    NO

  • View

    Water, Trees/Woods, Lake

Area & Lot

  • Lot Size(acres)

    0.19

  • Lot Size(square feet)

    8,189

  • Property Type

    Residential

  • Property Sub Type

    Single Family Residence

  • Architectural Style

    Bi-level

Price

  • Sales Price

    $575,000
  • Tax Amount

    $4,705

  • Financing Options

    Conventional, FHA, VA

  • Sq. Footage

    2,368

  • Price/SqFt

    $242

HOA

  • Association

    YES

  • Association Fee

    $59

  • Association Fee Frequency

    Monthly

  • Association Fee Includes

    N/A

School District

  • Elementary School

    PATTIE

  • Middle School

    N/A

  • High School

    FOREST PARK

Property Features

  • New Construction

    NO

  • Foundation Details

    Brick/Mortar

  • Senior Community YN

    NO

  • Sewer

    Public Sewer

  • Tax Lot

    766

  • Water Source

    Public

Schedule a Showing

Showing scheduled successfully.

<
>
IN PERSON
VIA CHAT

What is 3 + 4 ?


Change time

Mortgage calculator

Estimate your monthly mortgage payment, including the principal and interest, property taxes, and HOA. Adjust the values to generate a more accurate rate.

Your payment

Principal and Interest:

$

Property taxes:

$

HOA fees:

$

Total loan payment:

$

Total interest amount:

$

Location

County

PRINCE WILLIAM

Elementary School

PATTIE

Middle School

High School

FOREST PARK

Listing Courtesy of Luis Enrique Rangel , TTR Sotheby's International Realty

RealHub Information is provided exclusively for consumers' personal, non-commercial use, and it may not be used for any purpose other than to identify prospective properties consumers may be interested in purchasing. All information deemed reliable but not guaranteed and should be independently verified. All properties are subject to prior sale, change or withdrawal. RealHub website owner shall not be responsible for any typographical errors, misinformation, misprints and shall be held totally harmless.

Agent Laurie Hailey

AGENT

Laurie Hailey

Call Laurie today to schedule a private showing.


* Listings on this website come from the FMLS IDX Compilation and may be held by brokerage firms other than the owner of this website. The listing brokerage is identified in any listing details. Information is deemed reliable but is not guaranteed. If you believe any FMLS listing contains material that infringes your copyrighted work please click here to review our DMCA policy and learn how to submit a takedown request.© 2024 FMLS.
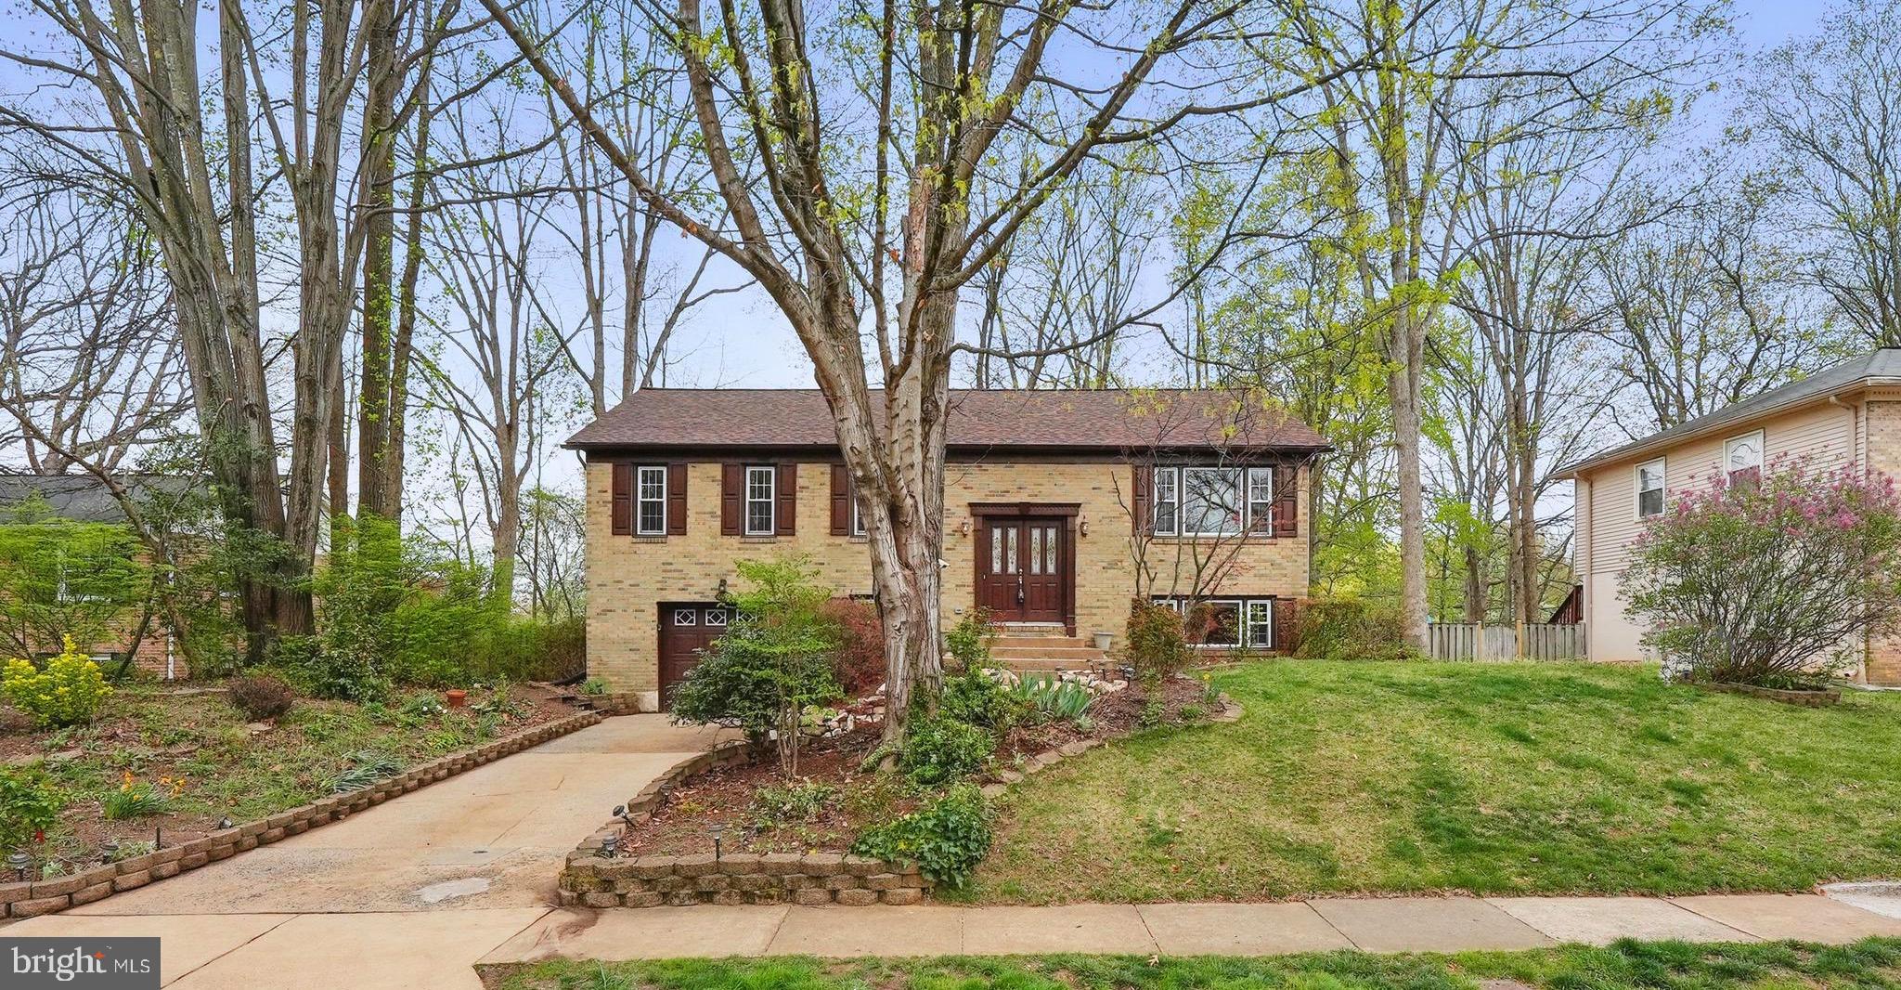
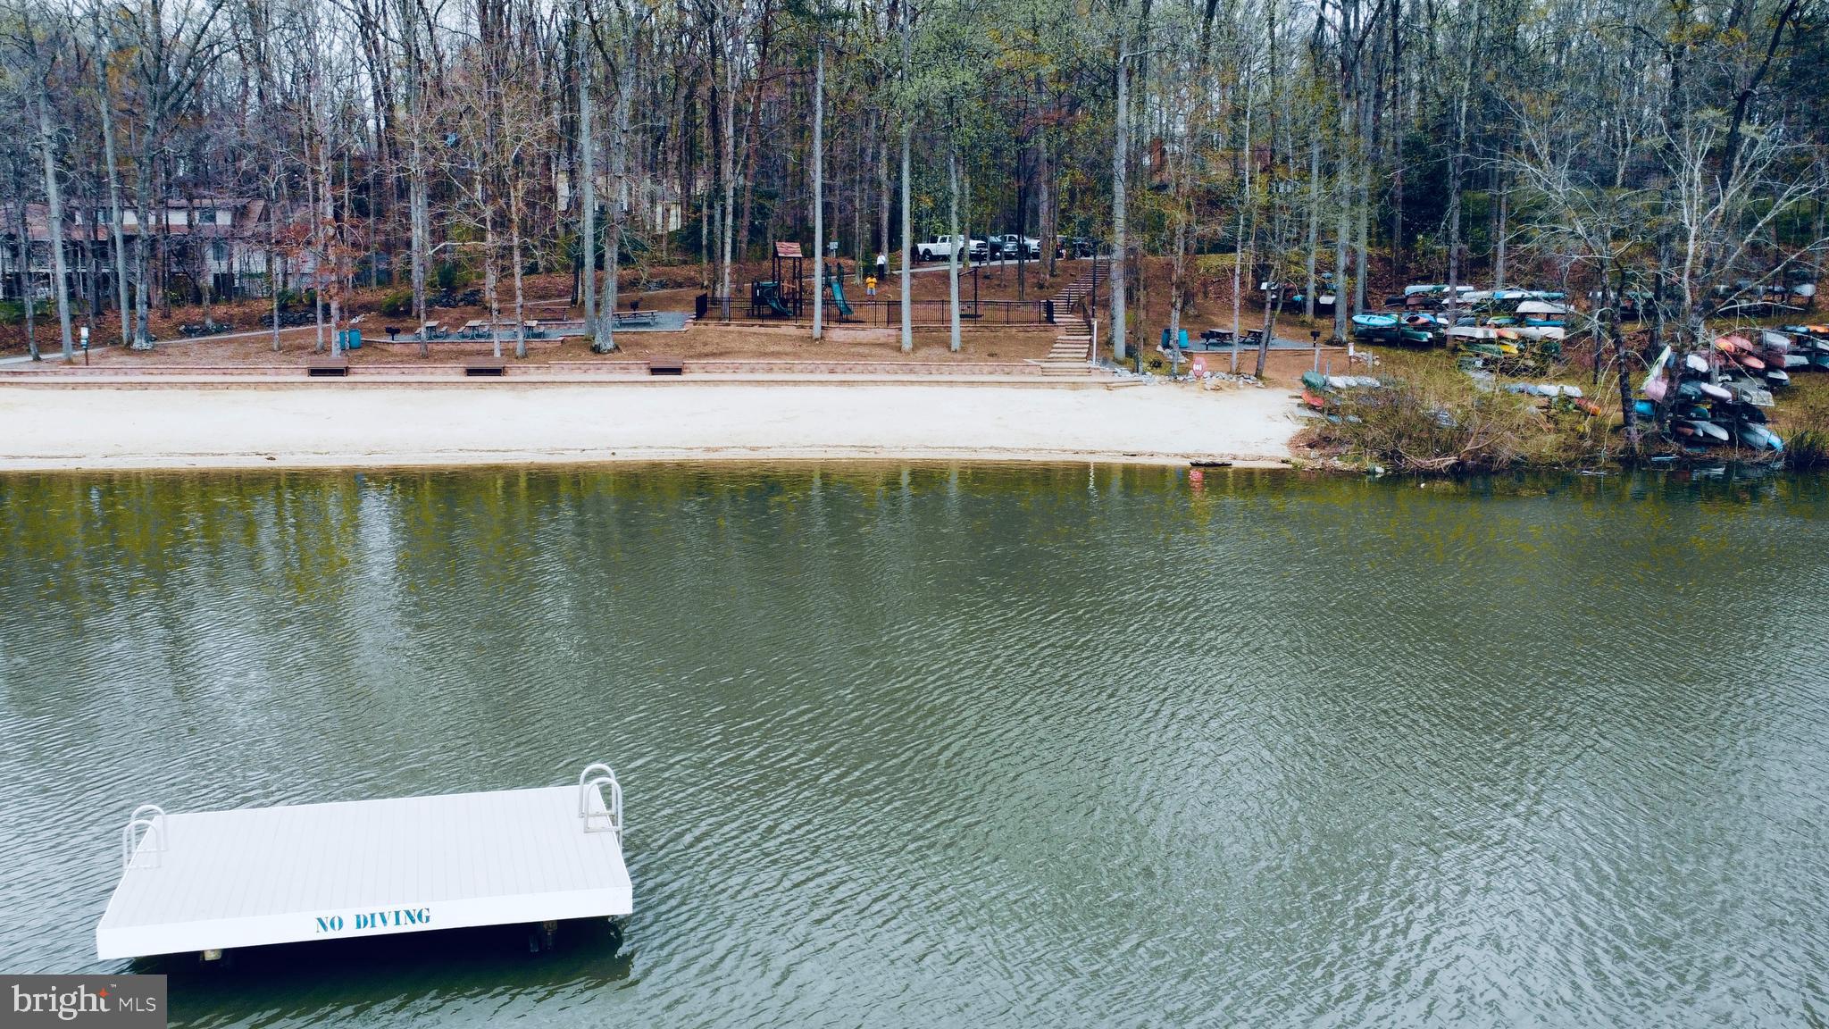
Start your day with a stroll to Dolphin Beach, then enjoy a kayak ride on the lake or unwind on your private deck surrounded by lush greenery. This beautifully maintained four-bedroom, three-bath home is perfectly situated on a peaceful, tree-lined street, offering the best of both relaxation and outdoor adventure. With a seamless blend of timeless charm and modern updates, this split-level cottage provides the ideal lakeside retreat with ample space for everyday living.

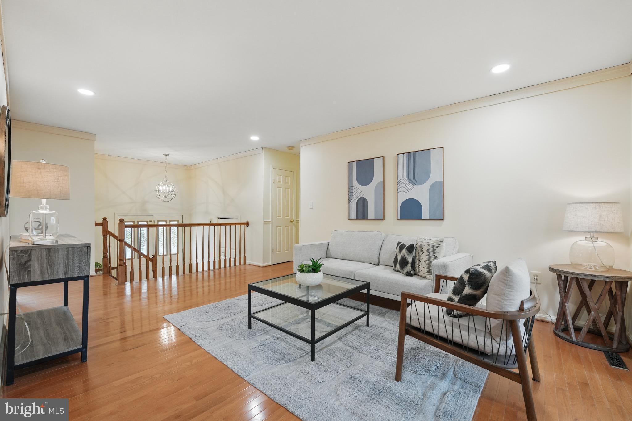
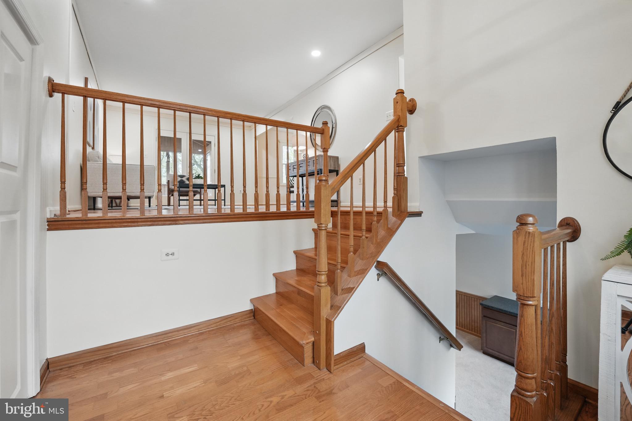
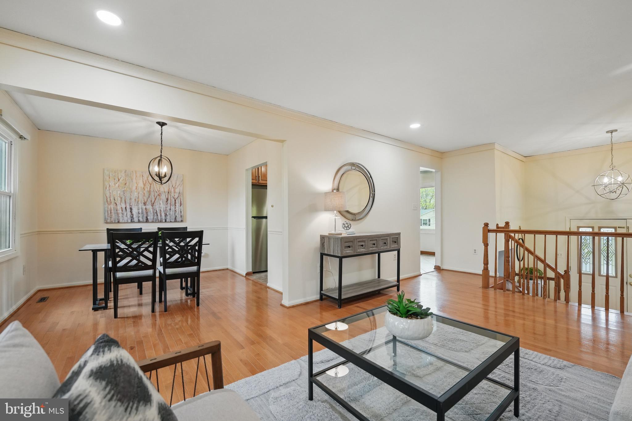
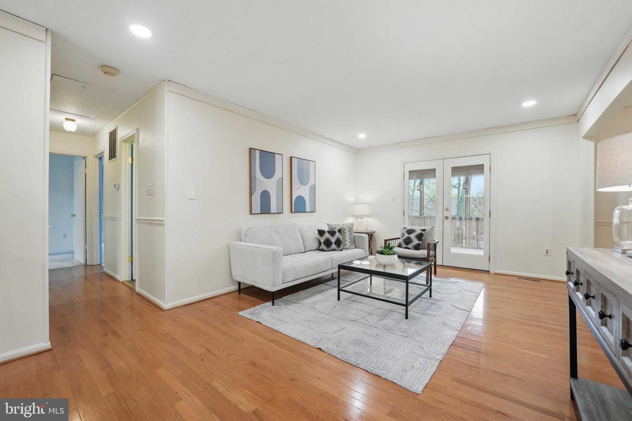
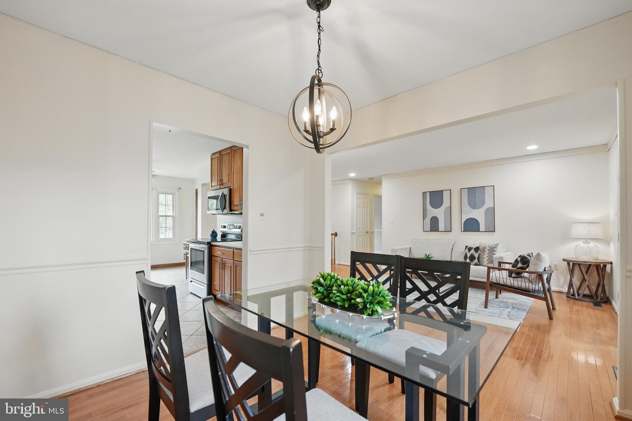
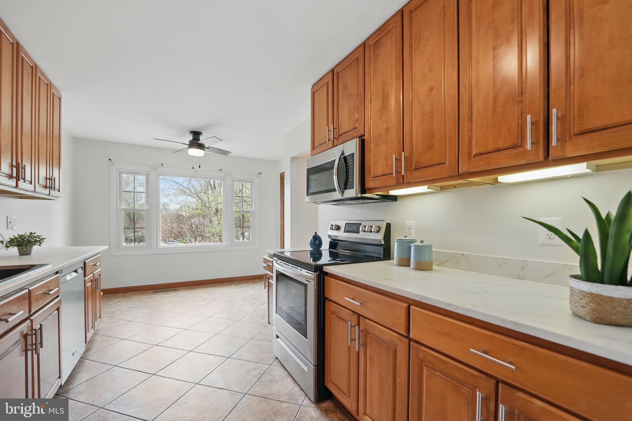
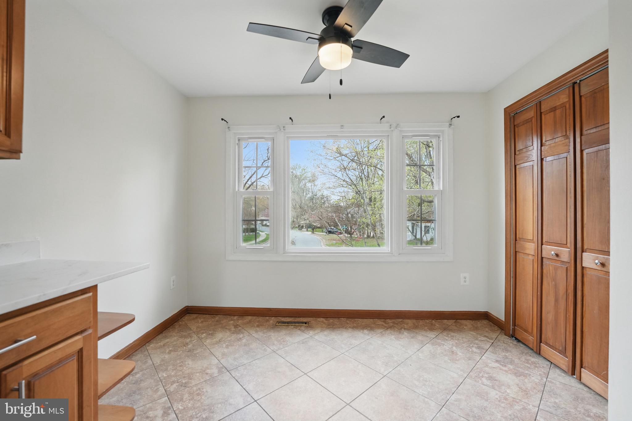
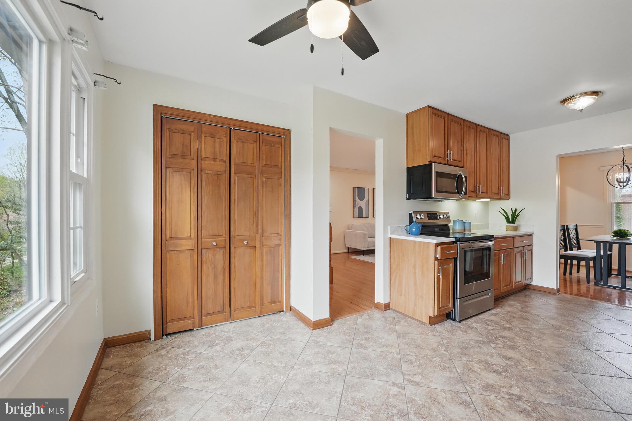
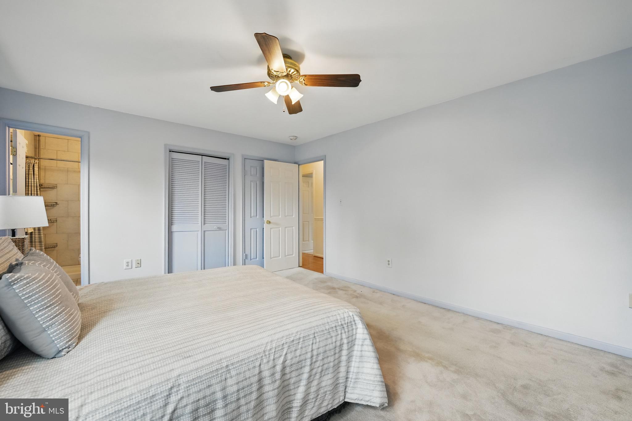
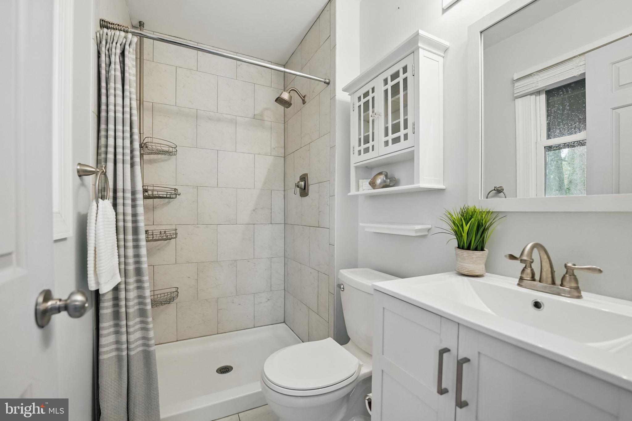
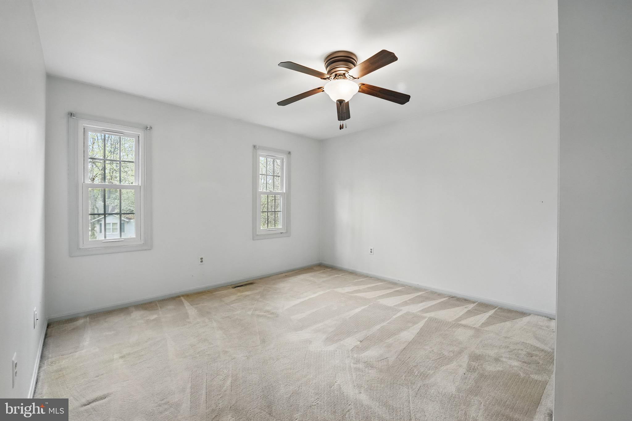
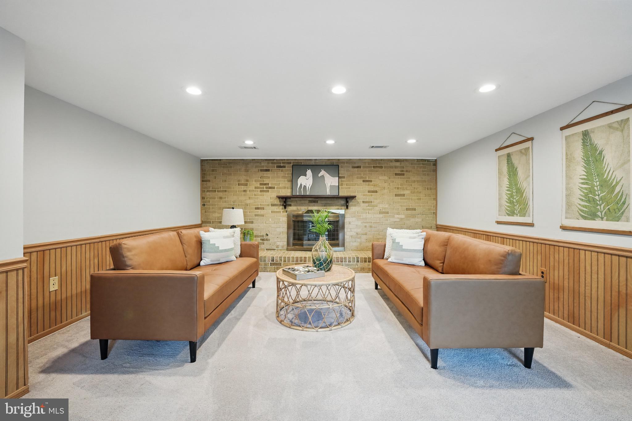
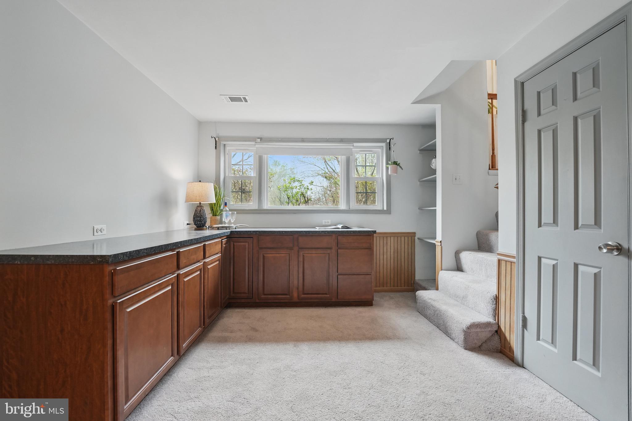
As you enter, you are welcomed by a  formal living room, featuring newly installed recessed lighting and gleaming hardwood floors that extend throughout the main level . The updated kitchen is equipped with stainless steel appliances, upgraded countertops and cabinets, and an inviting eat-in area with a bright bay window, seamlessly connecting to the formal dining room. The main level floor features three bedrooms and two full baths, including the primary suite, which features two closets and a renovated private ensuite bath. Stepping down to the lower level, you’ll find a cozy family room with a wood-burning fireplace and built-in bar area, offering picturesque views of the beautifully landscaped backyard. 
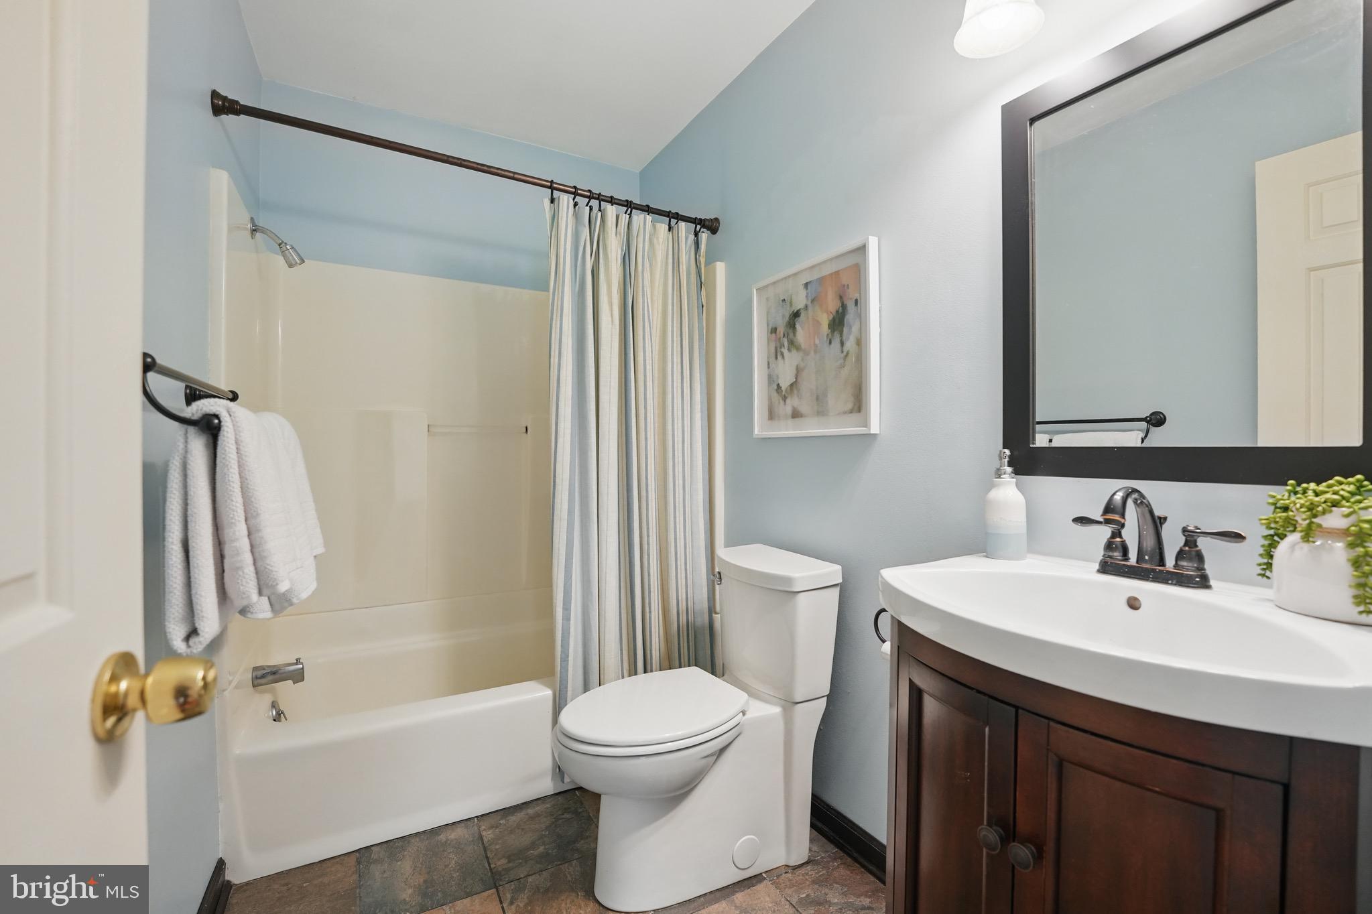
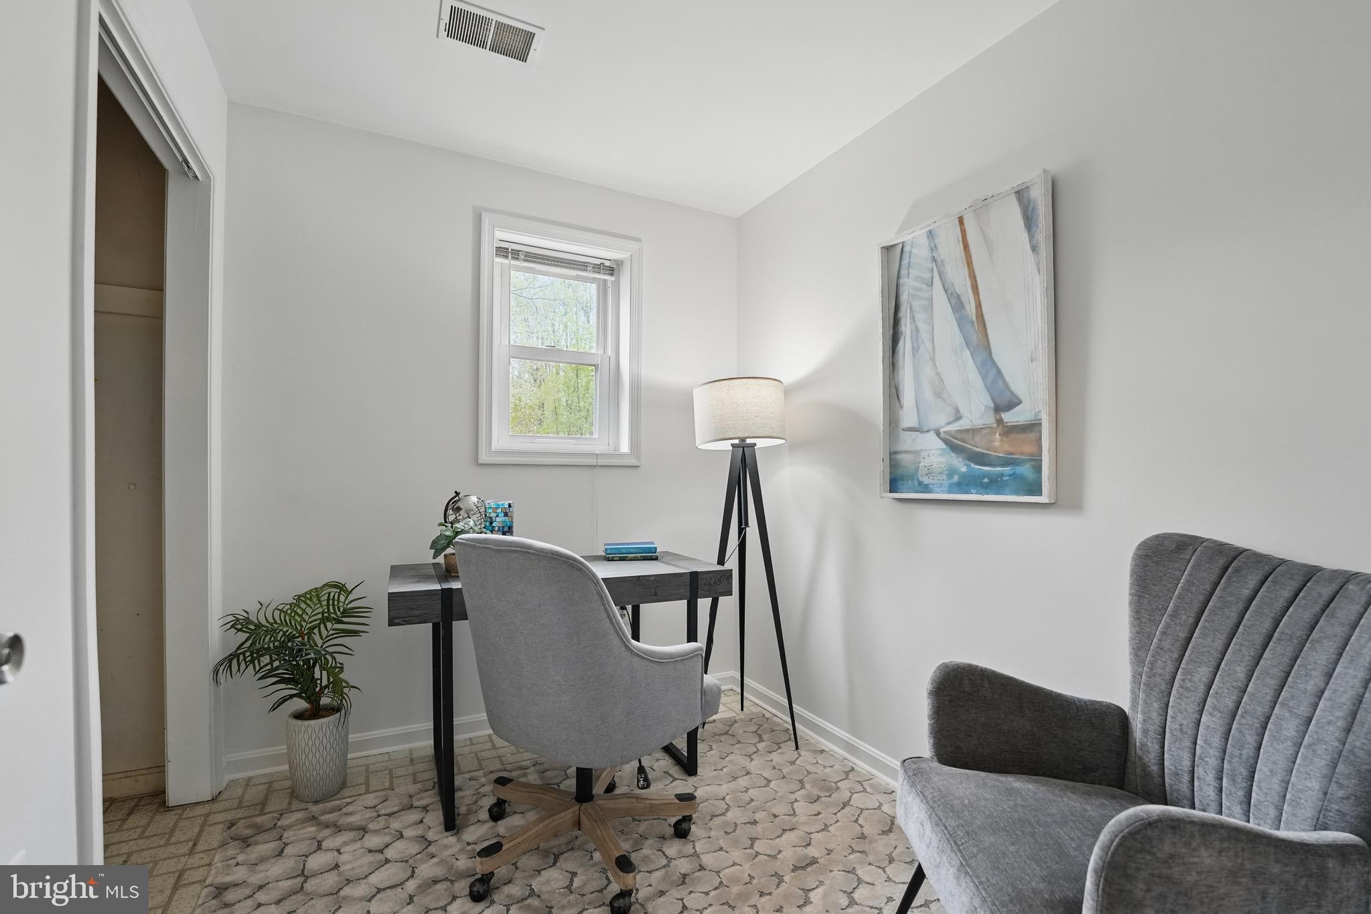
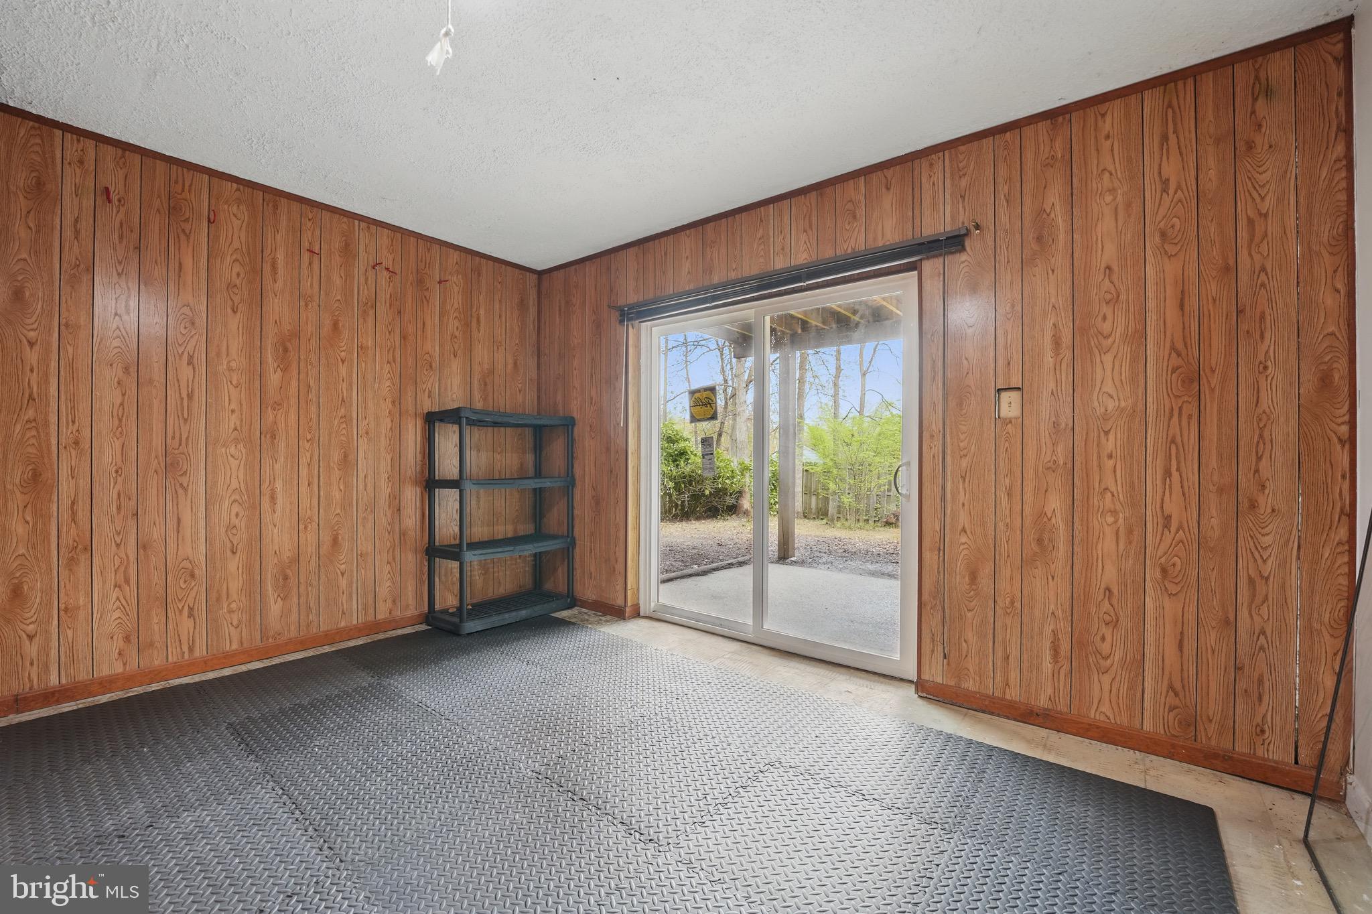
A fourth bedroom and a full bath  ideal for guests or an office . Walk out basement . Adjacent to the garage entrance, a versatile flex room serves as a perfect space for a home gym or office, along with a separate laundry and utility room. 
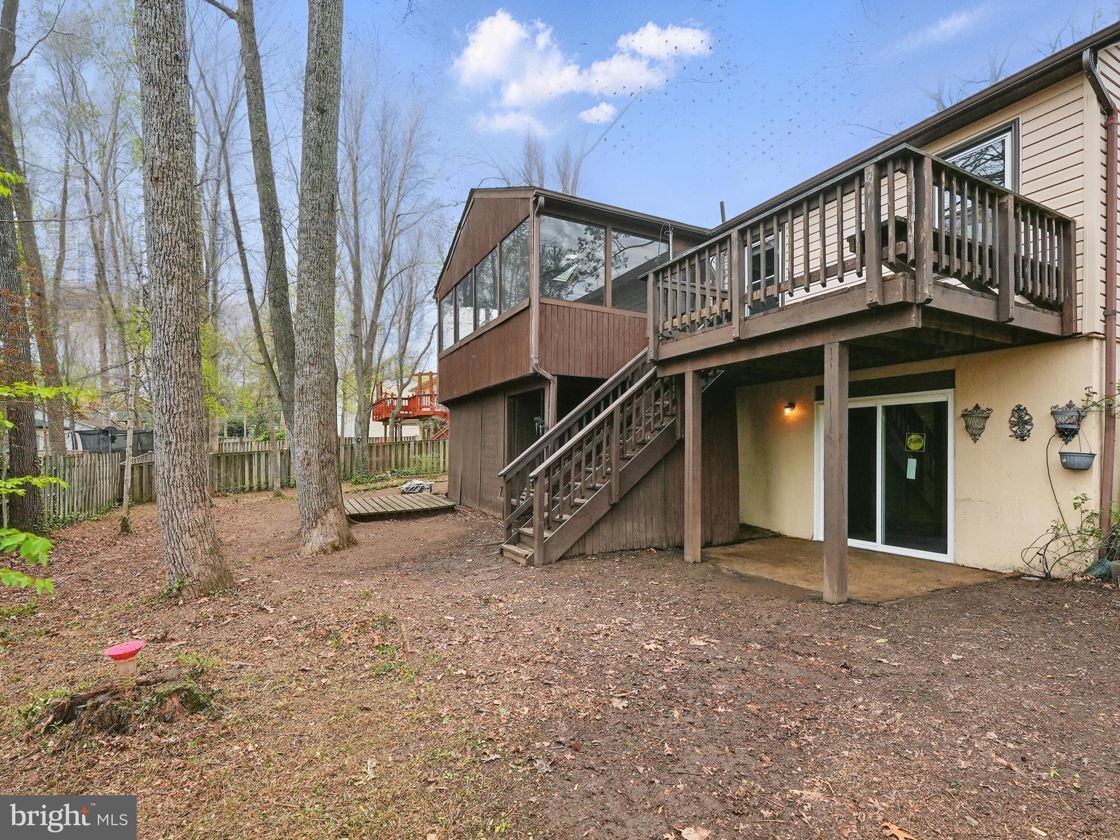
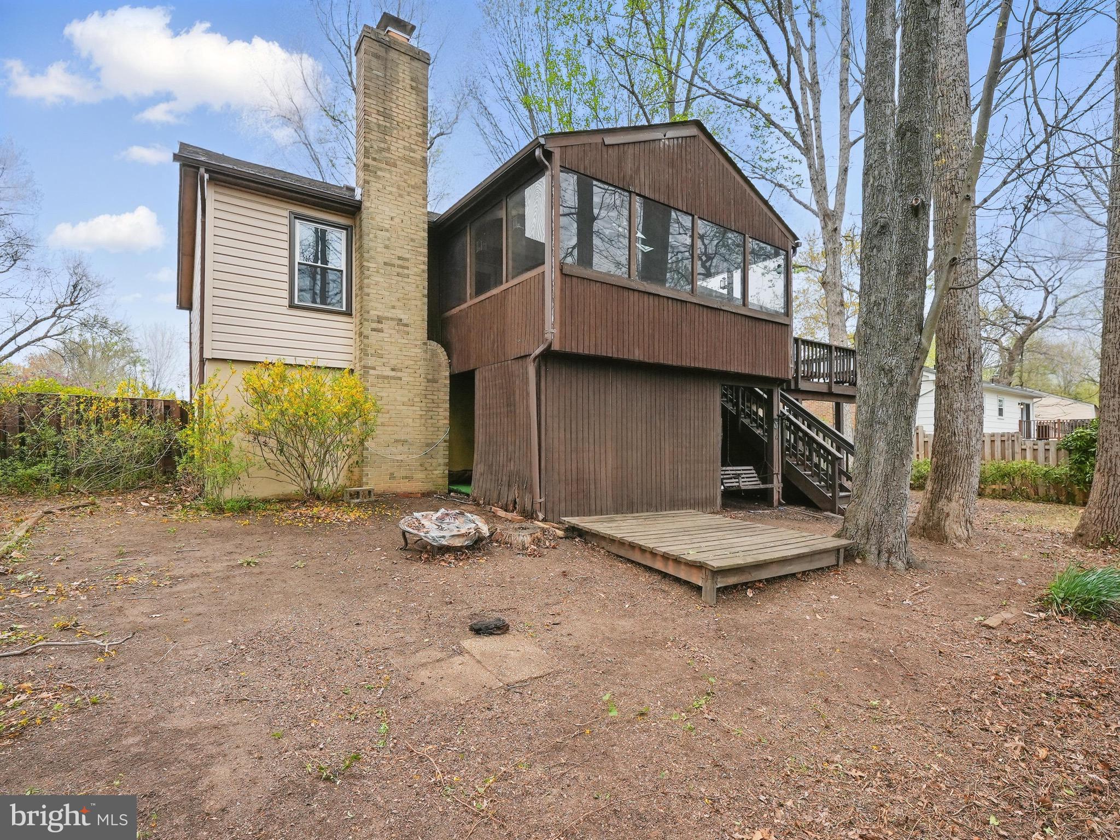
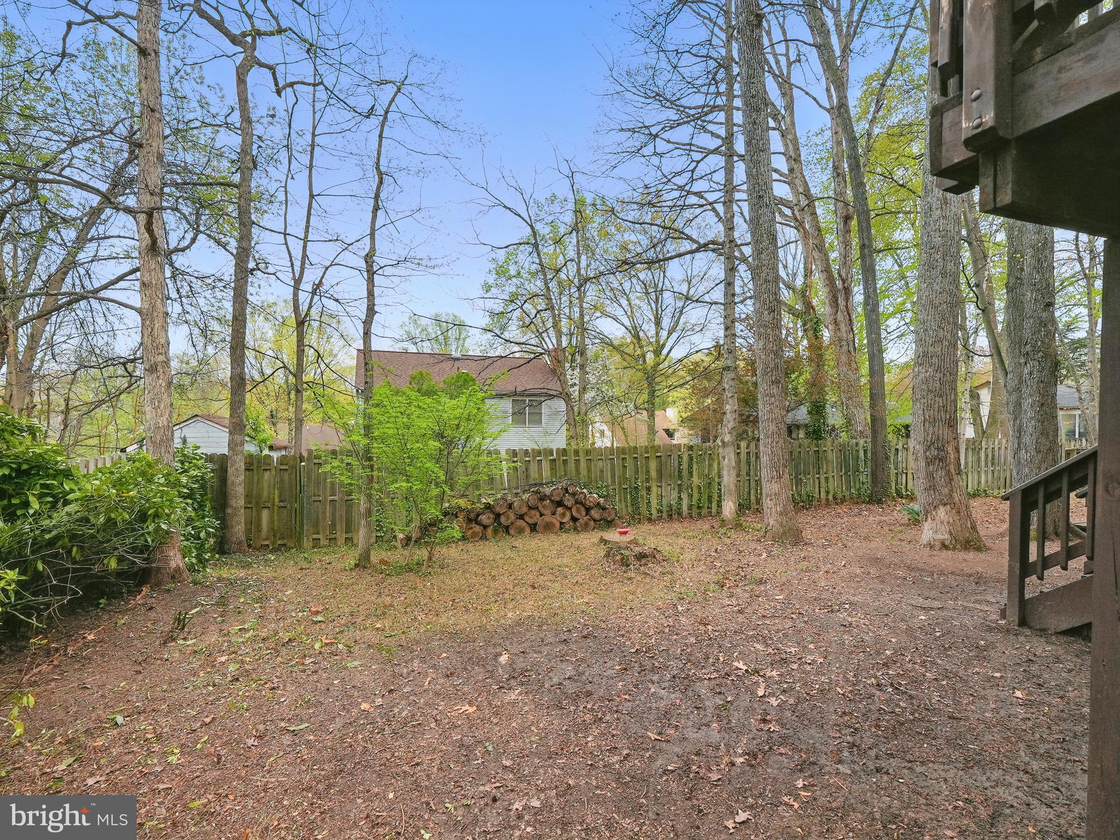
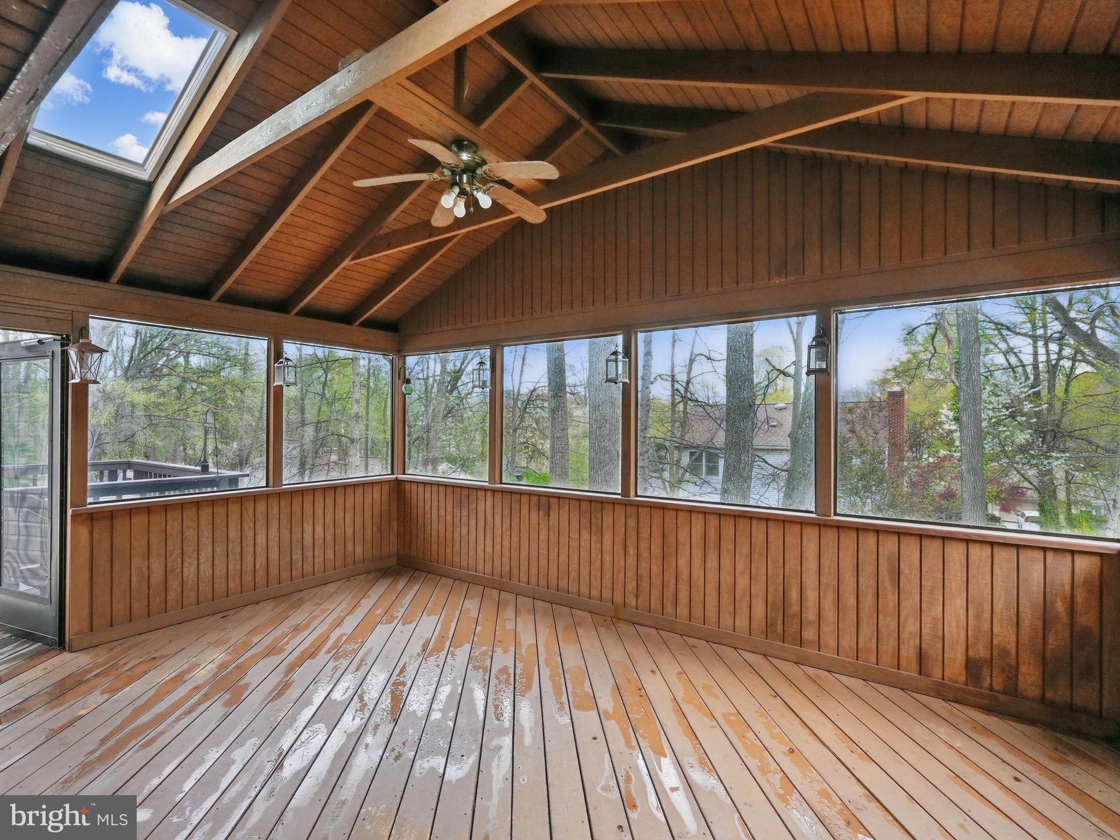
Outdoor living is a highlight of this home, with an extraordinary screened-in deck offering a tranquil retreat. A large open deck with an adjoining gazebo provides the perfect setting for outdoor gatherings or quiet relaxation. The fully fenced backyard is spacious and level, making it ideal for outdoor activities, pets, and gardening.  The owners carefully landscaped with vibrant seasonal plantings, adding to the home’s charm and curb appeal.


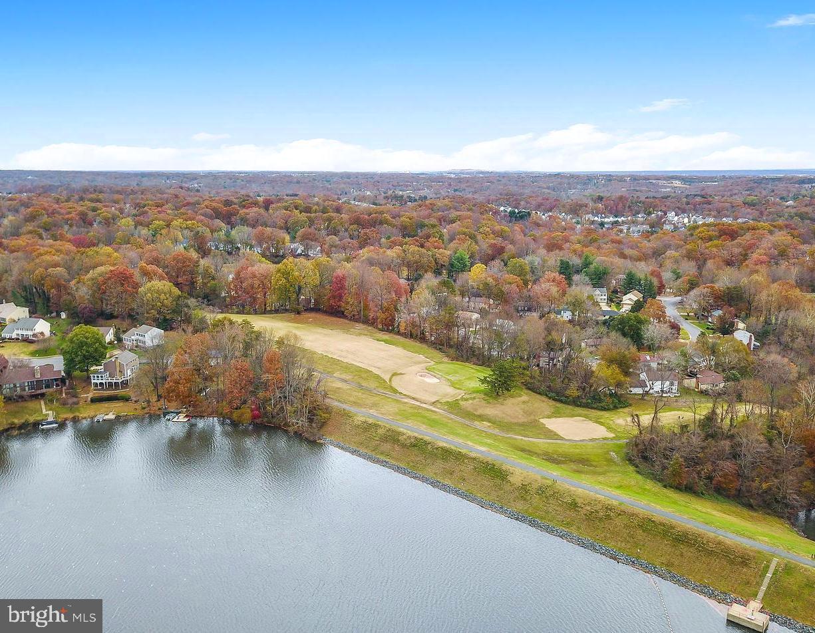
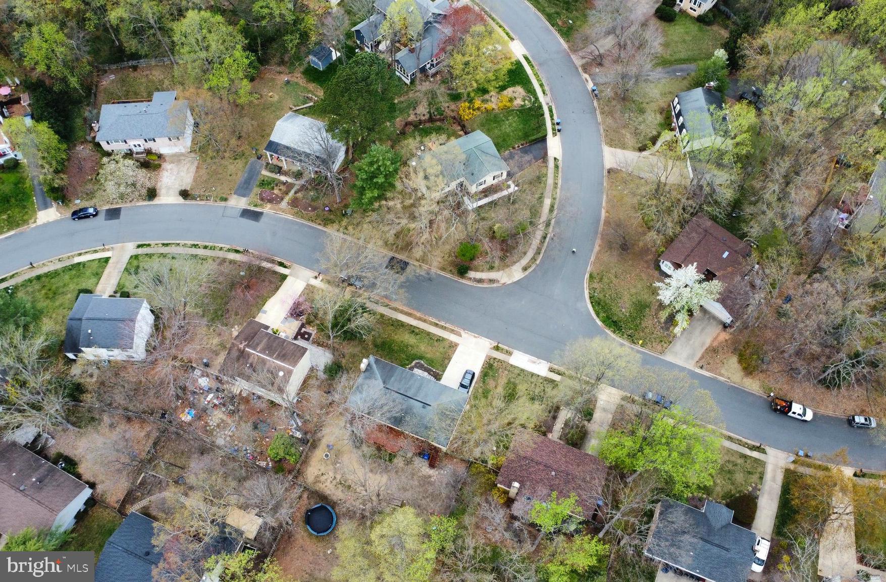
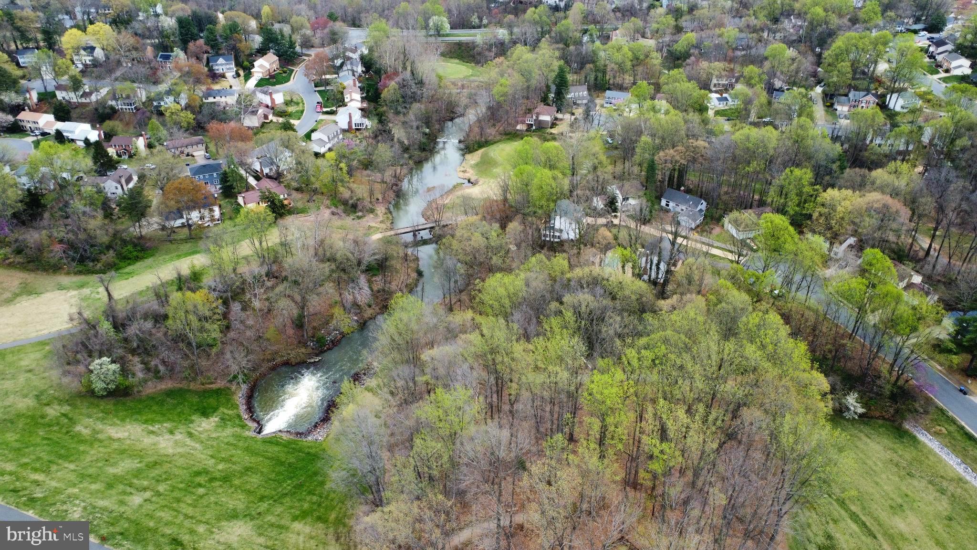
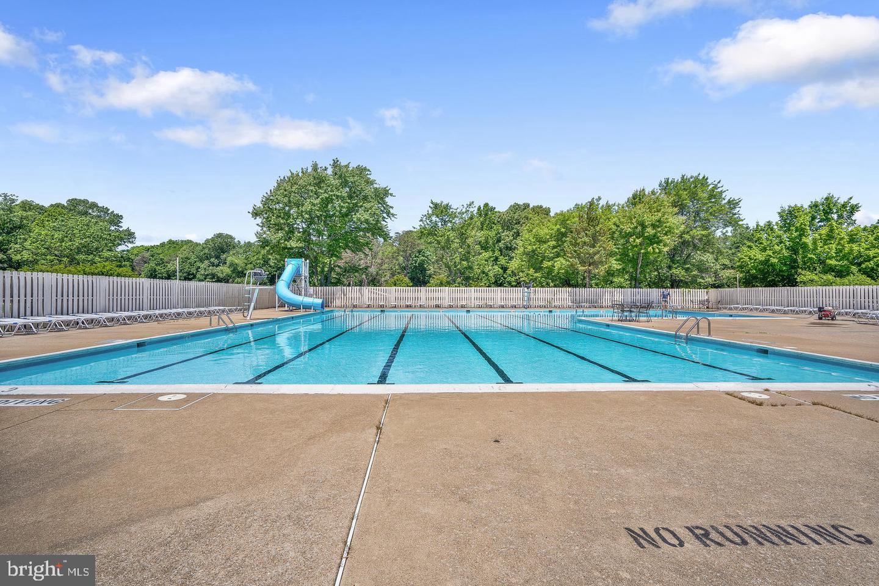
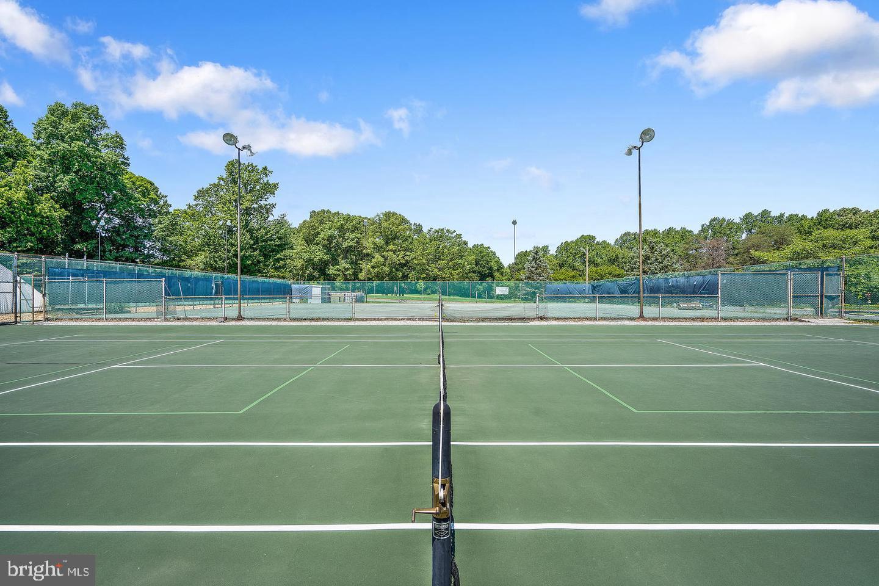
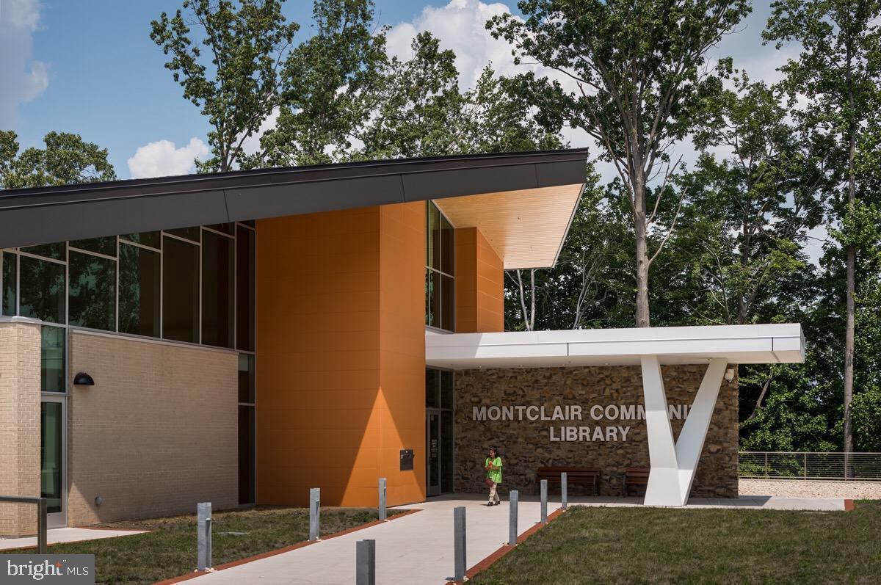
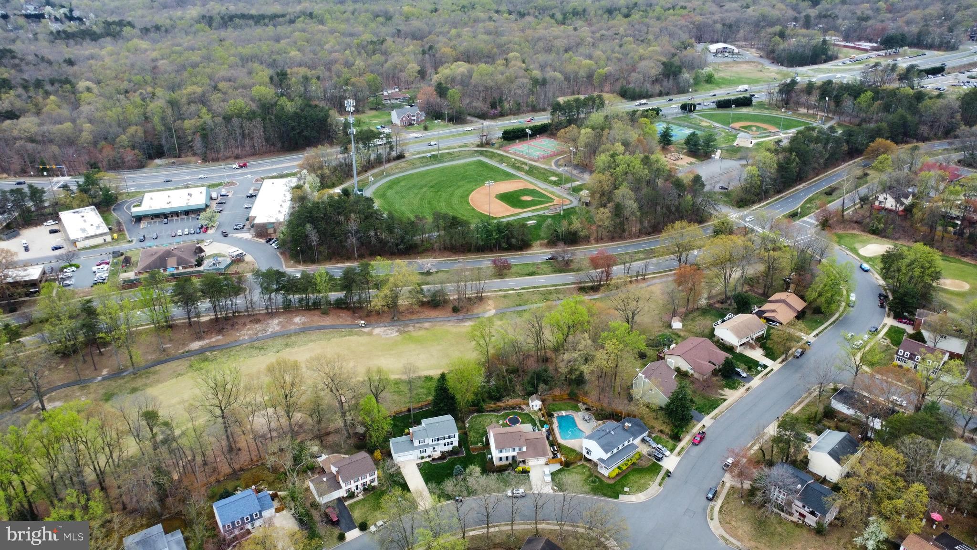
Lake Montclair is more than just a neighborhood—it’s a lifestyle. Nestled among lush greenery and centered around a stunning 108-acre lake, this community offers an unparalleled outdoor experience. Enjoy three private beaches, scenic walking trails, and a vibrant social scene, all while being just minutes from shopping, dining, and pentagon shuttle bus. Residents enjoy the benefits of vibrant lake community living, with easy access to Dolphin Beach, where they can swim, fish, kayak, or take in breathtaking waterfront views. The neighborhood also offers community events, walking trails, and nearby parks, fostering an active and engaging lifestyle for residents of all ages.

16042 FAIRWAY DRIVE

Message successfully sent.

What would you like to know?

What is 3 + 4 ?

I agree to receive email communication and understand I can unsubscribe at any time.

I agree to be contacted by Charis Realty Group via call, email, and text for real estate services. To opt out, you can reply 'stop' at any time or reply 'help' for assistance. You can also click the unsubscribe link in the emails. Message and data rates may apply. Message frequency may vary. Privacy Policy

Related Properties

Beautiful single family home in Dumfries behind Allen dent Rd. A lot of upgrades from upper level to basement. New backyard patio installed.
#VAPW2119066

DUMFRIES

16584 TELESCOPE LANE

4 Beds

3 Baths

2,851 Sq.Ft.

$629,900

MLS#: VAPW2119066
Your New Home Starts Here. 

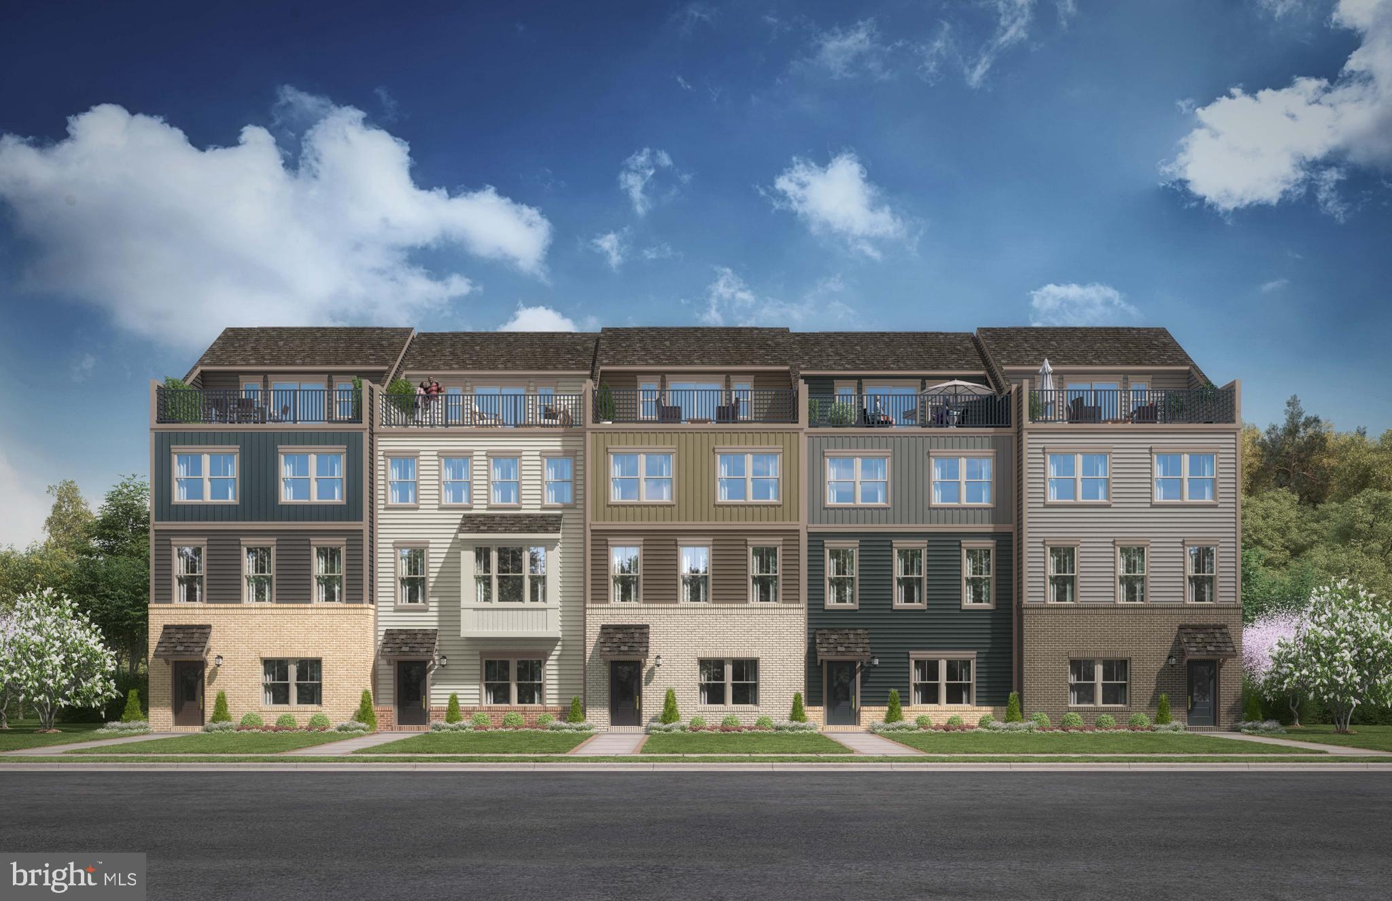
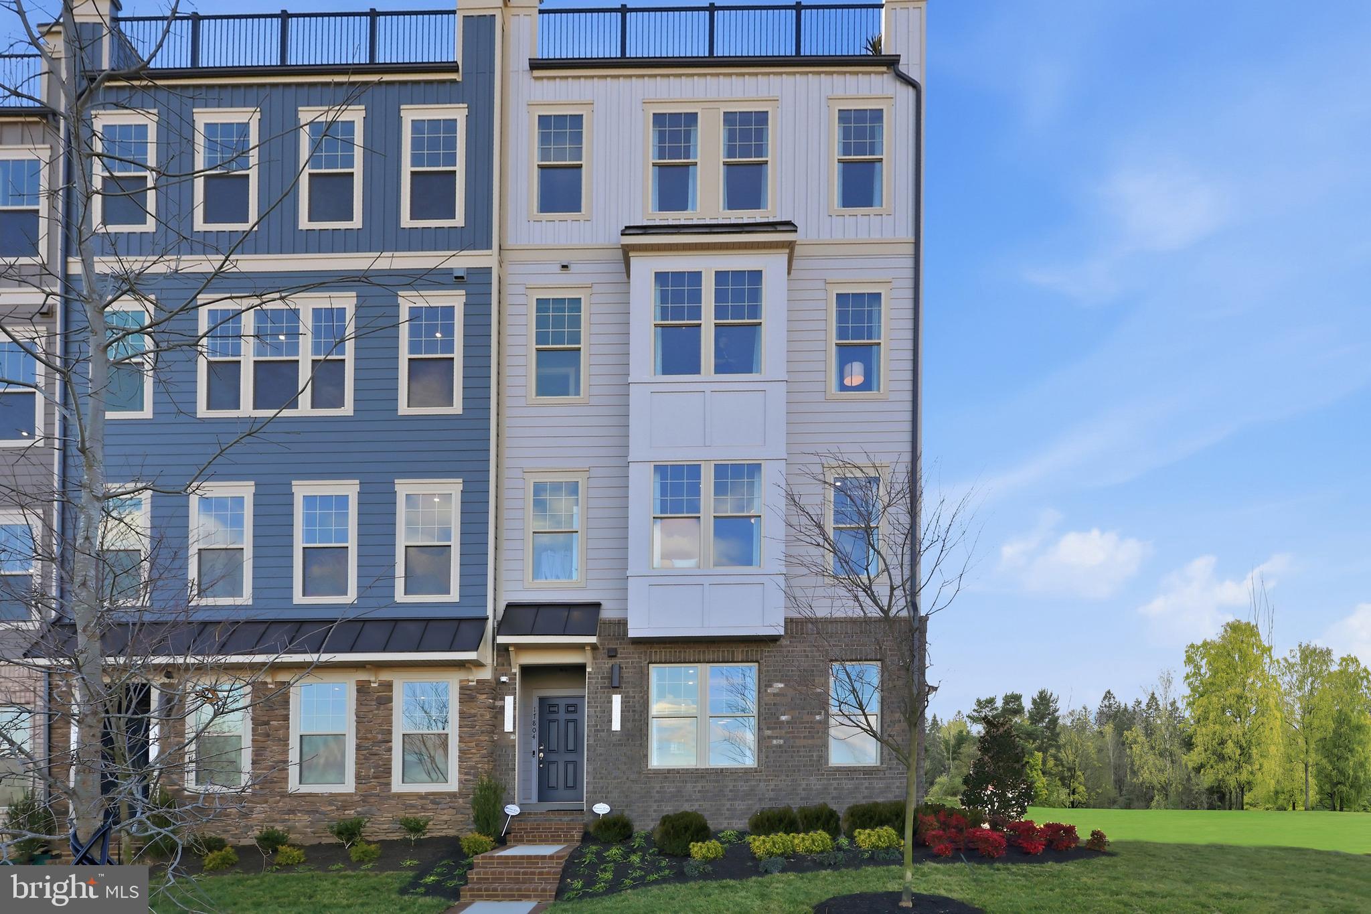
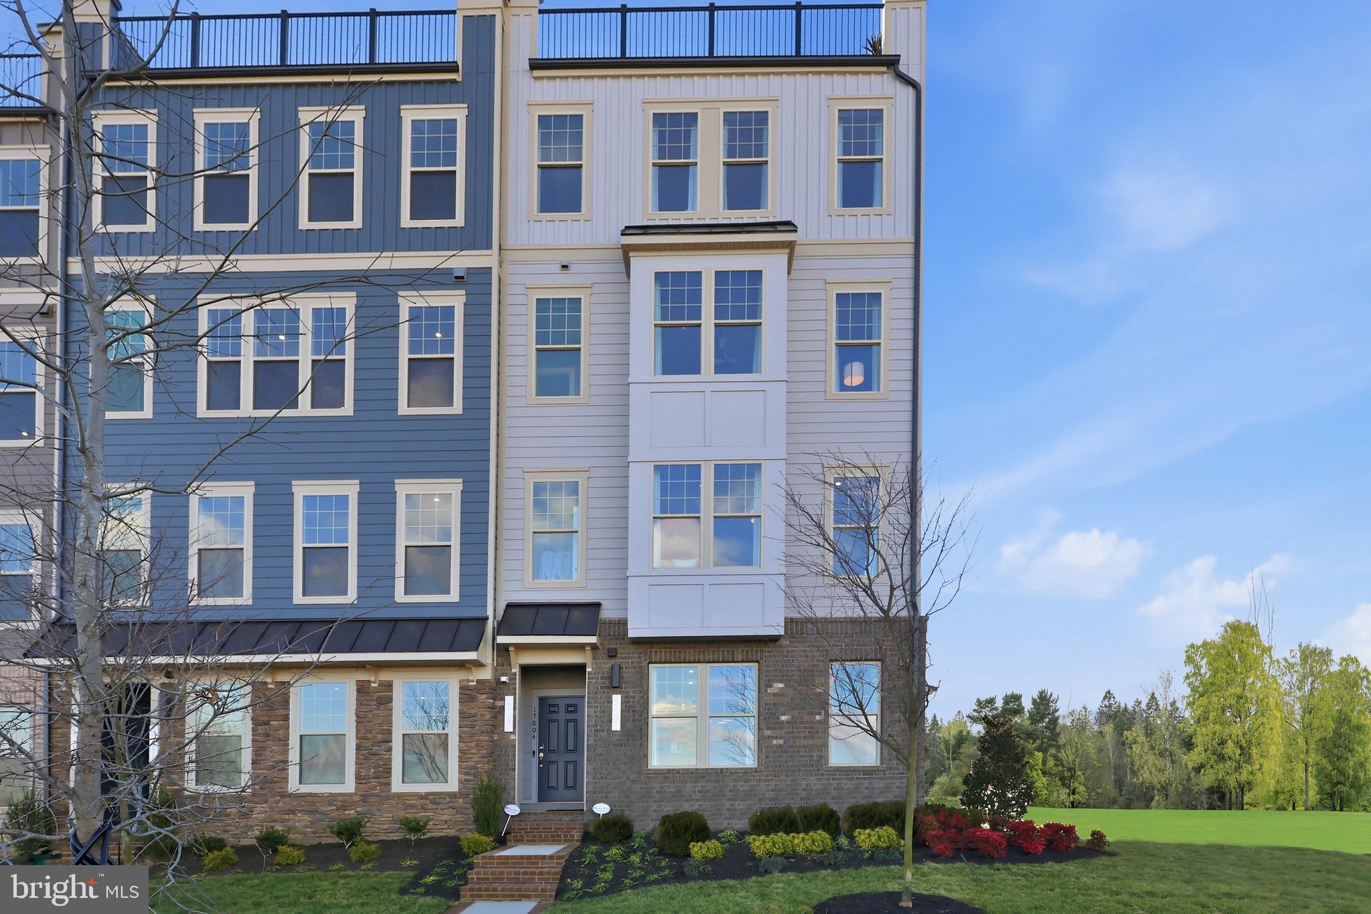
Experience elevated living in the Julianne — over 2,300+ sq ft with a private rooftop terrace designed for entertaining and everyday enjoyment. Lives like a townhome, with the ease of condo living. Inside Potomac Shores, Enjoy • Resort-style pools, fitness center, and social spaces • Miles of trails and waterfront access • Jack Nicklaus Signature Golf Course + Tidewater Grill • Year-round events and community lifestyle. With the future town center, brand new elementary school and VRE station underway, this is one of the most forward-positioned communities in Northern Virginia. This rare townhome-style condo offers a one car garage and driveway. Natural light pours into the main level open concept through its expansive windows and private covered balcony. Host friends and family in the chef-inspired kitchen with designer finishes and an impressive 12-foot island that seamlessly flows into the dining and living areas, along with a dedicated office for today’s work-from-home lifestyle. Upstairs, you’ll find a spacious primary suite with a luxury en-suite, a large walk-in closet, and a conveniently located laundry area—two additional bedrooms and a full bath complete this level. The home's crown jewel is the fourth-floor 605 square foot rooftop terrace—offering stunning community views - After work, slow down and take in the sunset. *Photos are of a similar home.
#VAPW2123634

DUMFRIES

17646 HAWKINS LANE

3 Beds

2 Baths

2,370 Sq.Ft.

$607,990

MLS#: VAPW2123634

Welcome to this beautiful 2 level condo. The main level features a warm and inviting family room that flows seamlessly into the kitchen, creating an ideal layout for everyday living and entertaining. The kitchen offers granite countertops, stainless steel appliances, a tile backsplash, and ample cabinet and counter space. A spacious pantry, coat closet, and main-level half bath add convenience and functionality.

Upstairs, you’ll find three spacious, light-filled bedrooms, including one with access to a private balcony—perfect for enjoying your morning coffee or unwinding in the evening. The upper level also features two full bathrooms and a conveniently located laundry area.

The primary suite provides a comfortable retreat with a sitting area, two walk-in closets, and an ensuite bath featuring dual vanities, a private water closet, and a Roman-style shower with dual shower heads and built-in seating.

The garage offers built-in shelving for additional storage, and the property includes two designated parking spaces—one in the garage and one in the driveway—as well as one visitor parking space.

The condo fee covers common area maintenance, snow removal, exterior maintenance, and trash service.

Ideally located within walking distance of a commuter lot and just minutes from I-95, shopping, schools, dining, and everyday conveniences, this home offers comfort, convenience, and an excellent location.
#VAPW2124894

DUMFRIES

3634 BRIARWOOD DRIVE

3 Beds

2 Baths

2,424 Sq.Ft.

$479,000

MLS#: VAPW2124894

Your New Home Starts Here.

Experience elevated living in the Julianne — over 2,400+ sq ft with a gorgeous, oversized  island at the heart of the designer kitchen situated in the middle of the open concept main level. 

Lives like a townhome, with the ease of condo living.

Inside Potomac Shores, Enjoy
• Resort-style pools, fitness center, and social spaces
• Miles of trails and waterfront access
• Jack Nicklaus Signature Golf Course + Tidewater Grill
• Year-round events and community lifestyle.

With the future town center and VRE station underway, this is one of the most forward-positioned communities in Northern Virginia. Buyers are purchasing now ahead of the next pricing phase.

If you’ve been waiting for something different — This is it.

Inventory is limited — Reach out today.

This rare traditional townhome-style condo offers a one car attached garage and driveway. Natural light pours into the main level open concept through its expansive windows and private covered balcony. Host friends and family in the chef-inspired kitchen with designer finishes and an impressive 12-foot island that seamlessly flows into the dining and living areas, along with a dedicated office for today’s work-from-home lifestyle. Upstairs, you’ll find a spacious primary suite with a luxury en-suite, a large walk-in closet, and a conveniently located laundry area—two additional bedrooms and a full bath complete this level.  *Photos are of a similar home.
#VAPW2122228

DUMFRIES

17634 HAWKINS LANE

3 Beds

2 Baths

2,425 Sq.Ft.

$542,990

MLS#: VAPW2122228

Welcome to Tripoli Heights! This beautifully updated 4-bedroom, 2-bath home is truly move-in ready, offering no HOA, no rent-back needed, and a low-maintenance lifestyle. Perfect for those looking to downsize without sacrificing comfort and space, this home features luxury vinyl plank flooring, new carpeting, and a stylishly updated kitchen complete with granite countertops, a decorative backsplash, and stainless-steel appliances.
A spacious bonus room provides endless flexibility and can serve as a second living area, home office, playroom, or media room. The private primary suite offers a cozy fireplace and an en-suite bath, creating a comfortable retreat at the end of the day.

Major recent updates provide peace of mind, including a new roof, siding, and window wraps (2025), along with a new HVAC system, water heater, washer, and dryer.
Outside, the extra-long driveway accommodates up to 14 vehicles, making it ideal for entertaining, guests, or multi-car households. Conveniently located just minutes from Route 1, I-95, and Route 234, you'll enjoy easy access to shopping, dining, parks, and schools.

Ready for a quick, smooth closing—just move in and enjoy!
#VAPW2122488

DUMFRIES

17495 TRIPOLI BOULEVARD

4 Beds

2 Baths

1,615 Sq.Ft.

$489,999

MLS#: VAPW2122488

Welcome to Tripoli Heights! This beautifully updated 4-bedroom, 2-bath home is truly move-in ready, offering no HOA, no rent-back needed, and a low-maintenance lifestyle. Perfect for those looking to downsize without sacrificing comfort and space, this home features luxury vinyl plank flooring, new carpeting, and a stylishly updated kitchen complete with granite countertops, a decorative backsplash, and stainless-steel appliances.
A spacious bonus room provides endless flexibility and can serve as a second living area, home office, playroom, or media room. The private primary suite offers a cozy fireplace and an en-suite bath, creating a comfortable retreat at the end of the day.

Major recent updates provide peace of mind, including a new roof, siding, and window wraps (2025), along with a new HVAC system, water heater, washer, and dryer.
Outside, the extra-long driveway accommodates up to 14 vehicles, making it ideal for entertaining, guests, or multi-car households. Conveniently located just minutes from Route 1, I-95, and Route 234, you'll enjoy easy access to shopping, dining, parks, and schools.

Ready for a quick, smooth closing—just move in and enjoy!
#VAPW2123184

DUMFRIES

17495 TRIPOLI BOULEVARD

4 Beds

2 Baths

1,615 Sq.Ft.

$489,999

MLS#: VAPW2123184

Your New Home Starts Here. 

Experience elevated living in the Julianne — 2,300+ sq ft designed for how you live today. A stunning 12-ft island anchors the designer kitchen at the heart of the open main level, perfect for entertaining. This home features a 1-car garage and driveway, and a private covered balcony that fills the open main level with natural light. The chef-inspired kitchen flows seamlessly into the dining and living areas, along with a dedicated office. Upstairs, the spacious primary suite includes a luxury ensuite, oversized walk-in closet, and side-by-side laundry, while two additional bedrooms and a full bath offer space for guests, family, or a bright second office. Enjoy the space of a townhome with the ease of low-maintenance condo living. •Why this beats a used home: Brand new construction with warranties & closing cost incentives • At Potomac Shores, you’ll enjoy: 3 resort-style pools, fitness center, miles of trails and waterfront access, biweekly community events, gardens and sports courts, plus the Jack Nicklaus Signature Golf Course and Tidewater Grill. Ask about current incentives. Are you ready to call Potomac Shores home? *Photos are of a similar home.*
#VAPW2123620

DUMFRIES

17650 HAWKINS LANE

3 Beds

2 Baths

2,364 Sq.Ft.

$590,990

MLS#: VAPW2123620

Priced to Sell. Welcome home to this beautiful, sun-drenched 3-level brick front townhome in the peaceful and beautiful neighborhood of Forest Park! Featuring over 2,300 square feet of freshly painted finished living space, this home excels with a spacious 2-car garage. Open-concept main level features an oversized living room anchored by large windows that flood the home with natural light. The newly renovated open kitchen includes brand new quartz countertops, sink and faucet. Table space, and a cozy bar area that leads directly to the backyard—perfect for seamless indoor/outdoor entertaining. Upstairs, you’ll find a convenient bedroom-level laundry room and 3 spacious bedrooms, including a primary suite complete with double sinks, a soaking tub, and a separate shower. The finished lower level features a cozy fireplace, making it the ultimate space for a rec room, media room, or home office. Additional bathroom roughed-in on the lower level, to make it very easy to add another bathroom. Plenty of guest and street parking available. Ideally located just minutes from I-95, Route 1, the express lanes, shopping, and commuter options. Community amenities include a pool, playgrounds, and common grounds. Move-in ready and waiting for you!
#VAPW2123886

DUMFRIES

17507 CAJUN COURT

3 Beds

2 Baths

2,347 Sq.Ft.

$529,900

MLS#: VAPW2123886

***   SELLER IS OFFERING $10,000 TOWARD BUYER’S CLOSING COST.  ***   *** UNBEATABLE NEIGHBORHOOD VALUE***  Welcome home to Four Seasons— a premier 55+ retirement community offering resort style amenities, scenic surroundings and a vibrant, social lifestyle.  This rarely available Adlerwood model with a fully finished basement has approximately 3,700 square feet with 2 bedrooms, 2 full baths plus an office/den/bedroom on the main level.  The lower level features a bedroom, full bath, recreation room plus office/den/craft room.  This two level home with main level living is designed for comfort, flexibility and ease.  Inside, the open concept layout delivers both function and style.  The large sun filled family room has a beautiful stone gas fireplace with built in book cases for those chilly evenings.  The heart of the home, the large kitchen has 42” cabinets, expansive countertops, electric stove, and SS appliances.  Off the kitchen is a sun filled dining  area that flows into the large TV/family room creating a warm and connected gathering place for everyday living, family and friends.  Walk out the dining and/or family room onto the huge deck overlooking the common area and woods perfect for relaxing and enjoying your morning coffee.  Retreat  to the primary suite which offers two walk in closets, a private en-suite bath with a walk in shower, soaking tub and vanity with two sinks.  The second bedroom is ideally situated near a full bath—perfect for guests.  Convenient main level laundry room with cabinets.  Two car garage with built in storage shelves.  Inground irrigation system.  MAIN LEVEL HAS BEEN FRESHLY PAINTED AND NEW CARPET HAS BEEN INSTALLED.   Some updates include NEW ROOF 2024,  HVAC 2021 (2 1/2 year service contract remaining),  WATER HEATER 2019.  Living in Four Seasons means access to an incredible clubhouse with indoor and outdoor pools, tennis courts, fitness center, various exercise classes, nature trails, library, countless clubs and social events to keep you engaged throughout the year.  Conveniently located just minutes to I95, Quantico, Historic Occoquan, Potomac Mills and a variety of shopping and dining options.  If you’ve been searching for a 55+ home with main level living, finished basement, private outdoor space, and an active lifestyle community this home checks every box.  This is more than just a home — it’s a lifestyle where neighbors become friends and every day feels like a vacation.  Come live the good life in Four Seasons, it’s a place to create lasting memories.  Schedule your showing today!!  Welcome Home!!  ****** Don't Forget To Check Out The Interactive Video Tour ****
#VAPW2123316

DUMFRIES

17633 FOUR SEASONS DRIVE

4 Beds

3 Baths

3,669 Sq.Ft.

$685,000

MLS#: VAPW2123316

SELLERS WILL PAY ONE YEAR OF HOA DUES, ONE YEAR OF HOME WARRANTY PLUS $2K IN CONCESSIONS IF THEY RECEIVE A FULL PRICE OFFER BY 7/31! Welcome to 1790 Hickory Woods Rd, a stunning three-story townhouse located in the vibrant community of Potomac Shores. This residence perfectly combines luxury and modern living with an array of amenities to enhance your lifestyle.

As you step inside, you’ll be greeted by a bright foyer that leads to a versatile bedroom and a full bathroom, ideal for guests or as a private office. The second level features an open-concept layout, seamlessly connecting the spacious living area to the gourmet kitchen and then to a dining room with a generic sized deck, outfitted with high-end appliances, sleek finishes and ample storage making it perfect for culinary enthusiasts.

The third level boasts three spacious bedrooms, including a primary suite complete with a generous walk-in closet and an en-suite bathroom with upgraded finishes. Two additional bedrooms share a beautifully designed full bathroom, making this level ideal for a variety of living arrangements. The desk placed in the hallway showcases a creative use of space, providing a convenient and flexible area for work or study. 

Fitness enthusiasts will appreciate the innovative gym located in the garage, designed for easy access to your workout routine. Additionally, the new gym expansion in Potomac Shores is just a short drive away, providing even more options for wellness.

This community offers a wealth of amenities, including multiple pools, a golf course, scenic walking trails, and a social barn perfect for hosting private events. Plus, stay connected with high-speed internet included, ensuring you can work or stream seamlessly from the comfort of your home. The future VRE station and town center will provide another commuting opportunity and extra curricular activities just within walking distance. Will be zoned for the new elementary school coming 2027.

Experience the best of upscale living at 1790 Hickory Woods Rd, where luxury, convenience, and a vibrant lifestyle await. Don’t miss your chance—schedule your private tour today!
#VAPW2124612

DUMFRIES

1790 HICKORY WOODS ROAD

4 Beds

3 Baths

2,016 Sq.Ft.

$599,990

MLS#: VAPW2124612

 - property

Send a message

Message successfully sent.

Your message

What is 3 + 4 ?

Reason for contacting?

I agree to receive email communication and understand I can unsubscribe at any time.

I agree to be contacted by Charis Realty Group via call, email, and text for real estate services. To opt out, you can reply 'stop' at any time or reply 'help' for assistance. You can also click the unsubscribe link in the emails. Message and data rates may apply. Message frequency may vary. Privacy Policy

Sign Out

Virtual Assistant

Would you like to take the next step with this property? We can help you schedule a showing or virtual tour, or send you more details.

Yes, I would like more information.

Thank You for Your Reply, One of Our Agents will contact you as soon as possible

No, maybe later.

Thank you, you can always contact me via email, phone number or through the contact form.

Realhub AI

Lucy - Your AI-Powered Realtor

Update Your Temporary Password

Personalize your search

Enter your email and we'll notify you immediately when new listings match what you're looking for.

or enter email address

Already have an account ? Login here

Continue your home search

I agree to receive communications and understand I can unsubscribe at any time.

I agree to be contacted by Charis Realty Group via call, email, and text for real estate services. To opt out, you can reply 'stop' at any time or reply 'help' for assistance. You can also click the unsubscribe link in the emails. Message and data rates may apply. Message frequency may vary. Privacy Policy

Already have an account ? Login here

We use cookies

We use cookies primarily for analytics to enhance your experience. By accepting, you agree to our use of these cookies. You can manage your preferences or learn more about our cookies policy.