Features & Amenities

Interior

  • Other Interior Features

    Central Vacuum, Eat-in Kitchen, Kitchen Island, Pantry, Walk-In Closet(s), High Ceilings, Crown Molding

  • Total Bedrooms

    4

  • Bathrooms

    5

  • 1/2 Bathrooms

    1

  • Above Grade Finished Area

    5272.0

  • Basement YN

    YES

  • Cooling YN

    YES

  • Cooling

    Central Air, Heat Pump, Zoned, Electric

  • Fireplace YN

    YES

  • Heating YN

    YES

  • Heating

    Electric, Propane, Central, Zoned, Heat Pump

  • Pet friendly

    N/A

Exterior

  • Garage

    Yes

  • Garage spaces

    3

  • Construction Materials

    Brick

  • Parking

    Garage Door Opener, Garage, Driveway, Attached

  • Patio and Porch Features

    Porch, Deck

  • Pool

    Yes

  • Pool Features

    Fenced, In Ground, Private

  • Waterfront YN

    NO

  • View

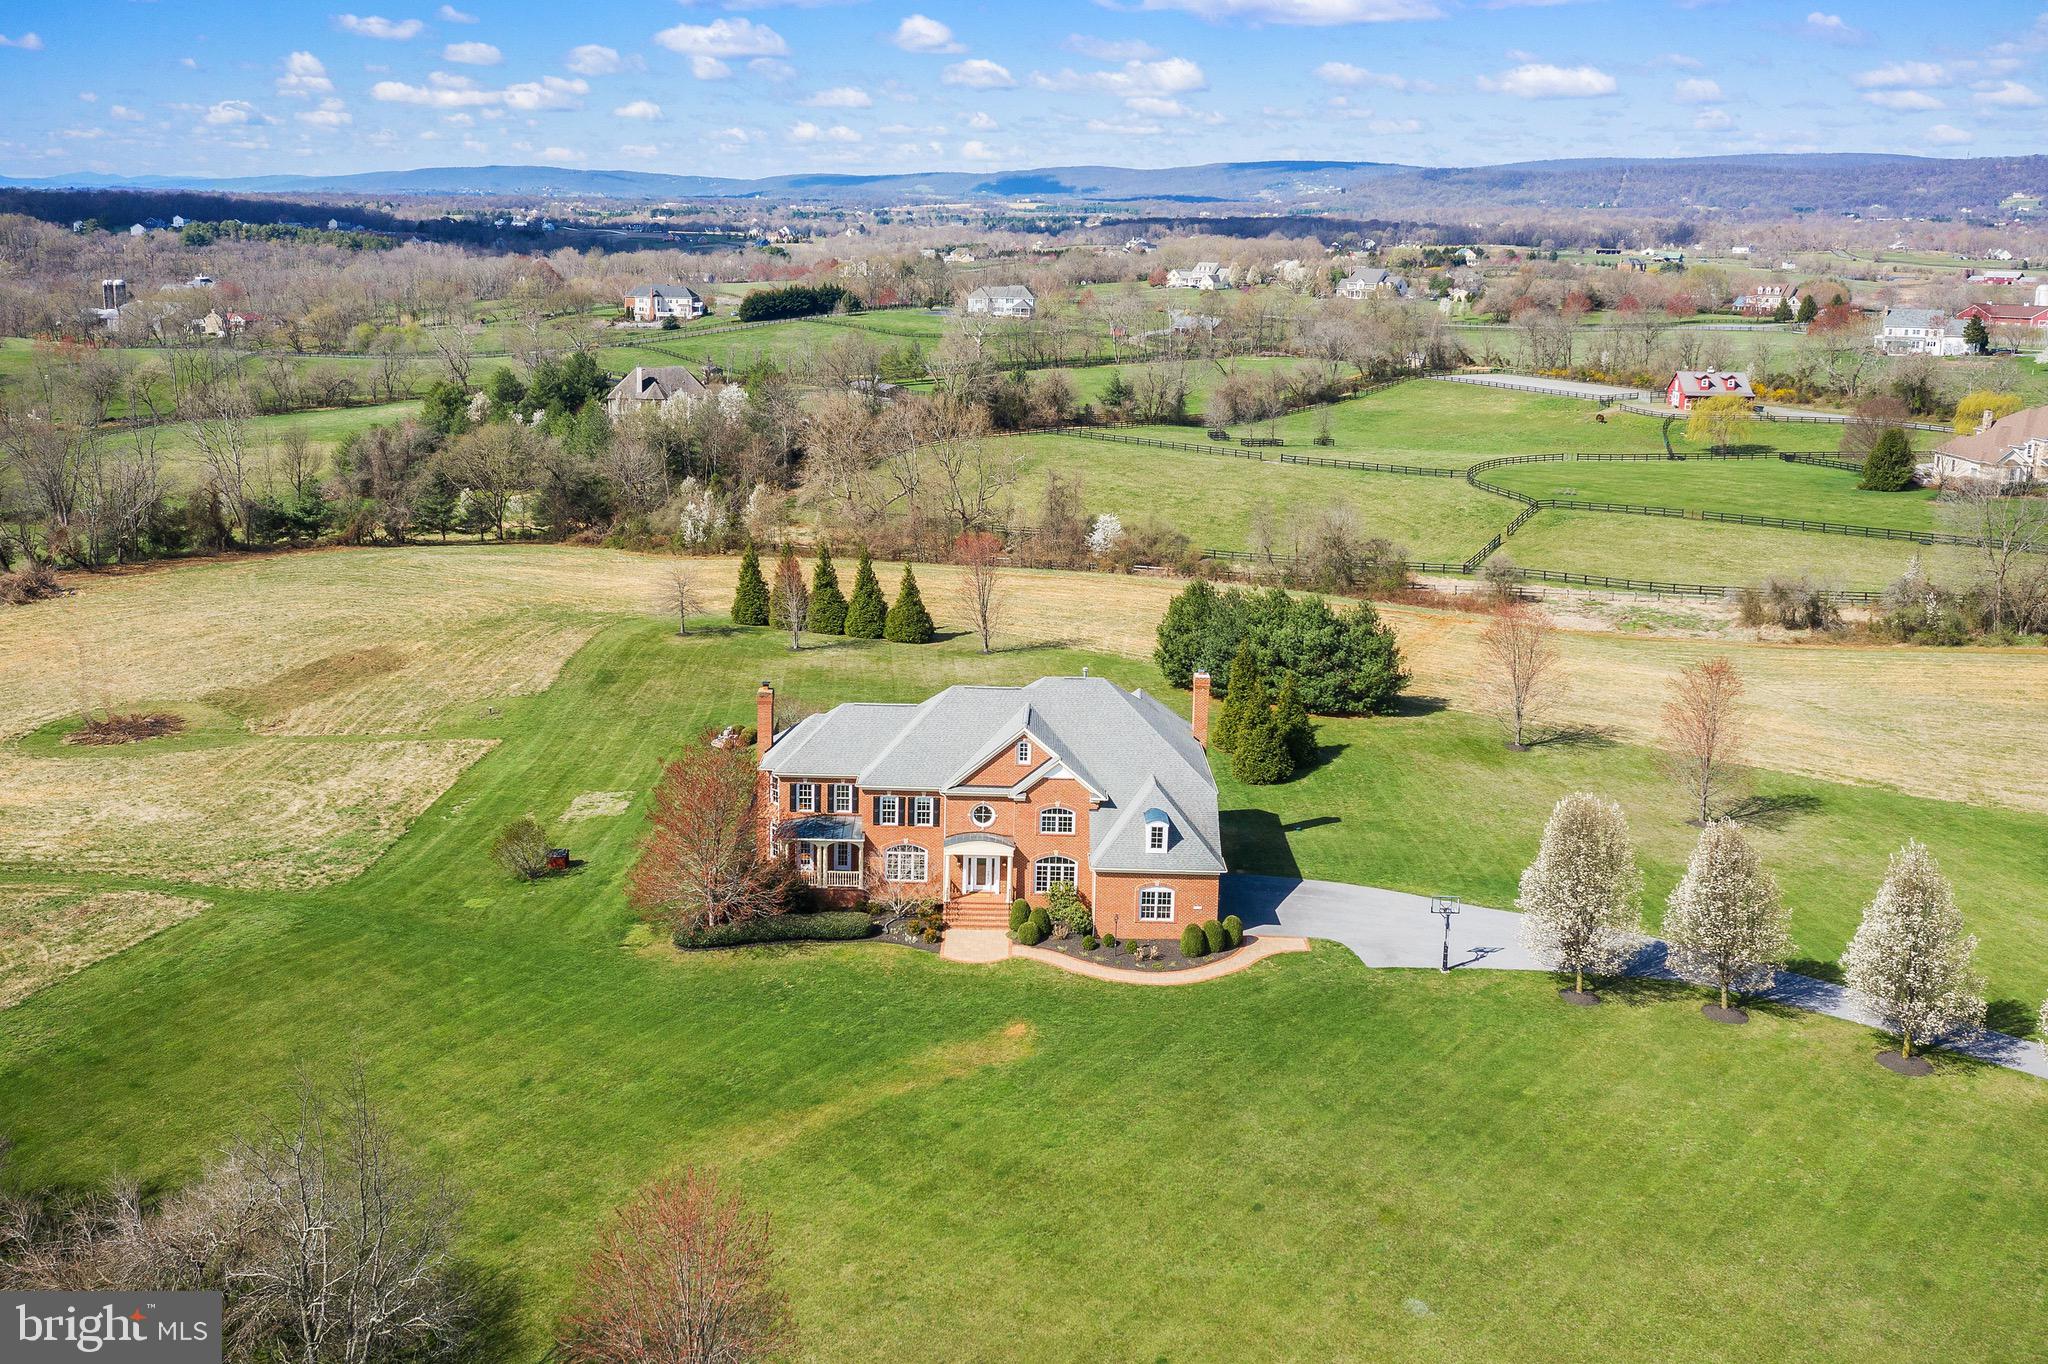
    Mountain(s), Pasture

Area & Lot

  • Lot Features

    Level, Cul-De-Sac, Cleared

  • Lot Size(acres)

    11.71

  • Lot Size(square feet)

    510,088

  • Property Type

    Residential

  • Property Sub Type

    Single Family Residence

  • Architectural Style

    Colonial, Transitional

Price

  • Sales Price

    $1,550,000

  • Tax Amount

    $10,849

  • Financing Options

    Conventional

  • Sq. Footage

    6,972

  • Price/SqFt

    $222

HOA

  • Association

    No

Property Resources

  • Horse Property

    YES

School District

  • Elementary School

    KENNETH W. CULBERT

  • Middle School

    BLUE RIDGE

  • High School

    LOUDOUN VALLEY

Property Features

  • New Construction

    NO

  • Senior Community YN

    NO

  • Tax Lot

    6

  • Water Source

    Well

Schedule a Showing

Showing scheduled successfully.

<
>
IN PERSON
VIA CHAT

What is 3 + 4 ?


Change time

Mortgage calculator

Estimate your monthly mortgage payment, including the principal and interest, property taxes, and HOA. Adjust the values to generate a more accurate rate.

Your payment

Principal and Interest:

$

Property taxes:

$

HOA fees:

$

Total loan payment:

$

Total interest amount:

$

Location

County

LOUDOUN

Elementary School

KENNETH W. CULBERT

Middle School

BLUE RIDGE

High School

LOUDOUN VALLEY

Listing Courtesy of Suzanne Ager, Corcoran McEnearney

RealHub Information is provided exclusively for consumers' personal, non-commercial use, and it may not be used for any purpose other than to identify prospective properties consumers may be interested in purchasing. All information deemed reliable but not guaranteed and should be independently verified. All properties are subject to prior sale, change or withdrawal. RealHub website owner shall not be responsible for any typographical errors, misinformation, misprints and shall be held totally harmless.

Agent Laurie Hailey

Salesperson, Realtor

Laurie Hailey

Call Laurie today to schedule a private showing.


* Listings on this website come from the FMLS IDX Compilation and may be held by brokerage firms other than the owner of this website. The listing brokerage is identified in any listing details. Information is deemed reliable but is not guaranteed. If you believe any FMLS listing contains material that infringes your copyrighted work please click here to review our DMCA policy and learn how to submit a takedown request.© 2024 FMLS.
A gorgeous view from every window (even the laundry room:)! Immaculate and resplendent all-brick custom home on 11.7 acres with pool, located in a horse- and farm-friendly enclave neighborhood, stunning sunrise and sunset views, only 8 miles to downtown Leesburg and 10 miles to the toll road, on a cul-de-sac of $1million+ custom homes, this spectacular, truly rare property is offered for resale for the first time.  Sip your morning coffee on the front porch and watch the stunning sunrises. Then in the evening, enjoy the show-stopping sunsets while relaxing on the back deck or around the beautiful pool. This meticulously maintained property offers an extremely rare combination of close proximity to commuter routes, paved roads (except for a 400 yard stretch of Hampton Rd), privacy, views, and high speed internet availability. Totally refreshed and move-in ready, this house is an entertainer’s dream, with a spacious, open floor plan and superb flow. It’s also a house that's plenty big for at-home school and working from home concurrently. Almost 12 acres to use for horses, chickens, gardening, or just to have and enjoy the serenity.  Flooded with natural light, this 4+ bedroom, 5.5 bathroom home boasts an en-suite bath in every bedroom, gourmet kitchen open to family room with coffered ceiling, 4" oak flooring throughout the entire main and upper levels, office on main level, 4 fireplaces (2 gas and 2 wood-burning), huge walk-in pantry, custom trim work throughout --too many special features to list. The primary bedroom is to-die-for with a full wall of windows; tray ceiling; separate room that could be used as a 2nd office, a nursery, a yoga room, etc; two walk-in closets; and spa-like primary bathroom with heated floors. The walk-up basement is fully-finished with a 2nd kitchen, full bath, rec room, exercise room and doorway that leads to the pool.   Don't miss out on this unbelievable, one-of-a-kind property! Showings begin Thursday 4/8. Property is in land use. Seller not responsible for rollback taxes. Comcast internet being  installed in neighborhood as I write.

16005 HAMPTON ROAD

Message successfully sent.

What would you like to know?

What is 3 + 4 ?

I agree to receive email communication and understand I can unsubscribe at any time.

I agree to be contacted by Charis Realty Group - Christine Issler, Broker via call, email, and text for real estate services. To opt out, you can reply 'stop' at any time or reply 'help' for assistance. You can also click the unsubscribe link in the emails. Message and data rates may apply. Message frequency may vary. Privacy Policy

Related Properties

Price Reduction to $1,350,000! Motivated Seller open to any and all offers at this time.
County records are currently incorrect in total square footage. Total square footage is over 5000 and this is being addressed by the seller with the county. 
A Timeless Estate Where Luxury Meets Tranquility.  Set amidst 2.39 picturesque acres in the heart of Hamilton, Virginia, this exceptional colonial home offers an extraordinary blend of timeless elegance, refined comfort, and the peaceful beauty that defines Western Loudoun County. Lovingly maintained by its original owner and presented in impeccable condition, this remarkable residence is a testament to quality craftsmanship and thoughtful design.
From the moment you arrive, the home's commanding presence is unmistakable. Rich stonework gracefully surrounds the exterior, enhancing its architectural character and creating an impressive first impression that continues throughout the property.
Inside, soaring 9-foot+ ceilings on every level, newly refinished solid hardwood flooring on main level, ceramic tile, luxury vinyl tile, and plush carpeting create an atmosphere of warmth and sophistication. Completely freshly painted throughout, every room has been meticulously cared for, offering truly move-in-ready luxury.
The heart of the home is an expansive gourmet kitchen designed for gathering and entertaining. Featuring brand-new stainless steel appliances, a center island with seating, generous dining space, and seamless flow into the inviting family room, this space effortlessly accommodates both intimate evenings and grand celebrations. A private home office, spacious laundry room, and elegant powder room complete the thoughtfully designed main level.
Upstairs, the luxurious owner's retreat serves as a private sanctuary, complete with a separate sitting room ideal for reading, relaxing, or a quiet morning coffee. The beautifully refreshed spa-inspired primary bath showcases new cabinetry, countertops, and designer fixtures, creating a serene escape. Three additional bedrooms provide exceptional comfort, including a private en-suite guest room and a Jack-and-Jill bath serving two spacious secondary bedrooms.
The fully finished walk-up lower level offers remarkable versatility, featuring a legal fifth bedroom with ingress/egress window, full bath, recreation area, fitness space, hobby room, and additional flexible living areas—all beautifully finished and designed for today's lifestyle.
Beyond the home's exquisite interior lies a private outdoor oasis. An expansive stone patio overlooks mature screening trees, a gentle flowing stream, and beautifully landscaped grounds where birds and wildlife flourish. Birdhouses and feeders invite nature to become part of everyday living, creating an atmosphere of peace and serenity rarely found.
Additional features include a privately owned 500-gallon propane tank, private well, alternative septic system, and an Invisible Fence® electronic pet containment system, providing convenience while preserving the beauty of the surrounding landscape.
As an added benefit, numerous thoughtfully selected items convey with the property, including kitchen counter stools, outdoor furnishings and shade umbrellas, foyer artwork, select decorative furnishings in powder room, the lower-level bedroom television, and the complete outdoor fire pit ensemble with wood rack, seasoned firewood, and protective cover—allowing the next owners to begin enjoying this exceptional property from day one.
This is more than a residence—it is a place to gather, celebrate, and create lasting memories. Combining timeless architecture, exceptional maintenance, luxurious updates, and the unmatched tranquility of Western Loudoun County, this extraordinary estate presents a rare opportunity to own a home where elegance and nature exist in perfect harmony.
#VALO2131960

HAMILTON

38800 BETTIS DRIVE

5 Beds

4 Baths

5,408 Sq.Ft.

$1,350,000

MLS#: VALO2131960

Welcome to peaceful Hamilton living! Enjoy peaceful views on 3 acres of fully usable acres. This home offers the perfect balance of serene country privacy and everyday modern comfort. Paved driveway with a scenic drive from local conveniences.

••Main Level Highlights
 Fresh & Inviting: Updated with low-maintenance LVP flooring throughout.
 Bright Living Spaces: Sunlit living room featuring a cozy gas fireplace (serviced 2026) alongside an elevated dining room.
 Dedicated Office: Private work-from-home retreat enclosed by classic French doors.
 Heart of the Home: Open family room that leads directly into an enclosed, three-season sunporch built for year-round relaxation.
Kitchen: Complete with a center island, ample cabinetry, walk-in pantry, and a sunlit breakfast nook overlooking the property.
 Practical Entry: Convenient main-level mudroom and laundry room connecting to the 3-car garage.

••Upper Level Comforts
 Wide, Bright Staircase: Leads to four spacious bedrooms with natural light.
 Primary Sanctuary: Styled in a rich, moody green tone, featuring an en-suite bath with a dual-sink vanity, soaking tub, walk-in shower, and an expansive walk-in closet.
Guest Rooms: Three additional spacious bedrooms served by an updated hall bath with dual sinks.

••Finished Walkout Basement
 Entertainment Hub: Large recreation room equipped with a full wet bar (granite countertops, dishwasher, beverage fridge, and pendant lights).
Flexible Living Space: Includes a walkout hobby/exercise room, full bath, bonus room, cedar closet, and a custom wine room featuring built-in racks and a rustic stone accent wall. CHECK OUT THE 3D MATTERPORT TOUR

Outdoor & Property Features
 Outdoor Living: Fully fenced backyard with a large paver patio—ideal for stargazing and fire pit gatherings.
 Bonus Amenities: Oversized storage shed with its own fenced garden area, plus playground equipment that conveys. Property extends all the way to the tree line.
Recent Upgrades & Maintenance
 New Roof: Installed in 2025.
 New Appliances: Dishwasher, washer, and dryer (2026).
 Systems & Care: Septic pumped (May 2025); gas fireplace serviced (2026).
#VALO2137070

HAMILTON

38392 STONE EDEN DRIVE

4 Beds

3 Baths

4,332 Sq.Ft.

$1,275,000

MLS#: VALO2137070

Welcome to 17937 Manassas Gap Ct, a home that truly stands apart! Nestled on a beautiful 1.2-acre lot with a tree-lined front yard and no HOA, this Toll Brothers Monroe model offers nearly 6,000 square feet of space, comfort, and sophisticated updates. An impressive two-story foyer with new designer carpet, porcelain tile, and a striking designer chandelier, welcomes you into a thoughtfully refreshed interior. The heart of the home is the beautifully remodeled kitchen, now elevated with stunning Taj Mahal quartz countertops, while the open-concept layout flows seamlessly into the inviting two-story family room, complete with a cozy pellet stove. Luxury engineered hardwood flooring, updated light fixtures, brand new recessed lights, and fresh paint throughout the first two levels create a bright, refined feel. The Jack-and-Jill bathroom, secondary en-suite bathroom, and main level powder room have all been beautifully updated, adding to the home's extensive renovations. Upstairs, the spacious primary suite offers a comfortable sitting area, generous walk-in closet, and en-suite bath, along with three additional well-sized bedrooms. The finished walk-up basement provides incredible flexibility with a media room, recreation space, private guest area, and full bath, plus it is already pre-plumbed for a wet bar and refrigerator! Outside, enjoy the covered and screened-in Trex deck, complete with lighting, outlets, and ceiling fans, perfect for relaxing or entertaining. Additional highlights include: brand new upgraded modernized Well Pump (2026), Samsung Extra-Large Capacity washer & dryer (2025), new smoke detectors throughout (2026), Samsung Bespoke Refrigerator (2024), newer heat pumps (2019 & 2020) with UV light filtration, RainSoft EC4 OxyTech water treatment system (Serviced 2026), holiday lighting package, & built-in speakers. Conveniently located in Western Loudoun with easy access to Route 7, the Dulles Greenway and less than 3 miles from the Purcellville Gateway, featuring Harris Teeter, Starbucks, shopping, dining, and more. Enjoy nearby wineries, breweries, and all that Western Loudoun has to offer, all while being approximately 30 minutes from Dulles International Airport! With extensive renovations, beautiful designer finishes, generous living spaces, and a private 1.2-acre setting, this home offers the rare combination of convenience, functionality, and room to truly make it your own!
#VALO2136614

HAMILTON

17937 MANASSAS GAP COURT

4 Beds

4 Baths

5,910 Sq.Ft.

$1,275,000

MLS#: VALO2136614

Send a message

Message successfully sent.

Your message

What is 3 + 4 ?

Reason for contacting?

I agree to receive email communication and understand I can unsubscribe at any time.

I agree to be contacted by Charis Realty Group - Christine Issler, Broker via call, email, and text for real estate services. To opt out, you can reply 'stop' at any time or reply 'help' for assistance. You can also click the unsubscribe link in the emails. Message and data rates may apply. Message frequency may vary. Privacy Policy

Sign Out

Virtual Assistant

Would you like to take the next step with this property? We can help you schedule a showing or virtual tour, or send you more details.

Yes, I would like more information.

Thank You for Your Reply, One of Our Agents will contact you as soon as possible

No, maybe later.

Thank you, you can always contact me via email, phone number or through the contact form.

Realhub AI

Lucy - Your AI-Powered Realtor

Update Your Temporary Password

Personalize your search

Enter your email and we'll notify you immediately when new listings match what you're looking for.

or enter email address

Already have an account ? Login here

Continue your home search

I agree to receive communications and understand I can unsubscribe at any time.

I agree to be contacted by Charis Realty Group - Christine Issler, Broker via call, email, and text for real estate services. To opt out, you can reply 'stop' at any time or reply 'help' for assistance. You can also click the unsubscribe link in the emails. Message and data rates may apply. Message frequency may vary. Privacy Policy

Already have an account ? Login here

We use cookies

We use cookies primarily for analytics to enhance your experience. By accepting, you agree to our use of these cookies. You can manage your preferences or learn more about our cookies policy.