
Property
Beds
3
Full Baths
2
1/2 Baths
None
Year Built
2015
Sq.Footage
1,765
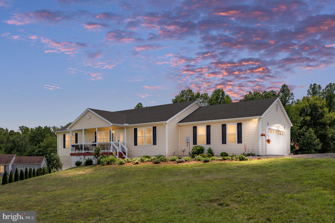
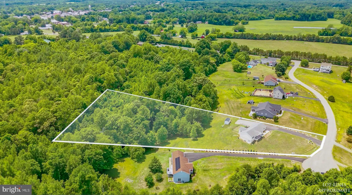
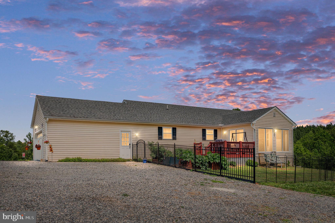
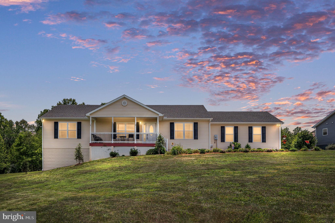
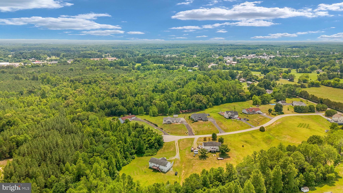
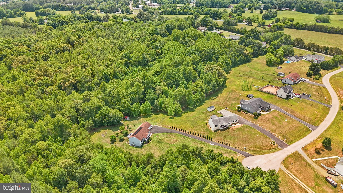
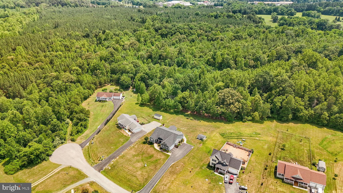
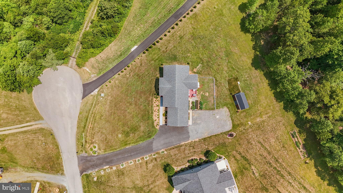
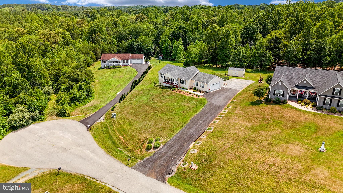
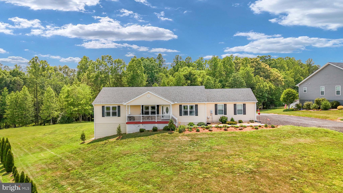
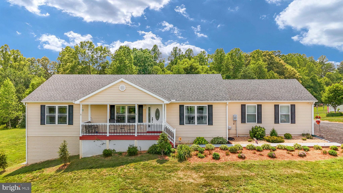
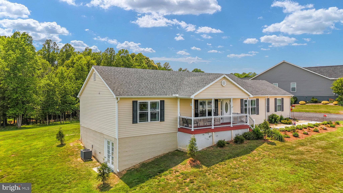
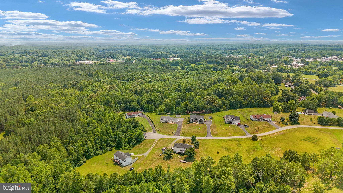
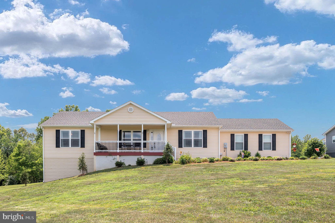
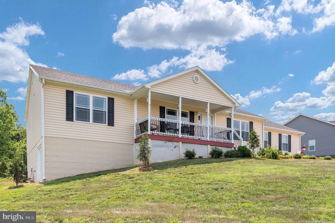
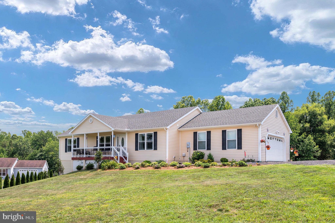
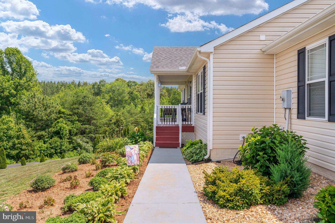
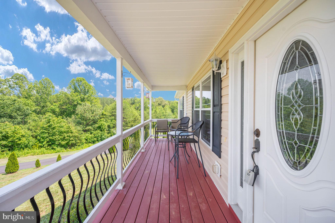
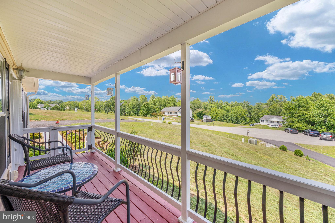
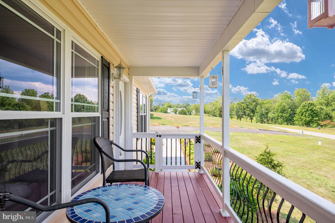
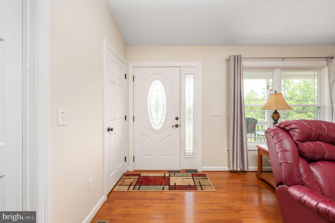
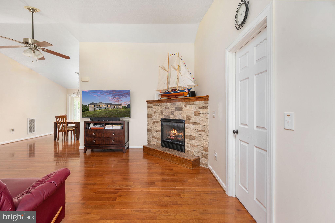
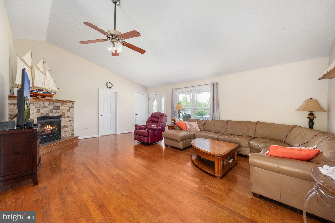
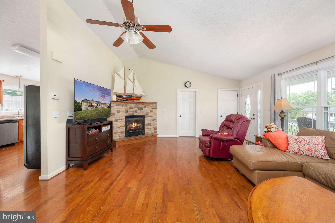
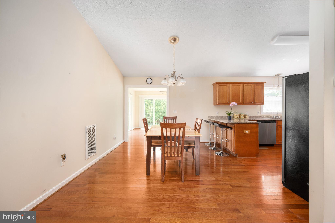
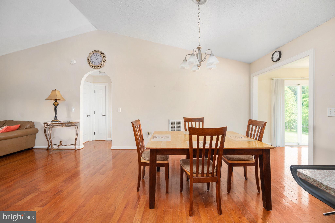
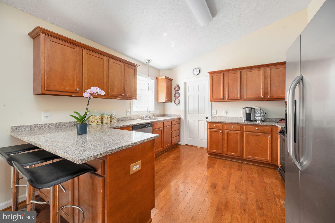
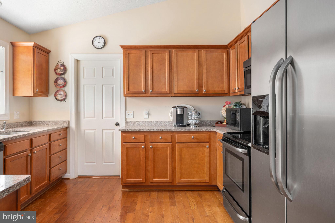
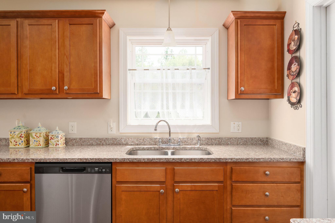
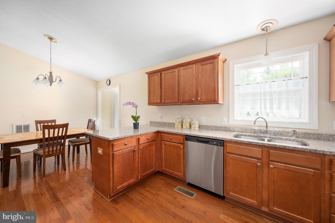
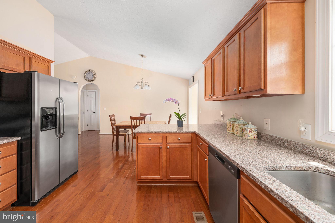
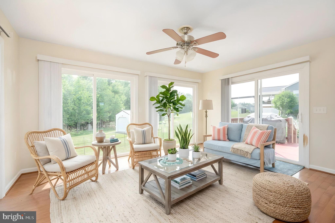
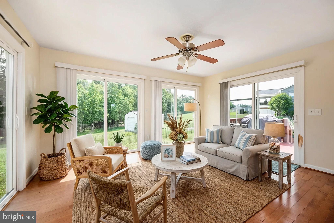
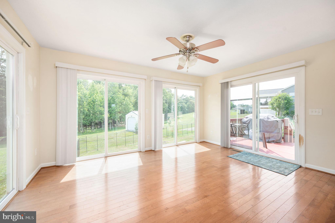
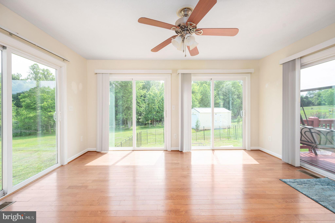
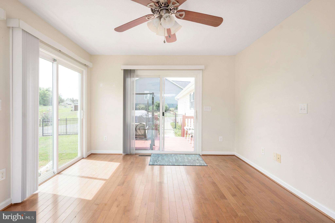
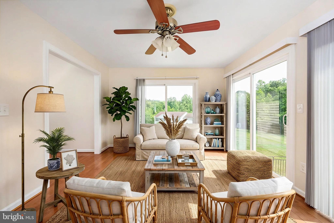
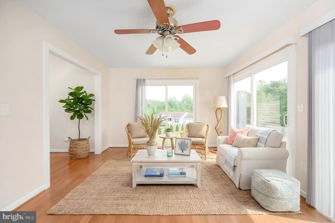
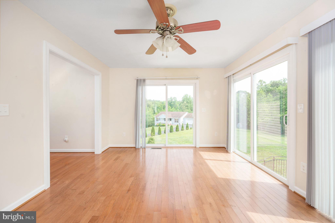
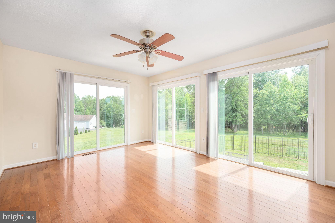
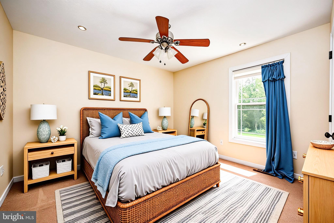
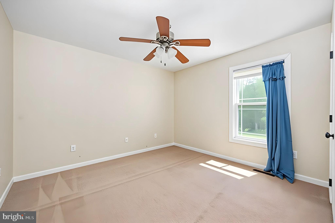
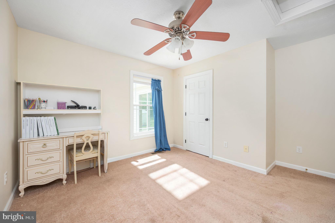
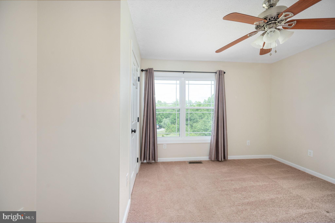
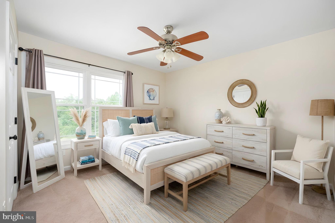
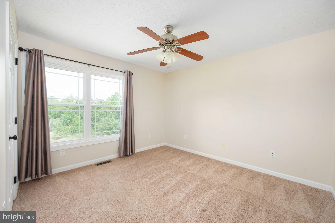
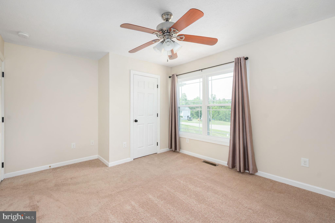
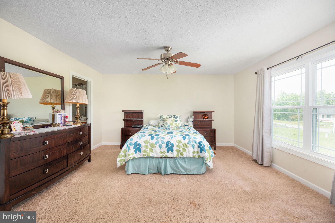
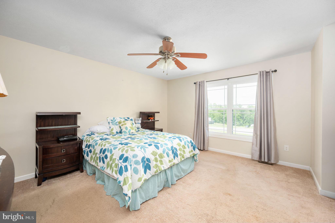
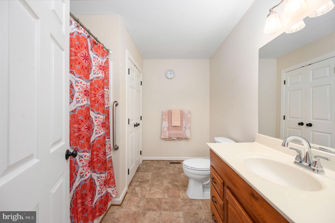
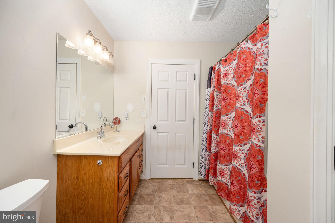
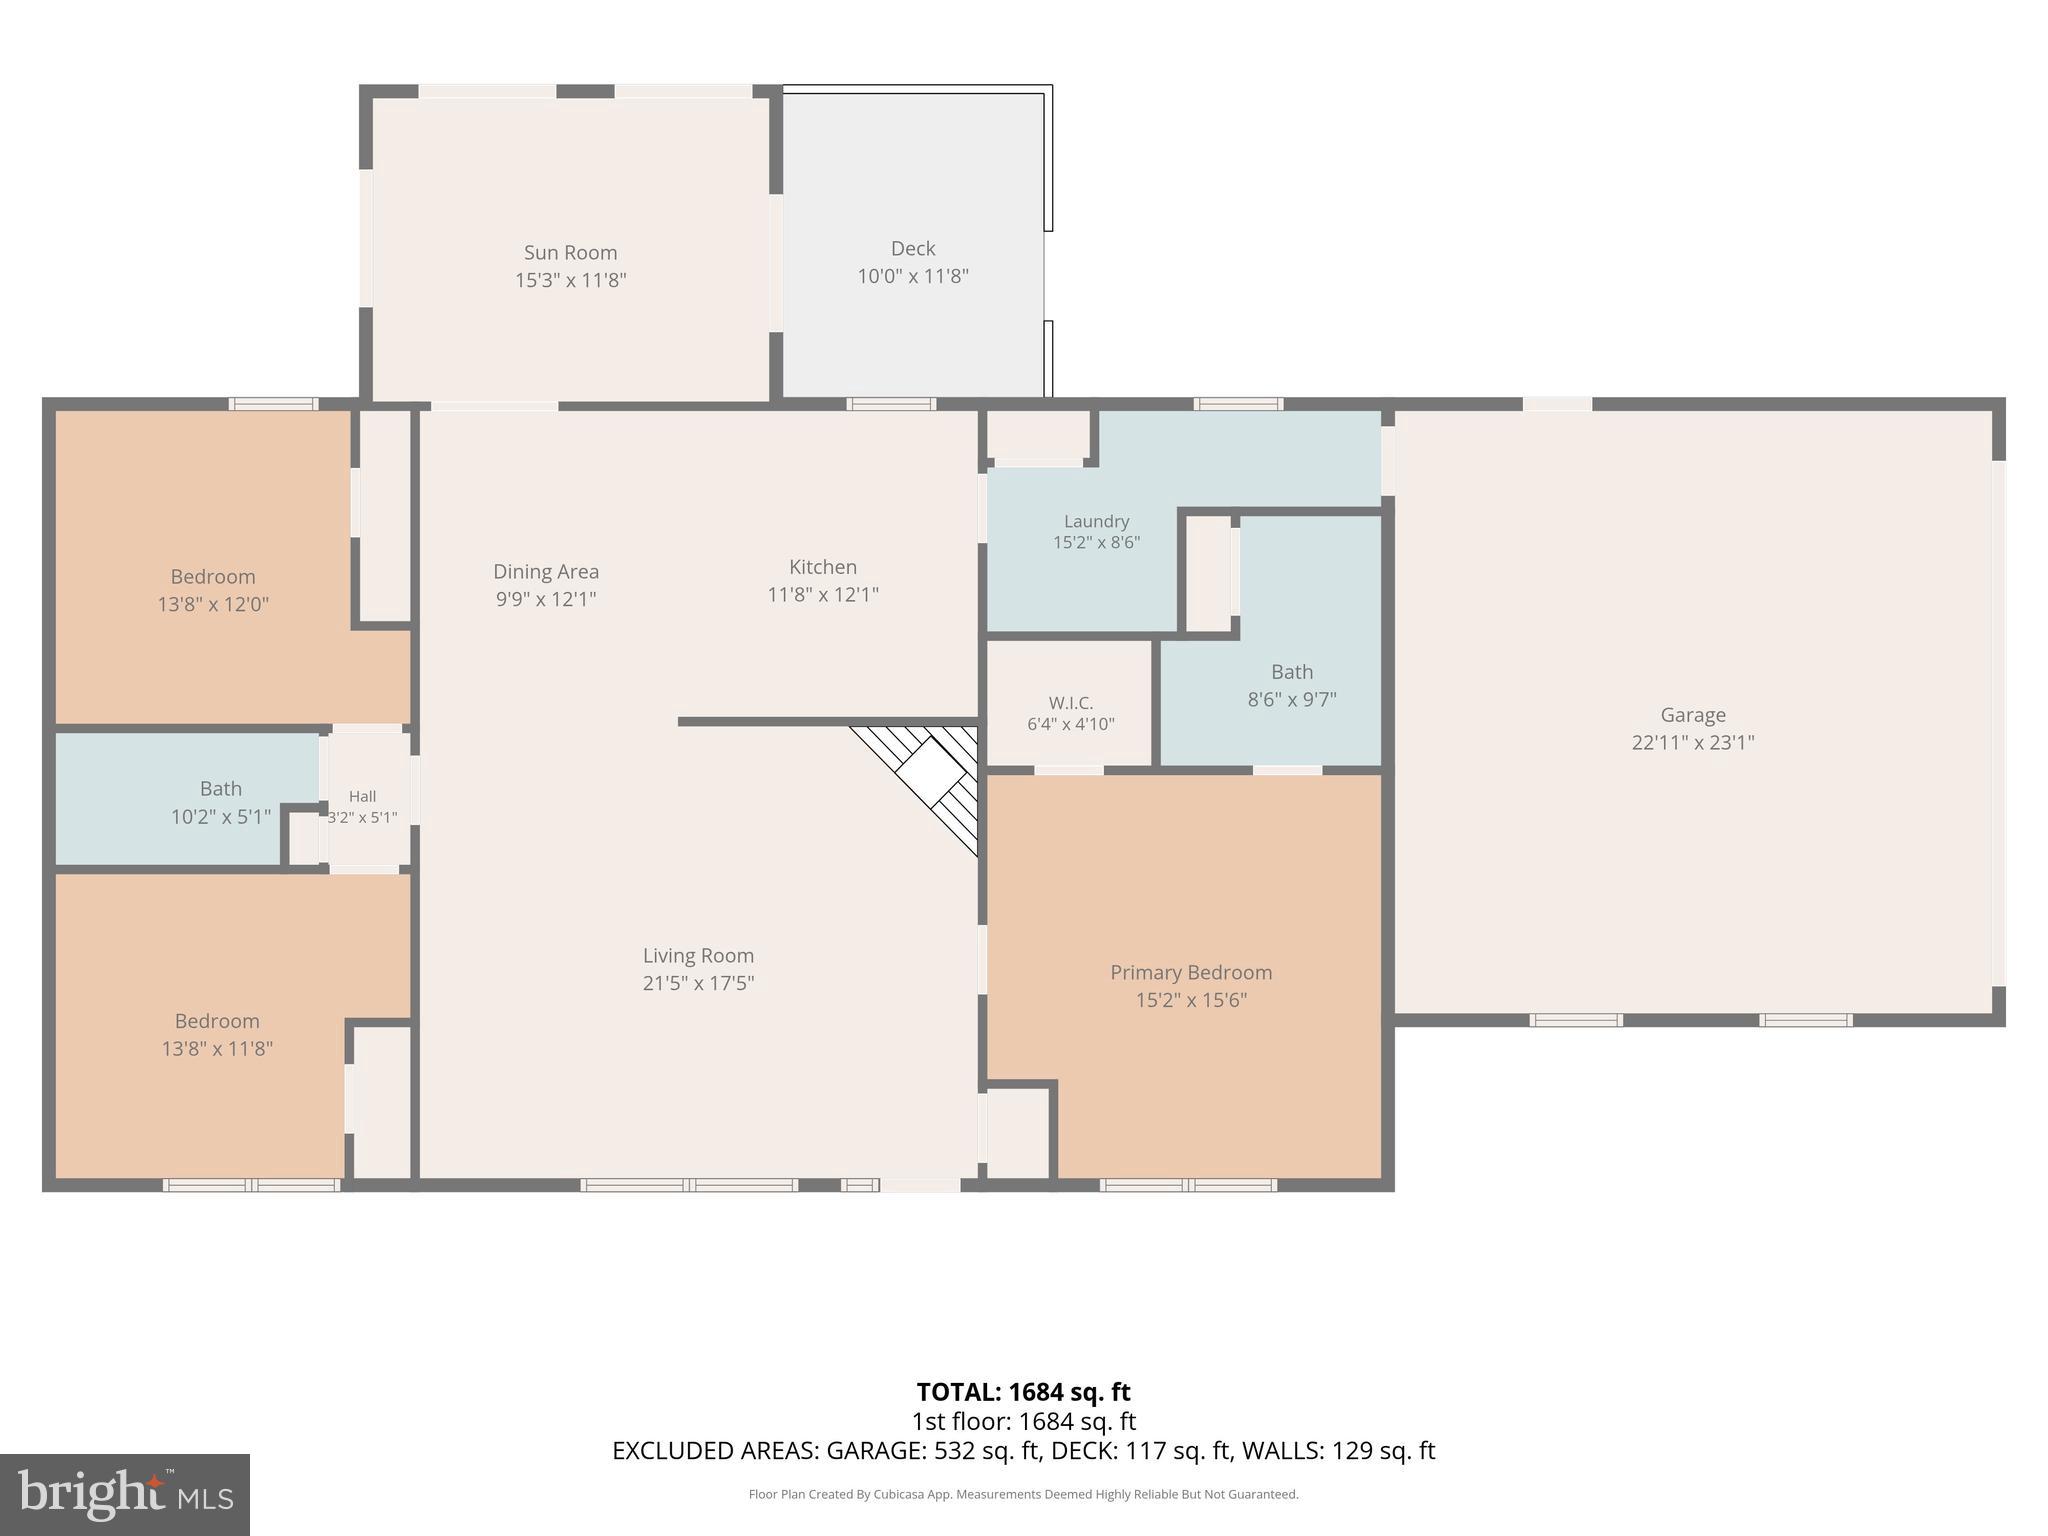
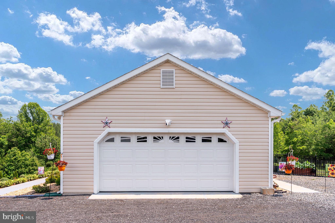
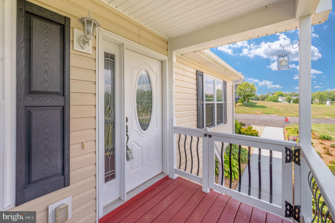
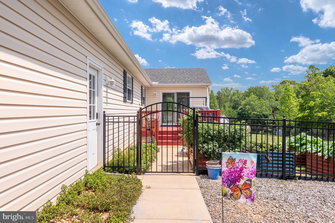
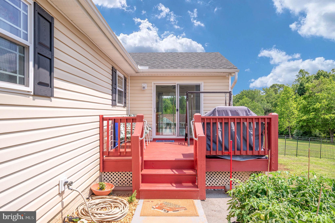
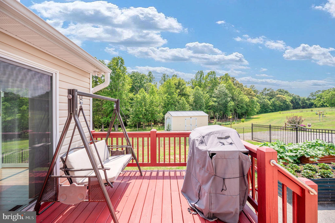
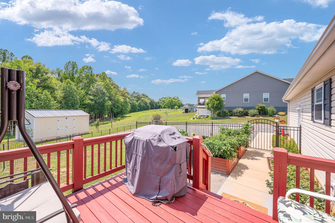
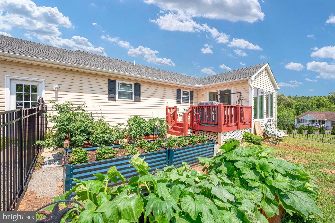
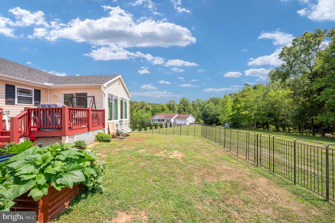
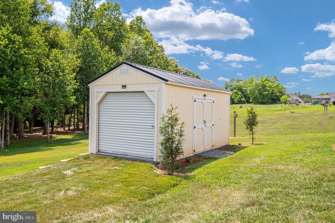
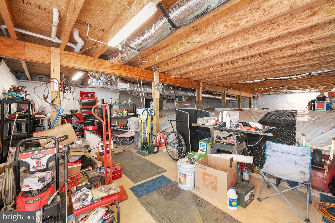
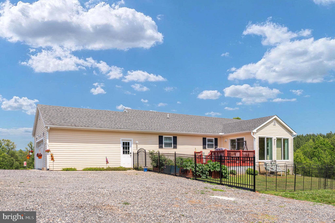
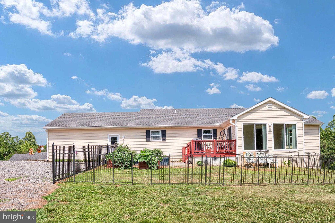
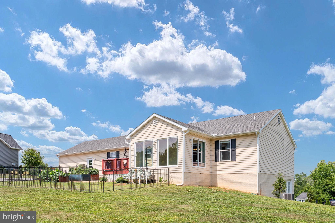
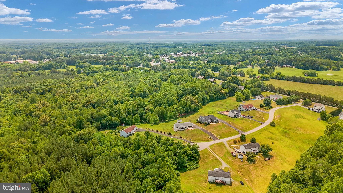
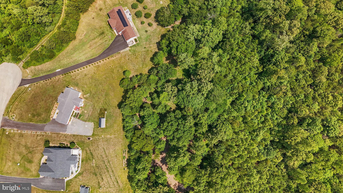
Imagine ending each day by turning off the busy road and winding into your own peaceful retreat. Although you're only about a mile from town, you'll feel miles away as you arrive home to nearly 3 private acres nestled at the end of a quiet cul-de-sac. With mature woods, open lawn, and no HOA, this is the perfect blend of country living and everyday convenience. Spend your mornings sipping coffee in the sunroom as you watch wildlife wander through your backyard woods. Tend to your raised-bed gardens, gather fresh vegetables for dinner, or simply enjoy the peace and quiet that surrounds you. There's plenty of room for hobbies, outdoor equipment, and weekend projects with a large storage shed featuring a roll-up door and an expansive lower-level workshop complete with a concrete floor, French door entrance, and massive encapsulated crawl space for exceptional storage. Inside, vaulted ceilings create an open, airy atmosphere while beautiful hardwood floors flow throughout the main living areas. The kitchen is designed for gathering with granite countertops, a breakfast bar, and an easy flow into the living spaces—perfect for entertaining family and friends. When the day is done, retreat to the spacious primary suite featuring a large walk-in closet and a private ensuite bath designed for comfort and relaxation. An oversized side-load garage and abundant off-street parking provide room for vehicles, boats, trailers, and guests alike. If you've been searching for a property that offers the serenity of country living without sacrificing the convenience of shopping, dining, schools, and everyday amenities just minutes away, this is the lifestyle you've been waiting for.
Features & Amenities
Interior
-
Other Interior Features
Ceiling Fan(s), Pantry, Cathedral Ceiling(s), Open Floorplan
-
Total Bedrooms
3
-
Bathrooms
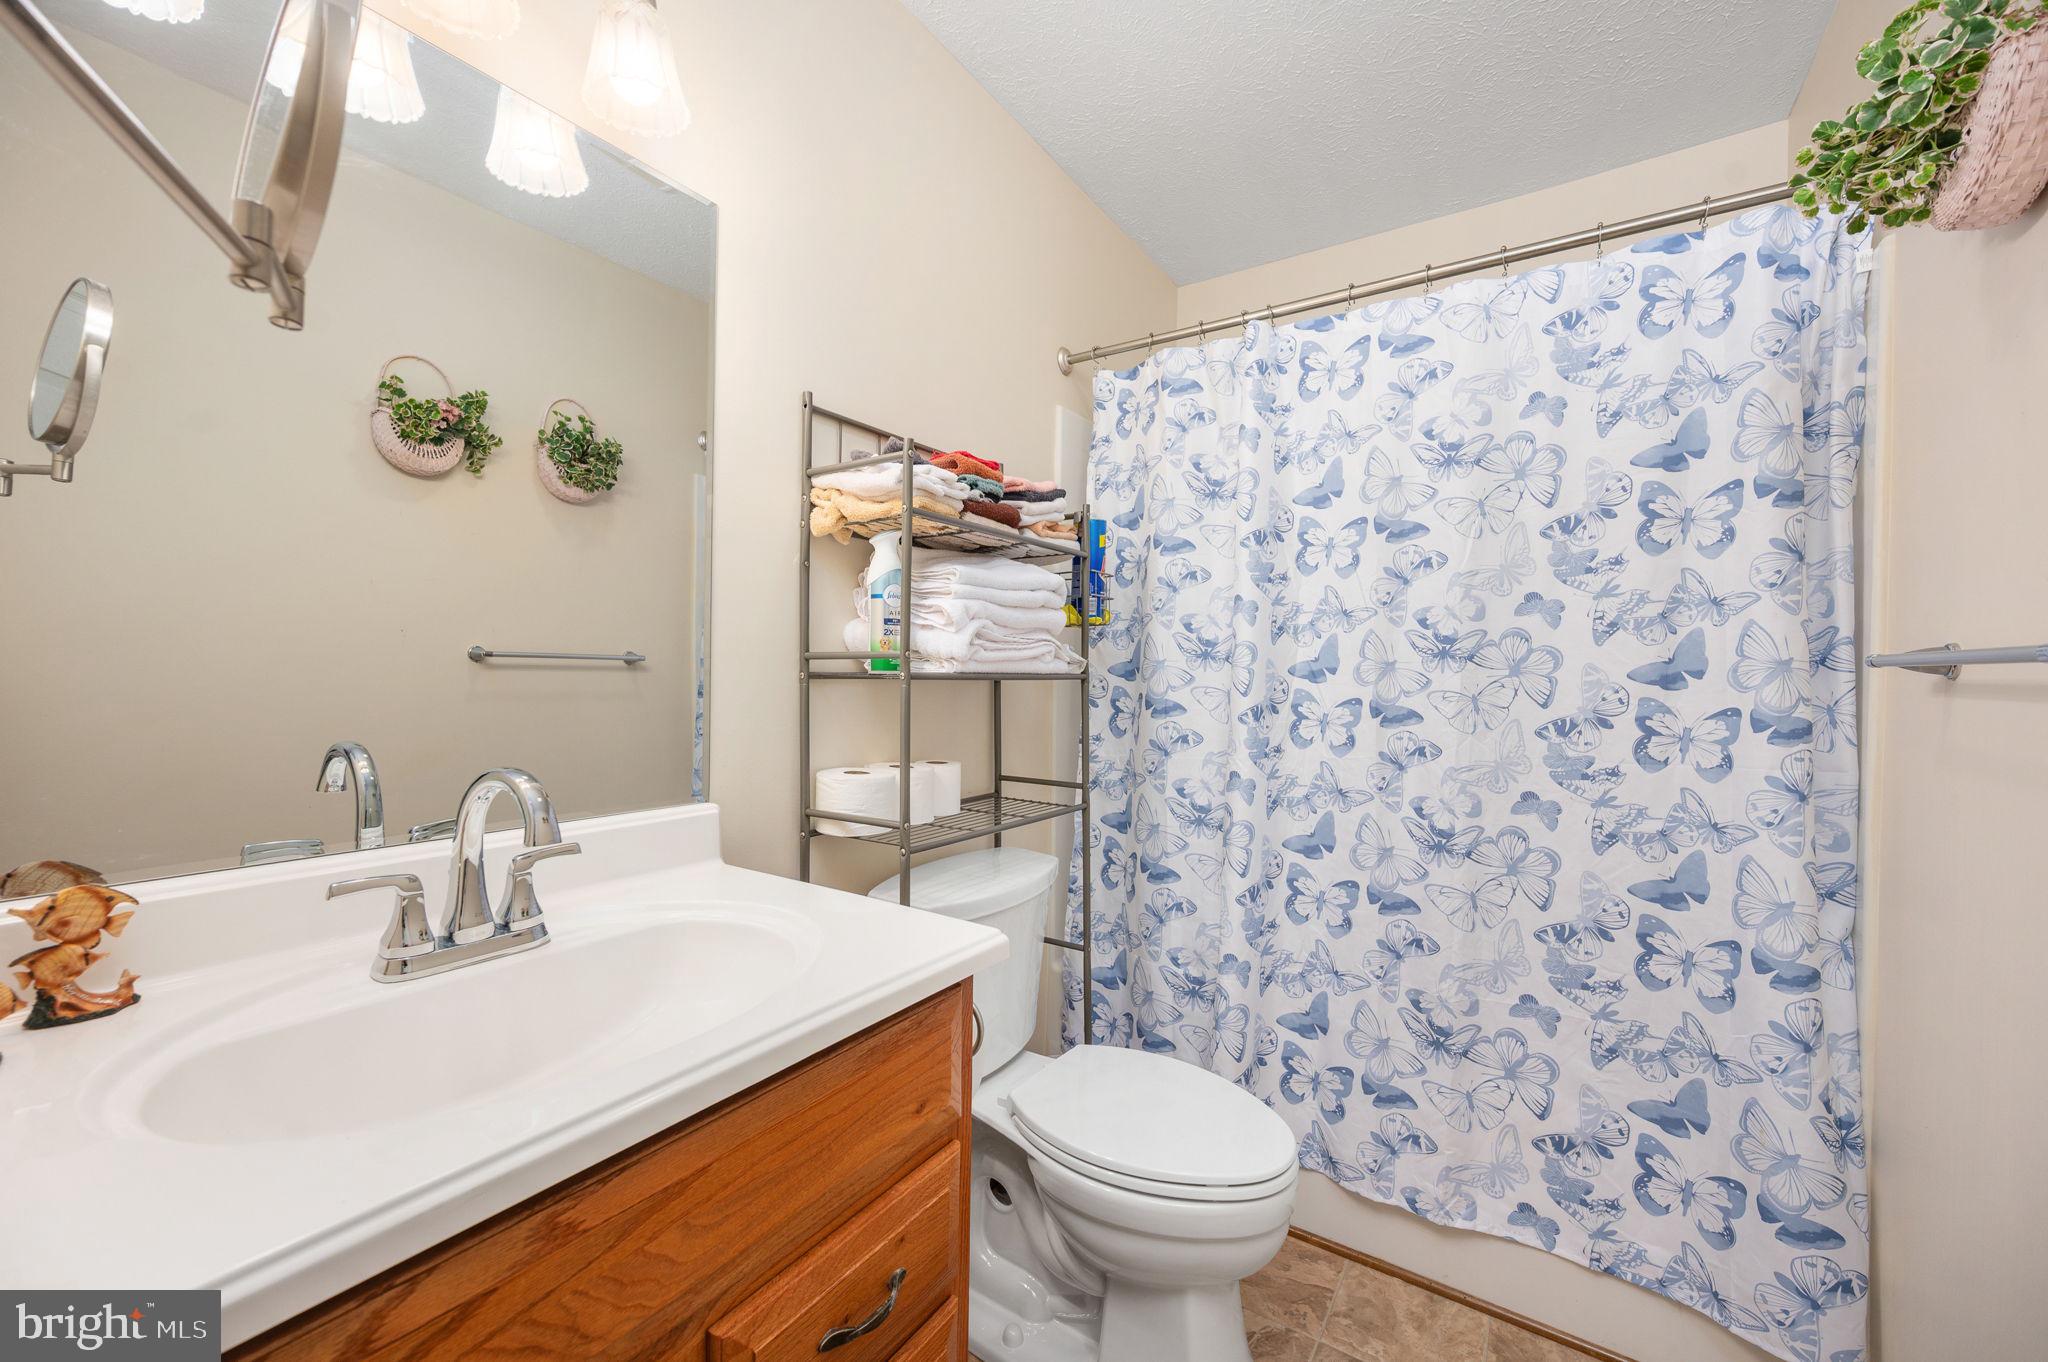
2
-
Above Grade Finished Area
1765.0
-
Basement YN
YES
-
Cooling YN
YES
-
Cooling
Central Air, Ceiling Fan(s), Electric
-
Fireplace YN
YES
-
Heating YN
YES
-
Heating
Exhaust Fan, Electric, Heat Pump
-
Main Level Bedrooms
3
-
Pet friendly
N/A
Exterior
-
Garage
Yes
-
Garage spaces
2
-
Construction Materials
Vinyl Siding
-
Other Exterior Features
Storage
-
Parking
Oversized, Garage Door Opener, Gravel, Off Street, Garage, Driveway, Inside Entrance, Attached
-
Patio and Porch Features
Deck, Porch
-
Pool
No
-
Waterfront YN
NO
-
View
Trees/Woods, Garden
Area & Lot
-
Lot Features
Wooded, Cleared, Cul-De-Sac, Back Yard
-
Lot Size(acres)
2.74
-
Lot Size(square feet)
119,485
-
Property Type
Residential
-
Property Sub Type
Single Family Residence
-
Architectural Style
Ranch/Rambler
Price
-
Sales Price
$425,000
-
Tax Amount
$1,872
-
Sq. Footage
1,765
-
Price/SqFt
$240
HOA
-
Association
No
School District
-
Elementary School
TREVILIANS
-
Middle School
LOUISA COUNTY
-
High School
LOUISA COUNTY
Property Features
-
New Construction
NO
-
Senior Community YN
NO
-
Tax Lot
8
-
Water Source
Well
Schedule a Showing
Showing scheduled successfully.
Mortgage calculator
Estimate your monthly mortgage payment, including the principal and interest, property taxes, and HOA. Adjust the values to generate a more accurate rate.
Your payment
Principal and Interest:
$
Property taxes:
$
HOA fees:
$
Total loan payment:
$
Total interest amount:
$
Location
County
LOUISA
Elementary School
TREVILIANS
Middle School
LOUISA COUNTY
High School
LOUISA COUNTY
Listing Courtesy of Matthew D Custer , Real Broker, LLC
RealHub Information is provided exclusively for consumers' personal, non-commercial use, and it may not be used for any purpose other than to identify prospective properties consumers may be interested in purchasing. All information deemed reliable but not guaranteed and should be independently verified. All properties are subject to prior sale, change or withdrawal. RealHub website owner shall not be responsible for any typographical errors, misinformation, misprints and shall be held totally harmless.

AGENT
Laurie Hailey
Call Laurie today to schedule a private showing.

* Listings on this website come from the FMLS IDX Compilation and may be held by brokerage firms other than the owner of this website. The listing brokerage is identified in any listing details. Information is deemed reliable but is not guaranteed. If you believe any FMLS listing contains material that infringes your copyrighted work please click here to review our DMCA policy and learn how to submit a takedown request.© 2024 FMLS.
Related Properties
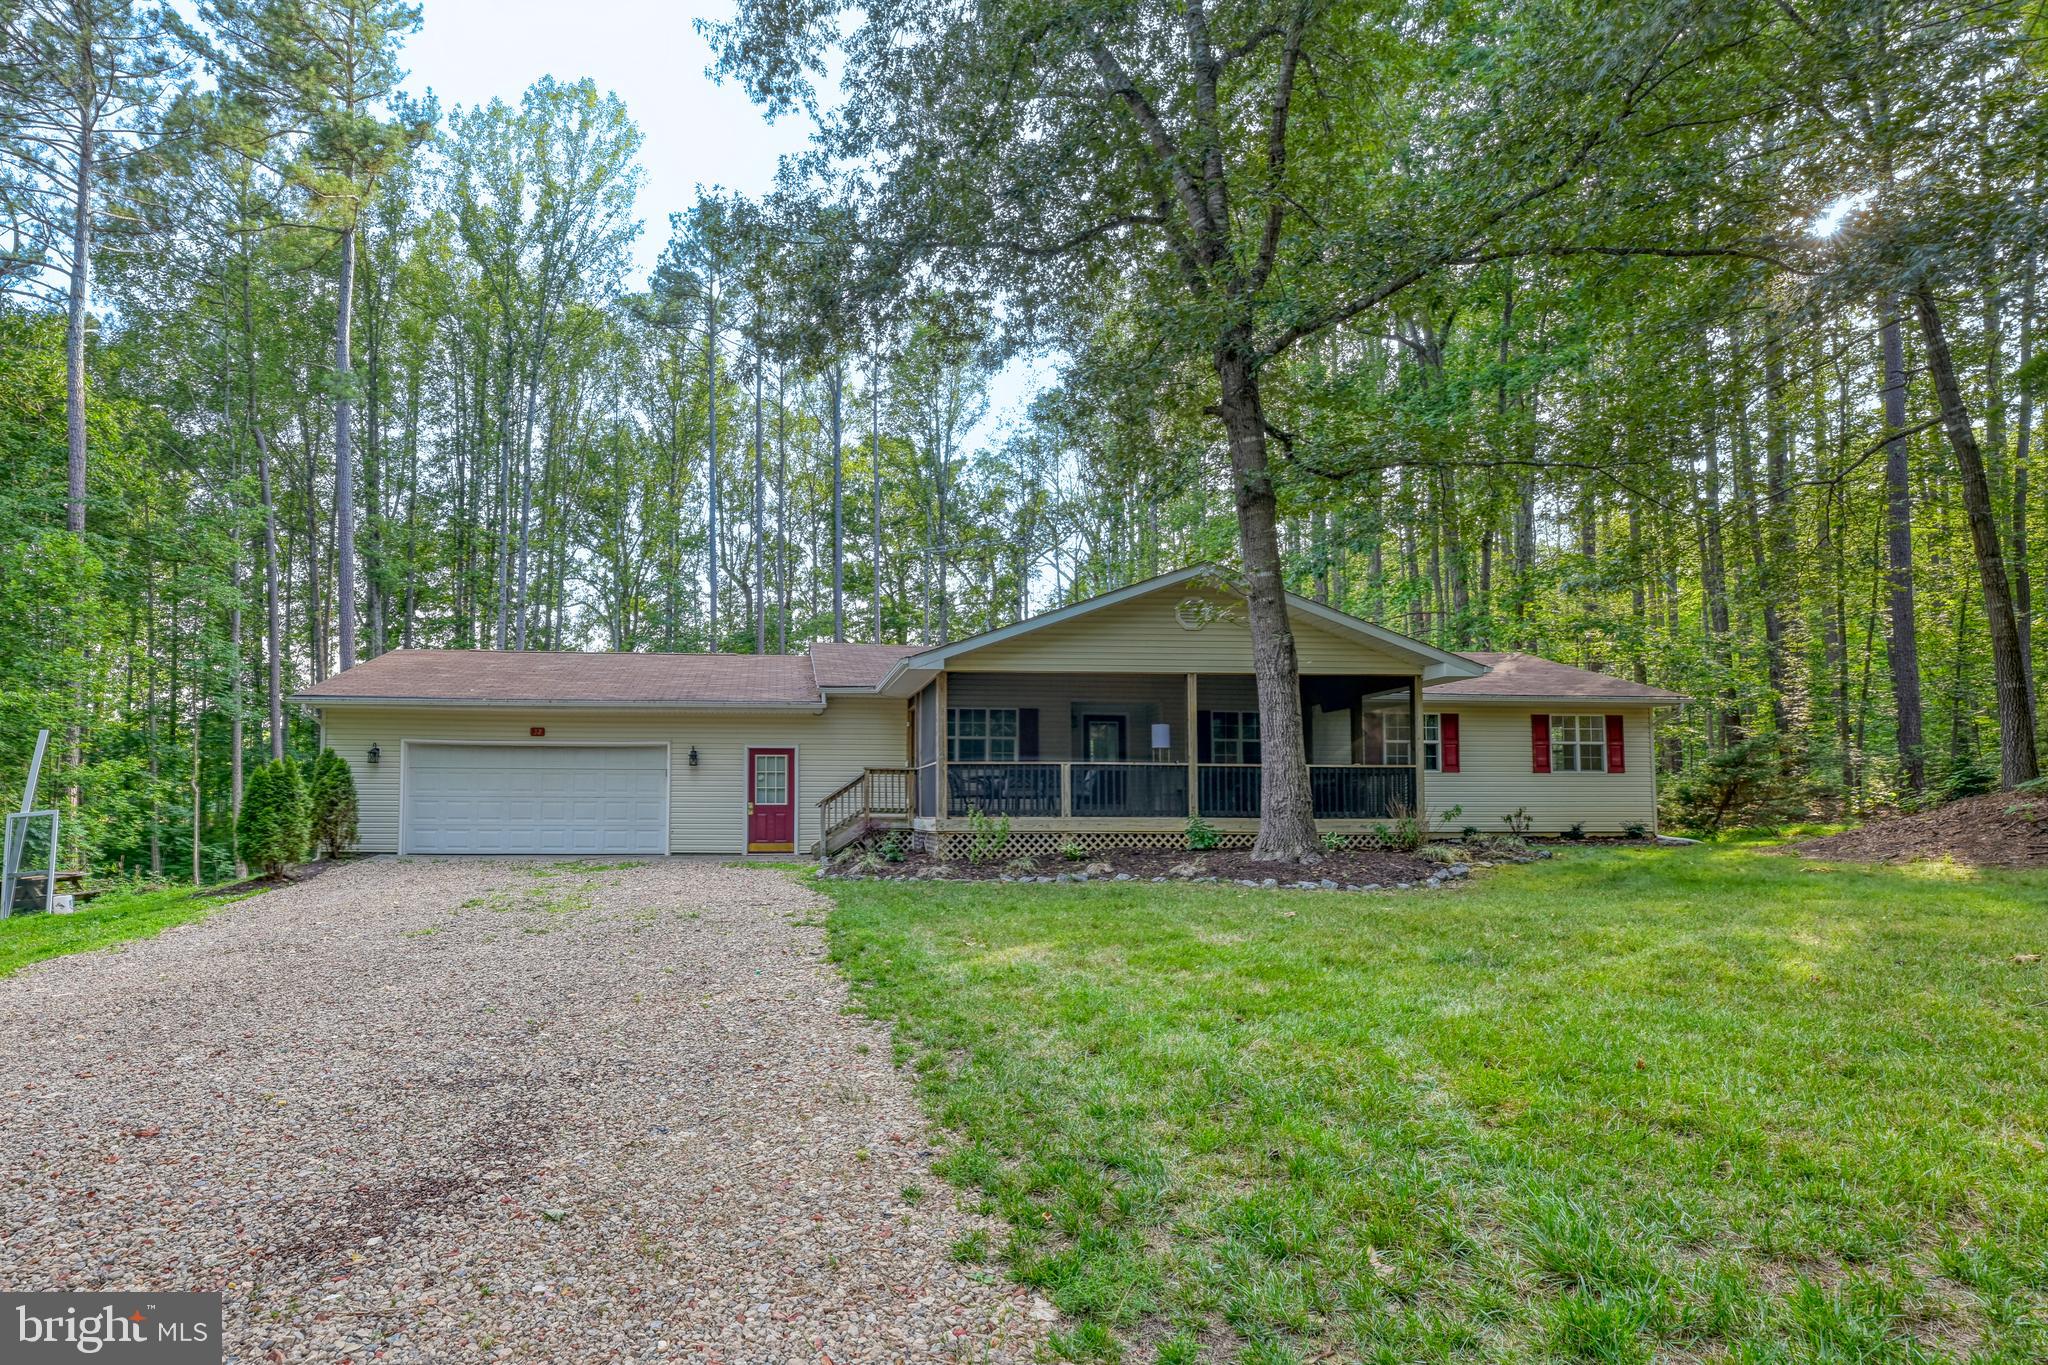
LOUISA
32 MILTONS LANE
4 Beds
2 Baths
1,438 Sq.Ft.
$429,000
MLS#: VALA2009612
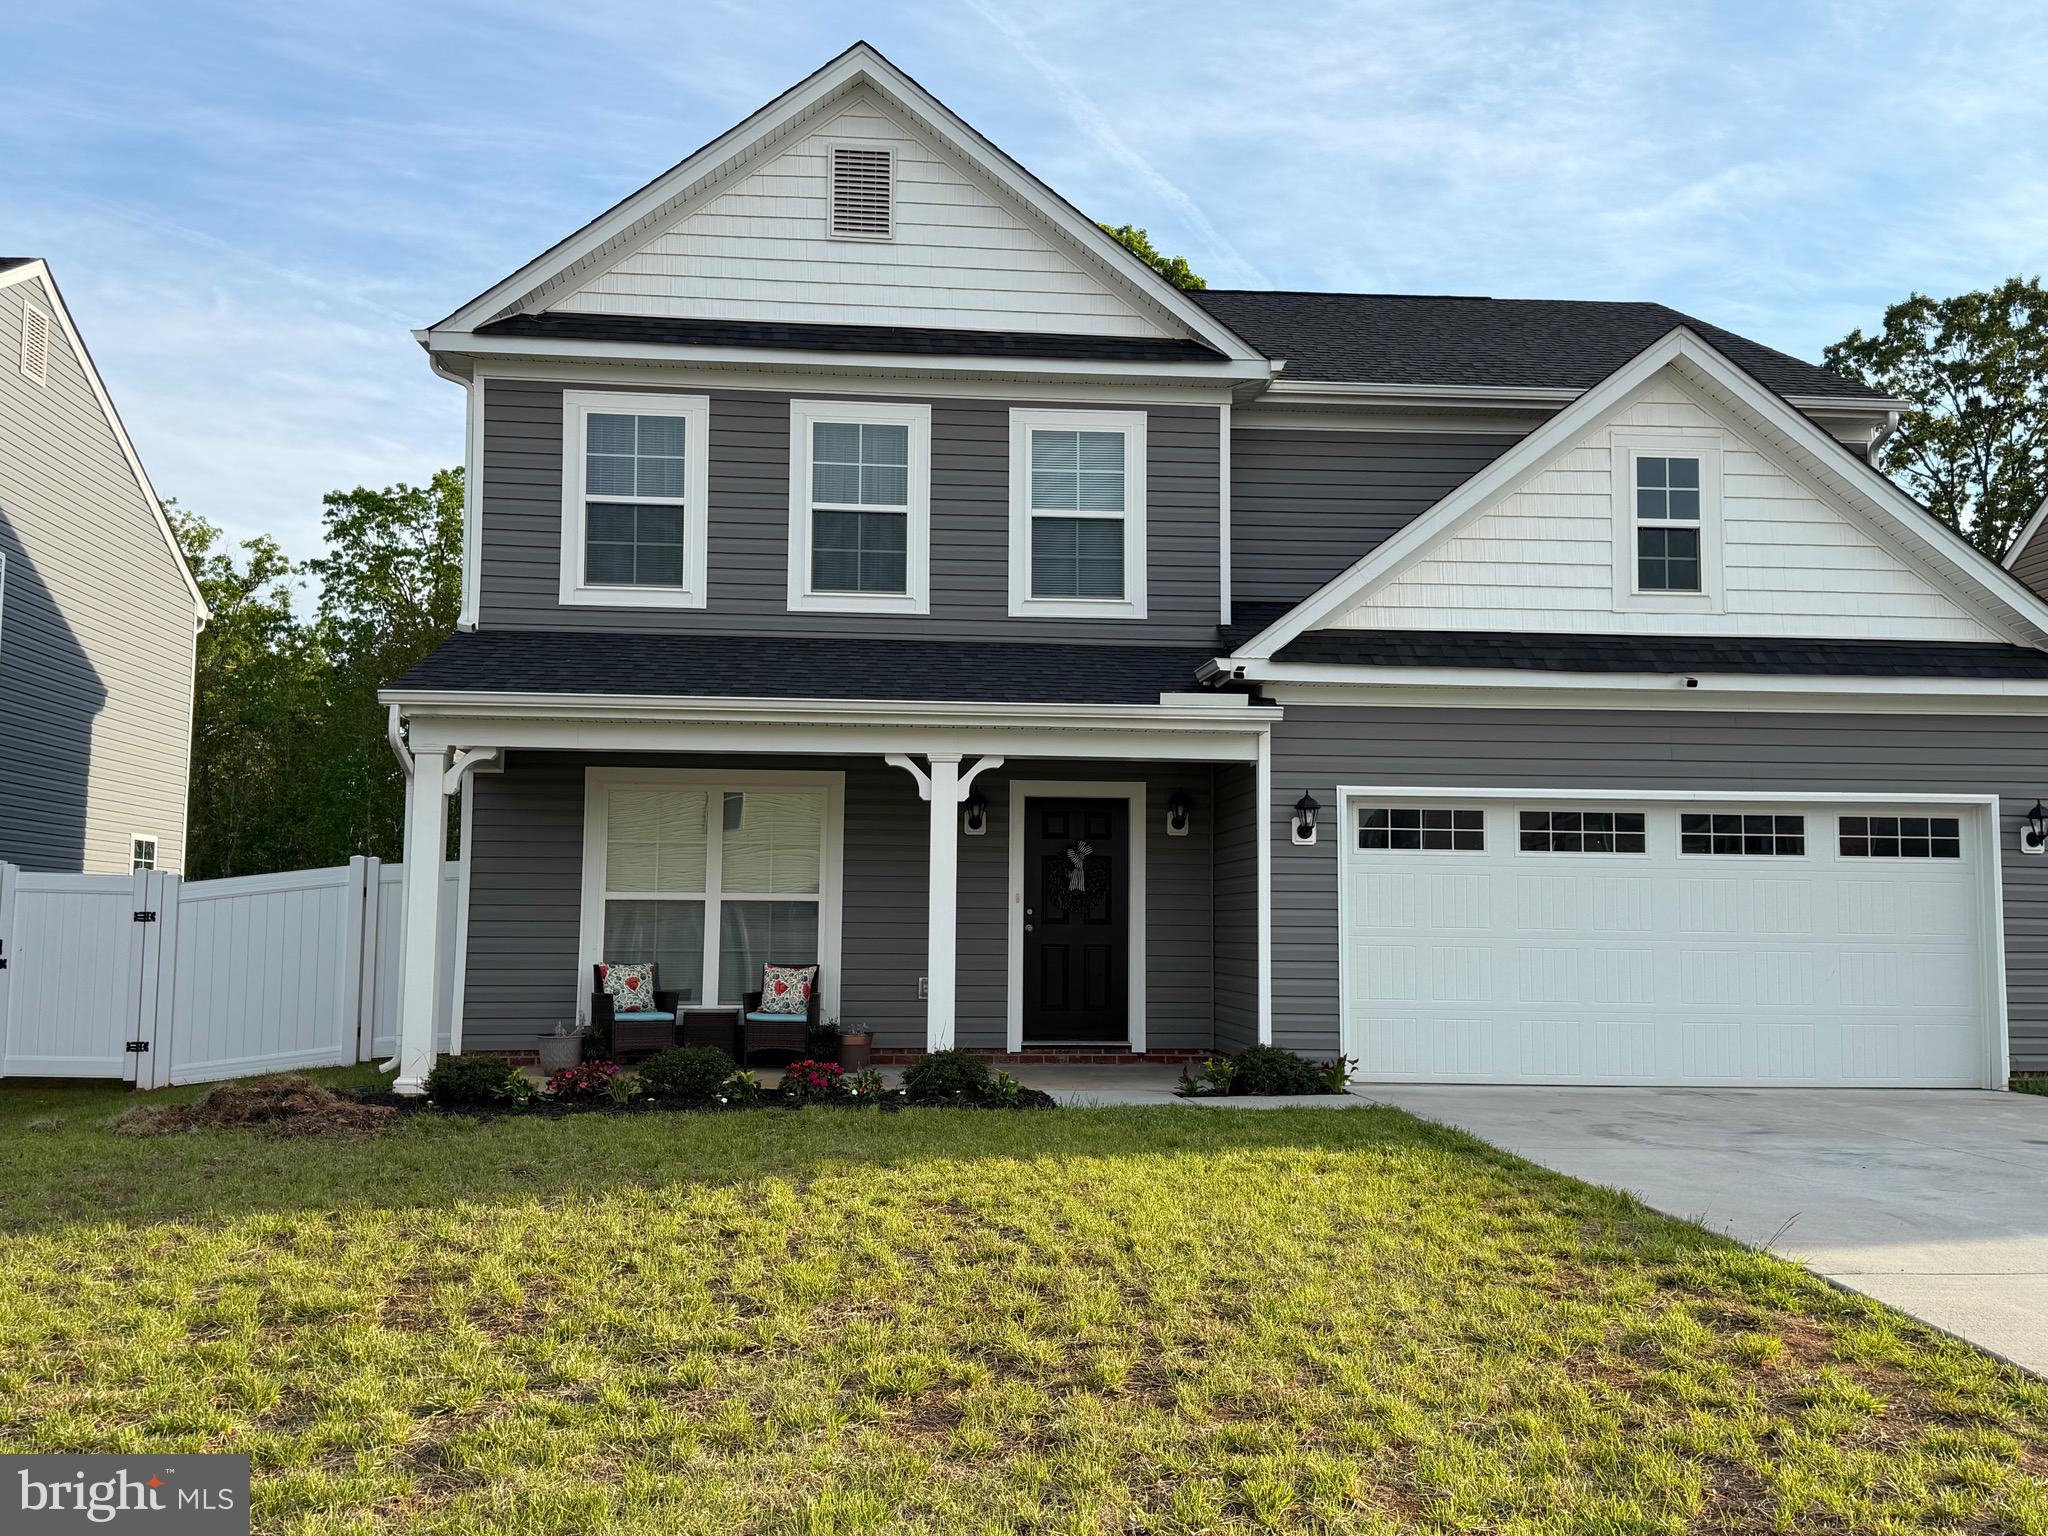
LOUISA
229 BIBB STREET
4 Beds
2 Baths
2,240 Sq.Ft.
$445,000
MLS#: VALA2009794
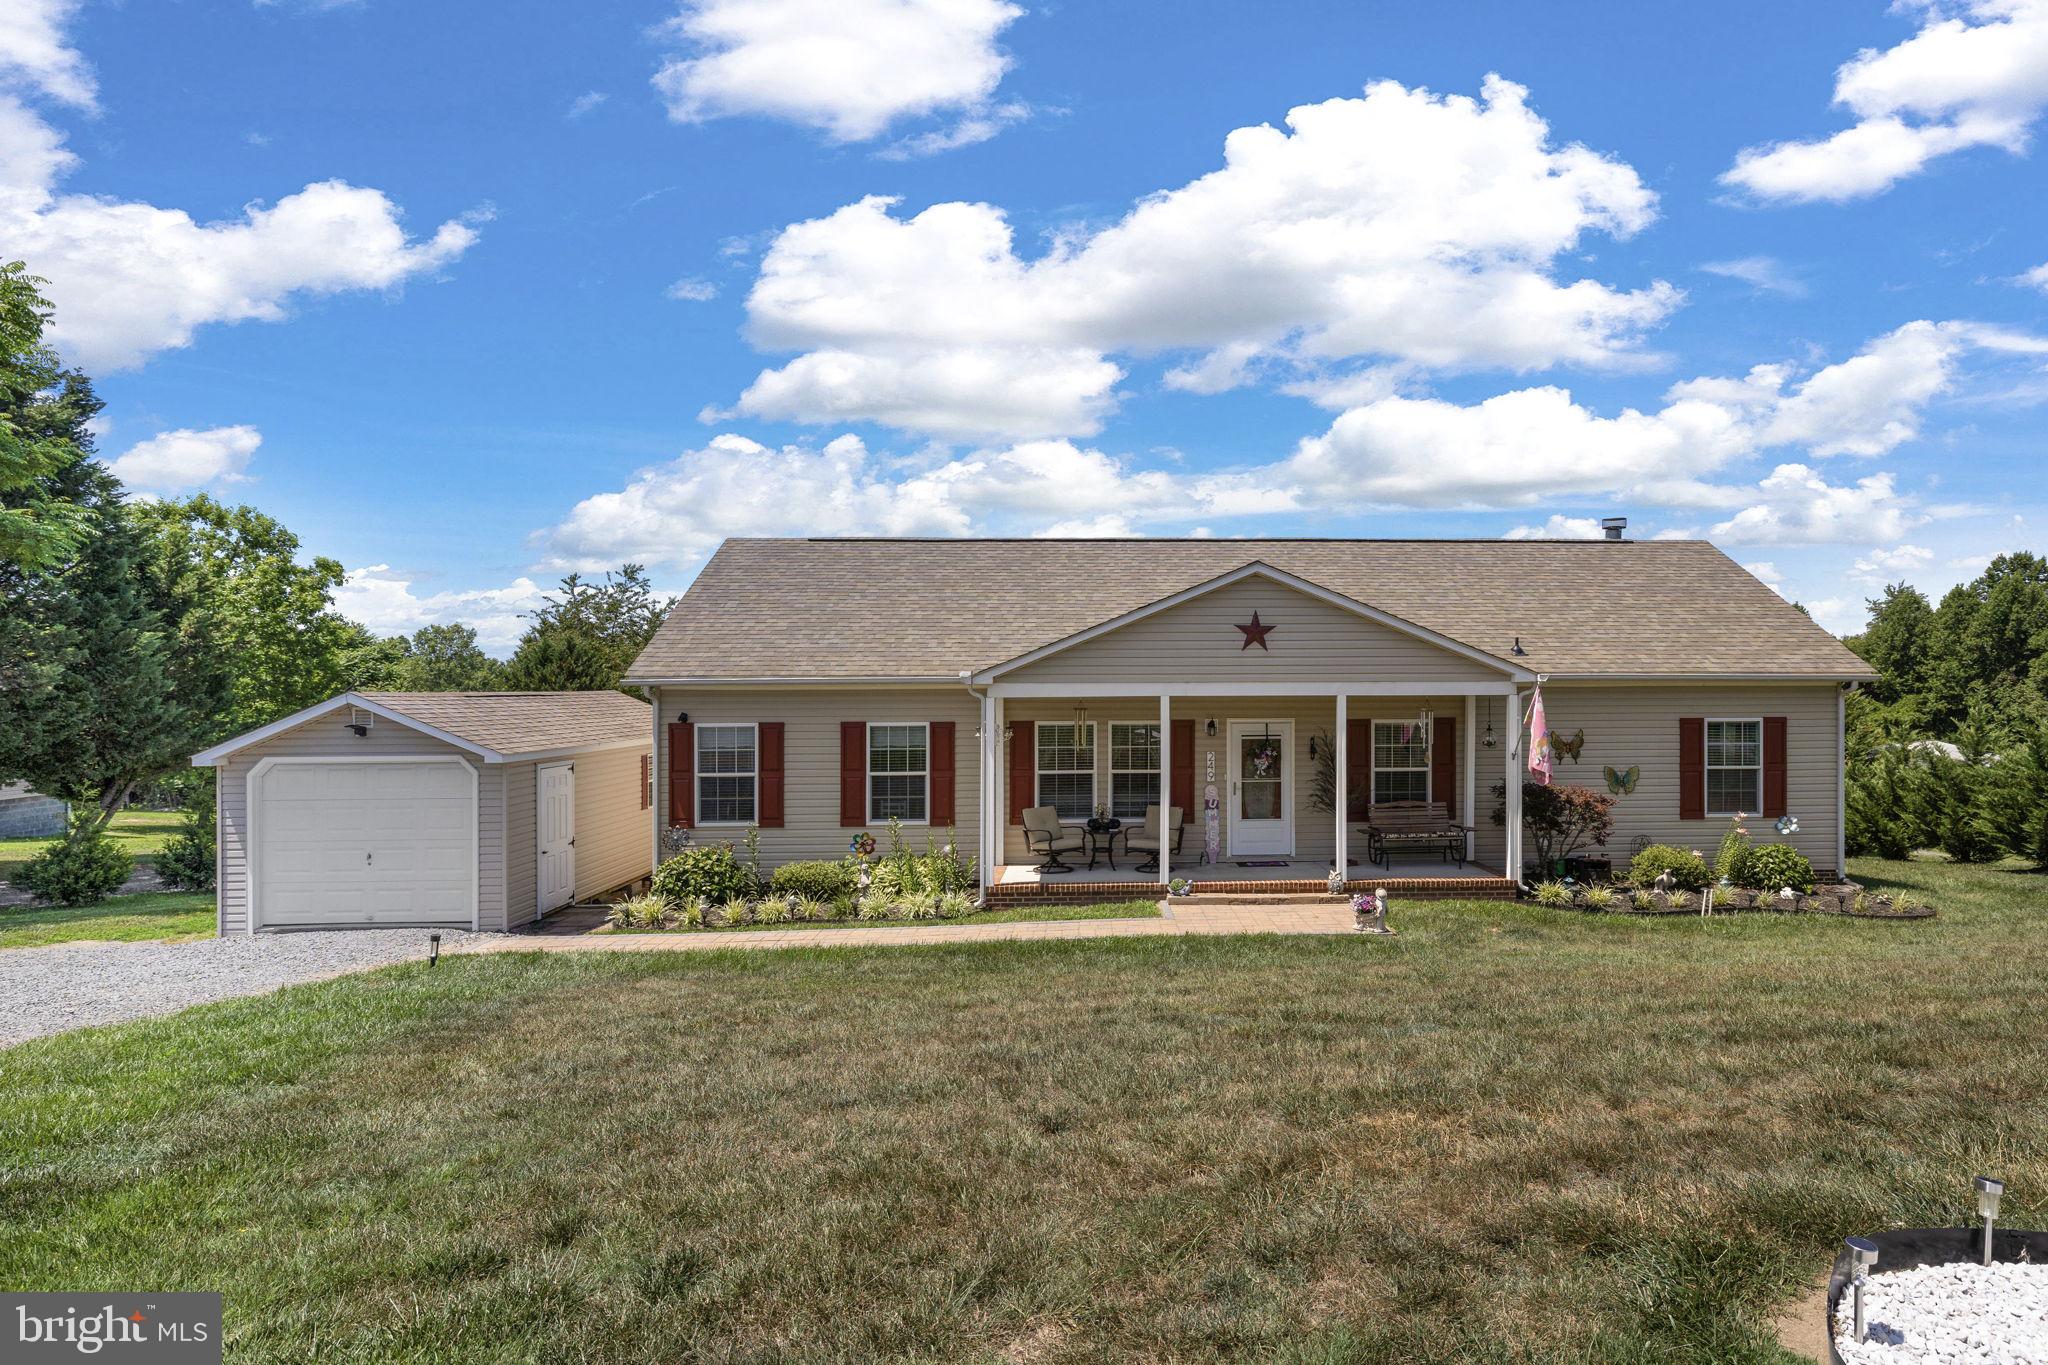
LOUISA
249 DERBY LANE
3 Beds
2 Baths
1,680 Sq.Ft.
$425,000
MLS#: VALA2010130
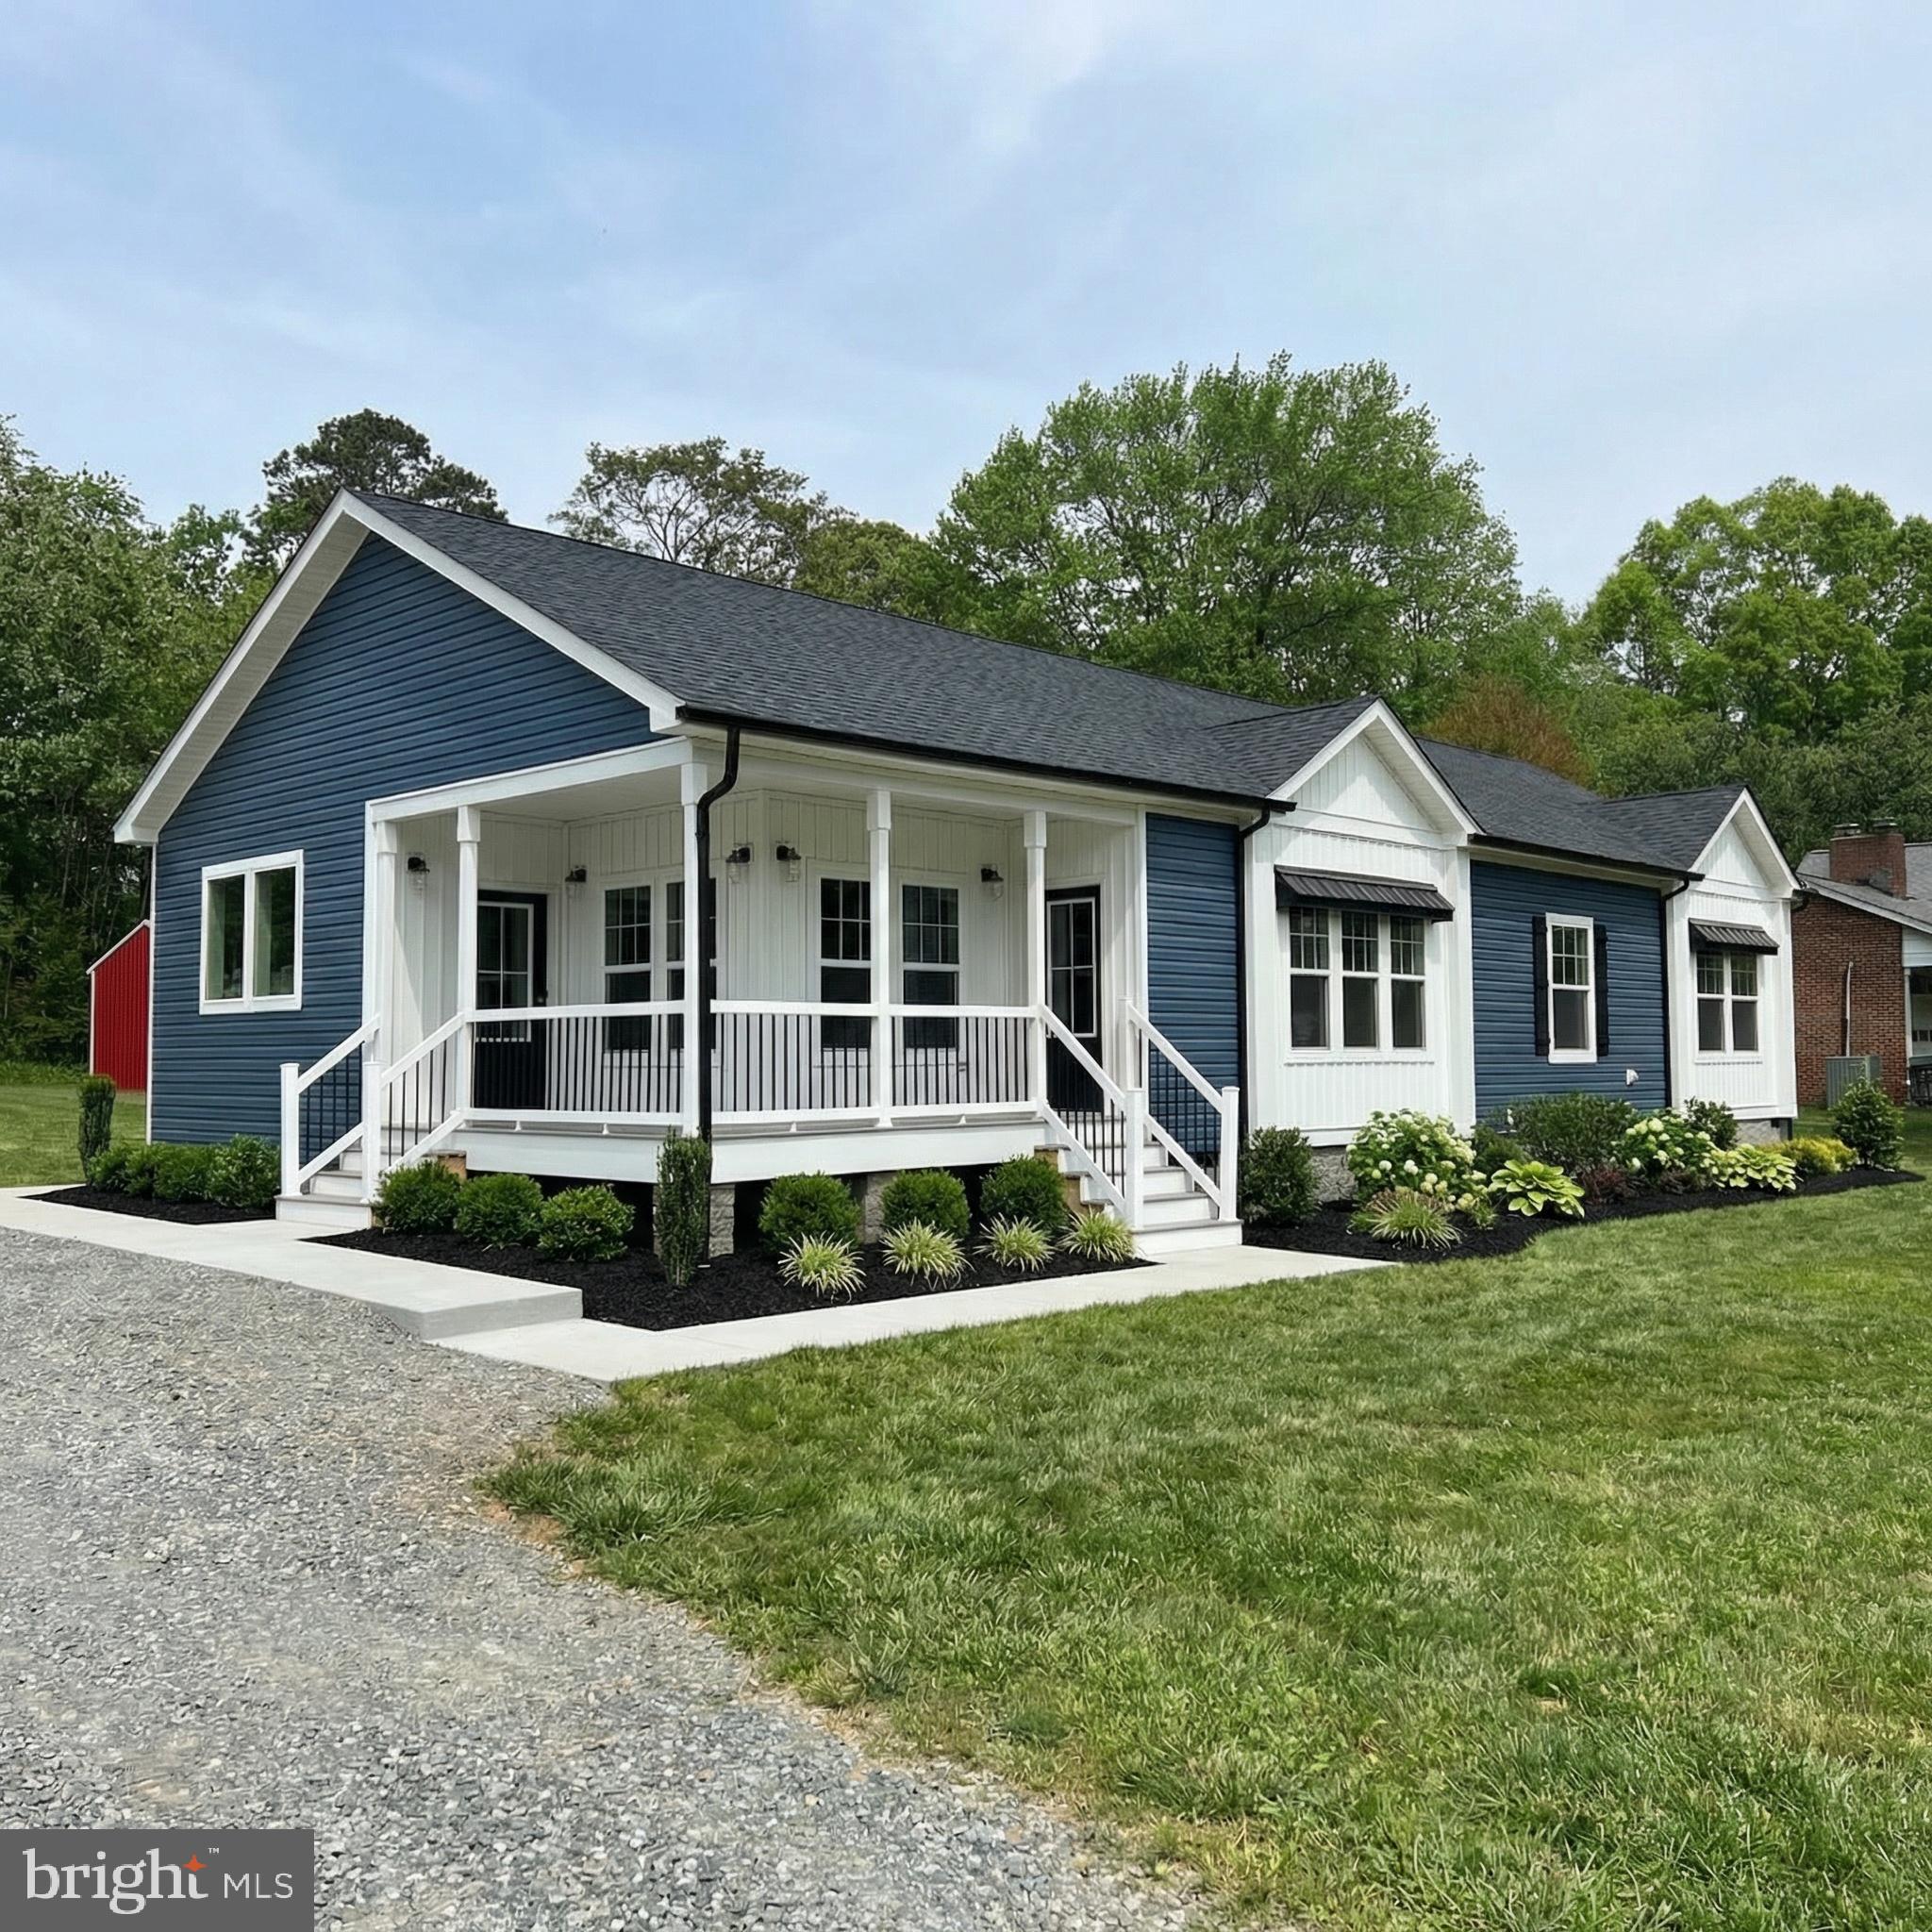
LOUISA
104 HENSON AVENUE
3 Beds
2 Baths
1,812 Sq.Ft.
$399,900
MLS#: VALA2008914
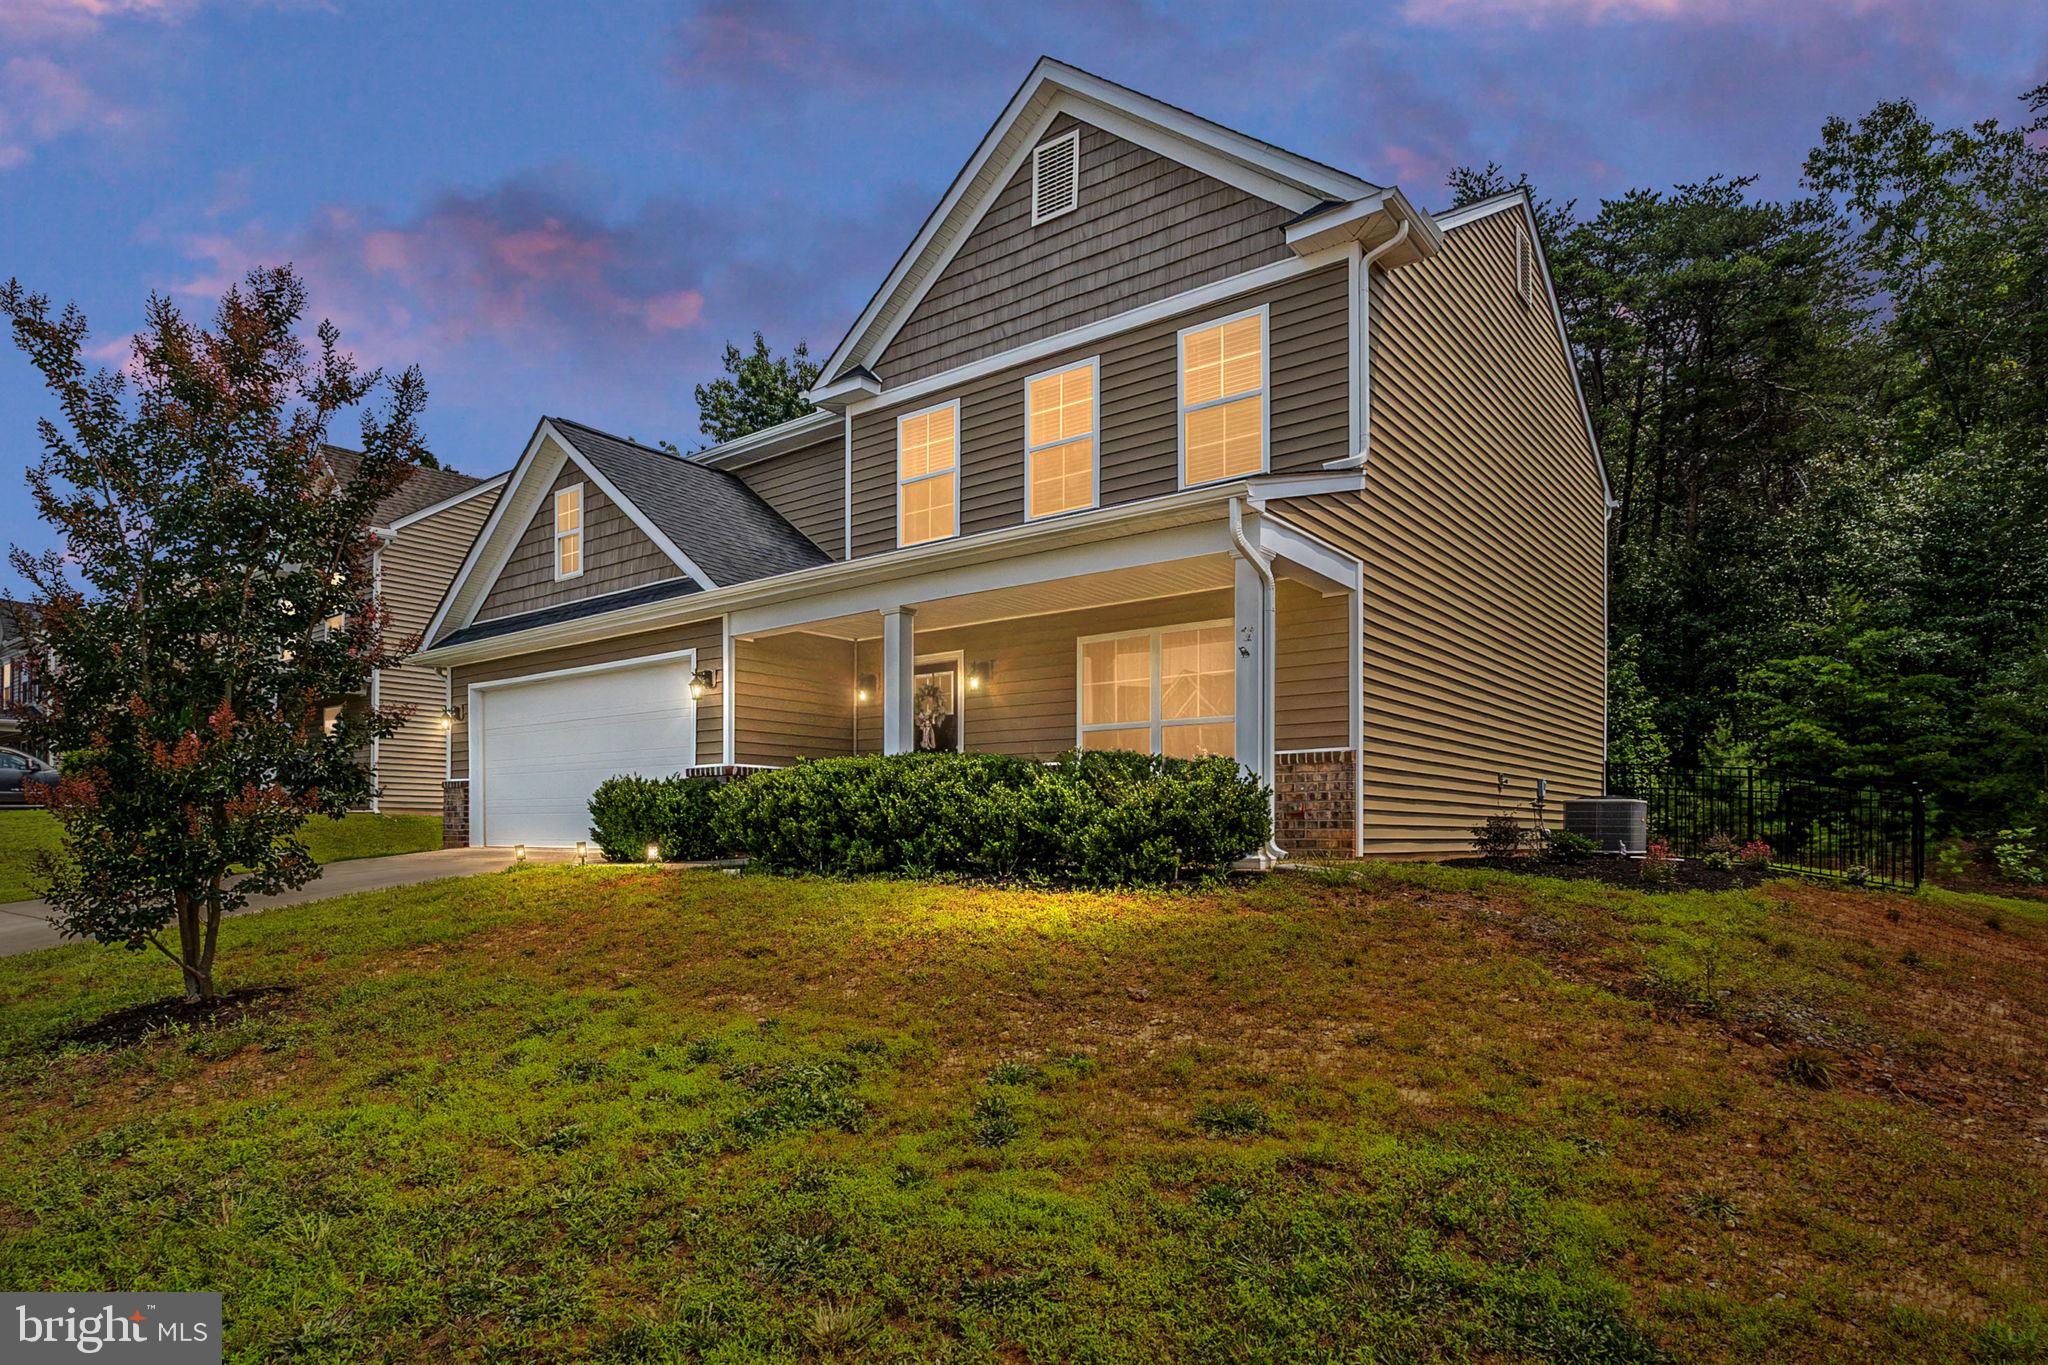
LOUISA
333 CARDINAL ROAD
4 Beds
2 Baths
2,240 Sq.Ft.
$425,000
MLS#: VALA2010288
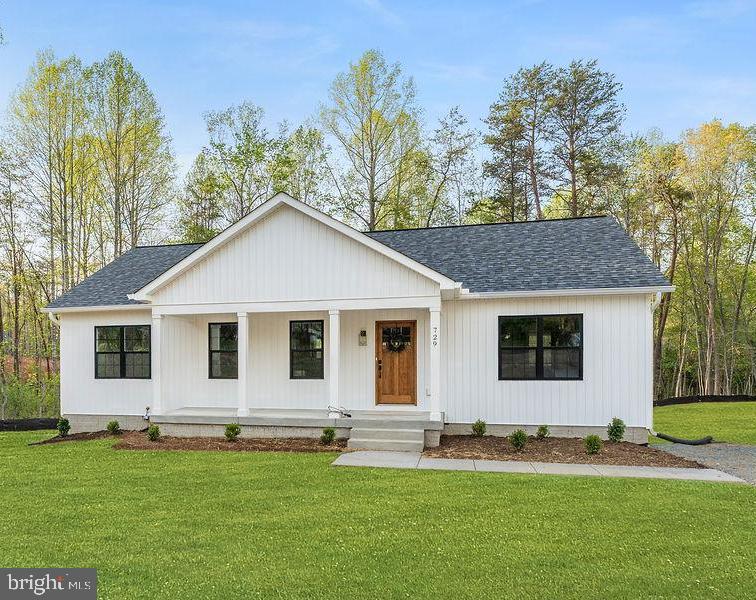
LOUISA
729 VAWTER CORNER ROAD
5 Beds
3 Baths
2,759 Sq.Ft.
$447,000
MLS#: VALA2010326
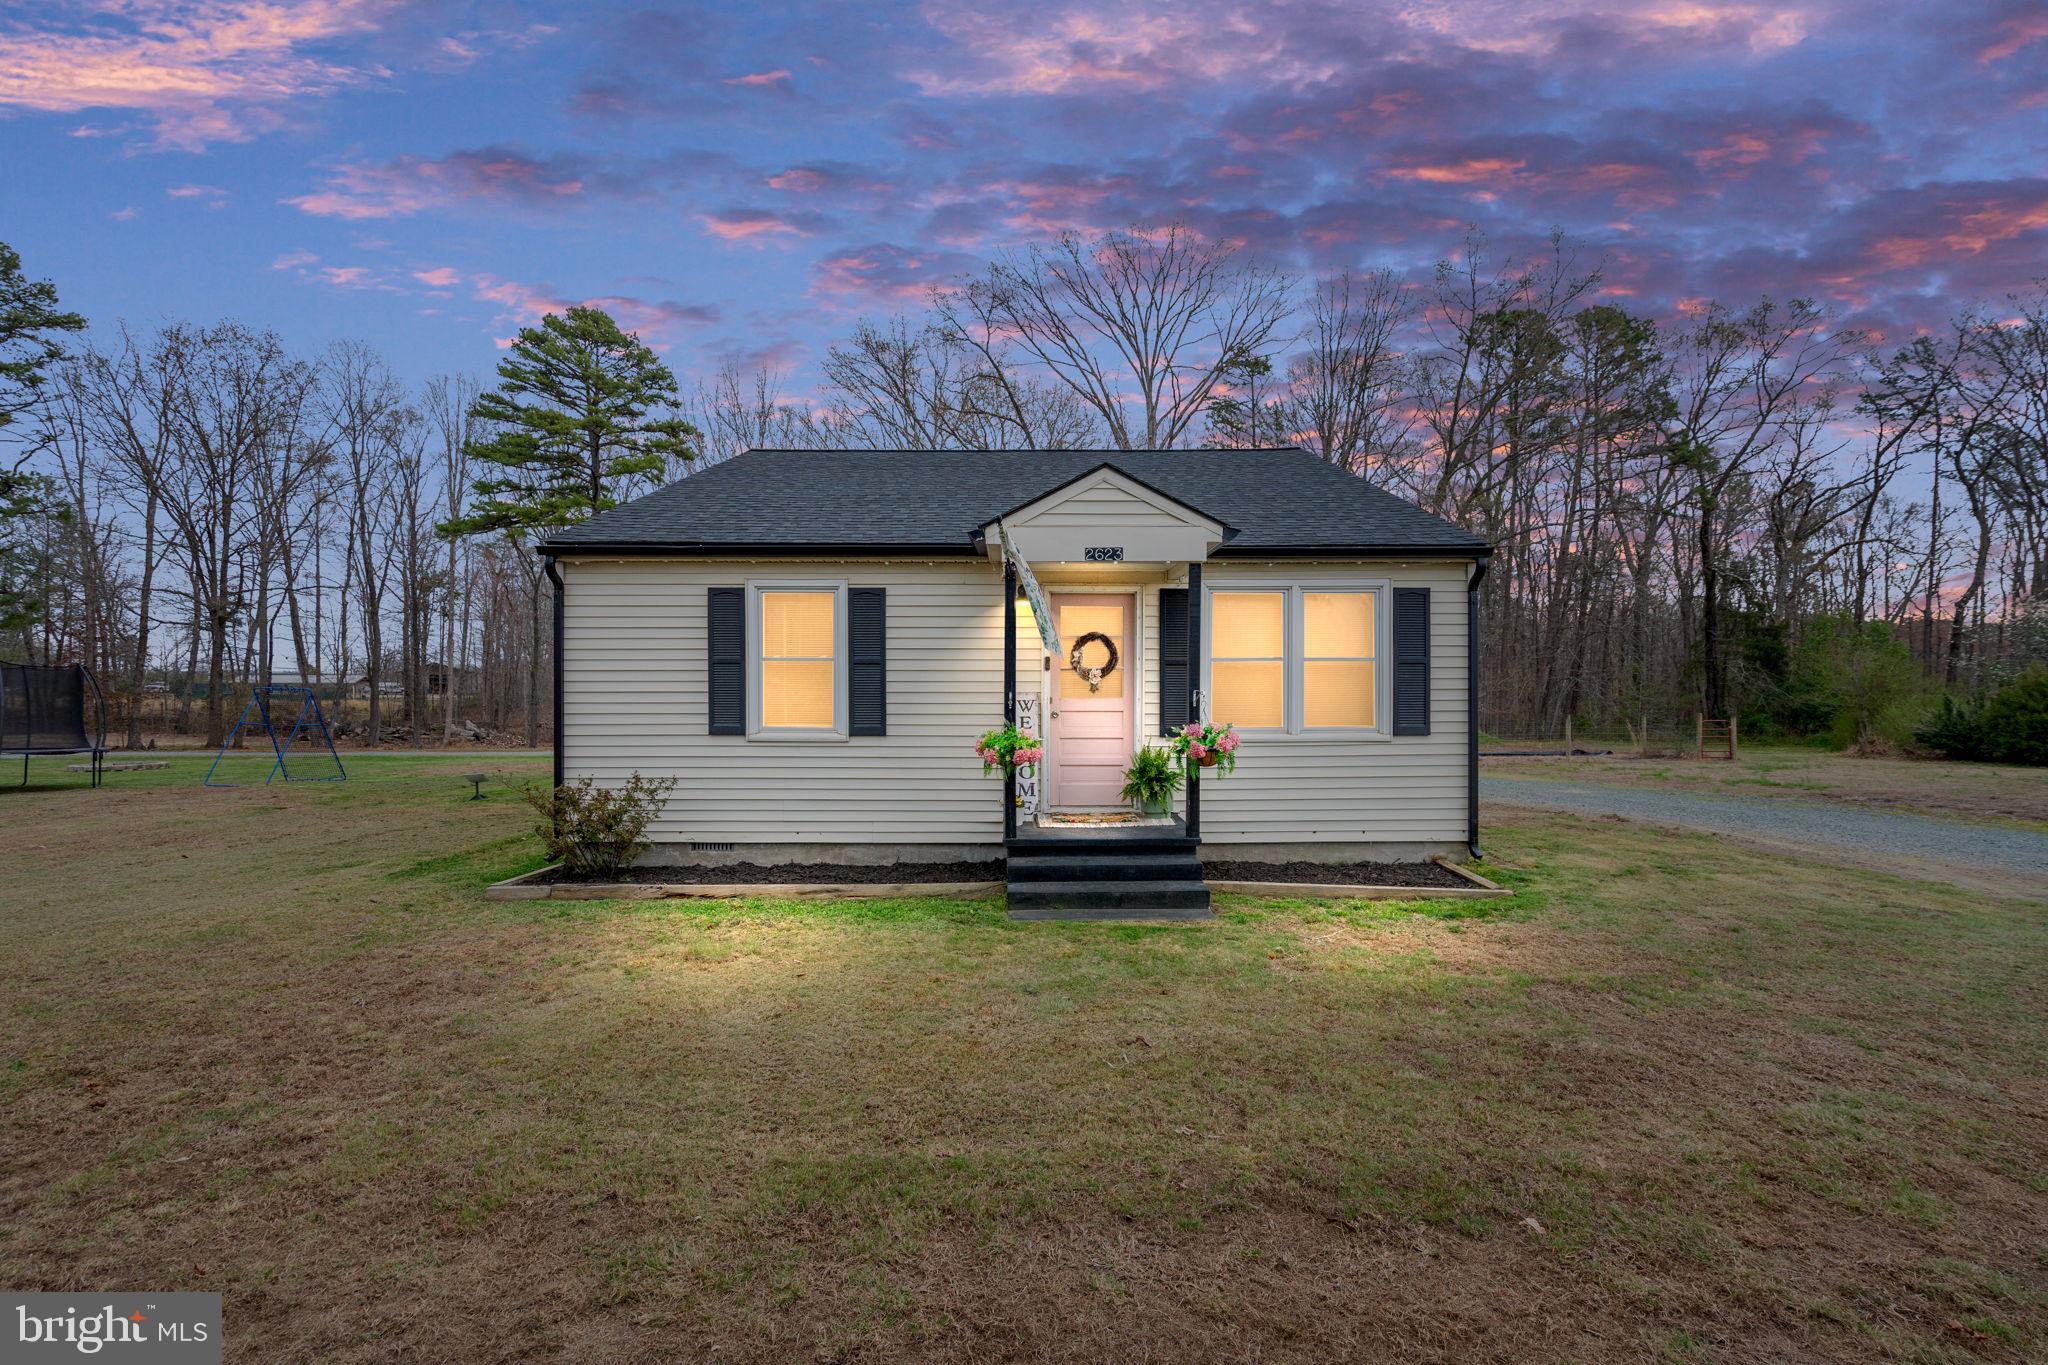
LOUISA
2623 JEFFERSON HIGHWAY
3 Beds
2 Baths
1,149 Sq.Ft.
$375,000
MLS#: VALA2009558
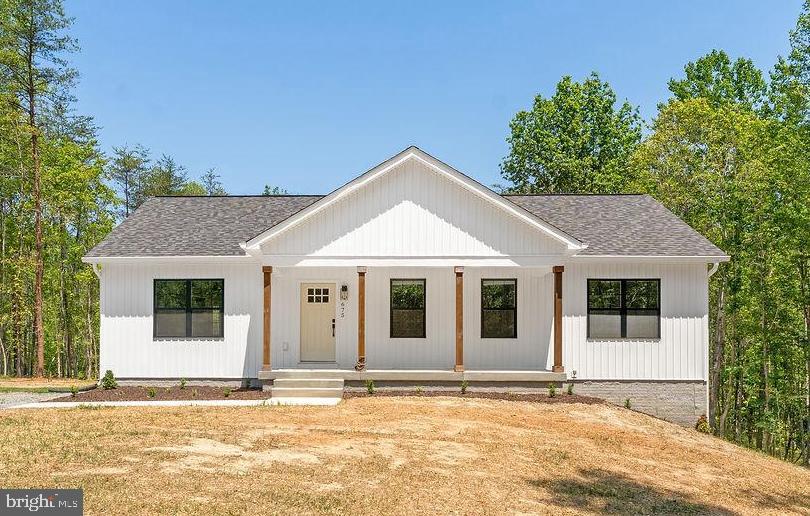
LOUISA
675 VAWTER CORNER RD
5 Beds
3 Baths
2,750 Sq.Ft.
$447,000
MLS#: VALA2010328
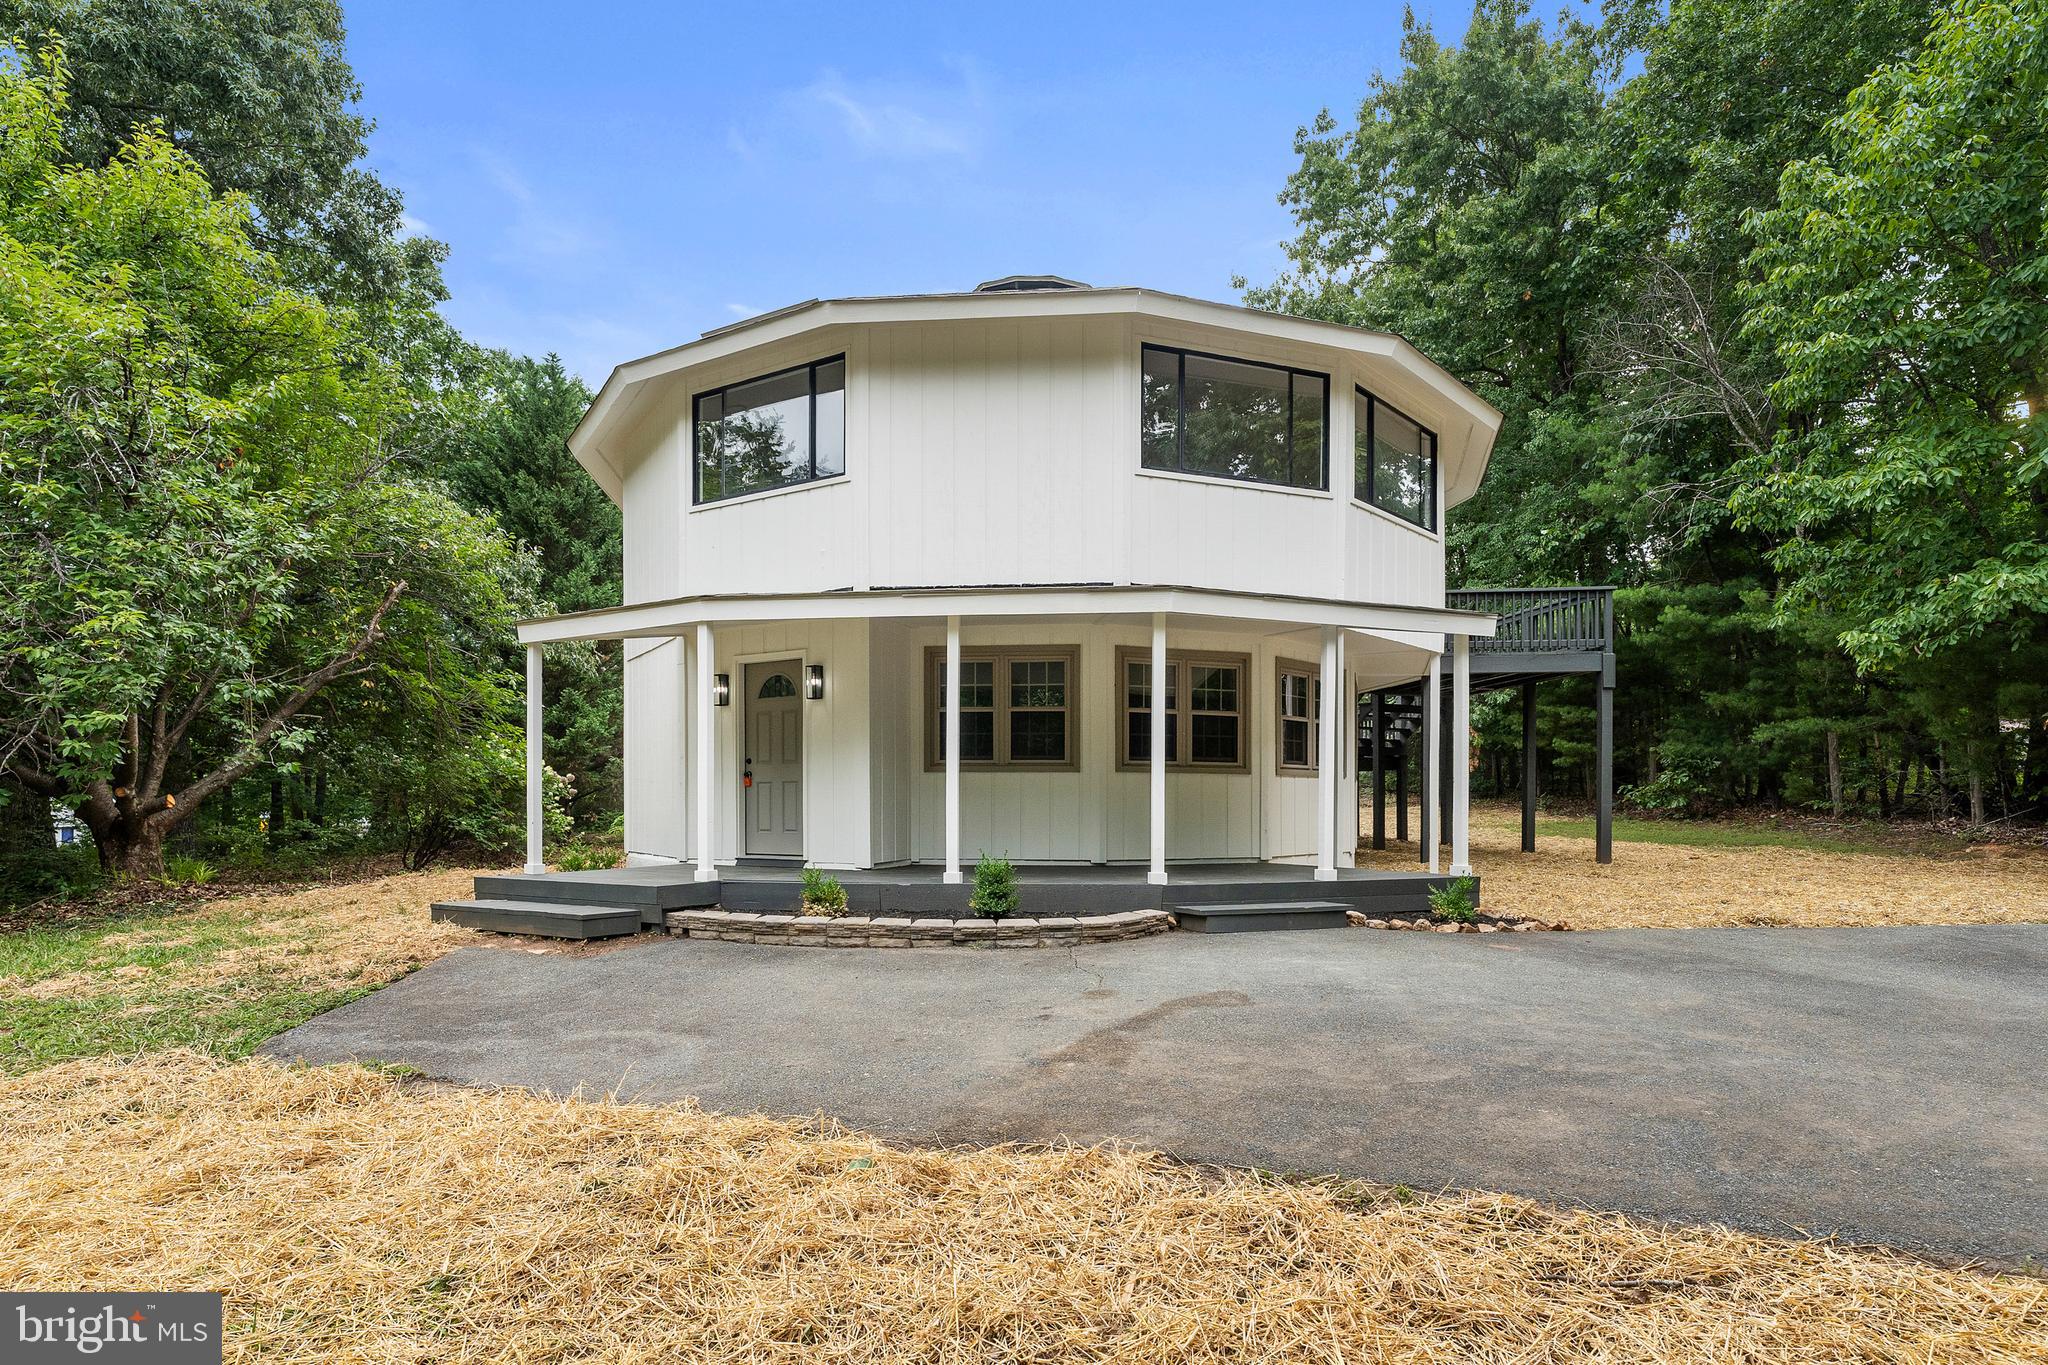
LOUISA
39 SCHOOL BUS ROAD
3 Beds
2 Baths
1,786 Sq.Ft.
$349,900
MLS#: VALA2010248
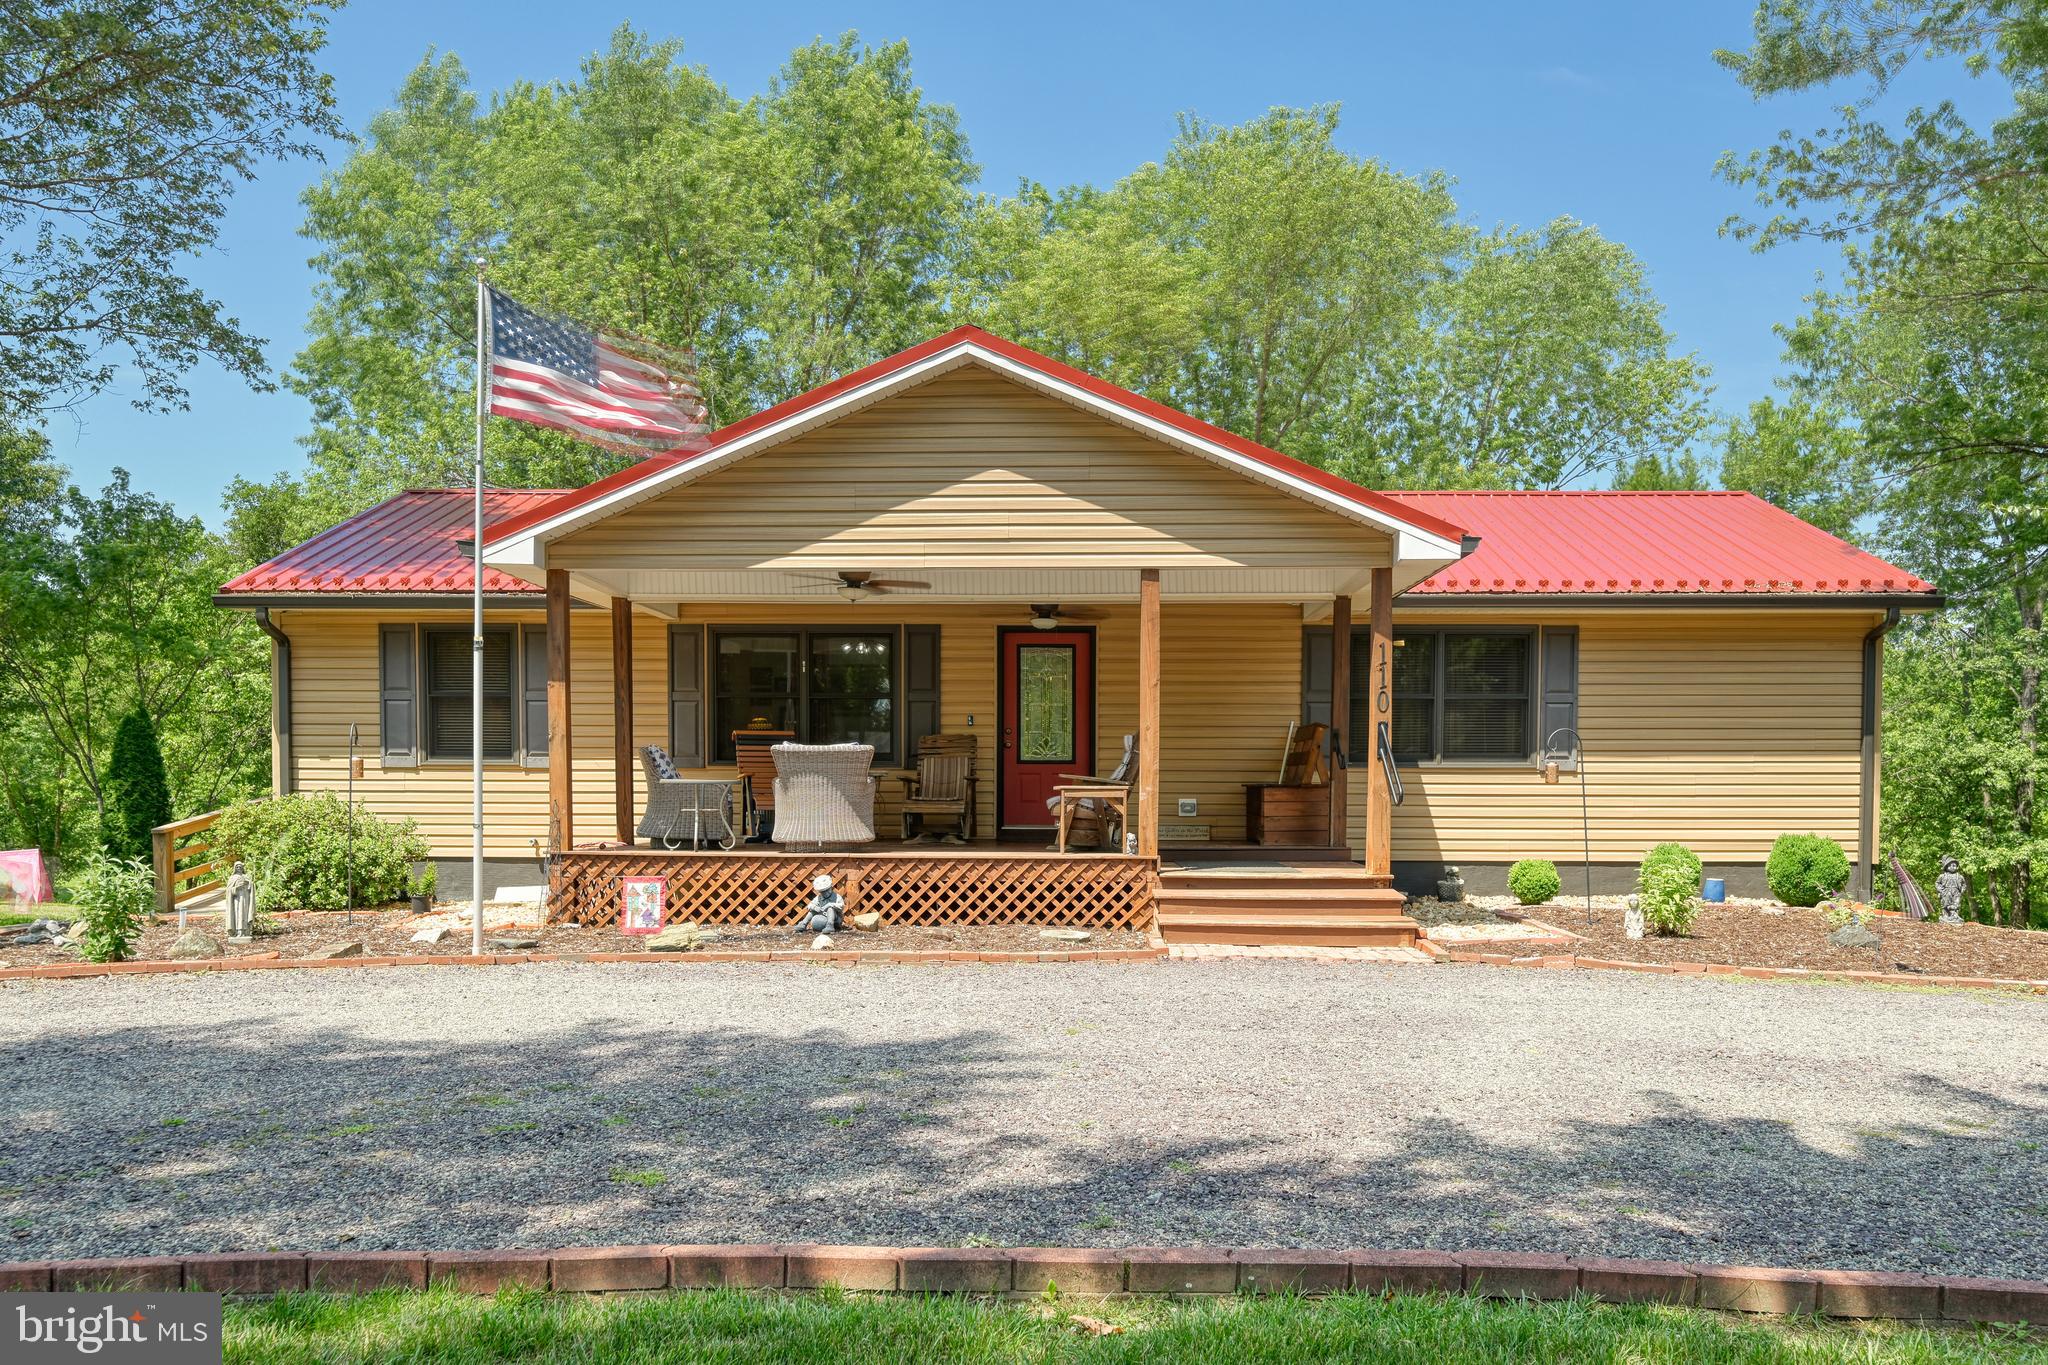
LOUISA
110 PATRICK HENRY DR
3 Beds
3 Baths
3,008 Sq.Ft.
$429,900
MLS#: VALA2010096
.png)