
Colonial
16 DANIEL KEYS LANE
LOVETTSVILLE, VA 20180
MLS#: VALO2086486
$690,000


Property
Beds
4
Full Baths
3
1/2 Baths
1
Year Built
2010
Sq.Footage
3,629
Welcome to your new home at 16 Daniel Keys Lane! Located in the heart of Lovettesville Town Center, this one is a charmer! Enjoy coffee on your covered front porch overlooking a large community green space with mountain views. This lovingly maintained MichenerII model has all the updates and upgrades you are looking for with plenty of space for entertaining, home office, hobbies, and workouts. On-Trend paint colors, and carpet 1-year new with upgraded padding throughout. <br></br> As you enter the front door, the center foyer with soaring ceiling is flanked by the living room and dining room. Gleaming hardwood floors flow throughout the main level, but the highlight is the family room with full wall of stone surrounding the gas fireplace. The family room flows into a beautifully remodeled kitchen (2020) with quartz countertops, stainless steel appliances (2016), Butler's pantry/dry bar, and breakfast nook. For convenience, the laundry room with washtub and built in cabinets is also on this level. Enjoy a cookout or fire pit on the stamped concrete patio in the fully fenced backyard. <br></br> Upstairs, is the primary ensuite bedroom with two walk-in closets, large soaking tub, double vanity, and enclosed water closet. Three generously sized bedrooms and a newly updated hall bathroom complete the upper level. <br></br> On the fully finished lower level, set up an entertainment center, office space, or crafting room and enjoy the convenience of a wet bar with leathered granite countertops, a third full bathroom, and a large storage area. Double French doors lead outside to wide walk-up stairs. <br></br> Experience all that living in Lovettsville offers with small town living convenient to all major commuter routes, shopping, dining and entertainment! Easy Commute to Northern Virginia, Washington DC, Frederick MD, and Charles Town WV with access to the MARC TRAIN to DC Just 3.4 miles by car.
Features & Amenities
Interior
-
Other Interior Features
Ceiling Fan(s)
-
Total Bedrooms
4
-
Bathrooms
3
-
1/2 Bathrooms
1
-
Above Grade Finished Area
2548.0
-
Basement YN
YES
-
Cooling YN
YES
-
Cooling
Central Air, Ceiling Fan(s), Electric
-
Fireplace YN
YES
-
Heating YN
YES
-
Heating
Propane, Forced Air
-
Pet friendly
N/A
Exterior
-
Garage
Yes
-
Garage spaces
2
-
Construction Materials
Aluminum Siding, Vinyl Siding
-
Parking
Garage Door Opener, Garage, Driveway, Attached
-
Pool
No
-
Waterfront YN
NO
Area & Lot
-
Lot Size(acres)
0.17
-
Lot Size(square feet)
7,405
-
Property Type
Residential
-
Property Sub Type
Single Family Residence
-
Architectural Style
Colonial
Price
-
Sales Price
$690,000
-
Tax Amount
$6,336
-
Sq. Footage
3,629
-
Price/SqFt
$190
HOA
-
Association
YES
-
Association Fee
$63
-
Association Fee Frequency
Monthly
-
Association Fee Includes
N/A
School District
-
Elementary School
N/A
-
Middle School
N/A
-
High School
N/A
Property Features
-
New Construction
NO
-
Association Amenities
Playground
-
Foundation Details
Other
-
Senior Community YN
NO
-
Sewer
Public Sewer
-
Tax Lot
105
-
Water Source
Public
Schedule a Showing
Showing scheduled successfully.
Mortgage calculator
Estimate your monthly mortgage payment, including the principal and interest, property taxes, and HOA. Adjust the values to generate a more accurate rate.
Your payment
Principal and Interest:
$
Property taxes:
$
HOA fees:
$
Total loan payment:
$
Total interest amount:
$
Location
County
LOUDOUN
Elementary School
Middle School
High School
Listing Courtesy of Susan J French, Long & Foster Real Estate, Inc.
RealHub Information is provided exclusively for consumers' personal, non-commercial use, and it may not be used for any purpose other than to identify prospective properties consumers may be interested in purchasing. All information deemed reliable but not guaranteed and should be independently verified. All properties are subject to prior sale, change or withdrawal. RealHub website owner shall not be responsible for any typographical errors, misinformation, misprints and shall be held totally harmless.

Salesperson, Realtor
Laurie Hailey
Call Laurie today to schedule a private showing.

* Listings on this website come from the FMLS IDX Compilation and may be held by brokerage firms other than the owner of this website. The listing brokerage is identified in any listing details. Information is deemed reliable but is not guaranteed. If you believe any FMLS listing contains material that infringes your copyrighted work please review our DMCA policy and learn how to submit a takedown request.© 2024 FMLS.
Related Properties

LOVETTSVILLE
14 POTTERFIELD DRIVE
5 Beds
3 Baths
2,919 Sq.Ft.
$665,000
MLS#: VALO2130160
LOVETTSVILLE
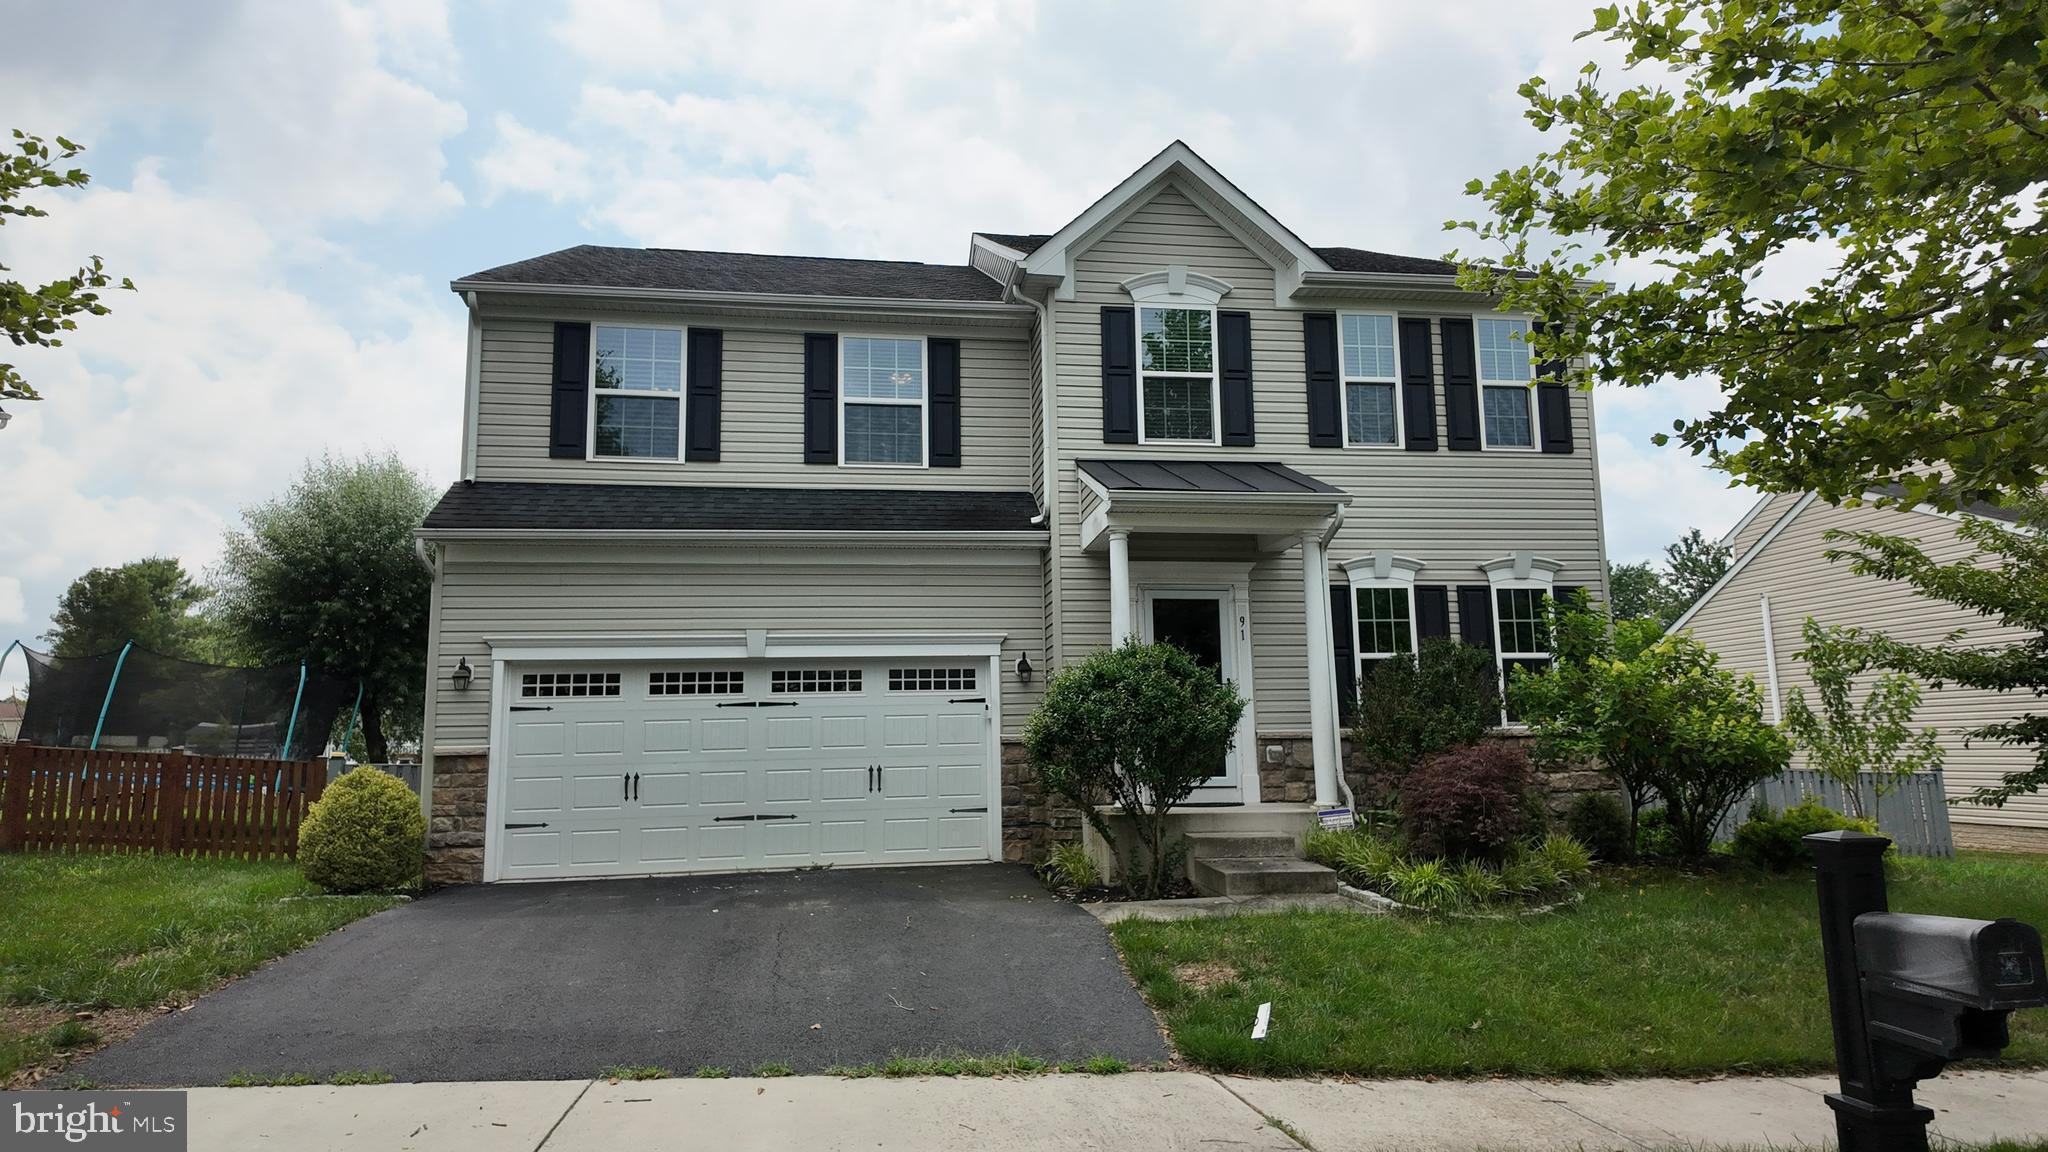
91 EISENTOWN DRIVE
5 Beds
3 Baths
3,910 Sq.Ft.
$715,000
MLS#: VALO2130206

LOVETTSVILLE
36 BLACK FOREST LANE
4 Beds
2 Baths
2,384 Sq.Ft.
$649,900
MLS#: VALO2136806

LOVETTSVILLE
41269 LOVETTSVILLE ROAD
4 Beds
3 Baths
3,084 Sq.Ft.
$719,900
MLS#: VALO2138778

LOVETTSVILLE
56 HARPERS MILL WAY
3 Beds
2 Baths
2,119 Sq.Ft.
$589,000
MLS#: VALO2135608

LOVETTSVILLE
32 POTTERFIELD DRIVE
4 Beds
2 Baths
3,094 Sq.Ft.
$635,000
MLS#: VALO2136708

LOVETTSVILLE
62 STOCKS STREET
4 Beds
3 Baths
3,268 Sq.Ft.
$611,000
MLS#: VALO2132710

LOVETTSVILLE
40490 LOVETTSVILLE ROAD
4 Beds
3 Baths
3,318 Sq.Ft.
$779,000
MLS#: VALO2136148

LOVETTSVILLE
56 STOCKS STREET
4 Beds
3 Baths
2,475 Sq.Ft.
$599,900
MLS#: VALO2136706
LOVETTSVILLE
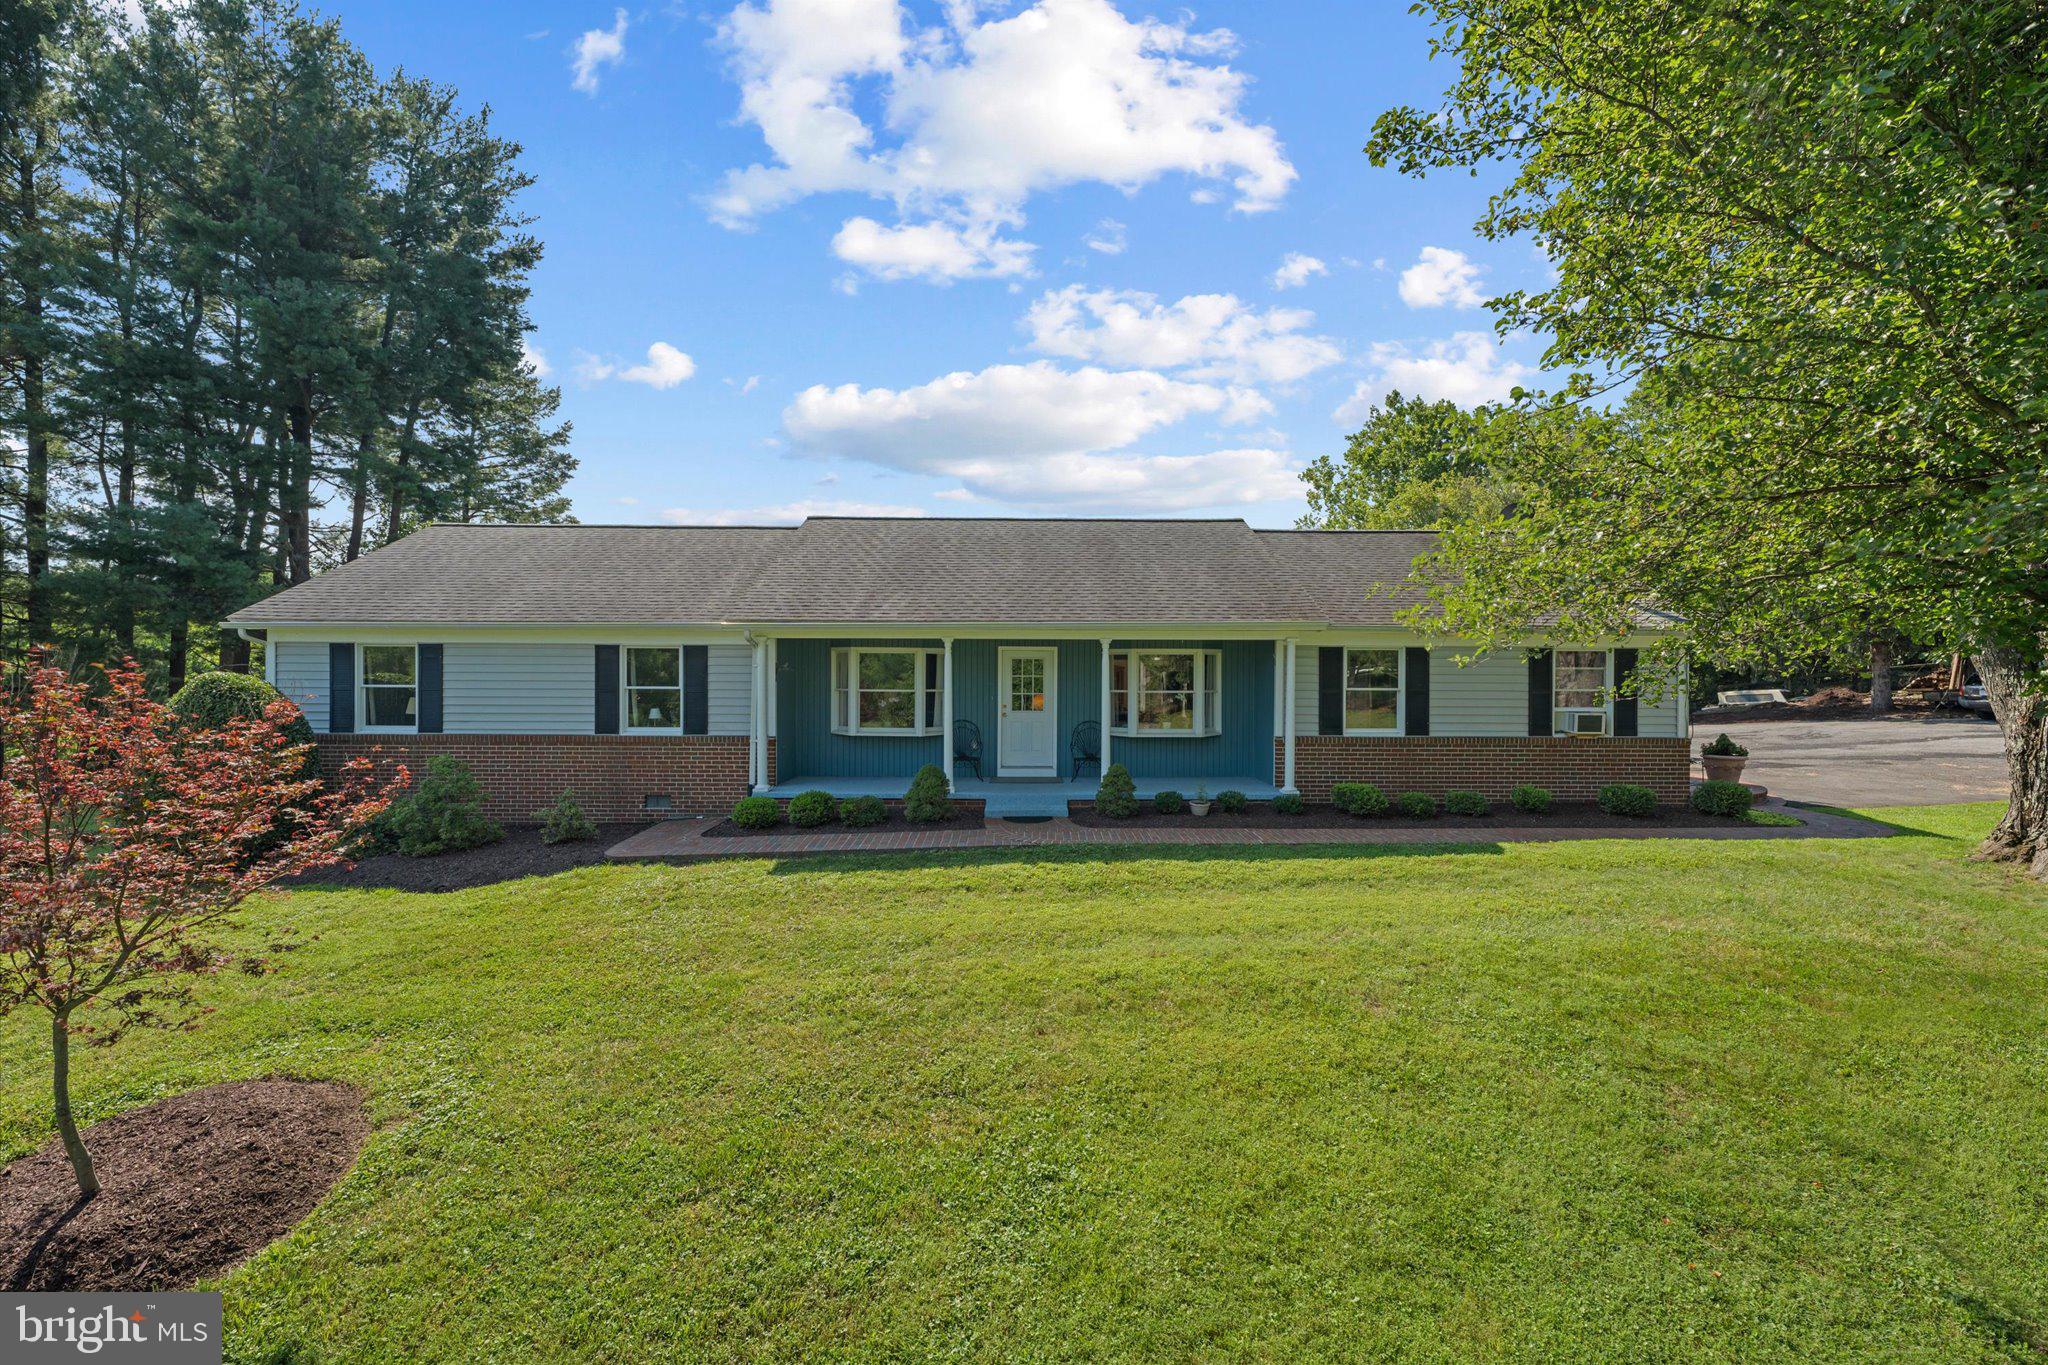
39475 TOLLHOUSE ROAD
4 Beds
2 Baths
2,412 Sq.Ft.
$699,900
MLS#: VALO2128938
