
Property
Beds
5
Full Baths
3
1/2 Baths
1
Year Built
2015
Sq.Footage
6,024
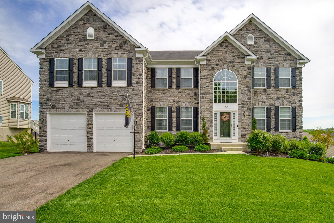
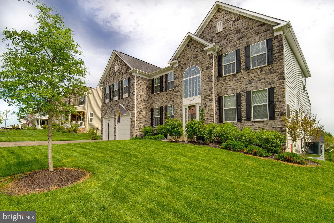
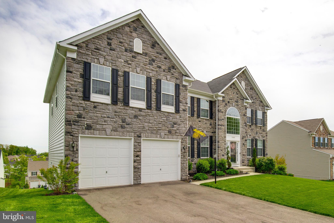
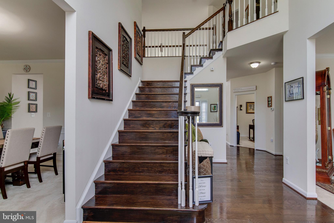
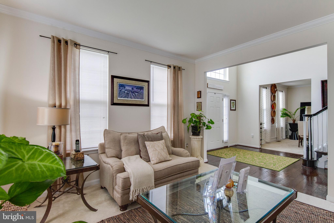
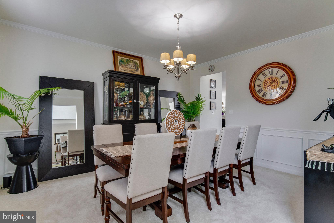
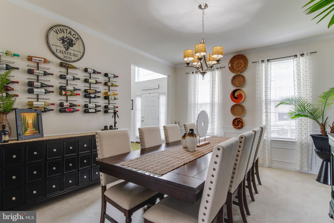
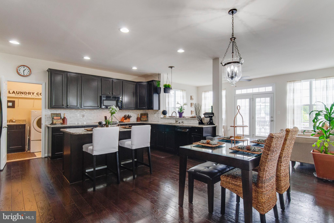
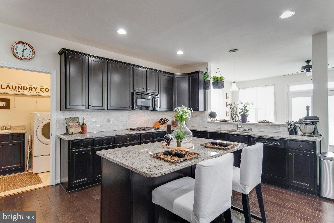
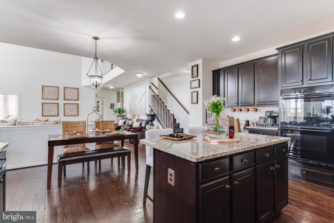
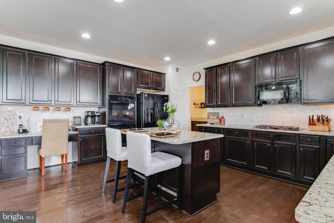
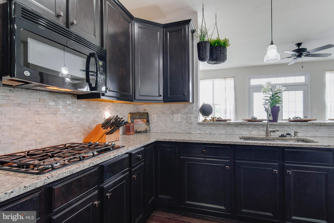
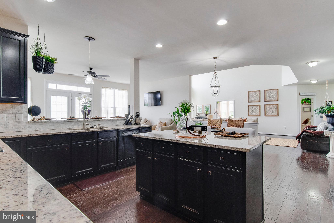
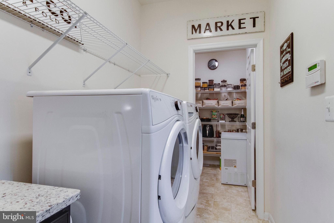
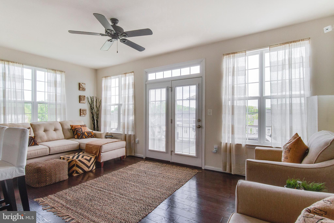
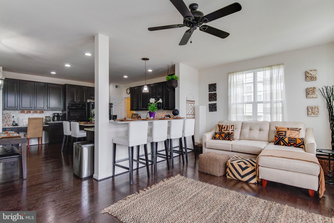
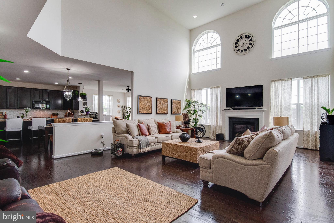
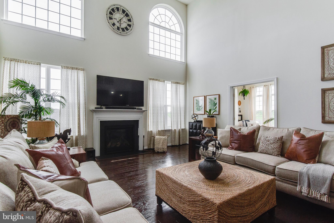
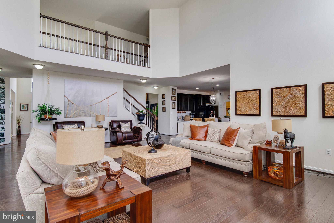
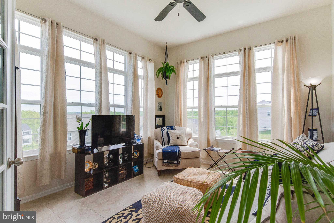
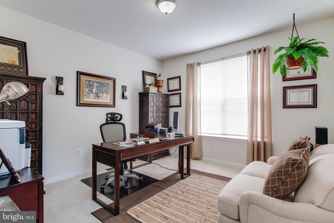
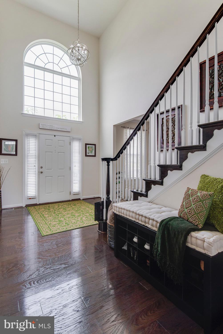
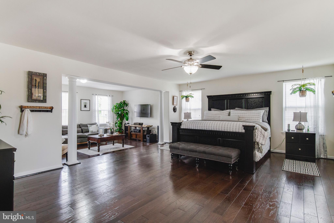
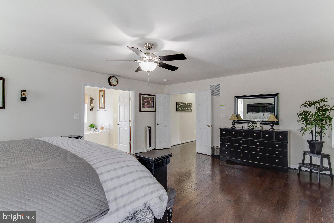
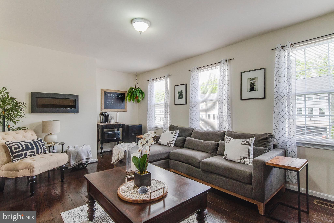
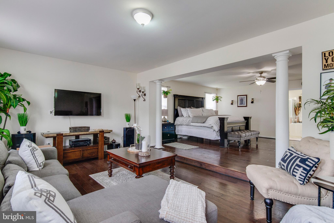
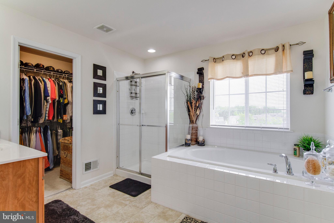
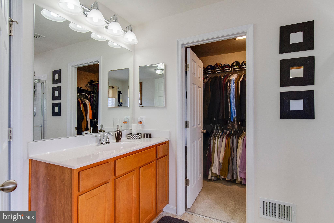
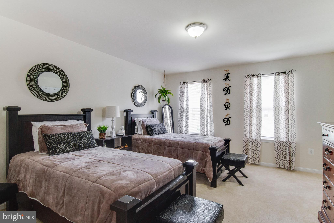
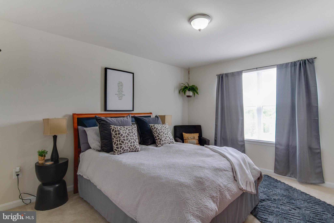
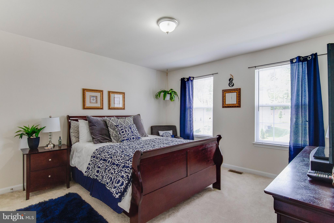
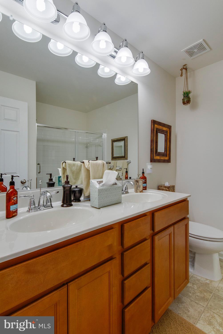
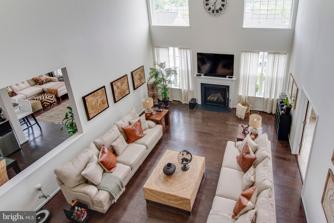
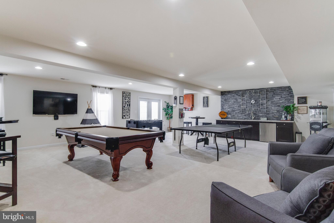
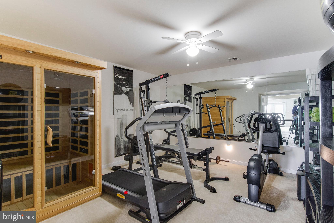
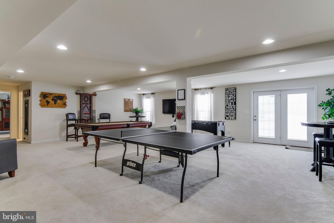
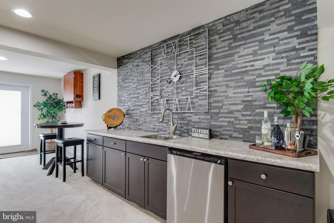
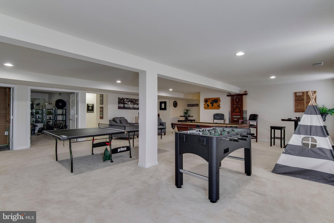
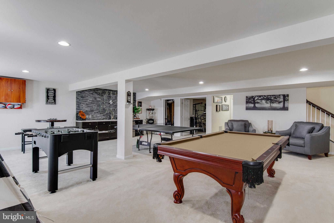
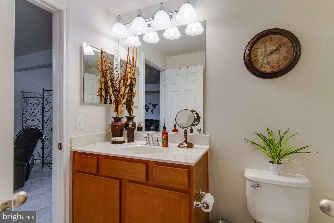
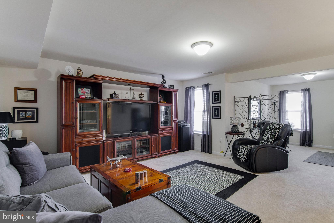
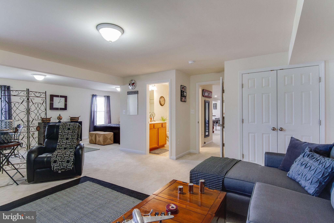
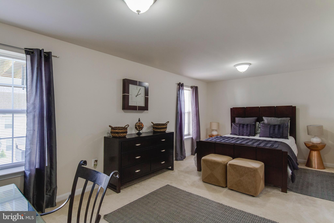
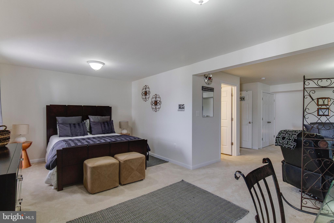
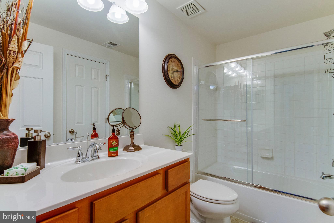
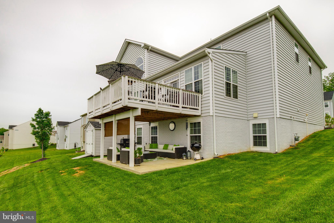
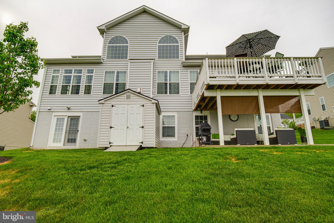
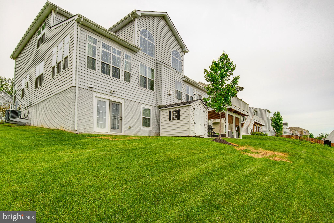
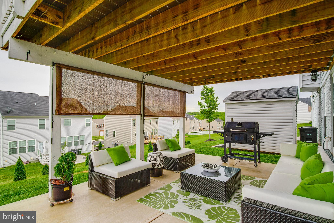
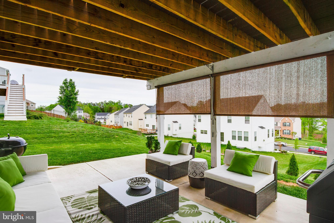
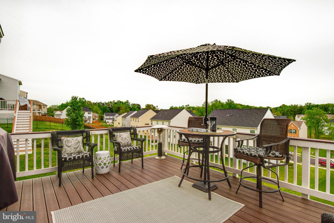
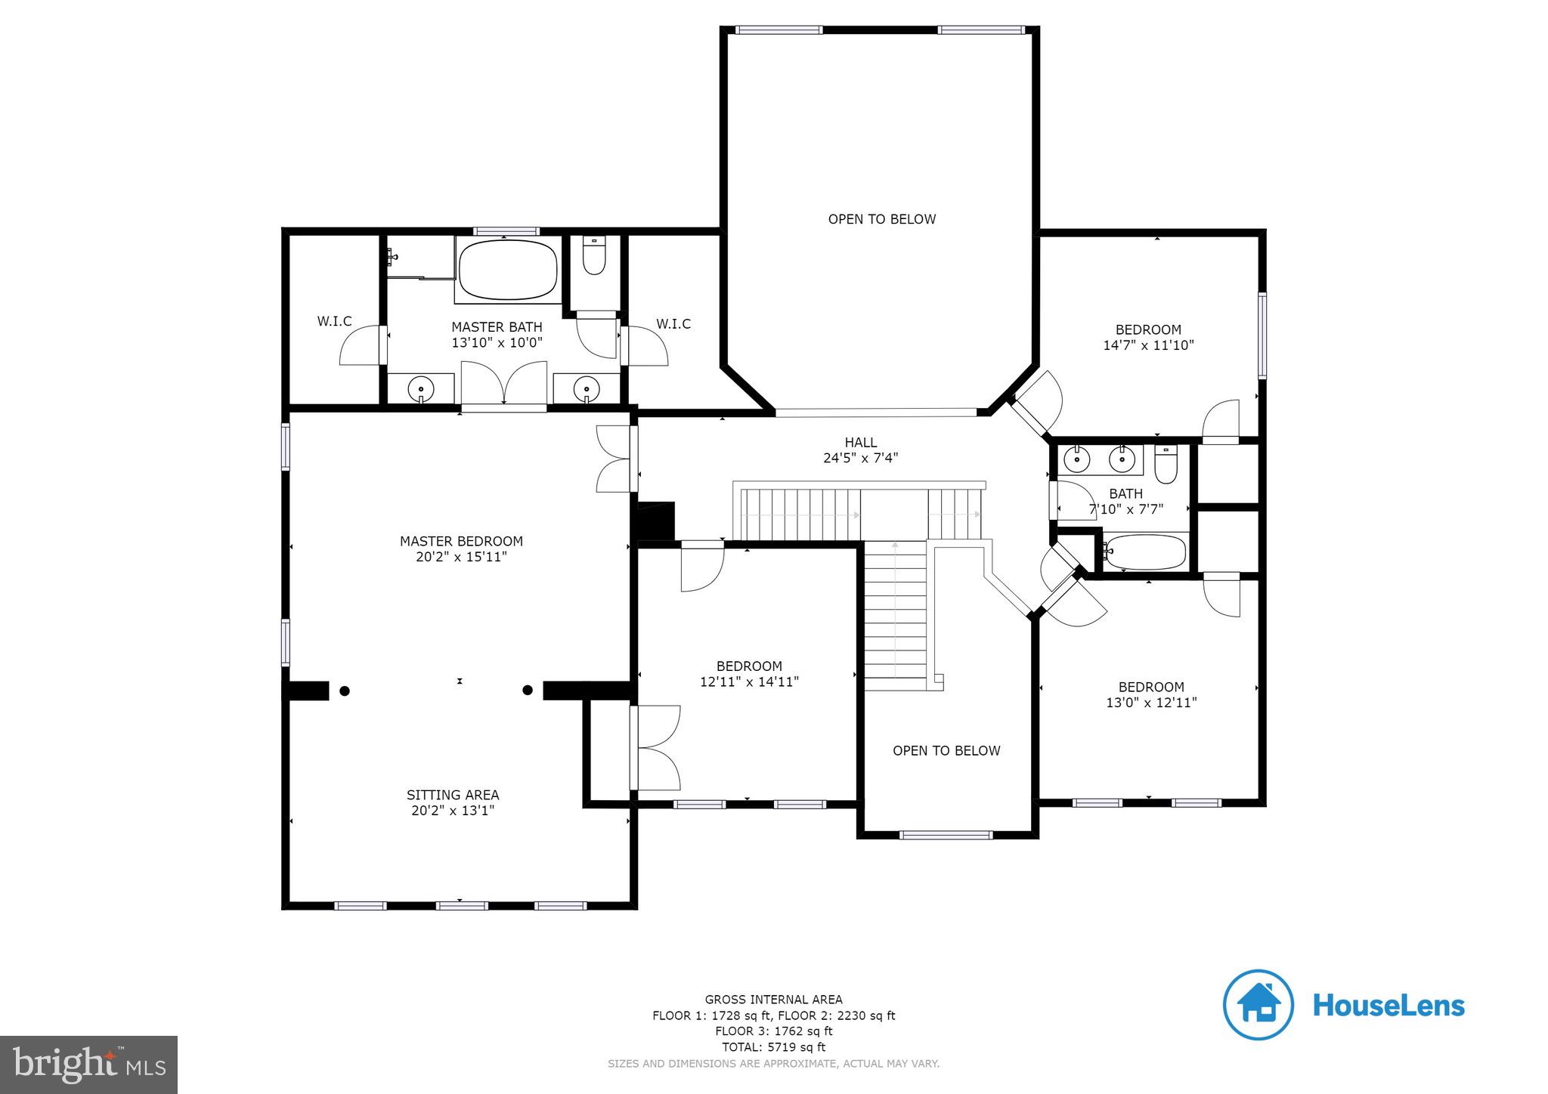
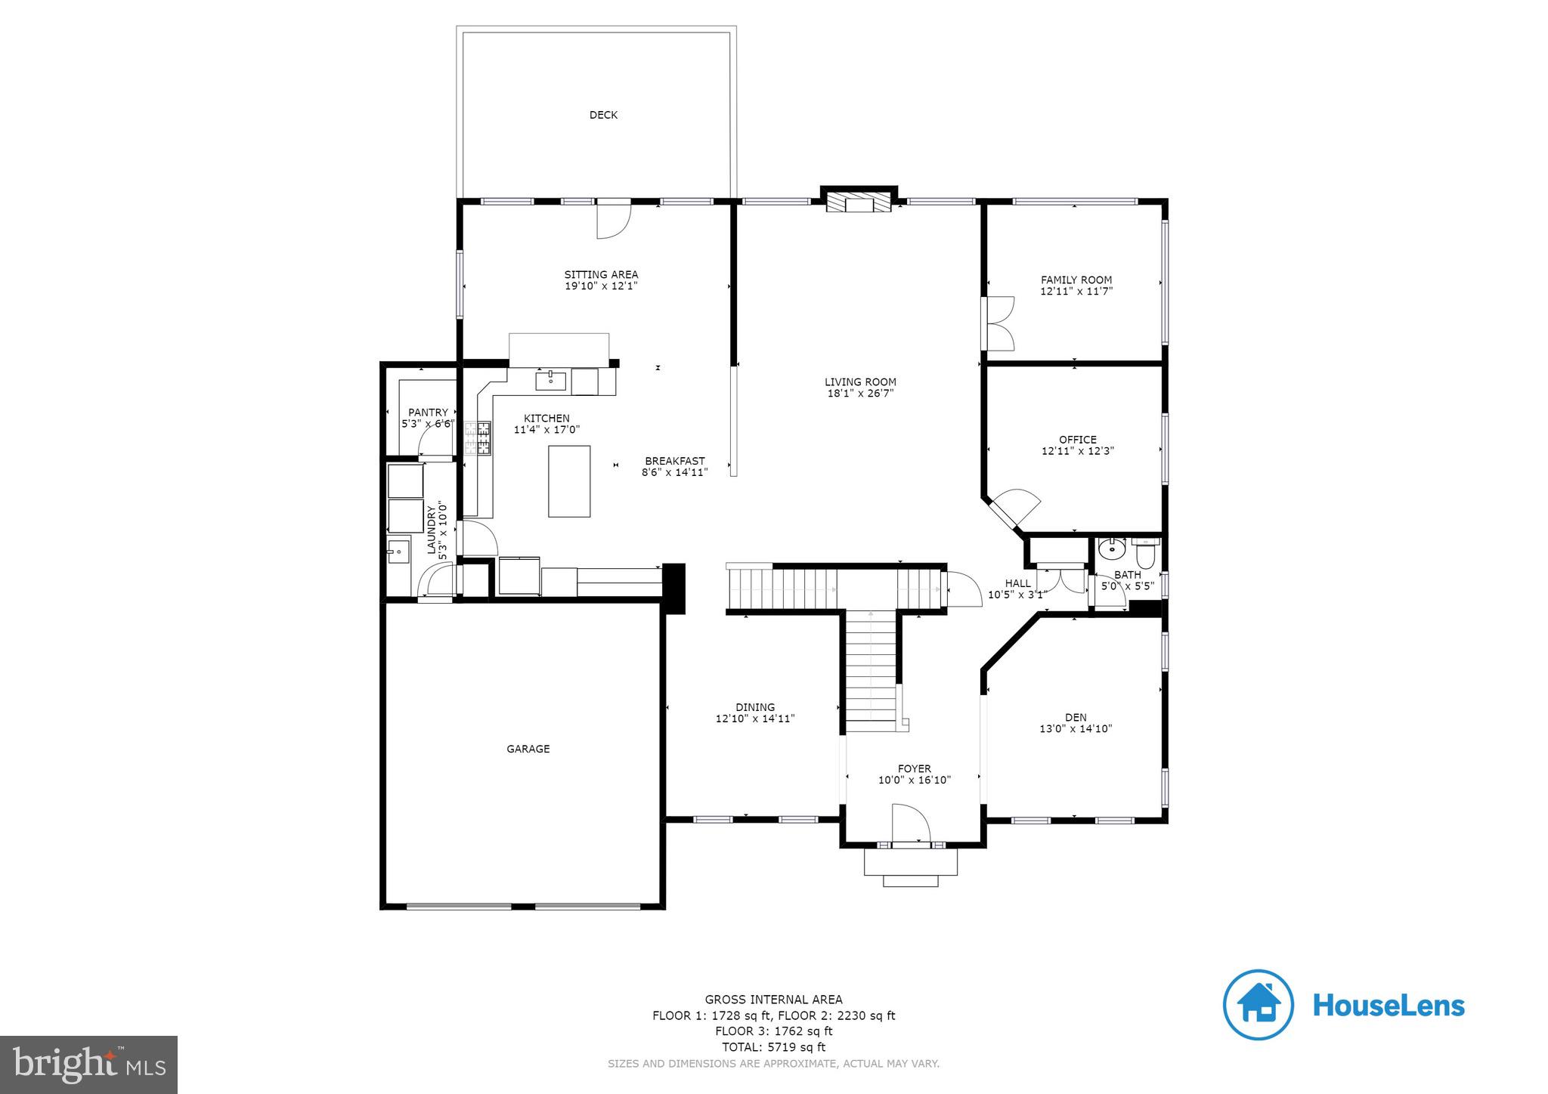
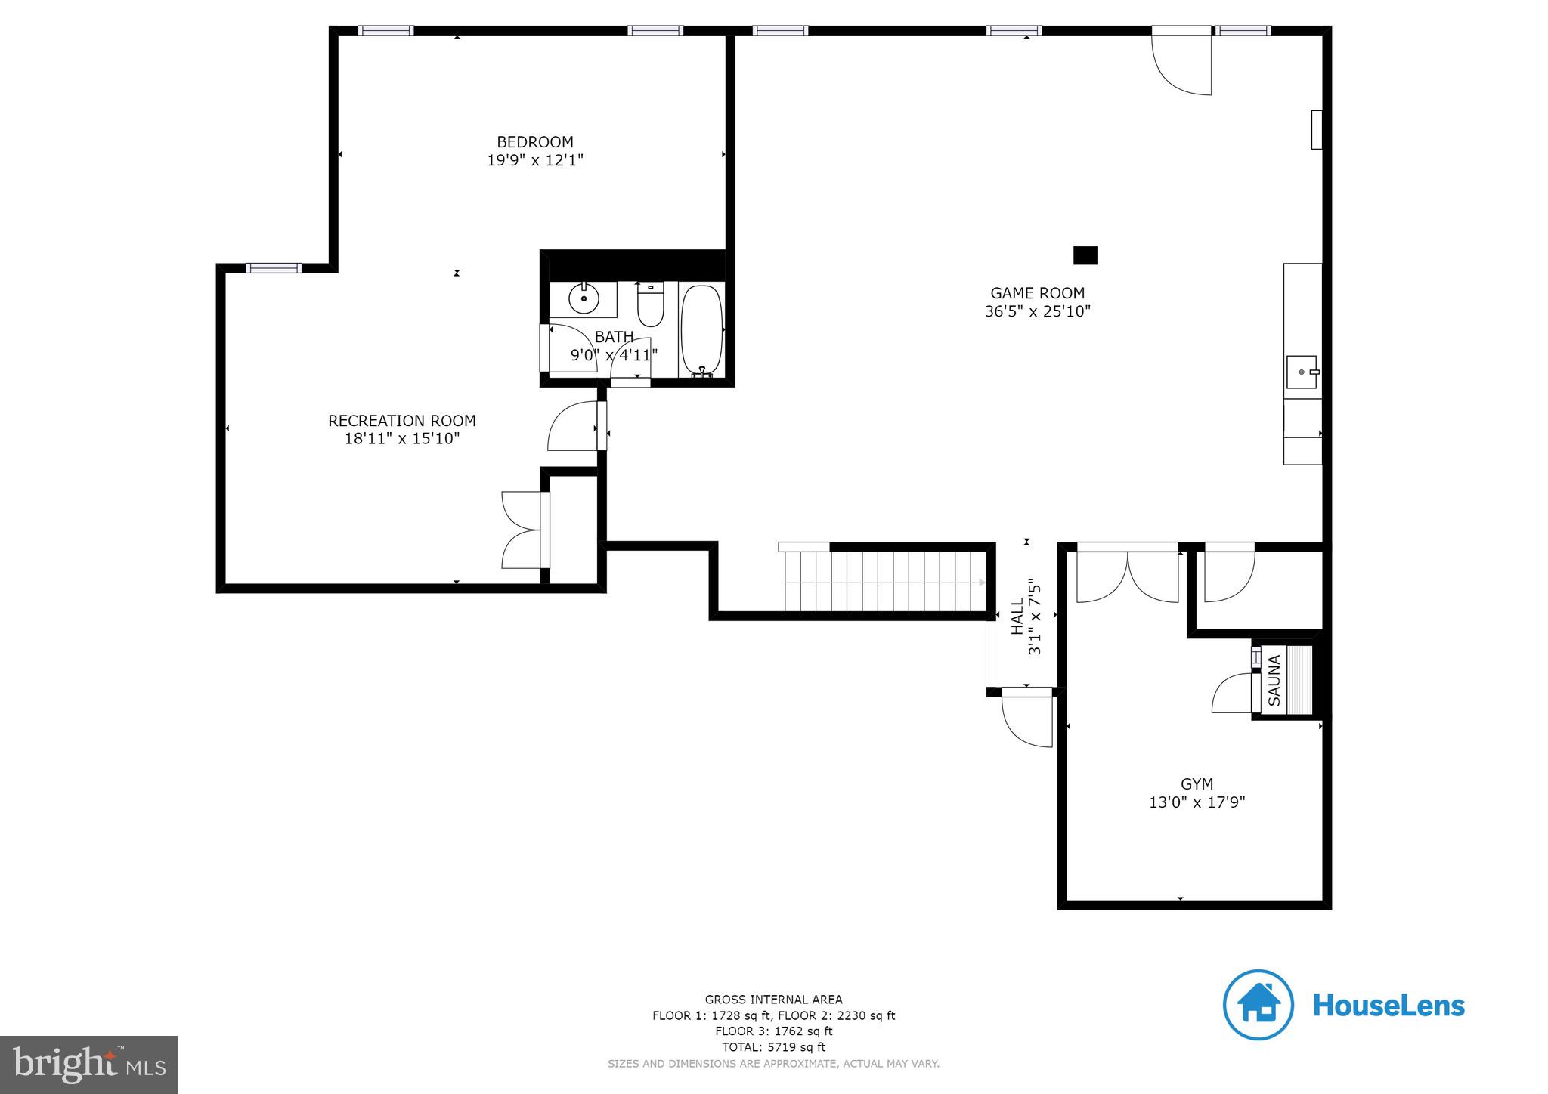
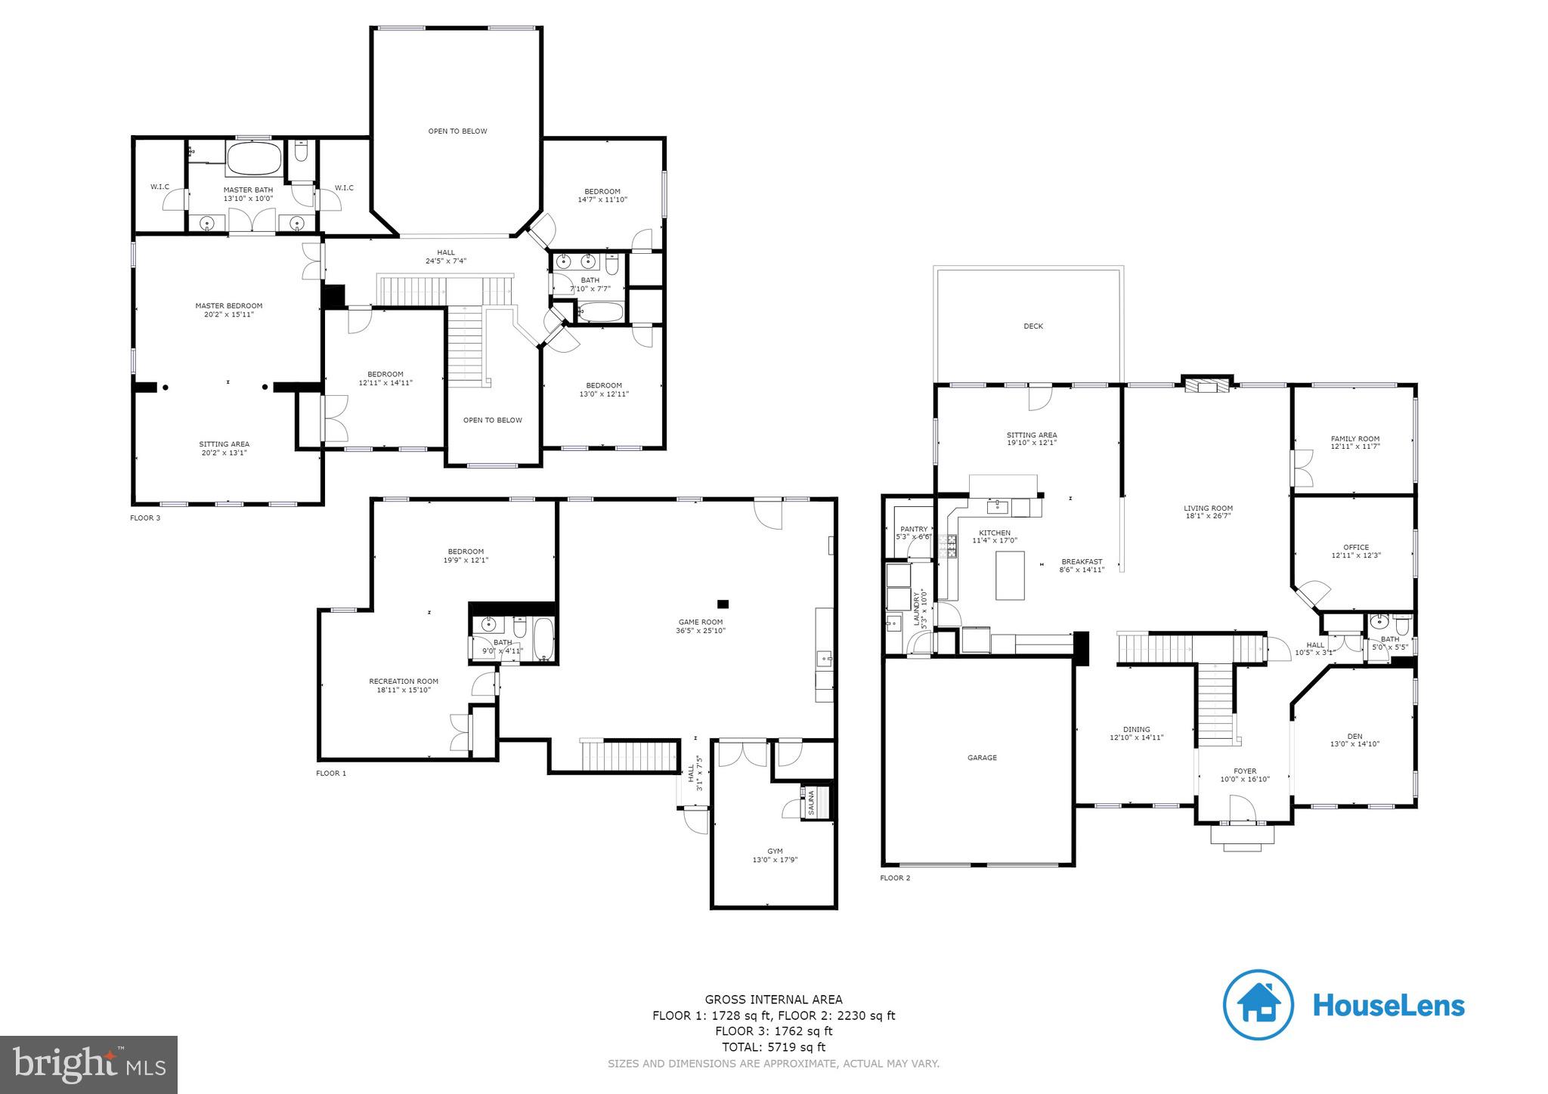
The question is what doesn't this house have? Immaculate home in sought after Eagle Pointe Community boasting over 6400sqft of luxury living. This Estate home has everything! Grand entrance with cathedral ceiling; beautiful chocolate- hardwood floors throughout the main level. Formal living, dining room, sunroom, and an office. The family room is grand and welcoming with a cathedral ceiling and fireplace. The eat-in gourmet kitchen has double wall ovens, granite counter tops, built-in microwave and gas cooktop. What could make this space better -- a beautiful sun filled solarium overlooking the backyard. Double staircases will take you to the upper level where the grandest of master suites is located. The master suite has a step-down sitting area with fireplace, beautiful master bath with granite countertops, his/her sinks, a soaking tub and separate shower, and a large walk-in closet. The walk-up basement has oh so many possibilities. There's a separate room that can be used as a gym, a large open recreation room for leisure and entertainment, and a bedroom/in-law suite that contains a bedroom with a sitting area and full bath. The outside features a full deck with a underneath patio for maximum outdoor enjoyment. Furniture is also for sale so make an offer and negotiate.
Features & Amenities
Interior
-
Other Interior Features
Eat-in Kitchen, Kitchen Island, Recessed Lighting, Sauna, Walk-In Closet(s)
-
Total Bedrooms
5
-
Bathrooms
3
-
1/2 Bathrooms
1
-
Above Grade Finished Area
4197.0
-
Basement YN
YES
-
Cooling YN
YES
-
Cooling
Central Air
-
Fireplace YN
YES
-
Heating YN
YES
-
Heating
Exhaust Fan, Natural Gas, Central
-
Pet friendly
N/A
Exterior
-
Garage
Yes
-
Garage spaces
2
-
Parking
Garage Door Opener, Asphalt, On Street, Private, Attached
-
Pool
No
-
Waterfront YN
NO
Area & Lot
-
Lot Size(acres)
0.24
-
Lot Size(square feet)
10,515
-
Property Type
Residential
-
Property Sub Type
Single Family Residence
-
Architectural Style
Colonial
Price
-
Sales Price
$699,900
-
Tax Amount
$7,081
-
Financing Options
Conventional, Cash, FHA
-
Sq. Footage
6,024
-
Price/SqFt
$116
HOA
-
Association
YES
-
Association Fee
$138
-
Association Fee Frequency
Monthly
-
Association Fee Includes
N/A
Property Resources
-
Horse Property
NO
School District
-
Elementary School
N/A
-
Middle School
POTOMAC
-
High School
POTOMAC
Property Features
-
Association Amenities
Clubhouse, Fitness Center, Picnic Area, Security, Tennis Court(s)
-
Senior Community YN
NO
-
Sewer
Septic Tank, Public Sewer
-
Tax Lot
39
-
Water Source
Public
Schedule a Showing
Showing scheduled successfully.
Mortgage calculator
Estimate your monthly mortgage payment, including the principal and interest, property taxes, and HOA. Adjust the values to generate a more accurate rate.
Your payment
Principal and Interest:
$
Property taxes:
$
HOA fees:
$
Total loan payment:
$
Total interest amount:
$
Location
County
PRINCE WILLIAM
Elementary School
Middle School
POTOMAC
High School
POTOMAC
Listing Courtesy of Erica Walker, CENTURY 21 New Millennium
RealHub Information is provided exclusively for consumers' personal, non-commercial use, and it may not be used for any purpose other than to identify prospective properties consumers may be interested in purchasing. All information deemed reliable but not guaranteed and should be independently verified. All properties are subject to prior sale, change or withdrawal. RealHub website owner shall not be responsible for any typographical errors, misinformation, misprints and shall be held totally harmless.

Salesperson, Realtor
Laurie Hailey
Call Laurie today to schedule a private showing.

* Listings on this website come from the FMLS IDX Compilation and may be held by brokerage firms other than the owner of this website. The listing brokerage is identified in any listing details. Information is deemed reliable but is not guaranteed. If you believe any FMLS listing contains material that infringes your copyrighted work please click here to review our DMCA policy and learn how to submit a takedown request.© 2024 FMLS.
Related Properties

WOODBRIDGE
14039 SABLE COURT
5 Beds
3 Baths
3,634 Sq.Ft.
$699,000
MLS#: VAPW2129536

WOODBRIDGE
13250 FALLEN LEAF COURT
4 Beds
3 Baths
3,245 Sq.Ft.
$759,900
MLS#: VAPW2119178

WOODBRIDGE
14047 ONYX STREET
3 Beds
2 Baths
2,345 Sq.Ft.
$586,565
MLS#: VAPW2130286

WOODBRIDGE
3483 MOUNT BURNSIDE WAY
4 Beds
3 Baths
2,573 Sq.Ft.
$689,900
MLS#: VAPW2128144

WOODBRIDGE
14037 ONYX STREET
3 Beds
2 Baths
2,348 Sq.Ft.
$589,990
MLS#: VAPW2129604
WOODBRIDGE
13711 JOYCE ROAD
3 Beds
3 Baths
2,000 Sq.Ft.
$749,000
MLS#: VAPW2115032

WOODBRIDGE
731 CHEVINGTON COURT
3 Beds
2 Baths
1,980 Sq.Ft.
$560,000
MLS#: VAPW2130494

WOODBRIDGE
4917 FRISHMAN COURT
4 Beds
2 Baths
3,376 Sq.Ft.
$659,000
MLS#: VAPW2124108

WOODBRIDGE
485 HARBOR SIDE STREET 607
2 Beds
2 Baths
2,173 Sq.Ft.
$600,000
MLS#: VAPW2128290

WOODBRIDGE
4427 DAISY REID AVENUE
4 Beds
3 Baths
2,544 Sq.Ft.
$703,985
MLS#: VAPW2130714
.png)