
Property
Beds
3
Full Baths
2
1/2 Baths
1
Year Built
2009
Sq.Footage
2,366
Welcome to Powells Run Village—where space, convenience, and lifestyle come together! This beautifully maintained 3-bedroom, 3-bathroom condo with an attached garage offers a bright, open-concept layout with flexible living spaces perfect for entertaining, working from home, or simply relaxing in comfort. The home features a desirable laundry nook on the upper level, along with spacious bedrooms and bathrooms that are well-maintained and thoughtfully laid out for everyday living, all complemented by fresh paint throughout the home, giving it a bright, refreshed feel. Major Buyer Advantage: Ask about the assumable VA loan at 2.99%—a rare opportunity for qualified buyers to secure a significantly lower interest rate in today’s market. Enjoy low-maintenance living in Powells Run Village, where the condo association covers exterior maintenance, lawn care, snow removal, trash service, and common area upkeep. Ideally located just minutes from Potomac Mills, dining, shopping, and I-95, with easy access to Quantico, Fort Belvoir, and Washington, DC. Outdoor enthusiasts will appreciate nearby Leesylvania State Park, Rippon Landing Park, and the Neabsco Creek Boardwalk. Move-in ready, refreshed, and ready to attract strong interest in today’s market. Sellers are motivated and open to strong offers. Everything about this one lines up—let’s get you in the door! Some photos include virtual staging.
Features & Amenities
Interior
-
Total Bedrooms
3
-
Bathrooms
2
-
1/2 Bathrooms
1
-
Above Grade Finished Area
2366.0
-
Basement YN
YES
-
Cooling YN
YES
-
Cooling
Central Air, Electric
-
Fireplace YN
NO
-
Heating YN
YES
-
Heating
Electric, Forced Air
-
Main Level Bedrooms
3
-
Pet friendly
Yes
Exterior
-
Garage
Yes
-
Garage spaces
1
-
Parking
Garage Door Opener, Garage, Driveway, Attached
-
Pool
Yes
-
Pool Features
Community
-
Waterfront YN
NO
Area & Lot
-
Property Type
Residential
-
Property Sub Type
Condominium
-
Architectural Style
Colonial
Price
-
Sales Price
$455,000
-
Tax Amount
$4,164
-
Financing Options
Conventional, Cash, FHA, VA, Assumed
-
Sq. Footage
2,366
-
Price/SqFt
$192
HOA
-
Association
YES
-
Association Fee 2
$99
-
Association Fee
$350.5
-
Association Fee Frequency
Monthly
-
Association Fee 2 Frequency
Monthly
-
Association Fee Includes
N/A
School District
-
Elementary School
N/A
-
Middle School
N/A
-
High School
N/A
Property Features
-
New Construction
NO
-
Association Amenities
Clubhouse, Fitness Center, Recreation Facilities
-
Foundation Details
Other
-
Senior Community YN
NO
-
Sewer
Public Sewer
-
Water Source
Public
Schedule a Showing
Showing scheduled successfully.
Mortgage calculator
Estimate your monthly mortgage payment, including the principal and interest, property taxes, and HOA. Adjust the values to generate a more accurate rate.
Your payment
Principal and Interest:
$
Property taxes:
$
HOA fees:
$
Total loan payment:
$
Total interest amount:
$
Location
County
PRINCE WILLIAM
Elementary School
Middle School
High School
Listing Courtesy of Brandy Brown, LPT Realty, LLC
RealHub Information is provided exclusively for consumers' personal, non-commercial use, and it may not be used for any purpose other than to identify prospective properties consumers may be interested in purchasing. All information deemed reliable but not guaranteed and should be independently verified. All properties are subject to prior sale, change or withdrawal. RealHub website owner shall not be responsible for any typographical errors, misinformation, misprints and shall be held totally harmless.

AGENT
Laurie Hailey
Call Laurie today to schedule a private showing.

* Listings on this website come from the FMLS IDX Compilation and may be held by brokerage firms other than the owner of this website. The listing brokerage is identified in any listing details. Information is deemed reliable but is not guaranteed. If you believe any FMLS listing contains material that infringes your copyrighted work please click here to review our DMCA policy and learn how to submit a takedown request.© 2024 FMLS.
Related Properties

WOODBRIDGE
11565 HILL MEADE LANE
3 Beds
3 Baths
2,065 Sq.Ft.
$495,000
MLS#: VAPW2124846

WOODBRIDGE
5283 SUDBERRY LANE
3 Beds
1 Baths
1,716 Sq.Ft.
$510,000
MLS#: VAPW2118952

WOODBRIDGE
2584 EASTBOURNE DRIVE
3 Beds
2 Baths
1,564 Sq.Ft.
$425,000
MLS#: VAPW2128006

WOODBRIDGE
3505 BELFRY LANE
3 Beds
1 Baths
1,220 Sq.Ft.
$399,900
MLS#: VAPW2126256

WOODBRIDGE
4722 DANE RIDGE CIRCLE 4722
3 Beds
3 Baths
2,194 Sq.Ft.
$460,000
MLS#: VAPW2126010
WOODBRIDGE
4686 WHITELY COURT
3 Beds
1 Baths
1,120 Sq.Ft.
$390,000
MLS#: VAPW2128454
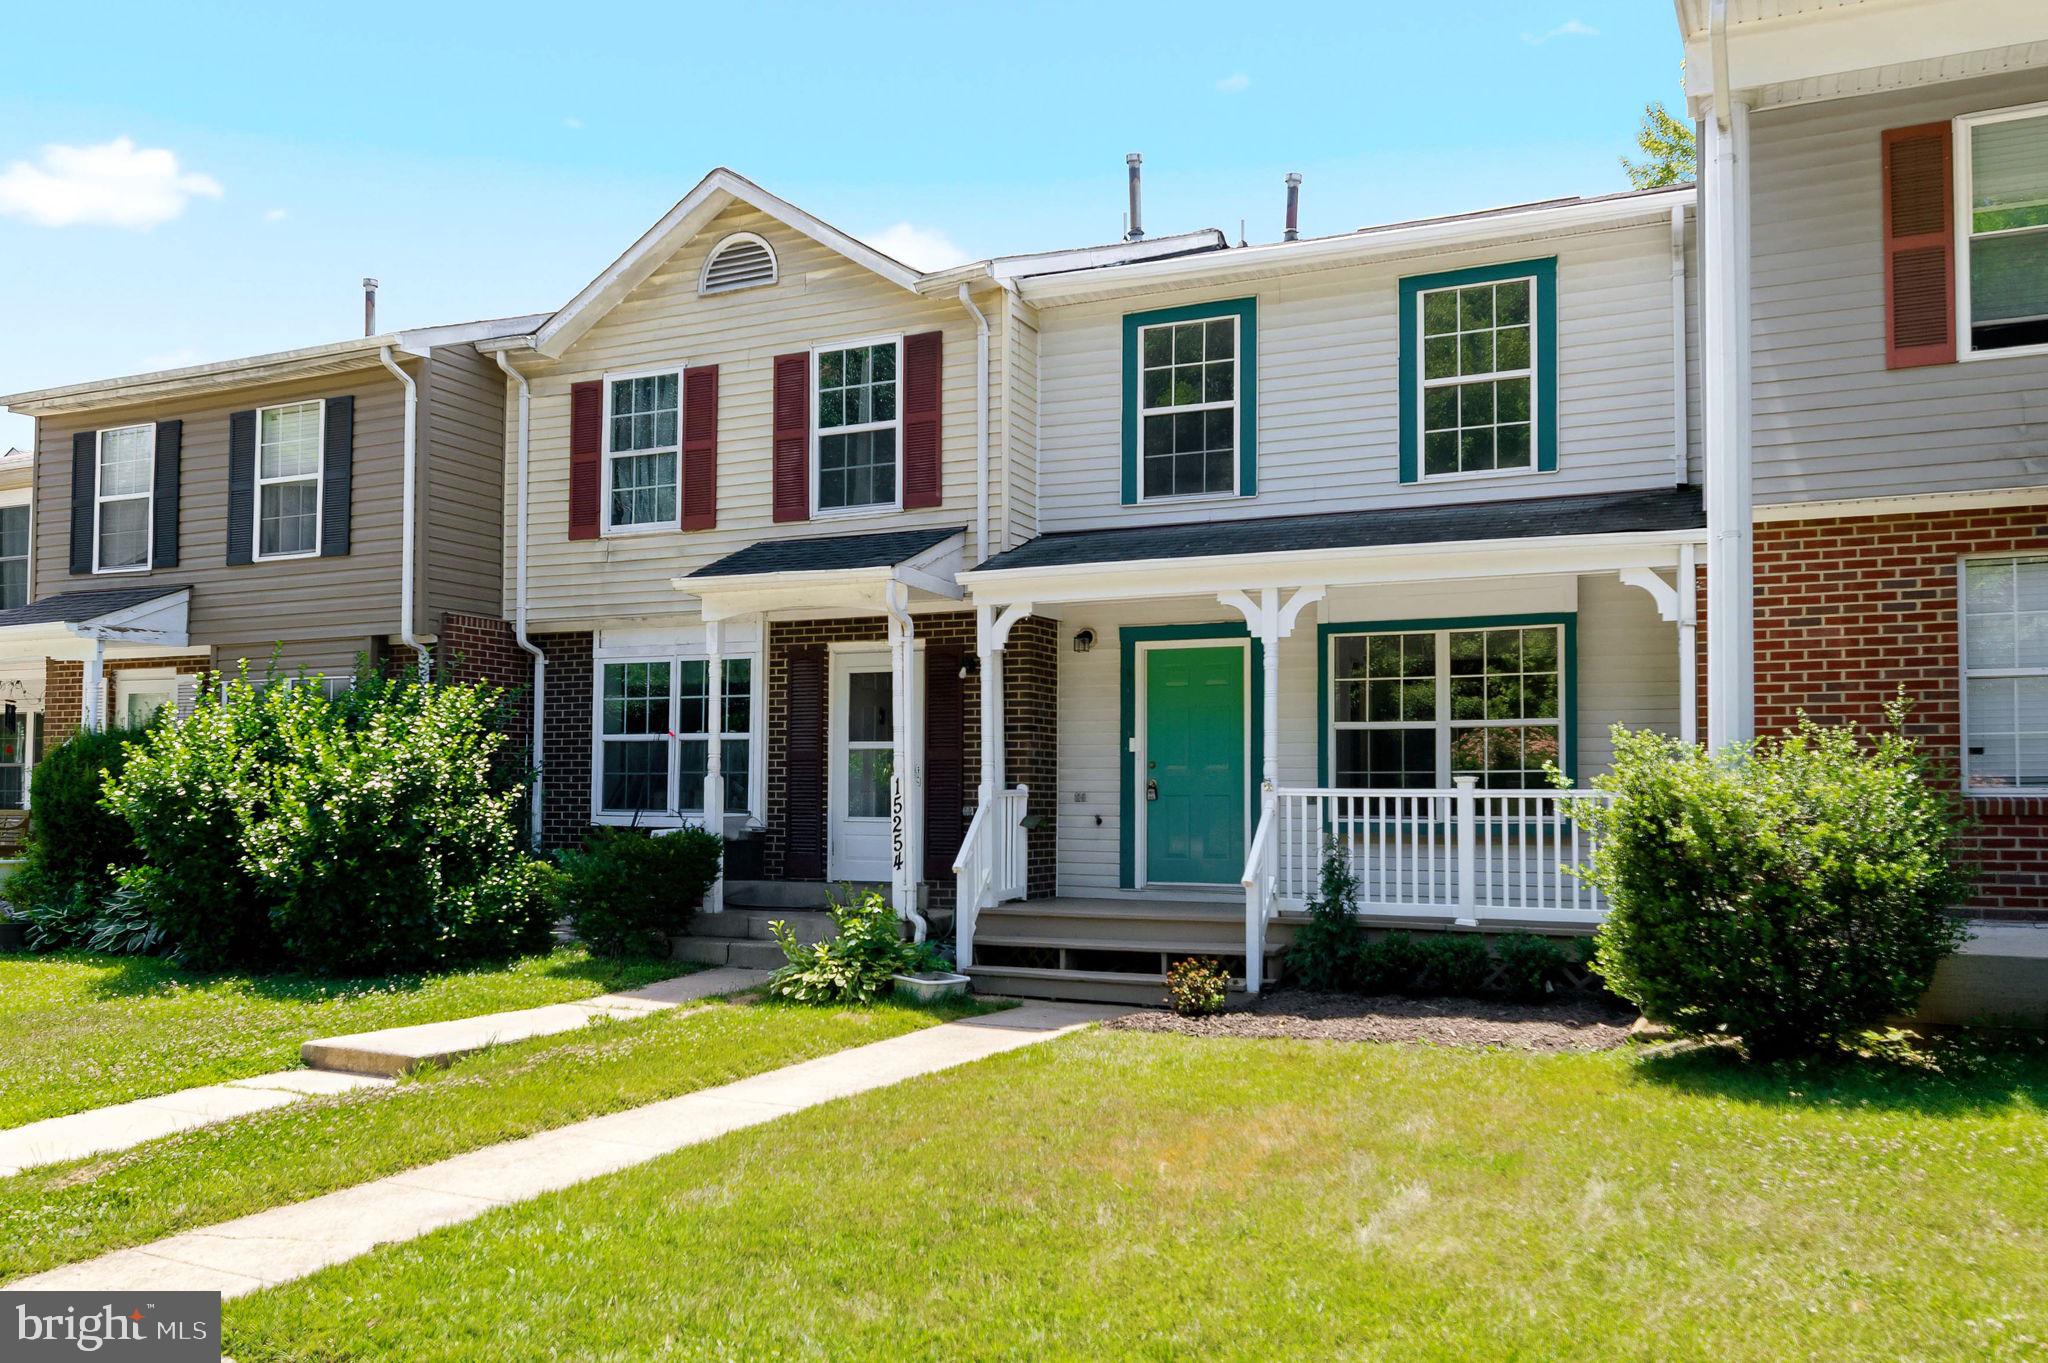
WOODBRIDGE
15252 CLOVERDALE ROAD
3 Beds
2 Baths
1,685 Sq.Ft.
$429,900
MLS#: VAPW2122868

WOODBRIDGE
2828 BEECHTREE LANE
4 Beds
1 Baths
1,800 Sq.Ft.
$369,900
MLS#: VAPW2119848

WOODBRIDGE
14847 CLOVERDALE ROAD 86
2 Beds
2 Baths
1,671 Sq.Ft.
$405,000
MLS#: VAPW2114780
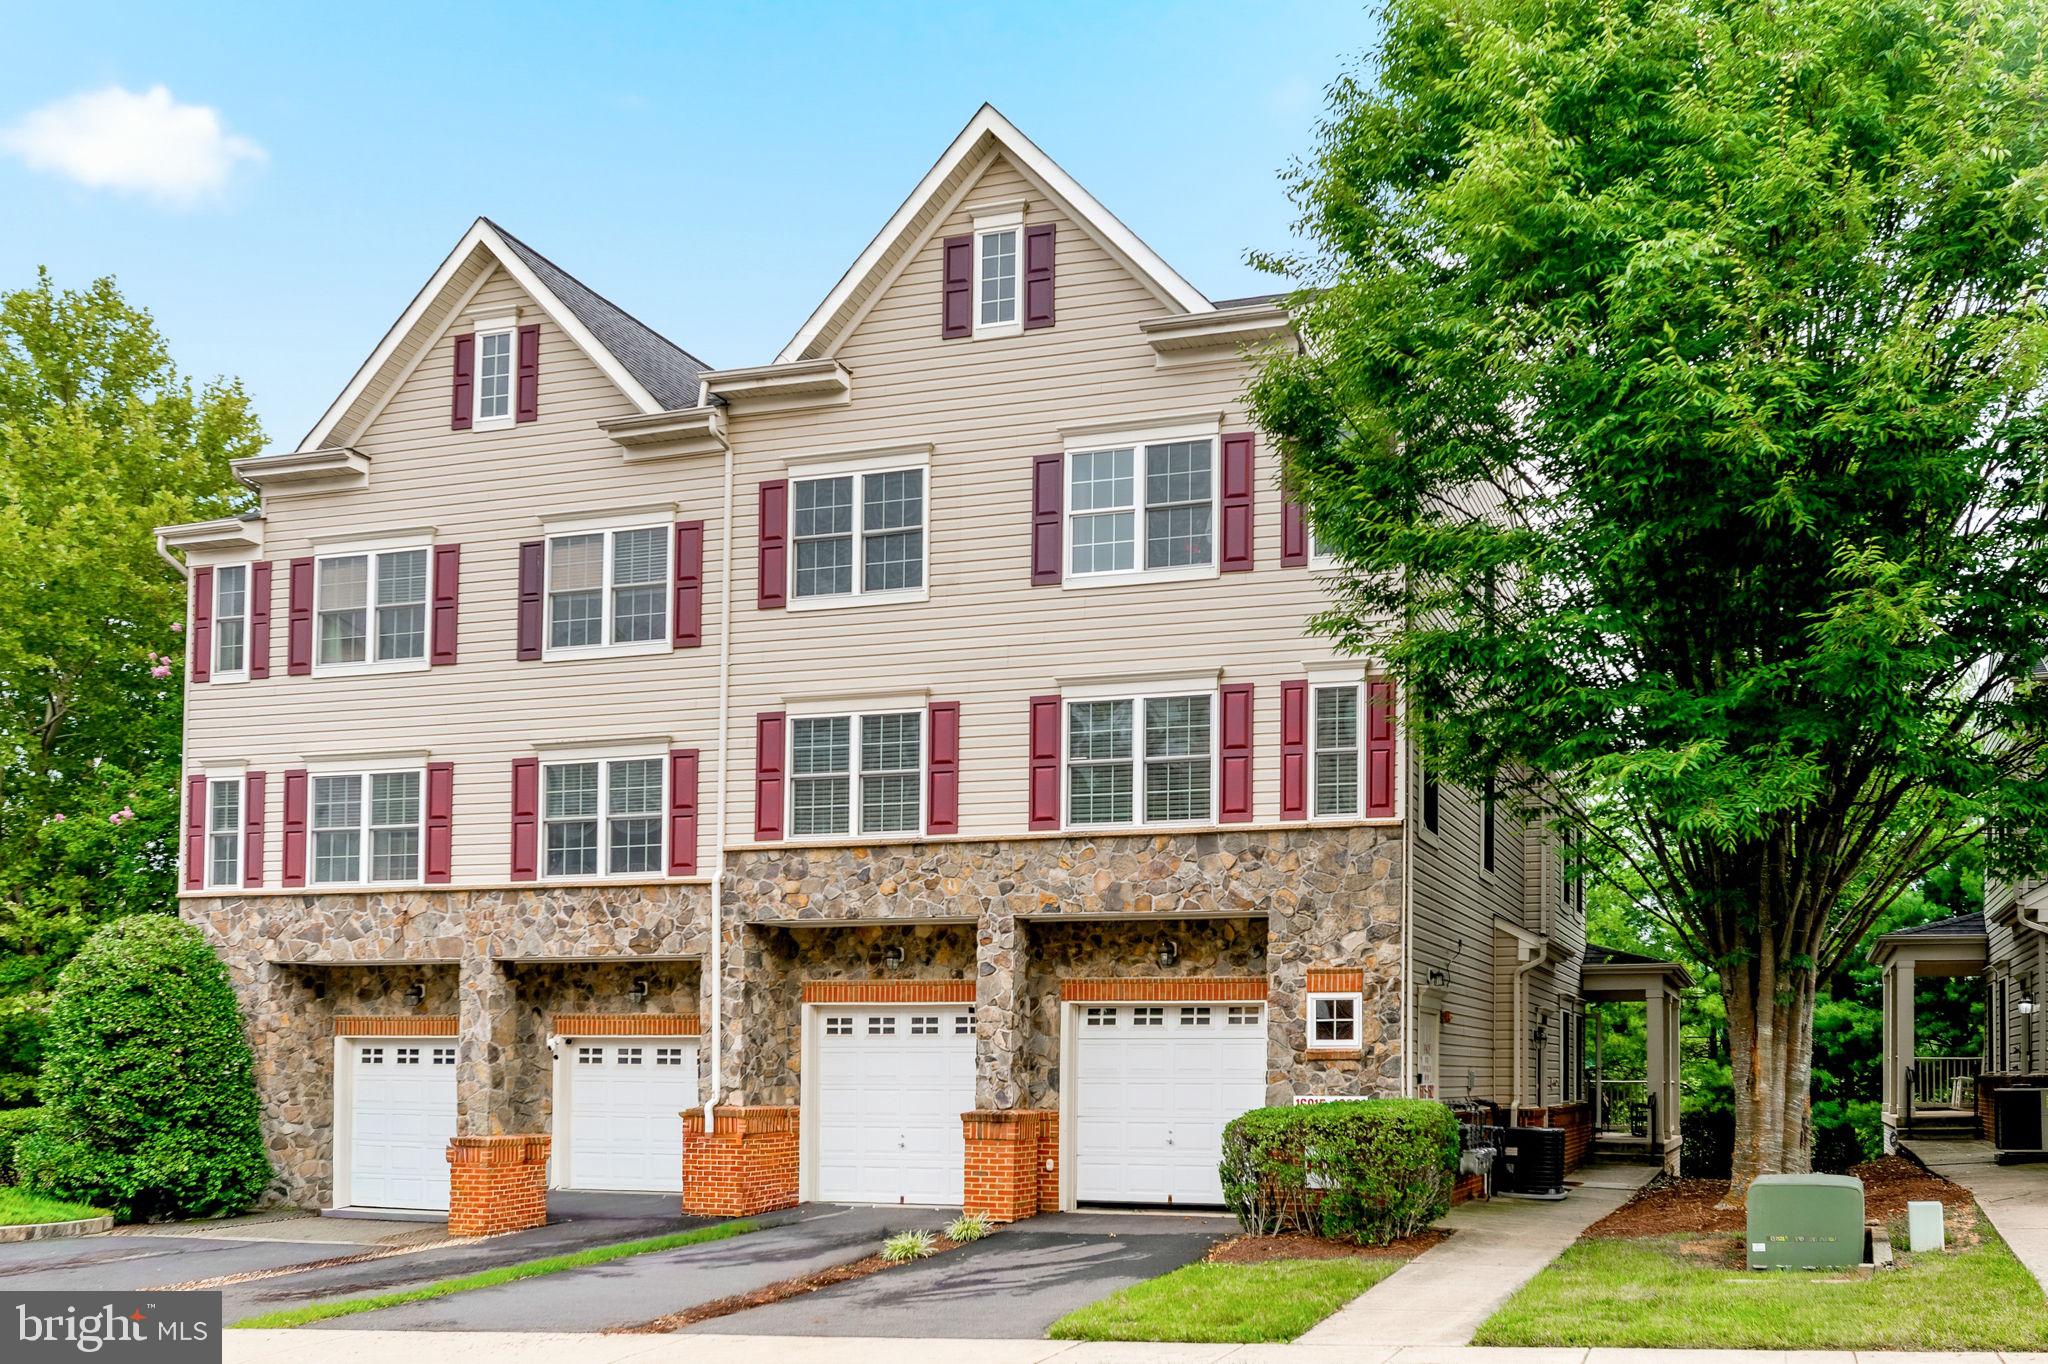
WOODBRIDGE
16821 NUTTAL OAK PLACE 4
3 Beds
2 Baths
1,571 Sq.Ft.
$410,000
MLS#: VAPW2125654
.png)