Features & Amenities

Interior

  • Other Interior Features

    Bar, Ceiling Fan(s), Kitchen Island, Pantry, Recessed Lighting, Walk-In Closet(s), Sound System, High Ceilings, Tray Ceiling(s), Built-in Features, Crown Molding, Open Floorplan, Soaking Tub

  • Total Bedrooms

    5

  • Bathrooms

    5

  • 1/2 Bathrooms

    1

  • Above Grade Finished Area

    5133.0

  • Basement YN

    YES

  • Cooling YN

    YES

  • Cooling

    Central Air, Ceiling Fan(s), Zoned, Electric

  • Fireplace YN

    YES

  • Heating YN

    YES

  • Heating

    Exhaust Fan, Propane, Central, Zoned

  • Pet friendly

    N/A

Exterior

  • Garage

    Yes

  • Garage spaces

    3

  • Construction Materials

    Brick Veneer, Brick, Vinyl Siding

  • Other Exterior Features

    Lighting

  • Parking

    Garage Door Opener, Garage, Driveway, Inside Entrance, Attached

  • Patio and Porch Features

    Deck, Patio, Porch

  • Pool

    No

  • Waterfront YN

    YES

  • View

    Water, Trees/Woods, Creek/Stream, Garden

Area & Lot

  • Lot Features

    Wooded, Front Yard, Few Trees, Back Yard, Waterfront

  • Lot Size(acres)

    3.09

  • Lot Size(square feet)

    134,600

  • Property Type

    Residential

  • Property Sub Type

    Single Family Residence

  • Architectural Style

    Colonial

Price

  • Sales Price

    $1,625,000

  • Tax Amount

    $12,513

  • Financing Options

    Conventional

  • Sq. Footage

    7,361

  • Price/SqFt

    $220

HOA

  • Association

    YES

  • Association Fee

    $245

  • Association Fee Frequency

    Quarterly

  • Association Fee Includes

    N/A

School District

  • Elementary School

    WATERFORD

  • Middle School

    HARMONY

  • High School

    WOODGROVE

Property Features

  • New Construction

    NO

  • Accessibility Features

    Grip-Accessible Features

  • Foundation Details

    Concrete Perimeter

  • Senior Community YN

    NO

  • Sewer

    Septic Tank

  • Tax Lot

    8

  • Water Source

    Well

Schedule a Showing

Showing scheduled successfully.

<
>
IN PERSON
VIA CHAT

What is 3 + 4 ?


Change time

Mortgage calculator

Estimate your monthly mortgage payment, including the principal and interest, property taxes, and HOA. Adjust the values to generate a more accurate rate.

Your payment

Principal and Interest:

$

Property taxes:

$

HOA fees:

$

Total loan payment:

$

Total interest amount:

$

Location

County

LOUDOUN

Elementary School

WATERFORD

Middle School

HARMONY

High School

WOODGROVE

Listing Courtesy of Robert W Caines , RE/MAX Distinctive Real Estate, Inc.

RealHub Information is provided exclusively for consumers' personal, non-commercial use, and it may not be used for any purpose other than to identify prospective properties consumers may be interested in purchasing. All information deemed reliable but not guaranteed and should be independently verified. All properties are subject to prior sale, change or withdrawal. RealHub website owner shall not be responsible for any typographical errors, misinformation, misprints and shall be held totally harmless.

Agent Laurie Hailey

AGENT

Laurie Hailey

Call Laurie today to schedule a private showing.


* Listings on this website come from the FMLS IDX Compilation and may be held by brokerage firms other than the owner of this website. The listing brokerage is identified in any listing details. Information is deemed reliable but is not guaranteed. If you believe any FMLS listing contains material that infringes your copyrighted work please click here to review our DMCA policy and learn how to submit a takedown request.© 2024 FMLS.
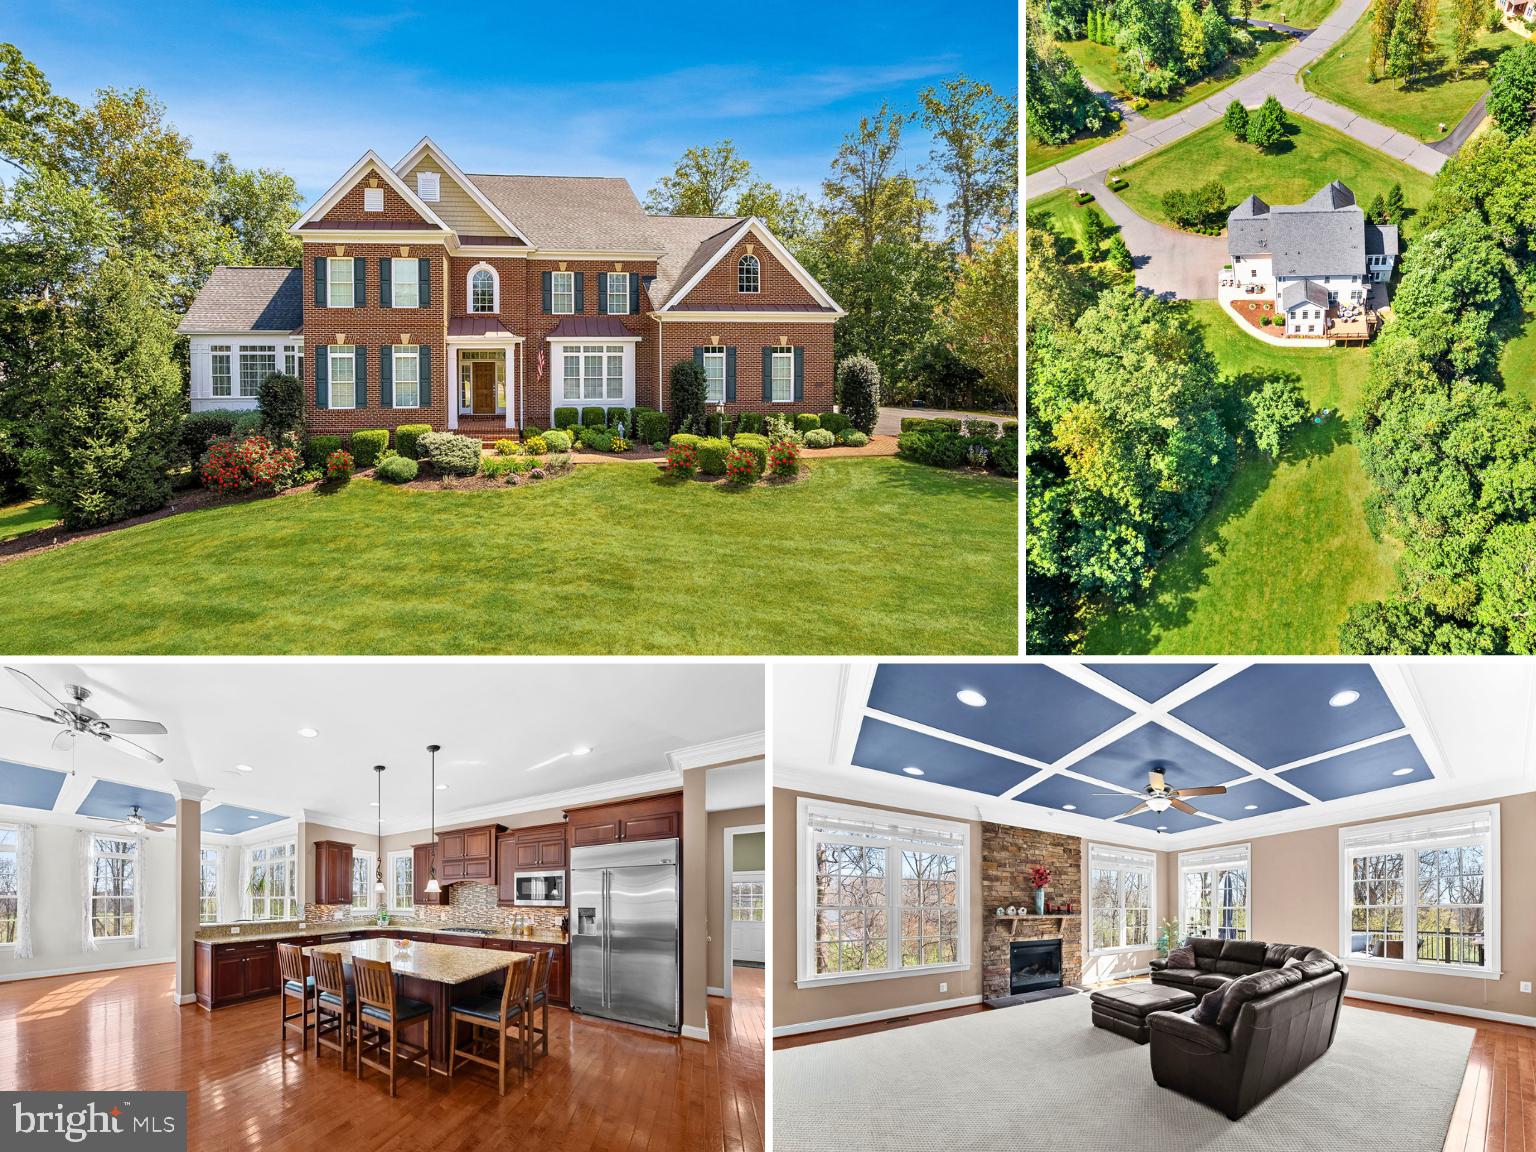
**MAJOR PRICE REDUCTION!** Former Carr Homes “Lancaster” Model | Nearly 8,000 Finished Sq Ft | 3 Private Acres Backing to Woods | This is the one that checks every box! A stunning executive home loaded with upgrades, perfectly positioned on a quiet, wooded 3-acre homesite in sought-after Waterford Creek. From the moment you arrive, the curb appeal stands out—lush landscaping, landscape lighting, and a stately presence that sets the tone. Inside, the expanded floorplan offers incredible scale and flexibility, featuring a light-filled conservatory, main level home office, extended family room with stacked stone gas fireplace & coffered ceilings, spacious morning room with breakfast bar, and beautifully connected living spaces designed for both everyday comfort and effortless entertaining. The massive gourmet kitchen is a true centerpiece with granite counters, stainless appliances, double wall ovens, a large built-in refrigerator, ample 45” cabinetry, and both a butler’s pantry and oversized walk-in pantry—ideal for hosting at any level. A convenient split staircase leads upstairs to the luxurious owner’s suite offering a private sitting room, dual walk-in closets with built-ins, and a spa-inspired bath with corner soaking tub, glass-enclosed shower, and separate vanities. All 3 generously-sized secondary bedrooms upstairs feature en-suite baths and walk-in closets, with the added convenience of a bedroom-level laundry. The walkout lower level delivers the ultimate entertaining space—complete with a large rec room, wet bar, game room, media room, 5th Bedroom/guest suite & adjoining 5th full bath, and extensive storage. Outdoor living is equally impressive with an expansive Trex deck with stairs, custom paver patio and walkway, fenced garden with dedicated water access, and a private wooded setting - with a creek winding through the woods across the back of the property. Additional highlights include a 3-car garage, mudroom with side entry, extended driveway suitable for RV parking with dedicated electric hookup, updated HVAC systems, and numerous recent improvements throughout. A rare opportunity to own a highly upgraded former model home with exceptional space, privacy, and functionality in a sought-after Loudoun County setting. Minutes to Route 7 with Easy Access to Leesburg & the Dulles Toll Road.

15806 WATERFORD CREEK CIRCLE

Message successfully sent.

What would you like to know?

What is 3 + 4 ?

I agree to receive email communication and understand I can unsubscribe at any time.

I agree to be contacted by Charis Realty Group via call, email, and text for real estate services. To opt out, you can reply 'stop' at any time or reply 'help' for assistance. You can also click the unsubscribe link in the emails. Message and data rates may apply. Message frequency may vary. Privacy Policy

Related Properties

Priced Below Assessed Value!

Nestled on a picturesque 5.6-acre lot in Hamilton, this exceptional all-brick ranch offers nearly multiple living areas totaling nearly 7,000 square feet of thoughtfully designed living and garage space, all with paved private driveways and no HOA.

Meticulously maintained and extensively updated, the home features Anderson windows and French doors throughout, filling the interior with natural light. The spacious floor plan includes formal and casual living areas, hardwood floors, two wood-burning fireplaces, a stunning dining room, and a beautifully appointed eat-in kitchen with custom cabinetry, granite countertops, double ovens, induction cooktop, oversized island, and premium appliances.

Designed for entertaining, the home boasts a custom butler's pantry with ice maker, beverage refrigerator, and bar sink, as well as multiple French doors opening to expansive decks overlooking an 11-acre lake and mountain views. A large sunroom seamlessly connects indoor and outdoor living spaces.

The residence includes two luxurious primary suites on opposite wings of the home, two additional bedrooms, abundant storage, and a flexible two-level bonus space with separate entrance, private HVAC systems, and endless possibilities for multigenerational living, guest quarters, home offices, or recreation.

Additional highlights include a three-car garage with radiant floor heat, floor drains, and wash bay capability; additional four car garage under the bonus space with its own driveway and parking.   Gorgeous barn with capability for four stalls, wash stall and already established tack room and two oversized bay doors.

Other upgrades include: insulated interior walls for enhanced privacy; 22 ceiling fans throughout; Kinetico water filtration system; upgraded electrical panels; new water heater; and a new 40-year architectural roof with gutters and downspouts.

A rare combination of quality craftsmanship, privacy, functionality, and breathtaking views—just minutes from the conveniences of Hamilton.
#VALO2127324

HAMILTON

39937 CHARLES TOWN PIKE

4 Beds

3 Baths

7,042 Sq.Ft.

$1,575,000

MLS#: VALO2127324

***Visit our off-site open house this Saturday from 1 PM – 3 PM at 16054 Keymer Hill Ct, Hamilton, VA***

UNDER CONSTRUCTION – COMPLETION FORECAST – JULY 2026

 Set in Hamilton Virginia in the heart of horse and wine country, sits Fellows Crest, Evergreene Homes’ latest community. Consisting of 5 single family estate homes. This community is greeted by beautiful views of the rolling foothills and is just a short drive from downtown Leesburg. Evergreene Homes is proud to present The Chapman, our most popular floor plan! This thoughtfully designed home boasts an impressive array of spaces, including a Morning Room, Main-Level Guest Suite, and a Butler’s Pantry w/Beverage Center. Upon entering, you’re welcomed by wide plank hardwood floors, formal Dining Room and Living Room. The Deluxe Kitchen is a chef’s dream, featuring state-of-the-art appliances that complement our luxury home, farm style sink and an oversized island with seating and extra storage, quartz countertops, and all soft-close cabinetry. Designed with comfort and function in mind, the Great Room showcases a gas stone-to-ceiling fireplace, and a striking coffered ceiling. A well-appointed Mudroom provides a closet for storage. The finished basement expands the living space with a Rec Room, Den, and Full Bath, offering endless possibilities for entertainment, and relaxation. Upstairs, the luxurious Owner’s Suite is a standout, featuring a generous Sitting Room, box ceiling, and oversized Walk-In Closets with convenient access from both the bedroom and bathroom. The spa- inspired Owner’s Bath includes a frameless shower, soaking tub, and generous dual vanities with ample storage. The additional three upper-level bedrooms are well-sized, with one featuring an en-suite bath and two sharing a buddy bath. Enjoy efficiency and organization with the included Laundry Room cabinets, sink and washer and dryer.

EVERGREENE QUALITY:
Every Evergreene home is thoughtfully crafted with features designed for long-term comfort and peace of mind. Standard inclusions in the Chapman are a whole-house ventilation, humidifier, electronic air cleaner, abundant recessed lighting, upgraded 2x6 framing, superior thermal insulation, a built in pest control system in exterior walls, and a best-in-class 10-year transferable builder’s warranty.

Floor plans and images are for illustrative purposes only; certain features may reflect upgrades or options not included in the price.

Contact us today to learn more about this unique opportunity.
#VALO2116596

HAMILTON

16043 KEYMER HILL COURT

5 Beds

5 Baths

6,439 Sq.Ft.

$1,649,305

MLS#: VALO2116596

A Masterpiece of Seclusion in the Heart of Wine Country

Escape the ordinary and discover a sanctuary designed for the most discerning tastes. Nestled on 3.3 private, tree-lined acres in Hamilton, Virginia, this custom-built estate is the epitome of "Hunt Country" elegance.
From the dramatic two-story great room to the sun-drenched conservatory, every detail of this 8,000-square-foot residence has been curated for a life of effortless sophistication. Whether you are hosting an intimate evening in your custom bar or enjoying a quiet morning by the waterfall-adorned pool, this is more than a home—it is a private resort.

Located just moments from Loudoun County’s premier wineries and the equestrian charm of Middleburg, and under 30 minutes to Dulles International Airport, this estate offers the rare luxury of total privacy without sacrificing proximity.

Key Features:
4 Expansive Levels | 8,000+ Square Feet
Resort-Style Pool with Travertine Patio and Fire Pit
Gourmet Chef’s Kitchen and Bespoke Custom Bar
Minutes to Downtown Leesburg and the National Mall
#VALO2126760

HAMILTON

39260 CHARLES TOWN PIKE

5 Beds

6 Baths

6,600 Sq.Ft.

$1,600,000

MLS#: VALO2126760

 - property

Send a message

Message successfully sent.

Your message

What is 3 + 4 ?

Reason for contacting?

I agree to receive email communication and understand I can unsubscribe at any time.

I agree to be contacted by Charis Realty Group via call, email, and text for real estate services. To opt out, you can reply 'stop' at any time or reply 'help' for assistance. You can also click the unsubscribe link in the emails. Message and data rates may apply. Message frequency may vary. Privacy Policy

Sign Out

Virtual Assistant

Would you like to take the next step with this property? We can help you schedule a showing or virtual tour, or send you more details.

Yes, I would like more information.

Thank You for Your Reply, One of Our Agents will contact you as soon as possible

No, maybe later.

Thank you, you can always contact me via email, phone number or through the contact form.

Realhub AI

Lucy - Your AI-Powered Realtor

Update Your Temporary Password

Personalize your search

Enter your email and we'll notify you immediately when new listings match what you're looking for.

or enter email address

Already have an account ? Login here

Continue your home search

I agree to receive communications and understand I can unsubscribe at any time.

I agree to be contacted by Charis Realty Group via call, email, and text for real estate services. To opt out, you can reply 'stop' at any time or reply 'help' for assistance. You can also click the unsubscribe link in the emails. Message and data rates may apply. Message frequency may vary. Privacy Policy

Already have an account ? Login here

We use cookies

We use cookies primarily for analytics to enhance your experience. By accepting, you agree to our use of these cookies. You can manage your preferences or learn more about our cookies policy.