
Property
Beds
7
Full Baths
6
1/2 Baths
2
Year Built
2016
Sq.Footage
6,532
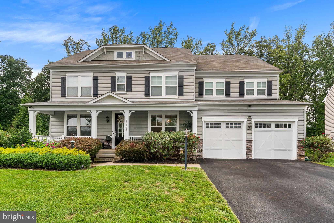
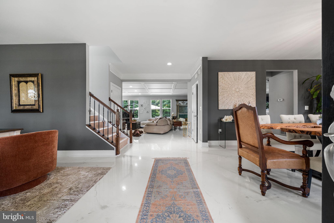
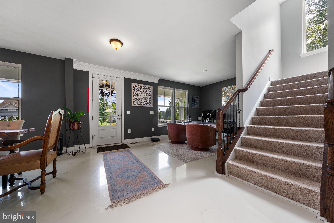
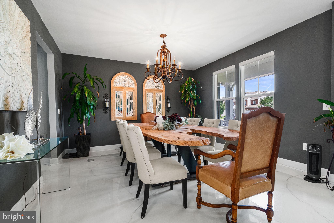
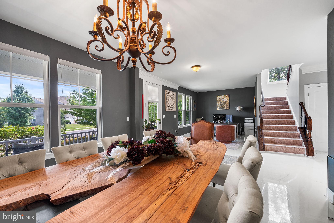
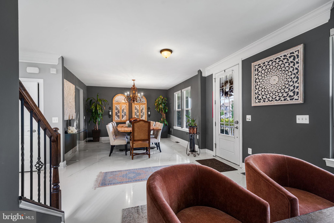
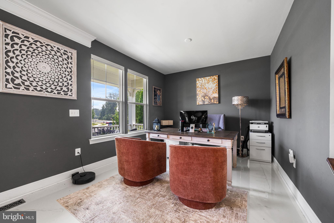
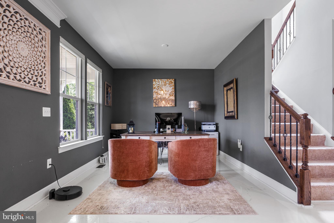
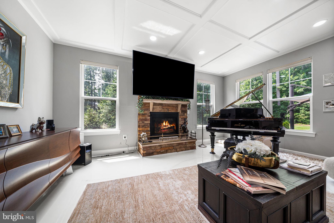
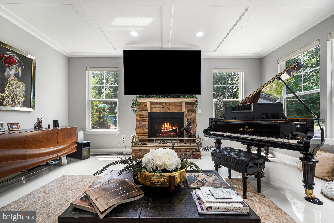
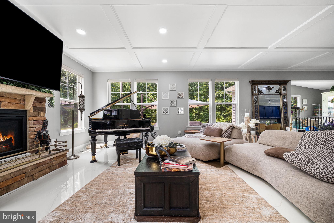
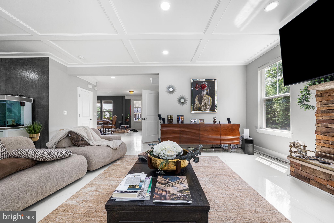
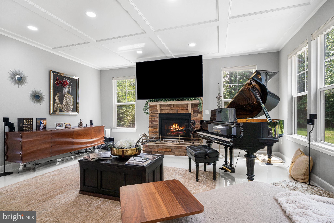
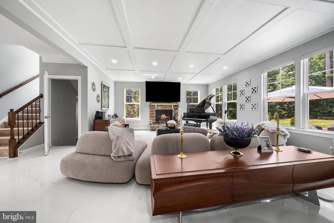
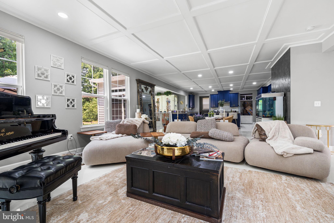
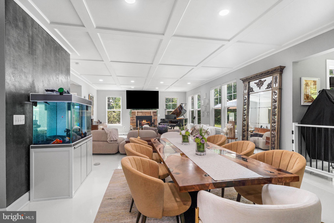
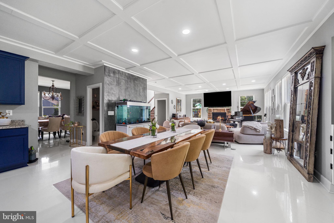
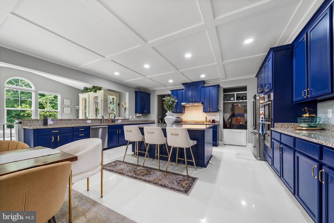
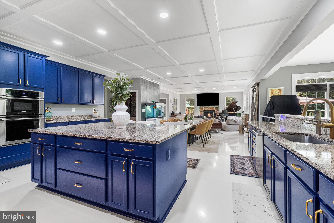
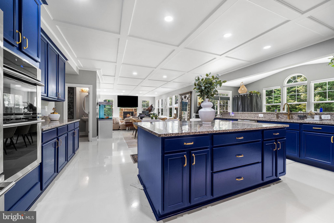
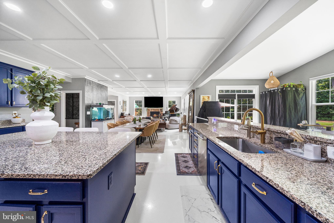
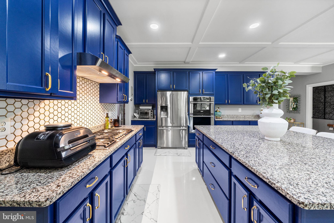
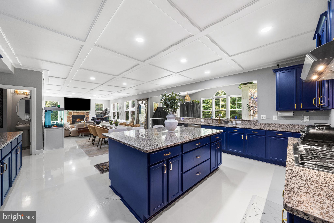
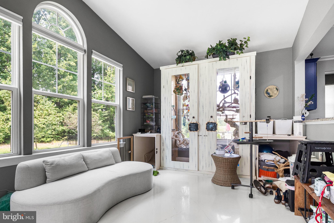
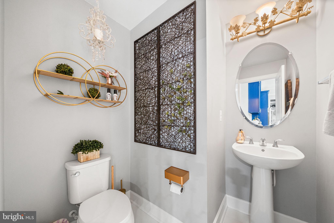
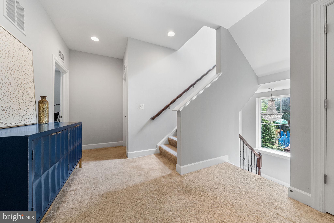
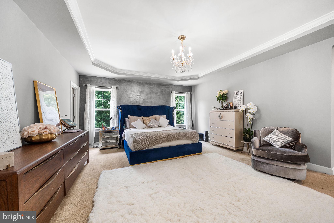
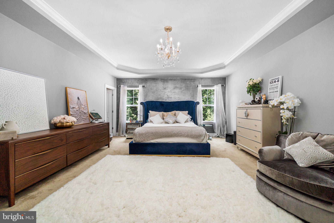
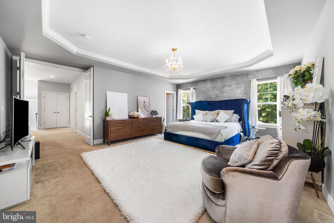
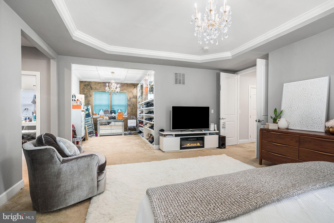
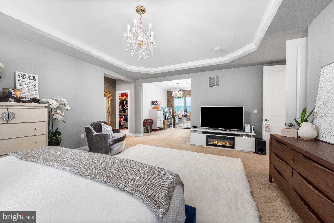
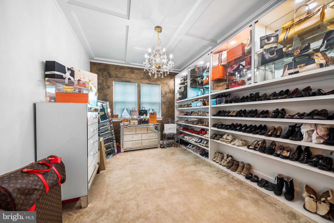
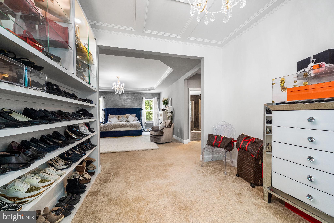
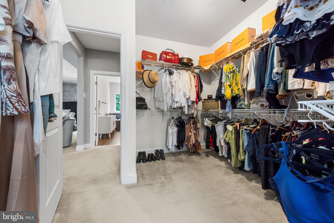
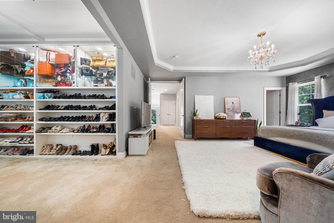
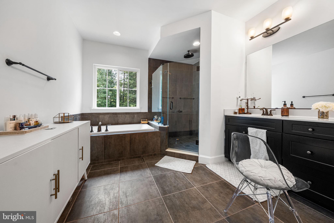
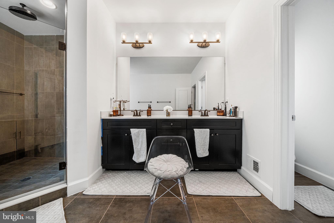
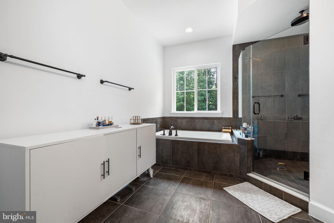
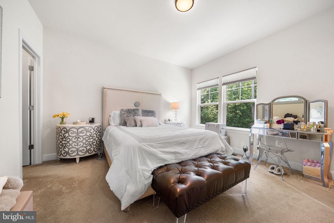
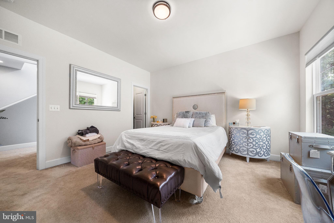
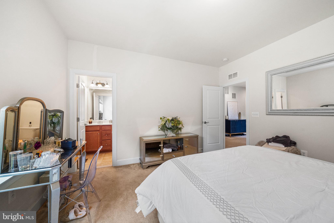
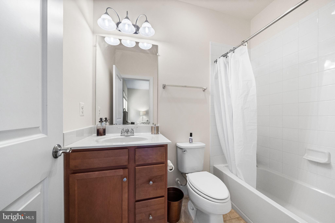
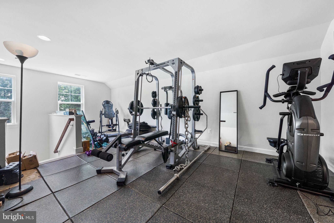
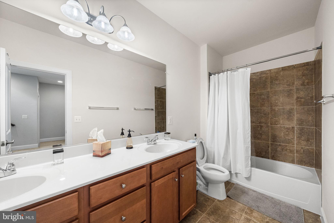
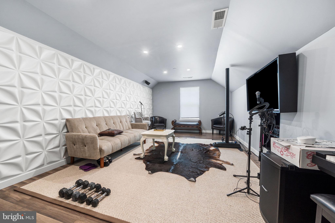
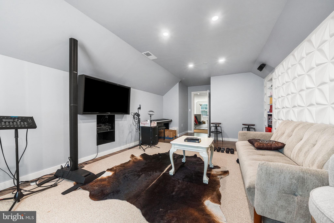
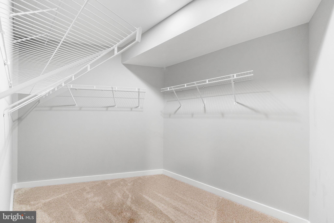
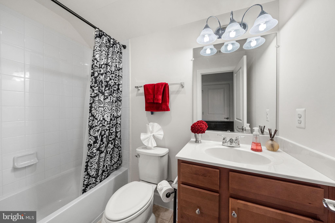
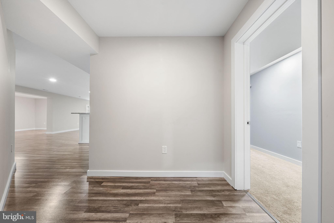
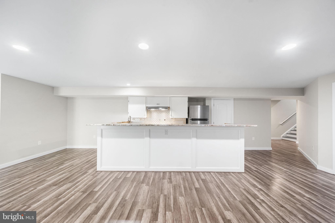
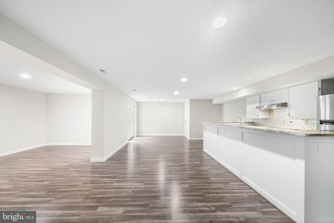
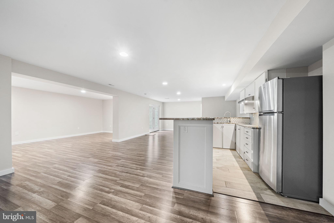
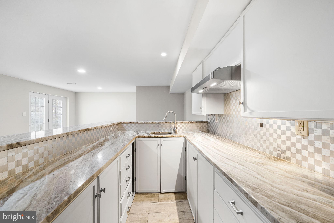
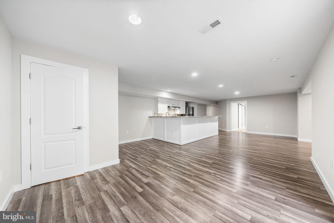
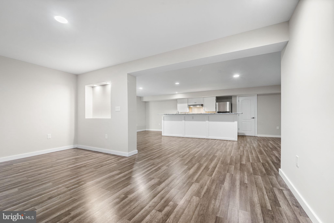
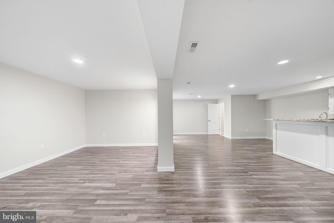
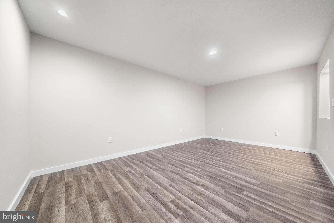
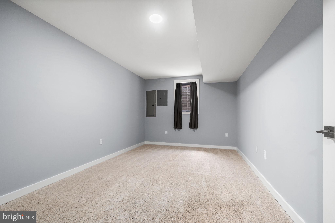
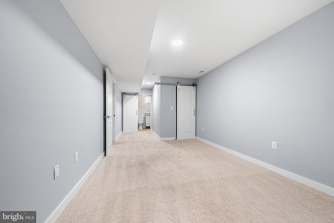
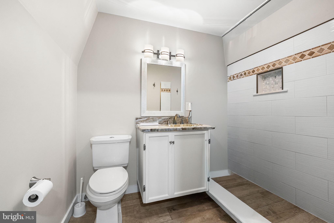
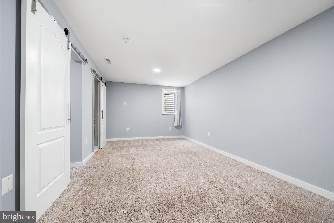
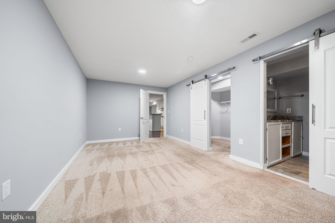
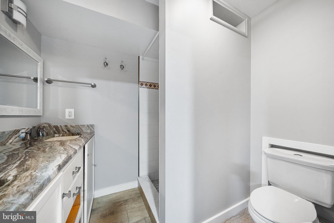
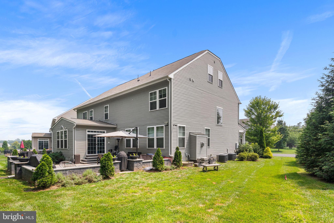
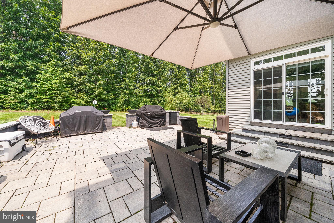
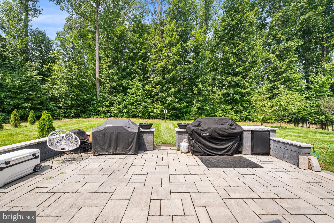
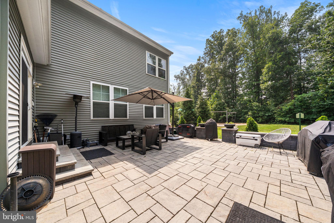
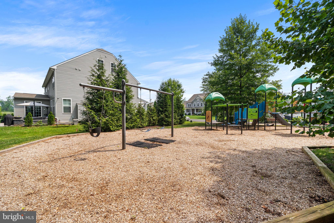
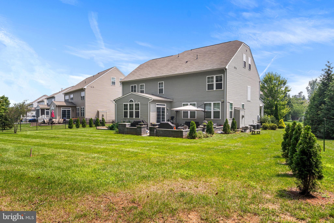
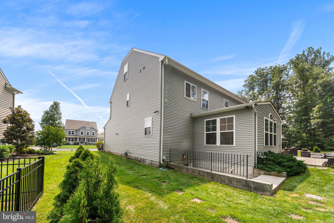
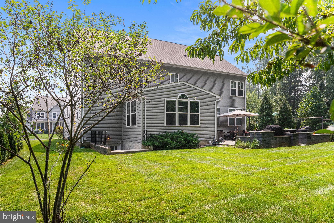
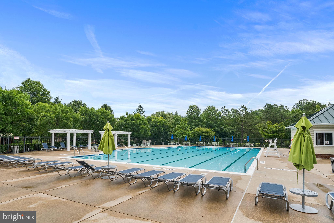
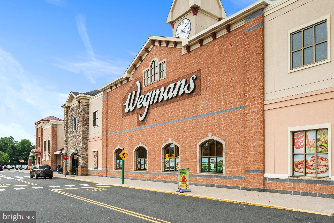
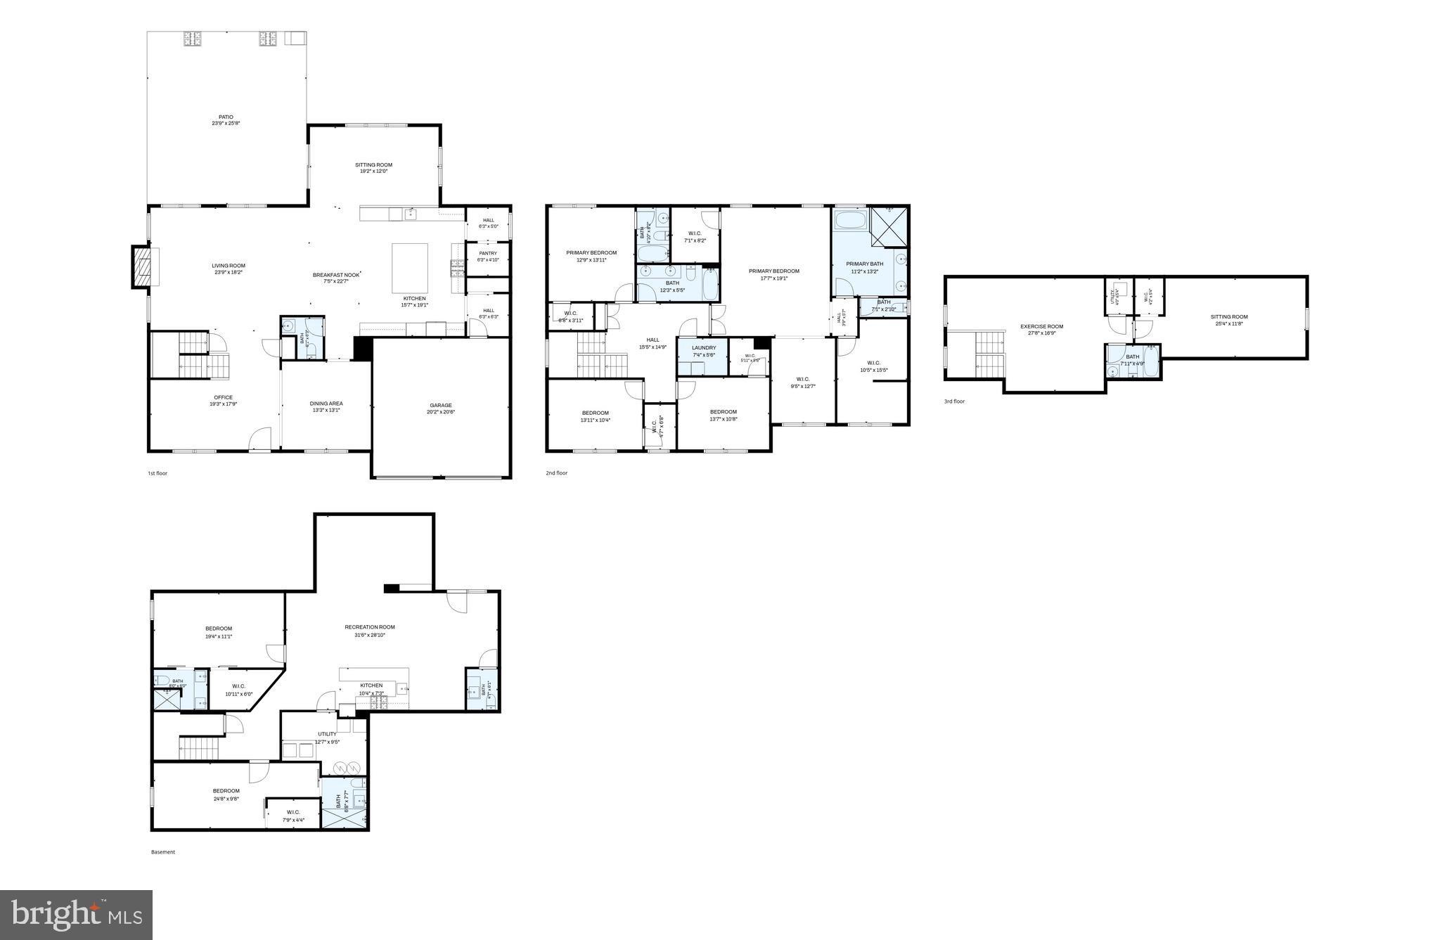
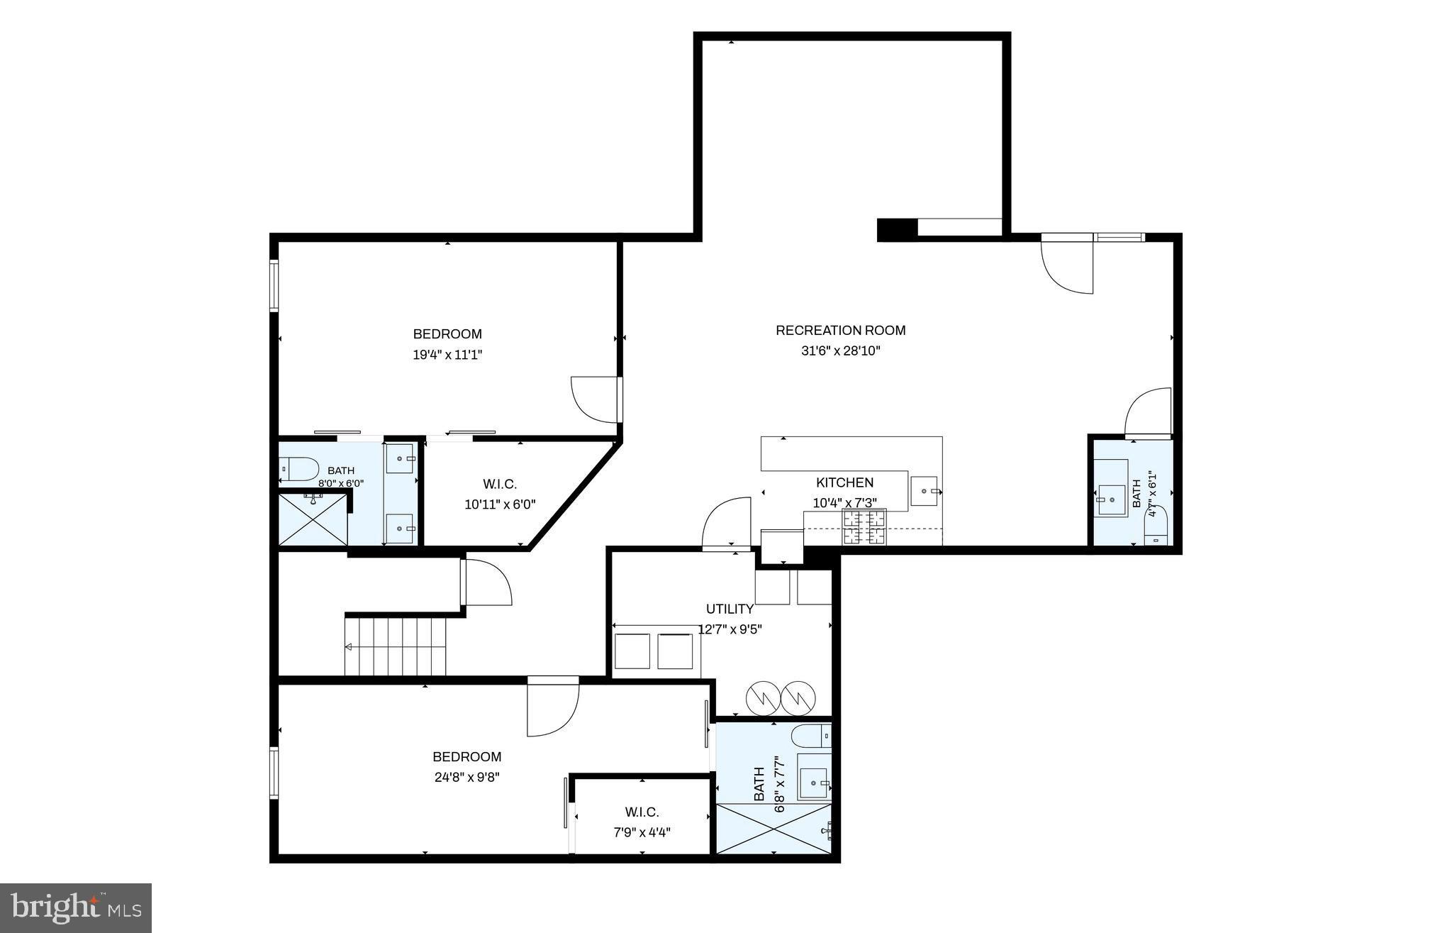
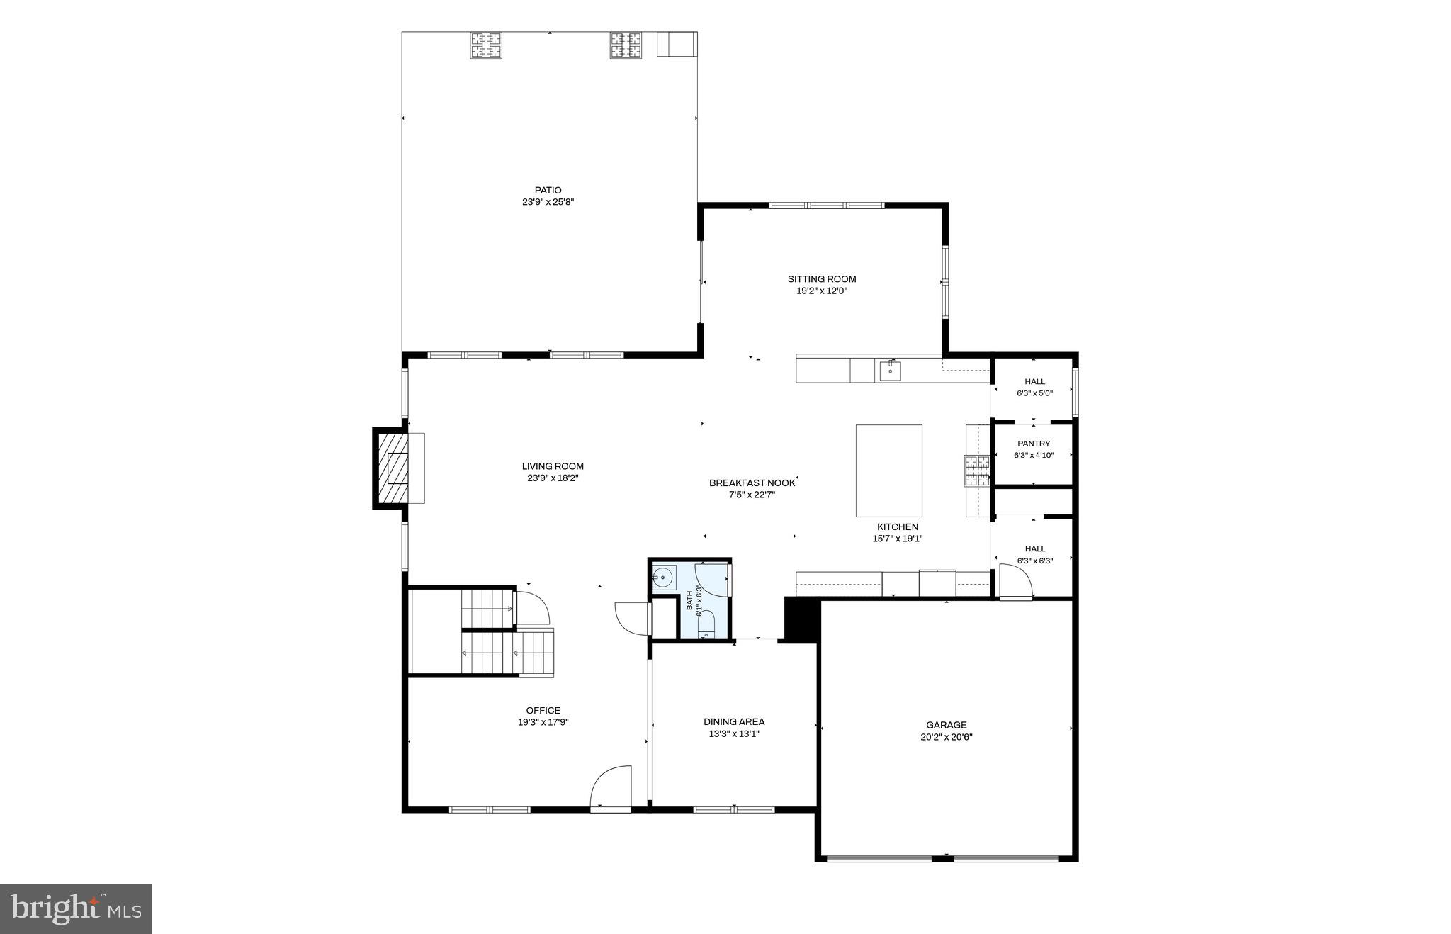
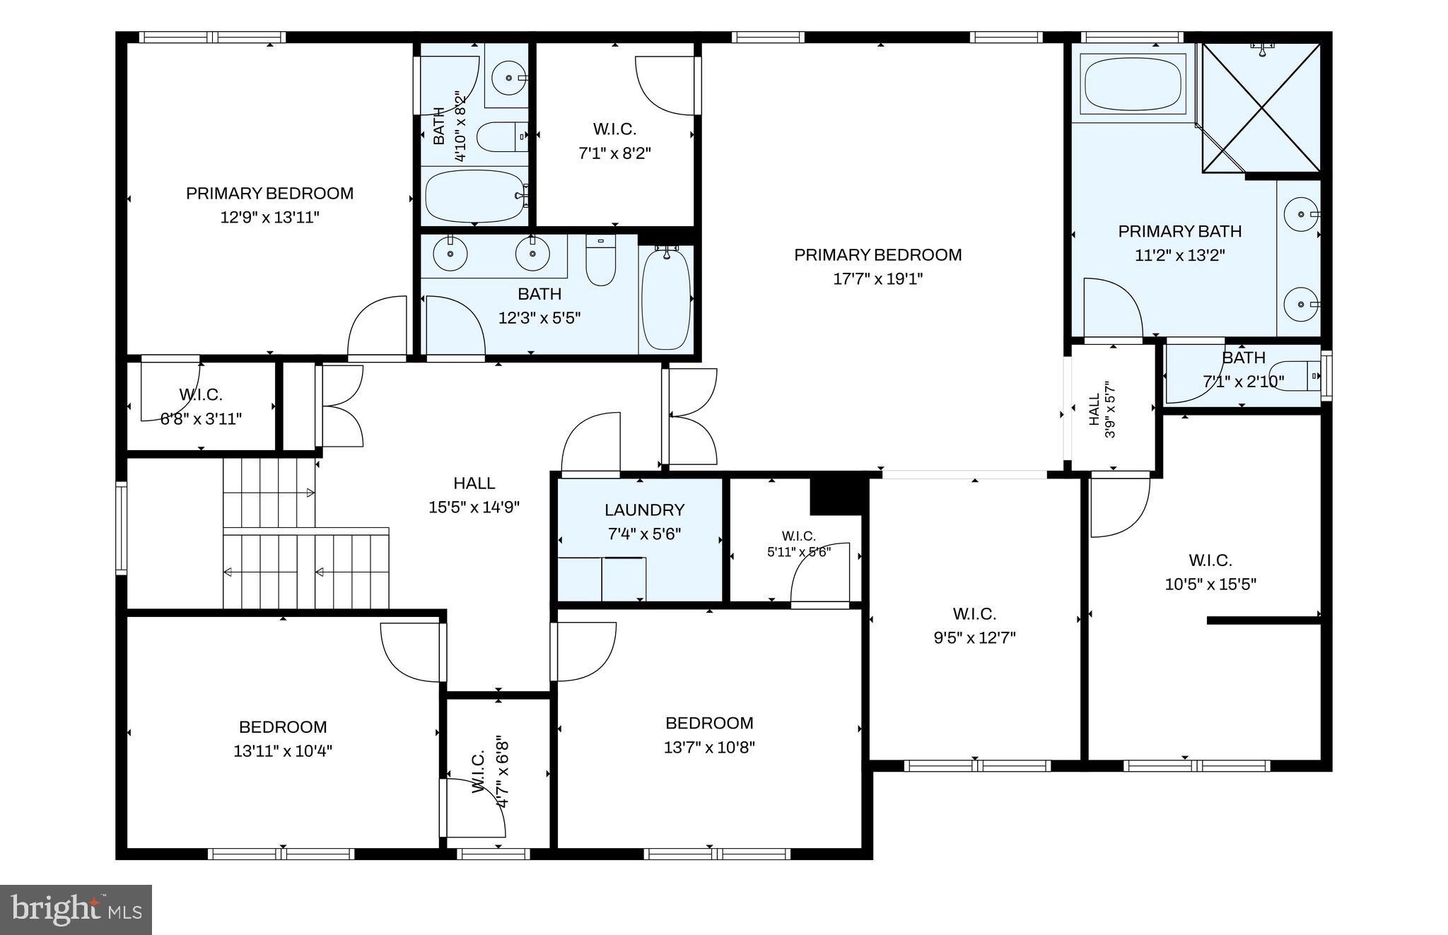
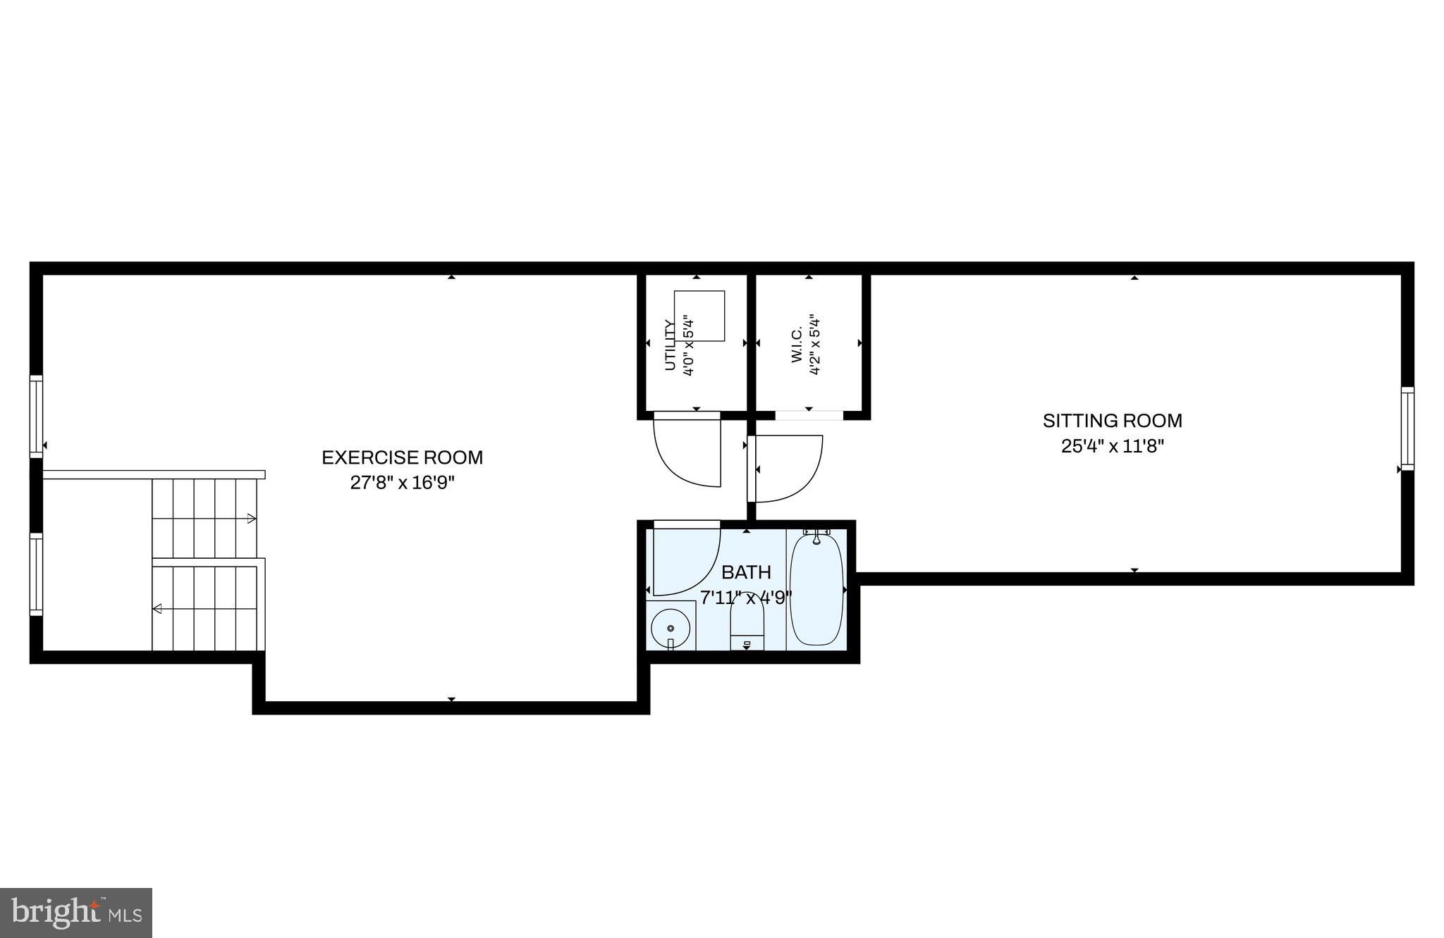
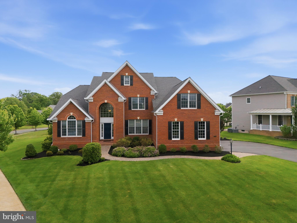
Location, location, location! Nestled in one of the most sought-after neighborhoods in Haymarket, this exceptional home offers the perfect blend of convenience and charm. Enjoy the advantage of being within walking distance to the school, along with a beautifully upgraded primary bathroom and inviting living spaces. This is more than a house—it is a rare opportunity to own a true gem in a prime location. Welcome to this stunning modern farmhouse-style home at 15763 Audubon Way, Haymarket, VA 20169, offering thoughtful design, expansive living spaces, and exceptional comfort throughout. The main level is designed for both everyday living and entertaining, featuring a spacious family room that seamlessly flows into the breakfast area and gourmet kitchen complete with a large center island, abundant cabinetry, walk-in pantry, and premium appliance layout. The open-concept design creates an airy feel filled with natural light, while the morning room and covered porch provide additional gathering and entertaining space overlooking the backyard. A formal foyer entry is complemented by a versatile flex room and private study, ideal for a home office, library, or playroom. The main level also includes a convenient mudroom entry from the attached 2-car garage, powder room, and guest suite with full bath, offering excellent flexibility for multigenerational living or visiting guests. Upstairs, the spacious owner’s suite serves as a luxurious retreat featuring a large sitting room, oversized walk-in closets, and a spa-inspired bath with dual vanities, soaking tub, walk-in shower, and private water closet. Three additional generously sized bedrooms provide comfortable accommodations with ample closet space and convenient access to secondary bathrooms. The upper-level laundry room adds everyday convenience, while the open hallway layout enhances the home’s bright and functional design. The third-level loft provides exceptional flexibility with additional recreation space, a private bedroom or home office, walk-in closet, and full bathroom—perfect for guests, extended family, or a secluded work-from-home retreat. The walk-out lower level is designed for entertaining and everyday functionality, featuring a spacious recreation room with wet bar, a media room, full bathroom, finished storage area, additional den, and a dedicated mechanical room offering even more storage space. With direct outdoor access, the lower level creates the perfect extension of the home’s living and entertaining areas. Ideally located in the sought-after Haymarket area, this home offers convenient access to shopping, dining, wineries, breweries, golf courses, and outdoor recreation. Enjoy close proximity to Virginia Gateway, Gainesville shopping and dining, Wegmans, Target, and local favorites throughout Haymarket and Gainesville. Commuters will appreciate quick access to I-66, Route 15, Route 29, and nearby commuter lots, providing convenient connectivity.
Features & Amenities
Interior
-
Total Bedrooms
7
-
Bathrooms
6
-
1/2 Bathrooms
2
-
Above Grade Finished Area
4619.0
-
Basement YN
YES
-
Cooling YN
YES
-
Cooling
Central Air, Electric
-
Fireplace YN
YES
-
Heating YN
YES
-
Heating
Natural Gas, Central
-
Pet friendly
Yes
Exterior
-
Garage
Yes
-
Garage spaces
2
-
Parking
Asphalt, Garage, Driveway, Attached
-
Pool
Yes
-
Pool Features
Community
-
Waterfront YN
NO
Area & Lot
-
Lot Size(acres)
0.29
-
Lot Size(square feet)
12,423
-
Property Type
Residential
-
Property Sub Type
Single Family Residence
-
Architectural Style
Farmhouse/National Folk
Price
-
Sales Price
$1,525,000
-
Tax Amount
$11,061
-
Sq. Footage
6,532
-
Price/SqFt
$233
HOA
-
Association
YES
-
Association Fee
$146.9
-
Association Fee Frequency
Monthly
-
Association Fee Includes
N/A
Property Resources
-
Horse Property
NO
School District
-
Elementary School
HAYMARKET
-
Middle School
RONALD WILSON REGAN
-
High School
GAINESVILLE
Property Features
-
New Construction
NO
-
Association Amenities
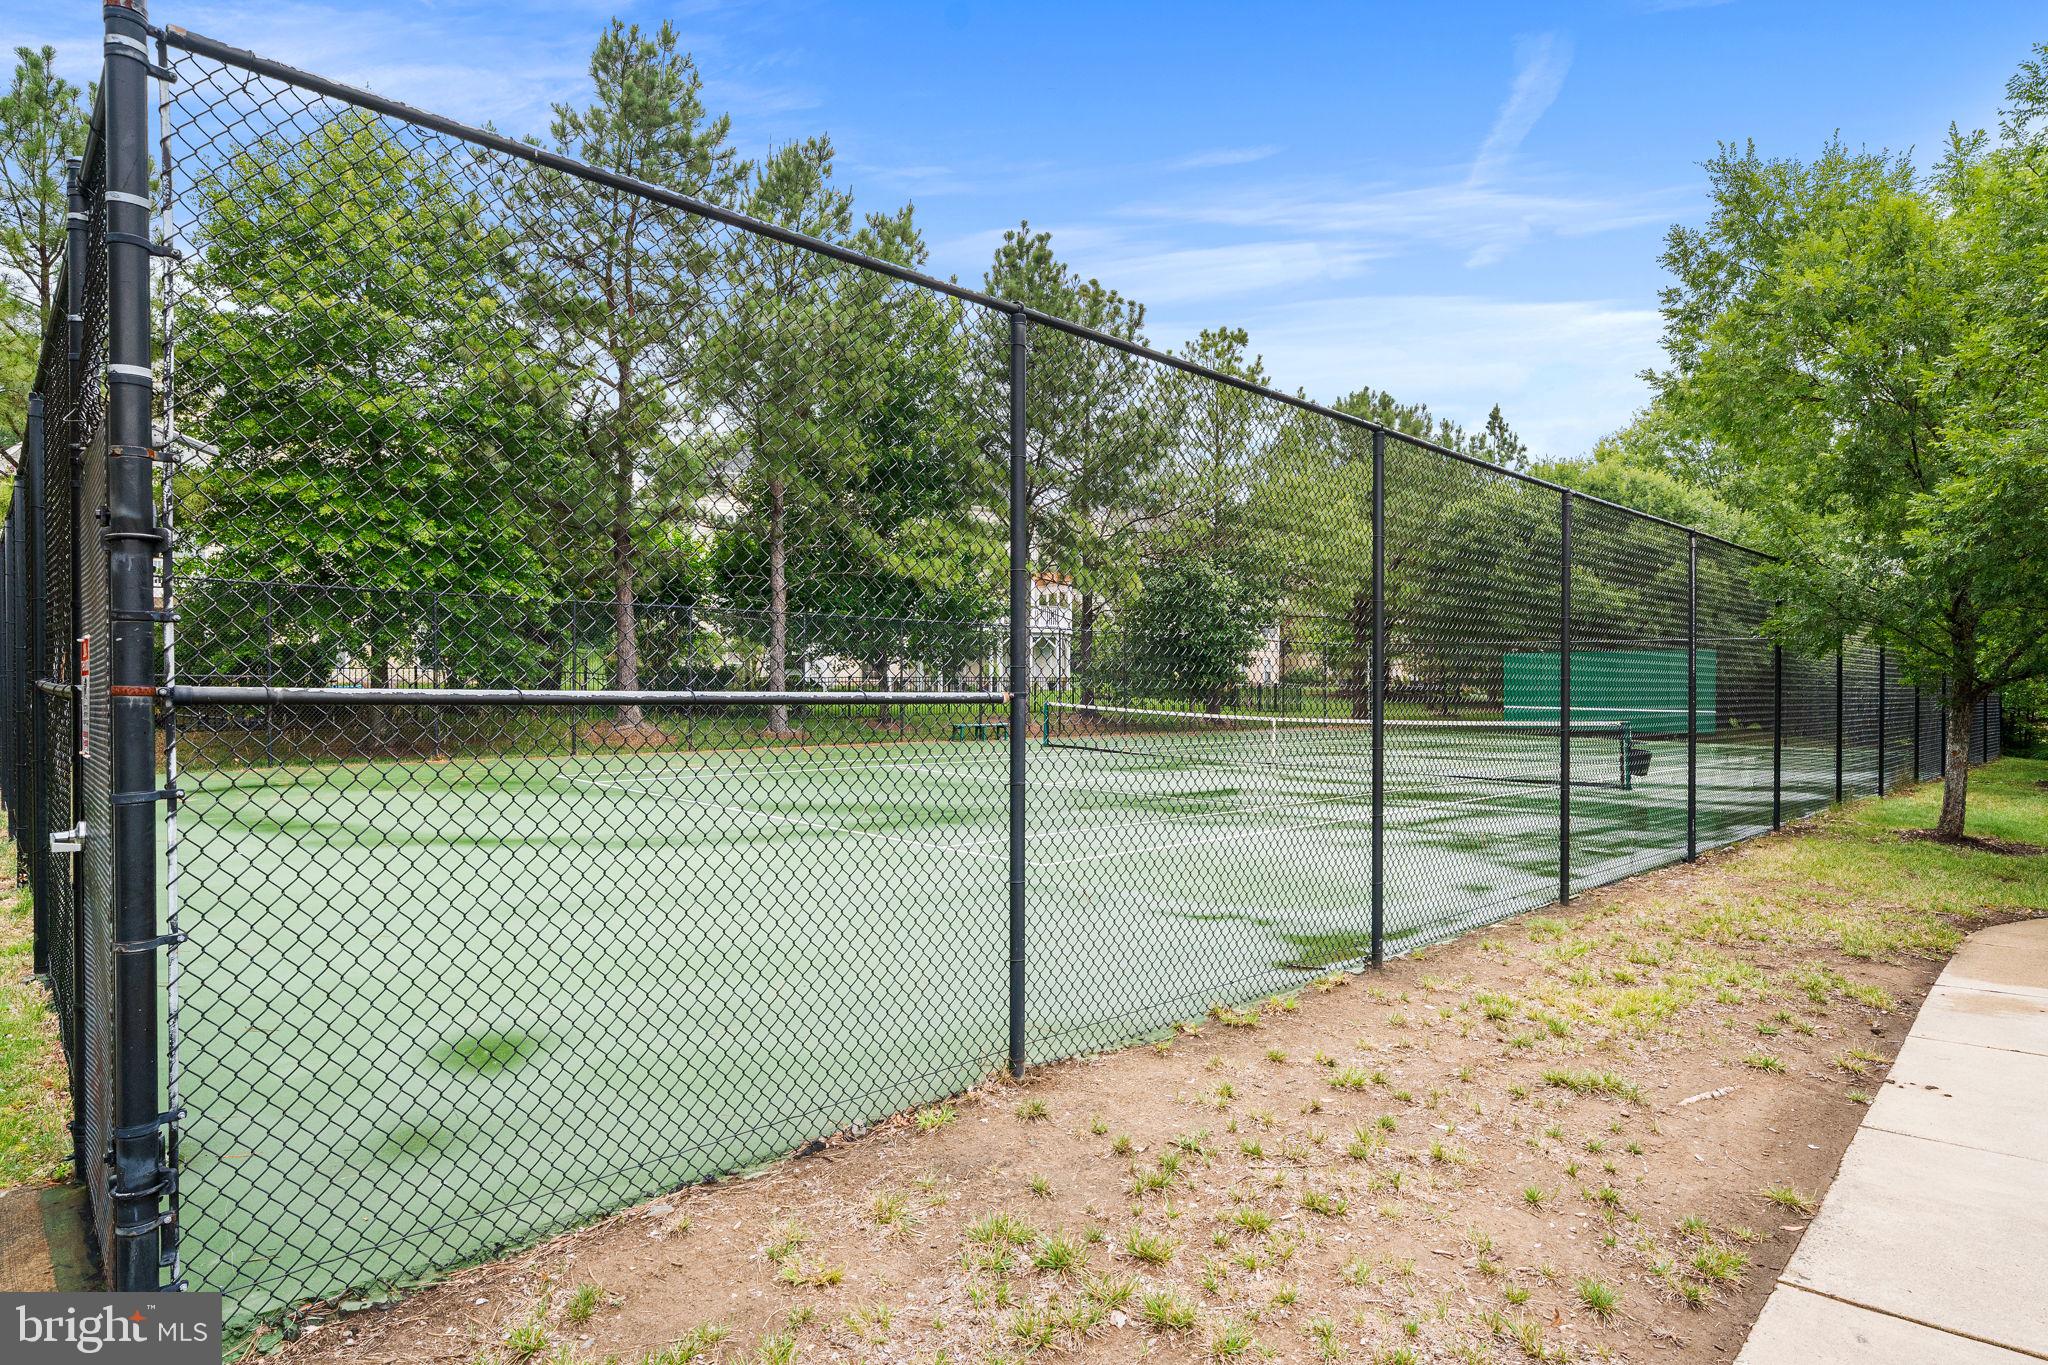
Clubhouse, Picnic Area, Basketball Court, Jogging Path, Tennis Court(s)
-
Foundation Details
Permanent
-
Senior Community YN
NO
-
Sewer
Public Sewer
-
Tax Lot
01
-
Water Source
Public
Schedule a Showing
Showing scheduled successfully.
Mortgage calculator
Estimate your monthly mortgage payment, including the principal and interest, property taxes, and HOA. Adjust the values to generate a more accurate rate.
Your payment
Principal and Interest:
$
Property taxes:
$
HOA fees:
$
Total loan payment:
$
Total interest amount:
$
Location
County
PRINCE WILLIAM
Elementary School
HAYMARKET
Middle School
RONALD WILSON REGAN
High School
GAINESVILLE
Listing Courtesy of Samir Samadov , KW Metro Center
RealHub Information is provided exclusively for consumers' personal, non-commercial use, and it may not be used for any purpose other than to identify prospective properties consumers may be interested in purchasing. All information deemed reliable but not guaranteed and should be independently verified. All properties are subject to prior sale, change or withdrawal. RealHub website owner shall not be responsible for any typographical errors, misinformation, misprints and shall be held totally harmless.

AGENT
Laurie Hailey
Call Laurie today to schedule a private showing.

* Listings on this website come from the FMLS IDX Compilation and may be held by brokerage firms other than the owner of this website. The listing brokerage is identified in any listing details. Information is deemed reliable but is not guaranteed. If you believe any FMLS listing contains material that infringes your copyrighted work please click here to review our DMCA policy and learn how to submit a takedown request.© 2024 FMLS.
Related Properties
HAYMARKET
15714 VICTORIAS CREST PLACE
5 Beds
4 Baths
5,741 Sq.Ft.
$1,250,000
MLS#: VAPW2122524
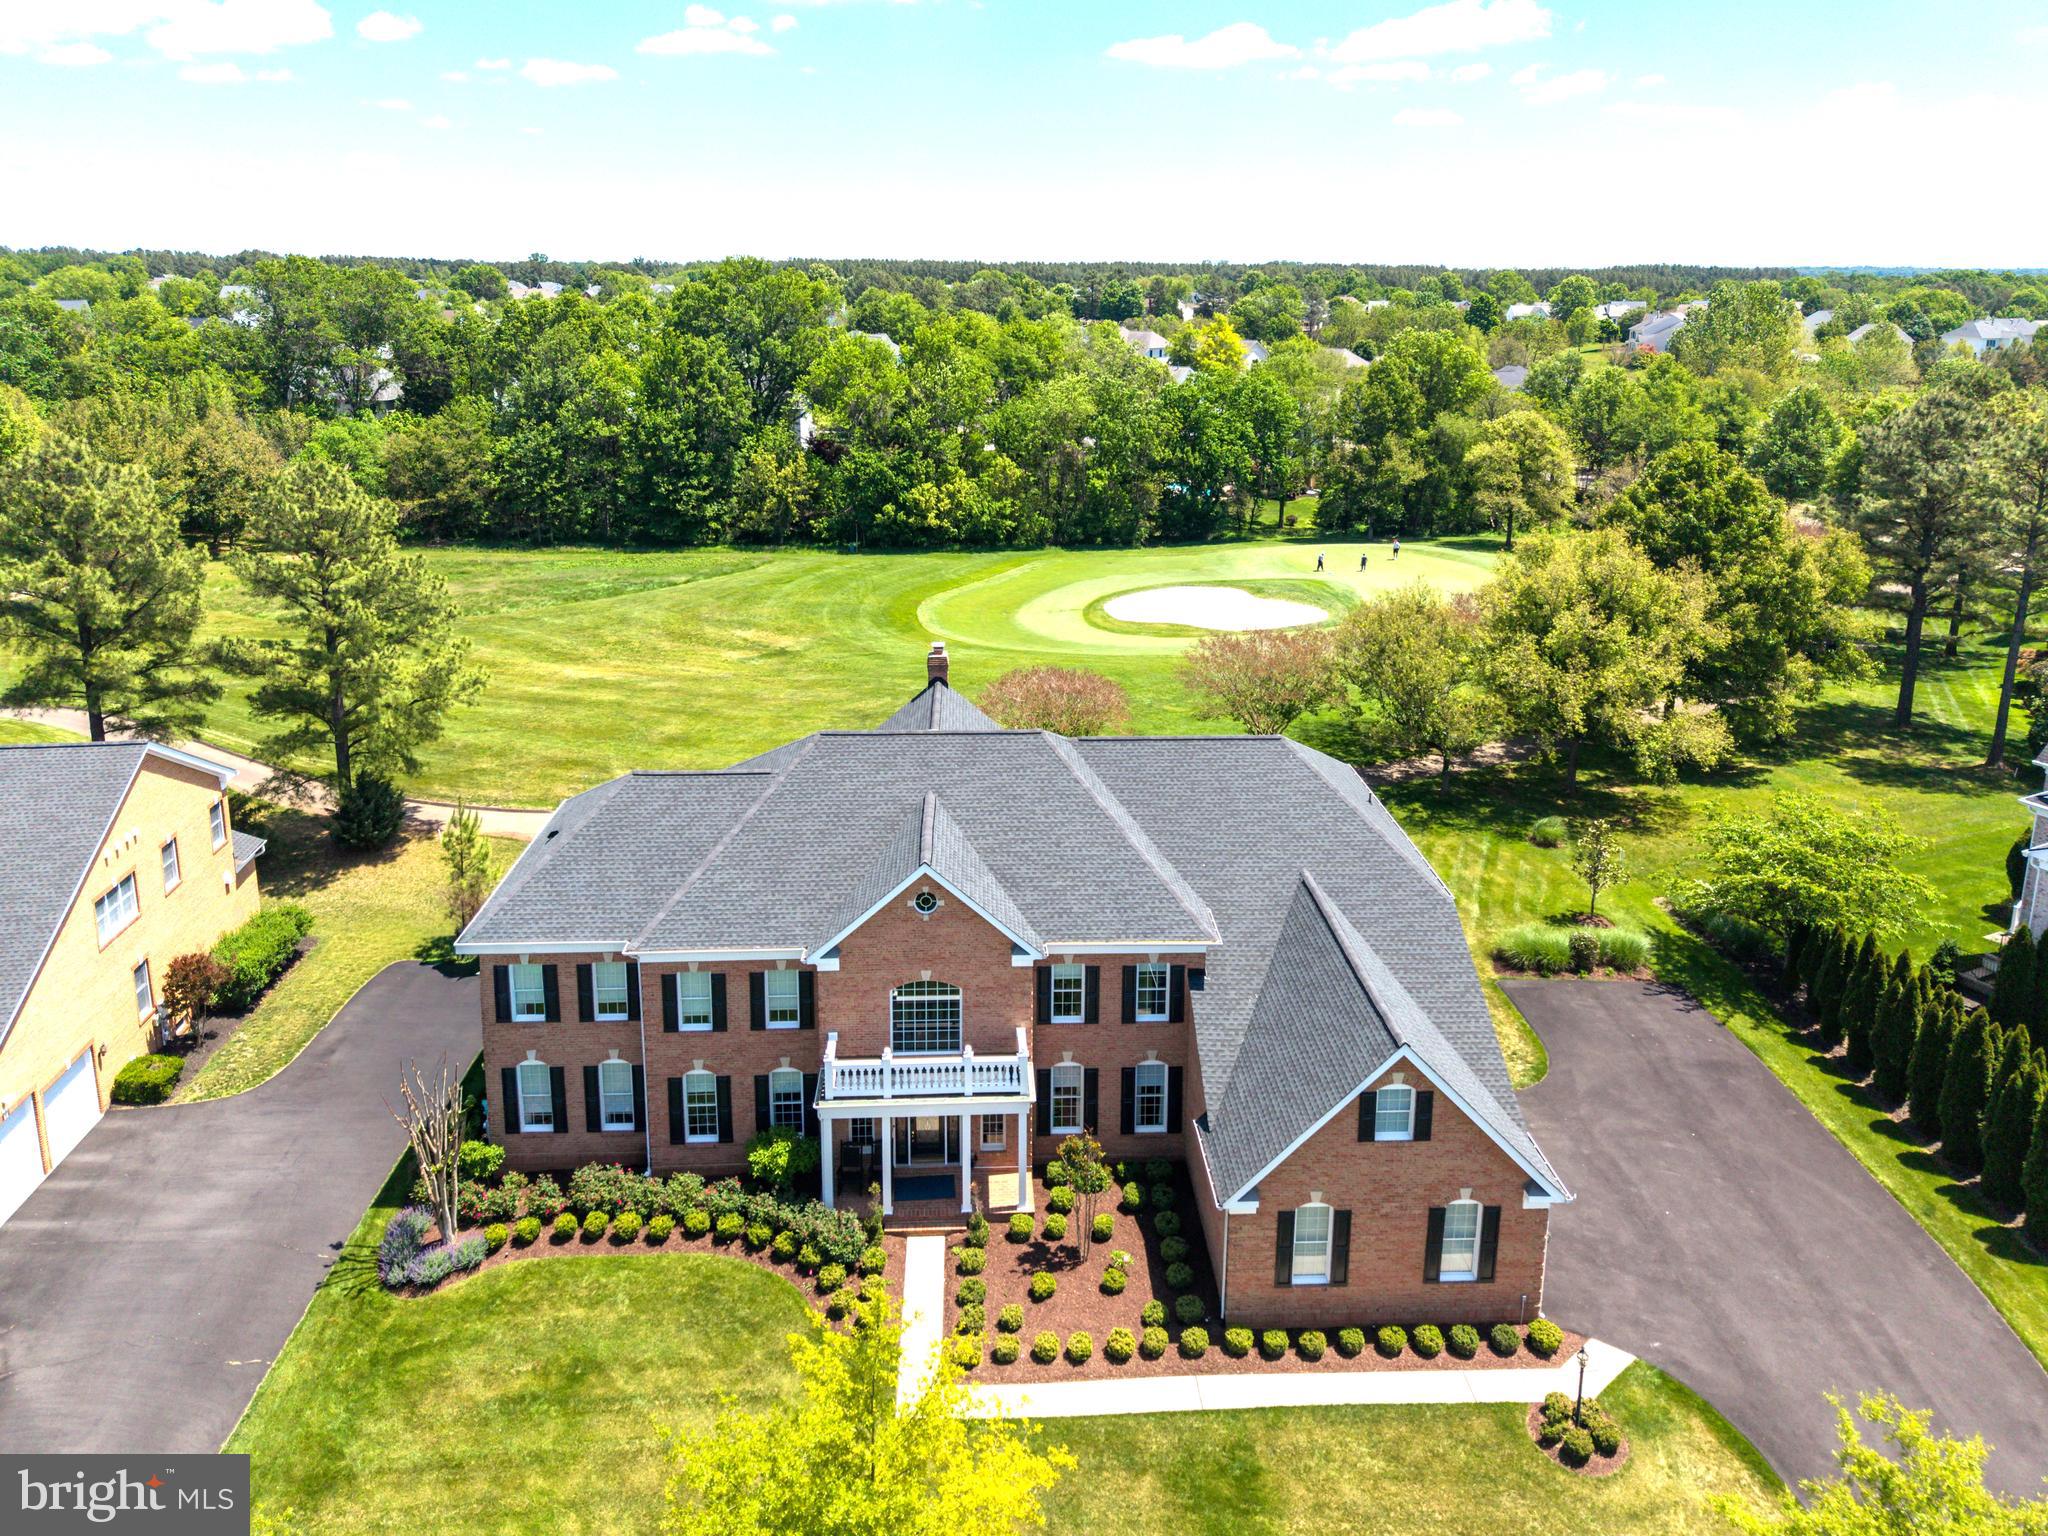
HAYMARKET
15214 GOLF VIEW DRIVE
5 Beds
6 Baths
8,930 Sq.Ft.
$1,699,999
MLS#: VAPW2120166
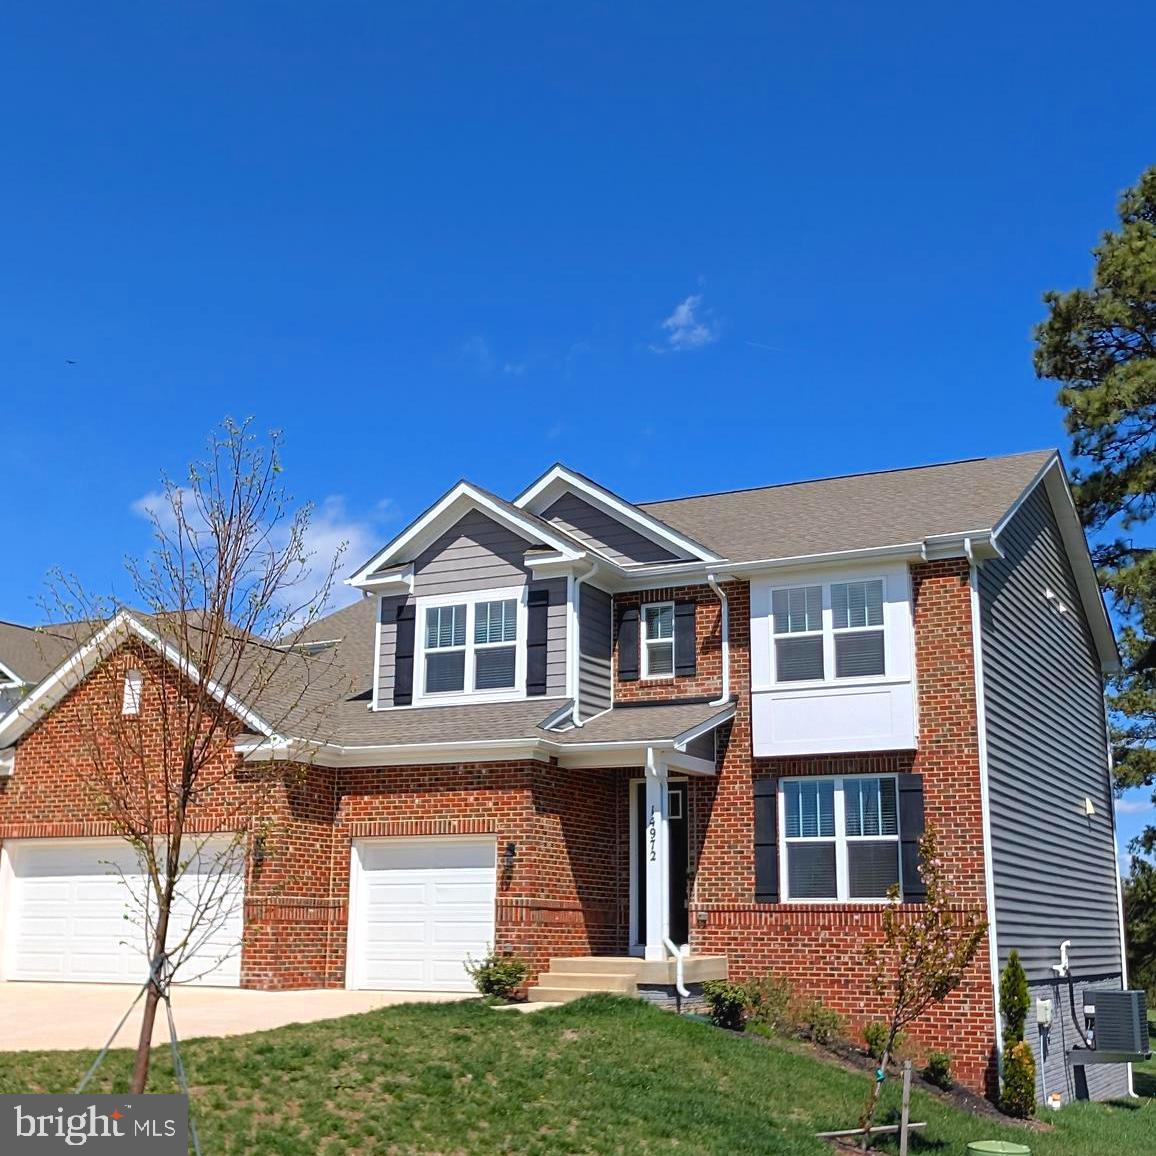
HAYMARKET
14972 WALTER ROBINSON LANE
5 Beds
4 Baths
4,357 Sq.Ft.
$1,287,000
MLS#: VAPW2110974
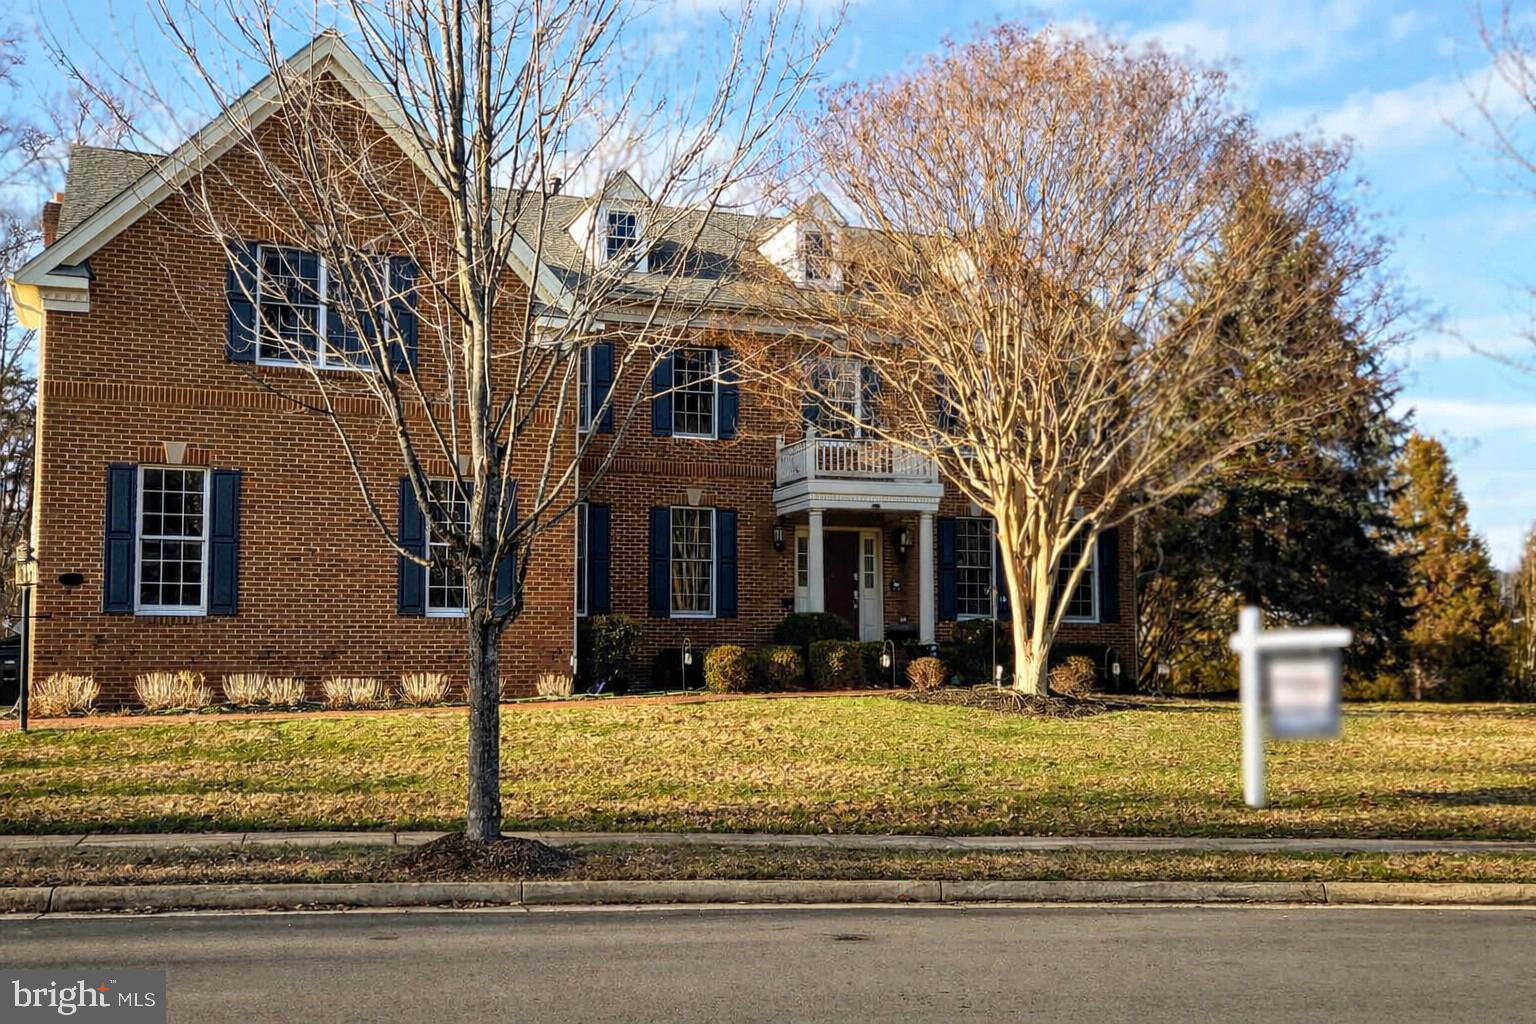
HAYMARKET
15792 RYDER CUP DRIVE
5 Beds
4 Baths
6,061 Sq.Ft.
$1,240,000
MLS#: VAPW2113232
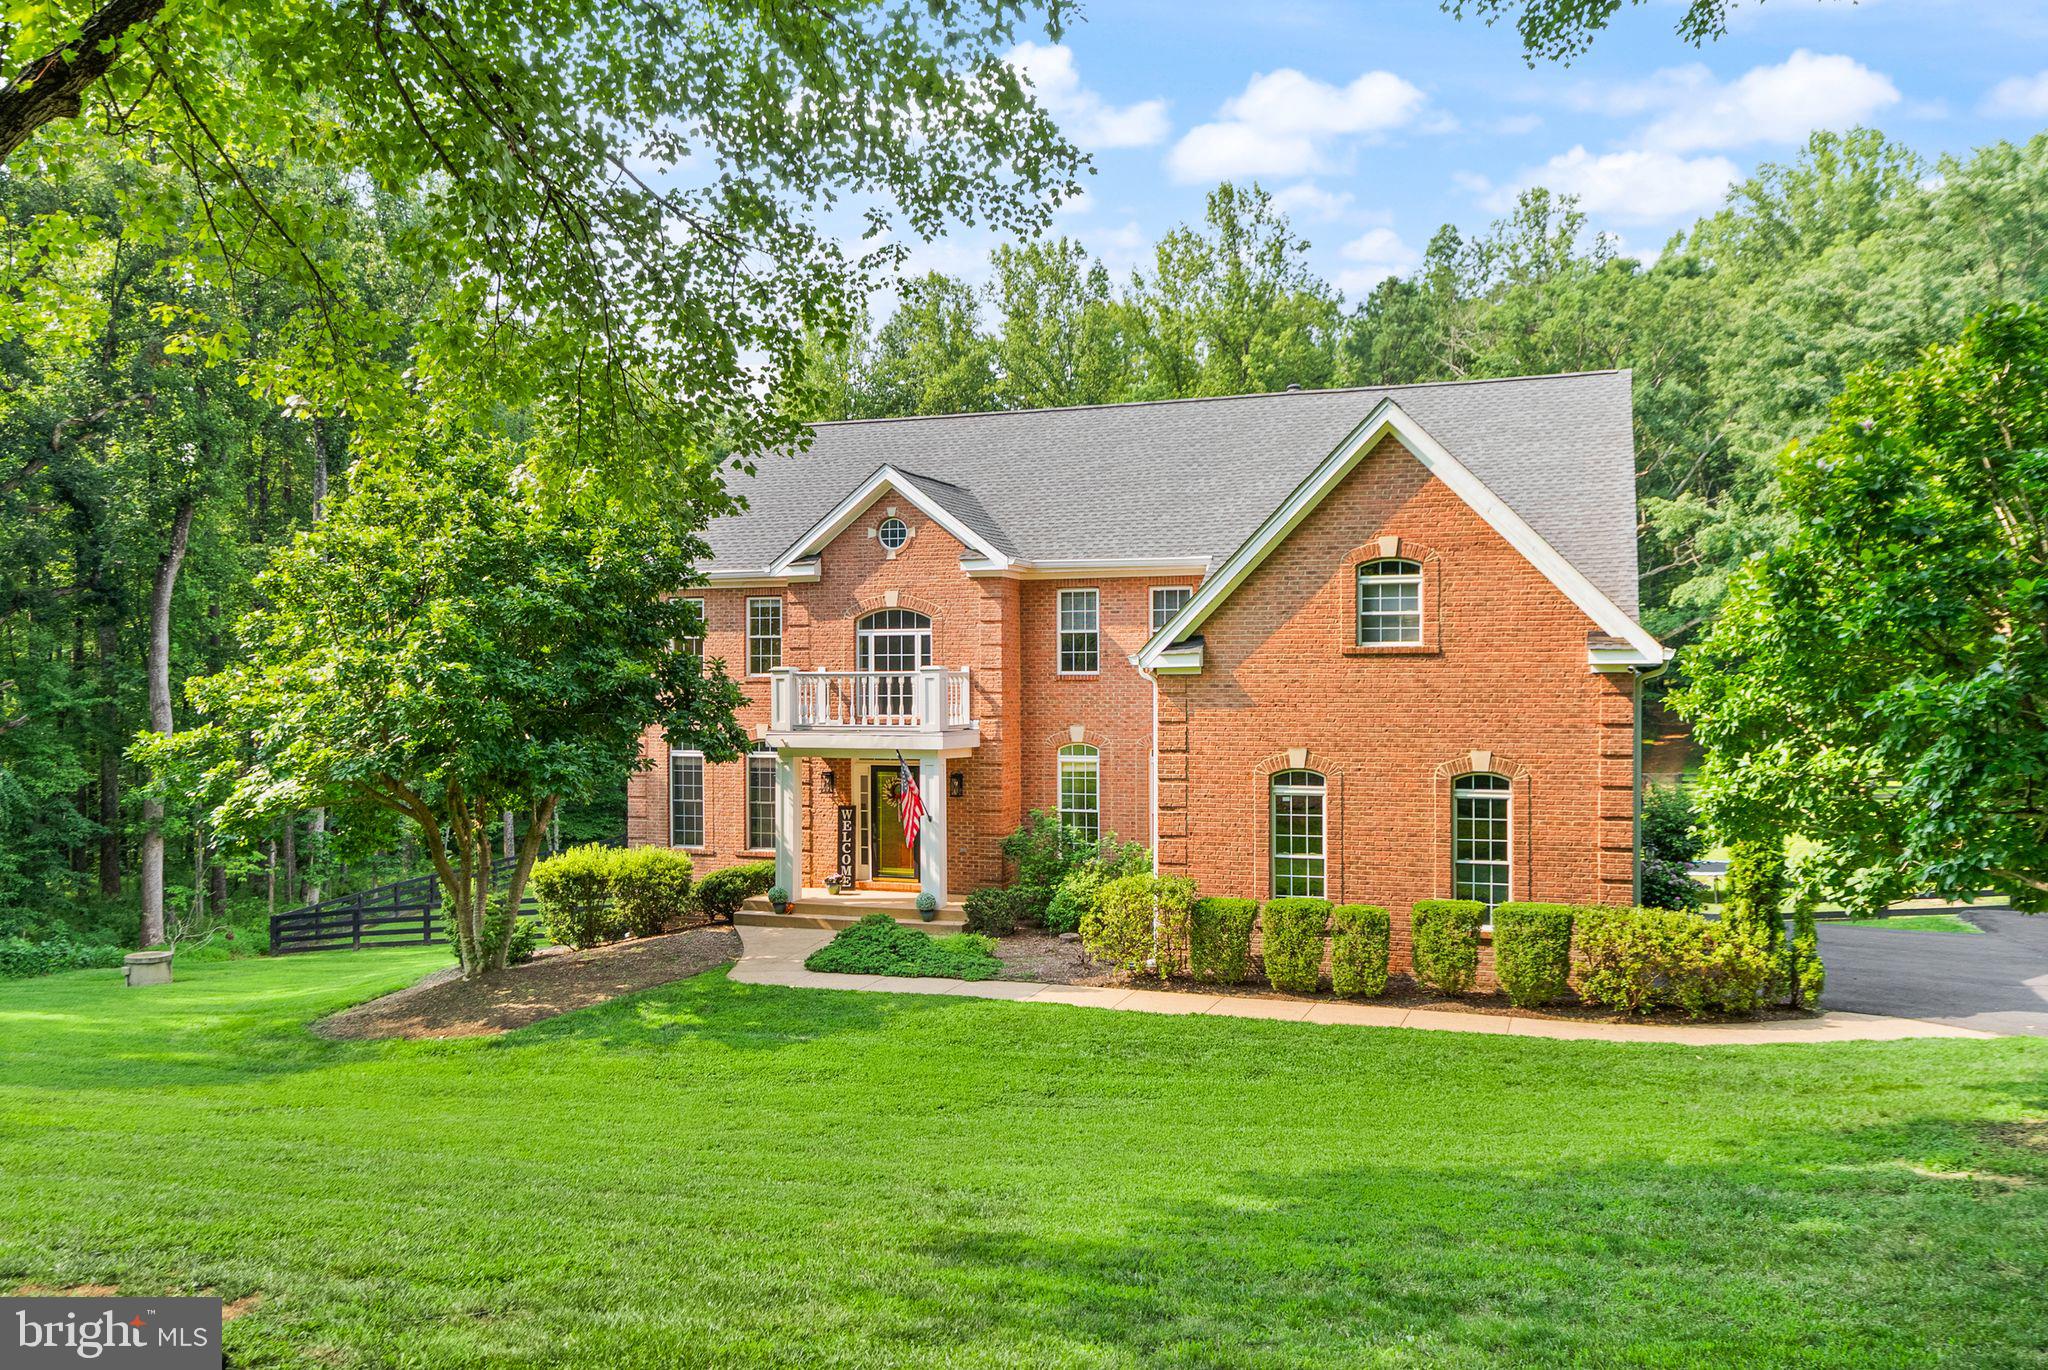
HAYMARKET
16125 GOSSUM COURT
5 Beds
4 Baths
5,591 Sq.Ft.
$1,380,000
MLS#: VAPW2124000
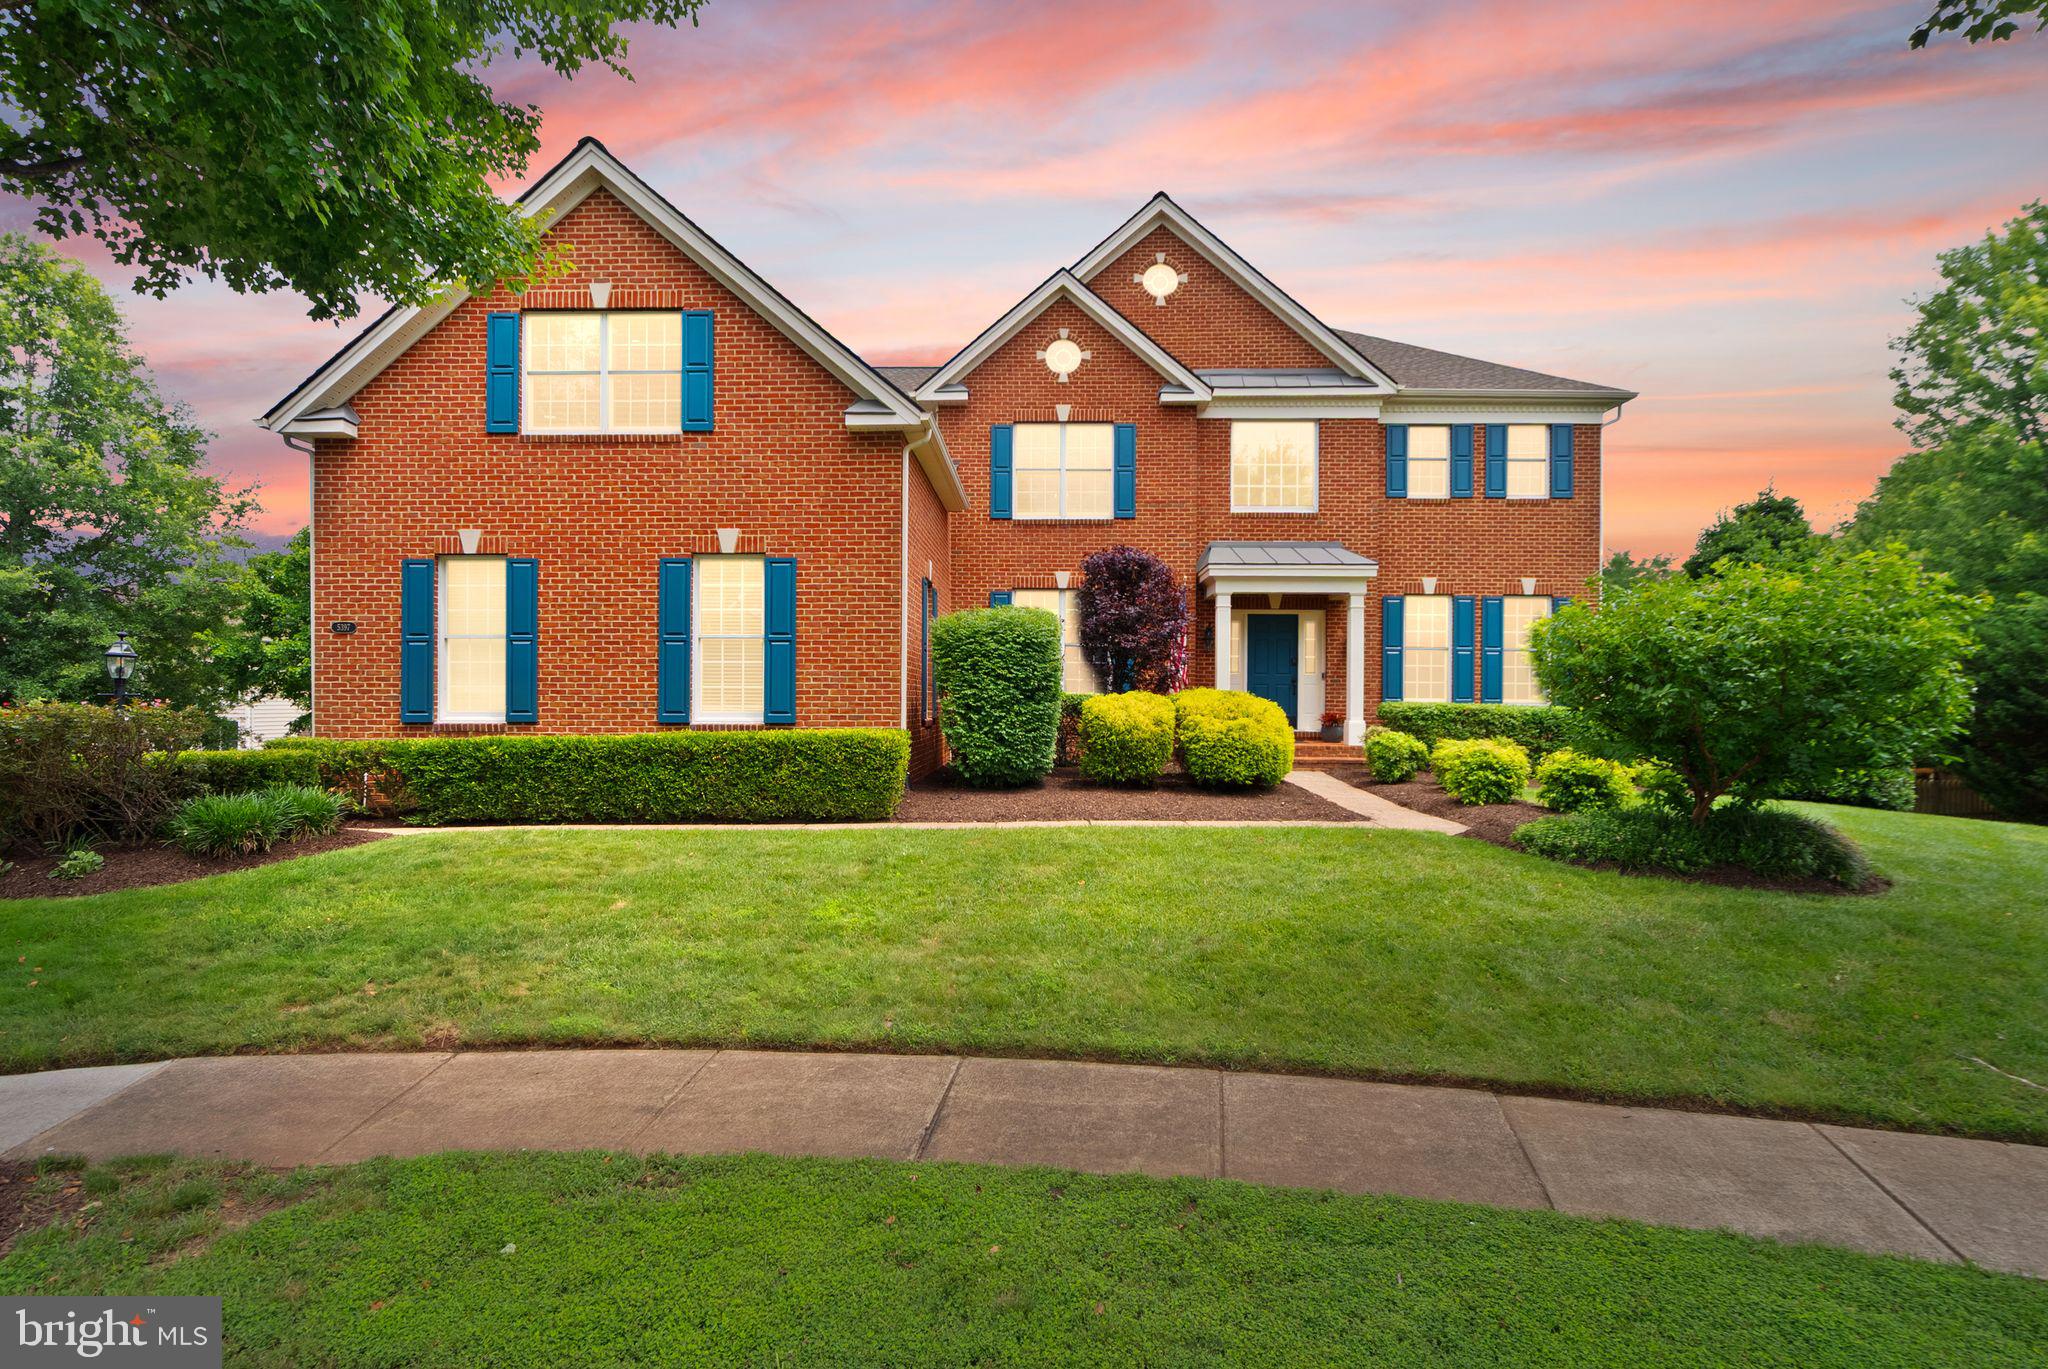
HAYMARKET
5397 CEDARVILLE COURT
6 Beds
4 Baths
5,767 Sq.Ft.
$1,350,000
MLS#: VAPW2121002
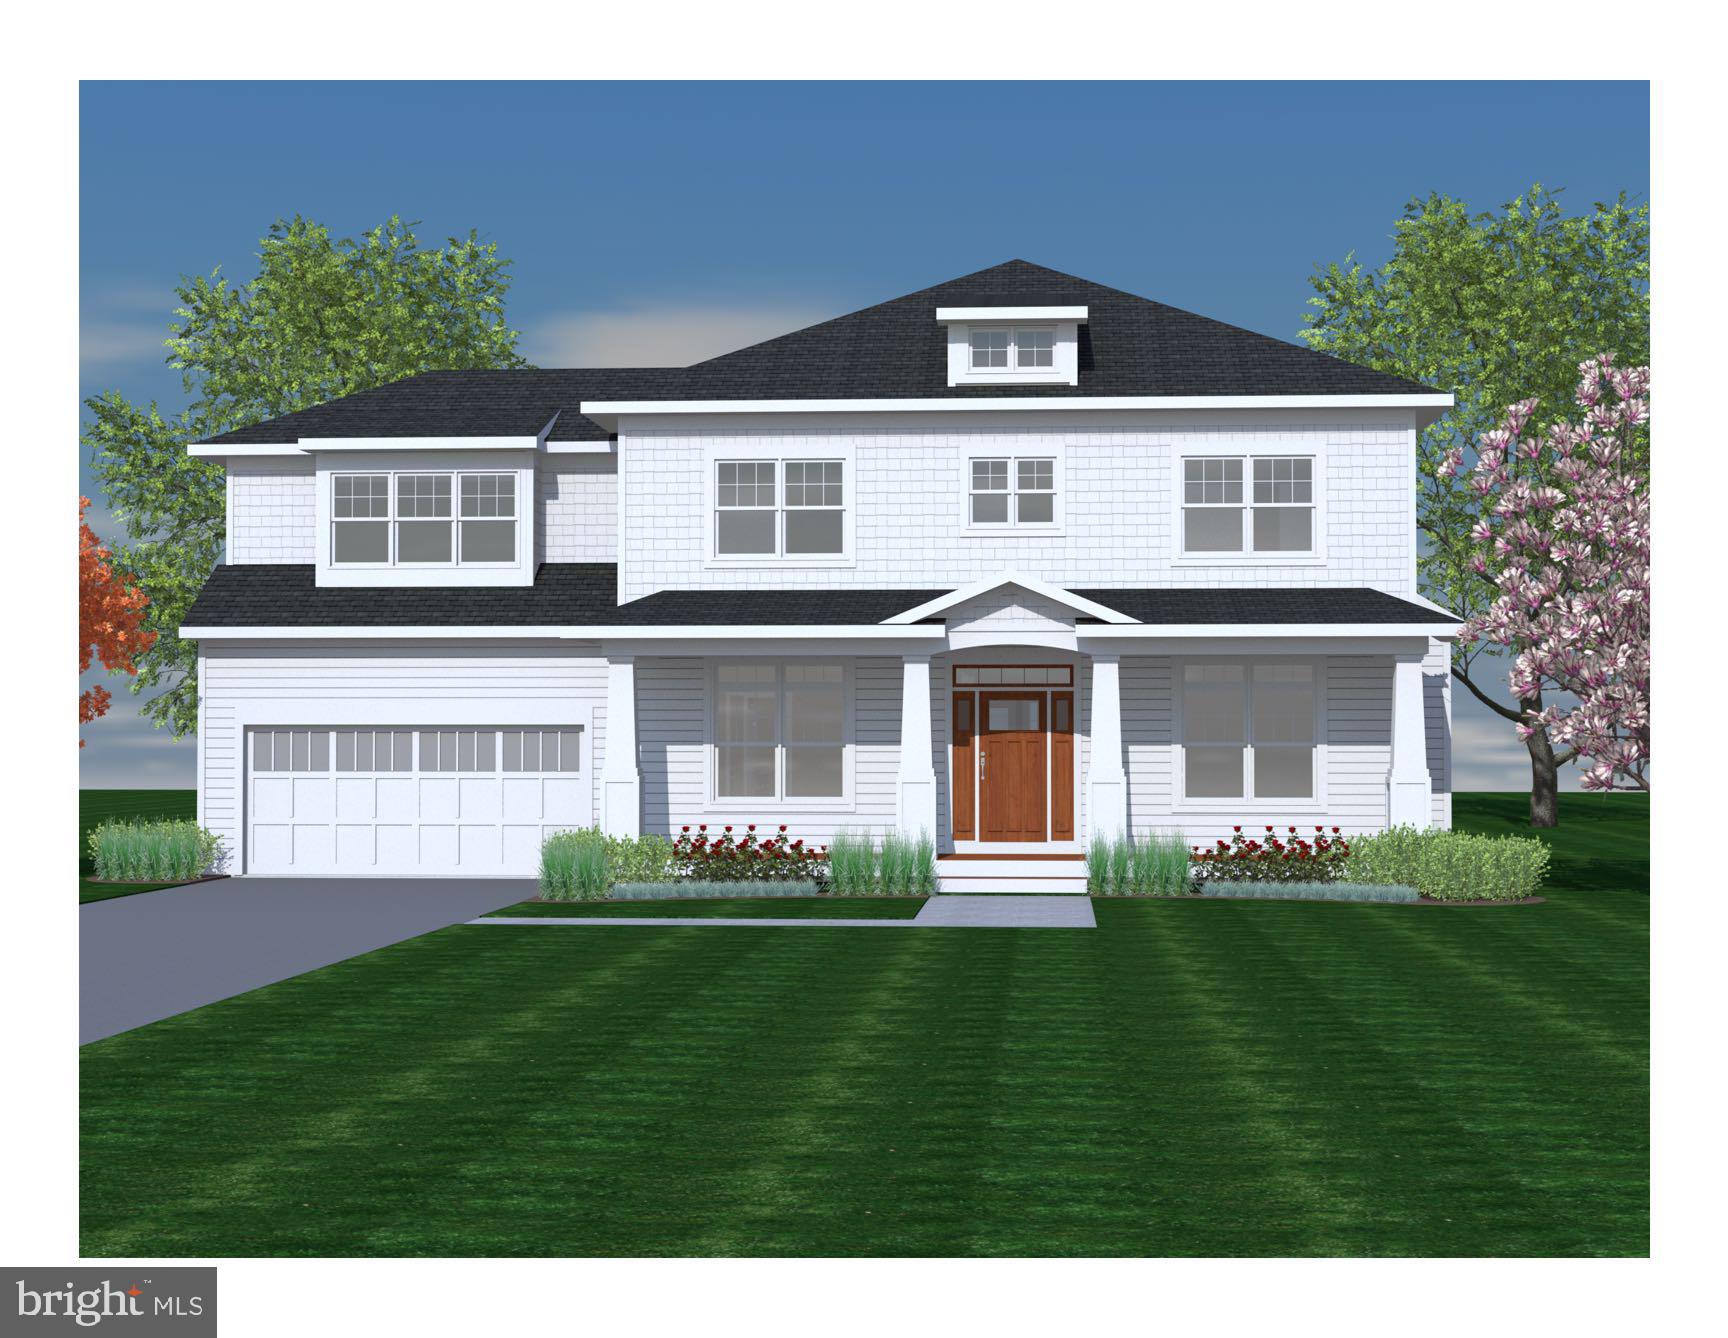
HAYMARKET
TBD LOUDOUN DRIVE
1 Beds
1 Baths
4,052 Sq.Ft.
$1,234,900
MLS#: VAPW2107702
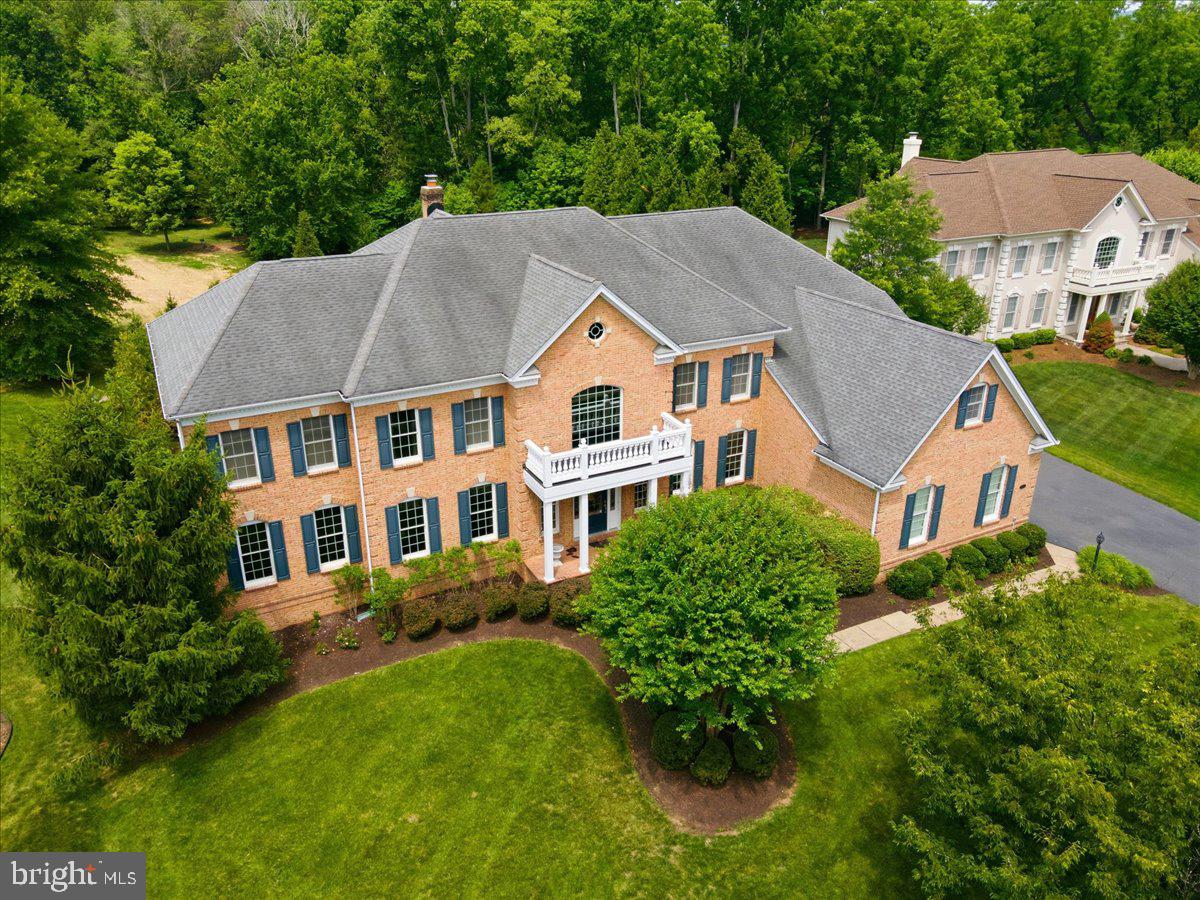
HAYMARKET
5808 MALVERN HILL COURT
4 Beds
4 Baths
6,688 Sq.Ft.
$1,599,999
MLS#: VAPW2123588
.png)