

Property
Beds
2
Full Baths
3
1/2 Baths
None
Year Built
1989
Sq.Footage
1,684
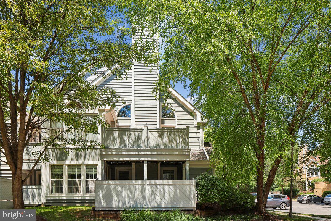
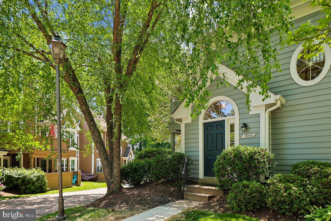
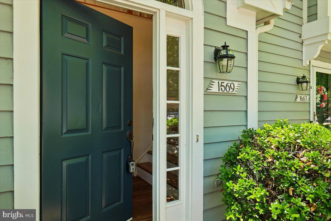
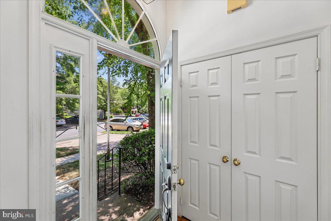
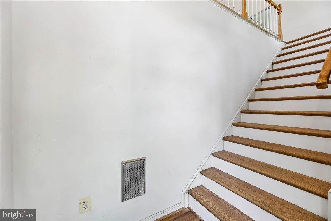
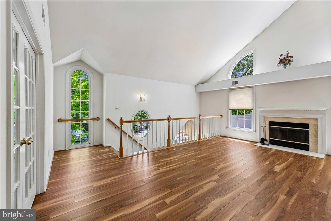
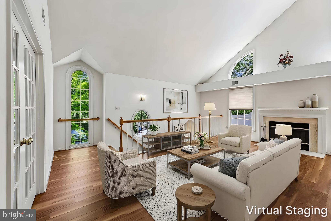
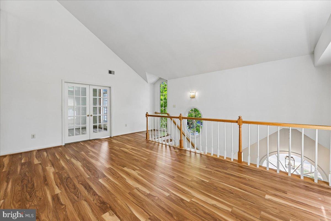
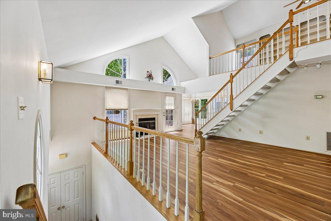
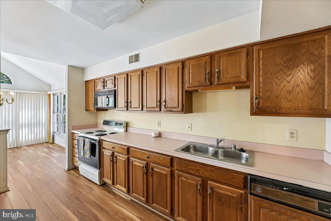
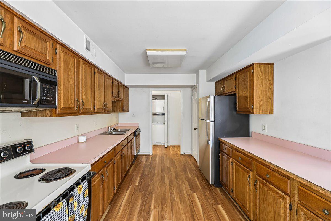
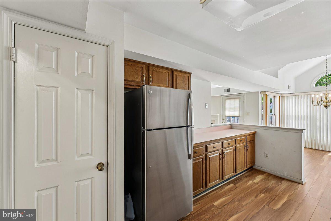
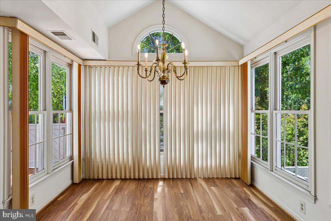
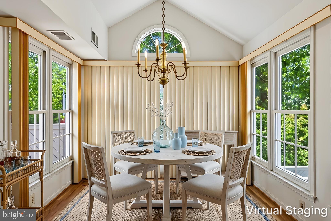
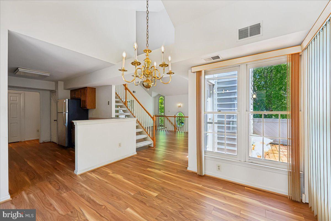
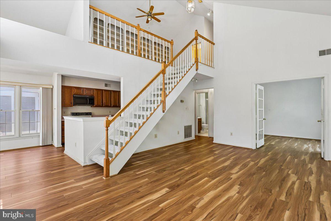
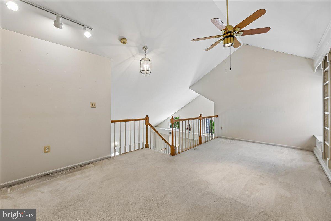
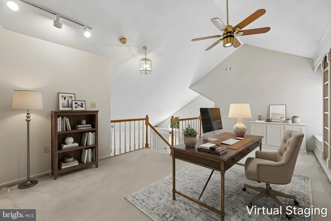
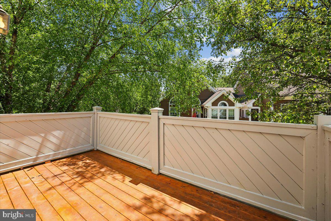
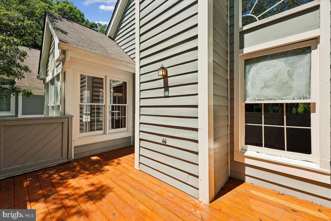
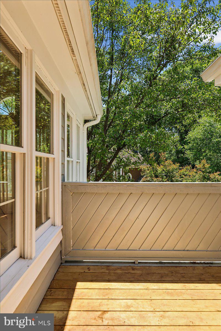
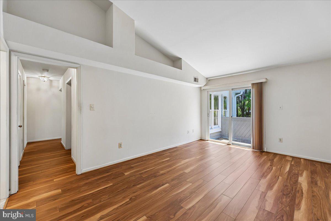
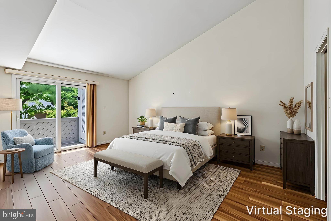
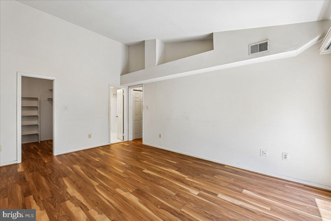
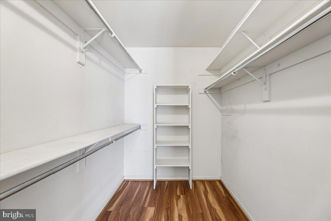
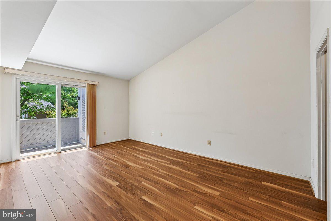
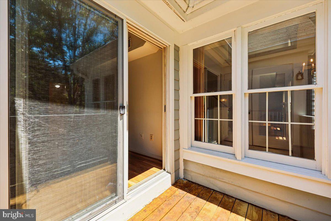
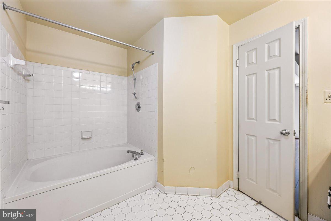
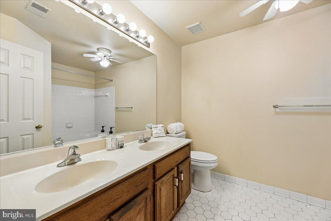
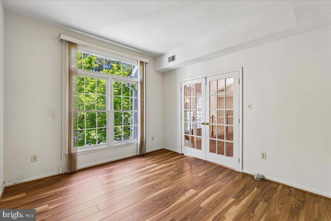
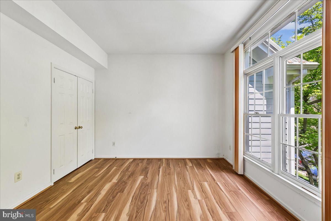
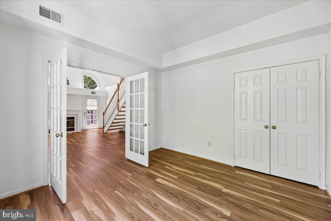
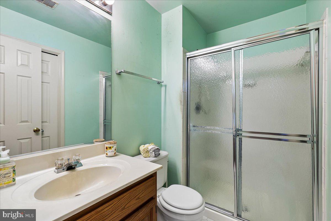
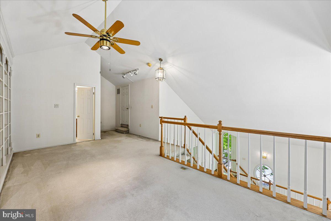
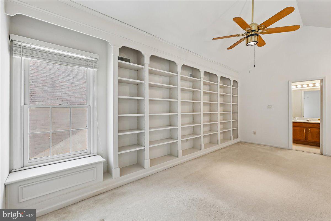
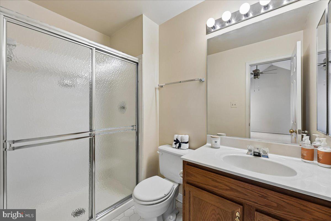
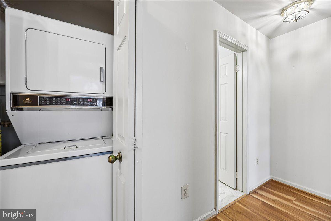
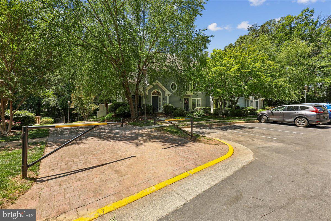
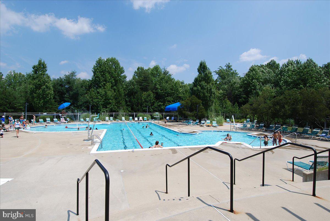
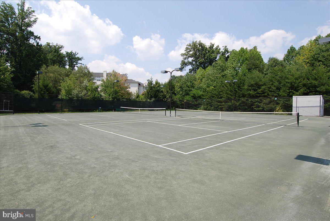
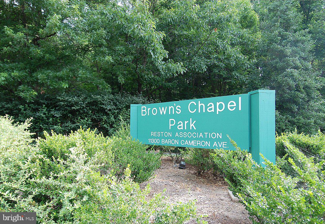
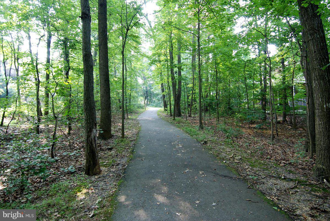
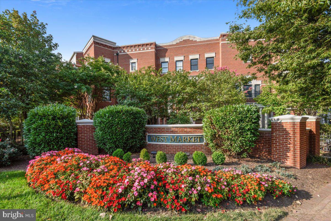
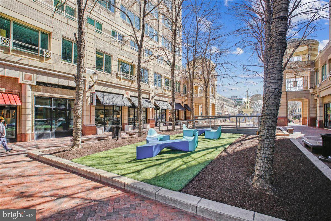
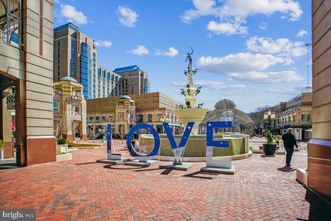
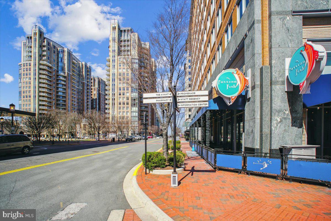
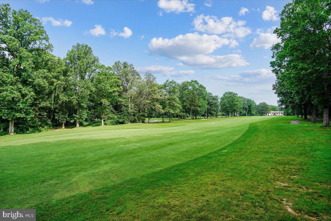
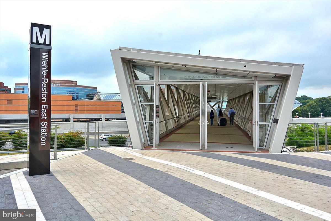
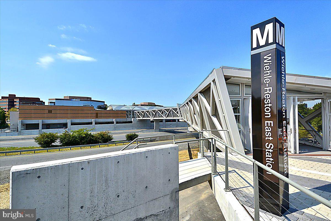
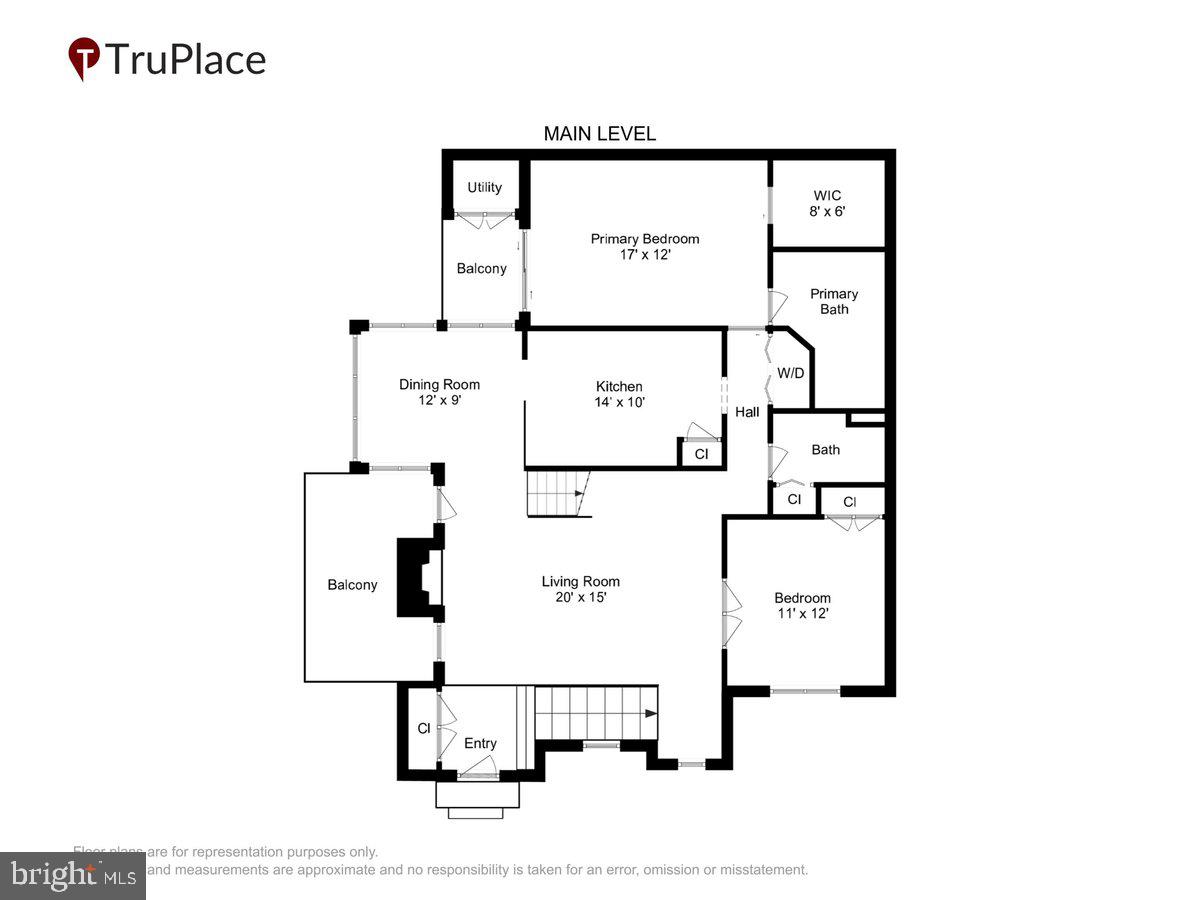
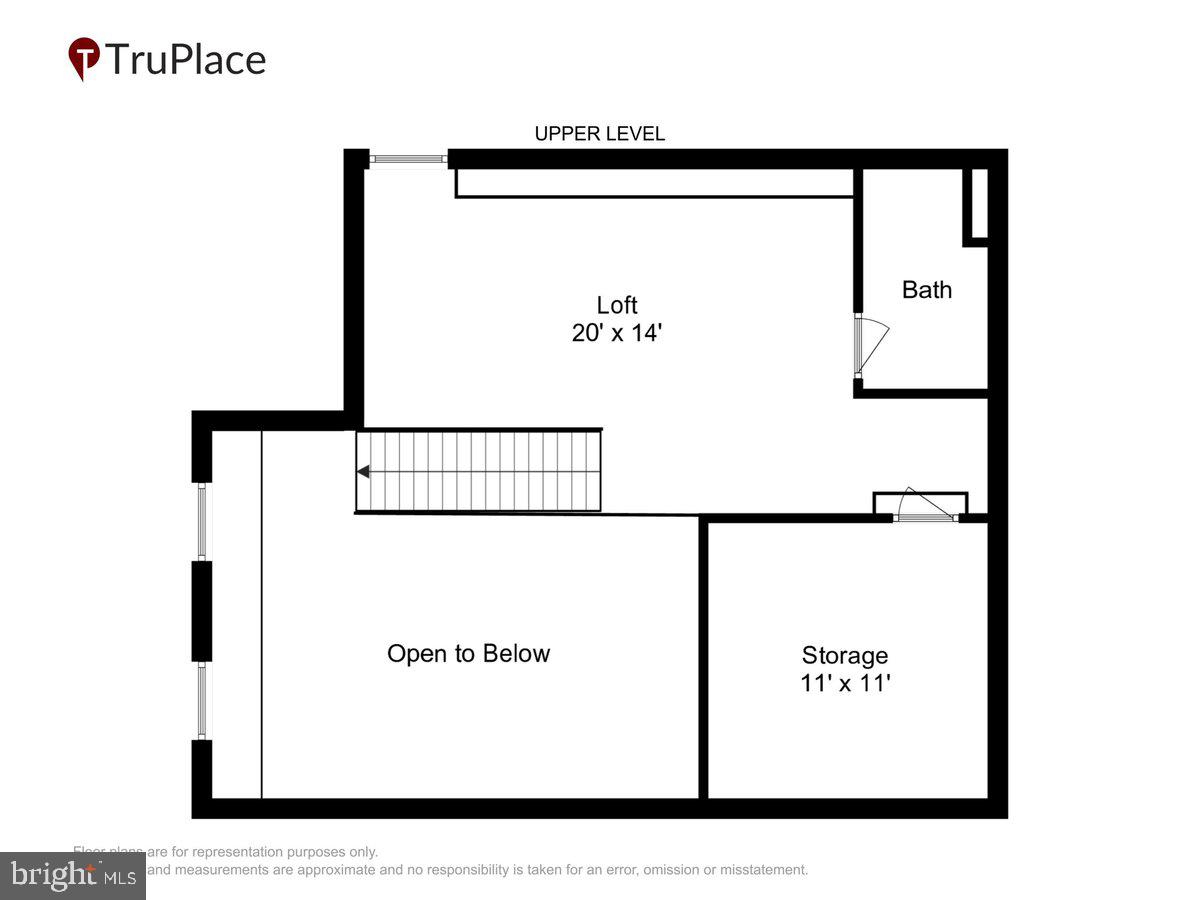
Rare North Reston Opportunity! Priced to reflect needed updates and TLC, this spacious 3-level contemporary condo townhome offers nearly 1,700 square feet of potential in a sought-after location of Hampton Pointe. Soaring ceilings, dramatic tall windows, abundant natural light, and charming curb appeal create an inviting canvas for your buyer’s vision. Customize, renovate, and build equity while enjoying close proximity to Reston Town Center. This home features 2 bedrooms, a LARGE LOFT with built-ins, and 3 FULL BA'S. The loft can easily function as a third bedroom/guest room, home office, or flex space. Recent updates include new LVT flooring, new LED light bulbs, HVAC system replaced approximately five years ago. With great curb appeal and strong potential, this home presents an excellent value. Renovated homes with similar layouts have sold up to $589,000, making this a fantastic opportunity to build equity. Do not miss your chance to transform this into a truly spectacular home. Enjoy all that Reston has to offer, including nearby Reston Town Center with premier shopping, dining, entertainment. Hampton Pointe Condo residents benefit from beautifully maintained grounds, exterior maintenance, and access to Reston Association amenities including 15 pools, 52 tennis courts, 55 miles of scenic trails, 4 Lakes, 18 pickleballs courts and more. Ideally located close to major commuter routes including the Dulles Toll Road, easy access to Silver Line Metro, Tysons Corner, Washington, DC, and Dulles International Airport. Conveniently located near North Point Village Center, Starbucks, shopping, restaurants, grocery stores, and everyday essentials, offering a perfect blend of comfort and convenience. Great opportunity to make this your own home!
Features & Amenities
Interior
-
Other Interior Features
Ceiling Fan(s), Other, Vaulted Ceiling(s), Built-in Features
-
Total Bedrooms
2
-
Bathrooms
3
-
Above Grade Finished Area
1684.0
-
Basement YN
NO
-
Cooling YN
YES
-
Cooling
Central Air, Ceiling Fan(s), Electric
-
Fireplace YN
YES
-
Heating YN
YES
-
Heating
Electric, Heat Pump
-
Main Level Bedrooms
2
-
Pet friendly
Yes
Exterior
-
Garage
No
-
Construction Materials
Wood Siding
-
Other Exterior Features
Balcony
-
Parking
Parking Lot
-
Patio and Porch Features
Deck
-
Pool
Yes
-
Pool Features
Community
-
Waterfront YN
NO
-
View
Trees/Woods
Area & Lot
-
Property Type
Residential
-
Property Sub Type
Condominium
-
Architectural Style
Contemporary
Price
-
Sales Price
$499,900
-
Tax Amount
$6,232
-
Sq. Footage
1, 684
-
Price/SqFt
$296
HOA
-
Association
Yes
-
Association Fee 2
$581.7
-
Association Fee
$890
-
Association Fee Frequency
Annually
-
Association Fee 2 Frequency
Monthly
-
Association Fee Includes
N/A
School District
-
Elementary School
N/A
-
Middle School
HERNDON
-
High School
HERNDON
Property Features
-
New Construction
NO
-
Association Amenities
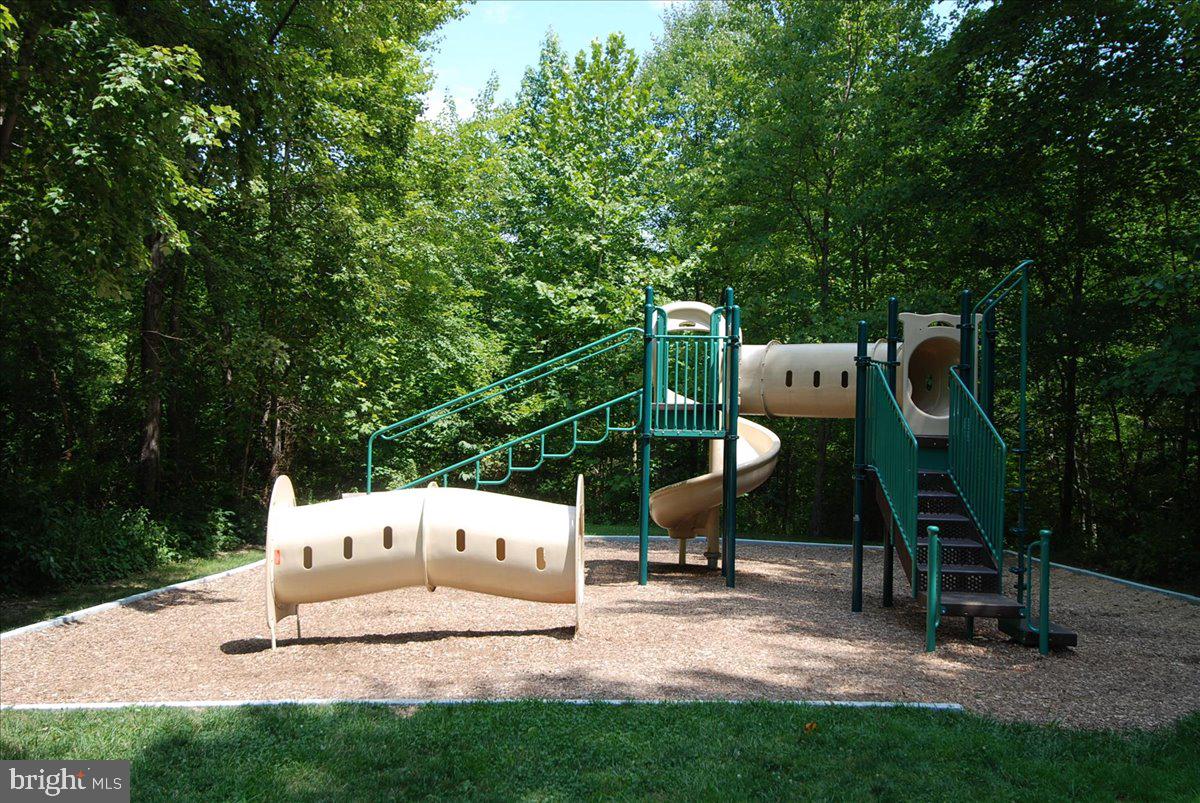
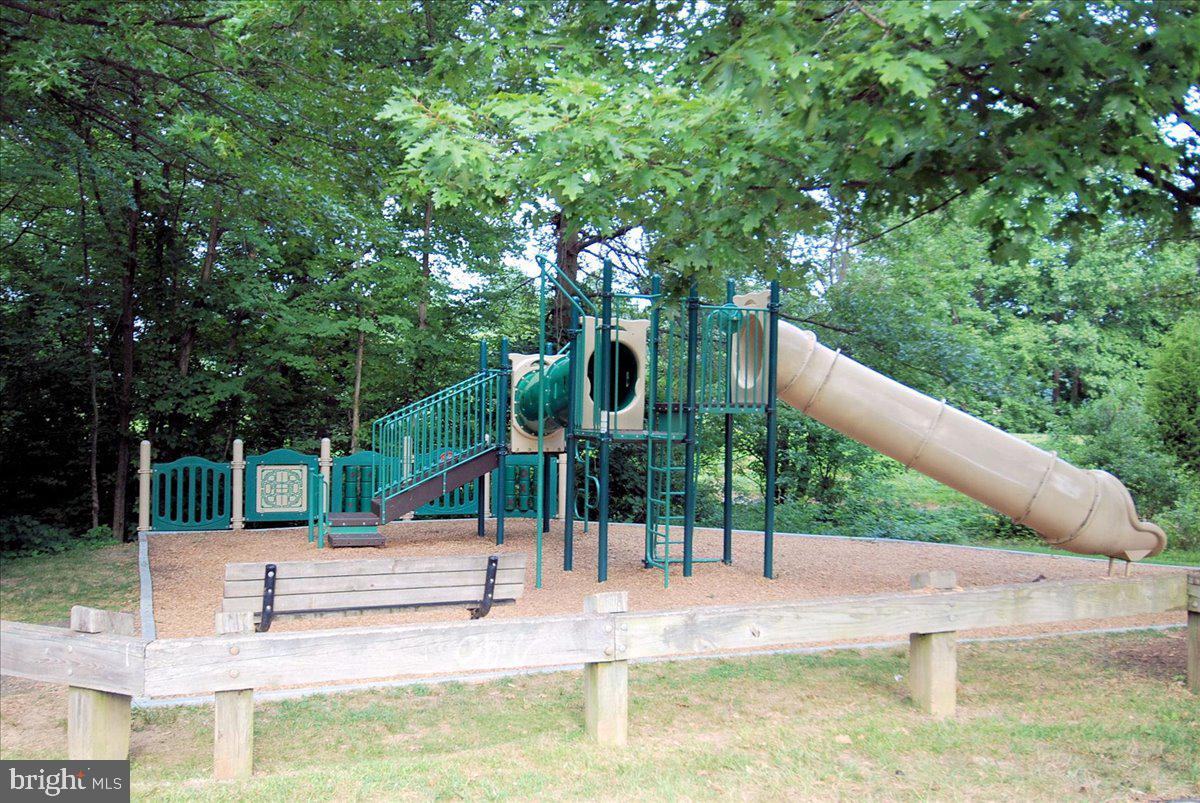
Clubhouse, Picnic Area, Tennis Court(s), Jogging Path, Recreation Facilities, Playground
-
Foundation Details
Other
-
Senior Community YN
NO
-
Sewer
Public Sewer
-
Water Source
Public
Schedule a Showing
Showing scheduled successfully.
Mortgage calculator
Estimate your monthly mortgage payment, including the principal and interest, property taxes, and HOA. Adjust the values to generate a more accurate rate.
Your payment
Principal and Interest:
$
Property taxes:
$
HOA fees:
$
Total loan payment:
$
Total interest amount:
$
Location
County
FAIRFAX
Elementary School
Middle School
HERNDON
High School
HERNDON
Listing Courtesy of Anita T D'Ermes , Long & Foster Real Estate, Inc.
RealHub Information is provided exclusively for consumers' personal, non-commercial use, and it may not be used for any purpose other than to identify prospective properties consumers may be interested in purchasing. All information deemed reliable but not guaranteed and should be independently verified. All properties are subject to prior sale, change or withdrawal. RealHub website owner shall not be responsible for any typographical errors, misinformation, misprints and shall be held totally harmless.

AGENT
Laurie Hailey
Call Laurie today to schedule a private showing.

* Listings on this website come from the FMLS IDX Compilation and may be held by brokerage firms other than the owner of this website. The listing brokerage is identified in any listing details. Information is deemed reliable but is not guaranteed. If you believe any FMLS listing contains material that infringes your copyrighted work please click here to review our DMCA policy and learn how to submit a takedown request.© 2024 FMLS.
Related Properties
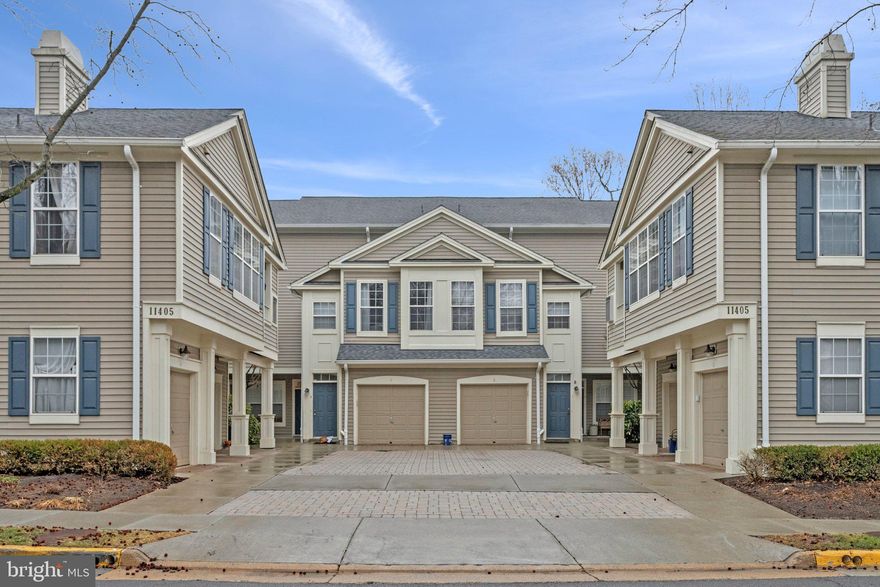
RESTON
11405 WINDLEAF COURT H 23
2 Beds
2 Baths
1,012 Sq.Ft.
$459,000
MLS#: VAFX2295366
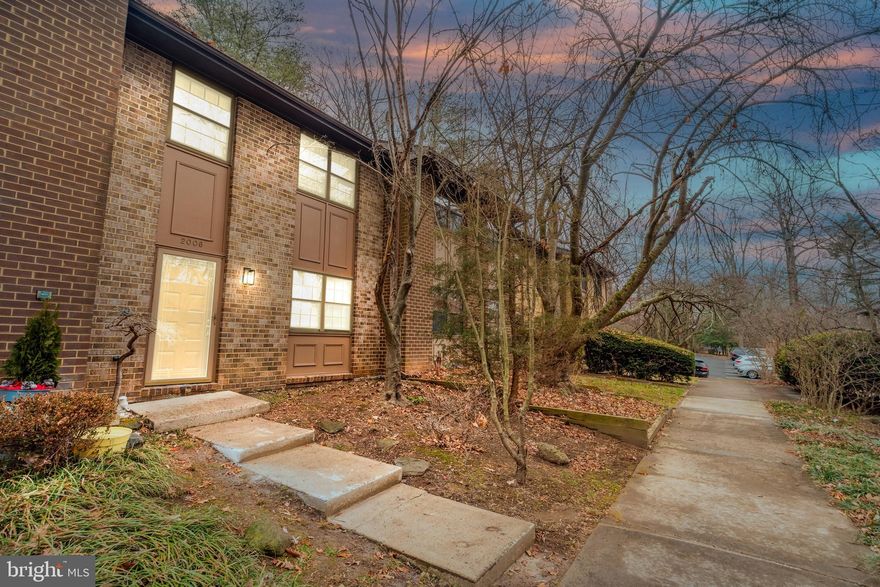
RESTON
2006 HEADLANDS CIRCLE
3 Beds
2 Baths
1,349 Sq.Ft.
$559,900
MLS#: VAFX2313024
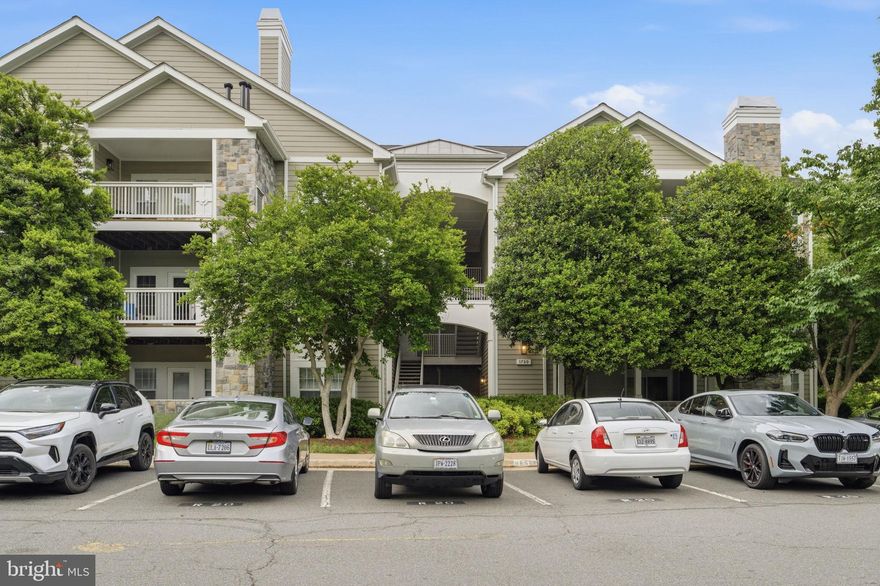
RESTON
1720 LAKE SHORE CREST DRIVE 36
2 Beds
2 Baths
1,108 Sq.Ft.
$405,000
MLS#: VAFX2310334
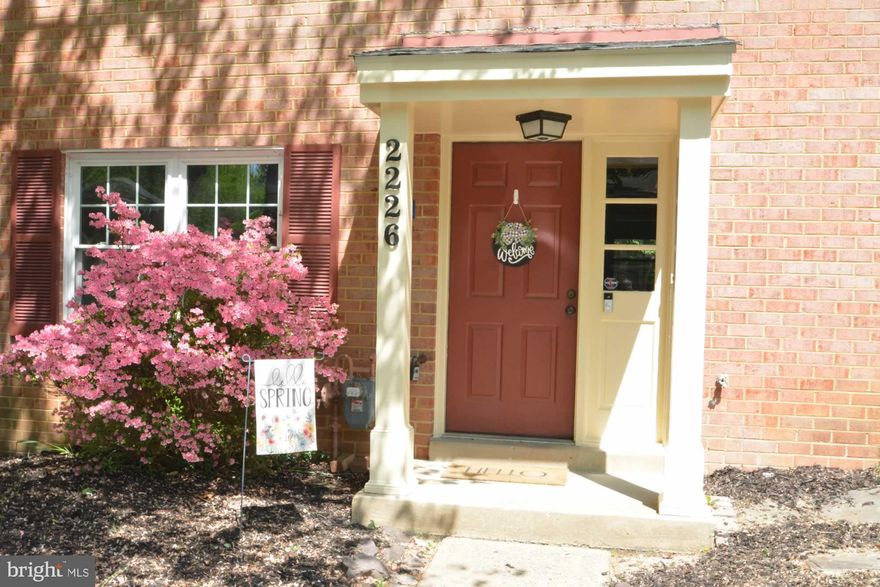
RESTON
2226 GUNSMITH SQUARE
2 Beds
2 Baths
1,232 Sq.Ft.
$514,900
MLS#: VAFX2291462
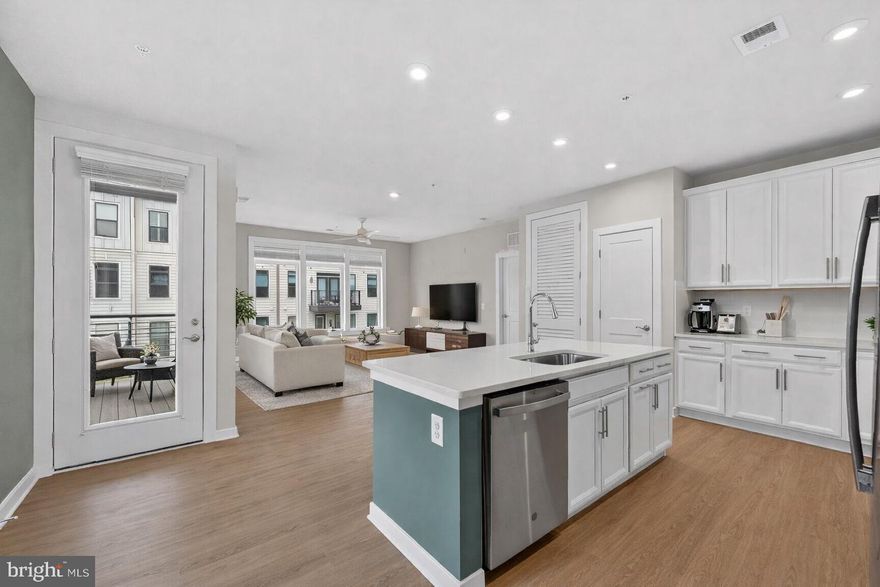
RESTON
1669 BANDIT LOOP 301A
2 Beds
2 Baths
1,230 Sq.Ft.
$560,000
MLS#: VAFX2293206
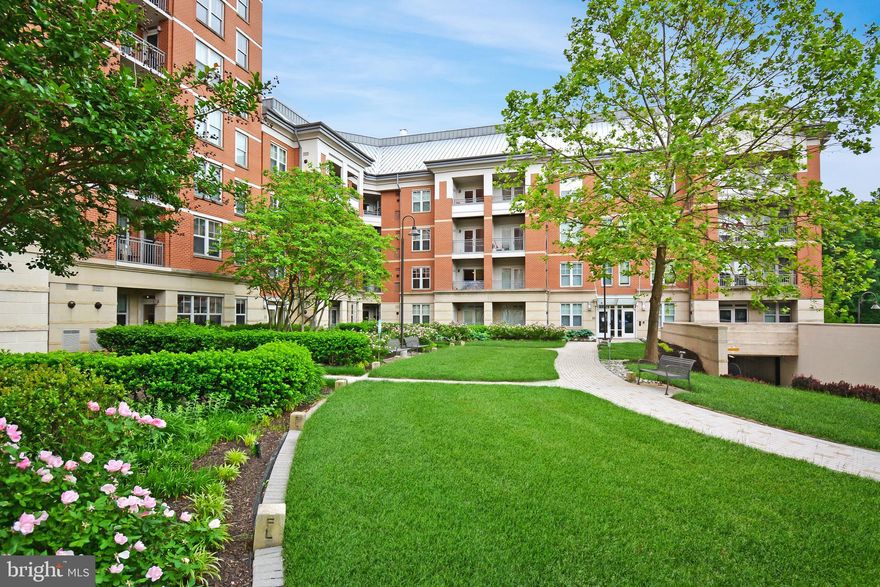
RESTON
11770 SUNRISE VALLEY DRIVE 120
2 Beds
2 Baths
1,072 Sq.Ft.
$419,900
MLS#: VAFX2267068
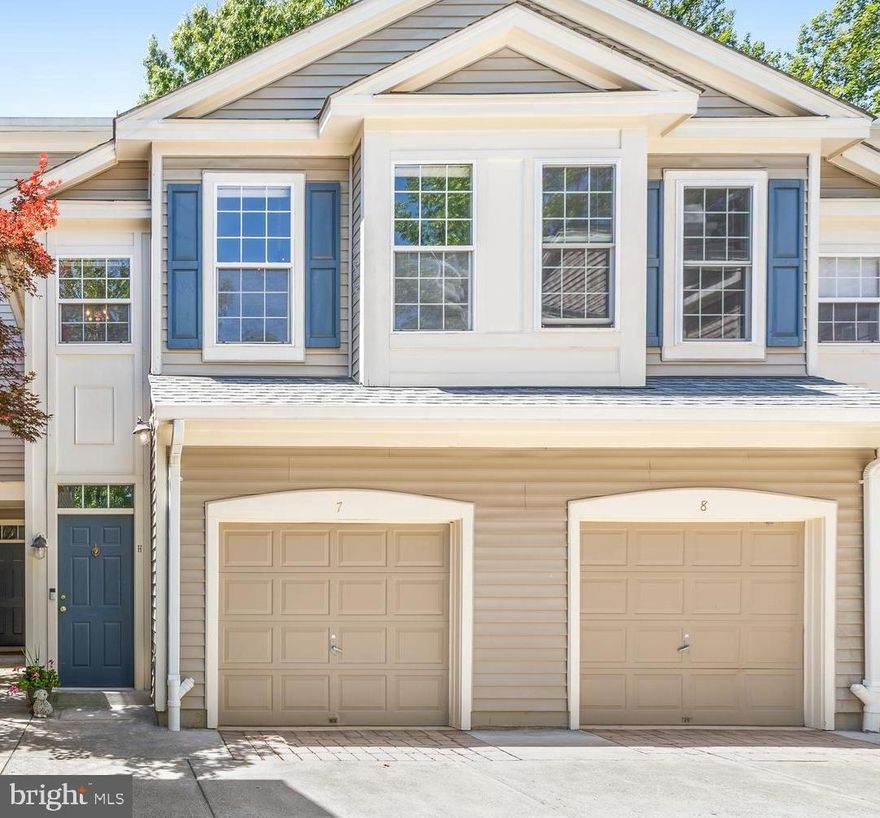
RESTON
11406 WINDLEAF COURT H 8
2 Beds
2 Baths
1,420 Sq.Ft.
$545,000
MLS#: VAFX2312088
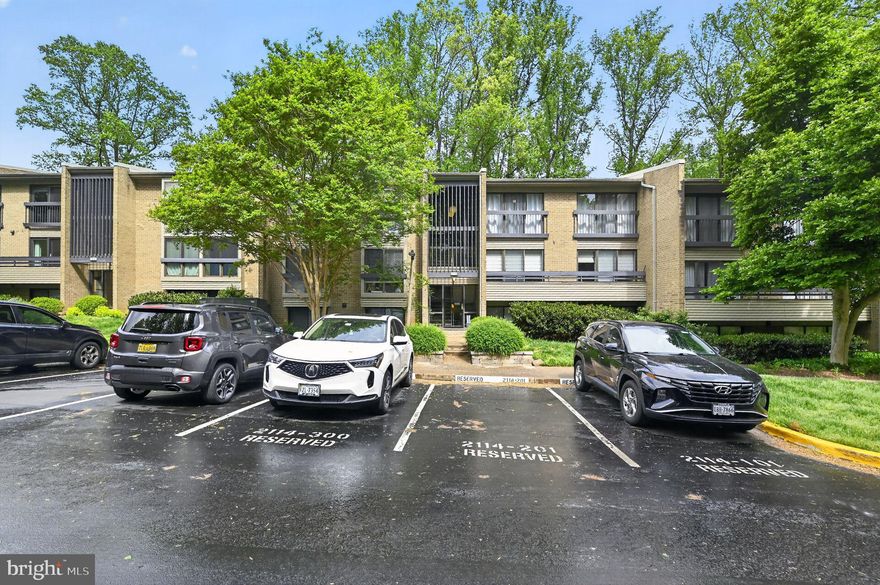
RESTON
2114 GREEN WATCH WAY 10/201E
2 Beds
2 Baths
1,170 Sq.Ft.
$415,000
MLS#: VAFX2305468
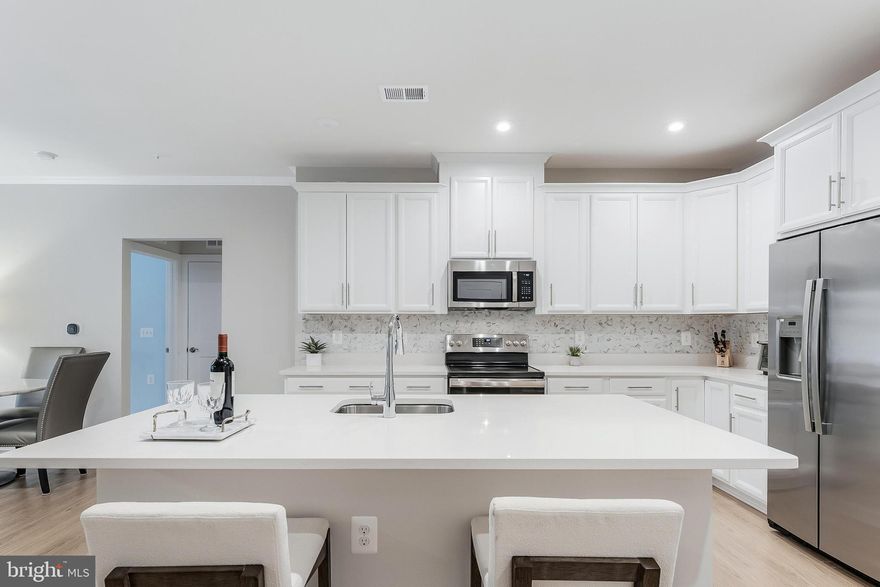
RESTON
1675 BANDIT LOOP 105B
2 Beds
2 Baths
1,247 Sq.Ft.
$559,900
MLS#: VAFX2314306
.png)