
Other
15642 ROSE ELLENE LANE
HAYMARKET, VA 20169
MLS#: VAPW2087784
$775,000


Property
Beds
3
Full Baths
3
1/2 Baths
None
Year Built
2023
Sq.Footage
2,316
Welcome to 15642 Rose Ellene Lane, a beautifully upgraded home in Haymarket’s sought-after 55+ community, Carter's Mill. This 3-bedroom, 3-bathroom residence is thoughtfully designed for comfort, style, and low-maintenance living, offering a premium lot backing to trees for added privacy and serenity. Step inside to find an inviting open floor plan with luxury finishes and premium upgrades throughout. The gourmet kitchen features upgraded tile, a designer range hood, and a spacious morning room—the perfect spot to start your day with a cup of coffee. The owner’s suite boasts a spa-like en suite bath with premium tile and shower fixtures, while an additional upgraded bathroom adds a touch of luxury for guests. The second bedroom is adjacent to the second premium full bath. The loft is fully finished with generous sized climate controlled storage, private bedroom, and full bath. All windows have been equipped with motorized remote control blinds to allow ease of operation. Additional highlights include a custom hall tree in the entry from the 2-car garage, ideal for keeping your space organized. Thoughtful updates extend outdoors, where you’ll find a beautiful stone patio with a retractable awning and a fully equipped irrigation system to keep your lawn lush all summer long. Beyond your beautiful home, enjoy resort-style amenities in this vibrant 55+ community. The clubhouse offers both indoor and outdoor pools, a spa, a fitness center, and multiple social spaces, along with craft, game, and meeting rooms. Outside, take advantage of the community garden, scenic trails, and pickleball and bocce courts—perfect for an active and social lifestyle! Enjoy a peaceful, low-maintenance lifestyle with easy access to shopping, dining, and major commuter routes such as I66 and rte 29.
Features & Amenities
Interior
-
Other Interior Features
Kitchen Island, Pantry, Recessed Lighting, Walk-In Closet(s), High Ceilings, Open Floorplan
-
Total Bedrooms
3
-
Bathrooms
3
-
Above Grade Finished Area
2316.0
-
Basement YN
NO
-
Cooling YN
YES
-
Cooling
Central Air, Electric
-
Fireplace YN
NO
-
Heating YN
YES
-
Heating
Natural Gas, Forced Air
-
Main Level Bedrooms
2
-
Pet friendly
N/A
Exterior
-
Garage
Yes
-
Garage spaces
2
-
Construction Materials
Brick Veneer, Batts Insulation, Blown-In Insulation, Concrete, Shake Siding, Stone, Vinyl Siding, Asphalt
-
Other Exterior Features
Lighting, Rain Gutters
-
Parking
Concrete, Garage, Driveway, Attached
-
Patio and Porch Features
Patio, Porch
-
Pool
Yes
-
Pool Features
Community
-
Waterfront YN
NO
Area & Lot
-
Lot Size(acres)
0.12
-
Lot Size(square feet)
5,270
-
Property Type
Residential
-
Property Sub Type
Single Family Residence
-
Architectural Style
Other
Price
-
Sales Price
$775,000
-
Tax Amount
$6,705
-
Sq. Footage
2,316
-
Price/SqFt
$334
HOA
-
Association
YES
-
Association Fee
$294
-
Association Fee Frequency
Monthly
-
Association Fee Includes
N/A
School District
-
Elementary School
N/A
-
Middle School
N/A
-
High School
N/A
Property Features
-
New Construction
NO
-
Association Amenities
Security, Clubhouse, Fitness Center, Playground
-
Foundation Details
Slab
-
Senior Community YN
YES
-
Sewer
Public Sewer
-
Tax Lot
67
-
Water Source
Public
Schedule a Showing
Showing scheduled successfully.
Mortgage calculator
Estimate your monthly mortgage payment, including the principal and interest, property taxes, and HOA. Adjust the values to generate a more accurate rate.
Your payment
Principal and Interest:
$
Property taxes:
$
HOA fees:
$
Total loan payment:
$
Total interest amount:
$
Location
County
PRINCE WILLIAM
Elementary School
Middle School
High School
Listing Courtesy of Courtney Stone, Pearson Smith Realty LLC
RealHub Information is provided exclusively for consumers' personal, non-commercial use, and it may not be used for any purpose other than to identify prospective properties consumers may be interested in purchasing. All information deemed reliable but not guaranteed and should be independently verified. All properties are subject to prior sale, change or withdrawal. RealHub website owner shall not be responsible for any typographical errors, misinformation, misprints and shall be held totally harmless.

Salesperson, Realtor
Laurie Hailey
Call Laurie today to schedule a private showing.

* Listings on this website come from the FMLS IDX Compilation and may be held by brokerage firms other than the owner of this website. The listing brokerage is identified in any listing details. Information is deemed reliable but is not guaranteed. If you believe any FMLS listing contains material that infringes your copyrighted work please review our DMCA policy and learn how to submit a takedown request.© 2024 FMLS.
Related Properties
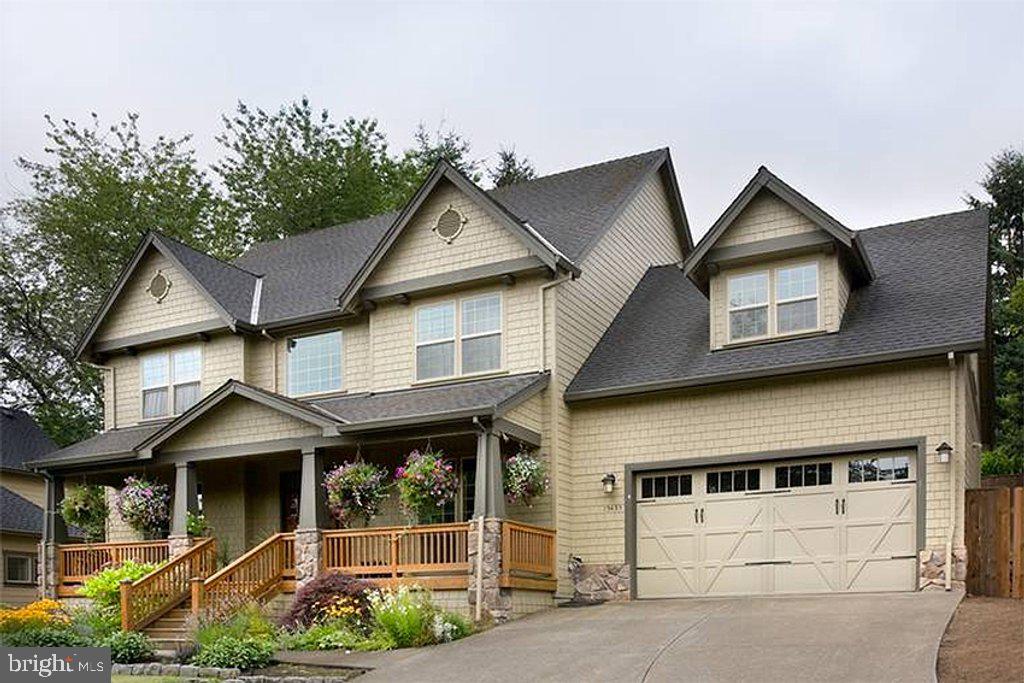
HAYMARKET
16207 SUMNEY DRIVE
4 Beds
2 Baths
2,500 Sq.Ft.
$889,870
MLS#: VAPW2122824

HAYMARKET
16052 SIMON KENTON ROAD
3 Beds
2 Baths
3,120 Sq.Ft.
$708,900
MLS#: VAPW2133132
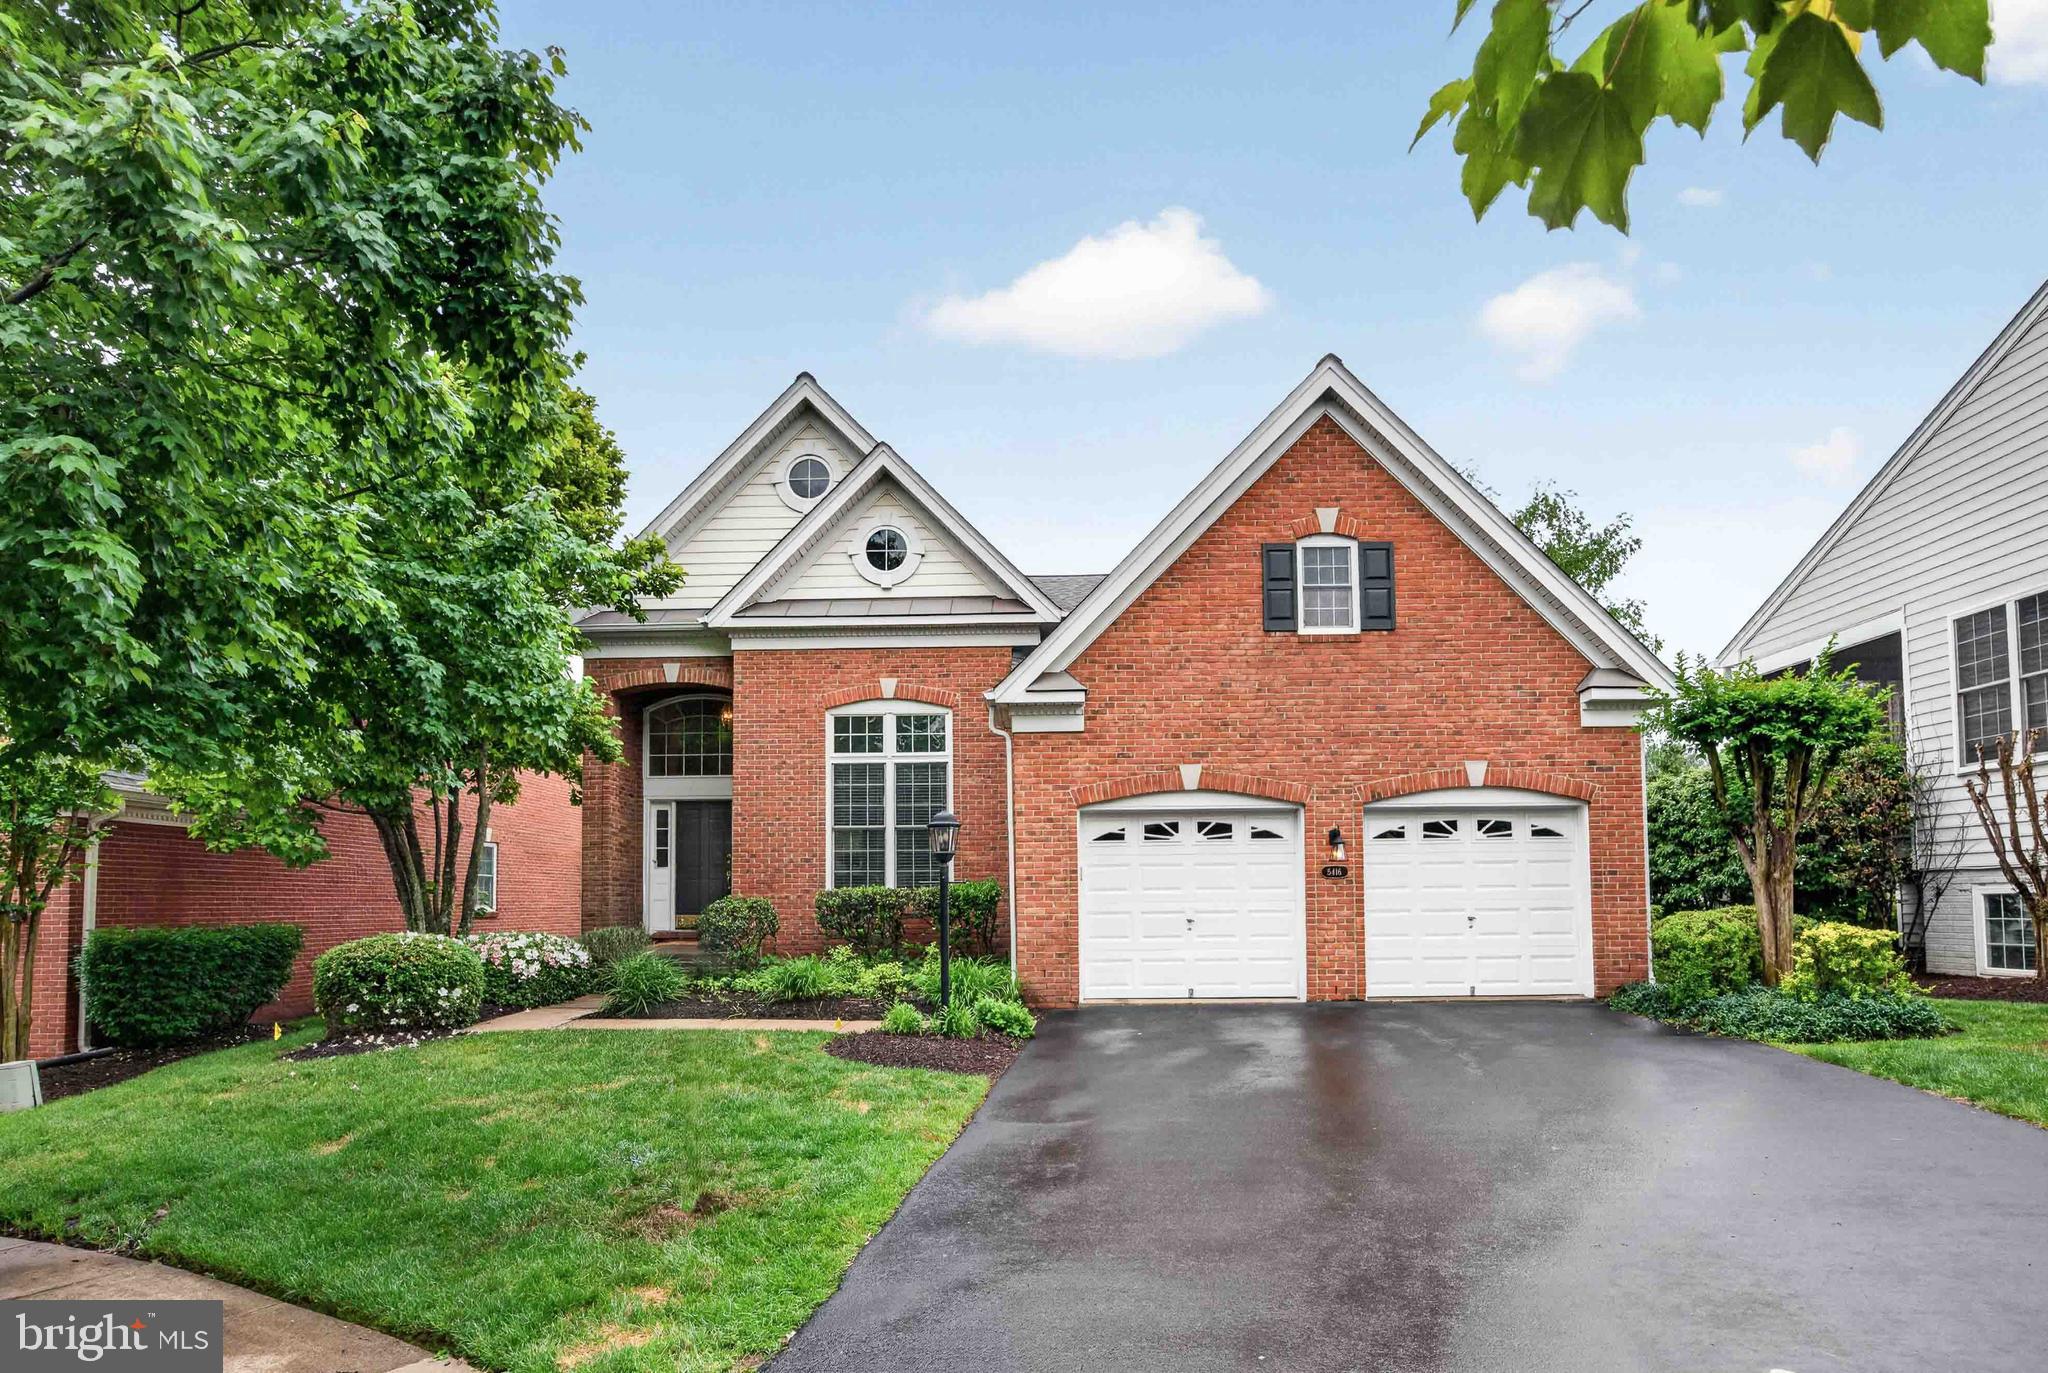
HAYMARKET
5416 ZOYSIA COURT
4 Beds
4 Baths
3,962 Sq.Ft.
$824,900
MLS#: VAPW2124720

HAYMARKET
15808 STOKES LANE
3 Beds
3 Baths
2,750 Sq.Ft.
$717,000
MLS#: VAPW2132794

HAYMARKET
5613 SOLHEIM CUP DRIVE
4 Beds
2 Baths
3,748 Sq.Ft.
$799,995
MLS#: VAPW2132172

HAYMARKET
6520 OLD CAROLINA ROAD
2 Beds
1 Baths
862 Sq.Ft.
$649,000
MLS#: VAPW2103342

HAYMARKET
15584 LEGACY WAY
3 Beds
3 Baths
2,515 Sq.Ft.
$739,500
MLS#: VAPW2131060

HAYMARKET
4503 JENNIFER LANE
4 Beds
3 Baths
2,270 Sq.Ft.
$675,000
MLS#: VAPW2130762

HAYMARKET
6152 AMBER LANE
3 Beds
2 Baths
2,763 Sq.Ft.
$709,990
MLS#: VAPW2132154

HAYMARKET
6156 AMBER LANE
3 Beds
2 Baths
2,625 Sq.Ft.
$699,990
MLS#: VAPW2132158
