
Farmhouse/National Folk
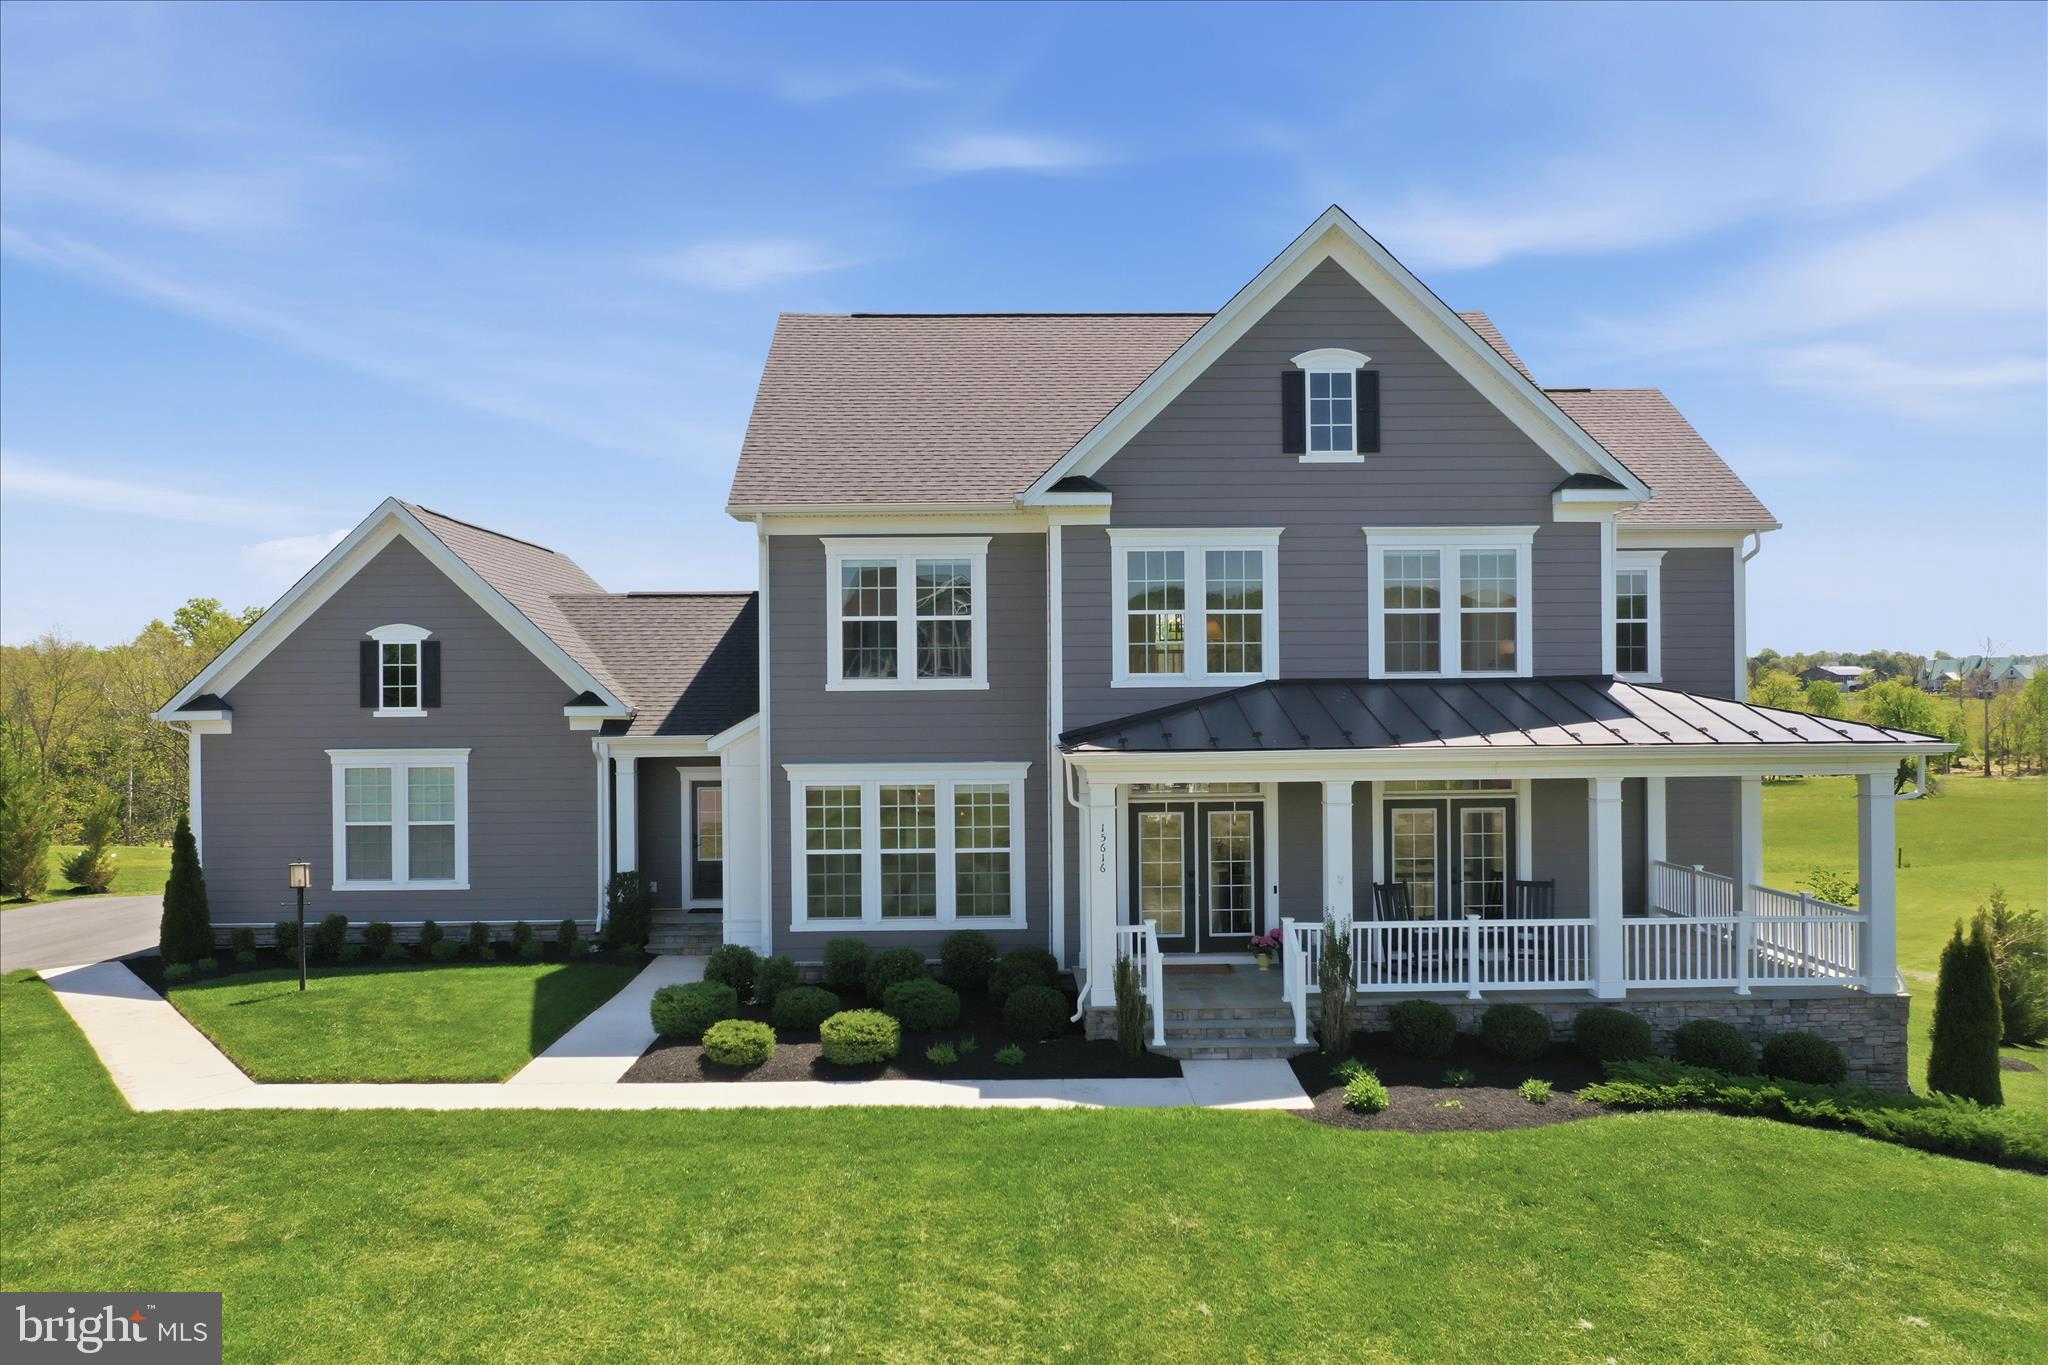
15616 PIGGOTT COURT
HILLSBORO, VA 20132
MLS#: VALO2124162
$1,600,000
Property
Beds
6
Full Baths
6
1/2 Baths
1
Year Built
2022
Sq.Footage
7,998
Welcome to 15616 Pigott Court, modern luxury nestled within the prestigious Miller’s Reserve community of Hillsboro. This prime location places you at the heart of Loudoun County’s renowned wine country, the Appalachian Trail, and the charming shops and local eateries of nearby Purcellville, providing the perfect blend of small-town warmth and upscale convenience. Built in 2022 and excellently maintained, this Evergreene-built home offers 3 levels of finished living space on just under 2 acres of pristine land. The home’s exterior is wrapped in durable HardiePlank siding, while a welcoming covered front porch with elegant flagstone flooring sets the tone for the sophisticated design found within. The main level is designed for both grand entertaining and effortless daily living, featuring gleaming hardwood floors and a versatile layout. Culinary enthusiasts will appreciate the gourmet kitchen with its dedicated Butler’s pantry, which flows seamlessly into both the casual dining area and the formal dining room. For those working from home, the private office provides a quiet retreat, while the highly sought-after main-floor guest or au pair suite ensures comfort and privacy for visitors. Upstairs, the luxury continues with the spacious owner’s suite. Each additional bedroom includes its own private bathroom. The home’s thoughtful layout includes a dedicated laundry area on each floor, including the lower walk-out level, where you will find an additional living area. This 1-bedroom plus den suite features an open floor plan with kitchen, dining, and living area opening to its own private patio. Open and rural views define this unique property, combining the peace of a pastoral setting with the amenities of a high-end estate. This home is a rare opportunity to experience the very best of Virginia living.
Features & Amenities
Interior
-
Other Interior Features
Kitchen Island, Walk-In Closet(s), High Ceilings, Pantry
-
Total Bedrooms
6
-
Bathrooms
6
-
1/2 Bathrooms
1
-
Above Grade Finished Area
4398.0
-
Basement YN
YES
-
Cooling YN
YES
-
Cooling
Central Air, Multi Units, Gas, Electric
-
Fireplace YN
YES
-
Heating YN
YES
-
Heating
Electric, Propane, Central
-
Main Level Bedrooms
1
-
Pet friendly
N/A
Exterior
-
Garage
Yes
-
Garage spaces
3
-
Construction Materials
HardiPlank Type
-
Parking
Asphalt, Garage, Driveway, Attached
-
Patio and Porch Features
Deck, Porch
-
Pool
No
-
Waterfront YN
NO
-
View
Water, Trees/Woods, Creek/Stream, Garden
Area & Lot
-
Lot Features
Level, Front Yard, Cleared, Back Yard
-
Lot Size(acres)
1.82
-
Lot Size(square feet)
79,279
-
Property Type
Residential
-
Property Sub Type
Single Family Residence
-
Architectural Style
Farmhouse/National Folk
Price
-
Sales Price
$1,600,000
-
Tax Amount
$10,638
-
Financing Options
Conventional
-
Sq. Footage
7,998
-
Price/SqFt
$200
HOA
-
Association
YES
-
Association Fee
$136
-
Association Fee Frequency
Monthly
-
Association Fee Includes
N/A
School District
-
Elementary School
N/A
-
Middle School
N/A
-
High School
N/A
Property Features
-
New Construction
NO
-
Foundation Details
Concrete Perimeter
-
Senior Community YN
NO
-
Sewer
Septic Tank
-
Tax Lot
11
-
Water Source
Well
Schedule a Showing
Showing scheduled successfully.
Mortgage calculator
Estimate your monthly mortgage payment, including the principal and interest, property taxes, and HOA. Adjust the values to generate a more accurate rate.
Your payment
Principal and Interest:
$
Property taxes:
$
HOA fees:
$
Total loan payment:
$
Total interest amount:
$
Location
County
LOUDOUN
Elementary School
Middle School
High School
Listing Courtesy of Becky Olmstead, Corcoran McEnearney
RealHub Information is provided exclusively for consumers' personal, non-commercial use, and it may not be used for any purpose other than to identify prospective properties consumers may be interested in purchasing. All information deemed reliable but not guaranteed and should be independently verified. All properties are subject to prior sale, change or withdrawal. RealHub website owner shall not be responsible for any typographical errors, misinformation, misprints and shall be held totally harmless.

Salesperson, Realtor
Laurie Hailey
Call Laurie today to schedule a private showing.

* Listings on this website come from the FMLS IDX Compilation and may be held by brokerage firms other than the owner of this website. The listing brokerage is identified in any listing details. Information is deemed reliable but is not guaranteed. If you believe any FMLS listing contains material that infringes your copyrighted work please click here to review our DMCA policy and learn how to submit a takedown request.© 2024 FMLS.
Related Properties
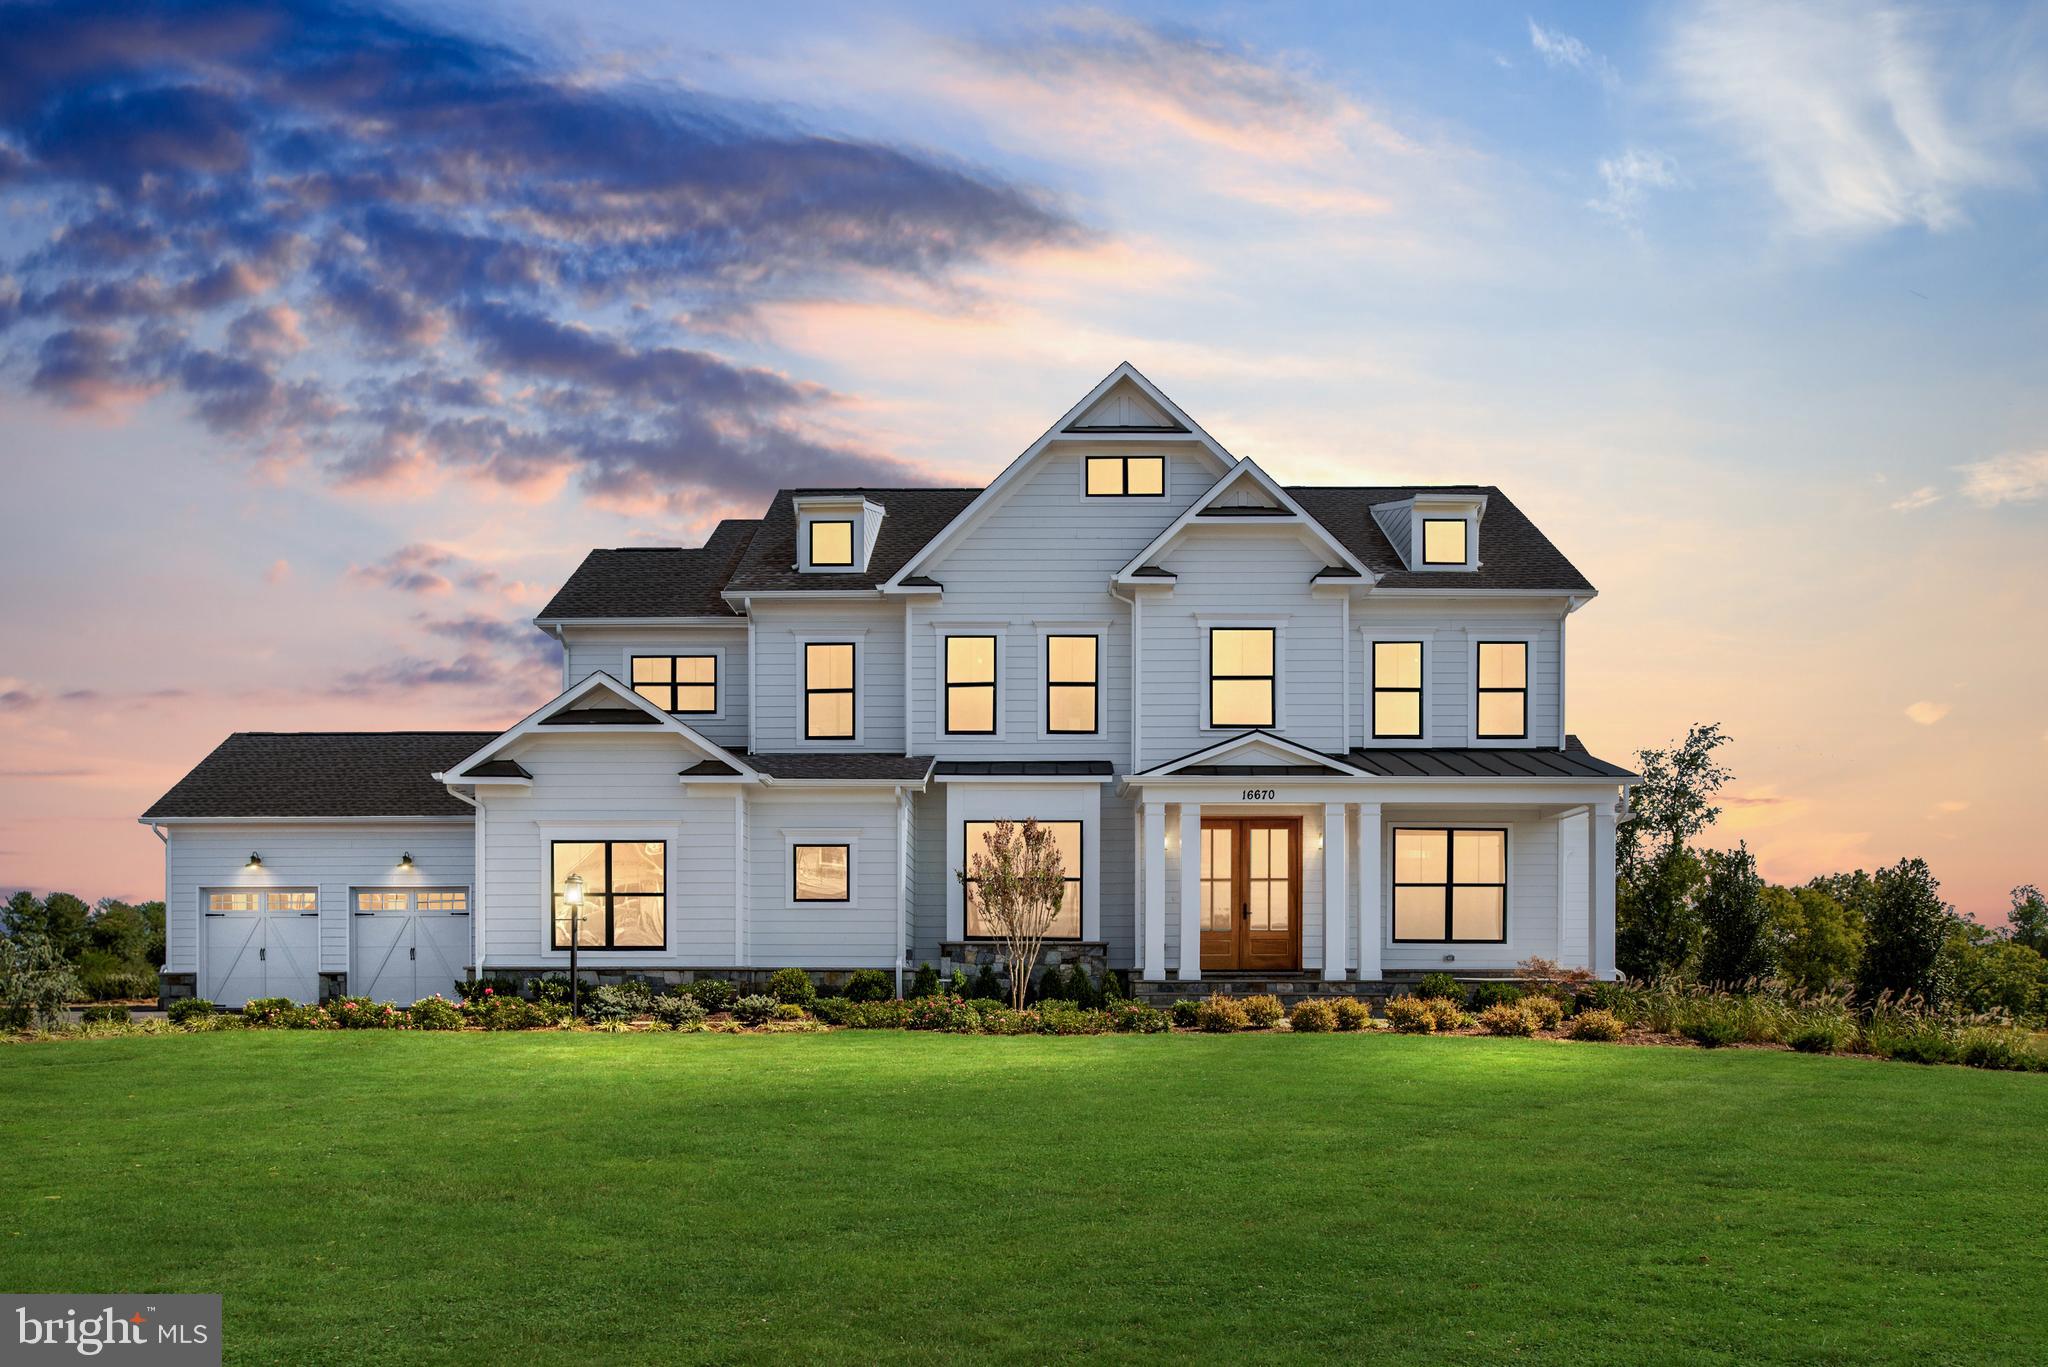
HILLSBORO
36660 HESKETT
4 Beds
3 Baths
4,100 Sq.Ft.
$1,405,000
MLS#: VALO2124892

HILLSBORO
36660 HESKETT LANE
4 Beds
3 Baths
3,850 Sq.Ft.
$1,375,000
MLS#: VALO2090078

HILLSBORO
14326 BOOKCLIFF COURT
5 Beds
5 Baths
5,545 Sq.Ft.
$1,425,000
MLS#: VALO2137162

HILLSBORO
16081 PURCELLVILLE ROAD
4 Beds
4 Baths
4,081 Sq.Ft.
$1,699,000
MLS#: VALO2128076

HILLSBORO
15042 CREEK POINT COURT
5 Beds
5 Baths
7,961 Sq.Ft.
$1,799,000
MLS#: VALO2134760
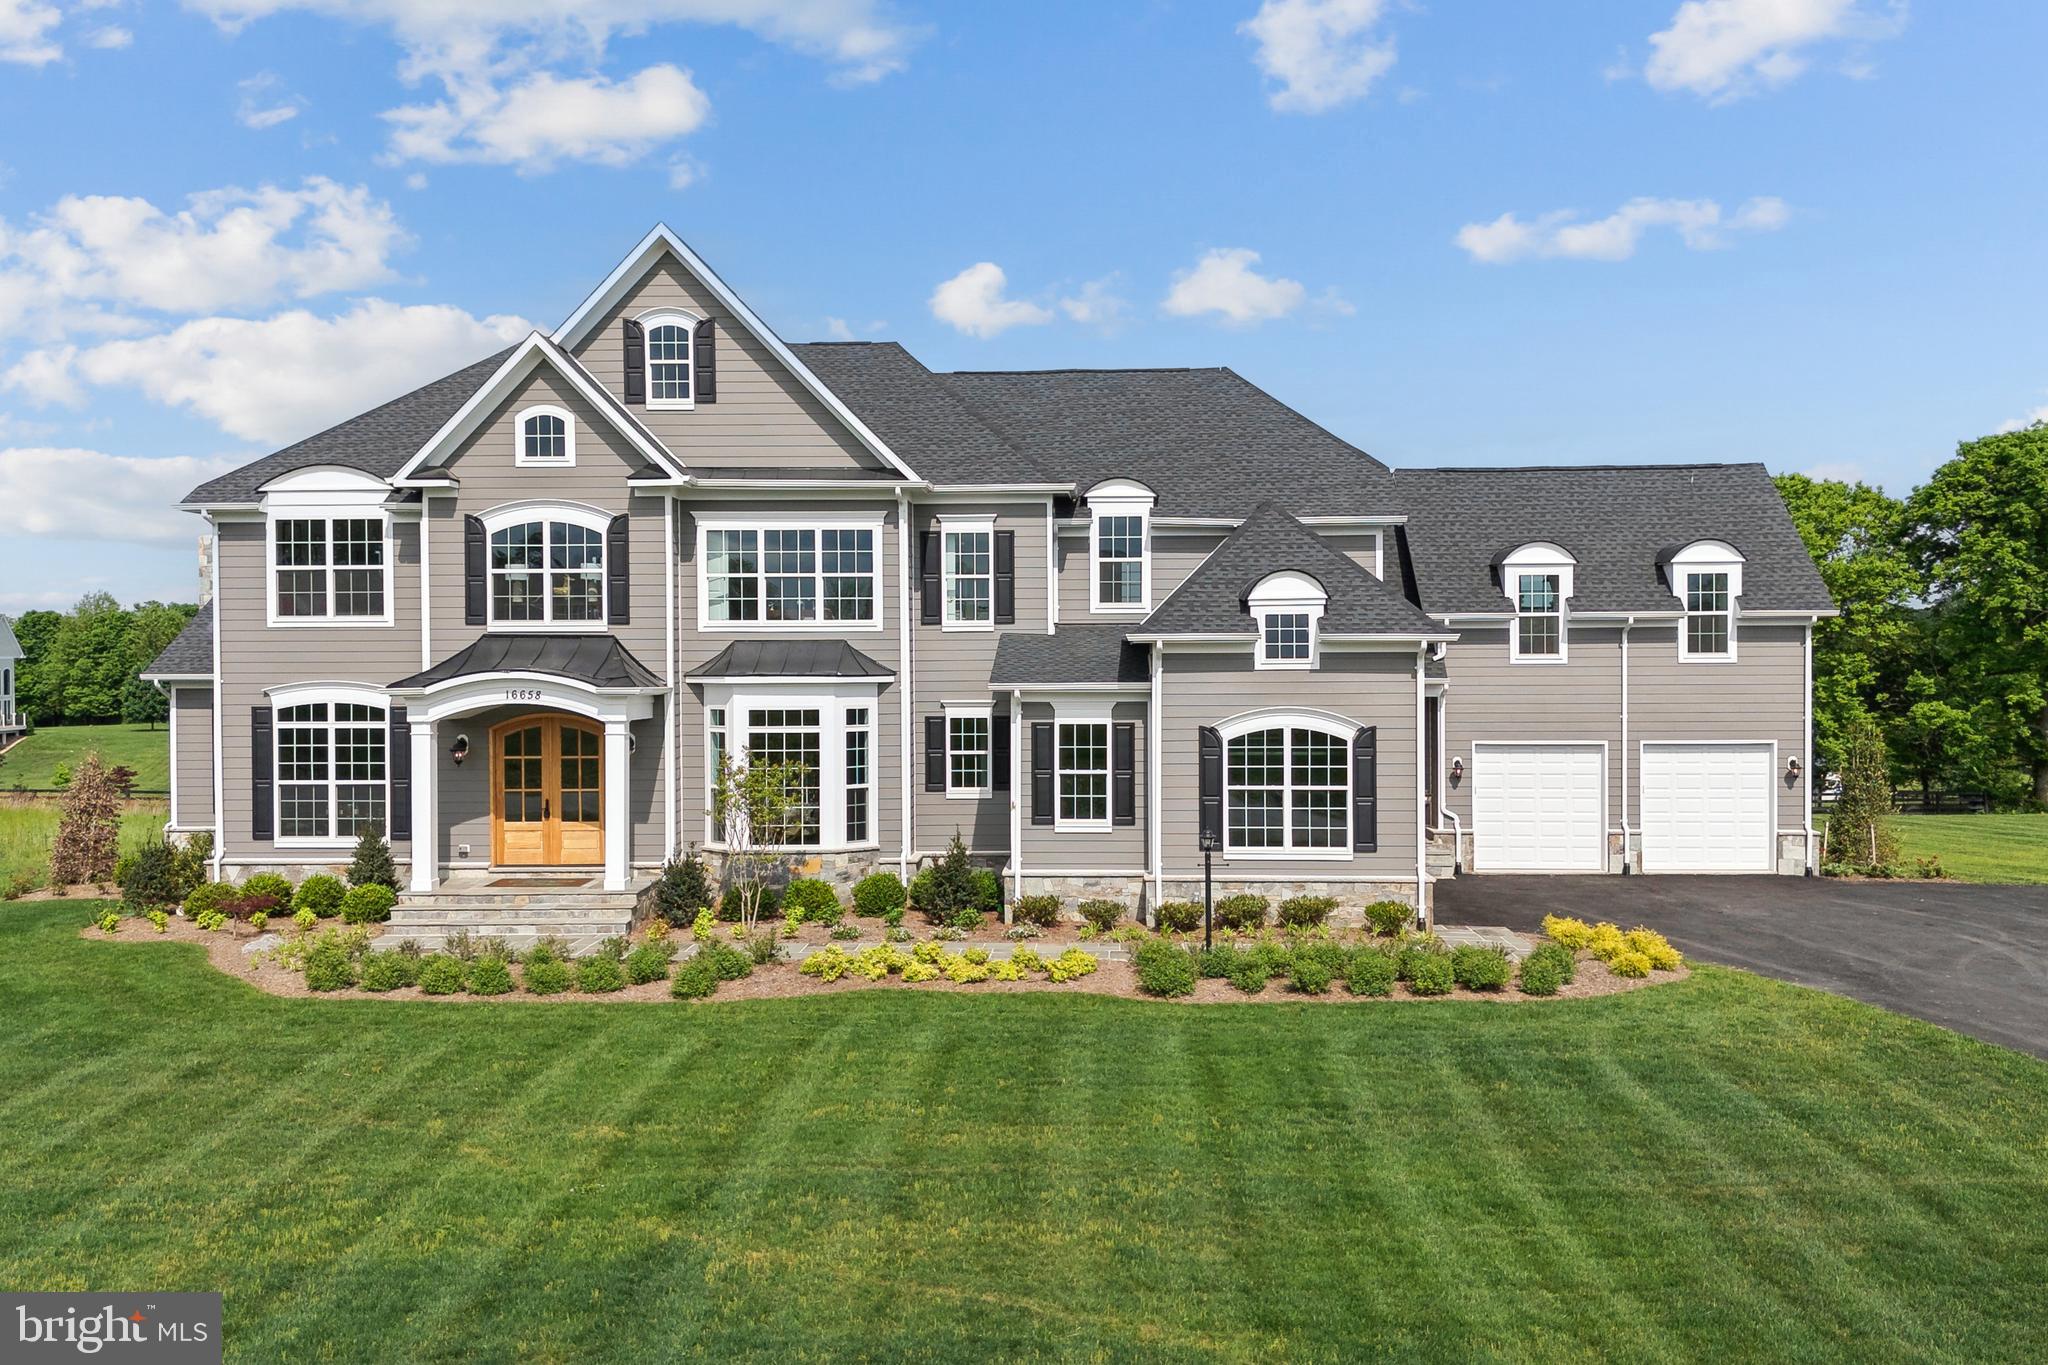
HILLSBORO
36660 HESKETT LANE
4 Beds
4 Baths
5,200 Sq.Ft.
$1,595,000
MLS#: VALO2124894

HILLSBORO
14254 BOOKCLIFF COURT
5 Beds
6 Baths
6,144 Sq.Ft.
$1,395,000
MLS#: VALO2135050

HILLSBORO
15334 HILLSBORO ROAD
4 Beds
3 Baths
4,500 Sq.Ft.
$1,375,000
MLS#: VALO2136486
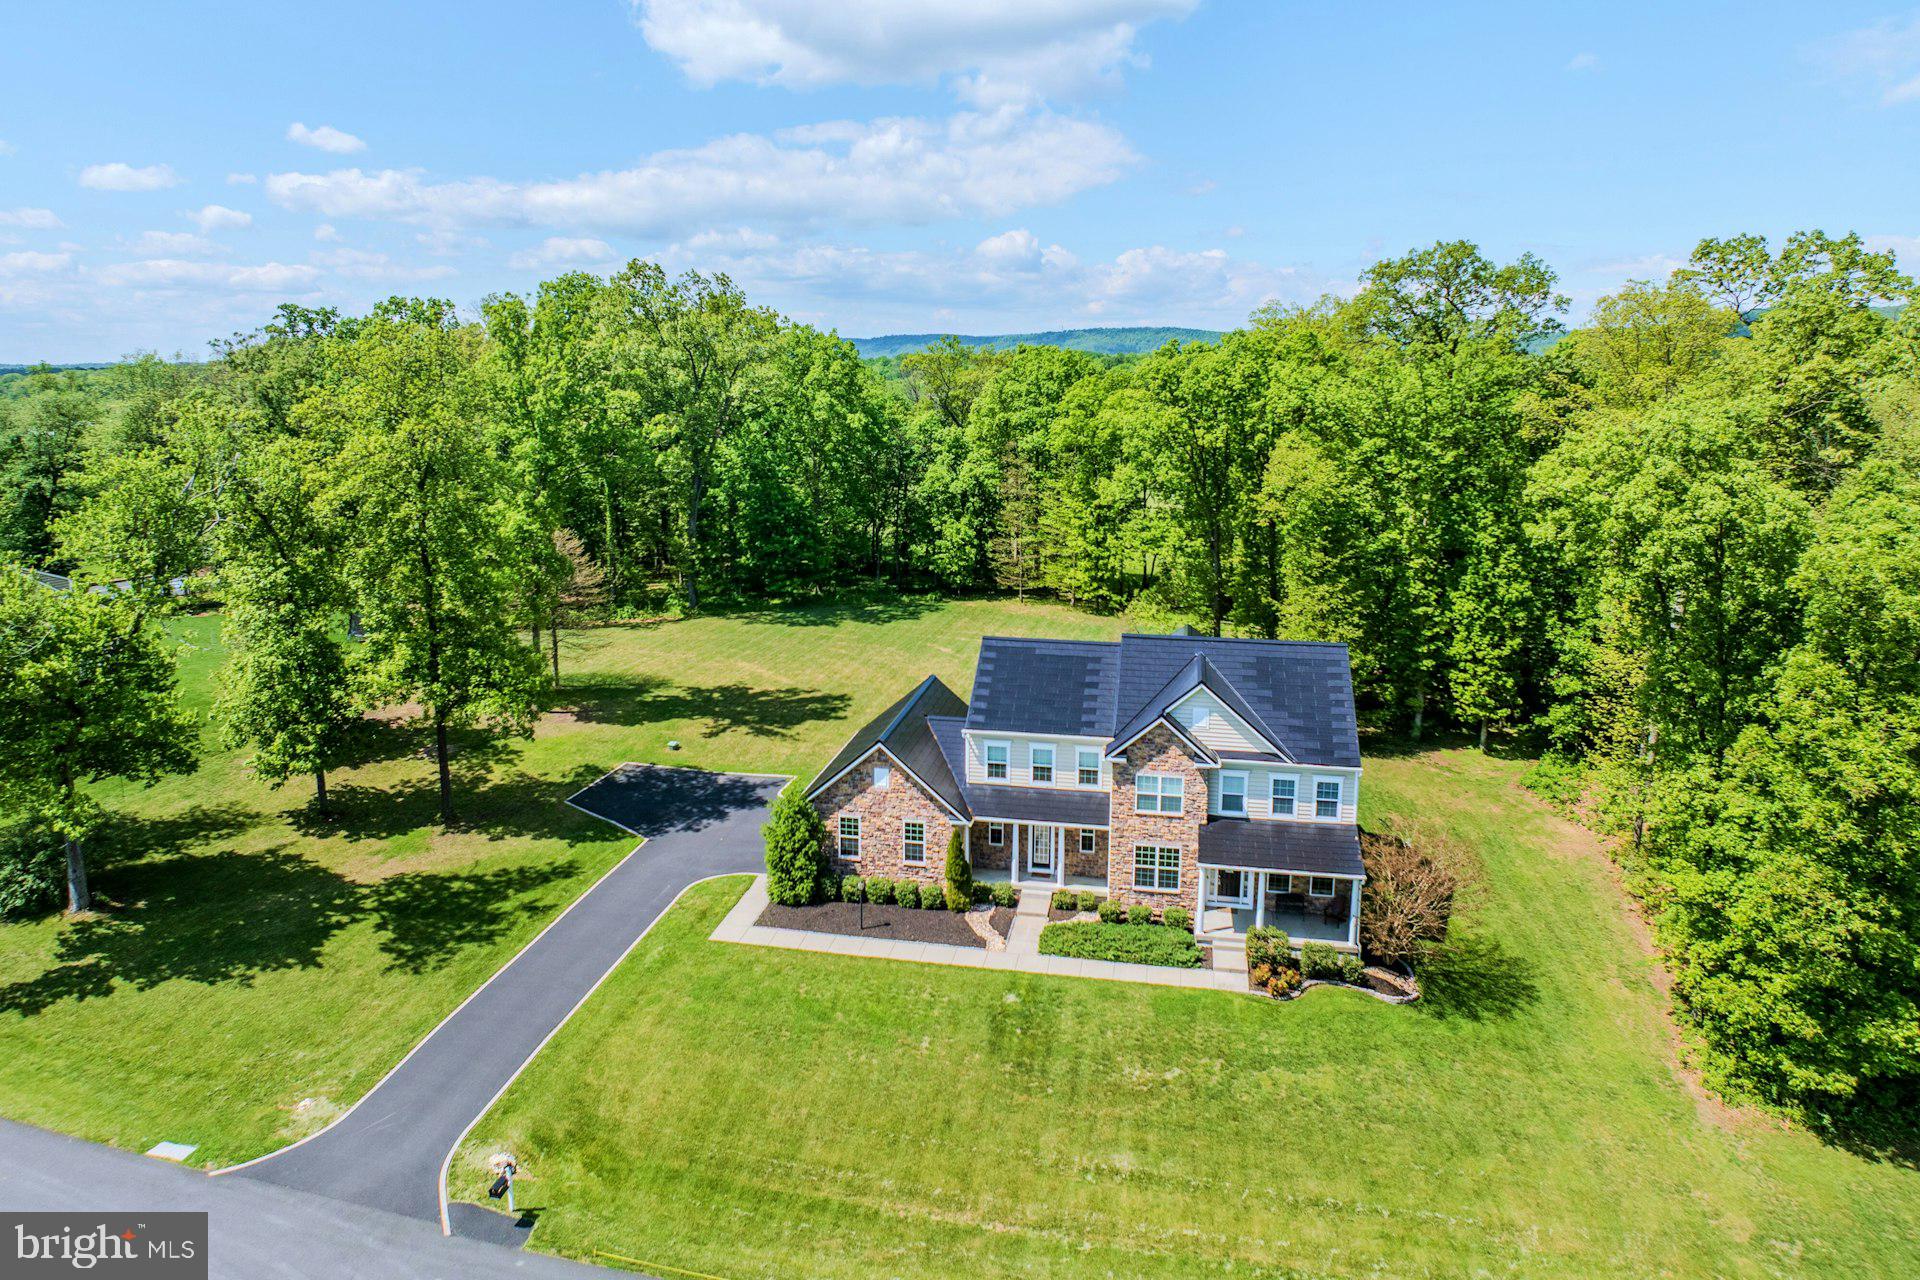
HILLSBORO
14963 CREEK POINT COURT
4 Beds
4 Baths
5,356 Sq.Ft.
$1,289,900
MLS#: VALO2122240
.png)