Features & Amenities

Interior

  • Total Bedrooms

    2

  • Bathrooms

    2

  • Above Grade Finished Area

    826.0

  • Basement YN

    YES

  • Cooling YN

    YES

  • Cooling

    Central Air

  • Fireplace YN

    YES

  • Heating YN

    YES

  • Heating

    Electric

  • Main Level Bedrooms

    2

  • Pet friendly

    N/A

Exterior

  • Garage

    No

  • Construction Materials

    Vinyl Siding

  • Parking

    Assigned

  • Pool

    No

  • Waterfront YN

    NO

Area & Lot

  • Lot Size(acres)

    0.07

  • Lot Size(square feet)

    3,079

  • Property Type

    Residential

  • Property Sub Type

    Townhouse

  • Architectural Style

    Colonial

Price

  • Sales Price

    $325,000

  • Tax Amount

    $3,346

  • Financing Options

    Conventional

  • Sq. Footage

    1,640

  • Price/SqFt

    $198

HOA

  • Association

    YES

  • Association Fee

    $73

  • Association Fee Frequency

    Monthly

  • Association Fee Includes

    N/A

School District

  • Elementary School

    HENDERSON

  • Middle School

    SAUNDERS

  • High School

    FOREST PARK

Property Features

  • New Construction

    NO

  • Foundation Details

    Block

  • Senior Community YN

    NO

  • Sewer

    Public Sewer

  • Tax Lot

    A5

  • Water Source

    Public

Schedule a Showing

Showing scheduled successfully.

<
>
IN PERSON
VIA CHAT

What is 3 + 4 ?


Change time

Mortgage calculator

Estimate your monthly mortgage payment, including the principal and interest, property taxes, and HOA. Adjust the values to generate a more accurate rate.

Your payment

Principal and Interest:

$

Property taxes:

$

HOA fees:

$

Total loan payment:

$

Total interest amount:

$

Location

County

PRINCE WILLIAM

Elementary School

HENDERSON

Middle School

SAUNDERS

High School

FOREST PARK

Listing Courtesy of Michael S Webb, RE/MAX Allegiance

RealHub Information is provided exclusively for consumers' personal, non-commercial use, and it may not be used for any purpose other than to identify prospective properties consumers may be interested in purchasing. All information deemed reliable but not guaranteed and should be independently verified. All properties are subject to prior sale, change or withdrawal. RealHub website owner shall not be responsible for any typographical errors, misinformation, misprints and shall be held totally harmless.

Agent Laurie Hailey

Salesperson, Realtor

Laurie Hailey

Call Laurie today to schedule a private showing.


* Listings on this website come from the FMLS IDX Compilation and may be held by brokerage firms other than the owner of this website. The listing brokerage is identified in any listing details. Information is deemed reliable but is not guaranteed. If you believe any FMLS listing contains material that infringes your copyrighted work please click here to review our DMCA policy and learn how to submit a takedown request.© 2024 FMLS.
Step into the charm of this delightful 2 Bedroom, 2 Bathroom, 2 Level Amherst 2 Model townhome nestled in the coveted Montclair community. This property is ready to be embraced by its new owner!
Perfect for first-time homebuyers or savvy investors, this property is being sold as-is, offering an incredible opportunity at a bargain price. Imagine the possibilities – whether it's your dream home or an investment for rental income, this is the chance you've been waiting for!
Convenience is yours with two reserved parking spots conveniently located in front of the home. Inside, the entrance level welcomes you with a modern Kitchen featuring a charming Dining Nook, a cozy Living Room, 2 Bedrooms, and a full Bathroom – ideal for everyday living and entertaining with ease.
Venture downstairs to discover the inviting basement, where a Large Family Room awaits, complete with a wood-burning fireplace. With an additional large room and a generously sized laundry room boasting ample storage space, practicality meets comfort seamlessly.
Step outside and into your private oasis – a fenced backyard beckons, perfect for hosting BBQs, outdoor gatherings, or simply unwinding under the open sky.  
Don't miss out on this incredible opportunity – this bargain-priced property is primed and ready to make your homeownership dreams a reality. Act now and seize the chance to make 15477 Cliffview Drive your new sanctuary! 🏡✨

15477 CLIFFVIEW DRIVE

Message successfully sent.

What would you like to know?

What is 3 + 4 ?

I agree to receive email communication and understand I can unsubscribe at any time.

I agree to be contacted by Charis Realty Group - Christine Issler, Broker via call, email, and text for real estate services. To opt out, you can reply 'stop' at any time or reply 'help' for assistance. You can also click the unsubscribe link in the emails. Message and data rates may apply. Message frequency may vary. Privacy Policy

Related Properties

*Welcome home! This beautifully updated Colonial-style townhouse in the Williamstown subdivision offers the perfect mix of classic charm and modern updates. With 1,320 square feet, the home features three spacious bedrooms and 2.5 bathrooms.

Total renovation completed this year, including a brand-new roof, HVAC, flooring, kitchen, bathrooms, and appliances. Everything is fresh, updated, and ready for you to move right in!

Enjoy easy, low-maintenance living in a welcoming community with all the comforts you’re looking for. Whether you’re a first-time buyer or simply looking for a home that doesn’t come with a long to-do list, this one is worth a look!
#VAPW2129538

DUMFRIES

2938 BUELL COURT

3 Beds

2 Baths

1,320 Sq.Ft.

$365,000

MLS#: VAPW2129538

*** OPEN HOUSE - SUNDAY OCT 11TH, 12-4 PM  *** LOOK AT ALL THE UPGRADES & UPDATES *** HUGE 4 BEDROOM END UNIT! - PRICED EXCEPTIONALLY WELL! FULLY RENOVATED! Fenced front & back yard - PLUS - HUGE Greenspace in the back! Subdivision Swimming Pool & Playground.

*** Unlike standard townhomes, this fully refreshed end-unit delivers exceptional elbow room. Spanning 1,396 square feet, the 4-bedroom, 2.5-bath residence showcases luxury vinyl plank flooring, newly installed recessed lighting, all-new outlets and switches, and fresh neutral paint throughout. Abundant natural light brightens the open living spaces, flowing seamlessly into a completely transformed kitchen equipped with all-new cabinetry, countertops, tile backsplash, flooring, walls, and appliances.

*** Major exterior and structural upgrades deliver complete turnkey peace of mind, including a brand-new roof installed in August 2026 with 30-year architectural shingles, fresh plywood, and felt undercoating, alongside a freshly painted exterior and freshly resealed window caulking. *** Upstairs, four versatile bedrooms easily adapt to guest quarters, a home office, or creative spaces. Every bathroom has been renovated from top to bottom, featuring all-new cabinetry, sinks, toilets, flooring, walls, and custom shower/bath tile work. The standout feature waits outside: an expansive fenced front and backyard—a rare find for this property type—perfect for weekend barbecues or quiet evenings bordering lush greenspace.

*** Situated in Dumfries with quick access to Quantico, commuter highways, shopping, and dining, this home pairs modern quality with an unbeatable location.
#VAPW2131034

DUMFRIES

2522 SEDGEWICK PLACE

4 Beds

2 Baths

1,396 Sq.Ft.

$360,000

MLS#: VAPW2131034

*THIS PROPERTY WILL BE AVAILABLE FOR SALE VIA AUCTION DOT COM* NO SHOWINGS; THIS IS AN OCCUPIED AUCTION. Opportunity in the Princeton Woods community! This three-level interior townhome offers 3 bedrooms and 3.5 baths, with a walkout lower level and rear outdoor space. Conveniently located near I-95, Route 1, shopping, dining, recreation, and commuter routes. Property is being sold as-is. Seller makes no representations or warranties regarding the property.The list price is not indicative of the seller's final reserve amount. This property is part of an online bidding event; please visit the auction company's website to place bids. Inspections of this property and contact with occupants are strictly prohibited. Property is sold "as is" and no for sale sign allowed.* Please visit auction.com for property updates and check back regularly. Buyer pays 100% transfer tax and recordation, Seller is exempt; Buyer pays Premium; 
Cash offers only. Seller is exempt.
#VAPW2131364

DUMFRIES

17022 POINT PLEASANT LANE

3 Beds

3 Baths

1,698 Sq.Ft.

$331,170

MLS#: VAPW2131364

Your next chapter starts at 4228 Stockbridge Drive! This townhome-style condominium combines a convenient Dumfries location, a manageable footprint, and the opportunity to make a home your own. With two bedrooms, one full bathroom, one half bathroom, and approximately 1,332 square feet of above-grade living space, it is an appealing starter home for a buyer ready to bring a little vision and personal style.

Built in 1990, the home features a traditional layout with space for relaxing, gathering, and everyday living. The living and dining areas provide a welcoming foundation for your furniture and decorating ideas, while a fireplace adds character and a focal point. Picture a comfortable evening at home or sharing dinner with friends in a space you have made your own.

The kitchen offers the opportunity to create a look that suits your taste and budget. Whether you envision a simple refresh or more extensive updates over time, you can plan improvements around your priorities. Two bedrooms provide flexibility for sleeping space, guests, or a home office, while the full bathroom and additional half bathroom offer everyday convenience.

Step outside to the wood deck and imagine morning coffee, a few container plants, or a quiet place to unwind after a busy day. This outdoor space adds another area to enjoy without the demands of maintaining a large backyard.

The home needs a little love, but its established layout, useful living space, and appealing features give buyers a promising starting point. If you appreciate a home with good bones and the chance to add your own finishing touches, this could be the opportunity you have been waiting for. Bring your ideas for paint, finishes, and updates, then explore the possibilities during your visit. The potential is here to create a space that reflects your style.

The location is a highlight. Grocery runs and everyday errands are convenient, with Food Lion on Waterway Drive and Target at Fortuna Center Plaza among the shopping options in the surrounding area. Local dining, shops, and services help keep your weekly routine manageable, while nearby Woodbridge expands your choices with Potomac Mills and its surrounding retail destinations. From picking up dinner ingredients to shopping for your new home, there is plenty to explore.

Access to Dumfries Road, Interstate 95, and the Route 1 corridor connects you with destinations throughout Prince William County and Northern Virginia. Whether your routine takes you toward Quantico, Woodbridge, or other regional employment centers, the location offers useful connections for planning your daily travel.

For the 2026–27 school year, the official Prince William County Public Schools locator identifies Pattie Elementary School, Potomac Shores Middle School, and Forest Park High School as the assigned schools for this address. Explore their programs, activities, and resources, and confirm school assignments directly with PWCS for your anticipated move date.

Low-maintenance living adds to the appeal. The condominium setting and manageable interior offer an attractive alternative to the upkeep associated with a larger detached home. Review the current condominium documents to confirm included services, fees, and maintenance responsibilities so you can plan confidently.

With its convenient location, practical layout, outdoor deck, and opportunity for personalization, 4228 Stockbridge Drive is ready for its next chapter. For a buyer seeking a starter home with potential, this is a chance to turn a little attention and creativity into a place that feels like home. Schedule your visit and imagine the possibilities!
#VAPW2131658

DUMFRIES

4228 STOCKBRIDGE DRIVE

2 Beds

1 Baths

1,332 Sq.Ft.

$319,900

MLS#: VAPW2131658

NEW PRICE + SELLER OFFERING A 2-1 RATE BUYDOWN WITH A FIRST-YEAR RATE OF 5.75% WITH AN ACCEPTABLE OFFER! Updated, spacious, and move-in ready! This 2-bedroom, 2-bath Stockbridge condo offers 1,205 square feet of comfortable living space with thoughtful updates.

Step inside to a bright and welcoming interior featuring LVP flooring and new carpet throughout. The spacious living area provides plenty of room to relax or entertain. The generously sized primary suite features a large closet and private bath, providing a comfortable retreat at the end of the day.

Enjoy your own private fenced patio, perfect for morning coffee, outdoor dining, or simply relaxing after a long day. Community amenities include an outdoor pool, playground, and walking trails, giving you plenty of opportunities to enjoy the outdoors without the upkeep.

The lower-level location and assigned parking add to the convenience, while the home's proximity to Quantico, I-95, major commuter routes, shopping, dining, and everyday essentials makes getting where you need to go easy.
#VAPW2129458

DUMFRIES

4238 STOCKBRIDGE DRIVE 83C

2 Beds

2 Baths

1,205 Sq.Ft.

$285,000

MLS#: VAPW2129458
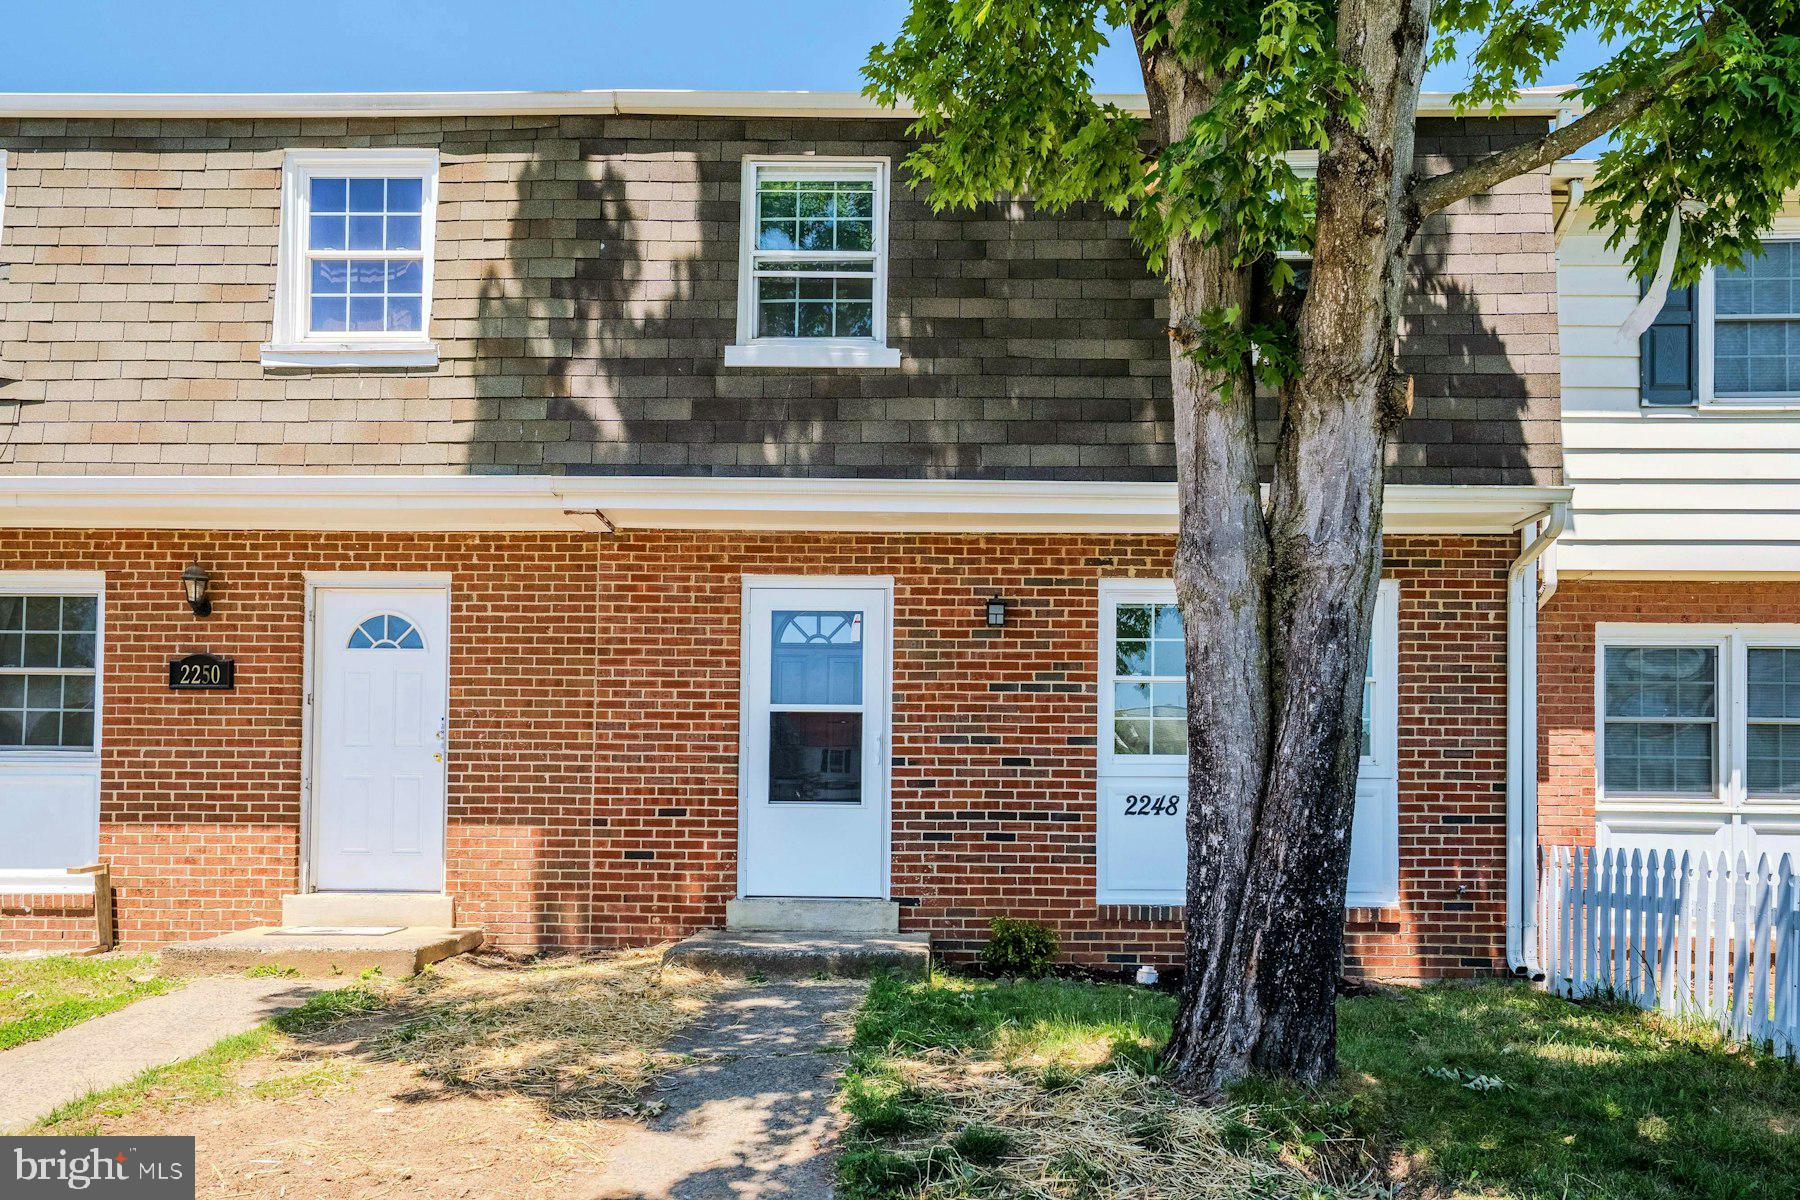
Welcome home to this beautifully renovated property featuring brand‑new stainless-steel appliances, quartz countertops, and bright, modern kitchen cabinetry. This home has been freshly painted throughout and offers a newer roof, giving buyers peace of mind from day one.
Upstairs, you’ll find three spacious bedrooms and two full bathrooms, providing comfort and convenience for the whole household. The main level includes a large family room, a spacious kitchen with a breakfast area, and a separate dining room that can easily double as an office or additional den. A well‑placed half bath completes the main floor.
Step outside to a nicely fenced backyard, perfect for pets, play, or outdoor entertaining.
Move‑in ready and thoughtfully updated, this home is prepared to welcome its next owners.
#VAPW2121756

DUMFRIES

2248 FORT PICKENS COURT

3 Beds

2 Baths

1,340 Sq.Ft.

$379,500

MLS#: VAPW2121756

Welcome Home 2843 Banks CT! Beautifully renovated and move-in ready, this inviting home combines modern updates with spacious, flexible living areas designed for today’s lifestyle.

Step inside and fall in love with the bright, refreshed interior featuring brand-new stainless-steel appliances, elegant quartz countertops, and stylish modern cabinetry in the spacious kitchen. Fresh paint throughout gives the home a crisp, clean feel, while the newer roof provides added peace of mind.

Upstairs, you’ll find three generously sized bedrooms and two full bathrooms, offering comfortable accommodations for family and guests. The main level is made for gathering, with a family room, updated kitchen, and a separate dining room that can easily be transformed into a home office, playroom, or additional den. A conveniently located half bath completes the main level.

Outside, enjoy the nicely fenced backyard, offering the perfect setting for pets, playtime, summer gatherings, or simply relaxing outdoors.

With its fresh modern finishes, thoughtful updates, versatile spaces, and move-in-ready appeal, this home checks all the boxes. Come see it for yourself—you may have just found the one!
#VAPW2130836

DUMFRIES

2843 BANKS COURT

3 Beds

2 Baths

1,320 Sq.Ft.

$385,000

MLS#: VAPW2130836

Welcome to this stunning 3-bedroom, 2.5-bath townhouse in beautiful Dumfries—a true gem in the area! Lovingly cared for and thoughtfully upgraded, this home invites you to enjoy great afternoons under the covered patio. Enjoy peace of mind with a roof and AC approximately 5 years young, newer windows, and gorgeous hardwood floors throughout. The kitchen shines with granite countertops, a new refrigerator, and well-maintained appliances.

Upstairs, you'll find three spacious bedrooms, two full bathrooms, plus a convenient half bath on the main level. Step outside to your beautiful private back patio—perfect for relaxing or entertaining. Located in a desirable Dumfries community close to shopping, dining, and commuter routes.

This townhouse truly has it all. Opportunities like this don't come around often—don't miss your chance!
#VAPW2127608

DUMFRIES

2426 KILPATRICK PLACE

3 Beds

2 Baths

1,300 Sq.Ft.

$349,900

MLS#: VAPW2127608

New on site 1 day ago
Renovated and move‑in ready, this immaculate 3BR/1.5BA townhouse delivers modern finishes, abundant natural light, and unbeatable convenience just minutes from Route 1, I‑95, VRE, shopping, and Quantico Marine Base. Every detail has been upgraded for long‑term durability and comfort, making this an ideal home for first‑time buyers or investors seeking a turnkey property.

The main level features an open floor plan with extra windows that flood the space with natural light. The kitchen shines with new quartz countertops, designer backsplash, nice cabinetry with soft‑close doors, and new stainless‑steel appliances. Additional upgrades include new electrical and lighting, new plumbing, new tile work, fresh interior and exterior paint, and newer 100% waterproof laminate flooring throughout the main level.

Enjoy seamless flow from the living and dining areas to the spacious rear and side yards, perfect for outdoor entertaining. A stylishly updated guest half bath completes the main level.

Upstairs, you’ll find three generously sized bedrooms and a beautifully updated full hallway bathroom.
#VAPW2132168

DUMFRIES

1909 FORT MONROE COURT

3 Beds

1 Baths

1,280 Sq.Ft.

$350,000

MLS#: VAPW2132168

Send a message

Message successfully sent.

Your message

What is 3 + 4 ?

Reason for contacting?

I agree to receive email communication and understand I can unsubscribe at any time.

I agree to be contacted by Charis Realty Group - Christine Issler, Broker via call, email, and text for real estate services. To opt out, you can reply 'stop' at any time or reply 'help' for assistance. You can also click the unsubscribe link in the emails. Message and data rates may apply. Message frequency may vary. Privacy Policy

Sign Out

Virtual Assistant

Would you like to take the next step with this property? We can help you schedule a showing or virtual tour, or send you more details.

Yes, I would like more information.

Thank You for Your Reply, One of Our Agents will contact you as soon as possible

No, maybe later.

Thank you, you can always contact me via email, phone number or through the contact form.

Realhub AI

Lucy - Your AI-Powered Realtor

Update Your Temporary Password

Personalize your search

Enter your email and we'll notify you immediately when new listings match what you're looking for.

or enter email address

Already have an account ? Login here

Continue your home search

I agree to receive communications and understand I can unsubscribe at any time.

I agree to be contacted by Charis Realty Group - Christine Issler, Broker via call, email, and text for real estate services. To opt out, you can reply 'stop' at any time or reply 'help' for assistance. You can also click the unsubscribe link in the emails. Message and data rates may apply. Message frequency may vary. Privacy Policy

Already have an account ? Login here

We use cookies

We use cookies primarily for analytics to enhance your experience. By accepting, you agree to our use of these cookies. You can manage your preferences or learn more about our cookies policy.