
Colonial
15429 PAINTERS COVE WAY
HAYMARKET, VA 20169
MLS#: VAPW2089388
$739,900


Property
Beds
3
Full Baths
3
1/2 Baths
1
Year Built
2012
Sq.Footage
2,741
*** Open House Canceled *** Incredible value in the hottest Country Club community in Northern Virginia * Immaculately maintained by its original owner end unit, 2 car garage Townhome in amenity-filled Dominion Valley Country Club offering a perfect balance of elegance and privacy * Approx 3,200 sq ft * 3BR/3.5BA * Three finished levels * Open concept floor plan * Gleaming wood floors * Formal living room with 2-story vaulted ceiling and a skylight * Separate dining room with crown molding, chair rail and tray ceiling with custom lighting * Spacious kitchen boasting lots of natural light flooding in through a Palladian window, granite counter tops, upgraded cabinetry featuring elegance package, updated SS appliances and a breakfast nook * Family room with a gas fire place * Large owners suite offering cathedral ceiling, a walk-in closet and a luxurious owner’s bath with granite vanity and a soaking tub * Upgraded hall bath with granite vanity * Finished walk-out basement boasting a full bath, a huge rec room area with 2 full size windows and tons of storage * Upgraded light fixtures and additional recessed lighting throughout * Additional insulation in the attic * Premium lot adjacent to common area and backing to trees offering privacy * Upper lvl HVAC 2023 * Whole house natural gas powered generator * Irrigation * Professional landscaping with custom stacked stone wall * Tons of additional parking * Great location- short walk to Gravely Elementary and the Wavery Club (indoor and outdoor pools) * World-class amenities: Arnold Palmer Signature Golf Course, renovated Clubhouse, state-of-the-art Sports Pavilion, 5 swimming pools including an indoor pool, tennis & basketball courts, playgrounds, miles of walking/biking trails and two fishing ponds * Award winning schools!
Features & Amenities
Interior
-
Other Interior Features
Kitchen Island, Walk-In Closet(s), Vaulted Ceiling(s), High Ceilings, Tray Ceiling(s), Crown Molding, Open Floorplan, Soaking Tub
-
Total Bedrooms
3
-
Bathrooms
3
-
1/2 Bathrooms
1
-
Above Grade Finished Area
2072.0
-
Basement YN
YES
-
Cooling YN
YES
-
Cooling
Central Air, Zoned, Electric
-
Fireplace YN
YES
-
Heating YN
YES
-
Heating
Exhaust Fan, Natural Gas, Forced Air, Zoned
-
Pet friendly
N/A
Exterior
-
Garage
Yes
-
Garage spaces
2
-
Construction Materials
Brick Veneer
-
Parking
Garage Door Opener, Garage, Driveway, Attached
-
Pool
Yes
-
Pool Features
Community
-
Waterfront YN
NO
-
View
Trees/Woods, Garden
Area & Lot
-
Lot Features
Cleared
-
Lot Size(acres)
0.11
-
Lot Size(square feet)
4,830
-
Property Type
Residential
-
Property Sub Type
Townhouse
-
Architectural Style
Colonial
Price
-
Sales Price
$739,900
-
Tax Amount
$6,163
-
Financing Options
Conventional, Cash, FHA, VA
-
Sq. Footage
2,741
-
Price/SqFt
$269
HOA
-
Association
YES
-
Association Fee
$204
-
Association Fee Frequency
Monthly
-
Association Fee Includes
N/A
School District
-
Elementary School
GRAVELY
-
Middle School
RONALD WILSON REAGAN
-
High School
BATTLEFIELD
Property Features
-
Stories
3
-
New Construction
NO
-
Association Amenities
Clubhouse, Fitness Center, Meeting Room, Picnic Area, Tennis Court(s), Basketball Court, Trail(s), Gated, Jogging Path, Playground, Sport Court
-
Foundation Details
Slab
-
Senior Community YN
NO
-
Sewer
Public Sewer
-
Tax Lot
68
-
Water Source
Public
Schedule a Showing
Showing scheduled successfully.
Mortgage calculator
Estimate your monthly mortgage payment, including the principal and interest, property taxes, and HOA. Adjust the values to generate a more accurate rate.
Your payment
Principal and Interest:
$
Property taxes:
$
HOA fees:
$
Total loan payment:
$
Total interest amount:
$
Location
County
PRINCE WILLIAM
Elementary School
GRAVELY
Middle School
RONALD WILSON REAGAN
High School
BATTLEFIELD
Listing Courtesy of Paulina Stowell, CENTURY 21 New Millennium
RealHub Information is provided exclusively for consumers' personal, non-commercial use, and it may not be used for any purpose other than to identify prospective properties consumers may be interested in purchasing. All information deemed reliable but not guaranteed and should be independently verified. All properties are subject to prior sale, change or withdrawal. RealHub website owner shall not be responsible for any typographical errors, misinformation, misprints and shall be held totally harmless.

Salesperson, Realtor
Laurie Hailey
Call Laurie today to schedule a private showing.

* Listings on this website come from the FMLS IDX Compilation and may be held by brokerage firms other than the owner of this website. The listing brokerage is identified in any listing details. Information is deemed reliable but is not guaranteed. If you believe any FMLS listing contains material that infringes your copyrighted work please click here to review our DMCA policy and learn how to submit a takedown request.© 2024 FMLS.
Related Properties

HAYMARKET
15998 GREYMILL MANOR DRIVE
3 Beds
2 Baths
2,240 Sq.Ft.
$615,000
MLS#: VAPW2129702
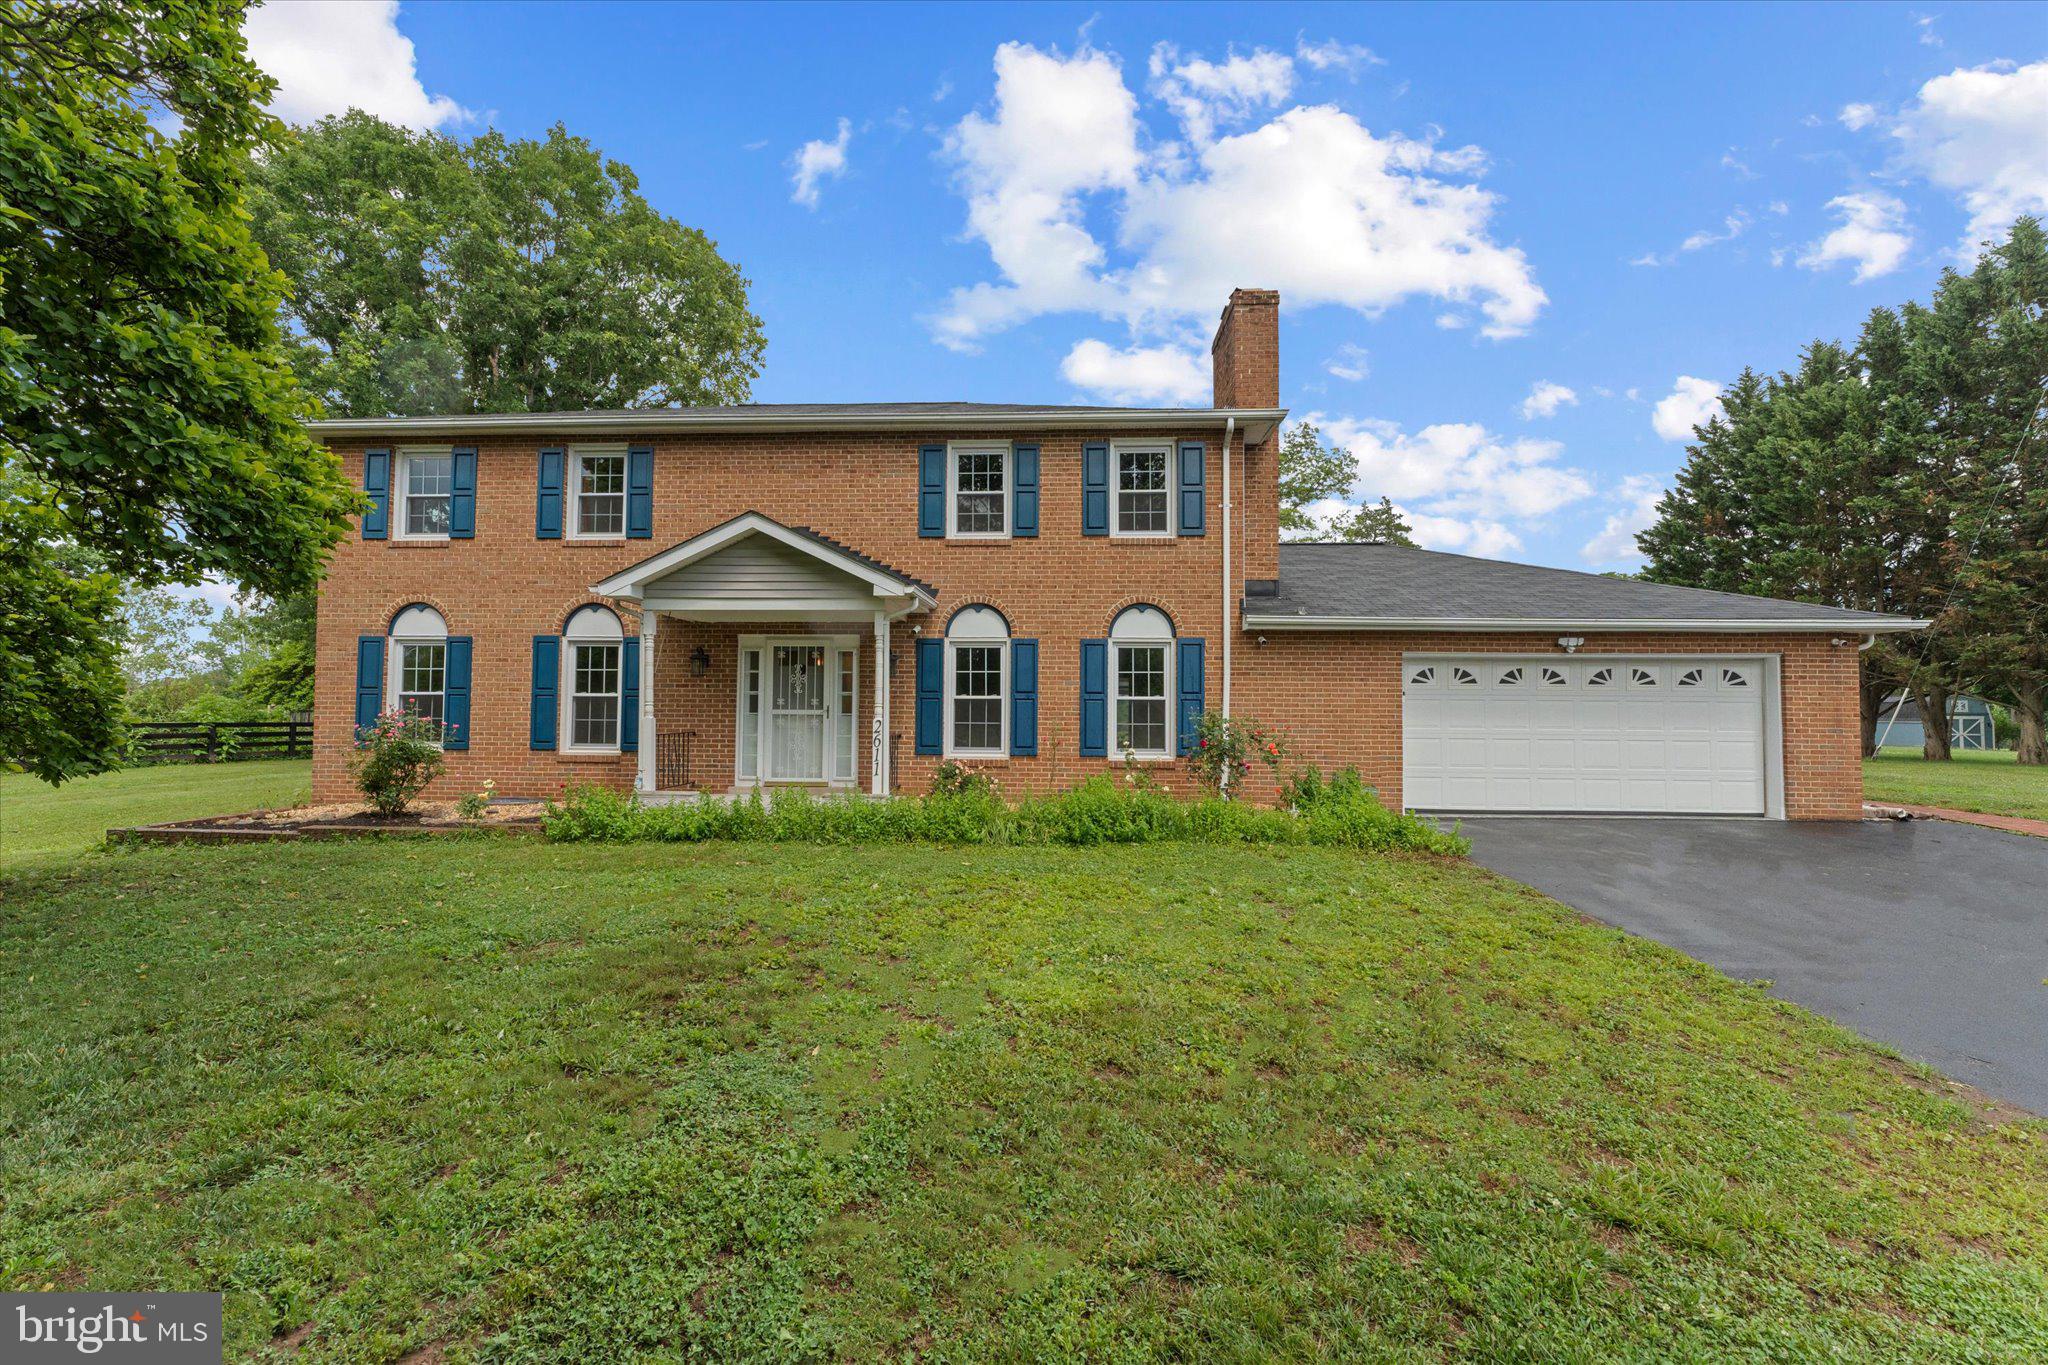
HAYMARKET
2611 ALVEY DRIVE
4 Beds
2 Baths
2,645 Sq.Ft.
$799,999
MLS#: VAPW2120734

HAYMARKET
15055 CLEMENTINE WAY
4 Beds
3 Baths
2,796 Sq.Ft.
$685,000
MLS#: VAPW2131340

HAYMARKET
5988 SUNSTONE LANE
3 Beds
2 Baths
2,625 Sq.Ft.
$702,616
MLS#: VAPW2131924

HAYMARKET
6725 PINCHOT LANE
3 Beds
3 Baths
2,996 Sq.Ft.
$720,000
MLS#: VAPW2126338

HAYMARKET
6152 AMBER LANE
3 Beds
2 Baths
2,763 Sq.Ft.
$709,990
MLS#: VAPW2132154

HAYMARKET
6156 AMBER LANE 2
3 Beds
2 Baths
3,424 Sq.Ft.
$739,990
MLS#: VAPW2132156

HAYMARKET
6156 AMBER LANE
3 Beds
2 Baths
2,625 Sq.Ft.
$699,990
MLS#: VAPW2132158

HAYMARKET
15584 LEGACY WAY
3 Beds
3 Baths
2,515 Sq.Ft.
$750,000
MLS#: VAPW2131060

HAYMARKET
6520 OLD CAROLINA ROAD
2 Beds
1 Baths
862 Sq.Ft.
$649,000
MLS#: VAPW2103342
.png)