Features & Amenities

Interior

  • Other Interior Features

    Eat-in Kitchen, Kitchen Island, Pantry, Recessed Lighting, Walk-In Closet(s), Central Vacuum, Built-in Features, Crown Molding, Soaking Tub

  • Total Bedrooms

    5

  • Bathrooms

    4

  • 1/2 Bathrooms

    1

  • Above Grade Finished Area

    4602.0

  • Basement YN

    YES

  • Cooling YN

    YES

  • Cooling

    Central Air, Electric, Attic Fan

  • Fireplace YN

    YES

  • Heating YN

    YES

  • Heating

    Exhaust Fan, Natural Gas, Central

  • Pet friendly

    N/A

Exterior

  • Garage

    Yes

  • Garage spaces

    5

  • Construction Materials

    Brick

  • Parking

    Oversized, Garage Door Opener, Asphalt, Garage, Driveway, Inside Entrance, Attached, Detached

  • Patio and Porch Features

    Deck, Patio

  • Pool

    No

  • Waterfront YN

    NO

Area & Lot

  • Lot Features

    Cleared, Front Yard, Level, Back Yard

  • Lot Size(acres)

    1.91

  • Lot Size(square feet)

    83264.0

  • Property Type

    Residential

  • Property Sub Type

    Single Family Residence

  • Architectural Style

    Traditional

Price

  • Sales Price

    $985,000

  • Tax Amount

    $6,384

  • Sq. Footage

    6, 541

  • Price/SqFt

    $150

HOA

  • Association

    No

School District

  • Elementary School

    HENDERSON

  • Middle School

    POTOMAC

  • High School

    POTOMAC

Property Features

  • New Construction

    NO

  • Accessibility Features

    Stair Lift

  • Foundation Details

    Slab

  • Senior Community YN

    NO

  • Sewer

    Public Sewer

  • Water Source

    Public

Schedule a Showing

Showing scheduled successfully.

<
>
IN PERSON
VIA CHAT

What is 3 + 4 ?


Change time

Mortgage calculator

Estimate your monthly mortgage payment, including the principal and interest, property taxes, and HOA. Adjust the values to generate a more accurate rate.

Your payment

Principal and Interest:

$

Property taxes:

$

HOA fees:

$

Total loan payment:

$

Total interest amount:

$

Location

County

PRINCE WILLIAM

Elementary School

HENDERSON

Middle School

POTOMAC

High School

POTOMAC

Listing Courtesy of Amanda Macy , Samson Properties

RealHub Information is provided exclusively for consumers' personal, non-commercial use, and it may not be used for any purpose other than to identify prospective properties consumers may be interested in purchasing. All information deemed reliable but not guaranteed and should be independently verified. All properties are subject to prior sale, change or withdrawal. RealHub website owner shall not be responsible for any typographical errors, misinformation, misprints and shall be held totally harmless.

Agent Laurie Hailey

AGENT

Laurie Hailey

Call Laurie today to schedule a private showing.


* Listings on this website come from the FMLS IDX Compilation and may be held by brokerage firms other than the owner of this website. The listing brokerage is identified in any listing details. Information is deemed reliable but is not guaranteed. If you believe any FMLS listing contains material that infringes your copyrighted work please click here to review our DMCA policy and learn how to submit a takedown request.© 2024 FMLS.
The seller received three very competitive sight-unseen offers and has decided to move ahead with one of them.
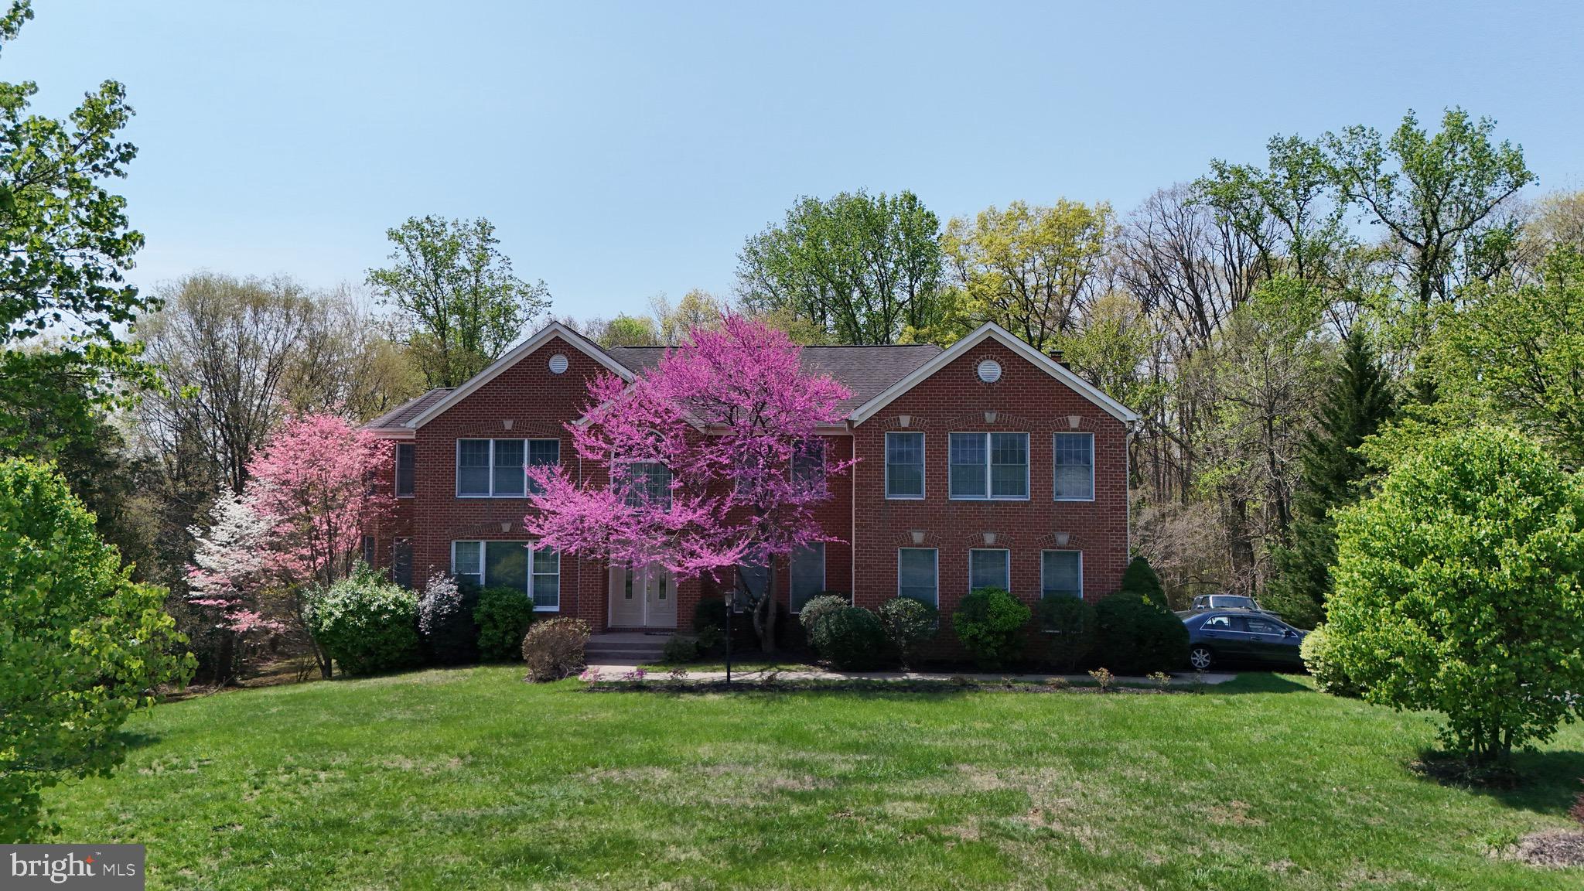
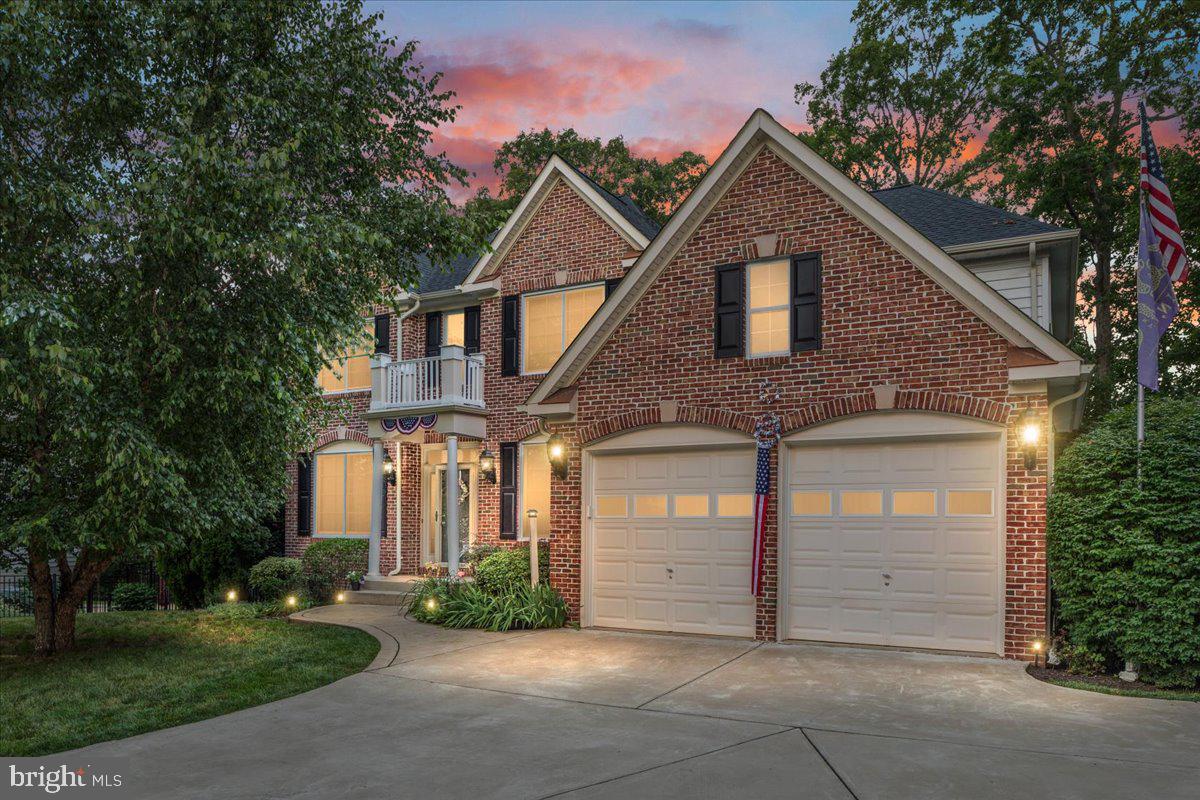
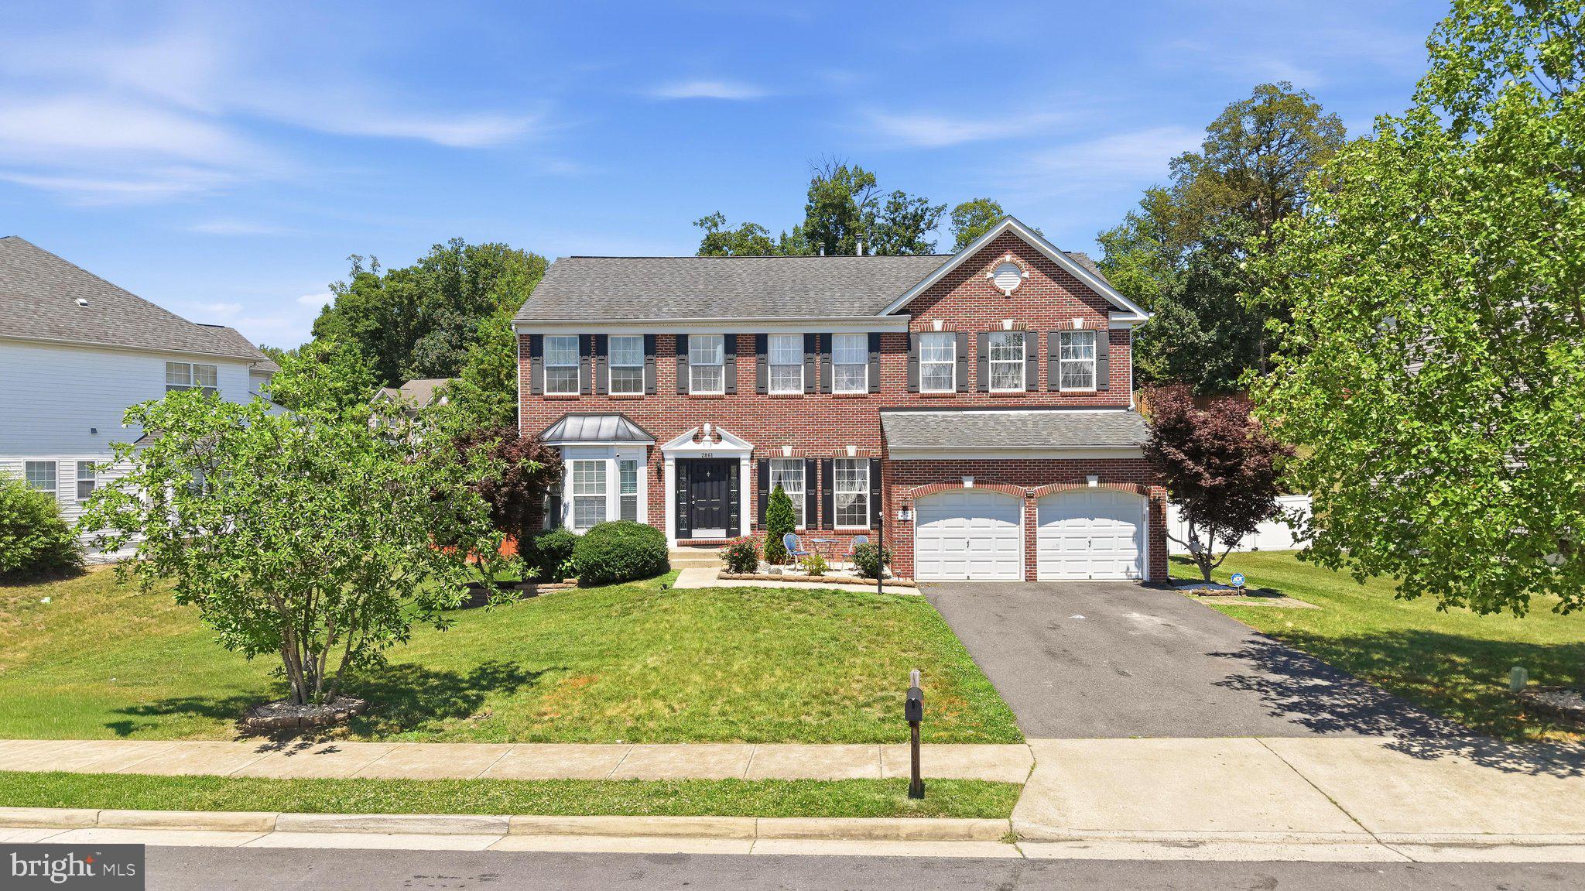
This is one of those rare homes that just feels special — and for good reason. Custom-built, all brick, and hitting the market for the very first time, this one-owner gem has been lovingly maintained from day one. It’s the kind of solid, thoughtfully designed home that doesn’t come around often, especially with this kind of space, layout, and location.

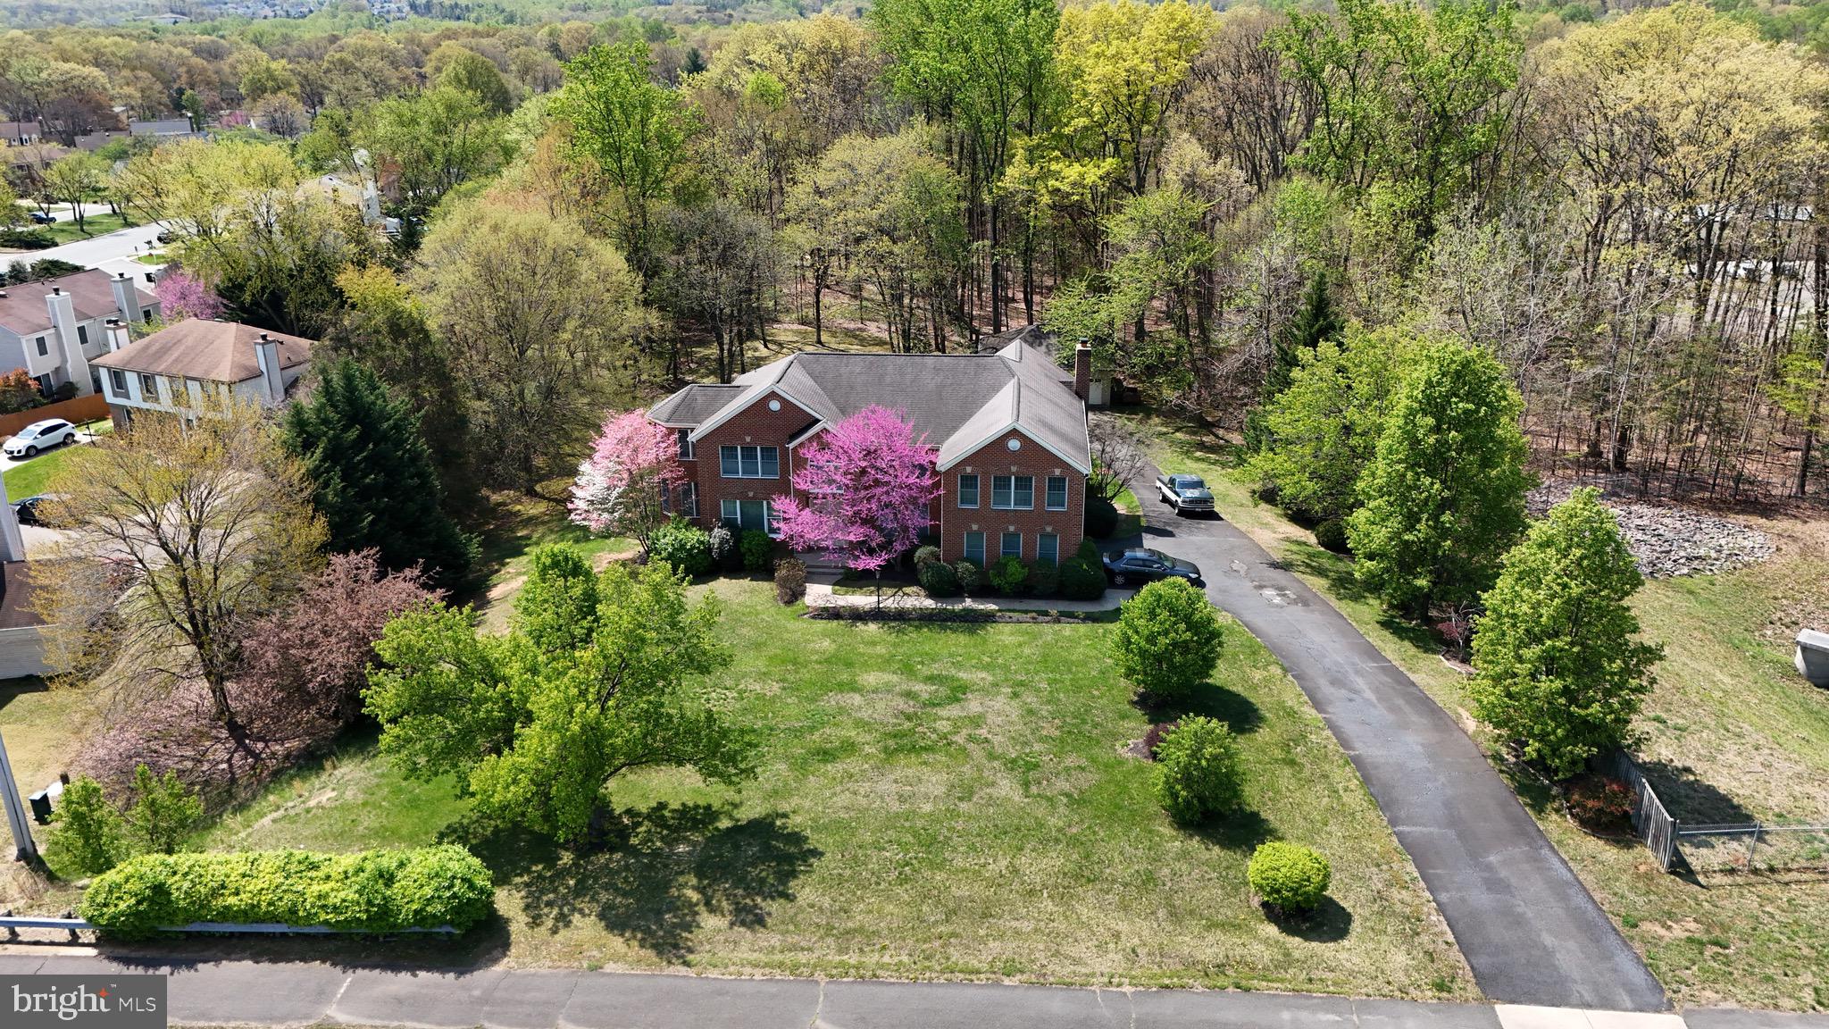
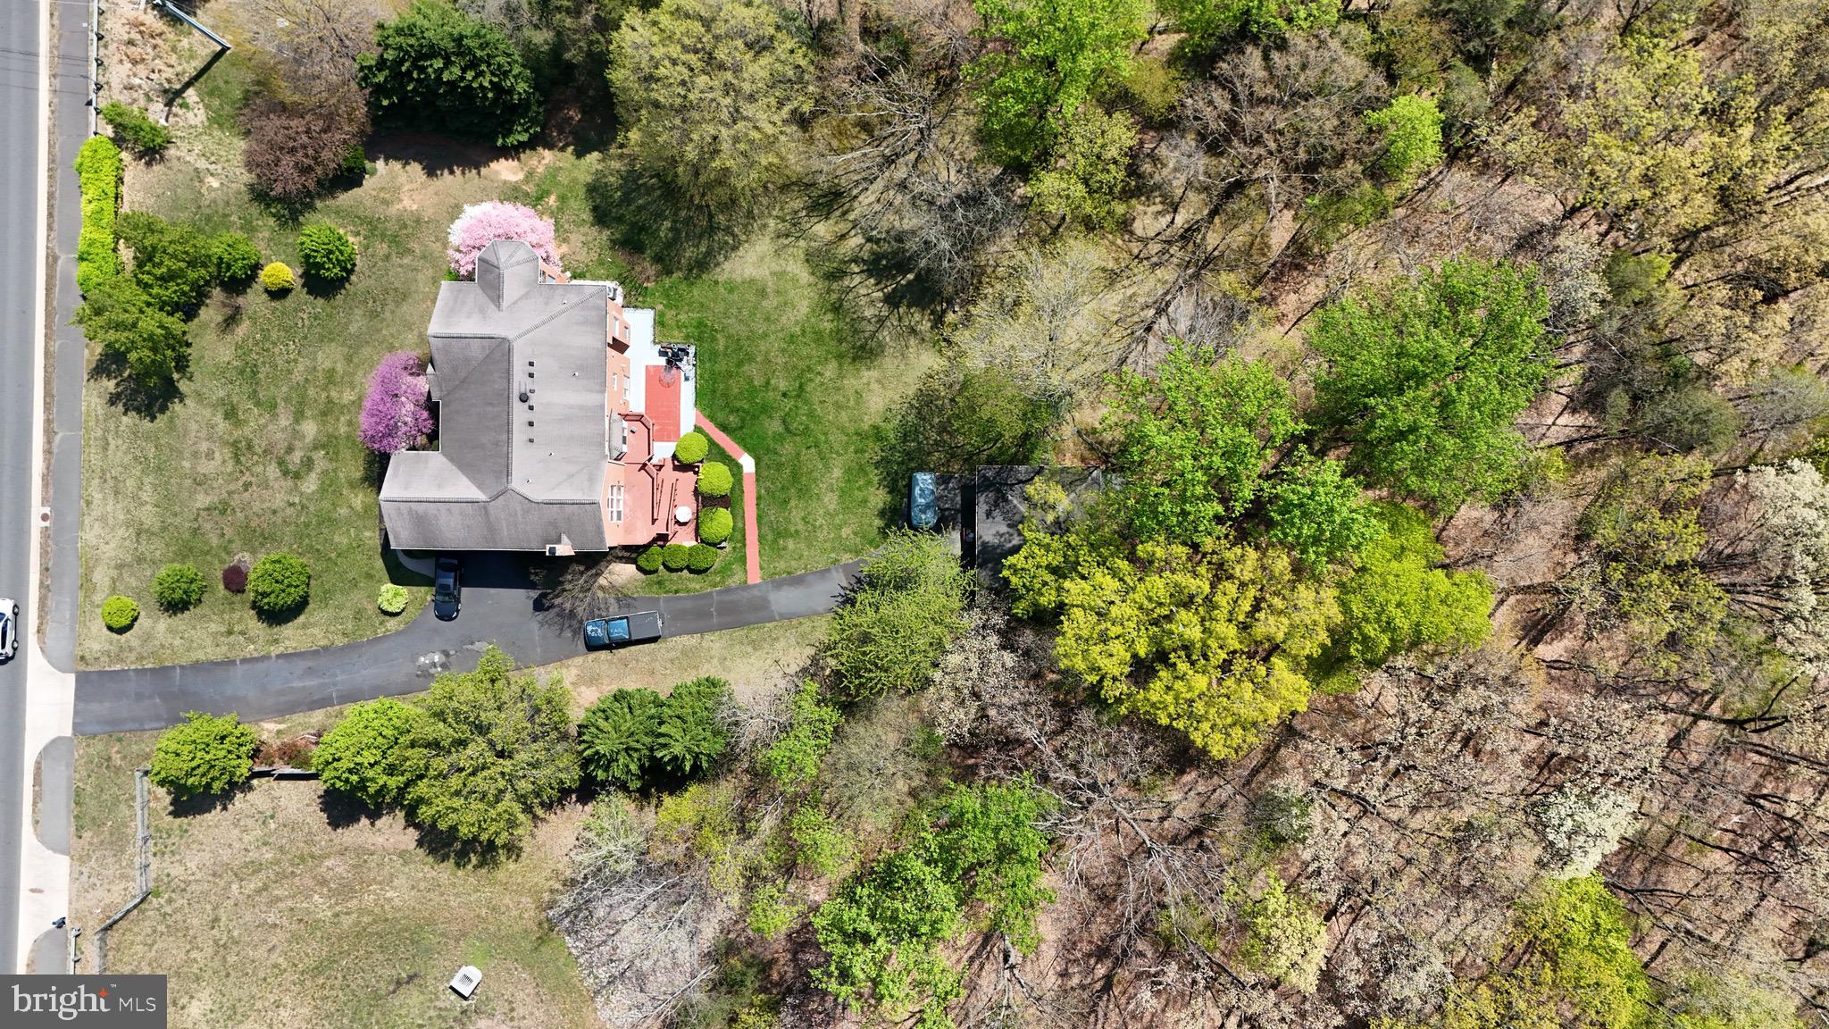
Set on a generous  1.9 acre lot with beautiful mature trees and timeless curb appeal, this home offers the best of both worlds: privacy, quiet and easy access to all the shopping, dining, and commuting routes you could want. Step inside and you’ll immediately notice the hardwood floors on the upper two levels — everything feels clean, welcoming, and ready to move in.

The layout is just what you’ve been looking for. The welcoming two level foyer makes way for a cozy home office complete with built in shelves. The main level flows easily with formal living and dining spaces perfect for hosting, with a gorgeous sunroom in between for cozying up with a good book. Plus a bright eat-in kitchen with plenty of cabinet space and a casual dining nook that opens directly onto the deck through sliding glass doors — ideal for weekend coffee in the sun. Complete with a gas cooktop, wall oven and gigantic walk through pantry. The first of two laundry rooms  and a half bath can be found near the entry to the attached two car garage.  

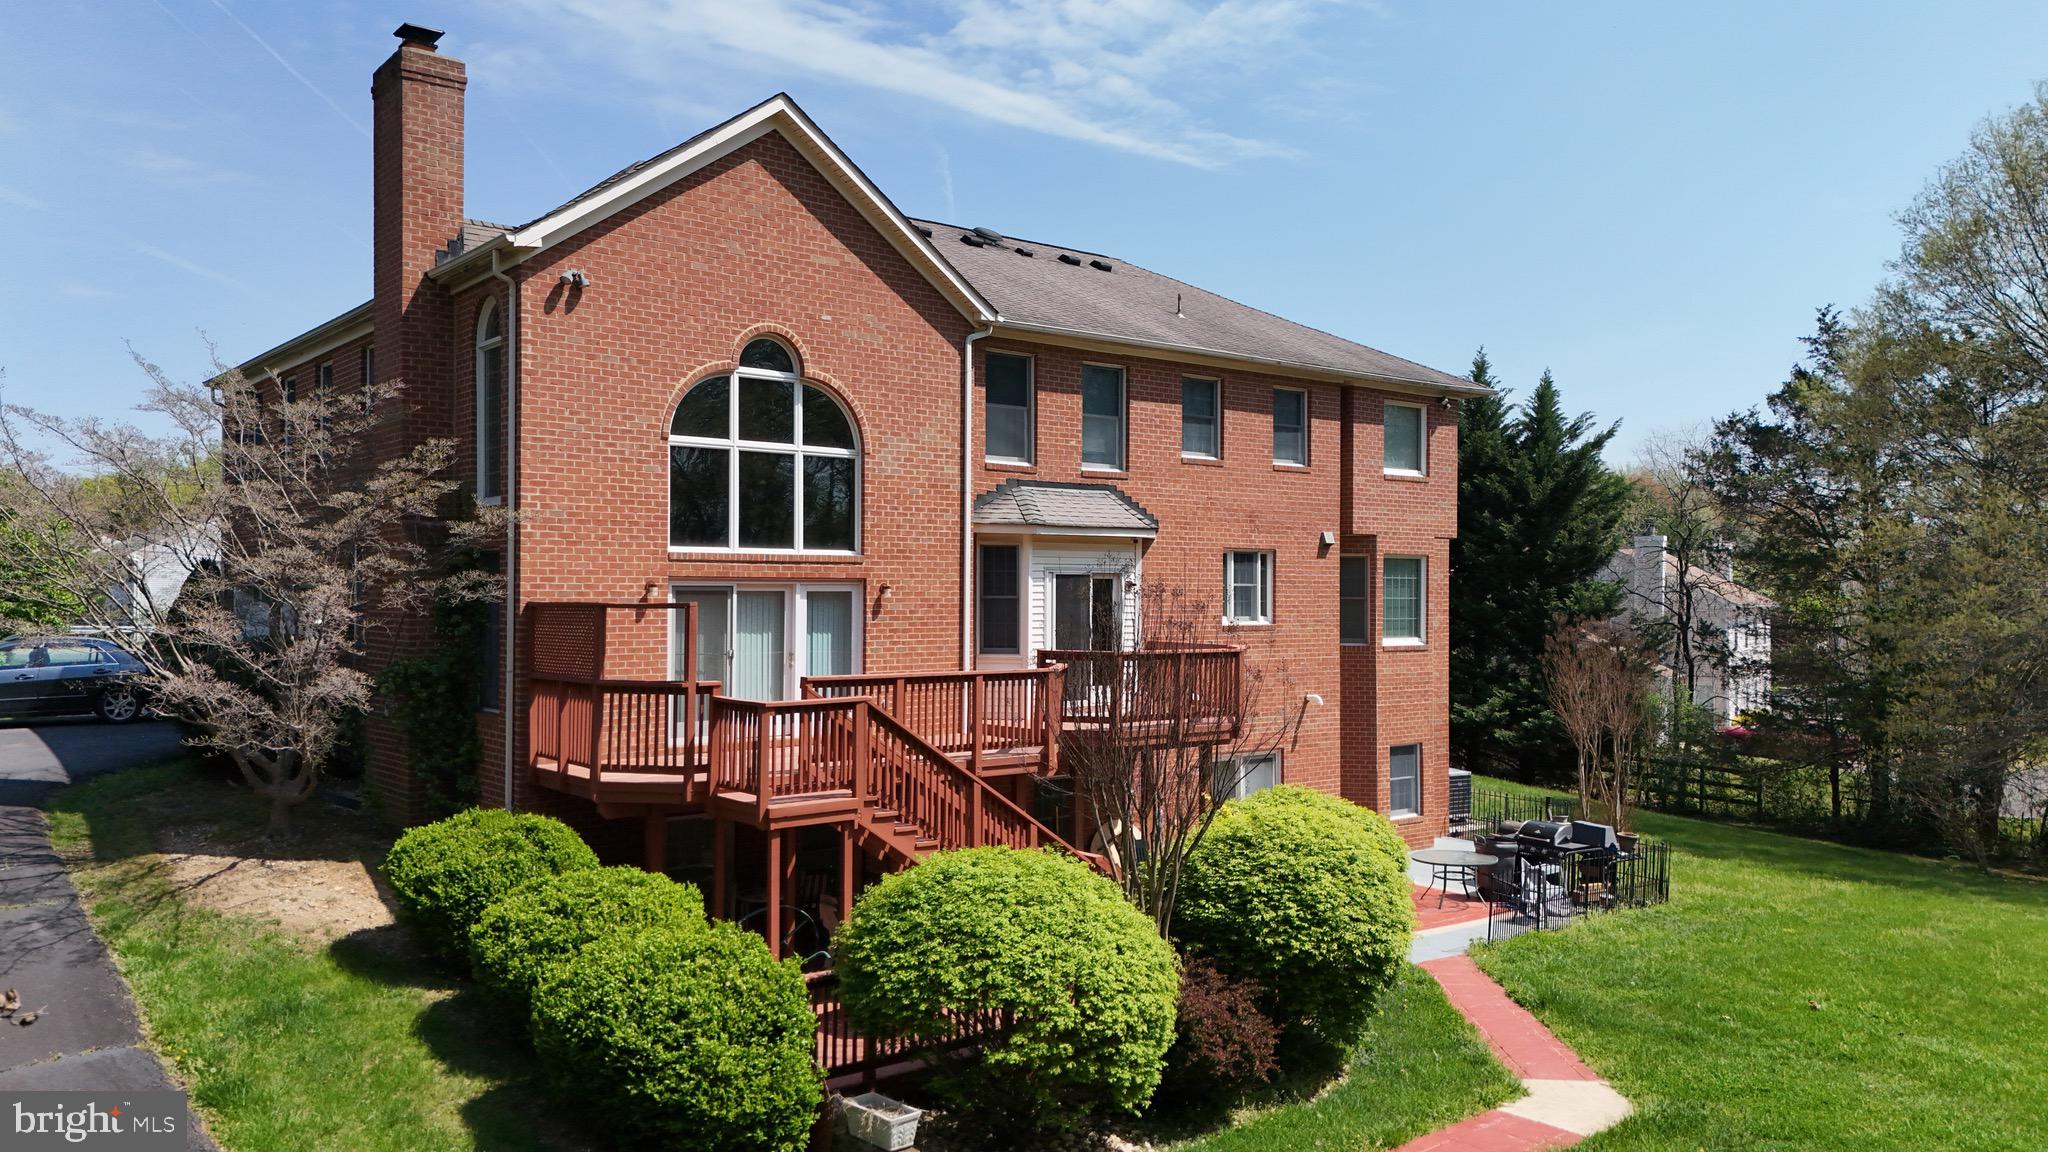
And then there’s the showstopper: a stunning two-story family room with soaring ceilings, bathed in natural light, anchored by a masonry fireplace that’s been converted to natural gas logs. It’s the heart of the home and the kind of room that just feels good to be in — whether you're curling up on a chilly evening or entertaining a crowd. From here, you’ll find another set of sliding doors leading out to the deck, creating a great flow for indoor-outdoor living.

Upstairs, the primary suite is something truly unique. Not only is it large and attached to its own private sitting room, but it also features his and her en suite bathrooms. Yes, two full baths — no more sharing! Whether it’s a long soak or a quick morning routine, you each get your own space. The additional bedrooms upstairs are generously sized with plenty of closet space, and a shared hall bath with separate tub and shower, the layout offers privacy for everyone with an additional sunroom/sitting room at the end of the hall.  Laundry day is made easy with a second laundry room on this level!

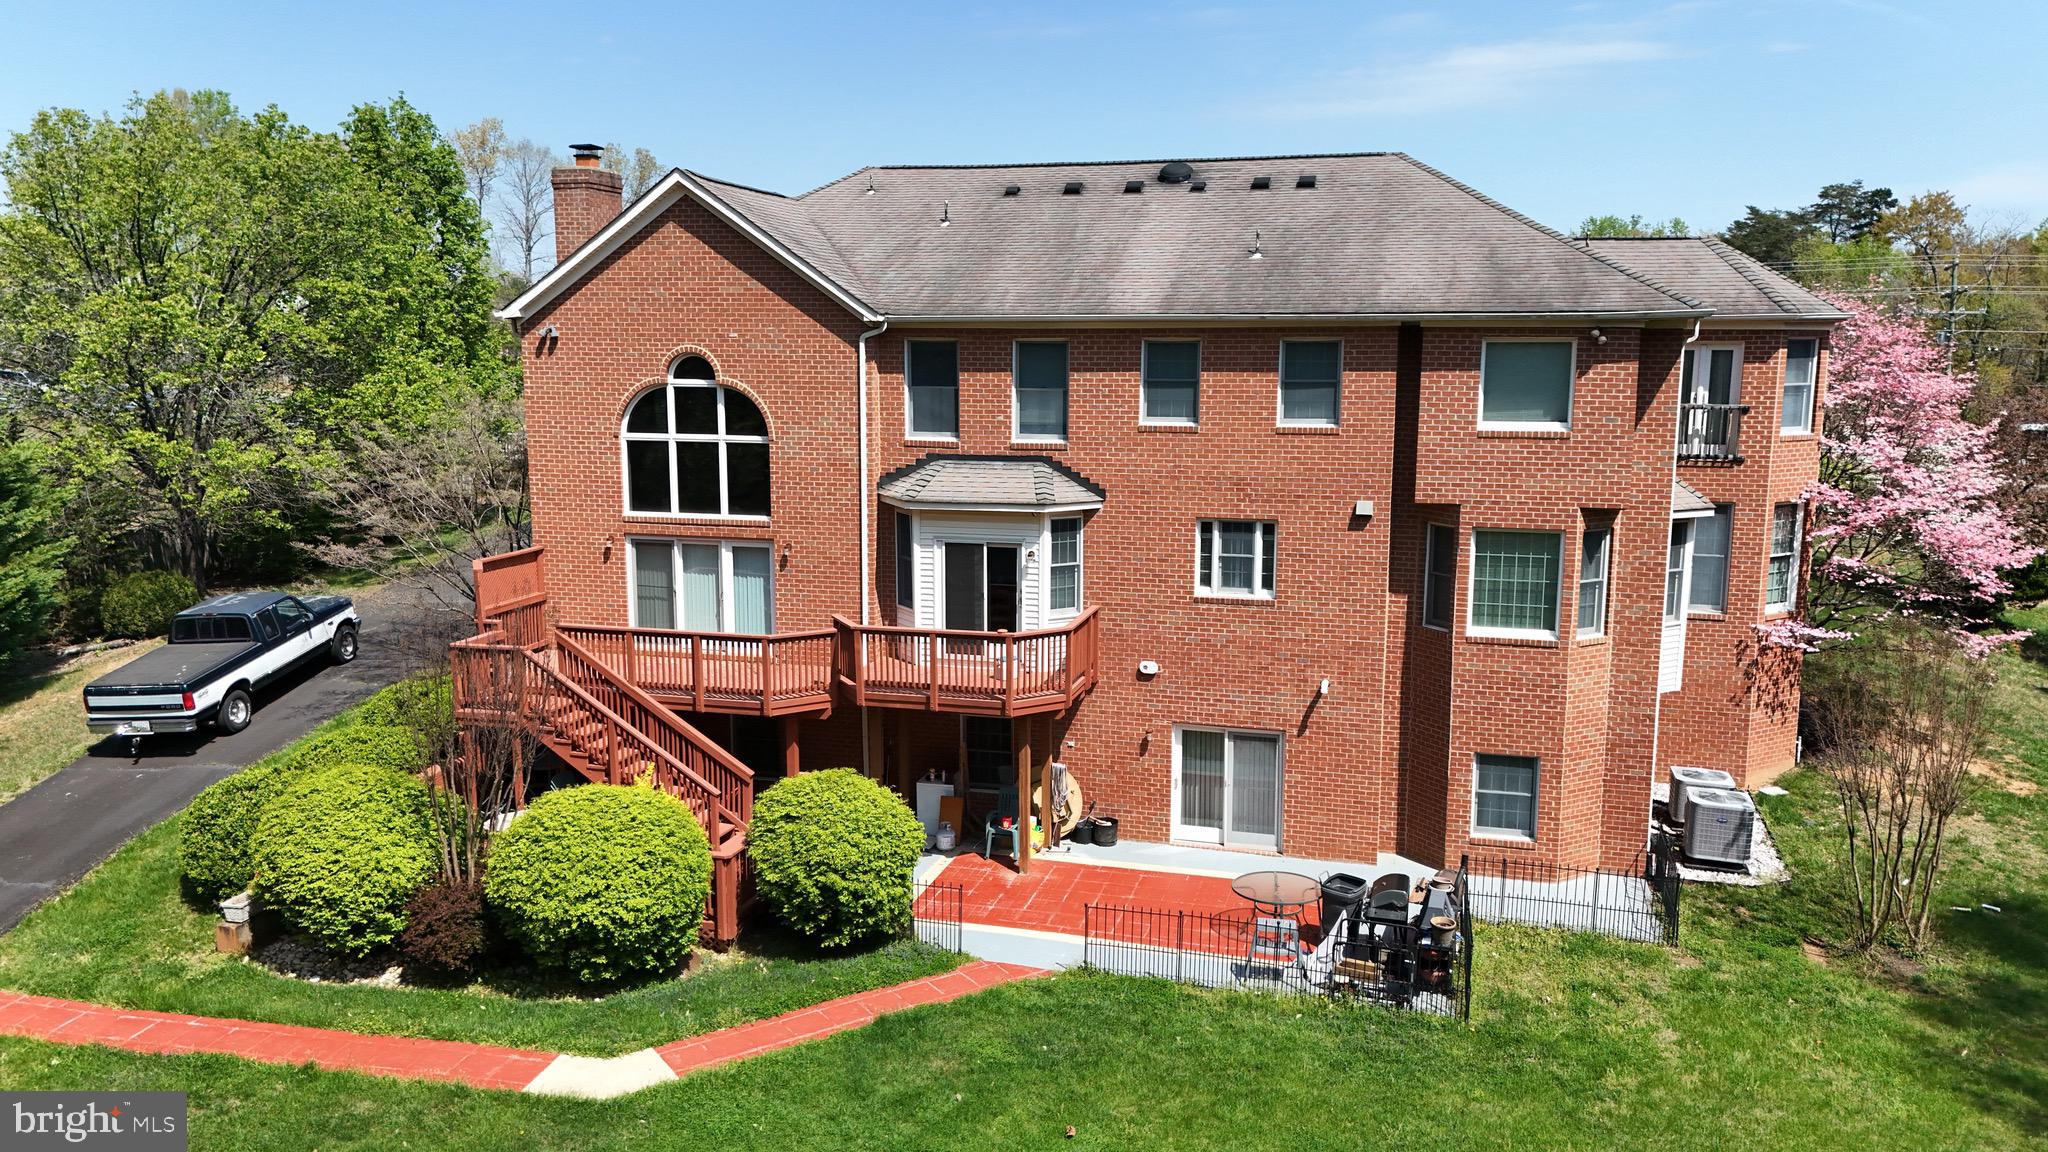
The finished basement gives you even more room to work with — a big open rec space, extra storage, and lots of flexibility for a home gym, playroom, guest space, or all of the above.  A full bath and huge 5th bedroom finish off the lower level which walks out to a stamped concrete patio and the stunning back yard. 

This home has also had major updates where it counts. Two brand new HVAC units were installed in 2023, keeping things comfortable and energy efficient year-round. You’ll also enjoy a tankless gas water heater, so there’s never a cold shower waiting. In 2025, the entire exterior was professionally re-caulked around the windows, helping with energy efficiency and long-term maintenance.

The backyard is peaceful and private, with tons of potential for entertaining, gardening, or just soaking up a little sunshine. And check out the detached 3 car garage! And because there’s no HOA, you have the freedom to truly make this space your own.

This isn’t just a house — it’s a home with a story, quality craftsmanship and thoughtful touches throughout.

15428 CARDINAL DRIVE

Message successfully sent.

What would you like to know?

What is 3 + 4 ?

I agree to receive email communication and understand I can unsubscribe at any time.

I agree to be contacted by Charis Realty Group via call, email, and text for real estate services. To opt out, you can reply 'stop' at any time or reply 'help' for assistance. You can also click the unsubscribe link in the emails. Message and data rates may apply. Message frequency may vary. Privacy Policy

Related Properties

None
#VAPW2111638

WOODBRIDGE

1642 INDIANA AVENUE

4 Beds

2 Baths

3,312 Sq.Ft.

$839,880

MLS#: VAPW2111638

Welcome to 5439 Bantry Ct, a beautifully maintained home in the desirable Spriggs Run Estates community of Woodbridge, VA. Offering 5 bedrooms, 4.5 baths, and a fully finished basement, this spacious home delivers comfort, function, and a peaceful setting directly across from the community pond. From the moment you arrive, the home makes a memorable first impression with classic curb appeal, an inviting front elevation, manicured lawn, and generous driveway.  Eligible buyers may have the opportunity to assume the seller’s VA loan through Navy Federal Credit Union at a 2.50% interest rate, with an approximate balance of $458,797.69 as of May 19. Assumption subject to lender approval and applicable VA/NFCU requirements.

Inside, you will find a bright and spacious layout designed for everyday living, new carpet throughout the house, entertaining, and relaxing with ease. The main level features comfortable gathering spaces, elegant trim details, large windows, and a warm family room with a fireplace. The kitchen is both functional and inviting, offering abundant cabinetry, granite countertops, gas cooking, a center island, a wall oven with built-in microwave above, and plenty of room to gather. The open connection between the kitchen, breakfast area, and family room creates the kind of layout buyers love, because everyone knows the kitchen is where the real conversations happen.

The outdoor living space is another standout feature. Enjoy a beautiful patio and backyard area perfect for outdoor dining, grilling, hosting friends, or enjoying quiet morning coffee. The rear basement entrance adds convenience and flexibility, while the fully finished walkout lower level provides additional space for recreation, guests, work, hobbies, or everyday living needs.

Located directly across from the community pond, this home offers a peaceful view and a sense of privacy that is hard to find. 5439 Bantry Ct delivers the perfect combination of location, lifestyle, space, and comfort. Located just minutes from Potomac Mills, and I-95, Express bus to the city with VRE option to  downtown DC and the Pentagon, this home offers quick access to Marine Corps Base Quantico, and Ft. Belvoir.

Coming soon and worth the wait. This is the kind of home that feels welcoming the moment you pull into the driveway!
#VAPW2120326

WOODBRIDGE

5439 BANTRY COURT

5 Beds

4 Baths

3,703 Sq.Ft.

$924,900

MLS#: VAPW2120326

Welcome to this stately, three-level brick colonial offering an impressive 3,468 sqft of living space in a great location, right next to the upcoming new town center, The Quartz District. The handsome brick facade, accented by black shutters and a balcony above the front entry, gives the home timeless curb appeal. A lush lawn, flowering tree and manicured landscaping frame the property and set a warm, inviting tone as you approach the front door.
Inside, the home delivers plenty of room to stretch out the 3 levels, 4 bedrooms and 3.5 baths and a layout designed to comfort and entertaining. The main floor features bright, spacious formal and informal living areas that capture natural light through large windows. A well-appointed kitchen opens onto a family room offering an easy flow for gatherings. Upstairs, the owner's suite enjoys its own private bath, while additional bedrooms share a full bath to accommodate family or guests. The finish basement offers an additional full bathroom, kitchenette, a large den and a rec room. This flexible space could be used a home gym, office or additional storage. Completing the property is a two-car garage for secure parking and extra storage. Must see!!!
#VAPW2117030

WOODBRIDGE

13408 VISTA FOREST DRIVE

4 Beds

3 Baths

2,404 Sq.Ft.

$825,000

MLS#: VAPW2117030

*VA ASSUMABLE LOAN - Your opportunity to purchase with a 2.5% interest rate.* Welcome home to your private oasis in Woodbridge! This stunning three-level residence offers the perfect blend of elegant interiors and an extraordinary backyard retreat that will be the envy of everyone you know. Step inside to discover freshly painted interiors with luxury vinyl plank flooring flowing seamlessly throughout the main level, creating a sophisticated and cohesive look. The bright and spacious living room welcomes you with natural light, while the formal dining room showcases elegant columns and classic chair rail molding, perfect for hosting dinner parties or family celebrations. The kitchen delights with rich wooden cabinetry, stainless steel appliances including a double wall oven, a peninsula bar, and a sun-filled breakfast nook for casual dining. Relax in the cozy family room featuring a fireplace flanked by windows framing your peaceful view. Upstairs, plush carpeting leads to a luxurious primary suite with striking vaulted ceilings and a stunning en suite bathroom, plus three additional generously sized bedrooms sharing a beautifully updated full bathroom. Downstairs, the expansive lower level offers a versatile recreation room to suit your individual needs, plus plenty of storage space. The backyard is where this home truly shines as your personal paradise, featuring an in-ground pool with jacuzzi hot tub, professionally terraced stone landscaping with multiple entertaining areas including covered pavilions with lighting, a charming greenhouse for the gardening enthusiast, and expansive paver patios perfect for hosting gatherings. Additional highlights include a long driveway, attached two-car garage, and a detached two-car garage providing abundant parking and storage. The basement was renovated in 2024, the solar panels were installed in 2022 with the roof being replaced in 2020. New siding 2023, windows replaced in 2022, the kitchen was remodeled in 2023, the primary and guest bath in 2024. New garage doors in 2024 and the flooring was replaced in 2024.  HVAC and furnace were 2023. Located just minutes to Harris Teeter, Giant, Stonebridge at Potomac Town Center, Potomac Mills, historic Occoquan, Quantico, and Prince William Forest Park, with quick access to Dale Boulevard, Prince William Parkway, I-95, and Route 1 for effortless commuting. Schedule a private tour today and spend the rest of the summer poolside!
#VAPW2108004

WOODBRIDGE

5467 QUAINT DRIVE

4 Beds

3 Baths

3,392 Sq.Ft.

$950,000

MLS#: VAPW2108004

Welcome to this beautifully maintained 4-bedroom, 3.5-bath home in a sought-after community featuring a clubhouse, outdoor pool, and playgrounds. With 9-foot ceilings on the main and upper levels, the home offers a bright, open feel and a functional layout designed for both everyday living and entertaining.

The spacious kitchen features a large center island and opens seamlessly to the family room, creating the perfect gathering space. Fresh paint throughout the main level (2025), along with a new refrigerator and range (2025), add a modern touch. Upstairs, all bedrooms include walk-in closets, and brand-new carpet (2026) provides comfort throughout the upper level.

The finished lower level offers a large recreation area, bonus room, and dedicated playroom, while the fenced backyard features a private playground which conveys and custom patio—ideal for relaxing or entertaining outdoors.

Additional updates include a new roof (2019), fence (2020), microwave (2021), and dishwasher (2024). Thoughtfully updated and move-in ready, this home combines space, comfort, and exceptional community amenities in one fantastic package.
#VAPW2121030

WOODBRIDGE

5829 AMANDA ROSE LANE

4 Beds

3 Baths

3,644 Sq.Ft.

$830,000

MLS#: VAPW2121030

Nestled on a private half-acre cul-de-sac lot, this impressive brick-front colonial offers more than 4,000 finished square feet of beautifully designed living space across three finished levels. Featuring 5 bedrooms, 3.5 bathrooms, and a rare four-car garage configuration with both an attached two-car garage and a detached two-car garage, this home seamlessly blends comfort, functionality, and exceptional outdoor living.

The heart of the home is the gourmet kitchen, thoughtfully updated with quartz countertops, a center island, stainless steel appliances, tile backsplash, and abundant cabinetry, creating the perfect space for everyday living and entertaining. The spacious floor plan offers generous living and gathering areas, including a dramatic family room with soaring ceilings and a cozy fireplace, as well as a main-level office ideal for working from home.

Upstairs, the expansive primary suite provides a true retreat, complete with a large walk-in closet and a beautifully renovated ensuite bath featuring custom vanities, ceramic tile, and a luxurious frameless glass shower. Additional bathrooms throughout the home have been tastefully updated with high-end finishes and timeless design.

The fully finished lower level expands the living space with a fifth bedroom, full bathroom, and versatile recreation areas perfect for guests, hobbies, fitness, or movie nights.

Step outside and discover your own private backyard oasis. Enjoy summer days by the sparkling in-ground swimming pool, unwind on the screened-in deck overlooking the fenced yard, or gather with friends and family on the spacious patio surrounded by mature trees and lush landscaping. The combination of outdoor amenities and privacy makes this property ideal for both relaxation and entertaining.

Offering an exceptional blend of indoor elegance and outdoor enjoyment, this beautifully updated home is a rare opportunity to own a private retreat while remaining conveniently close to shopping, dining, commuter routes, and everyday conveniences.

Roof and gutters, lower level carpet, pool pump : 2025. Windows, gas water heater, dishwasher, sump pump : 2024. Interior and exterior painting to include cabinetry : 2023. Upper level carpet : 2019.
#VAPW2123664

WOODBRIDGE

13020 QUAY COURT

5 Beds

3 Baths

4,008 Sq.Ft.

$1,075,000

MLS#: VAPW2123664
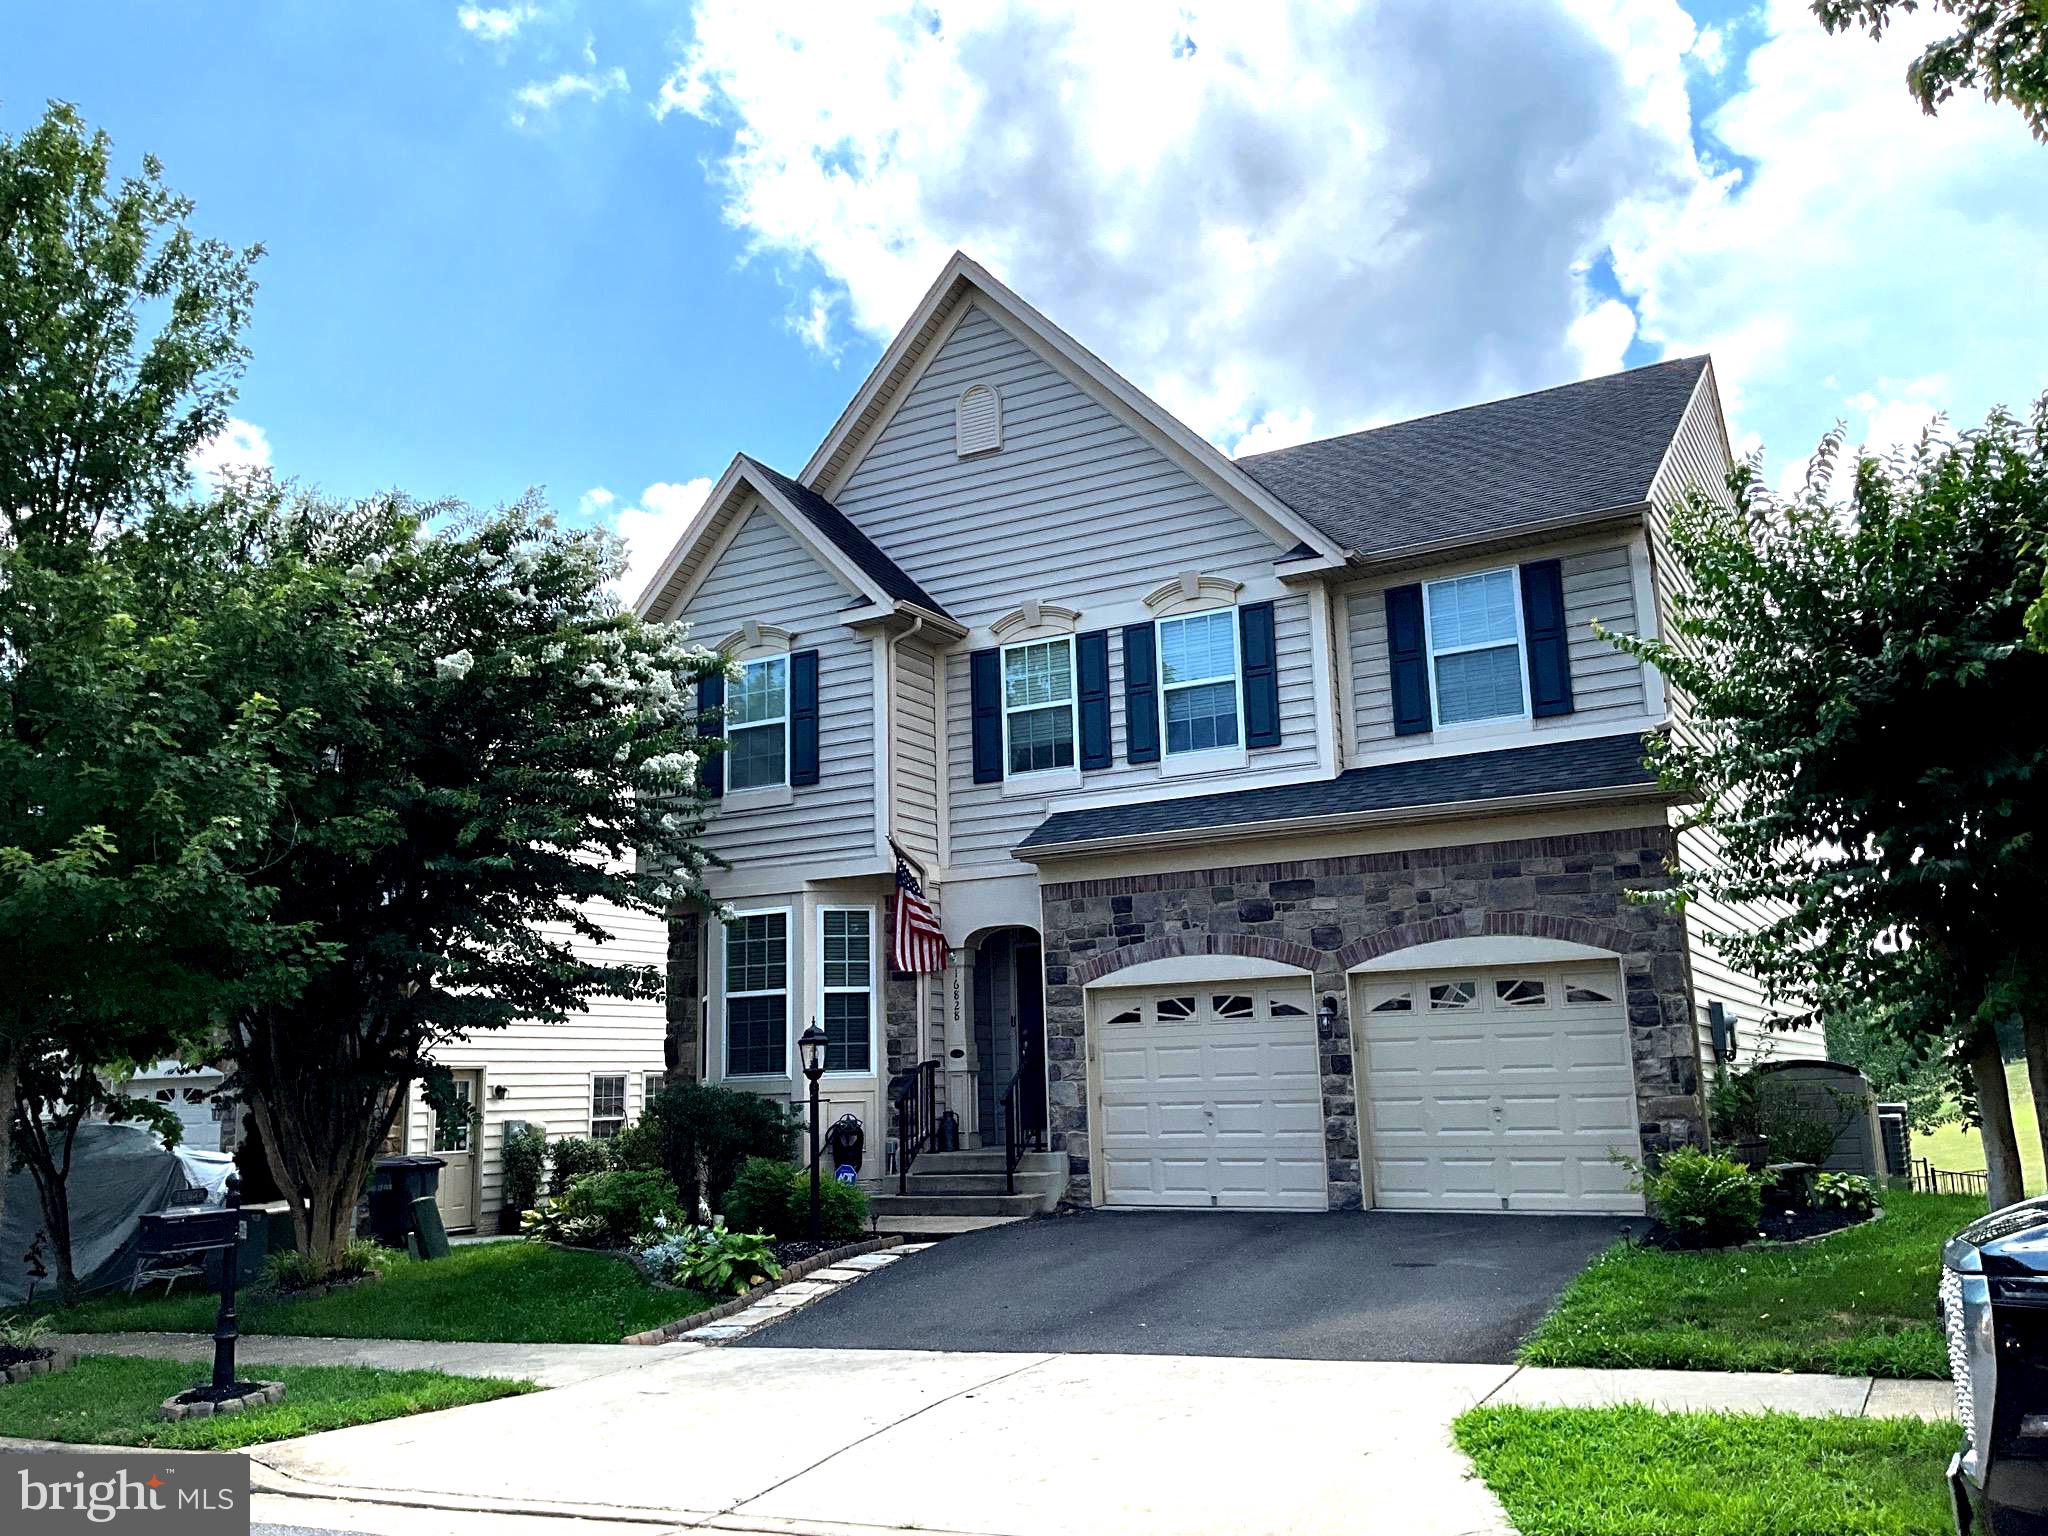
Stunning Port Potomac beauty! 6-bedroom, 4-full-bath single-family home on a private, wooded lot — perfect blend of space, updates, and timeless charm. An impressive two-story entry welcomes you into an open-concept main level where the chef’s kitchen (center island, double wall oven, cooktop) flows seamlessly to the family room with gas fireplace and a bright sunroom — ideal for everyday living and entertaining. Main-level bedroom plus a convenient basement bedroom and large walkout basement offering tons of extra storage and future living potential. Dedicated home office for remote work.

Recent updates & systems: roof & HVAC (2012), water heater (2021), dishwasher (2020), microwave (2022), garbage disposal (2022), refrigerator (2024), and new carpeting (2024). Home also features an irrigation system and water softener.

Outdoor living shines with a large Trex deck with stairs to an expansive concrete patio—perfect for summer gatherings—surrounded by mature landscaping and serene woods.
#VAPW2114710

WOODBRIDGE

16323 BOATSWAIN CIRCLE

6 Beds

4 Baths

4,381 Sq.Ft.

$825,000

MLS#: VAPW2114710

This stunning Delaware model Hovnanian home with 4 Bedrooms upstairs and 3 bonus rooms in the full finished basement with kitchenet is located in the highly desirable Eagles Pointe subdivision. With its charming all brick front and beautifully landscaped yard, this home exudes curb appeal. The main level boasts an open-concept layout, featuring a living room, dining room, private office, a full bathroom, and a spacious two-story family room with a fireplace. The large kitchen has an open layout with ample storage and counter space, a center island, and gorgeous granite countertops. Adjacent to the kitchen is a bright and airy sunroom, perfect for enjoying meals or relaxing. The sunroom leads to a large deck which is perfect for a BBQ with family and friends. The almost flat, huge backyard serves as a beautiful backdrop for the home. Upstairs, you'll find four generously sized bedrooms with a well-designed layout. The primary suite is a true retreat, complete with an adjacent dressing or sitting area, a walk-in closet, and an en-suite bathroom featuring a soaking tub, walk-in shower, and dual vanities. The upper-level laundry offers the much-needed ease and convenience of it. The finished walk-up lower level offers additional living space, including a spacious rec room, a versatile 3 room that can be used as a theater room or flex space, and a full bathroom. The HVAC system was also replaced in 2022, ensuring year-round comfort. Residents of Eagles Pointe have access to a range of amenities, including an elegant community center with meeting spaces, a fitness center, dining room, and game room. The community also features a well-maintained pool, playgrounds, and sports courts. Conveniently located near schools, shopping centers, Quantico, commuter routes, and VRE stations, this home offers both comfort and convenience. Don't miss your chance to make it yours!
#VAPW2123358

WOODBRIDGE

2861 POWELL DRIVE

5 Beds

4 Baths

4,650 Sq.Ft.

$990,000

MLS#: VAPW2123358

The "Show-Stopper with so much New" home!!!     Make sure to see the home video! As you walk inside, you'll quickly see the love and the care that have been added to this beautiful home over the years. A 'So Spacious!' kitchen with granite countertops that seem to keep going around the room, "Solar Power Easy shades" by SunSetter companyr canopy on deck, plus, other electric window shade blinds (6 sunshades total with remotes), brand new roof (June 2026), new garage door installed (June 2026), new HVAC (2026), whole-house Aprilaire purifier, new LG refrigerator (April 2026), central vacuum, ceiling fans throughout, outdoor sprinker system, finished basement with bedroom, full bath & walk-in closet. Recently painted interior & exterior, GE washing machine (2023), LG dishwasher (2023). What you can't see... attic insulation has been nearly doubled for greater energy efficiency! Also, home is right next to Leesylvania State Park, hardwood floors on main and upper-level, plantation shutters, freezer in garage conveys for additional family storage.

This home is an absolute show‑stopper loaded with updates, upgrades, and thoughtful touches throughout! Step inside and immediately feel the care and pride of ownership that has gone into every inch of this property. The spacious, granite‑wrapped kitchen offers incredible counter space and a fantastic layout for cooking, gathering, and entertaining. Hardwood floors flow across the main and upper levels, complemented by plantation shutters and beautiful natural light.

Major improvements bring tremendous peace of mind: brand‑new roof (June 2026), new garage door (June 2026), new HVAC (2026), new refrigerator (April 2026), newer washer (2023), newer dishwasher (2023), plus a whole‑house Aprilaire purifier. Six electric window‑shade sun blinds with remotes and a Sunsetter canopy on the deck add comfort and convenience. The attic insulation has been nearly doubled for enhanced energy efficiency — a feature you can’t see but will absolutely feel.

The finished basement expands your living space with a full bedroom, full bath, and walk‑in closet — perfect for guests, extended family, or a private retreat. Fresh interior and exterior paint make the home feel crisp and move‑in ready. Additional highlights include a central vacuum system, ceiling fans throughout, an outdoor sprinkler system, and a freezer in the garage that conveys for extra storage. Added bonus: Home to be Powerwashed around June 25. 

All of this is located right beside Leesylvania State Park, offering nature, trails, water access, and incredible outdoor recreation just steps from your door. This is a rare opportunity to own a beautifully maintained, heavily updated home in a truly special setting.
#VAPW2123118

WOODBRIDGE

16408 CHATTANOOGA LANE

5 Beds

3 Baths

3,552 Sq.Ft.

$820,000

MLS#: VAPW2123118

New on site today
Welcome to this beautifully updated home offering the perfect blend of elegance, comfort, and functionality. The spacious living and dining rooms provide an ideal setting for entertaining, while the inviting family room features a cozy fireplace and seamless access to the patio and expansive backyard—perfect for outdoor gatherings, relaxing evenings, and summer barbecues. The well-appointed kitchen boasts a center island, breakfast nook, and views of the private backyard. Upstairs, the generous primary suite offers a walk-in closet and a luxurious en-suite bath, creating a peaceful retreat. The finished lower level includes a spacious recreation room and a newly added bonus room, providing flexible space for a home office, gym, playroom, or guest area. Stylish new accent walls throughout the home add modern character and designer appeal. Conveniently located near shopping, dining, parks, and everyday amenities, this home offers easy access to Potomac Mills, Stonebridge at Potomac Town Center, Prince William Forest Park, local schools, commuter lots, I-95, Route 234, and the Virginia Railway Express (VRE), making commuting to Washington, D.C., and surrounding areas a breeze. Don't miss this exceptional opportunity to own a home in one of Woodbridge's most sought-after locations!
#VAPW2124570

WOODBRIDGE

5880 MOONBEAM DRIVE

5 Beds

3 Baths

3,160 Sq.Ft.

$799,000

MLS#: VAPW2124570

 - property

Send a message

Message successfully sent.

Your message

What is 3 + 4 ?

Reason for contacting?

I agree to receive email communication and understand I can unsubscribe at any time.

I agree to be contacted by Charis Realty Group via call, email, and text for real estate services. To opt out, you can reply 'stop' at any time or reply 'help' for assistance. You can also click the unsubscribe link in the emails. Message and data rates may apply. Message frequency may vary. Privacy Policy

Sign Out

Virtual Assistant

Would you like to take the next step with this property? We can help you schedule a showing or virtual tour, or send you more details.

Yes, I would like more information.

Thank You for Your Reply, One of Our Agents will contact you as soon as possible

No, maybe later.

Thank you, you can always contact me via email, phone number or through the contact form.

Realhub AI

Lucy - Your AI-Powered Realtor

Update Your Temporary Password

Personalize your search

Enter your email and we'll notify you immediately when new listings match what you're looking for.

or enter email address

Already have an account ? Login here

Continue your home search

I agree to receive communications and understand I can unsubscribe at any time.

I agree to be contacted by Charis Realty Group via call, email, and text for real estate services. To opt out, you can reply 'stop' at any time or reply 'help' for assistance. You can also click the unsubscribe link in the emails. Message and data rates may apply. Message frequency may vary. Privacy Policy

Already have an account ? Login here

We use cookies

We use cookies primarily for analytics to enhance your experience. By accepting, you agree to our use of these cookies. You can manage your preferences or learn more about our cookies policy.