Features & Amenities

Interior

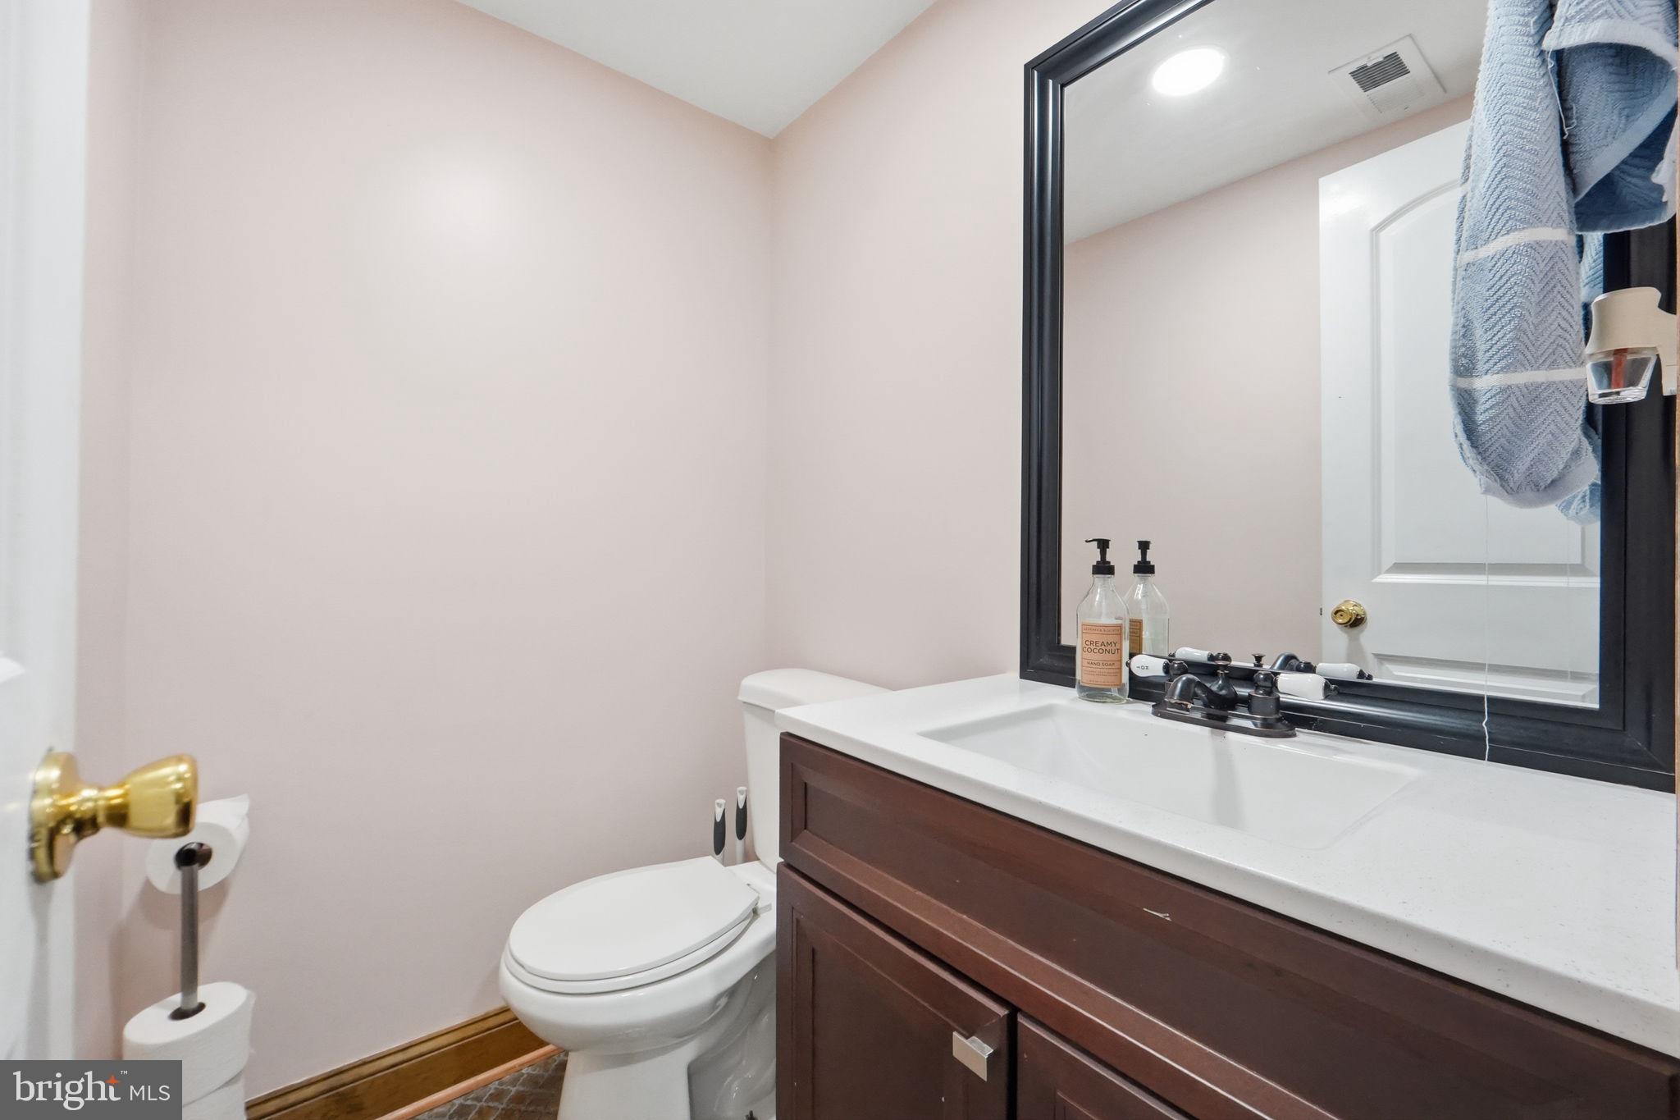
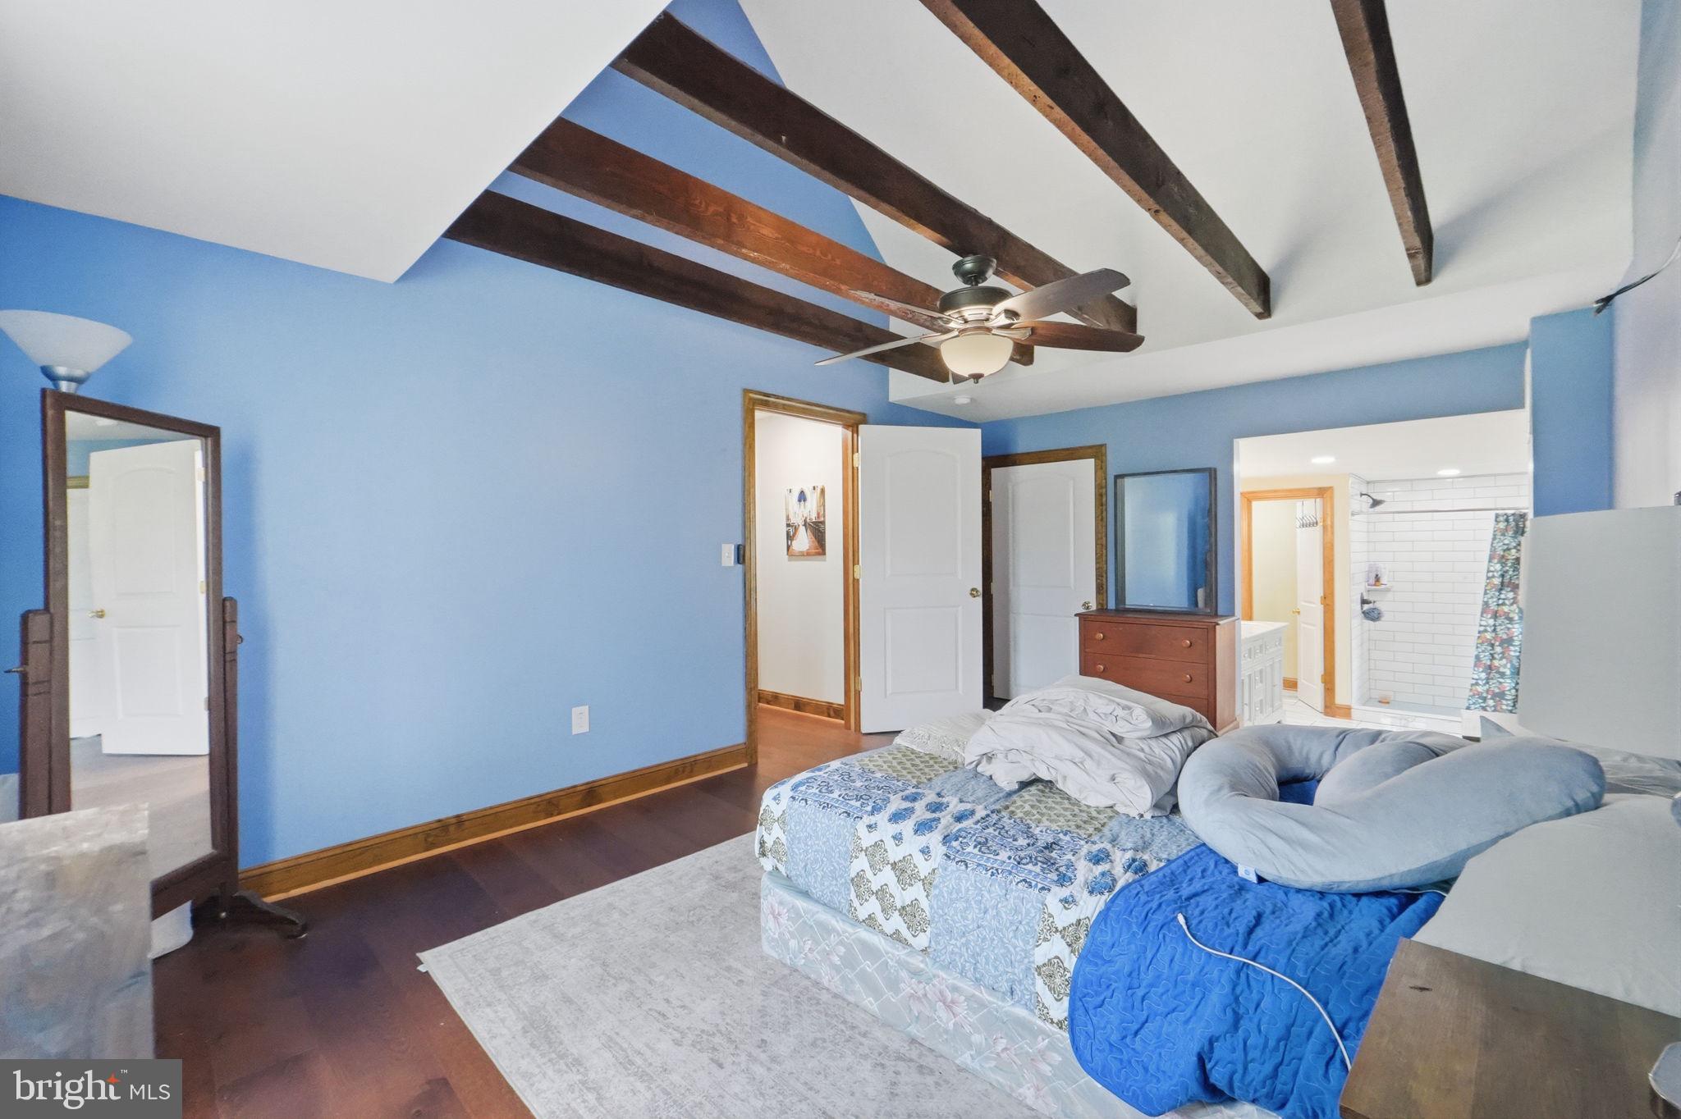
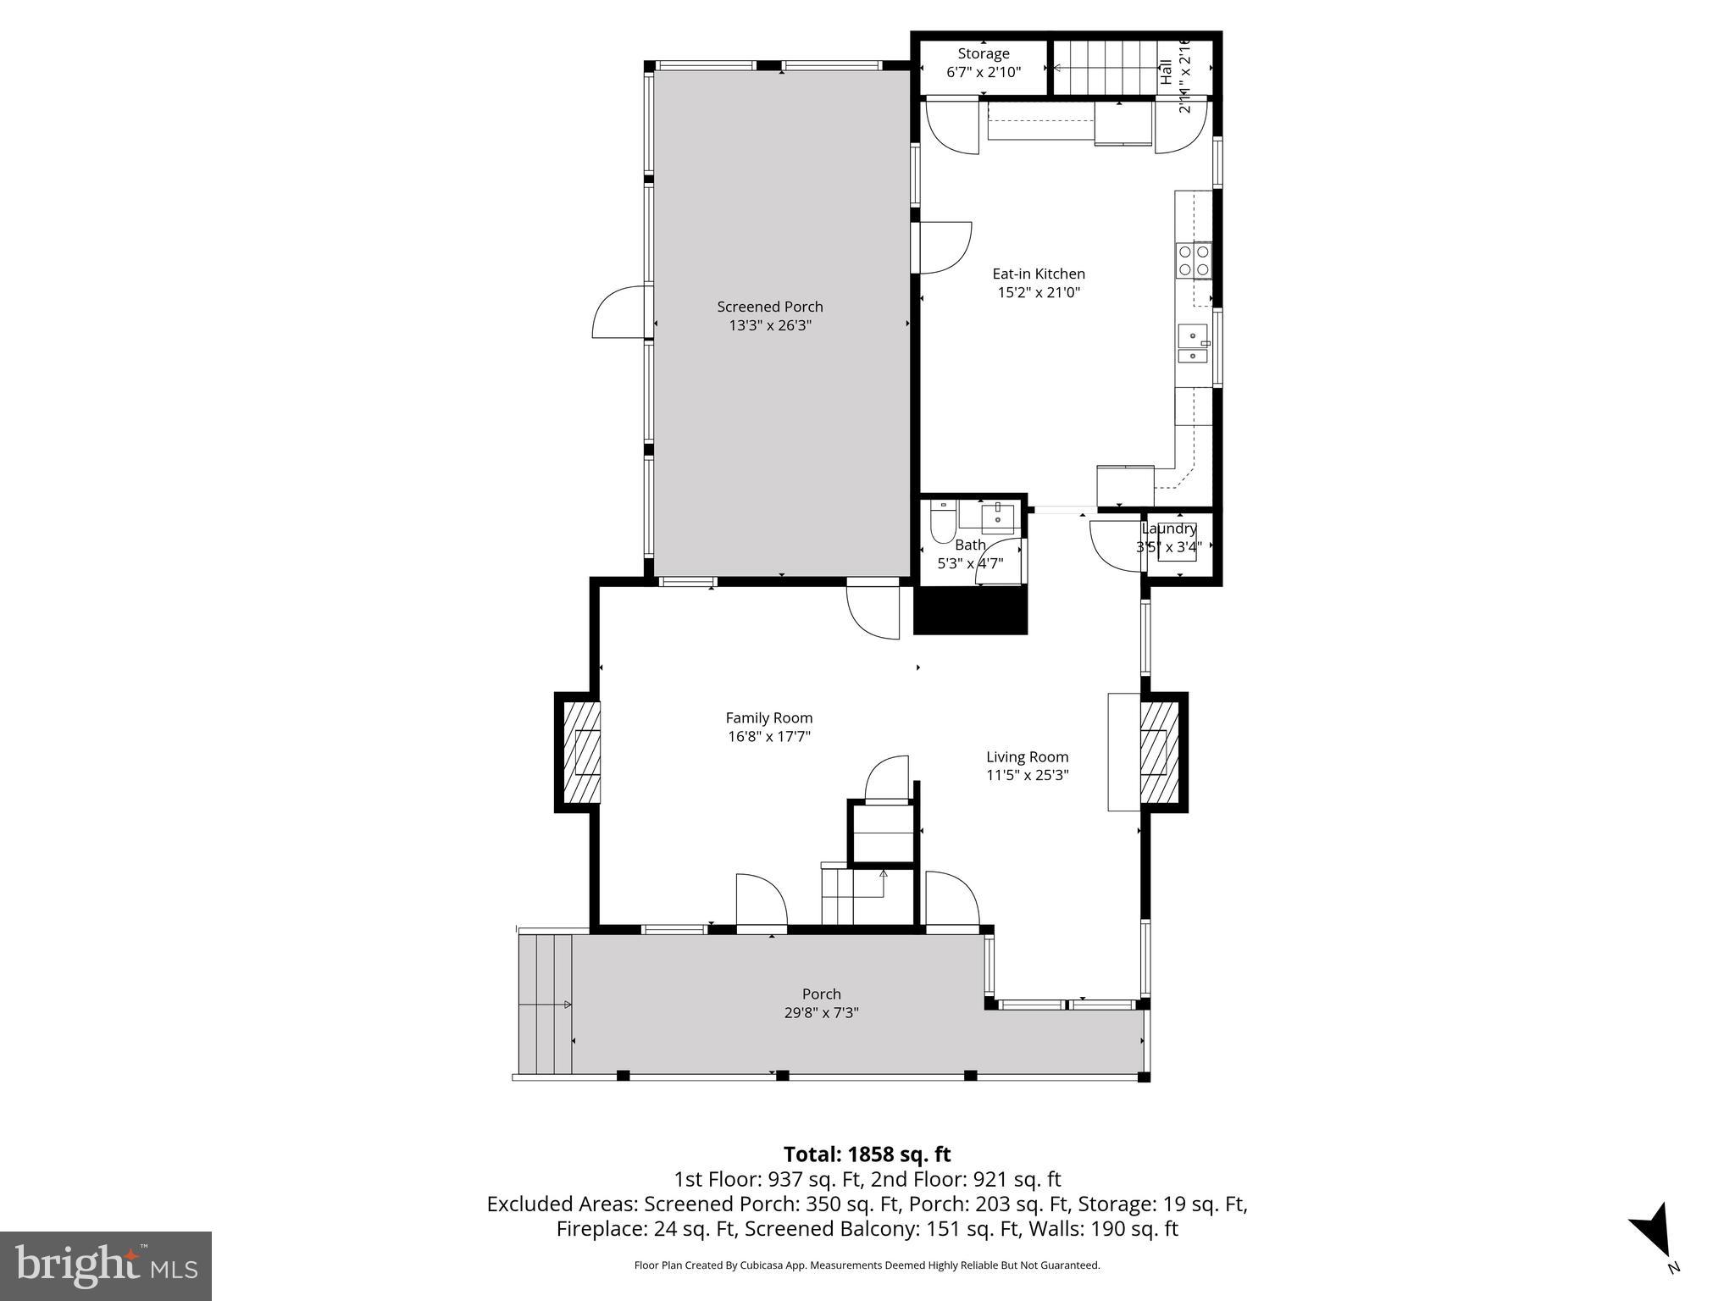
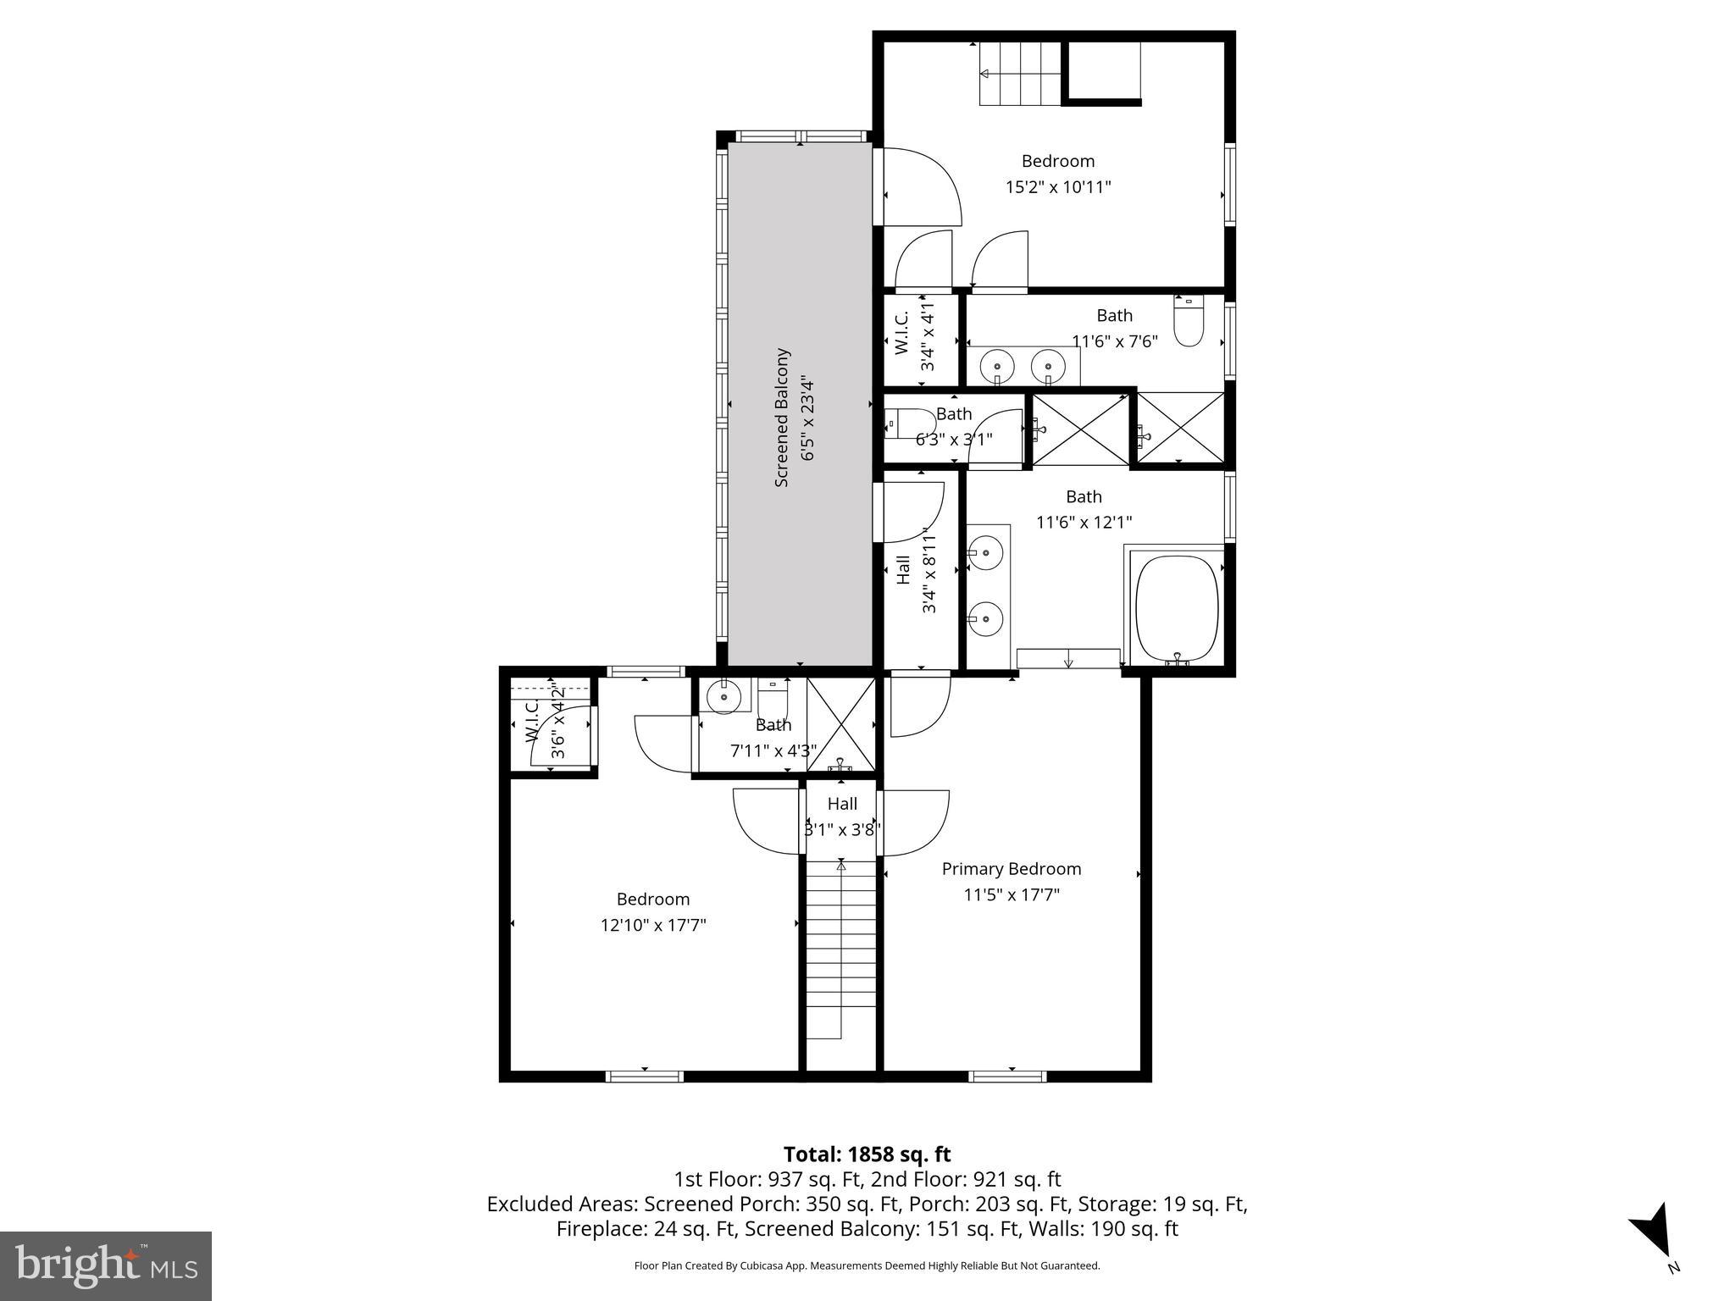
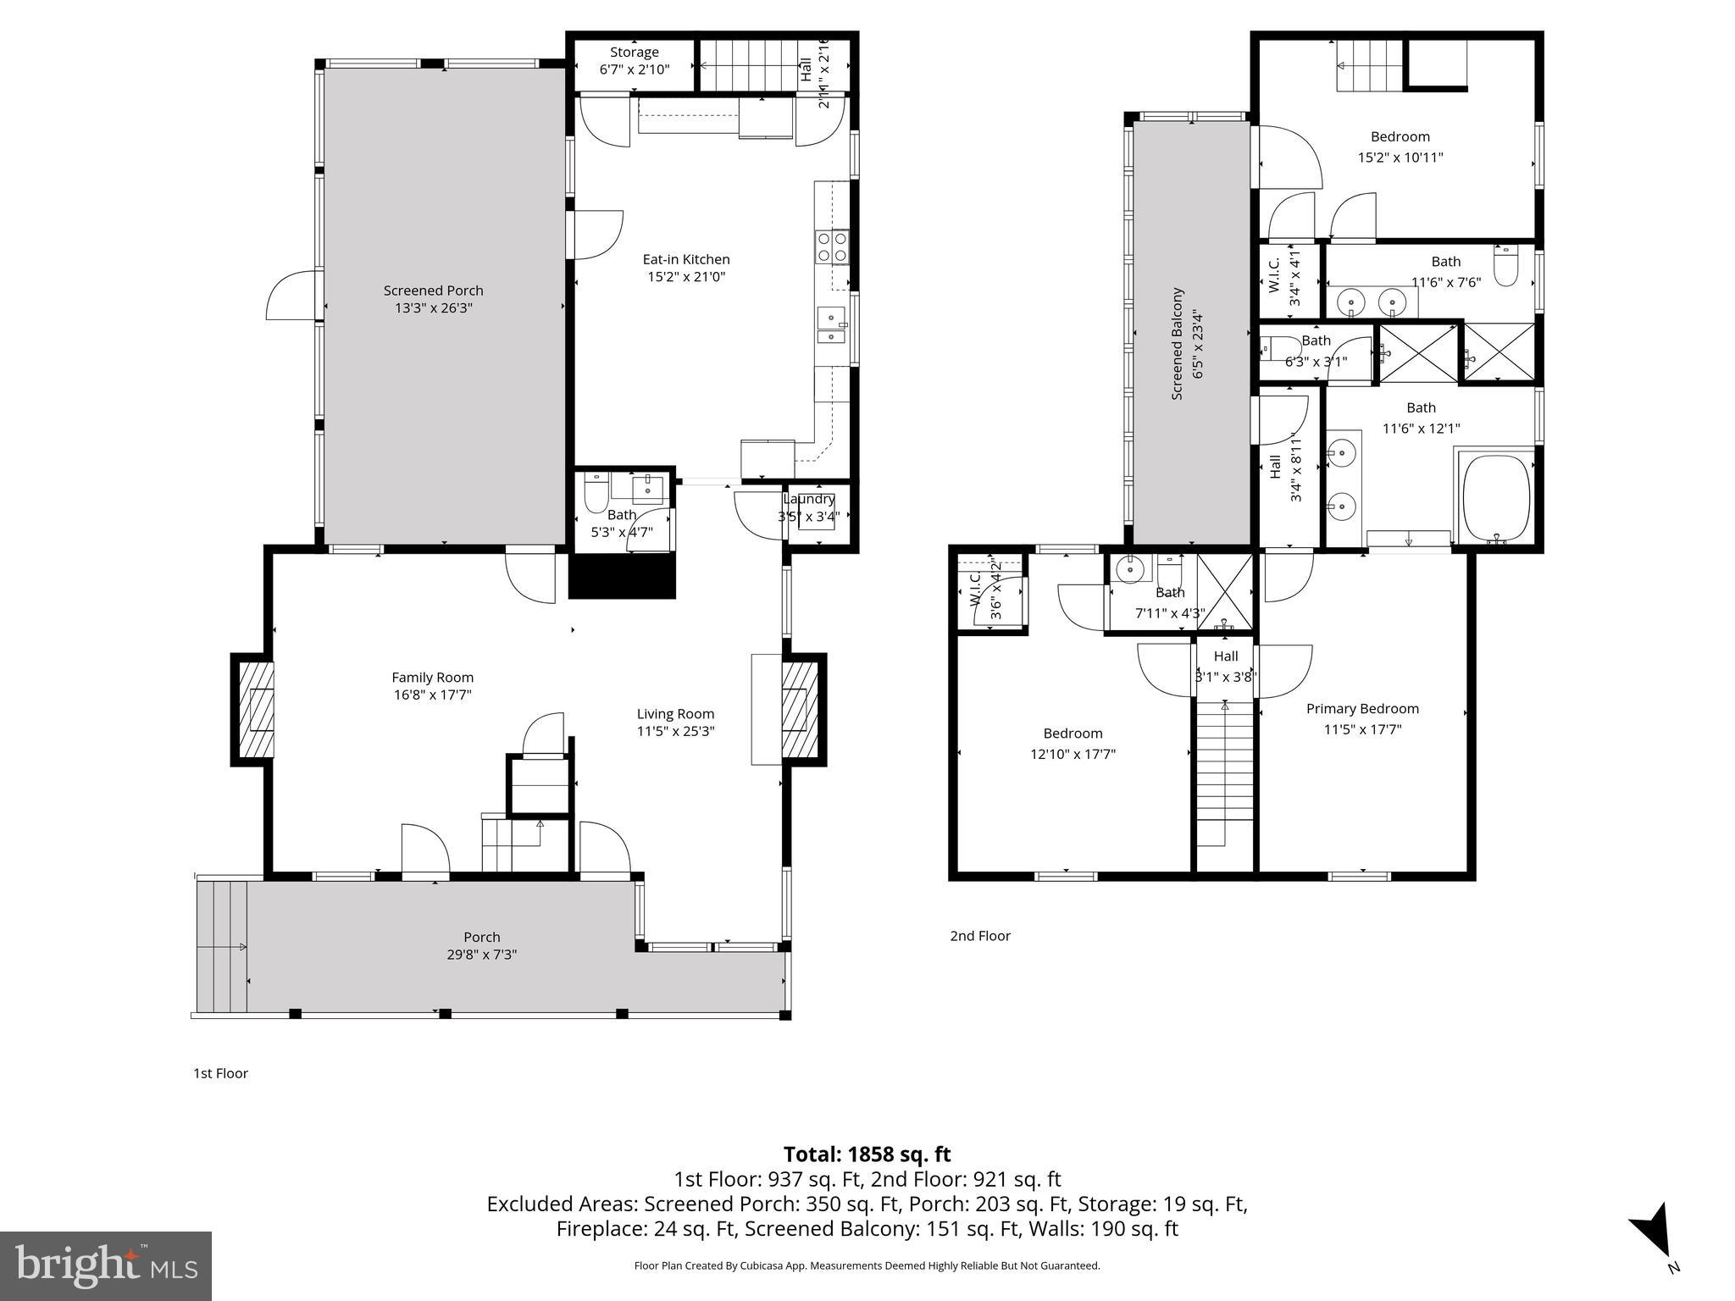
  • Total Bedrooms

    3

  • Bathrooms

    3

  • 1/2 Bathrooms

    1

  • Above Grade Finished Area

    2536.0

  • Basement YN

    YES

  • Cooling YN

    YES

  • Cooling

    Central Air, Electric

  • Fireplace YN

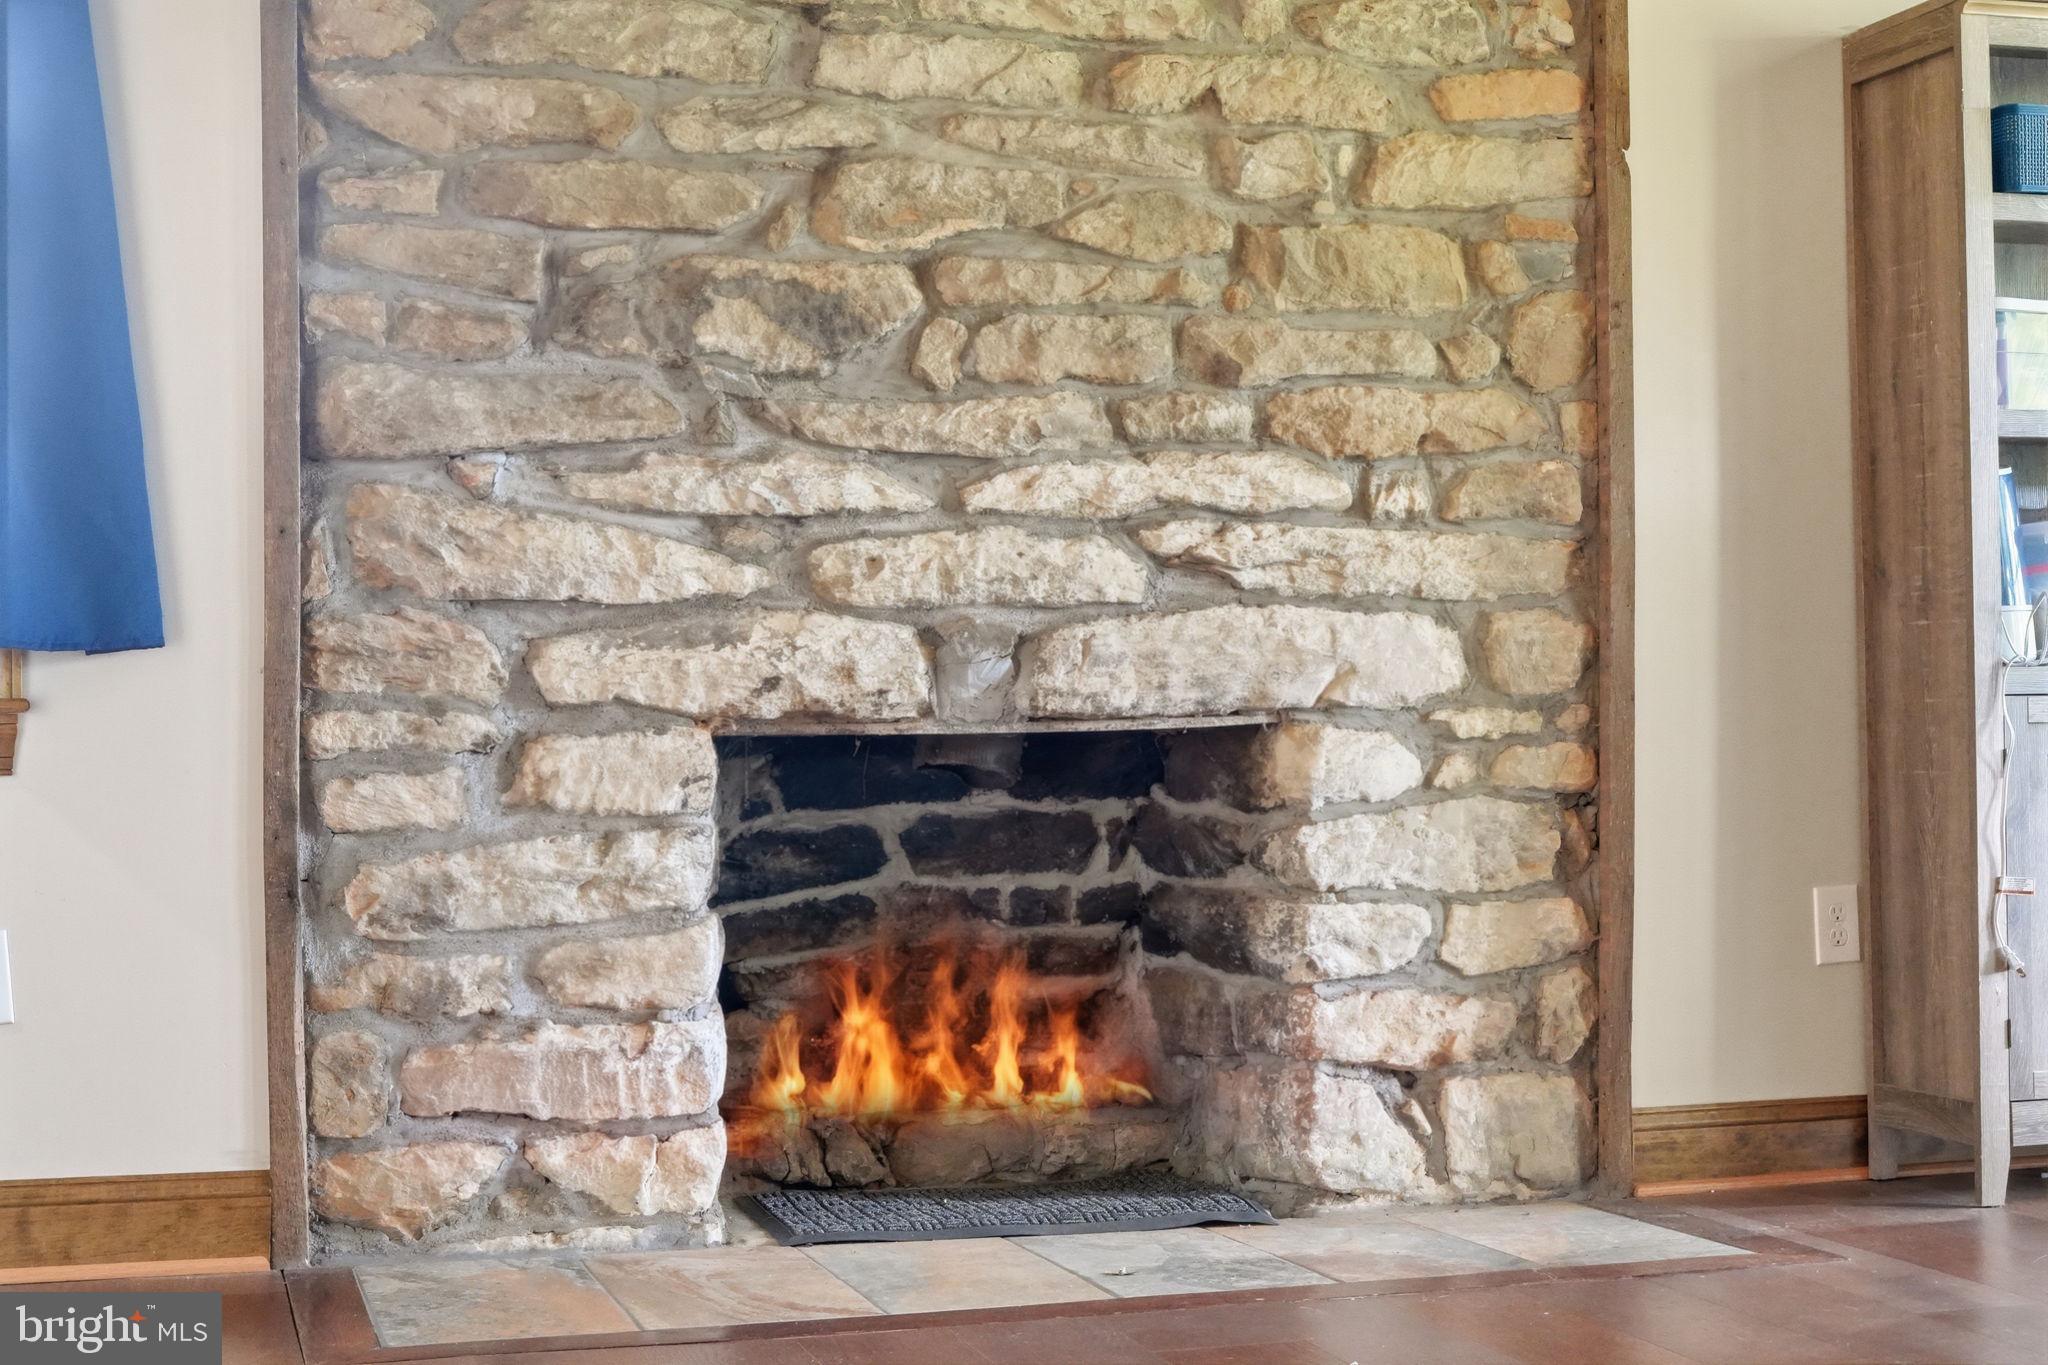
    NO

  • Heating YN

    YES

  • Heating

    Electric, Forced Air

  • Main Level Bedrooms

    3

  • Pet friendly

    N/A

Exterior

  • Garage

    No

  • Construction Materials

    HardiPlank Type

  • Parking

    Driveway

  • Pool

    No

  • Waterfront YN

    NO

Area & Lot

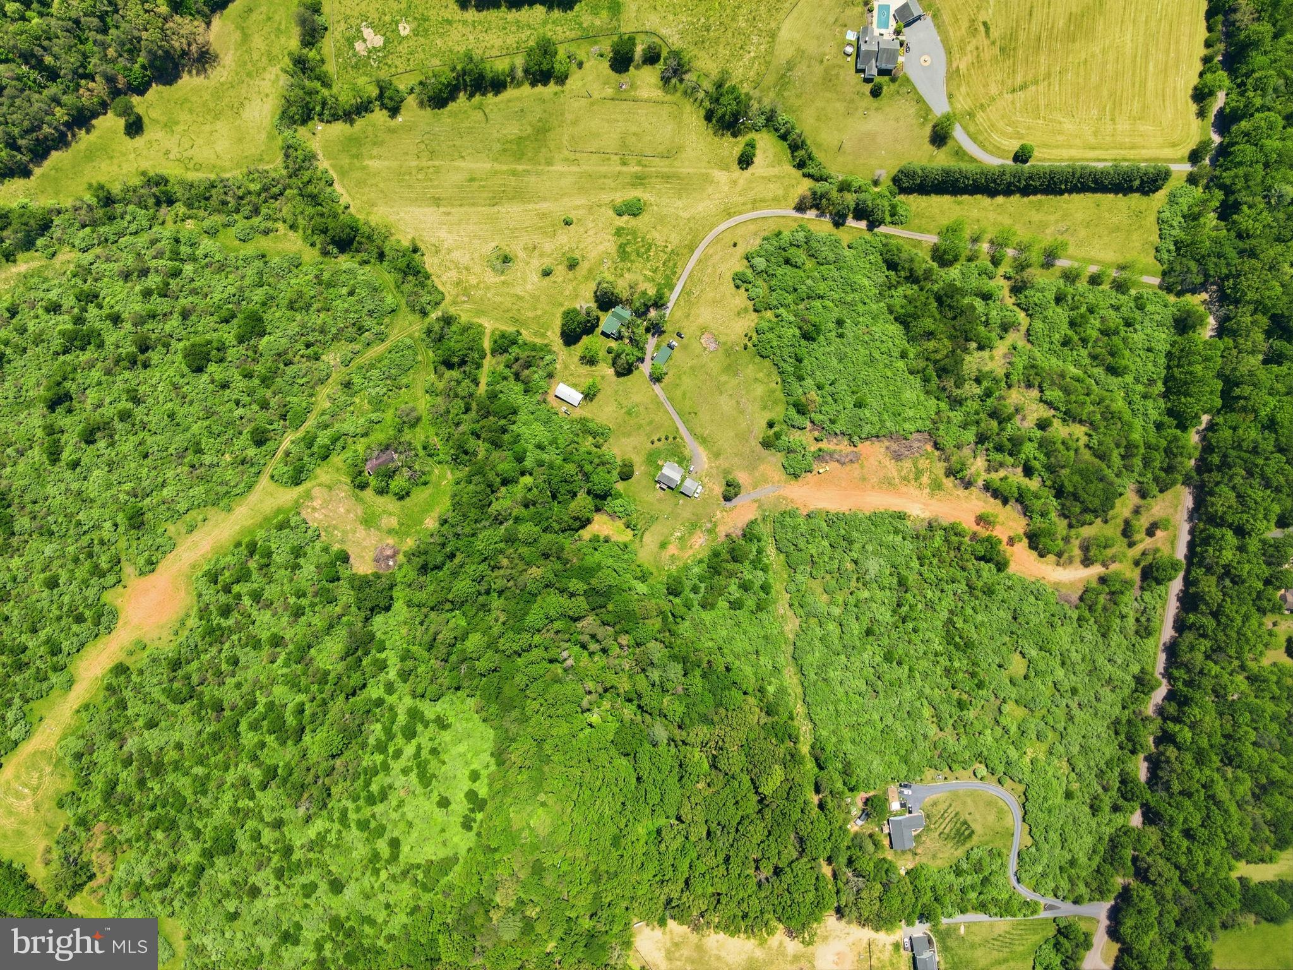
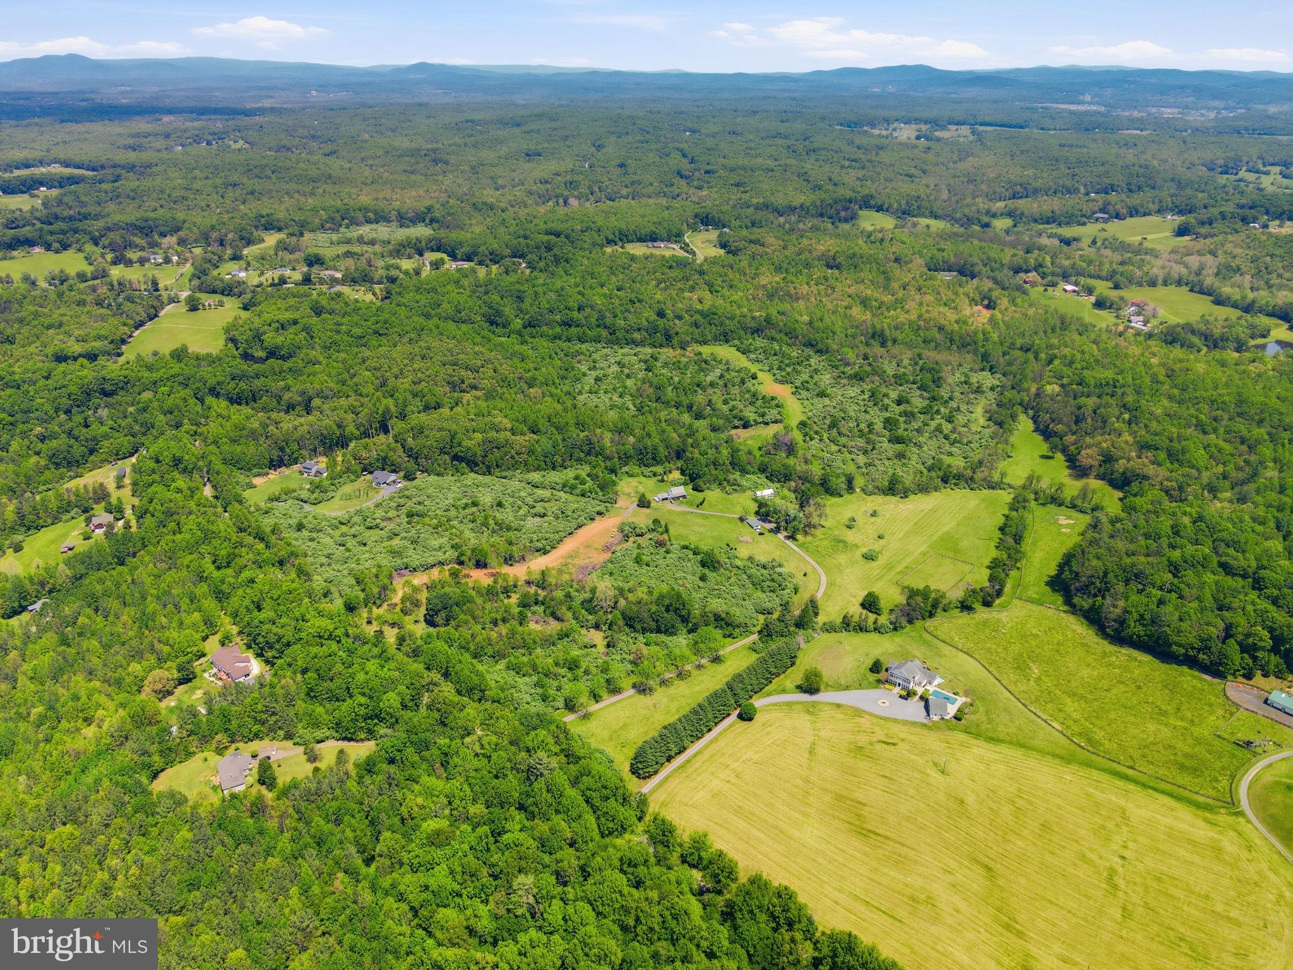
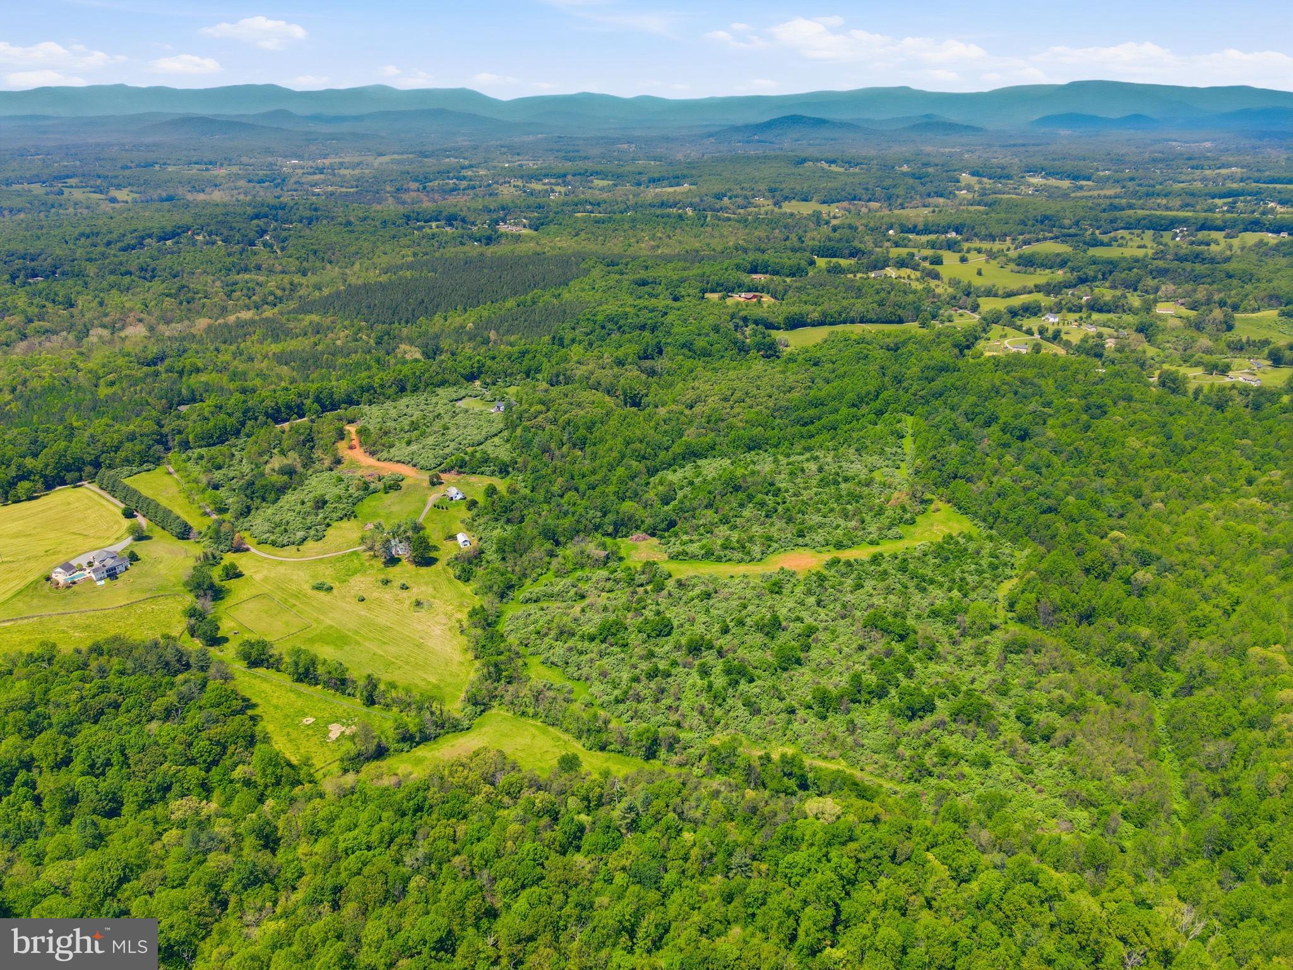
  • Lot Size(acres)

    10.3

  • Lot Size(square feet)

    448668.0

  • Property Type

    Residential

  • Property Sub Type

    Single Family Residence

Price

  • Sales Price

    $724,999

  • Tax Amount

    $2,743.4

  • Sq. Footage

    2, 536

  • Price/SqFt

    $285

HOA

  • Association

    No

School District

  • Elementary School

    N/A

  • Middle School

    N/A

  • High School

    N/A

Property Features

  • New Construction

    NO

  • Foundation Details

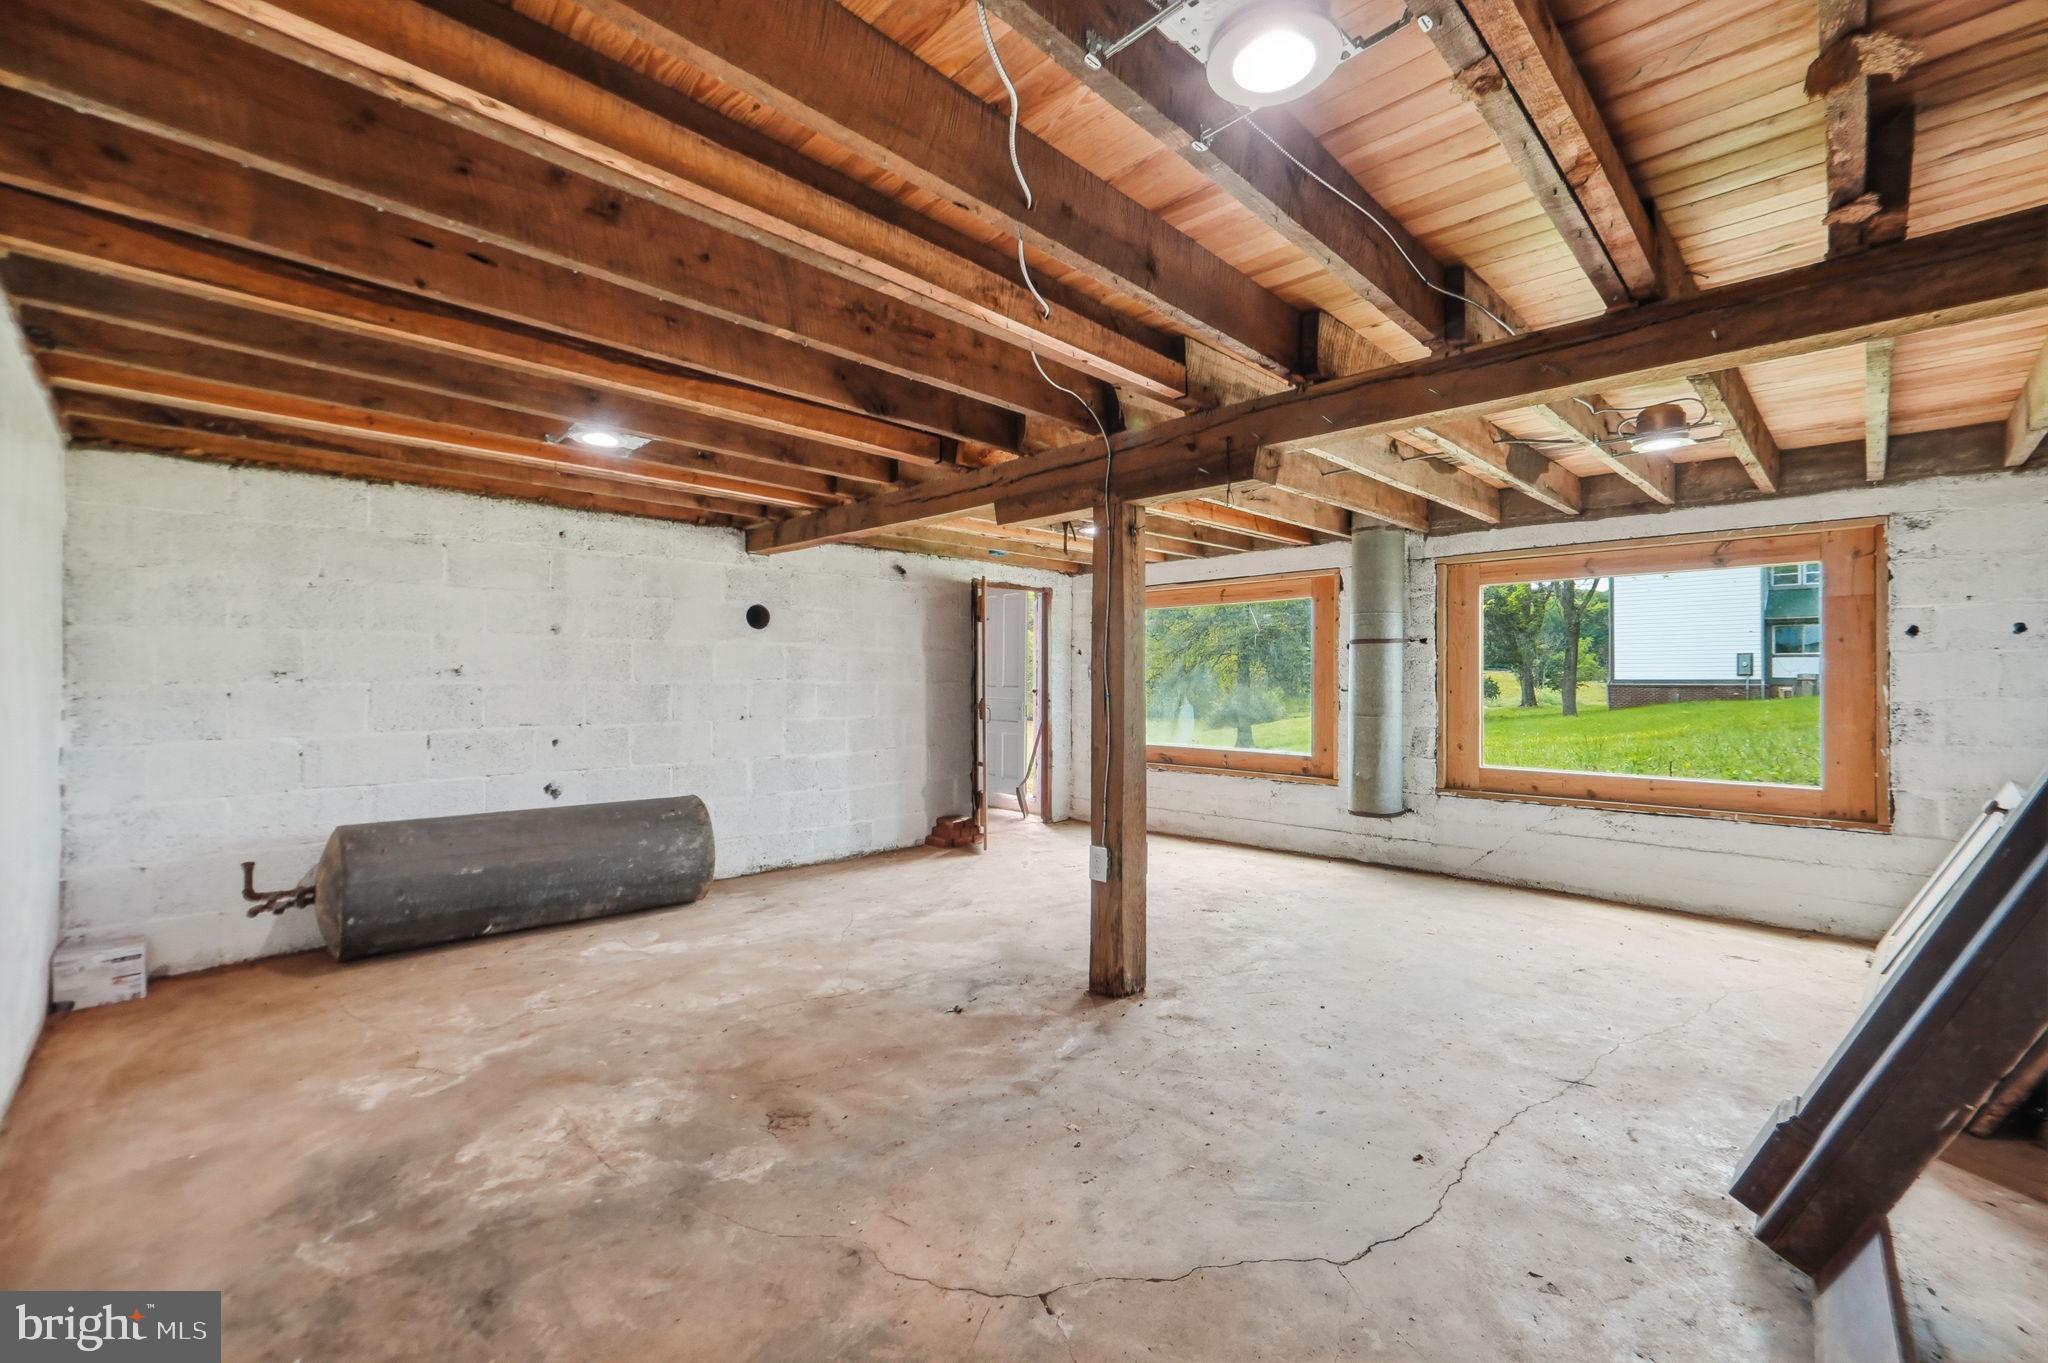
    Stone

  • Senior Community YN

    NO

  • Sewer

    Septic Tank

  • Water Source

    Well

Schedule a Showing

Showing scheduled successfully.

<
>
IN PERSON
VIA CHAT

What is 3 + 4 ?


Change time

Mortgage calculator

Estimate your monthly mortgage payment, including the principal and interest, property taxes, and HOA. Adjust the values to generate a more accurate rate.

Your payment

Principal and Interest:

$

Property taxes:

$

HOA fees:

$

Total loan payment:

$

Total interest amount:

$

Location

County

CULPEPER

Elementary School

Middle School

High School

Listing Courtesy of Christian Columbel , Samson Properties

RealHub Information is provided exclusively for consumers' personal, non-commercial use, and it may not be used for any purpose other than to identify prospective properties consumers may be interested in purchasing. All information deemed reliable but not guaranteed and should be independently verified. All properties are subject to prior sale, change or withdrawal. RealHub website owner shall not be responsible for any typographical errors, misinformation, misprints and shall be held totally harmless.

Agent Laurie Hailey

AGENT

Laurie Hailey

Call Laurie today to schedule a private showing.


* Listings on this website come from the FMLS IDX Compilation and may be held by brokerage firms other than the owner of this website. The listing brokerage is identified in any listing details. Information is deemed reliable but is not guaranteed. If you believe any FMLS listing contains material that infringes your copyrighted work please click here to review our DMCA policy and learn how to submit a takedown request.© 2024 FMLS.
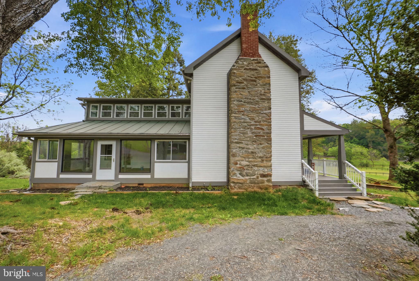
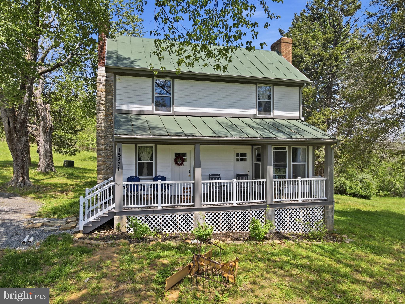
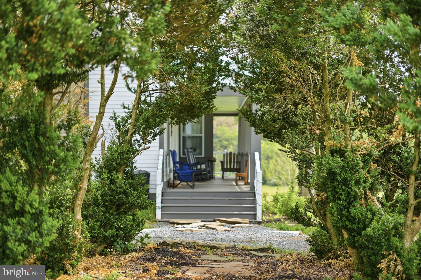
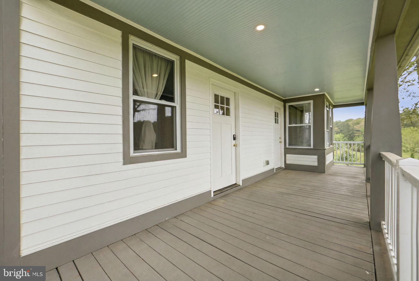
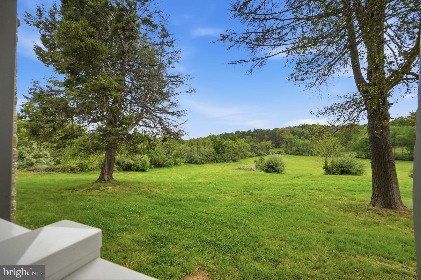
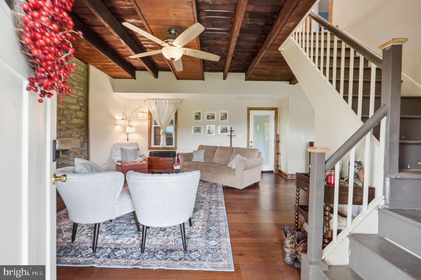
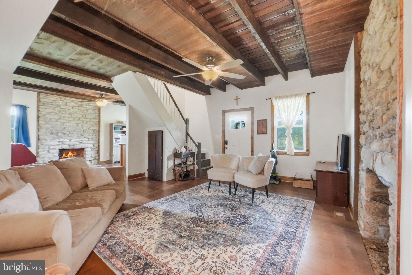
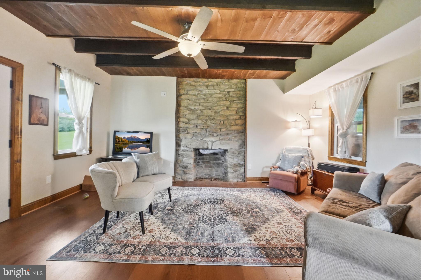
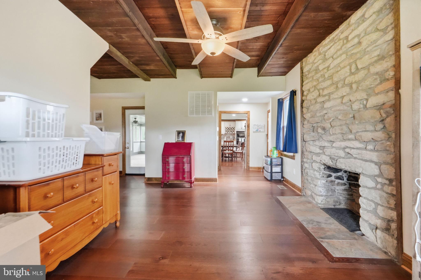
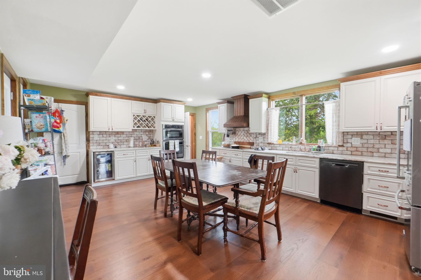
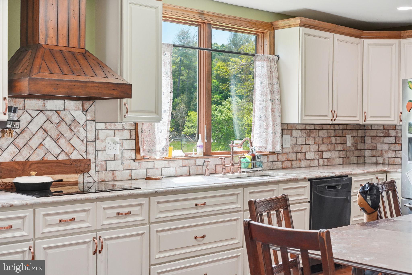
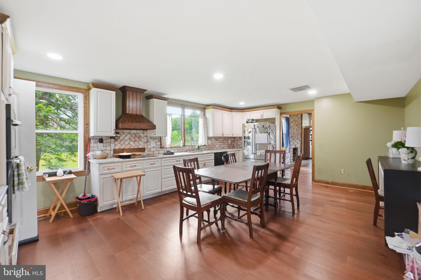
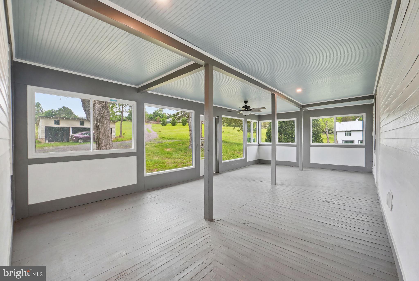
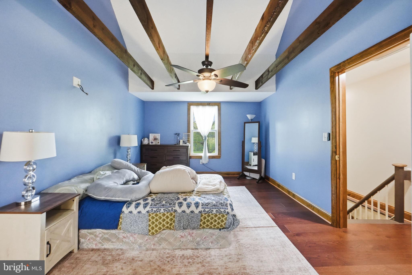
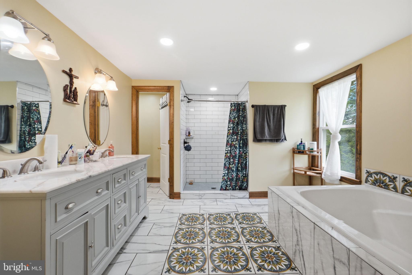
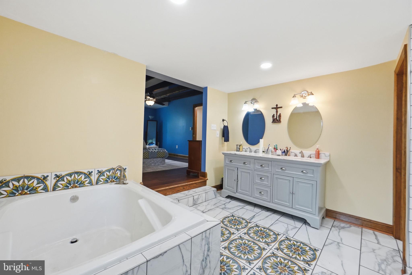
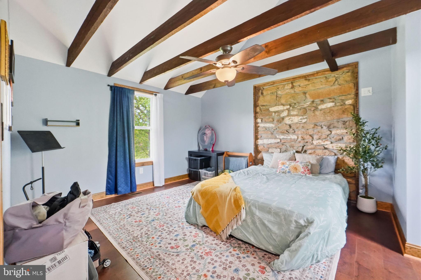
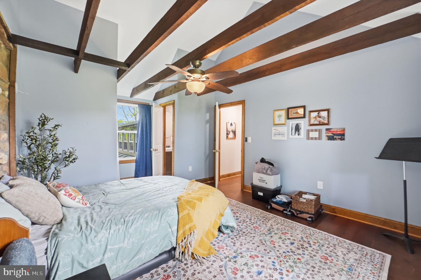
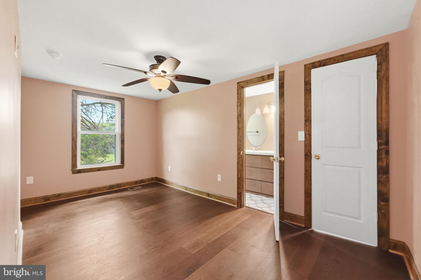
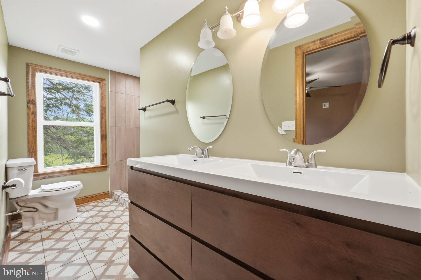
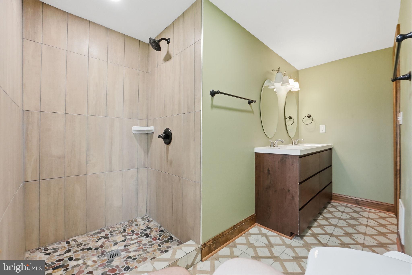
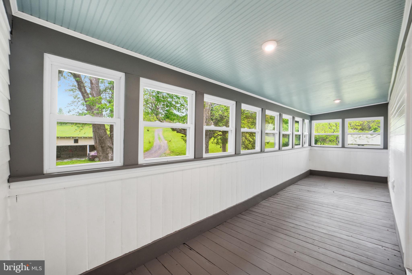
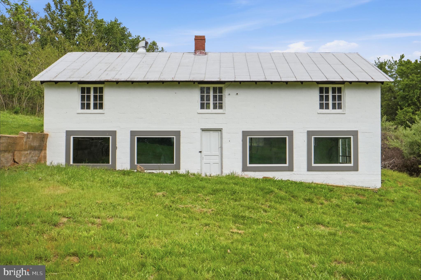
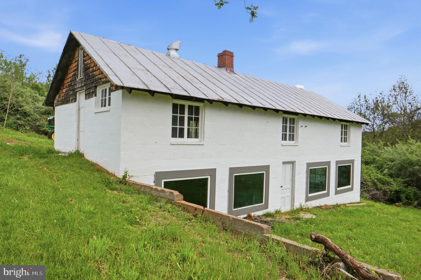
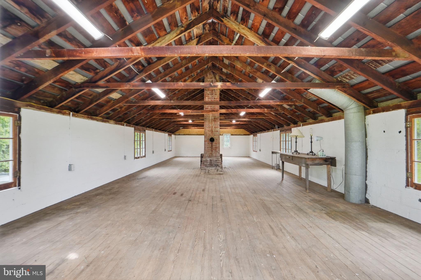
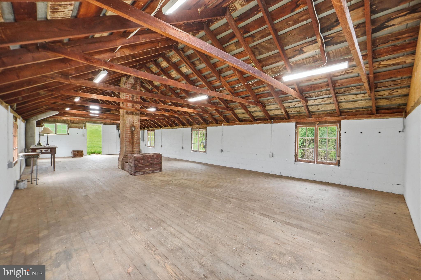
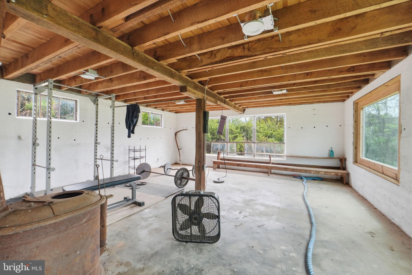
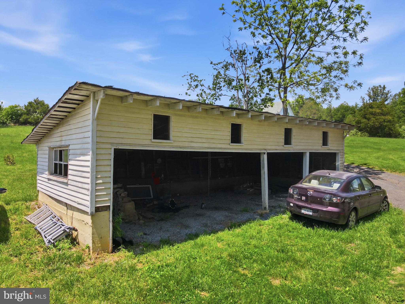
Timeless character, rich history, and modern comfort come together at 15371 Sheads Mountain Rd in Rixeyville, VA. Situated on 10.30 picturesque acres with a peaceful stream, this beautifully restored southern style farmhouse offers the rare opportunity to own a piece of Virginia countryside that has been thoughtfully updated while preserving the warmth and charm that make homes like this so special. Inside, you’ll find tasteful renovations including updated systems, fixtures, appliances, wiring, and HVAC, all carefully integrated to enhance everyday living without taking away from the home’s original character. The kitchen and bathrooms provide the convenience and functionality today’s buyers expect, while the home still showcases the inviting atmosphere and craftsmanship of a classic farmhouse. Outdoor living is equally impressive with multiple porches, including a spacious three-season porch perfect for entertaining, relaxing, or simply taking in the beauty of the surrounding landscape. A large two-level workshop/shed with power and updated lighting adds incredible flexibility for hobbies, storage, or workspace needs. With scenic acreage, mature surroundings, and a setting that feels both private and welcoming, this is the kind of property that rarely comes available. A truly special countryside retreat with history, charm, and usability all in one.

15371 SHEADS MOUNTAIN ROAD

Message successfully sent.

What would you like to know?

What is 3 + 4 ?

I agree to receive email communication and understand I can unsubscribe at any time.

I agree to be contacted by Charis Realty Group via call, email, and text for real estate services. To opt out, you can reply 'stop' at any time or reply 'help' for assistance. You can also click the unsubscribe link in the emails. Message and data rates may apply. Message frequency may vary. Privacy Policy

Related Properties

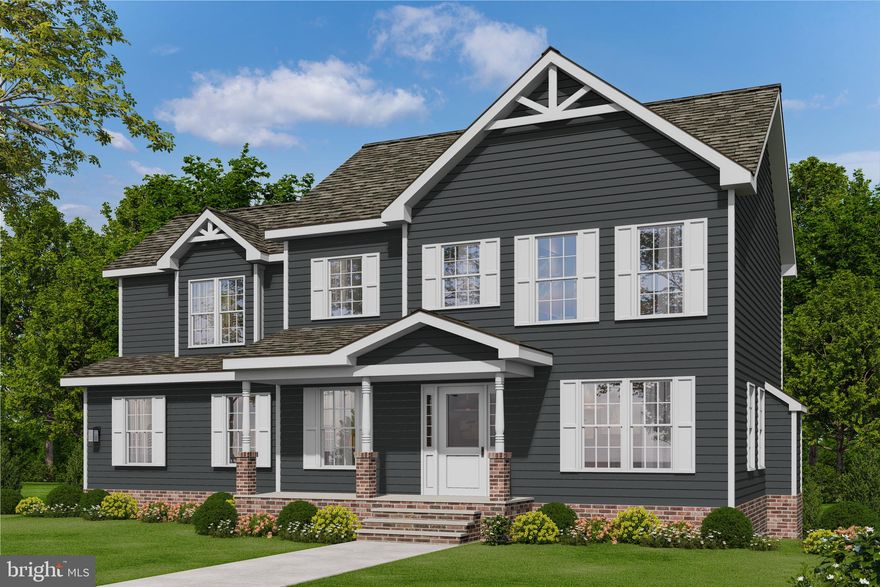
PERFECT COLONIAL ON 5.6 ACRE, BEAUTIFULLY WOODED LOT.  NO HOA -  3 LOT DIVISION- HOME IS "TO BE BUILT" PHOTOS SHOW OPTIONS THAT MAY NOT BE INCLUDED IN THE BASE PRICE.  WE HAVE THIS FLOOR PLAN IN ANOTHER LOCATIONTO VIEW.  - FLEXIBLE BUILDER ALLOWS CHANGES TO FLOOR PLANS. ADVERTISED MODEL IS THE SUSSEX WHICH OFFERS 4 BR'S AND 2.5 BA'S, FULL UNFINISHED BASEMENT WITH RI PLUMBING FOR FUTURE EXPANSION AND 2 CAR GARAGE. LARGE KITCHEN WITH GRANITE COUNTER TOPS AND MAPLE CABINETS, ISLAND, LVP FLOORING AND MORE. MANY OTHER MODELS PRICED IN VIEW DOCS. CHOOSE YOUR MODEL - CHOOSE YOUR LOT. ANY MODEL MAY BE BUILT ON ANY AVAILABLE LOT FOR THE PRICE LISTED ON THE ADDITONAL PRICING SHEET. BUILDER OFFERS $3500 TO BUYER IF THEY USE ONE OF THE BUILDER'S APPROVED LENDERS AND TITLE COMPANY. LOADS OF INFO IN VIEW DOCS-PLATS, FLOOR PLAN, ADDITIONAL PRICING & LENDERS.  ASK AN AGENT FOR THE BUILDER'S WEBSITE TO VIEW MODELS AND PLANS.
#VACU2011658

RIXEYVILLE

LOT 20A EGGBORNSVILLE ROAD

4 Beds

2 Baths

2,198 Sq.Ft.

$681,900

MLS#: VACU2011658
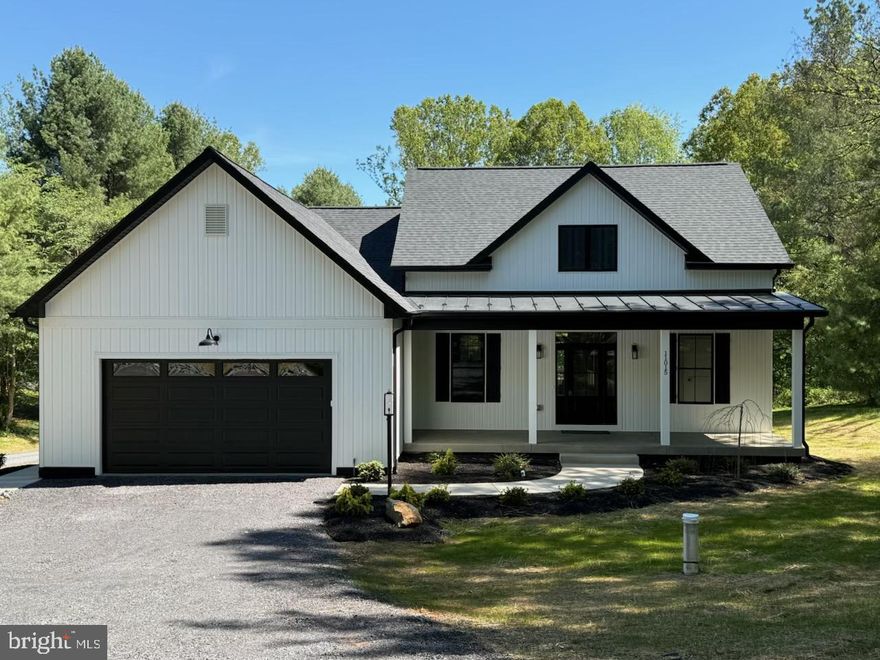
Welcome to The Duke Farmhouse — everything you never knew you needed, wrapped in timeless charm and thoughtful design.

Set on a gently rolling 1.4-acre homesite, surrounded by a mature cherry tree and peaceful countryside views, this inviting property offers the perfect blend of comfort and style — no HOA.

Step inside to the heart of the home: a stunning vaulted family room that flows seamlessly into the open-concept kitchen, creating an ideal space for gathering and entertaining. The vaulted primary suite offers a private retreat, complete with a spacious walk-in closet and spa-inspired bath.

Two well-appointed secondary bedrooms share a full bath, while a separate walk-in laundry room adds everyday convenience — making this home perfect for families or those looking to downsize without compromise.

Enjoy quiet mornings and golden hour evenings on the front and rear porches, and take advantage of the full unfinished basement, offering endless possibilities for future expansion. A rare opportunity to own a beautifully crafted farmhouse with room to grow — in a setting you’ll never want to leave. Upgrades galore! Taj Mahal quartz countertops! Marvin windows! KitchenAid appliances! 9” white oak LVP flooring!
#VACU2013262

RIXEYVILLE

11015 EGGBORNSVILLE

3 Beds

2 Baths

1,768 Sq.Ft.

$629,000

MLS#: VACU2013262
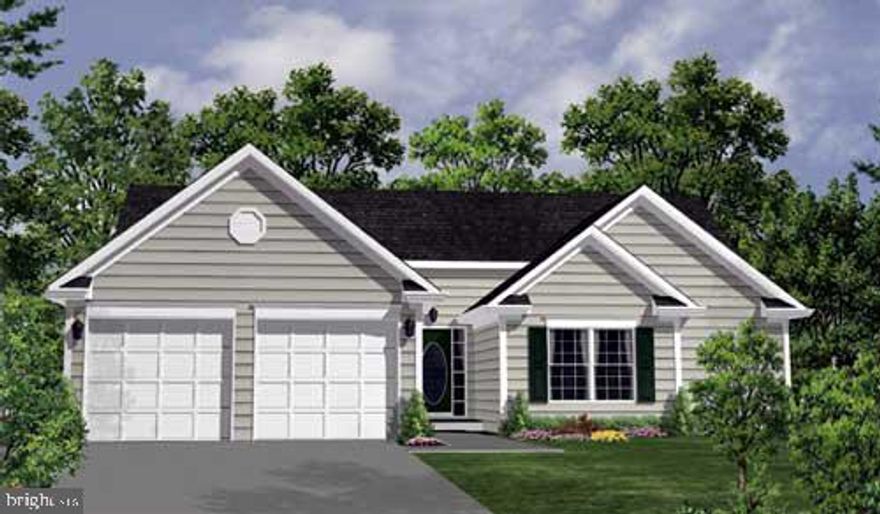
ALMOST 6 ACRES-BEAUTIFUL WOODED LOT WITH   NO HOA -  3 LOT DIVISION- HOME IS "TO BE BUILT" PHOTOS SHOW OPTIONS THAT MAY NOT BE INCLUDED IN THE BASE PRICE.  WE HAVE THIS FLOOR PLAN IN ANOTHER LOCATIONTO VIEW.  - FLEXIBLE BUILDER ALLOWS CHANGES TO FLOOR PLANS. ADVERTISED MODEL IS THE MADISON., A CLASSY SPLIT BR PLAN WHICH OFFERS 3 BR'S AND 2 BA'S, FULL UNFINISHED BASEMENT WITH RI PLUMBING FOR FUTURE EXPANSION AND 2 CAR GARAGE.  OPEN CONCEPT PLAN WITH KITCHEN ISLAND,  GRANITE COUNTER TOPS AND MAPLE CABINETS, LVP FLOORING AND MORE.  MANY OTHER MODELS PRICED IN VIEW DOCS. CHOOSE YOUR MODEL - CHOOSE YOUR LOT. ANY MODEL MAY BE BUILT ON ANY AVAILABLE LOT FOR THE PRICE LISTED ON THE ADDITONAL PRICING SHEET. BUILDER OFFERS $3500 TO BUYER IF THEY USE ONE OF THE BUILDER'S APPROVED LENDERS AND TITLE COMPANY. LOADS OF INFO IN VIEW DOCS-PLATS, FLOOR PLAN, ADDITIONAL PRICING & LENDERS.  ASK AN AGENT FOR THE BUILDER'S WEBSITE TO VIEW MODELS AND PLANS.
#VACU2011616

RIXEYVILLE

LOT 1 EGGBORNSVILLE ROAD

3 Beds

2 Baths

1,409 Sq.Ft.

$611,900

MLS#: VACU2011616
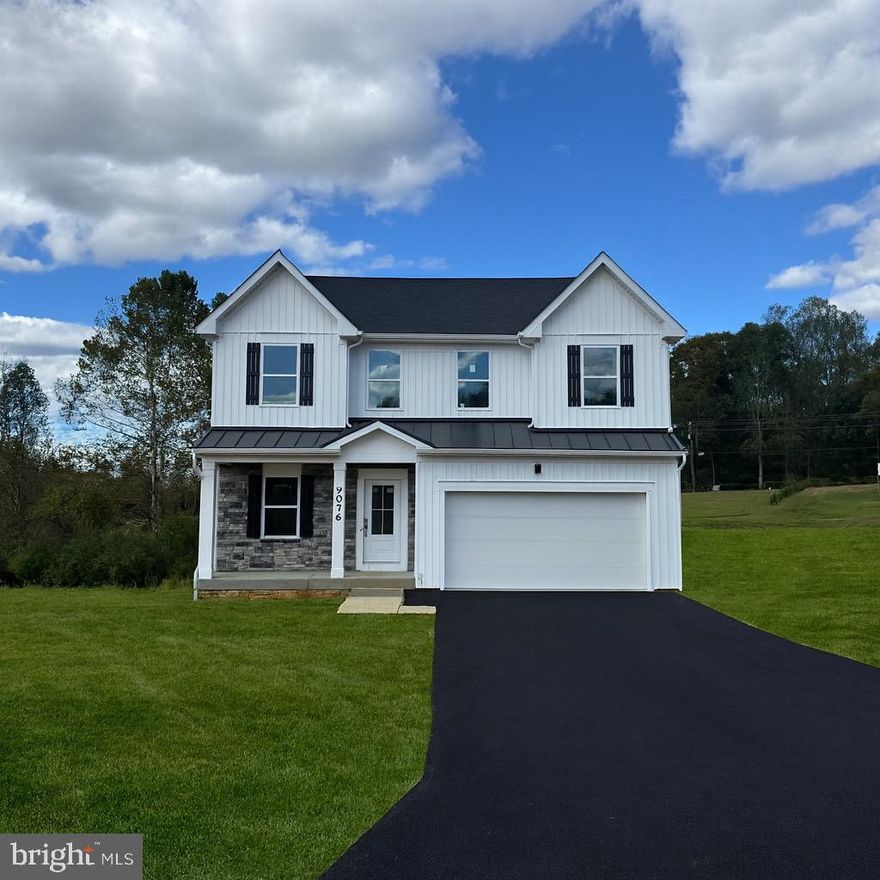
Almost Complete! Somerset Floorplan – 3514 Sq Ft | 2 Acres | Move-In Ready November 2025

This stunning Somerset floorplan offers open concept living on a spacious 2-acre homesite—nearly complete and ready for a late October to November move-in!

The main level showcases luxury vinyl plank flooring throughout, a chef’s kitchen featuring stainless steel appliances, quartz countertops, soft-close cabinetry, and an Island—perfect for entertaining. The family room includes a gas fireplace, and the sunroom extension adds extra light and living space.

Upstairs, you’ll find four bedrooms and three full baths, including a primary suite with a walk-in rain shower feature and dual vanities.

The fully finished basement offers a large recreation room, a full bath, and a walkout exit to your private backyard—ideal for gatherings or relaxation.

Experience the perfect blend of comfort, style, and function in this beautifully designed new construction home—ready soon for its very first owner!
#VACU2011778

RIXEYVILLE

9076 BELL MARE LANE

4 Beds

4 Baths

3,514 Sq.Ft.

$639,990

MLS#: VACU2011778
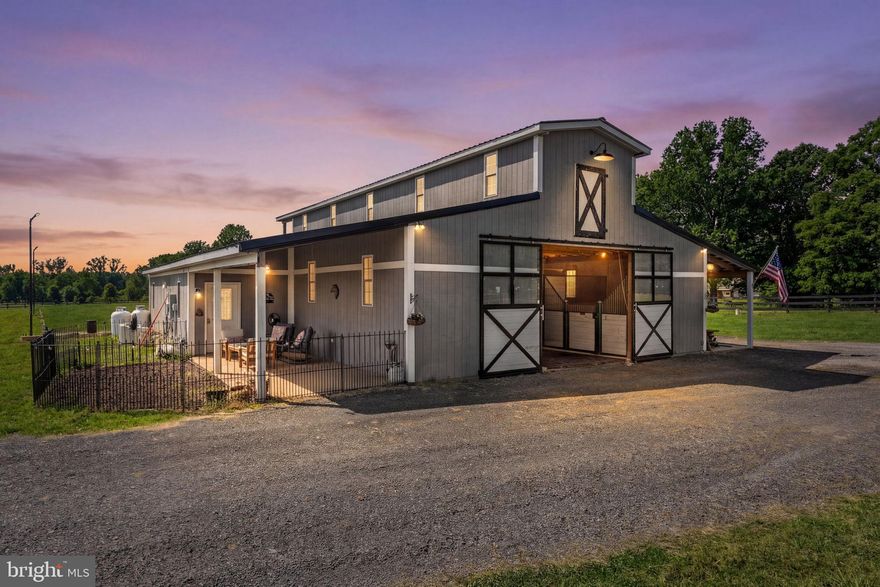
Welcome to WhiteCliff Farm! Completed in 2022, this turnkey 8-acre equestrian facility in northern Culpeper County offers serious horse infrastructure in a convenient location—approximately 25 minutes to Warrenton, 15 minutes to Culpeper, and about one hour to Dulles International Airport—with the option to build a home on the property if desired. An automatic privacy gate (operable by keypad, remote, or phone app) welcomes you from a hardtop road to a center-aisle barn on a full concrete slab, featuring six 12x12 interior stalls with mattresses and custom American Stalls fronts, plus two 10x12 exterior guest stalls. The barn includes rubber pavers in the aisle, WiFi cameras (four stalls and barn front), WiFi-enabled smoke detectors, fly spray dispensers with refillable canisters, a fully finished office/tack room with full bath and kitchenette, and a heated feed room with washer, dryer, and particulate filter on the well, all backed up by a Generac generator. Horses benefit from heated automatic waterers in the pastures, a wash rack with hot/cold water, and a solarium heat light in the wash area, while all drive areas are constructed over geotextile for durability. The 100x200 arena is professionally built with geotextile, #2 stone crush, bluestone, and beautiful golden angular sand, illuminated by LED lights for evening rides and prepped with conduit and a hydrant in place for a future arena watering system. Truly a horse lover’s paradise, WhiteCliff Farm is ready for a new steward who wants the ultimate in luxury for their horses and themselves.
#VACU2012874

RIXEYVILLE

6478 LAUREL HILL LANE

1 Beds

1 Baths

792 Sq.Ft.

$699,000

MLS#: VACU2012874

Custom modern farmhouse charm meets peaceful country living on 2 beautiful acres with stunning mountain views and no HOA! This thoughtfully designed home offers a spacious and functional layout with 3 bedrooms on the main level and an additional bedroom upstairs, plus a full unfinished basement with rough-in for future expansion.

Inside, you’ll find real hardwood floors, exposed wooden beams, and a breathtaking floor-to-ceiling stacked stone wood-burning fireplace anchoring the vaulted beamed living room. The open-concept kitchen features quartz countertops, stainless steel appliances, a farmhouse sink, and timeless finishes throughout.

The spacious Owner’s Suite enjoys beautiful views and includes a double vanity, soaking tub, and tiled shower. Recent upgrades include a new Trane HVAC system with upstairs mini split installed in November 2025.

Outdoor living is just as impressive with covered front and rear Trex decks, a beautiful stone walkway, fresh landscaping, and open space to enjoy the surrounding scenery. The home also features a fully paid-off solar panel system, helping keep electricity costs little to none. Additional features include Hardie board vertical siding, a 2-car garage with built-in storage and workstation, 50-amp generator hookup, and playground equipment and garden that convey.

A rare opportunity to enjoy modern farmhouse style, quality craftsmanship, and peaceful mountain-view living all in one exceptional property.
#VACU2013608

RIXEYVILLE

9014 MONUMENTAL MILLS ROAD

4 Beds

2 Baths

2,369 Sq.Ft.

$775,000

MLS#: VACU2013608

Introducing Blue Ridge Overlook, a single-family community with new homes on acreage with 2-acre homesites located between Warrenton and Downtown Culpeper. 
The Somerset home design by Maronda Homes is thoughtfully crafted to meet the needs of modern living, combining open-concept layouts, functional spaces, and elegant details. With 4 bedrooms, 2 to 4 bathrooms, and up to 3,514 square feet of living space, the Somerset offers versatility for families at every stage of life.

At the heart of the home is the spacious great room, which seamlessly connects to a beautifully designed kitchen and dining area—ideal for family meals and casual gatherings. The kitchen features a large center island, plenty of cabinet space, and an optional sunroom, making it both stylish and practical.

The owner’s suite serves as a tranquil retreat, complete with a luxurious en-suite bathroom and a generous walk-in closet. The secondary bedrooms provide ample space for children, guests, or a home office. Additionally, you'll find convenient features such as a dedicated laundry room, an optional third bathroom, and a 3-car garage that enhance your living experience.

Whether you are building your forever home or embarking on a new chapter, the Somerset offers the space, style, and flexibility to make it truly your own.

Photos of similar model.
#VACU2011064

RIXEYVILLE

3 BELL MARE LANE

4 Beds

2 Baths

2,382 Sq.Ft.

$624,990

MLS#: VACU2011064
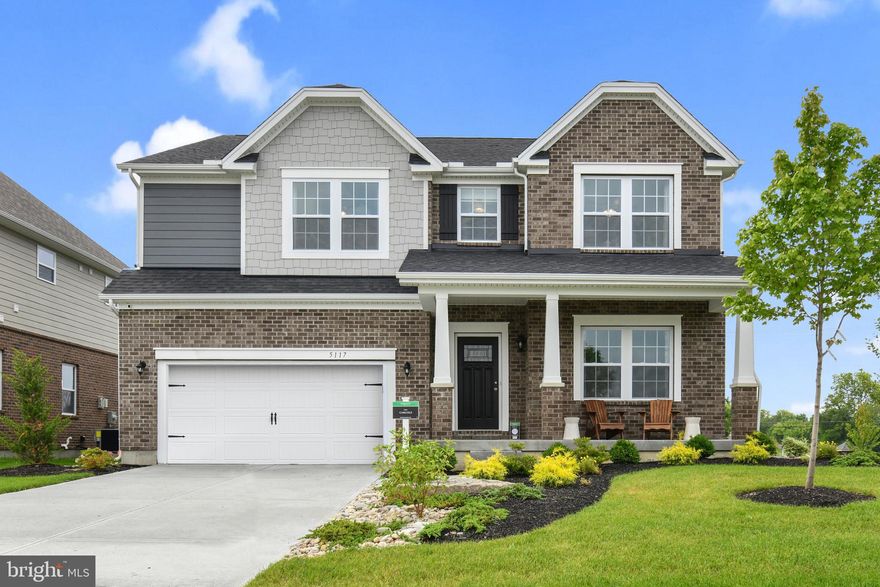
Introducing Blue Ridge Overlook, a single-family community with new homes on acreage with 2-acre homesites located between Warrenton and Downtown Culpeper. 

The Carlisle home design by Maronda Homes strikes the perfect balance of style, space, and flexibility, catering to the needs of modern families and active lifestyles. With 4 to 6 bedrooms, 2.5 to 5 bathrooms, and up to 3,789 square feet of living space, the Carlisle offers ample room to grow while maintaining comfort and functionality.

Starting from the welcoming front entry, this home features a spacious open-concept layout that is perfect for both everyday living and entertaining. The kitchen includes a large island and a walk-in pantry, seamlessly connecting to the breakfast area and the great room, which serves as the heart of the home. A versatile flex room located near the front entry can be customized to meet your needs, whether as a home office, playroom, or formal living space. Additionally, the included three-car garage provides ample space for a work area or extra storage for recreational equipment. You also have the option to add a first-floor bedroom complete with a full bath.

The owner’s suite is thoughtfully positioned for privacy and features a luxurious en-suite bathroom and an oversized walk-in closet. The secondary bedrooms are generously sized and strategically placed to enhance comfort and convenience.

With options such as a first-floor bedroom and a finished basement, personalizing the Carlisle to fit your family’s lifestyle is easy. Whether you're a first-time buyer or looking to upgrade, the Carlisle combines smart design with timeless appeal.

Photos of a similar model.
#VACU2011052

RIXEYVILLE

1 BELL MARE LANE

4 Beds

2 Baths

2,817 Sq.Ft.

$659,990

MLS#: VACU2011052

Introducing Blue Ridge Overlook, a single-family community with new homes on acreage with 2-acre homesites located between Warrenton and Downtown Culpeper. 

Introducing the Cleveland! This spacious, 2-story Presidential home design features up to 6 bedrooms and 6.5 bathrooms, offering up to 4,301 square feet of living space.

Enjoy a generous, open floor plan with a bright great room and an eat-in kitchen. You can upgrade to a gourmet kitchen, add a sunroom to the rear, or incorporate a home office or a first-floor bedroom.

All bedrooms are located on the second floor of the Cleveland, each equipped with ample closet space. Additionally, there is a large laundry room for your convenience.

You have the option to include a finished basement and enjoy plenty of storage space in the garage, which can accommodate 2 to 3 cars.

Discover how you can personalize the Cleveland to suit your preferences and needs today!

Photos of similar model.
#VACU2011062

RIXEYVILLE

2 BELL MARE LANE

4 Beds

2 Baths

3,008 Sq.Ft.

$689,990

MLS#: VACU2011062

 - property

Send a message

Message successfully sent.

Your message

What is 3 + 4 ?

Reason for contacting?

I agree to receive email communication and understand I can unsubscribe at any time.

I agree to be contacted by Charis Realty Group via call, email, and text for real estate services. To opt out, you can reply 'stop' at any time or reply 'help' for assistance. You can also click the unsubscribe link in the emails. Message and data rates may apply. Message frequency may vary. Privacy Policy

Sign Out

Virtual Assistant

Would you like to take the next step with this property? We can help you schedule a showing or virtual tour, or send you more details.

Yes, I would like more information.

Thank You for Your Reply, One of Our Agents will contact you as soon as possible

No, maybe later.

Thank you, you can always contact me via email, phone number or through the contact form.

Realhub AI

Lucy - Your AI-Powered Realtor

Update Your Temporary Password

Personalize your search

Enter your email and we'll notify you immediately when new listings match what you're looking for.

or enter email address

Already have an account ? Login here

Continue your home search

I agree to receive communications and understand I can unsubscribe at any time.

I agree to be contacted by Charis Realty Group via call, email, and text for real estate services. To opt out, you can reply 'stop' at any time or reply 'help' for assistance. You can also click the unsubscribe link in the emails. Message and data rates may apply. Message frequency may vary. Privacy Policy

Already have an account ? Login here

We use cookies

We use cookies primarily for analytics to enhance your experience. By accepting, you agree to our use of these cookies. You can manage your preferences or learn more about our cookies policy.