Features & Amenities

Interior

  • Other Interior Features

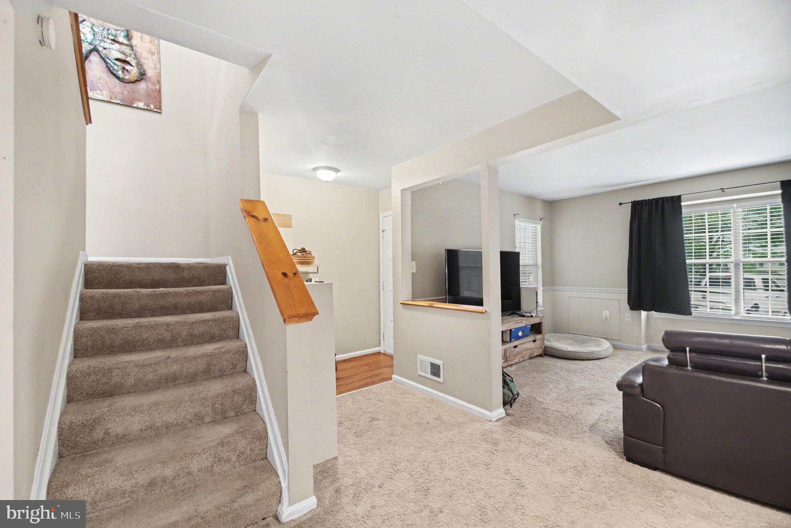
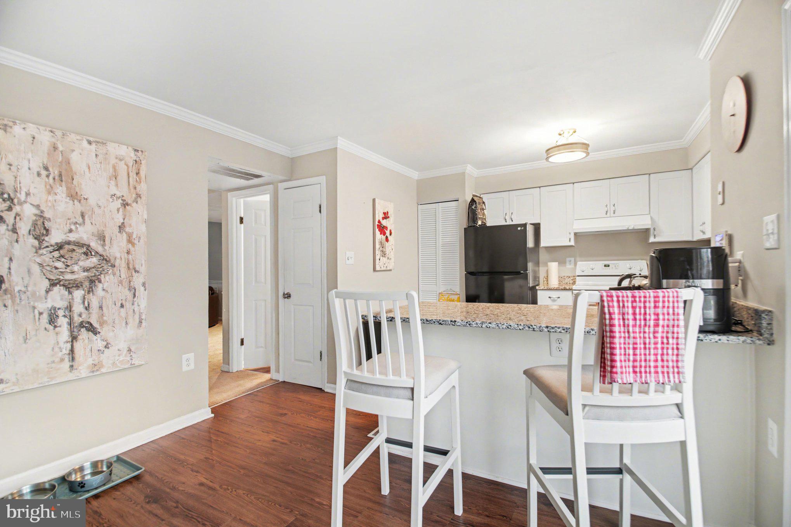
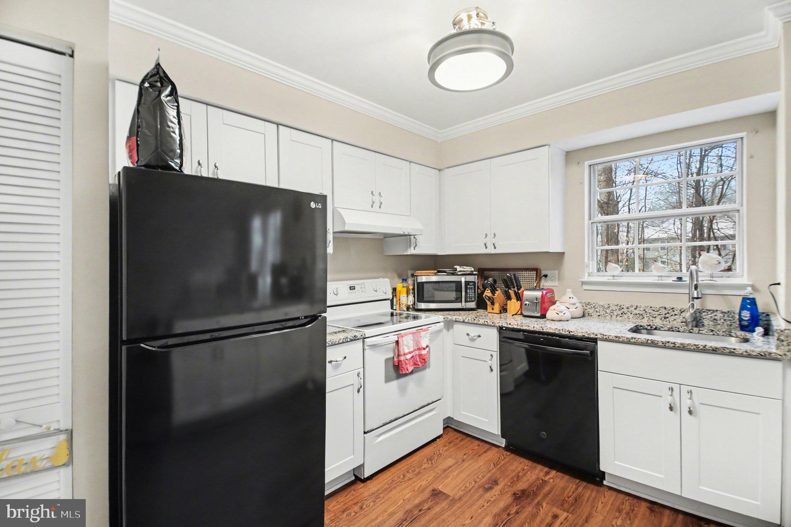
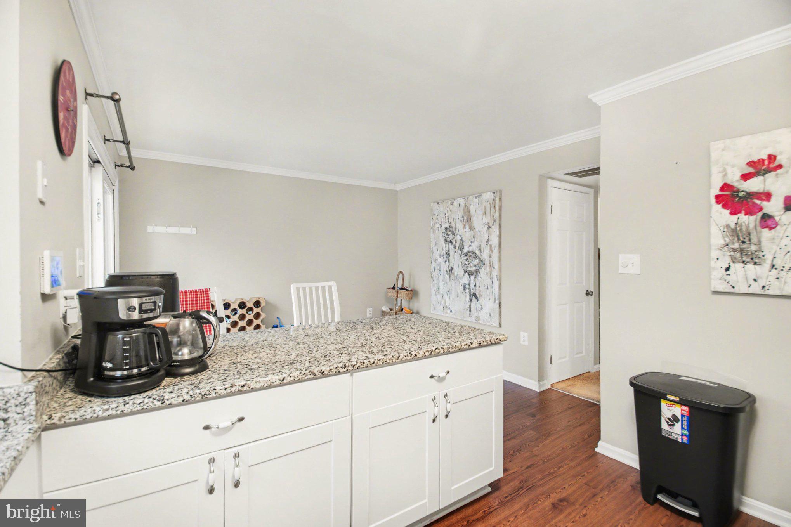
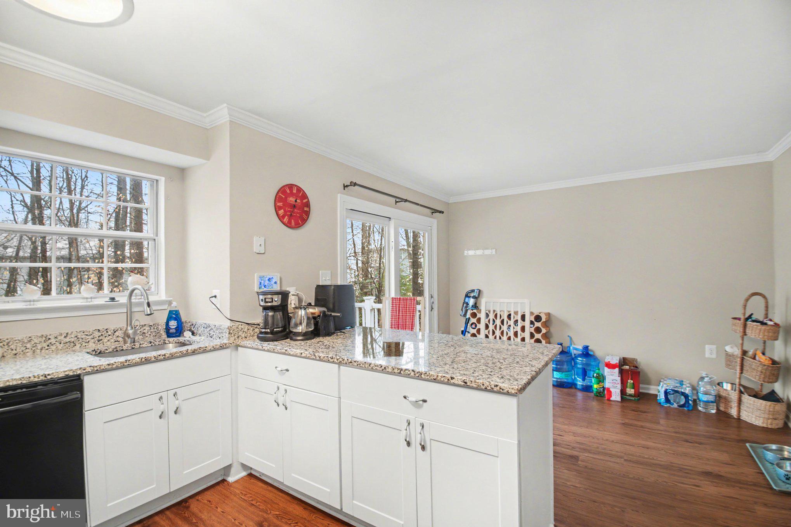
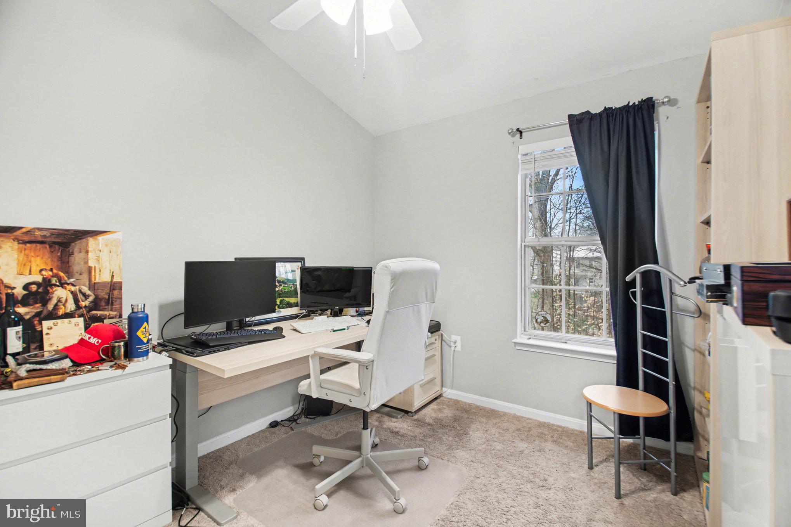
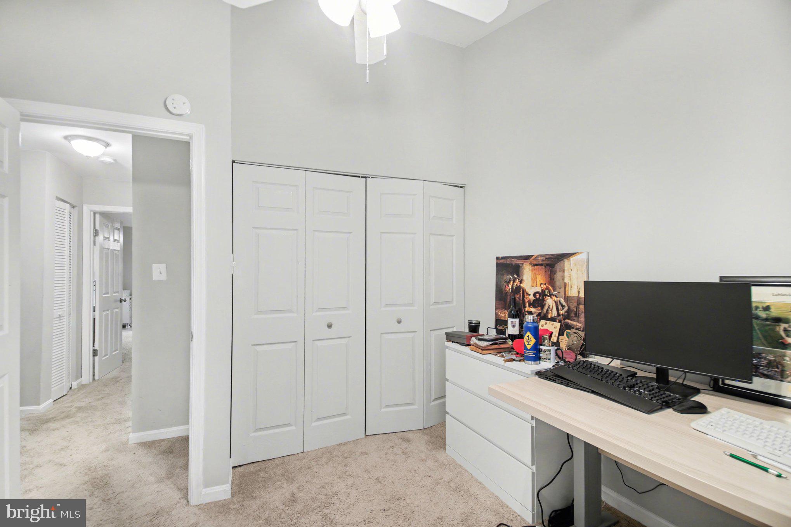
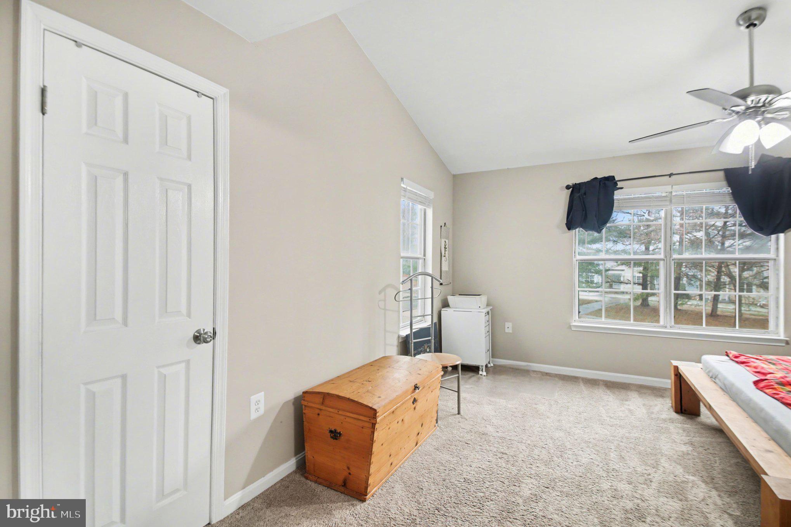
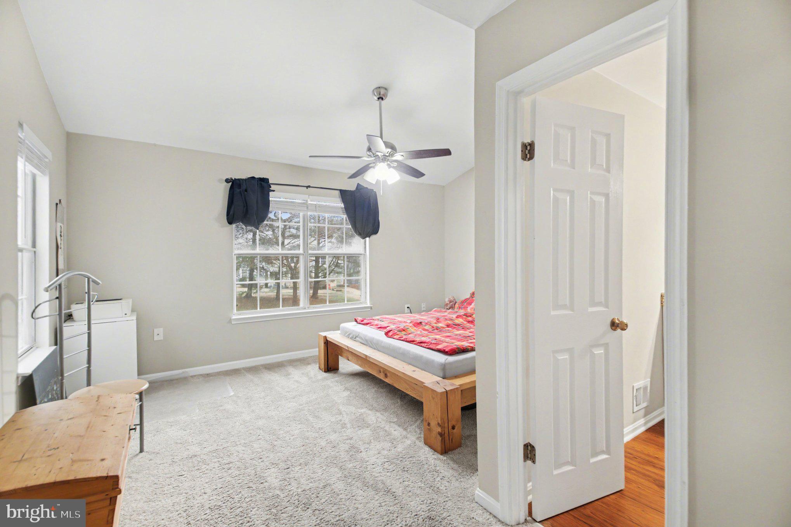
    Eat-in Kitchen, Ceiling Fan(s), Recessed Lighting, Open Floorplan

  • Total Bedrooms

    3

  • Bathrooms

    3

  • 1/2 Bathrooms

    1

  • Above Grade Finished Area

    1458.0

  • Basement YN

    YES

  • Cooling YN

    YES

  • Cooling

    Central Air, Ceiling Fan(s), Electric

  • Fireplace YN

    NO

  • Heating YN

    YES

  • Heating

    Exhaust Fan, Electric, Heat Pump

  • Pet friendly

    Yes

Exterior

  • Garage

    No

  • Construction Materials

    Vinyl Siding

  • Parking

    Assigned, Parking Lot

  • Patio and Porch Features

    Deck, Porch, Patio

  • Pool

    Yes

  • Pool Features

    Community

  • Waterfront YN

    NO

  • View

    Trees/Woods, Garden

Area & Lot

  • Lot Features

    Wooded

  • Lot Size(acres)

    0.04

  • Lot Size(square feet)

    1,581

  • Property Type

    Residential

  • Property Sub Type

    Townhouse

  • Architectural Style

    Colonial

Price

  • Sales Price

    $465,000

  • Tax Amount

    $3,890

  • Financing Options

    FHA, Conventional, Cash, VA, Assumed

  • Sq. Footage

    2,098

  • Price/SqFt

    $221

HOA

  • Association

    YES

  • Association Fee

    $175

  • Association Fee Frequency

    Monthly

  • Association Fee Includes

    N/A

Property Resources

  • Horse Property

    NO

School District

  • Elementary School

    MONTCLAIR

  • Middle School

    SAUNDERS

  • High School

    FOREST PARK

Property Features

  • New Construction

    NO

  • Association Amenities

    Tennis Court(s), Beach Access, Basketball Court, Jogging Path, Playground

  • Foundation Details

    Slab

  • Senior Community YN

    NO

  • Sewer

    Private Sewer

  • Tax Lot

    76

  • Water Source

    Public

Schedule a Showing

Showing scheduled successfully.

<
>
IN PERSON
VIA CHAT

What is 3 + 4 ?


Change time

Mortgage calculator

Estimate your monthly mortgage payment, including the principal and interest, property taxes, and HOA. Adjust the values to generate a more accurate rate.

Your payment

Principal and Interest:

$

Property taxes:

$

HOA fees:

$

Total loan payment:

$

Total interest amount:

$

Location

County

PRINCE WILLIAM

Elementary School

MONTCLAIR

Middle School

SAUNDERS

High School

FOREST PARK

Listing Courtesy of David D Luckenbaugh , Samson Properties

RealHub Information is provided exclusively for consumers' personal, non-commercial use, and it may not be used for any purpose other than to identify prospective properties consumers may be interested in purchasing. All information deemed reliable but not guaranteed and should be independently verified. All properties are subject to prior sale, change or withdrawal. RealHub website owner shall not be responsible for any typographical errors, misinformation, misprints and shall be held totally harmless.

Agent Laurie Hailey

AGENT

Laurie Hailey

Call Laurie today to schedule a private showing.


* Listings on this website come from the FMLS IDX Compilation and may be held by brokerage firms other than the owner of this website. The listing brokerage is identified in any listing details. Information is deemed reliable but is not guaranteed. If you believe any FMLS listing contains material that infringes your copyrighted work please click here to review our DMCA policy and learn how to submit a takedown request.© 2024 FMLS.
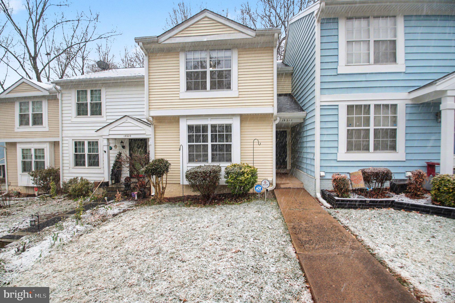
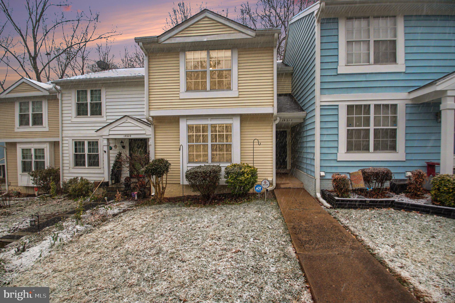
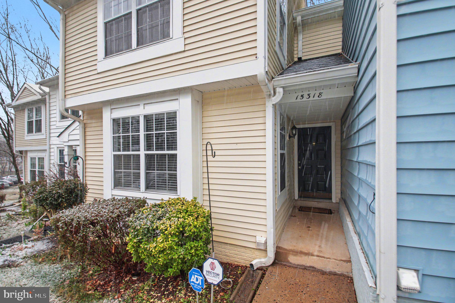
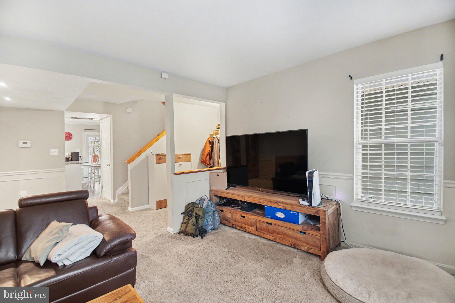
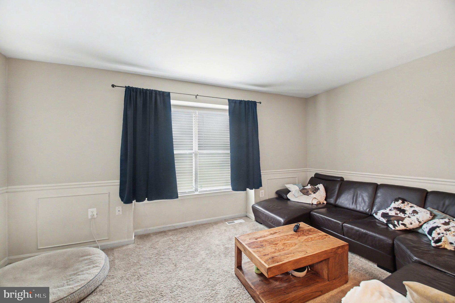
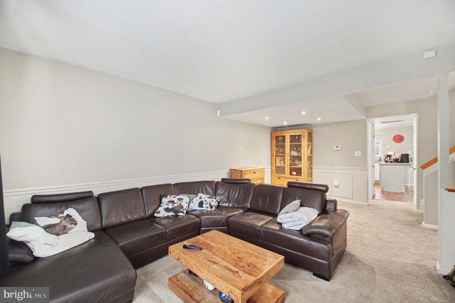
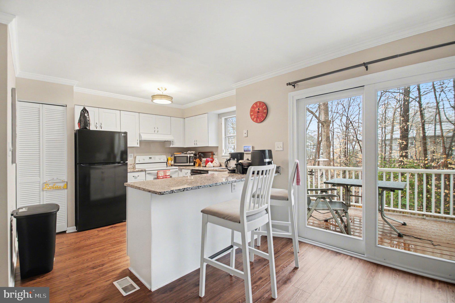
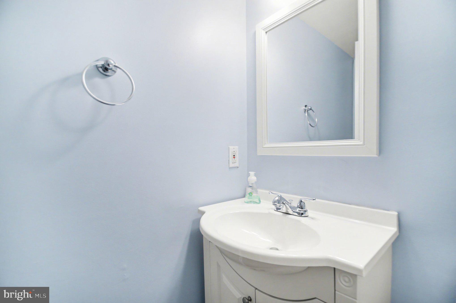
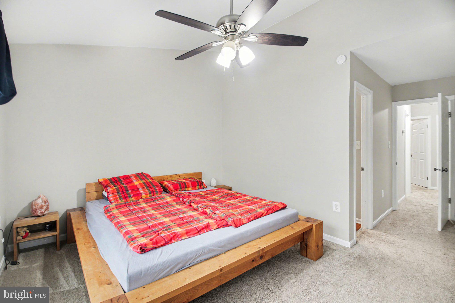
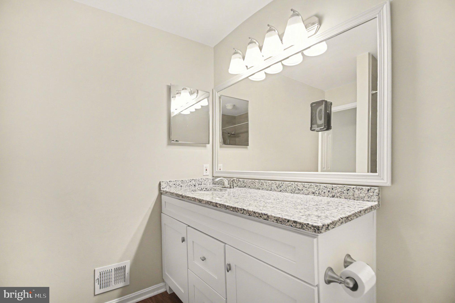
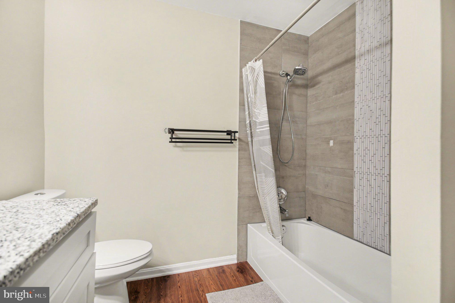
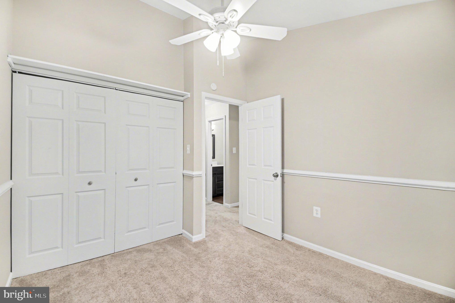
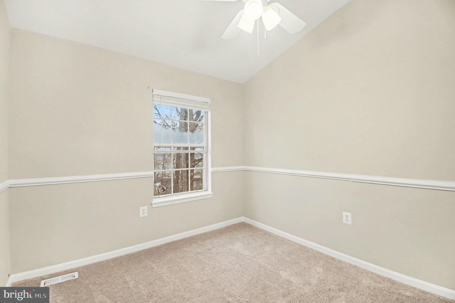
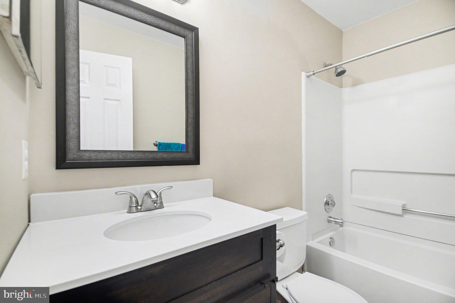
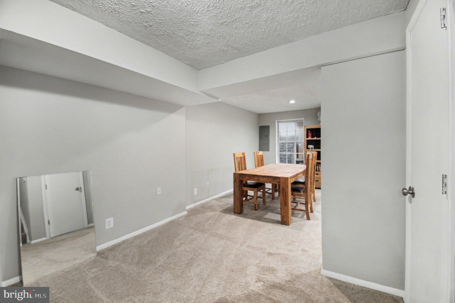
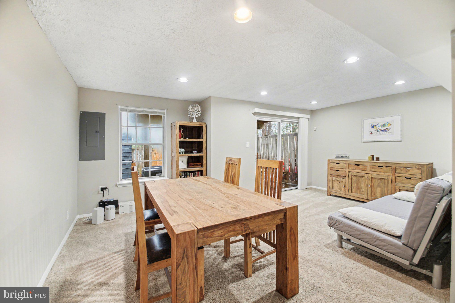
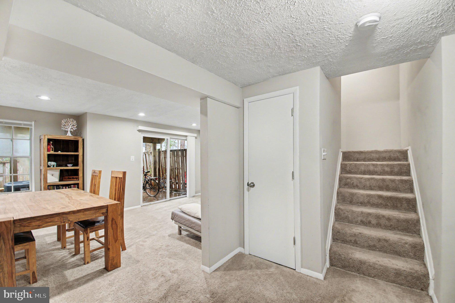
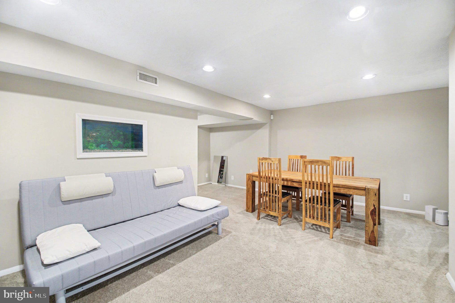
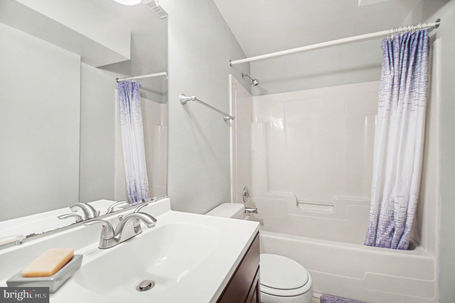
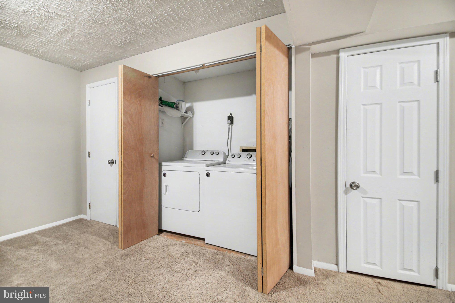
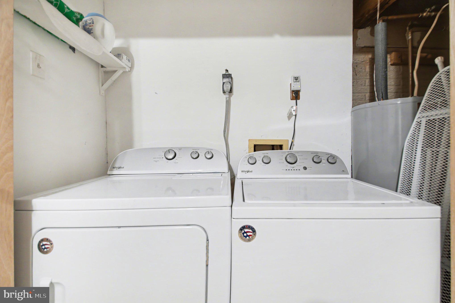
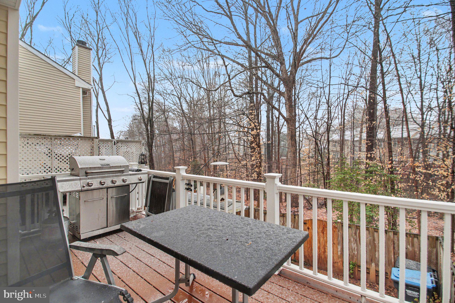
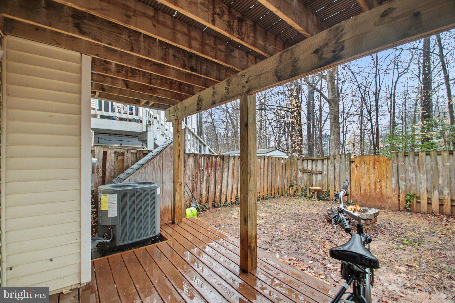
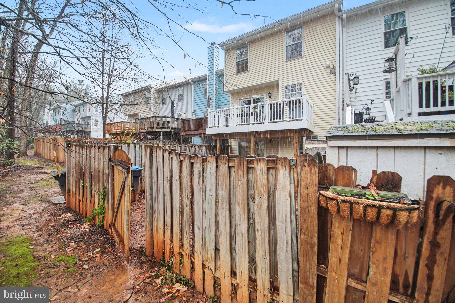
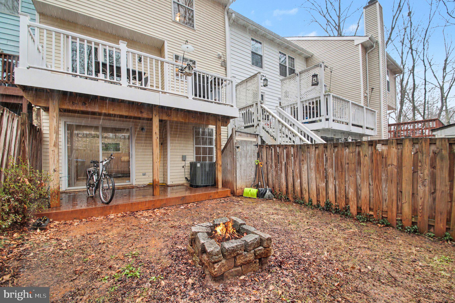
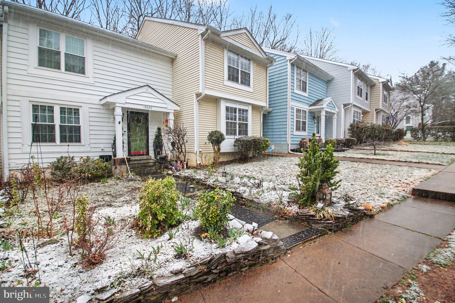
Home has just been painted and cleaned up!! ASSUMABLE VA LOAN AT 2.500%!!  Google calls Montclair "one of the best places to live in Virginia!"  This updated townhome in Montclair has it all!! Newer kitchen with white cabinets and appliances, granite countertops and newer lighting. Newer paint and  carpeting as well as LVP Flooring throughout. Update Baths as well. Lower level also has a full bath for overnight guests. Newer Deck off kitchen offers views of fenced rear yard that backs to woods and there is access for hiking to the lake to go fishing. Montclair has 3 beaches and many recreational activities! The community is very active with numerous events planned throughout the year!

15318 INLET PLACE

Message successfully sent.

What would you like to know?

What is 3 + 4 ?

I agree to receive email communication and understand I can unsubscribe at any time.

I agree to be contacted by Charis Realty Group via call, email, and text for real estate services. To opt out, you can reply 'stop' at any time or reply 'help' for assistance. You can also click the unsubscribe link in the emails. Message and data rates may apply. Message frequency may vary. Privacy Policy

Related Properties

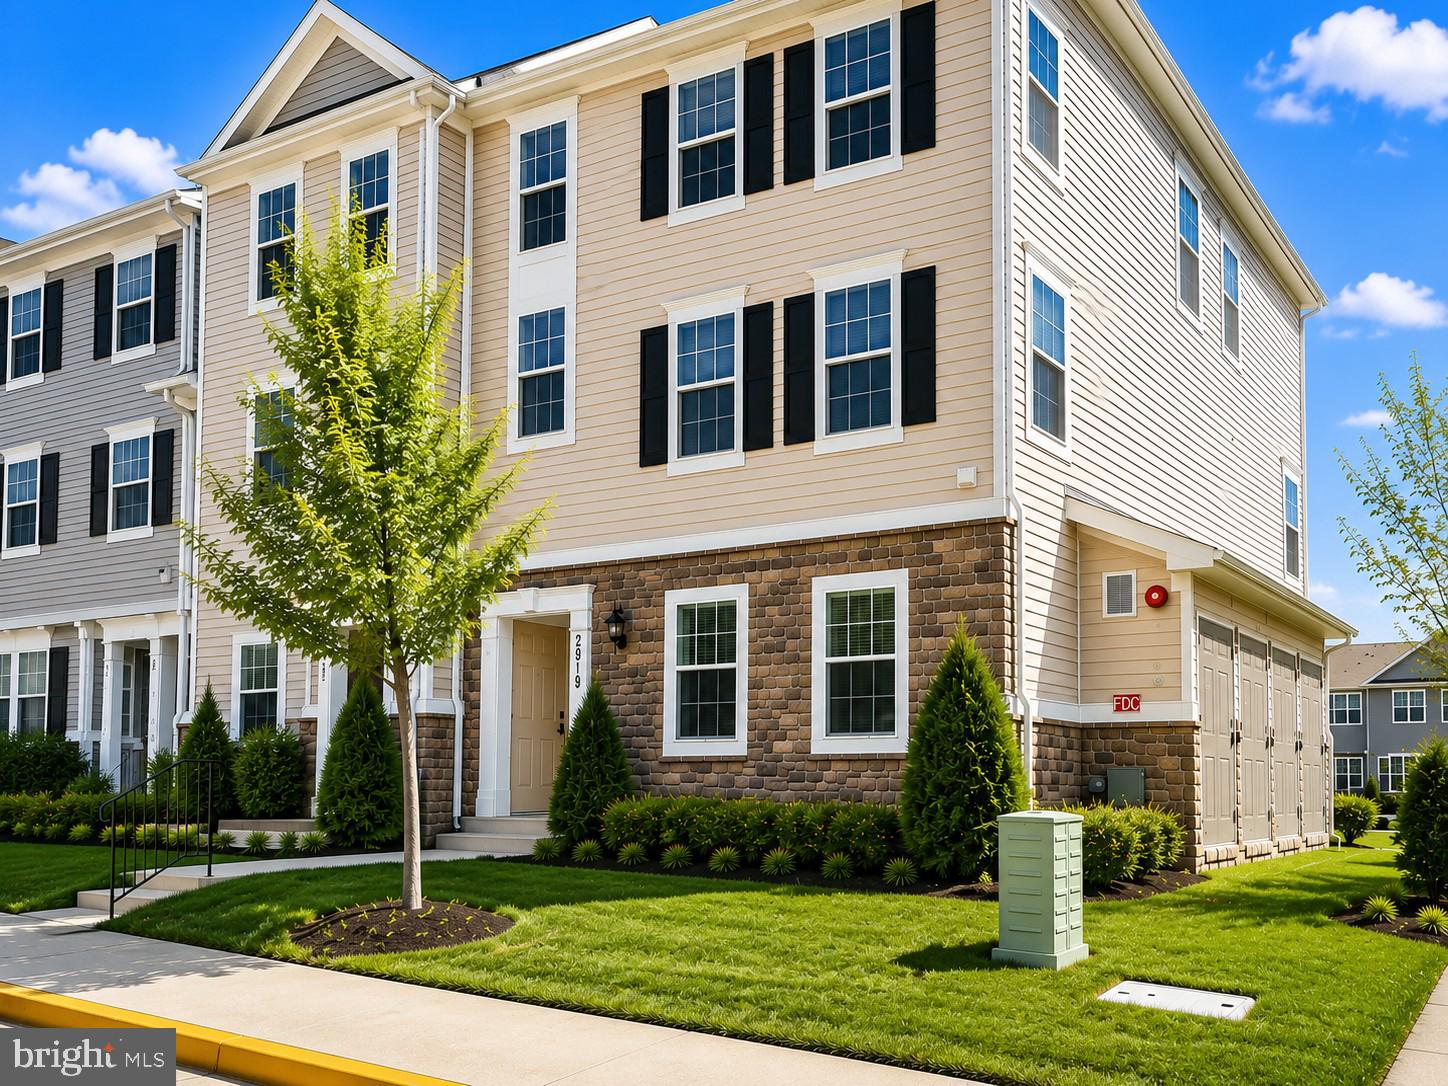
Beautifully maintained townhome-style condominium in the highly desirable Cherry Hill Crossing community of Dumfries. This spacious home offers an open and functional floor plan, a private 1-car garage with driveway parking, and low-maintenance living in a commuter-friendly location.<br><br>The home have been refreshed and improved for its next owner, including fresh interior paint, brand-new carpet and padding throughout the upper level and stairs, drywall touch-ups, updated lighting, new smoke detectors, bathroom improvements, and numerous additional cosmetic enhancements designed to make this home truly move-in ready.<br><br>The bright kitchen features granite counters, stainless steel appliances, ample cabinet space, and a convenient layout that opens to the main living and dining areas. Upstairs, you'll find comfortable bedrooms, updated bathrooms, and new carpeting that adds warmth and style.<br><br>Enjoy easy access to I-95, Route 1, Quantico Marine Base, Fort Belvoir, Stonebridge at Potomac Town Center, Potomac Mills, Wegmans, restaurants, shopping, entertainment, VRE commuter options, and Northern Virginia's major employment corridors.<br><br>Whether you're a first-time homebuyer, commuter, or investor, this home offers exceptional value, convenience, and lifestyle in one of Dumfries' most accessible locations. Don't miss this opportunity to own a move-in-ready home with garage parking and outstanding community amenities.
#VAPW2122494

DUMFRIES

2919 GILDER WAY 81

3 Beds

2 Baths

1,486 Sq.Ft.

$415,000

MLS#: VAPW2122494
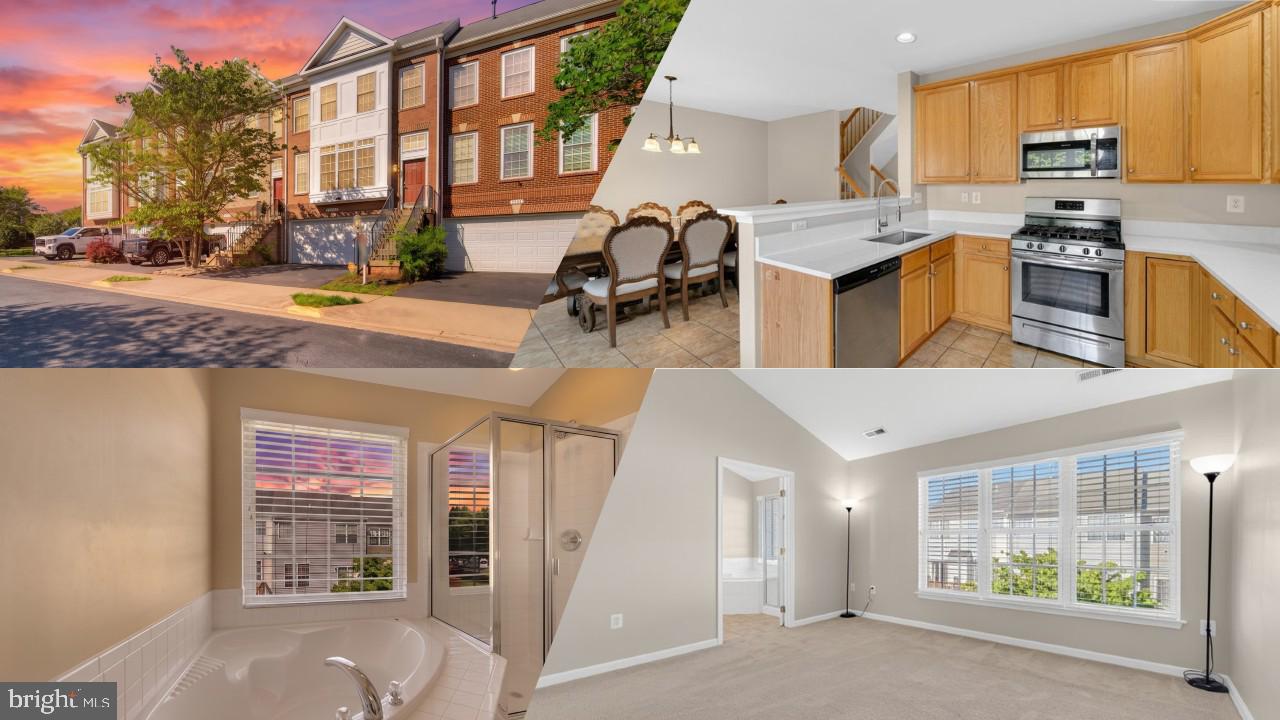
Welcome home to this beautiful, sun-drenched 3-level brick front townhome in the peaceful and beautiful neighborhood of Forest Park! Featuring over 2,300 square feet of freshly painted finished living space, this home excels with a spacious 2-car garage. Open-concept main level features an oversized living room anchored by large windows that flood the home with natural light. The newly renovated open kitchen includes brand new quartz countertops, sink and faucet,  table space, and a cozy bar area that leads directly to the backyard—perfect for seamless indoor/outdoor entertaining. Upstairs, you’ll find a convenient bedroom-level laundry room and 3 spacious bedrooms, including a primary suite complete with double sinks, a soaking tub, and a separate shower. The finished lower level features a cozy fireplace, making it the ultimate space for a rec room, media room, or home office. Additional bathroom roughed-in on the lower level, to make it very easy to add another bathroom. Plenty of guest and street parking available. Ideally located just minutes from I-95, Route 1, the express lanes, shopping, and commuter options. Community amenities include a pool, playgrounds, and common grounds. Move-in ready and waiting for you!
#VAPW2123886

DUMFRIES

17507 CAJUN COURT

3 Beds

2 Baths

2,347 Sq.Ft.

$536,900

MLS#: VAPW2123886

NEW CONSTRUCTION. BASE PRICE LISTING. Introducing the Potomac, a superior 3- level townhome with a 2-car garage in the highly desirable Cascade Landing community in Dumfries, VA. Receive up to 3.99% 5/1 ARM [5.94% APR] FHA & VA Rate with Choice Lender on Quick Move-In Homes!* Monthly payments are made easier during Beazer Friends & Family Sales Event until 7/31. Hometown heroes get $5,000 until 7/31 (restrictions apply; see New Home Counselor for details). This spacious home offers 3–4 bedrooms and 2.5–3.5 baths, designed for modern living with 9 ft. ceilings throughout. The gourmet kitchen is a showpiece, featuring stylish shaker cabinets, modern hardware, pendant lighting, quartz countertops, ceramic tile backsplash, range hood, and stainless-steel Whirlpool appliances. Designer laminate flooring flows through the kitchen and dining room, creating a sleek, contemporary look. The luxurious primary suite includes a generous walk-in closet and a spa-inspired bathroom with raised double vanities, quartz countertops, and a frameless shower with hand-set ceramic tile and seat. Plus, the garage includes an EV charger-compatible outlet, making this home future-ready. A deck is off the main level to extend gatherings and relaxation. Enjoy low-maintenance living with affordable HOA dues (no hidden developer fees) so you can put your savings toward what matters most. Cascade Landing offers a welcoming neighborhood with a playground, easy walkability, and quick access to premier parks and trails. Located less than 2 miles from Marine Corps Base Quantico (North Gate) and with direct access to I- 95, commuting is effortless. Commuters into DC and the surrounding areas will enjoy proximity to the Quantico Virginia Railway Express (VRE) Station (4.8 miles) and the Dumfries Commuter Lot with park and ride access (2.1 miles). Beazer Homes at Cascade Landing are designed to live better day to day, with energy efficient construction that lowers monthly utility costs, thoughtful design options that make personalization simple, and Mortgage Choice, where our top lenders help you compare options and save money on your home loan. This high-performance home is built to lower your total cost of homeownership through reduced utility bills, durable materials, and high-quality construction that minimizes long- term maintenance costs. Beazer Homes is proud to be America’s #1 Energy Efficient homebuilder. Our FY25 average gross HERS score of 32 (38 excluding solar) was the lowest of the publicly reported scores among the top 30 U.S. homebuilders by volume identified by Builder Magazine’s Top 100 List (based on 2025 total closings). Get protection against rising energy costs without changing how you live. Every Beazer home is pre-wired for solar, making it easier and more affordable to add a renewable system when you are ready. Plus, you’re close to Fortuna Center Plaza, Locust Shade Park, and dining favorites and entertainment. Model Home Hours: Mon–Sun, 11 AM–6 PM. Use 17910 Alicia Avenue, Dumfries, VA 22026 for GPS directions. Please go to the model home listed here first.
#VAPW2123030

DUMFRIES

16992 ALICIA AVENUE

3 Beds

2 Baths

1,934 Sq.Ft.

$546,990

MLS#: VAPW2123030
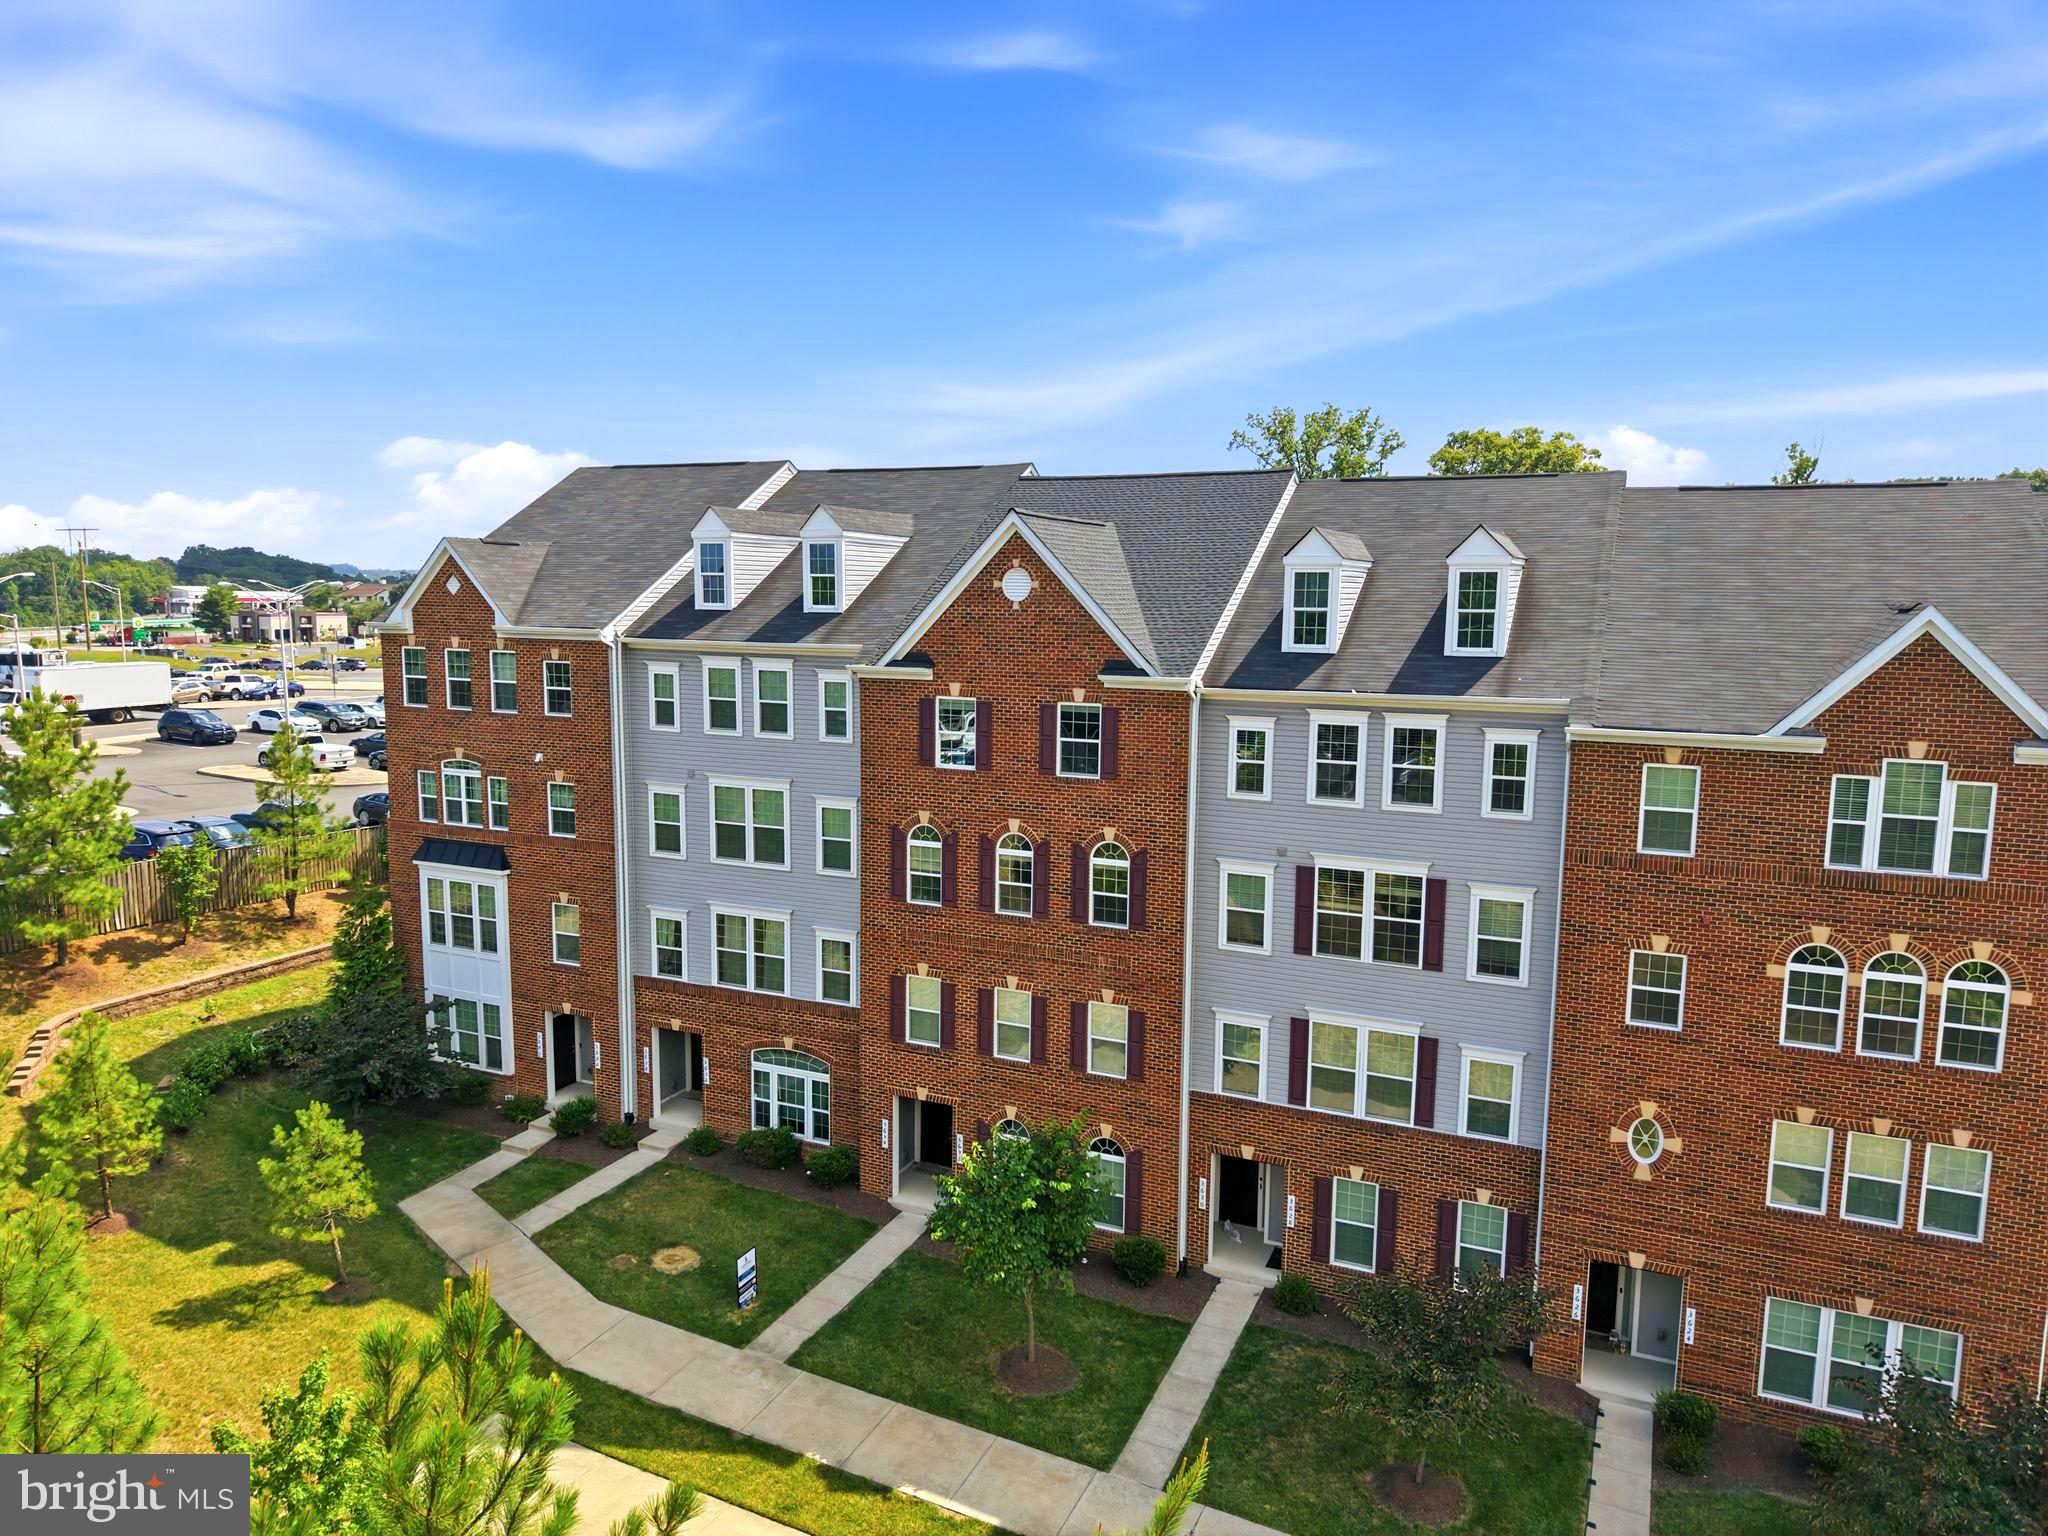
Welcome to this beautiful 2 level condo. The main level features a warm and inviting family room that flows seamlessly into the kitchen, creating an ideal layout for everyday living and entertaining. The kitchen offers granite countertops, stainless steel appliances, a tile backsplash, and ample cabinet and counter space. A spacious pantry, coat closet, and main-level half bath add convenience and functionality.

Upstairs, you’ll find three spacious, light-filled bedrooms, including one with access to a private balcony—perfect for enjoying your morning coffee or unwinding in the evening. The upper level also features two full bathrooms and a conveniently located laundry area.

The primary suite provides a comfortable retreat with a sitting area, two walk-in closets, and an ensuite bath featuring dual vanities, a private water closet, and a Roman-style shower with dual shower heads and built-in seating.

The garage offers built-in shelving for additional storage, and the property includes two designated parking spaces—one in the garage and one in the driveway—as well as one visitor parking space.

The condo fee covers common area maintenance, snow removal, exterior maintenance, and trash service.

Ideally located within walking distance of a commuter lot and just minutes from I-95, shopping, schools, dining, and everyday conveniences, this home offers comfort, convenience, and an excellent location.
#VAPW2124894

DUMFRIES

3634 BRIARWOOD DRIVE

3 Beds

2 Baths

2,424 Sq.Ft.

$479,000

MLS#: VAPW2124894
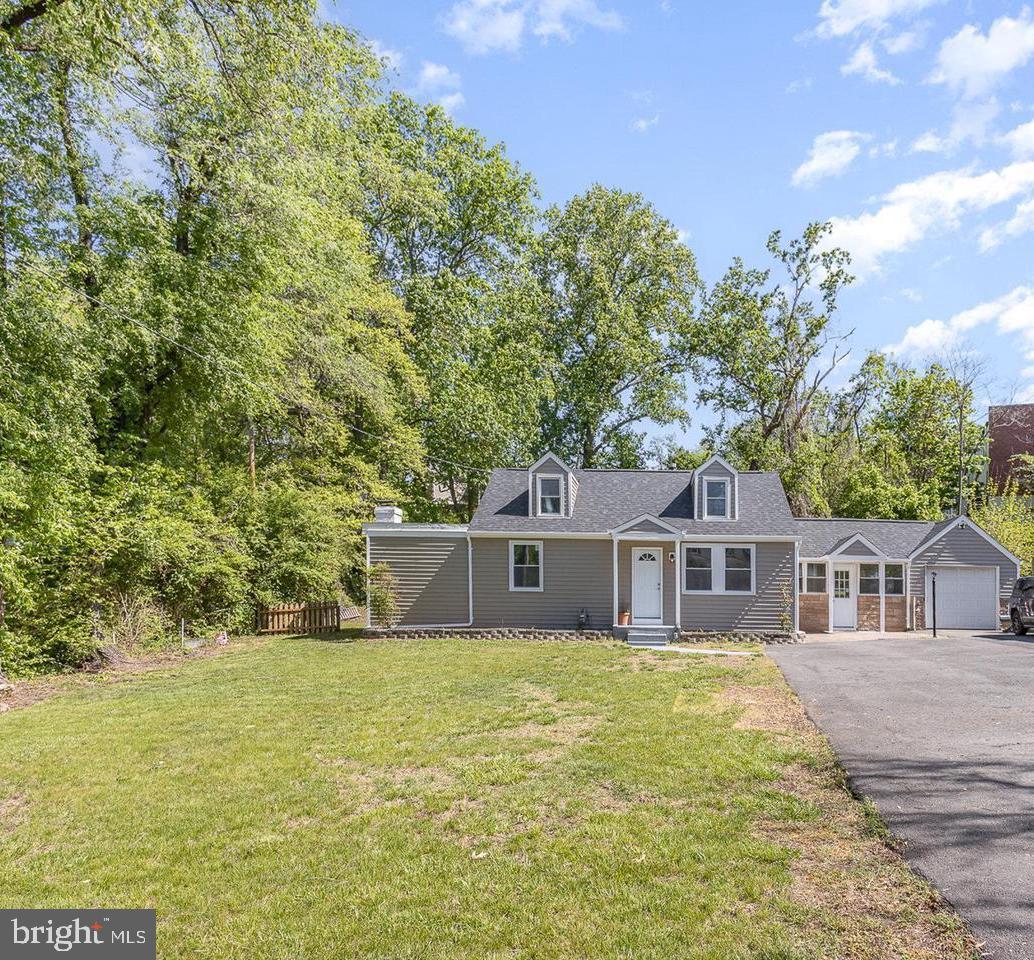
Welcome to Tripoli Heights! This beautifully updated 4-bedroom, 2-bath home is truly move-in ready, offering no HOA, no rent-back needed, and a low-maintenance lifestyle. Perfect for those looking to downsize without sacrificing comfort and space, this home features luxury vinyl plank flooring, new carpeting, and a stylishly updated kitchen complete with granite countertops, a decorative backsplash, and stainless-steel appliances.
A spacious bonus room provides endless flexibility and can serve as a second living area, home office, playroom, or media room. The private primary suite offers a cozy fireplace and an en-suite bath, creating a comfortable retreat at the end of the day.

Major recent updates provide peace of mind, including a new roof, siding, and window wraps (2025), along with a new HVAC system, water heater, washer, and dryer.
Outside, the extra-long driveway accommodates up to 14 vehicles, making it ideal for entertaining, guests, or multi-car households. Conveniently located just minutes from Route 1, I-95, and Route 234, you'll enjoy easy access to shopping, dining, parks, and schools.

Ready for a quick, smooth closing—just move in and enjoy!
#VAPW2122488

DUMFRIES

17495 TRIPOLI BOULEVARD

4 Beds

2 Baths

1,615 Sq.Ft.

$489,999

MLS#: VAPW2122488
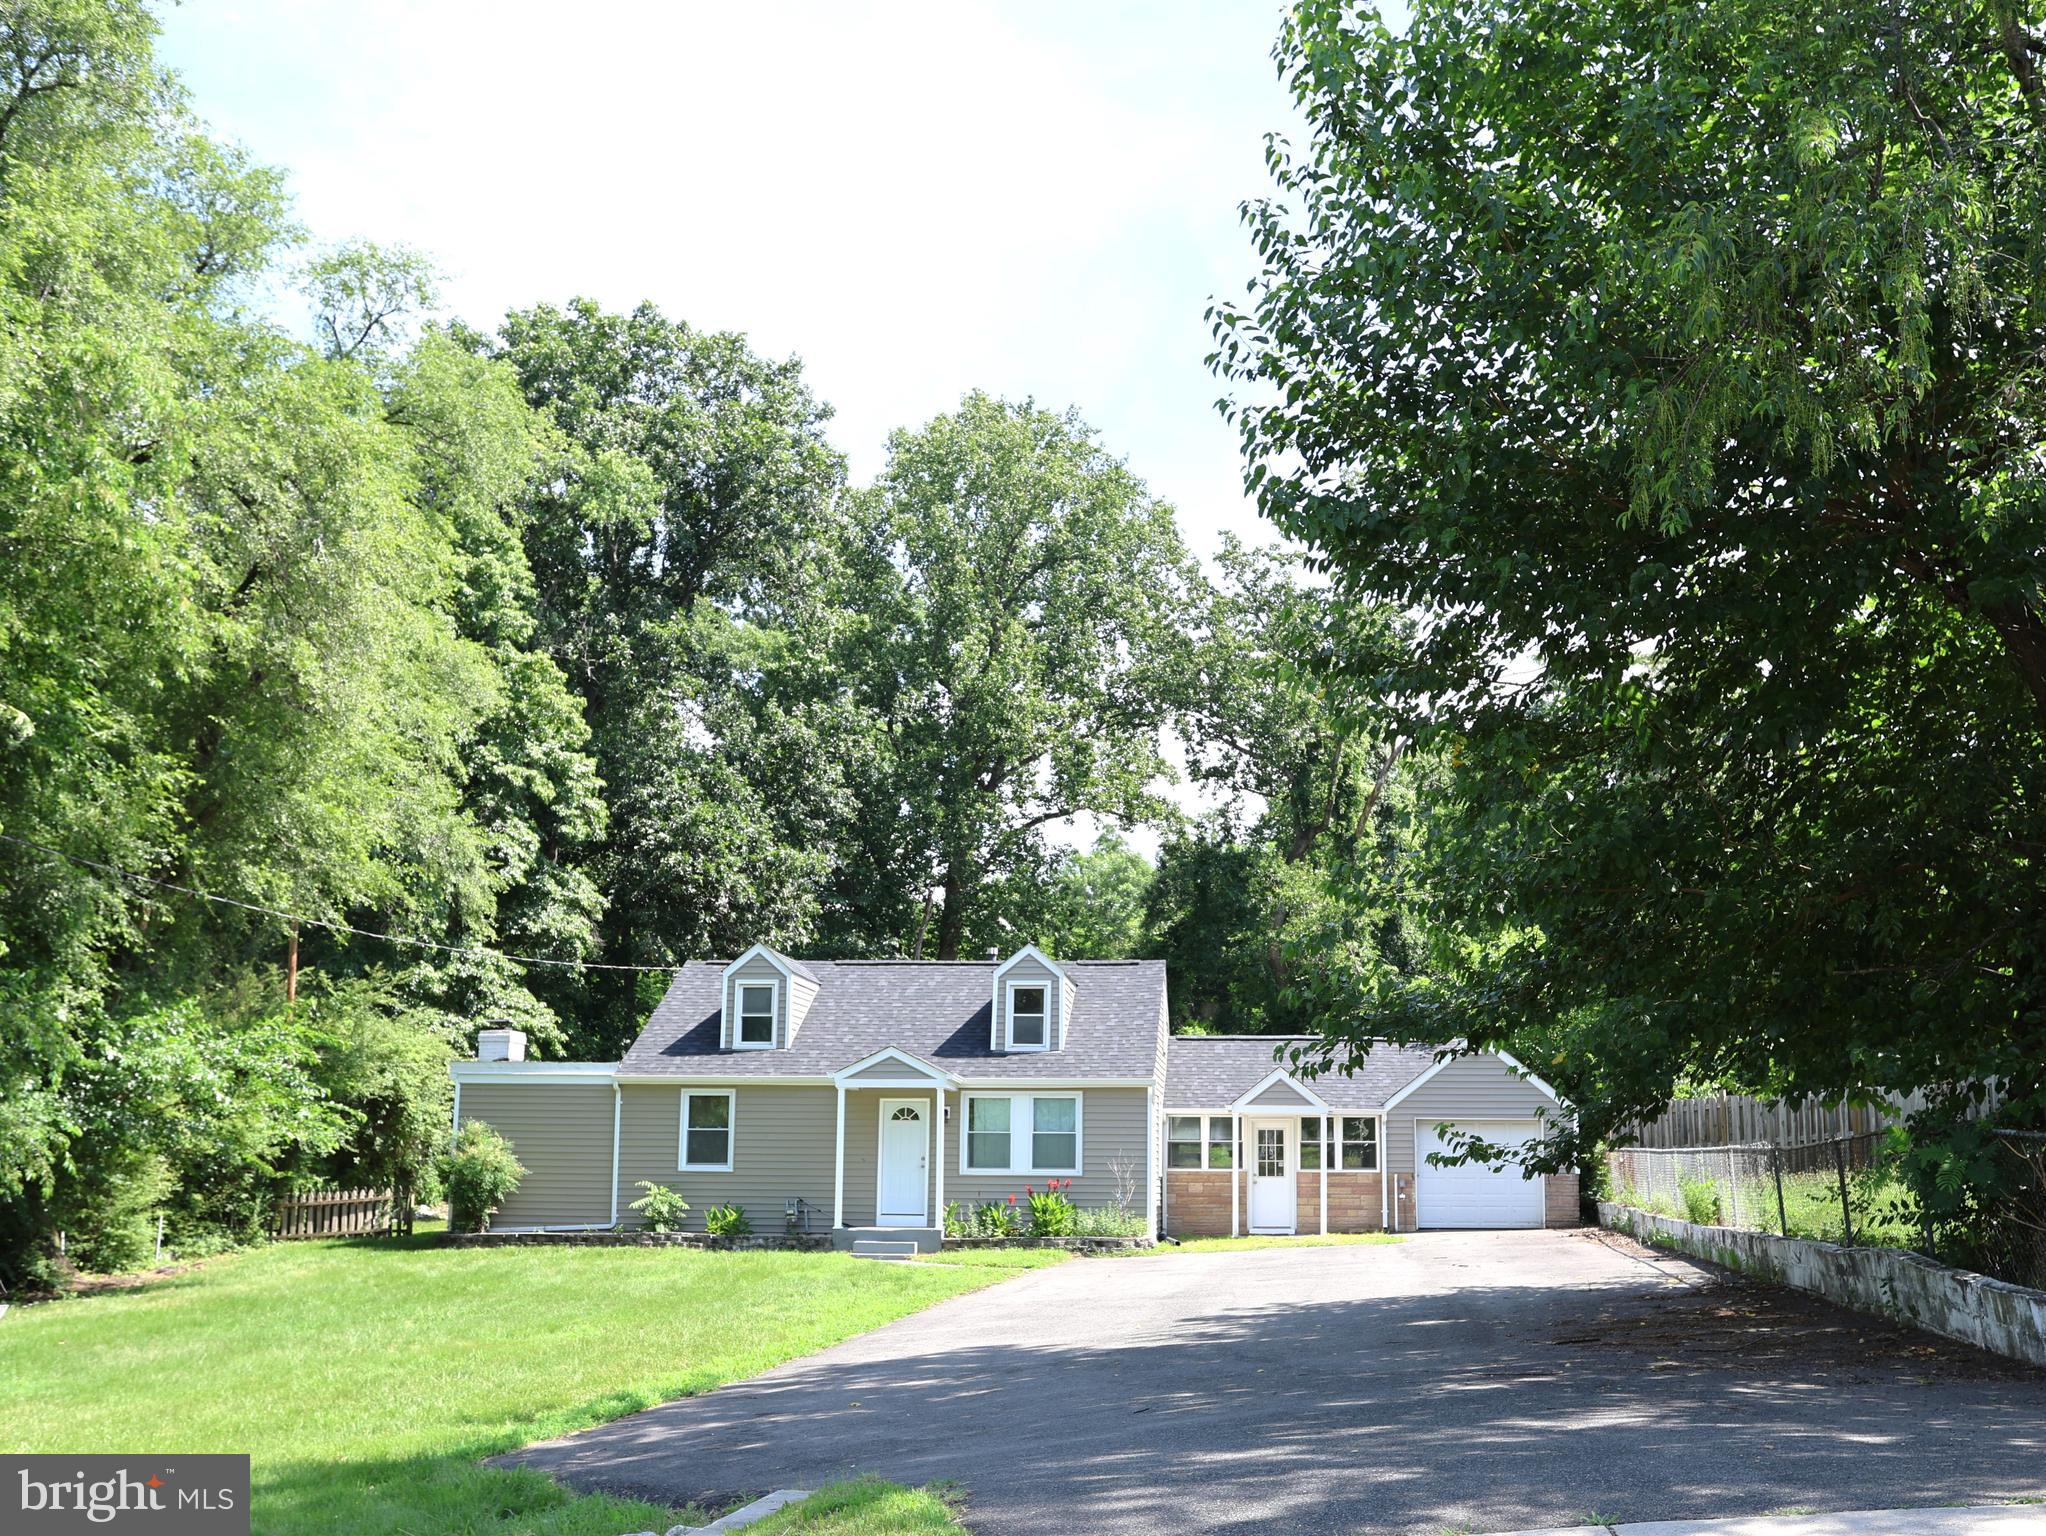
Welcome to Tripoli Heights! This beautifully updated 4-bedroom, 2-bath home is truly move-in ready, offering no HOA, no rent-back needed, and a low-maintenance lifestyle. Perfect for those looking to downsize without sacrificing comfort and space, this home features luxury vinyl plank flooring, new carpeting, and a stylishly updated kitchen complete with granite countertops, a decorative backsplash, and stainless-steel appliances.
A spacious bonus room provides endless flexibility and can serve as a second living area, home office, playroom, or media room. The private primary suite offers a cozy fireplace and an en-suite bath, creating a comfortable retreat at the end of the day.

Major recent updates provide peace of mind, including a new roof, siding, and window wraps (2025), along with a new HVAC system, water heater, washer, and dryer.
Outside, the extra-long driveway accommodates up to 14 vehicles, making it ideal for entertaining, guests, or multi-car households. Conveniently located just minutes from Route 1, I-95, and Route 234, you'll enjoy easy access to shopping, dining, parks, and schools.

Ready for a quick, smooth closing—just move in and enjoy!
#VAPW2123184

DUMFRIES

17495 TRIPOLI BOULEVARD

4 Beds

2 Baths

1,615 Sq.Ft.

$489,999

MLS#: VAPW2123184
Your New Home Starts Here.

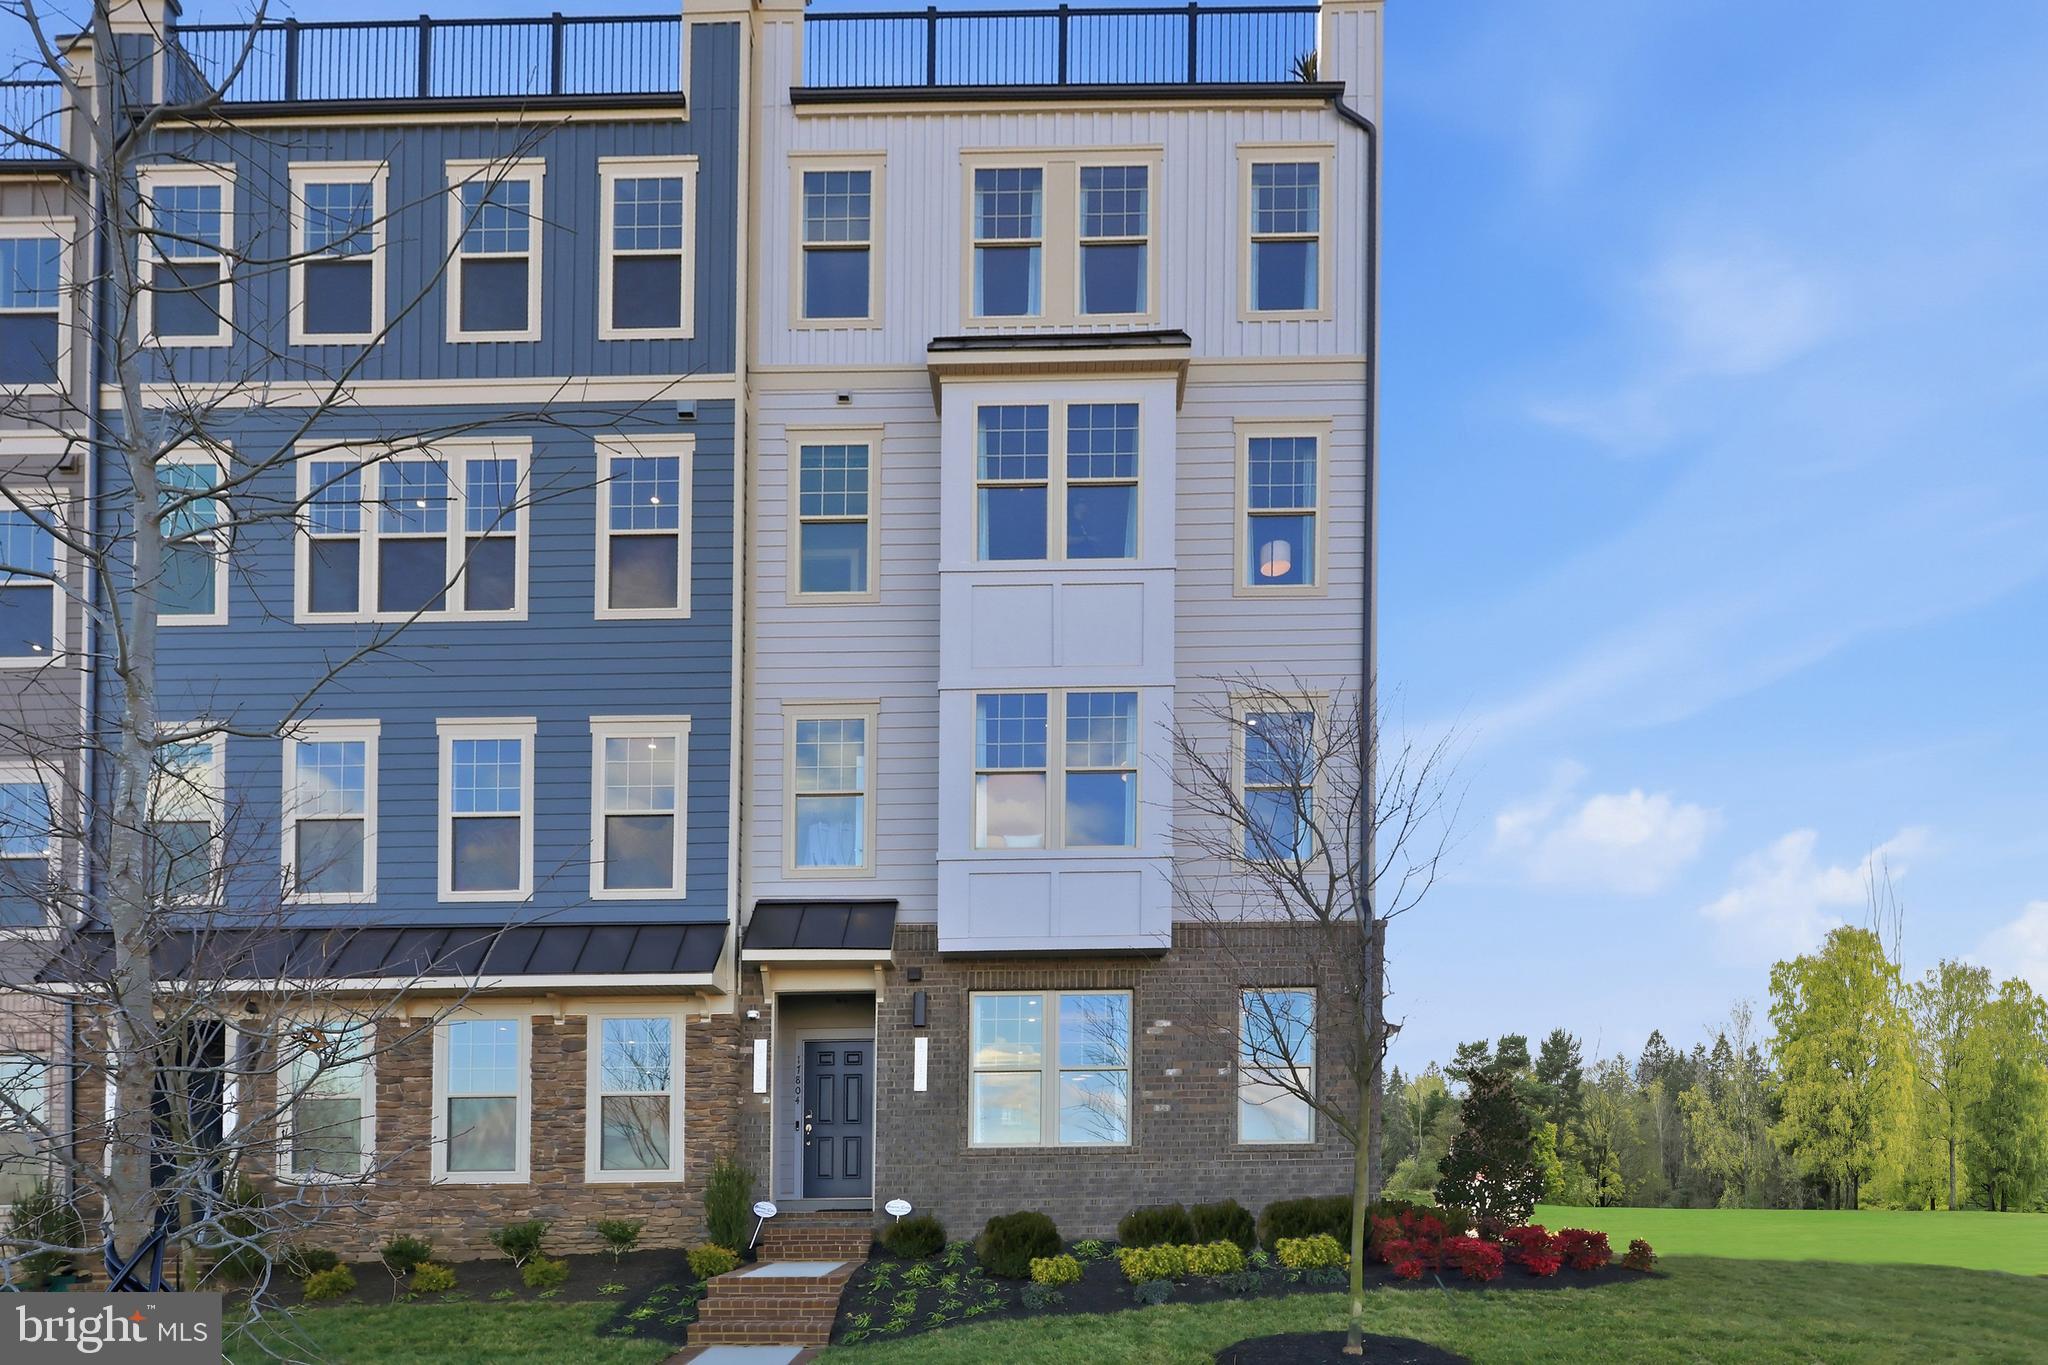
Experience elevated living in the Julianne — over 2,400+ sq ft with a gorgeous, oversized  island at the heart of the designer kitchen situated in the middle of the open concept main level. 

Lives like a townhome, with the ease of condo living.

Inside Potomac Shores, Enjoy
• Resort-style pools, fitness center, and social spaces
• Miles of trails and waterfront access
• Jack Nicklaus Signature Golf Course + Tidewater Grill
• Year-round events and community lifestyle.

With the future town center and VRE station underway, this is one of the most forward-positioned communities in Northern Virginia. Buyers are purchasing now ahead of the next pricing phase.

If you’ve been waiting for something different — This is it.

Inventory is limited — Reach out today.

This rare traditional townhome-style condo offers a one car attached garage and driveway. Natural light pours into the main level open concept through its expansive windows and private covered balcony. Host friends and family in the chef-inspired kitchen with designer finishes and an impressive 12-foot island that seamlessly flows into the dining and living areas, along with a dedicated office for today’s work-from-home lifestyle. Upstairs, you’ll find a spacious primary suite with a luxury en-suite, a large walk-in closet, and a conveniently located laundry area—two additional bedrooms and a full bath complete this level.  *Photos are of a similar home.
#VAPW2122228

DUMFRIES

17634 HAWKINS LANE

3 Beds

2 Baths

2,425 Sq.Ft.

$552,990

MLS#: VAPW2122228
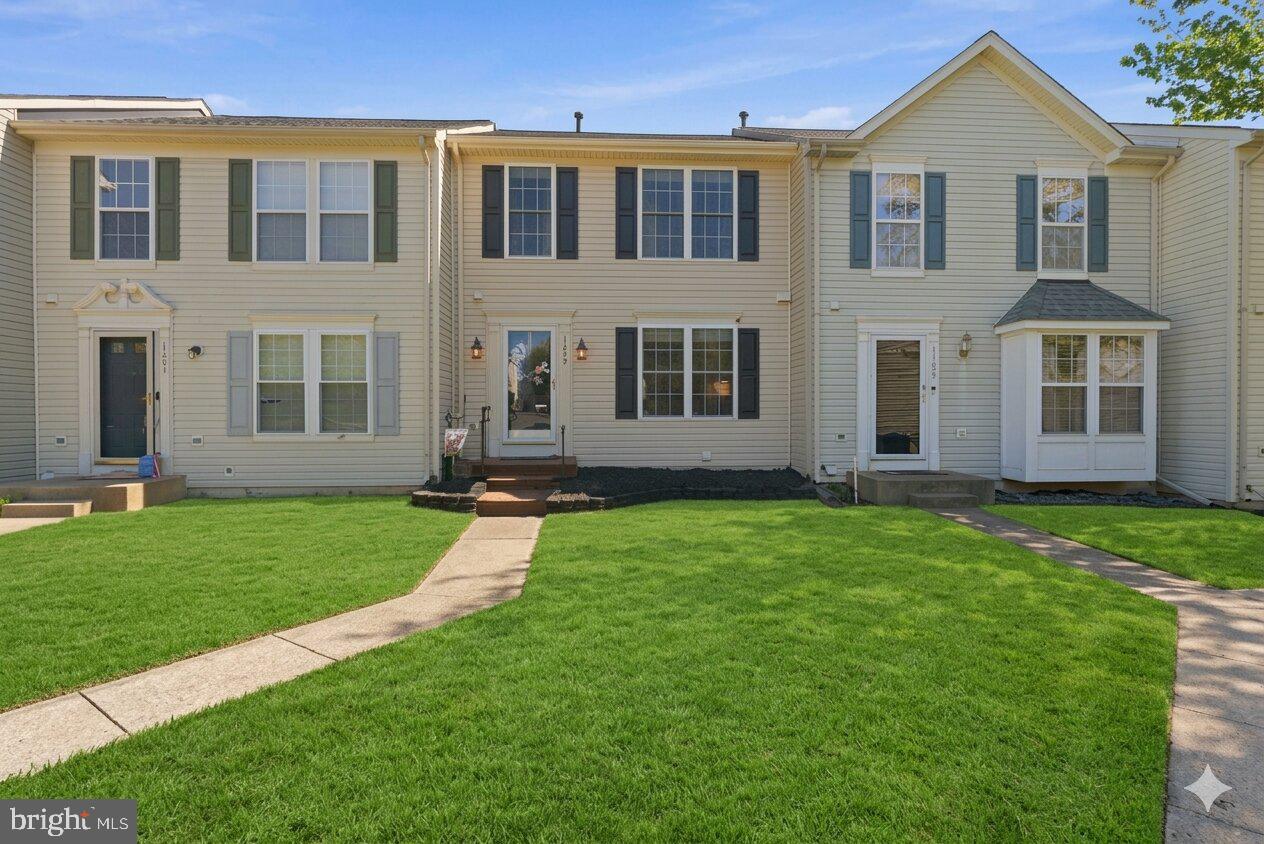
Welcome to this beautifully maintained home nestled in a sought-after Forest Park community, offering the perfect blend of comfort, space, and convenience. From the moment you arrive, you’ll appreciate the inviting curb appeal and well-kept exterior that set the tone for what’s inside.

Step through the front door to discover a light-filled interior with a functional and versatile layout designed for both everyday living and entertaining. The main level features spacious living and dining areas, complemented by a well-appointed kitchen with ample cabinetry and workspace—perfect for gathering with family and friends.

Upstairs, you’ll find two generously sized primary suites offering a peaceful retreat at the end of the day.
The lower level adds even more living space, ideal for a recreation room, gym, or media area—tailored to fit your lifestyle needs.

Enjoy outdoor living with a private backyard, perfect for entertaining, play, or simply unwinding. Whether hosting summer barbecues or enjoying a quiet evening, this space offers endless possibilities.

Conveniently located near shopping, dining, commuter routes, and local amenities, this home combines suburban tranquility with everyday accessibility.

Don’t miss the opportunity to make this wonderful home your own; it's truly one of a kind!
#VAPW2123396

DUMFRIES

17455 KAGERA DRIVE

3 Beds

3 Baths

2,478 Sq.Ft.

$499,900

MLS#: VAPW2123396
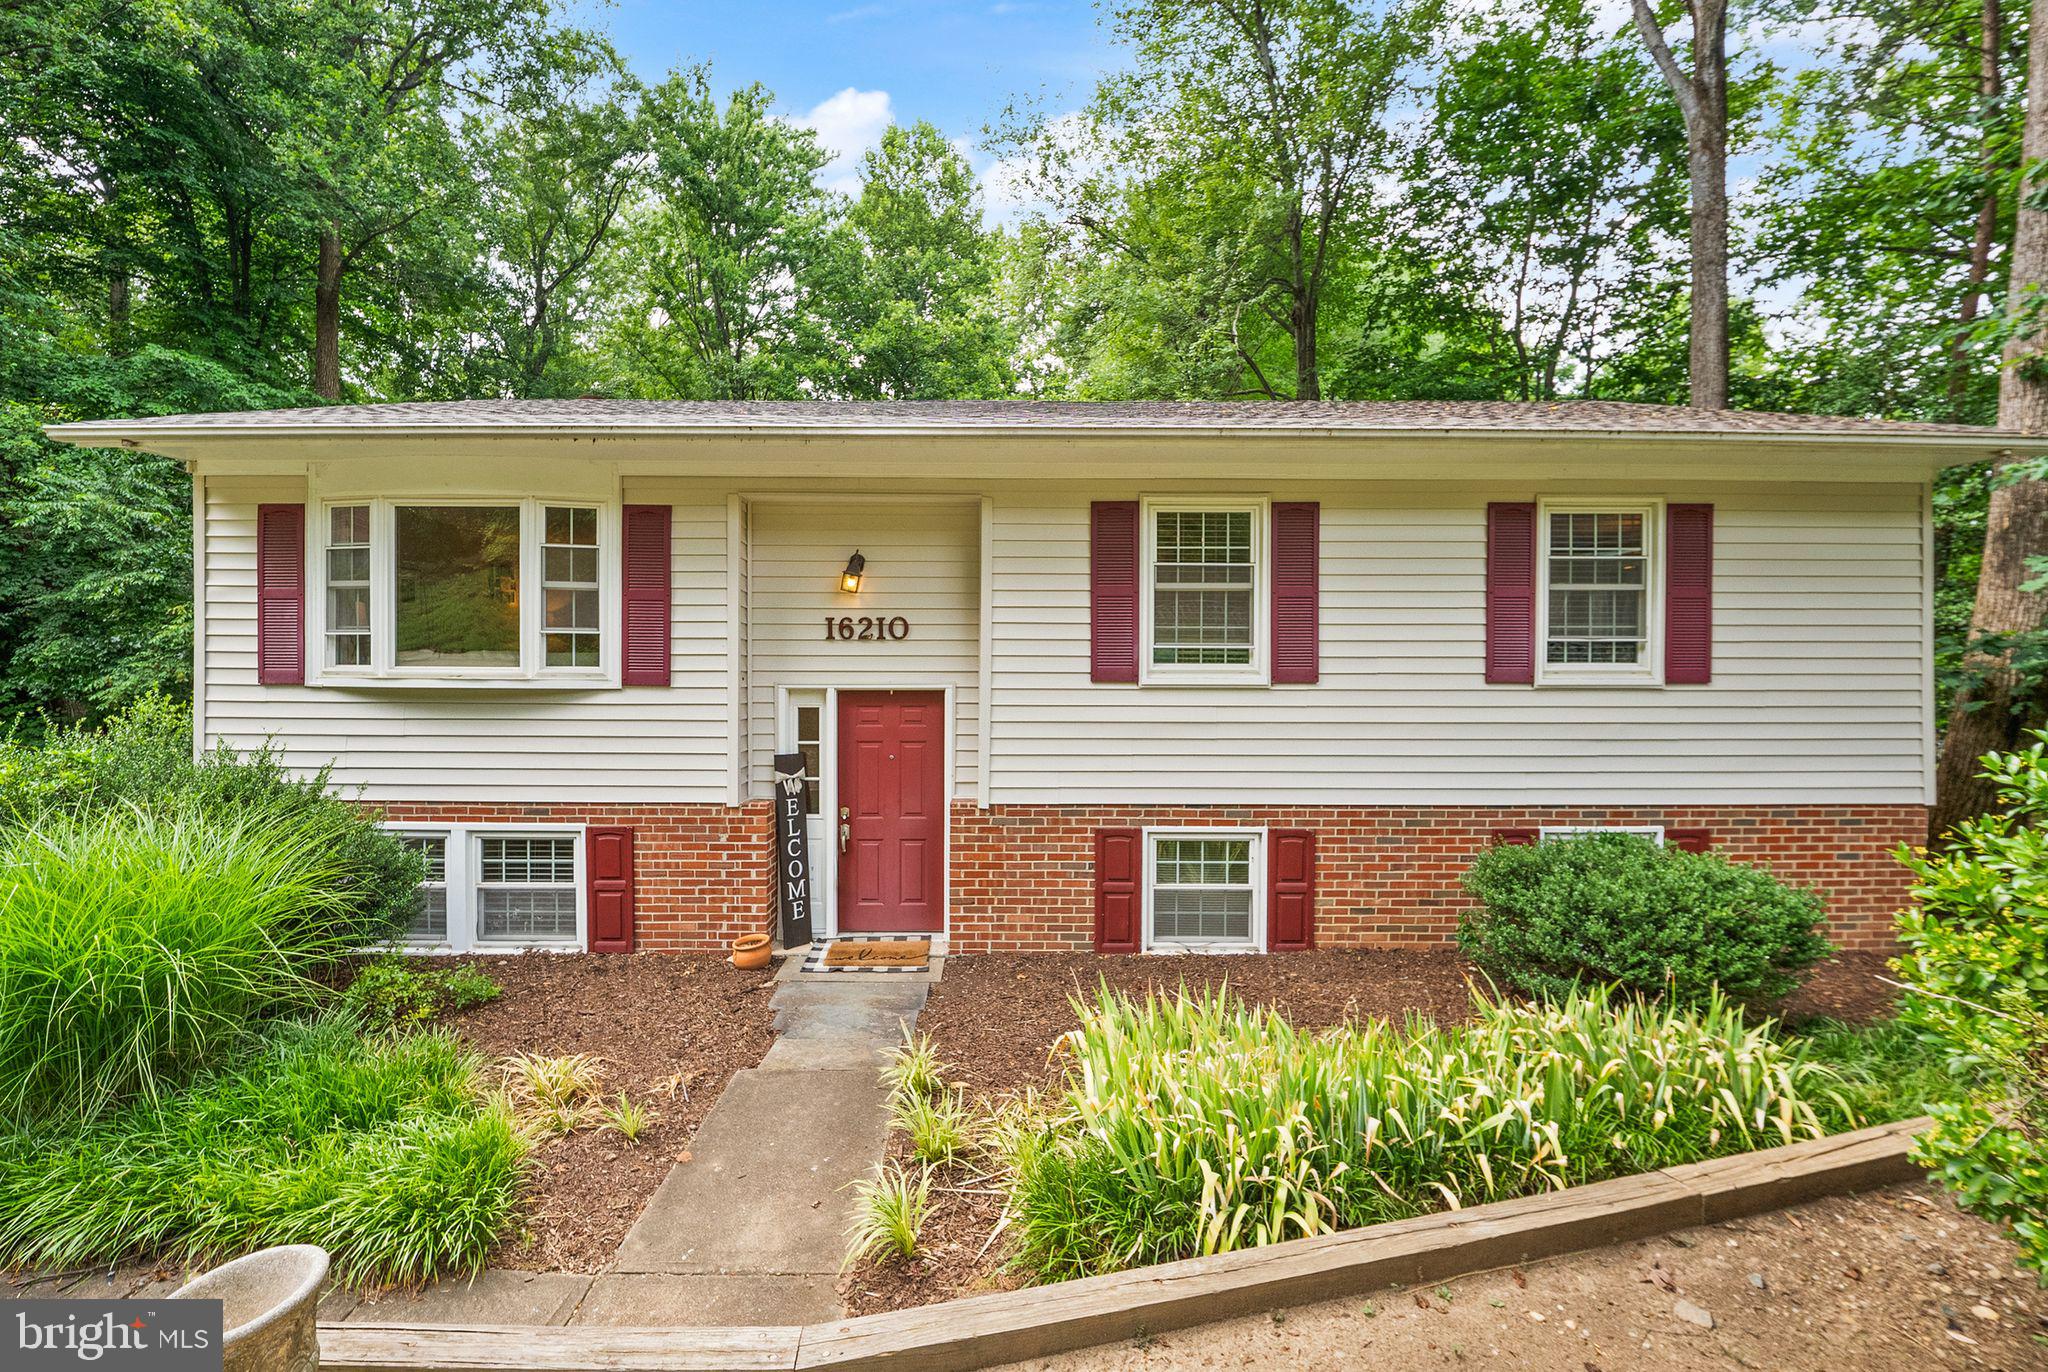
Welcome to this beautifully updated home nestled on a large, private lot in the highly sought-after, amenity-rich community of Montclair. Offering 4 bedrooms, 3 full baths, over 2,360 finished square feet across two levels, and thoughtful updates throughout, this home perfectly combines comfort, style, and convenience. From the moment you arrive, you'll appreciate the peace of mind that comes with a BRAND-NEW roof and siding that give the home exceptional curb appeal and years of worry-free ownership. Step inside to discover inviting living spaces enhanced by fresh, modern paint colors that create a warm and welcoming atmosphere from room to room. The light-filled main level offers a comfortable layout for everyday living, while the kitchen features fresh appliances and flows effortlessly into the dining and living areas—making it easy to gather with family or entertain guests. Downstairs, the beautifully finished lower level nearly doubles your living space, providing endless possibilities. Whether you're looking for a recreation room, home theater, playroom, home gym, guest suite, or all of the above, this flexible space is ready to fit your lifestyle with a fourth bedroom and full bath already in place. Step outside and discover one of the home's greatest assets—a spacious updated deck overlooking a private backyard that's perfect for morning coffee, weekend barbecues, outdoor dining, or simply enjoying the peaceful surroundings. With a generously sized lot and mature setting, you'll have plenty of room to relax, play, and create memories for years to come. Located in the highly desirable Montclair community, residents enjoy an exceptional lifestyle with neighborhood amenities, scenic surroundings, and a strong sense of community. Families will appreciate being served by Prince William County Public Schools, while commuters will love the outstanding location with quick access to I-95, Route 234, commuter lots, VRE stations, Quantico, Fort Belvoir, and countless shopping, dining, and entertainment options just minutes away. Whether you're looking for your first home, your forever home, or simply a place where family and friends naturally gather, 16210 Sheffield Drive offers the perfect balance of updates, space, privacy, and location. This is the kind of home where life feels just a little easier—and every day feels like home. Seller reserves the right to accept an offer at any time. 2D scans are for reference only and should be considered estimates.
#VAPW2124652

DUMFRIES

16210 SHEFFIELD DRIVE

4 Beds

3 Baths

2,360 Sq.Ft.

$549,900

MLS#: VAPW2124652
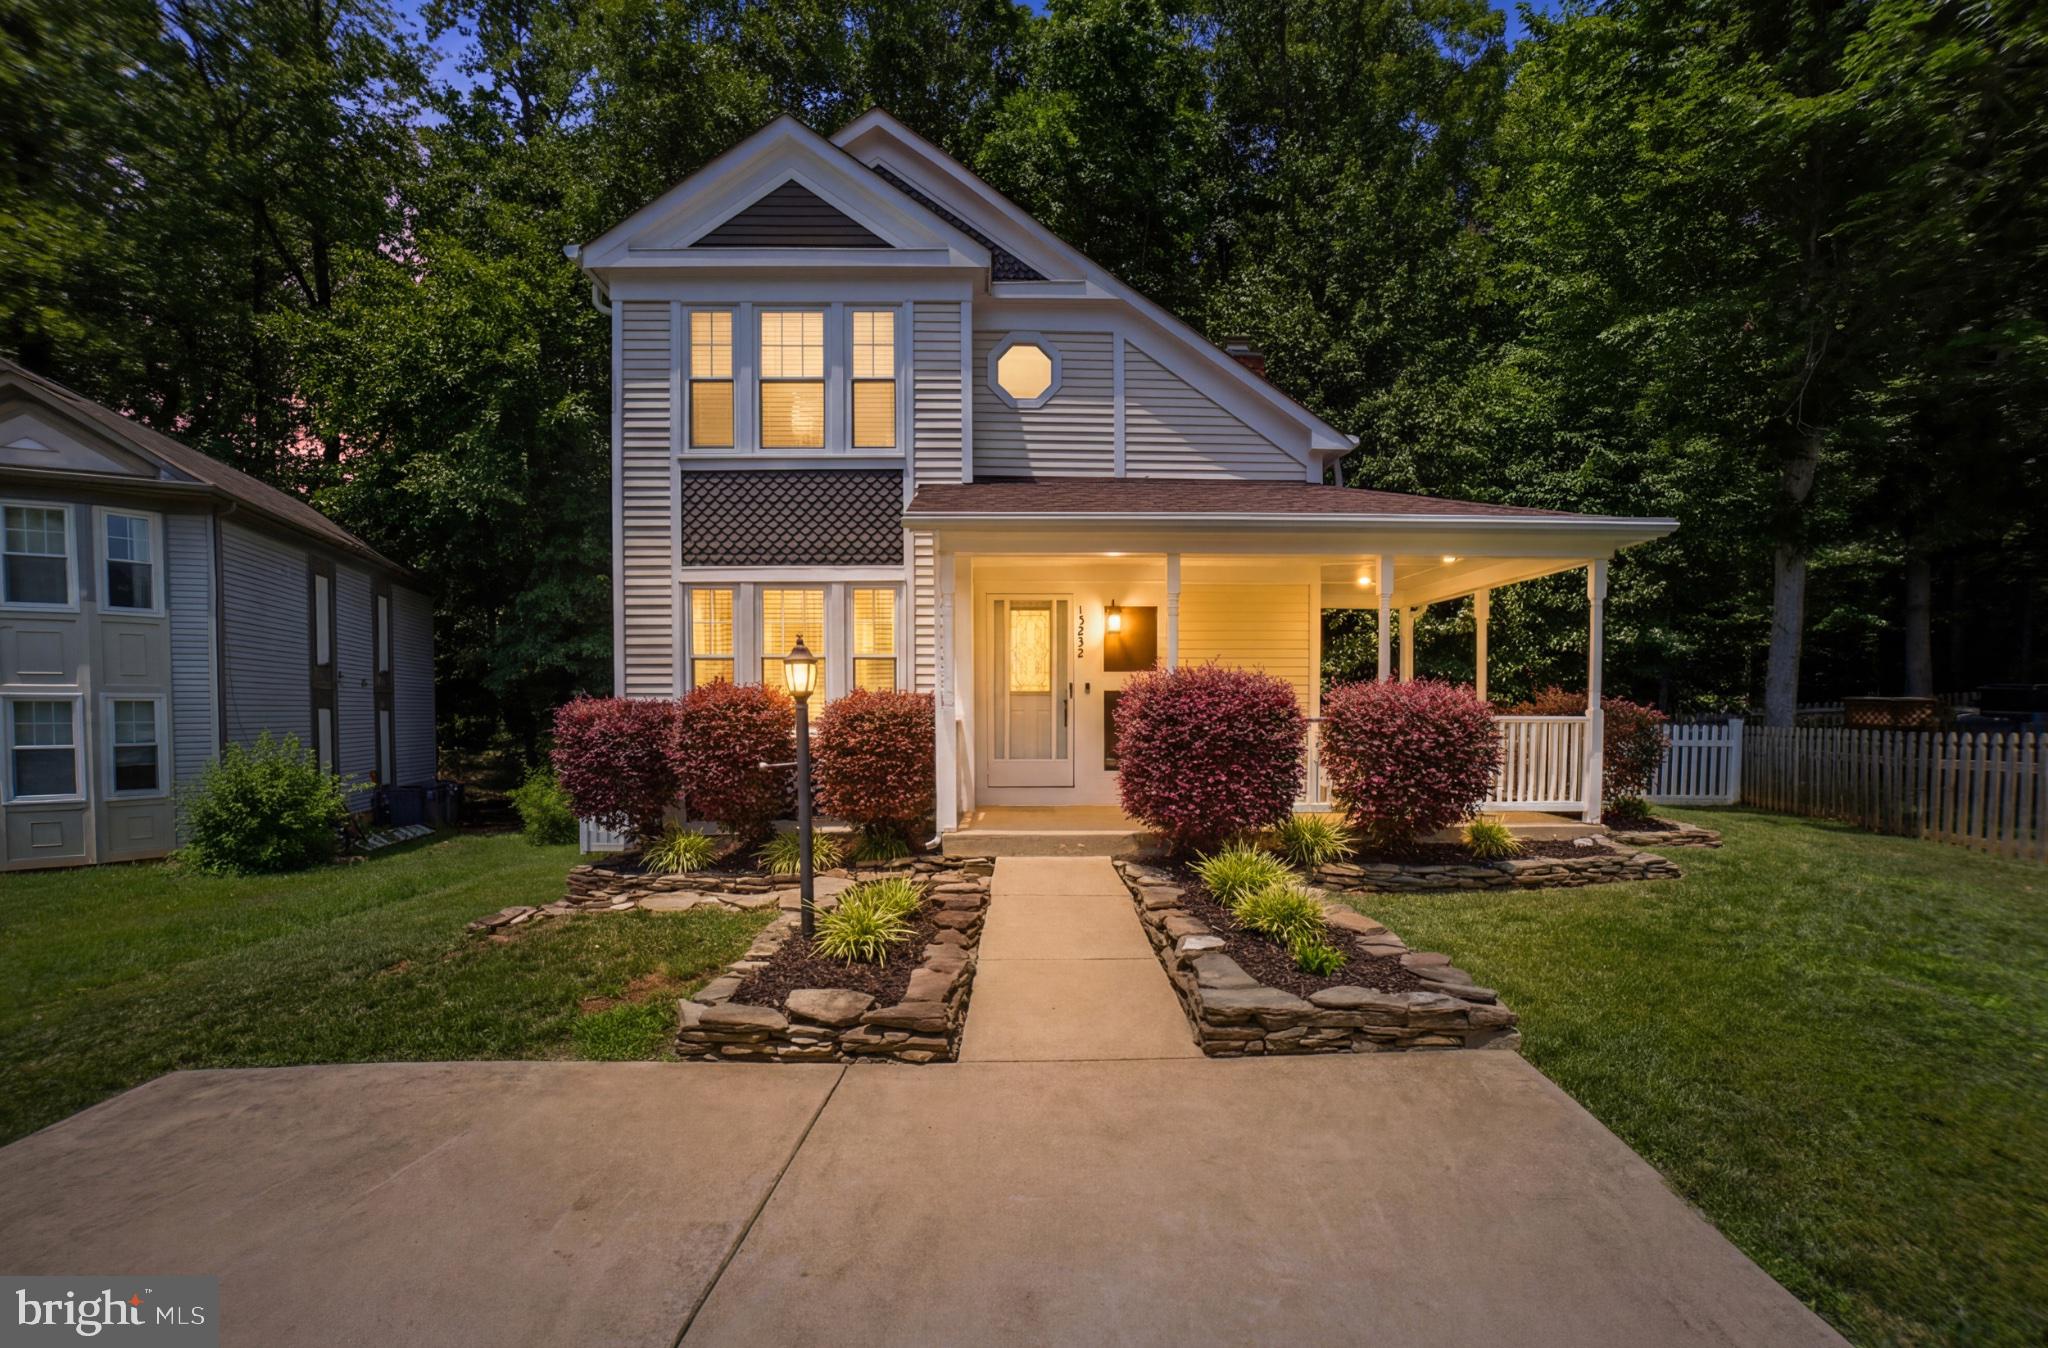
Welcome to this charming Victorian-style single-family home, perfectly situated in the heart of Montclair. From the inviting wraparound porch and classic white picket fence to the private, wooded backyard setting, this home offers character, comfort, and convenience.
Step inside to discover a bright and welcoming interior featuring hardwood floors, vaulted ceilings, and skylights that fill the home with natural light. The thoughtfully designed main level offers the ease of one-level living with a spacious bedroom featuring a full en-suite bathroom, as well as a convenient laundry area.
The family room is highlighted by a stunning stone fireplace with an electric insert, creating a warm and inviting gathering space. The adjoining dining room features sliding glass doors that open to the deck and fully fenced backyard, perfect for entertaining or relaxing outdoors. The spacious kitchen is equipped with granite countertops, stainless steel appliances, and a wine refrigerator.
Upstairs, hardwood floors continue throughout. The primary suite offers a walk-in closet and en-suite full bathroom, while an additional well-appointed bedroom enjoys shared hall access to the full bathroom.
The finished basement provides exceptional versatility with a large recreation room, a fourth bedroom (NTC) with a generous closet, a full bathroom, and abundant storage space.
Enjoy the privacy of the pipestem location and tranquil backyard that backs to mature woods. Ideally located within walking distance of Henderson Elementary School and Kids Dominion Playground, this home also offers access to all that the Montclair community has to offer, including a beautiful lake with three beaches, walking trails, parks, and year-round community events.
#VAPW2124098

DUMFRIES

15232 LARKSPUR LANE

3 Beds

3 Baths

2,156 Sq.Ft.

$555,000

MLS#: VAPW2124098

 - property

Send a message

Message successfully sent.

Your message

What is 3 + 4 ?

Reason for contacting?

I agree to receive email communication and understand I can unsubscribe at any time.

I agree to be contacted by Charis Realty Group via call, email, and text for real estate services. To opt out, you can reply 'stop' at any time or reply 'help' for assistance. You can also click the unsubscribe link in the emails. Message and data rates may apply. Message frequency may vary. Privacy Policy

Sign Out

Virtual Assistant

Would you like to take the next step with this property? We can help you schedule a showing or virtual tour, or send you more details.

Yes, I would like more information.

Thank You for Your Reply, One of Our Agents will contact you as soon as possible

No, maybe later.

Thank you, you can always contact me via email, phone number or through the contact form.

Realhub AI

Lucy - Your AI-Powered Realtor

Update Your Temporary Password

Personalize your search

Enter your email and we'll notify you immediately when new listings match what you're looking for.

or enter email address

Already have an account ? Login here

Continue your home search

I agree to receive communications and understand I can unsubscribe at any time.

I agree to be contacted by Charis Realty Group via call, email, and text for real estate services. To opt out, you can reply 'stop' at any time or reply 'help' for assistance. You can also click the unsubscribe link in the emails. Message and data rates may apply. Message frequency may vary. Privacy Policy

Already have an account ? Login here

We use cookies

We use cookies primarily for analytics to enhance your experience. By accepting, you agree to our use of these cookies. You can manage your preferences or learn more about our cookies policy.