Features & Amenities

Interior

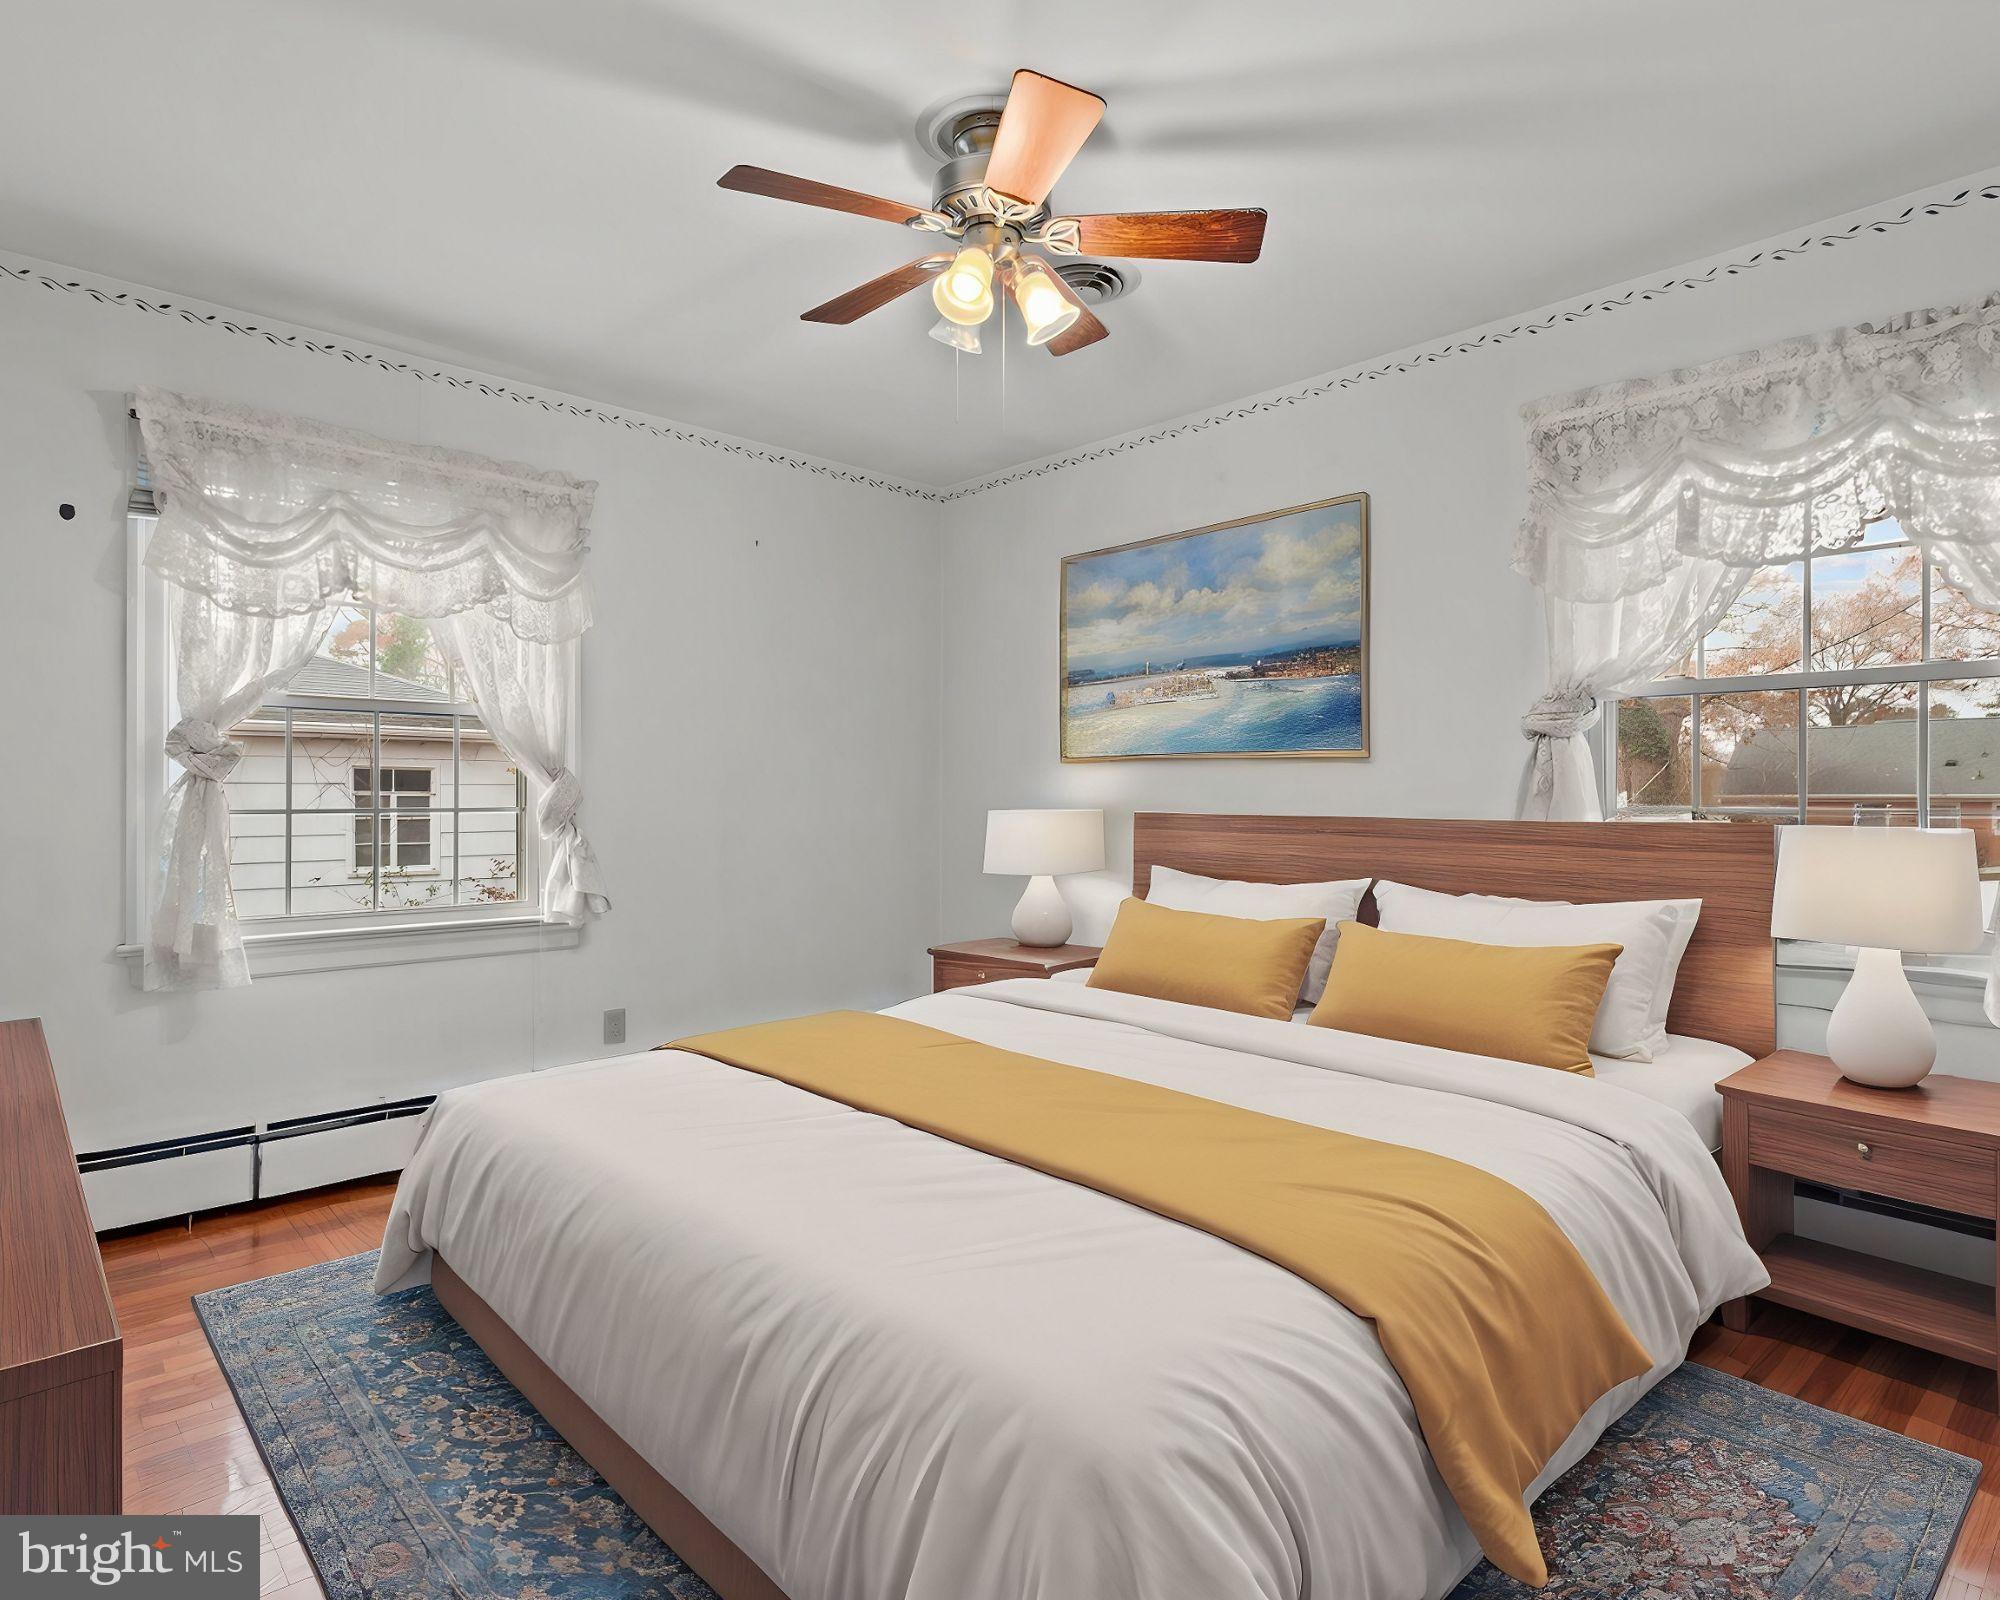
  • Other Interior Features

    Eat-in Kitchen, Ceiling Fan(s)

  • Total Bedrooms

    4

  • Bathrooms

    2

  • 1/2 Bathrooms

    1

  • Above Grade Finished Area

    2250.0

  • Basement YN

    YES

  • Cooling YN

    YES

  • Cooling

    Central Air, Ceiling Fan(s), Electric

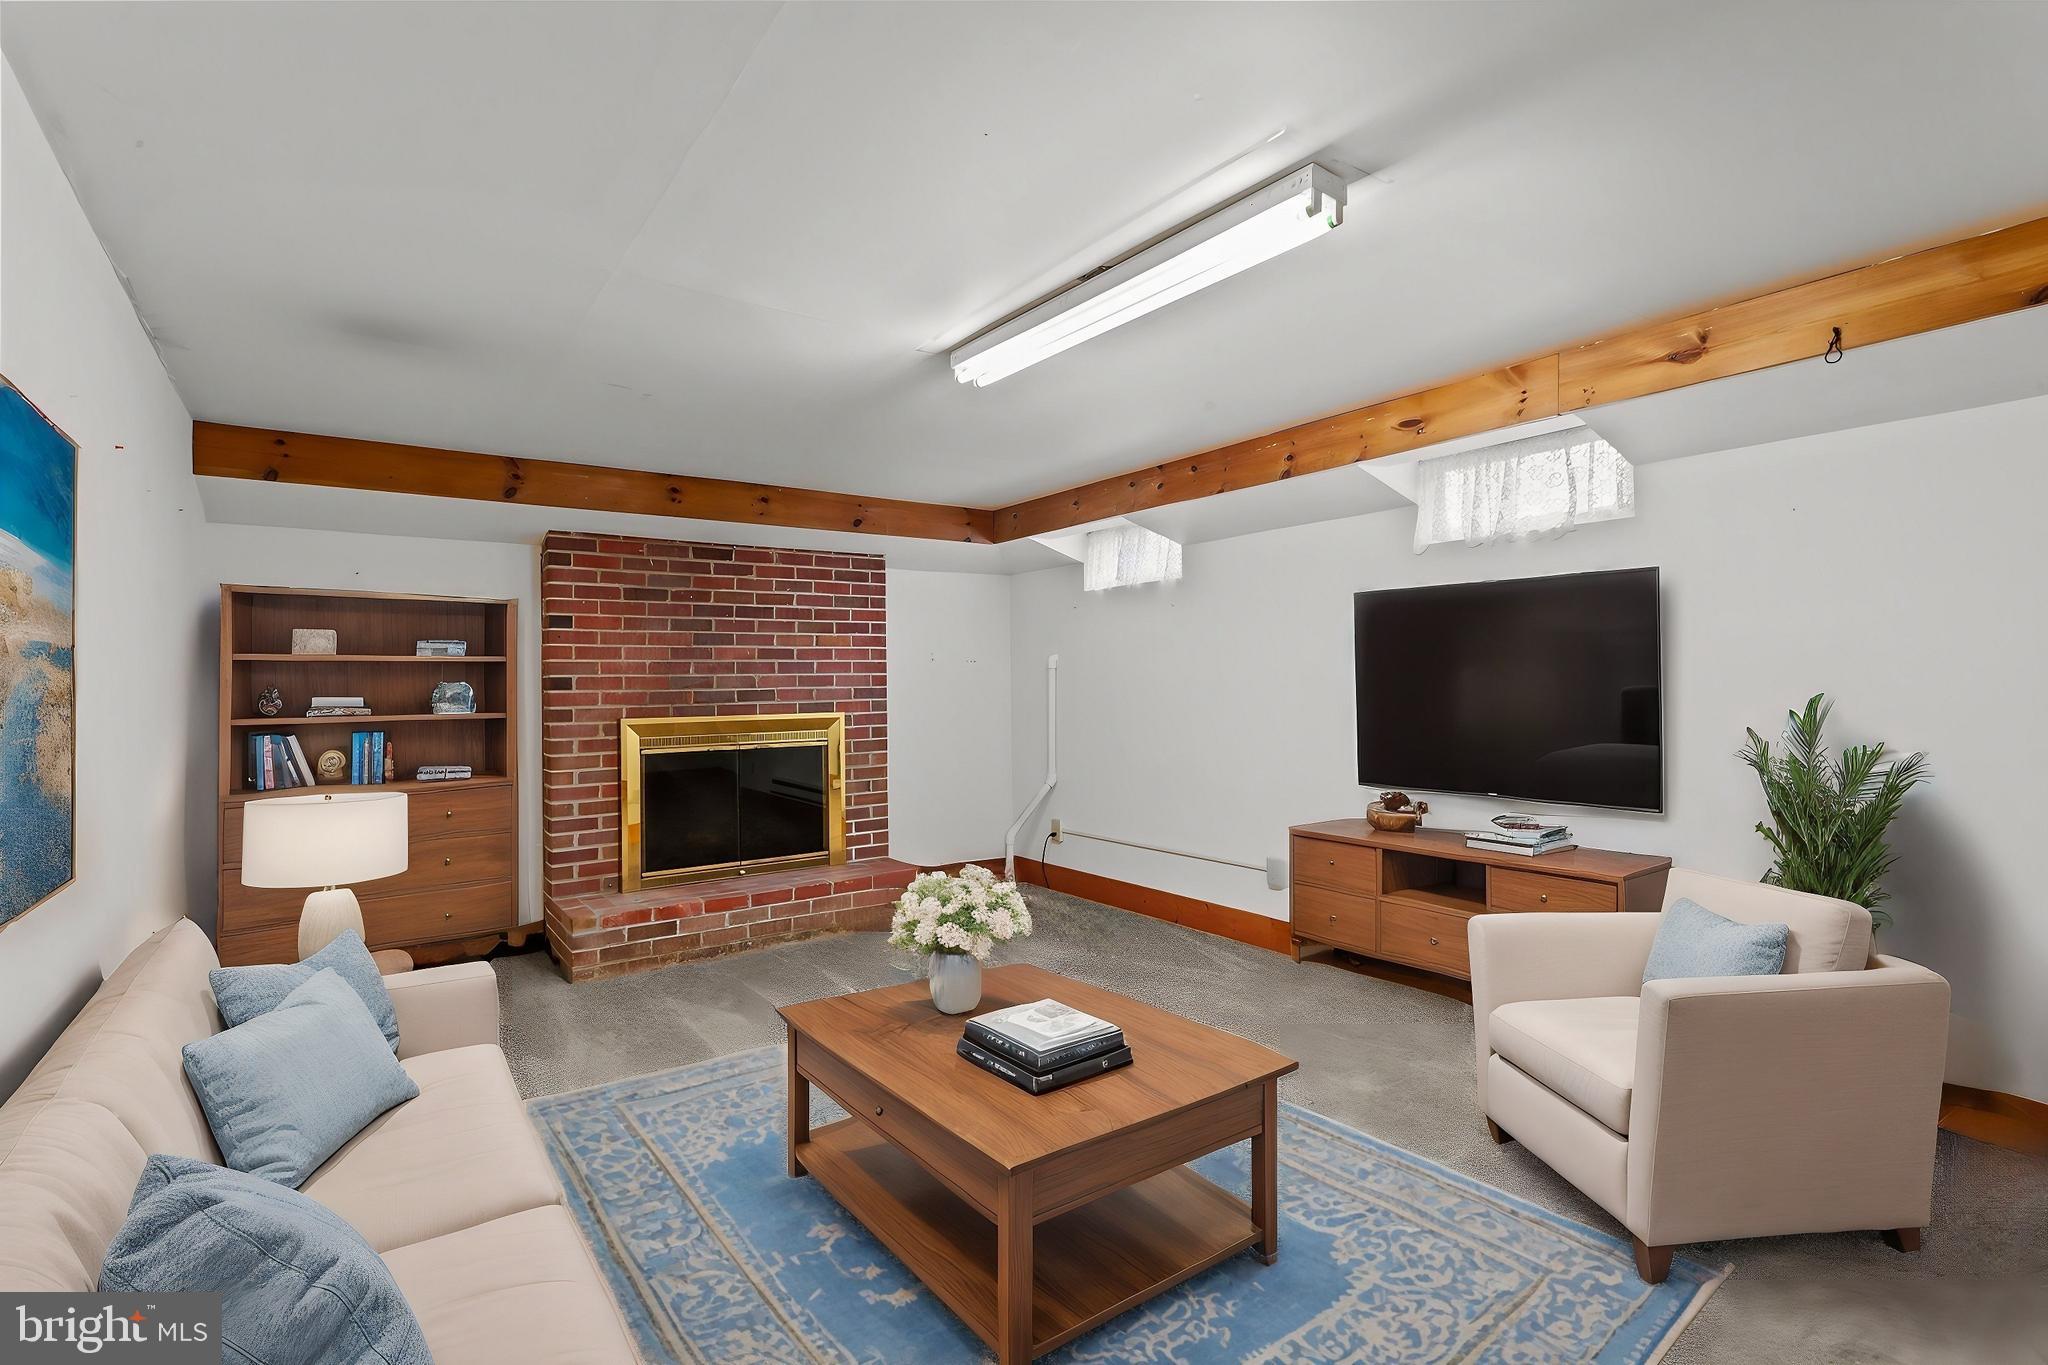
  • Fireplace YN

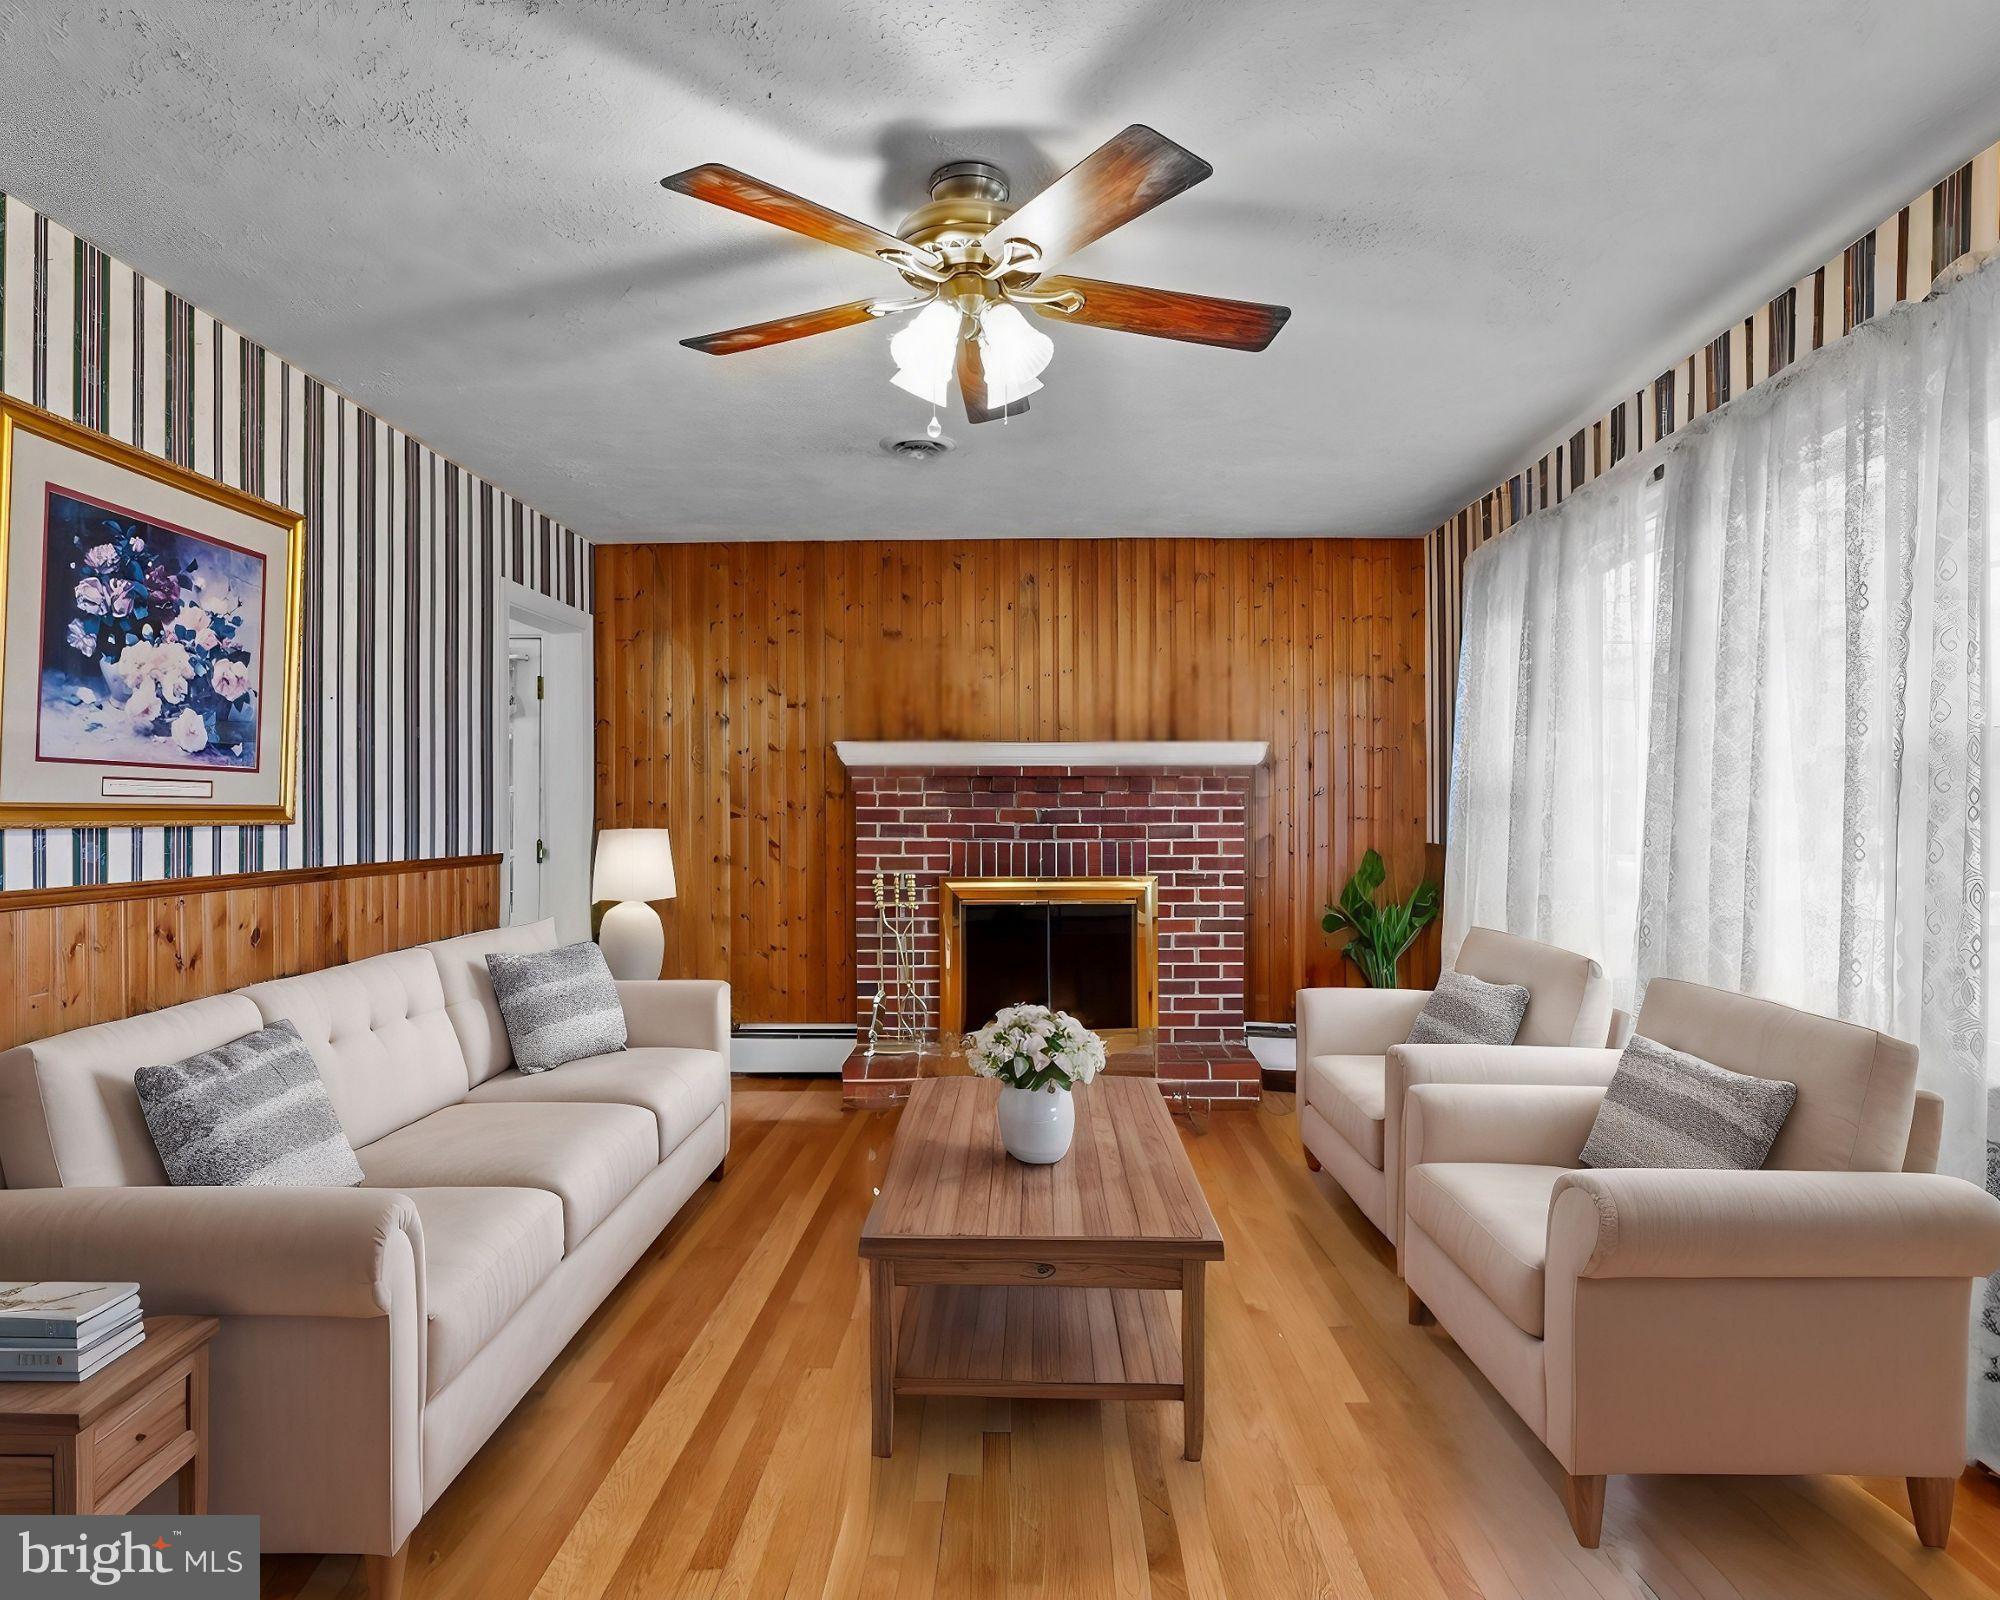
    YES

  • Heating YN

    YES

  • Heating

    Electric, Forced Air

  • Main Level Bedrooms

    3

  • Pet friendly

    N/A

Exterior

  • Garage

    No

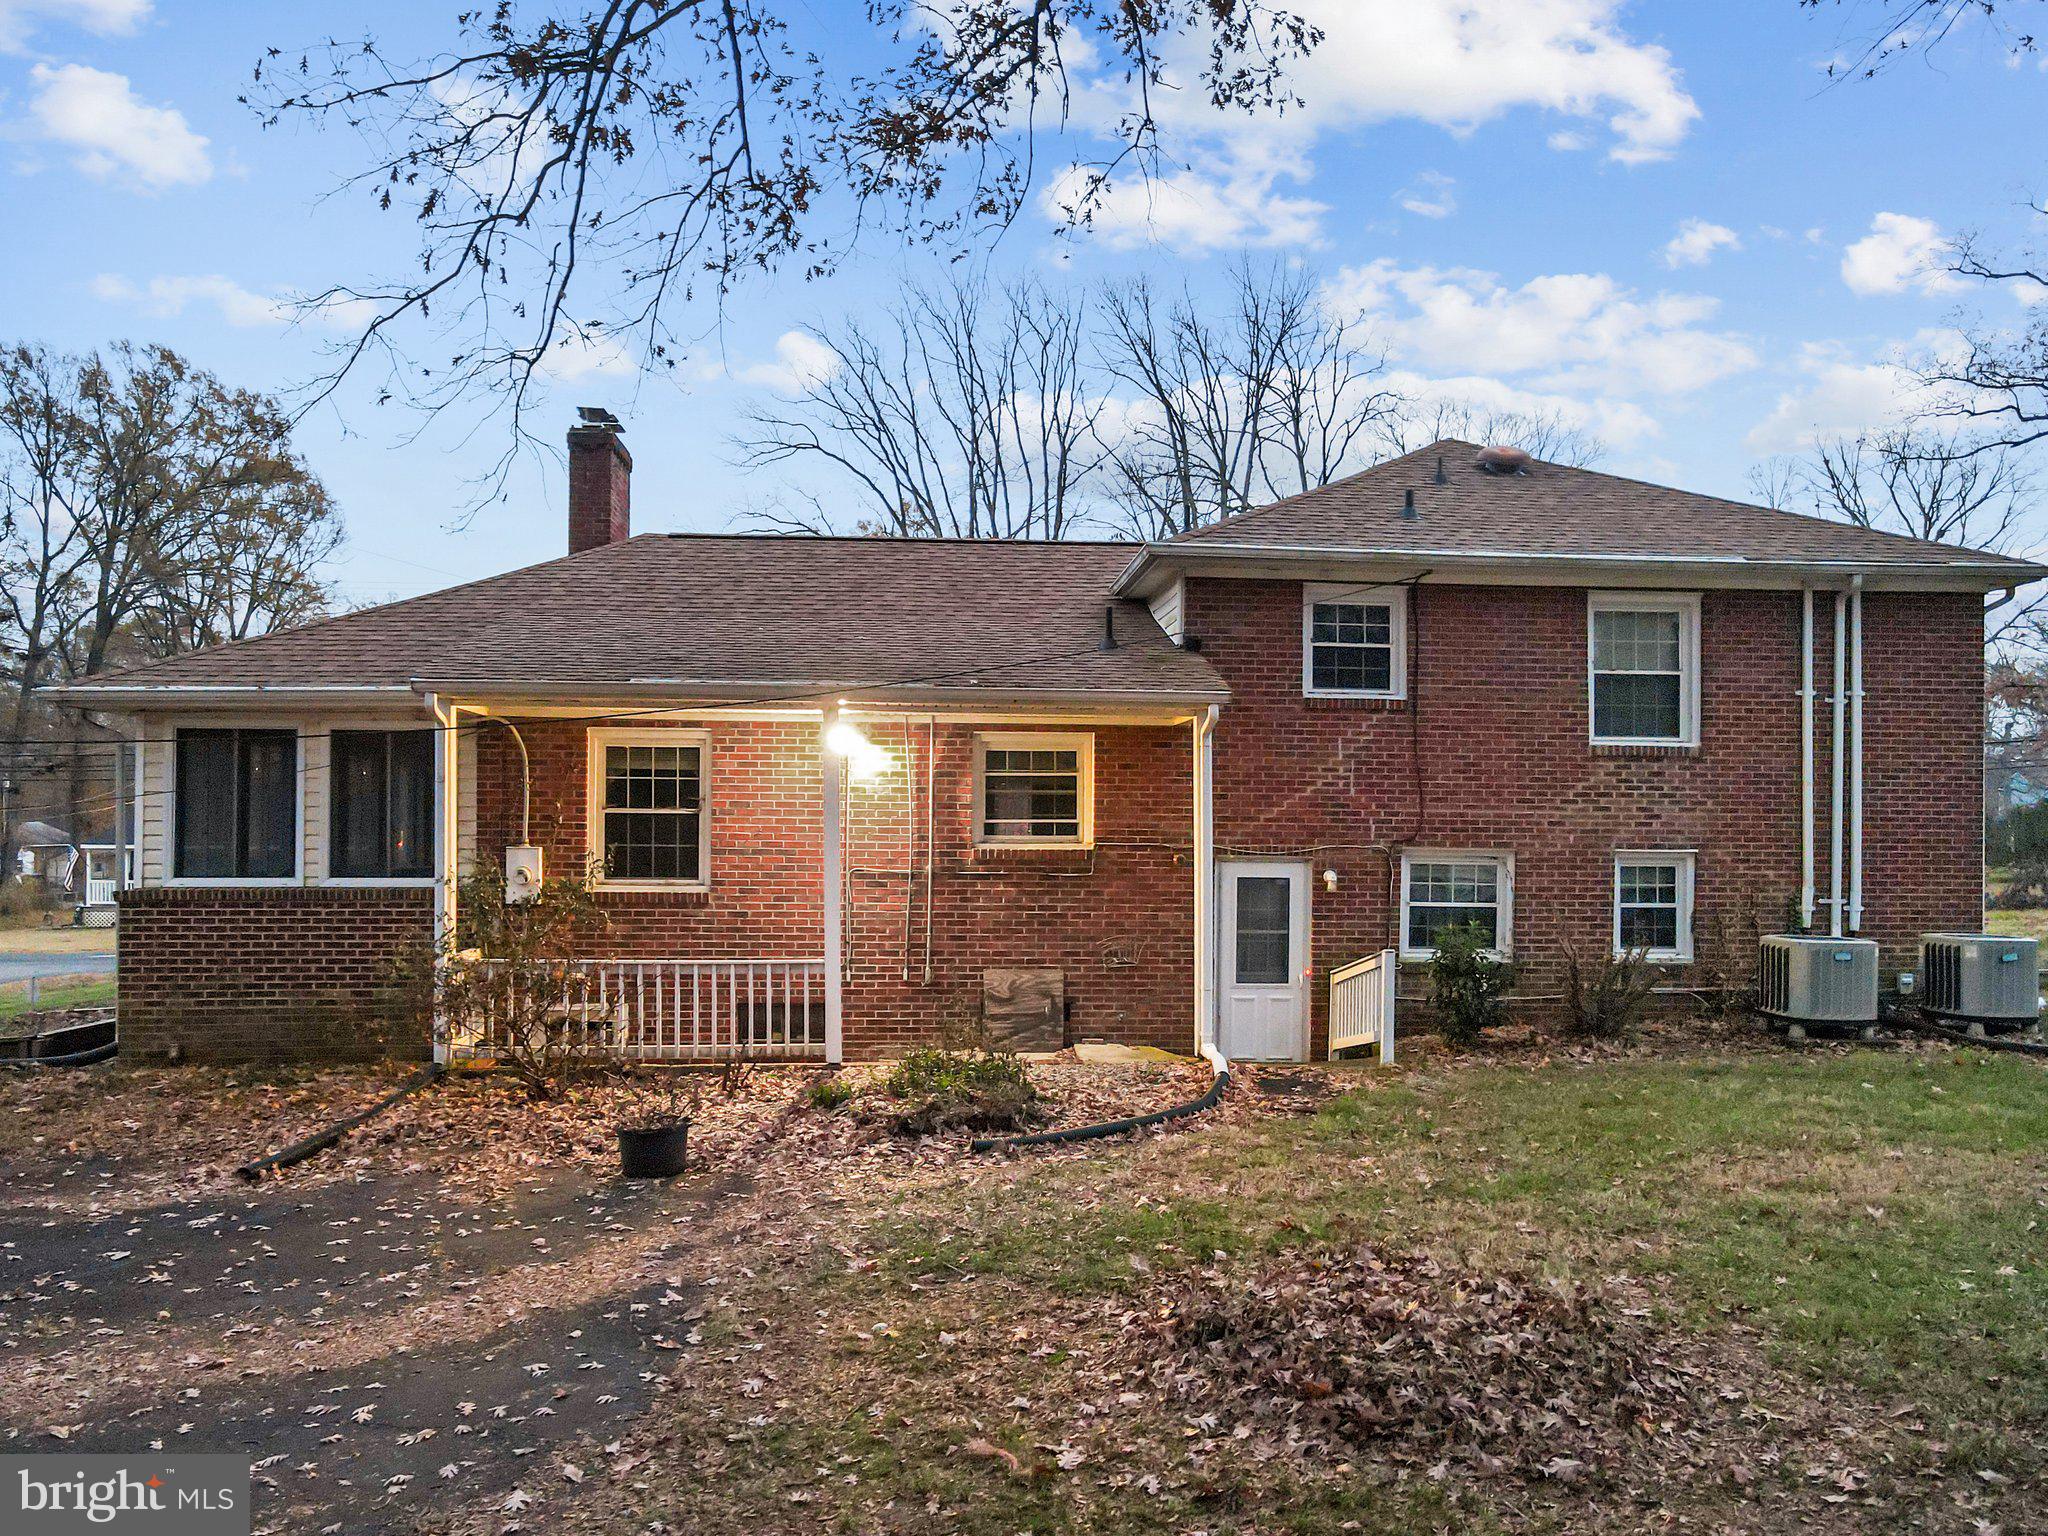
  • Construction Materials

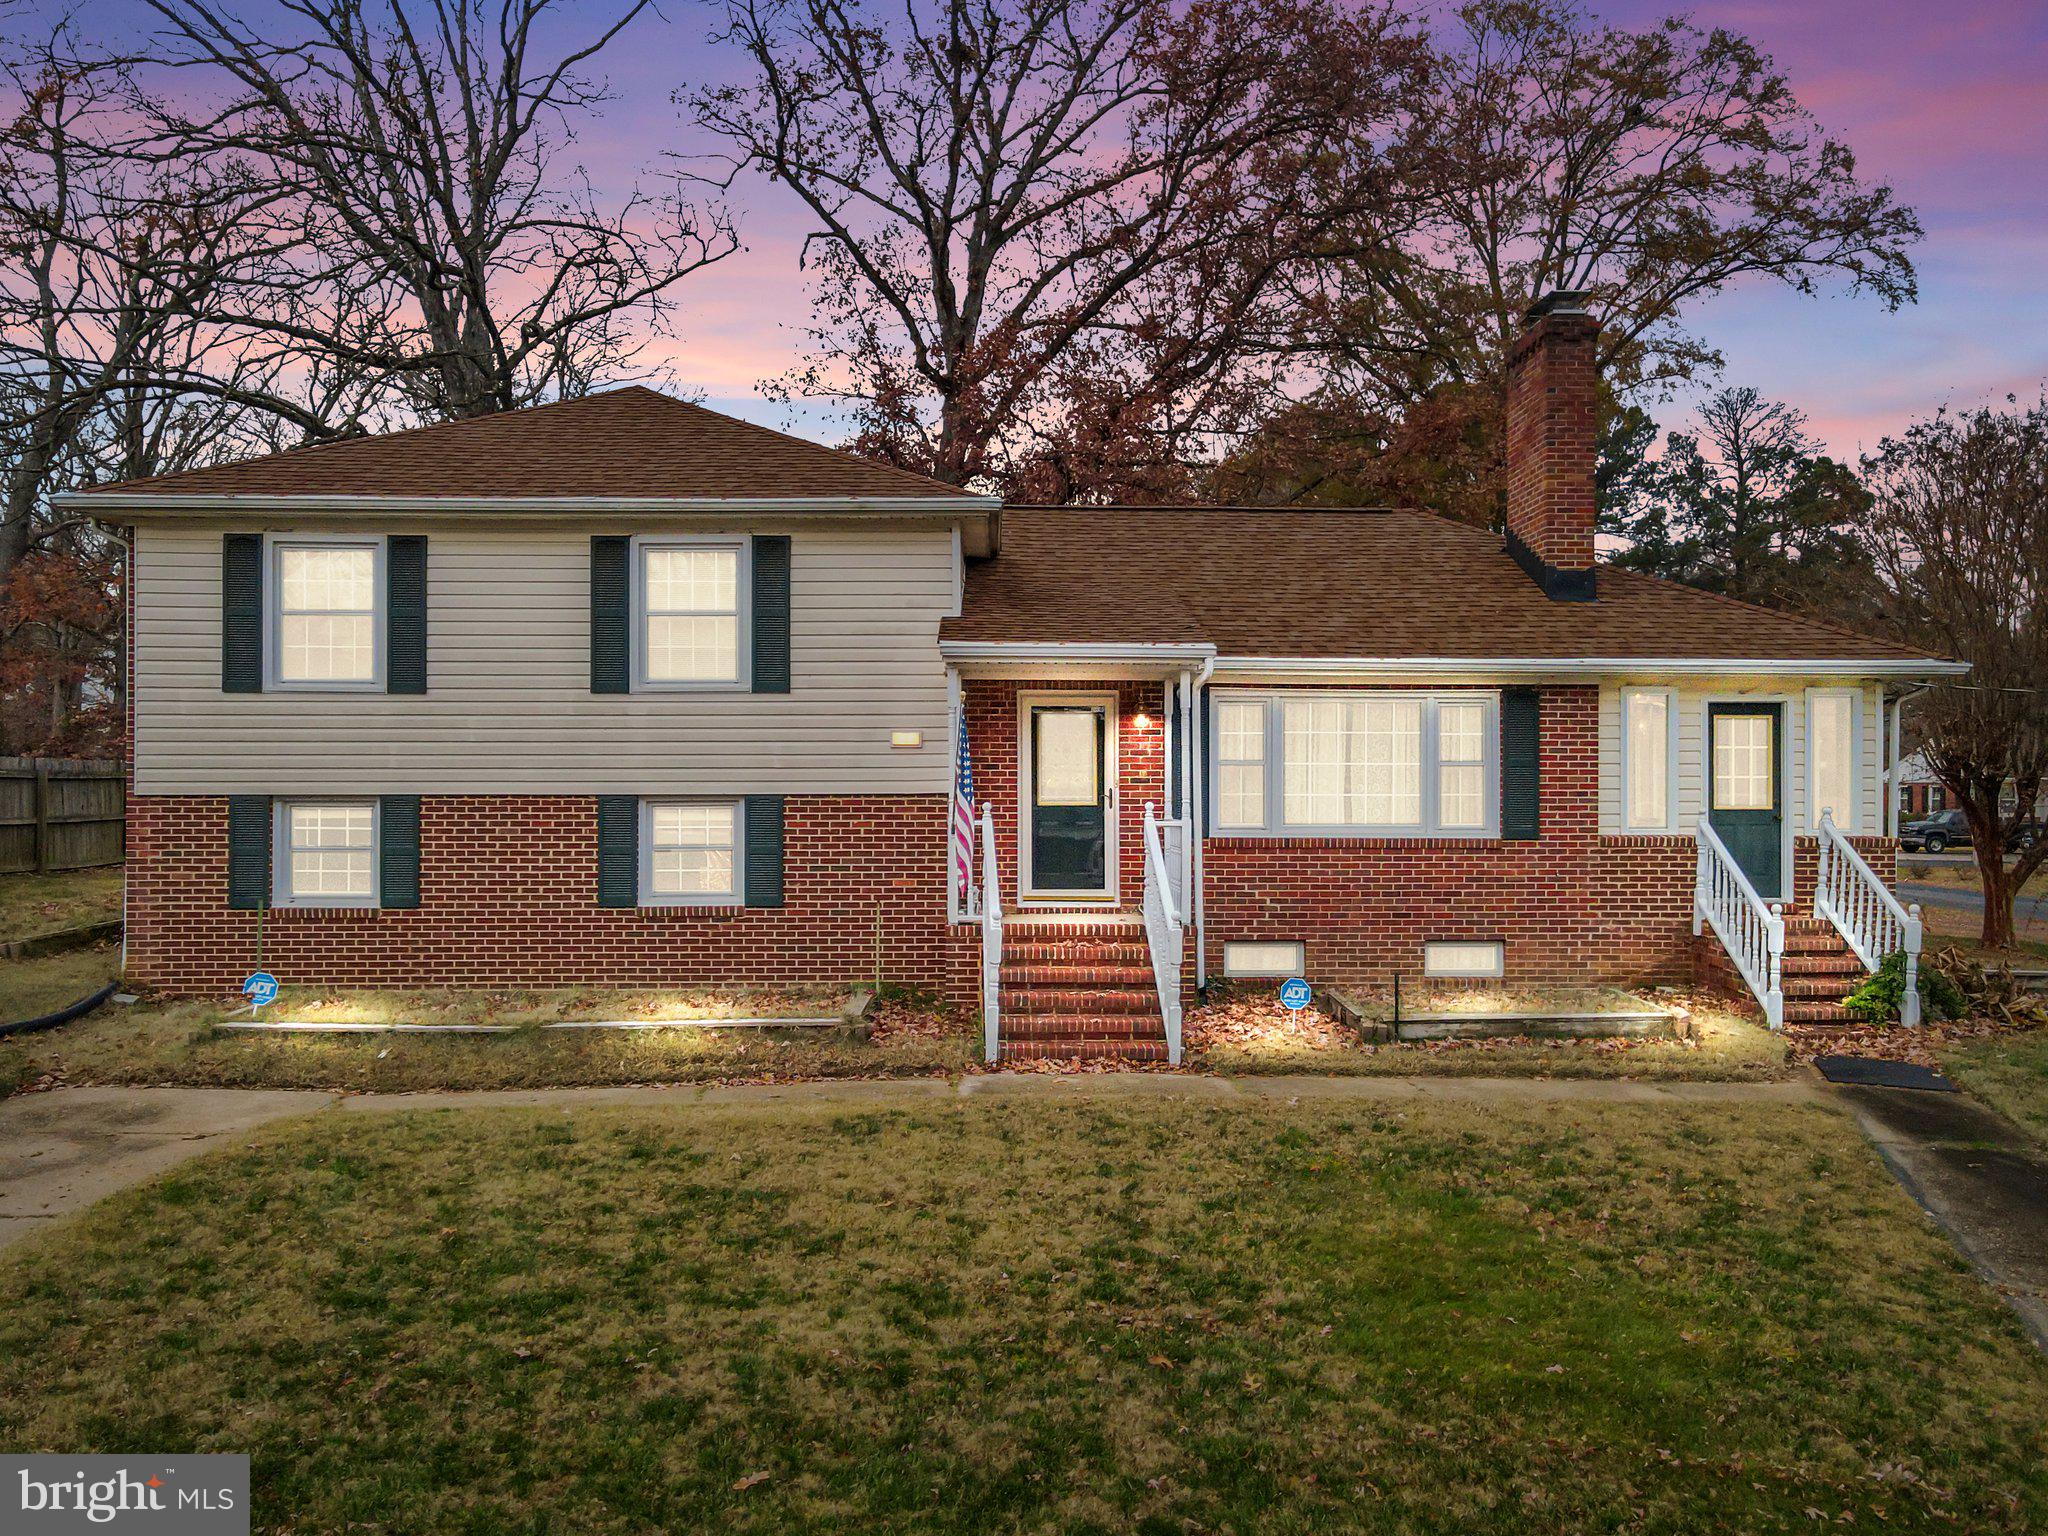
    Brick

  • Parking

    Driveway

  • Patio and Porch Features

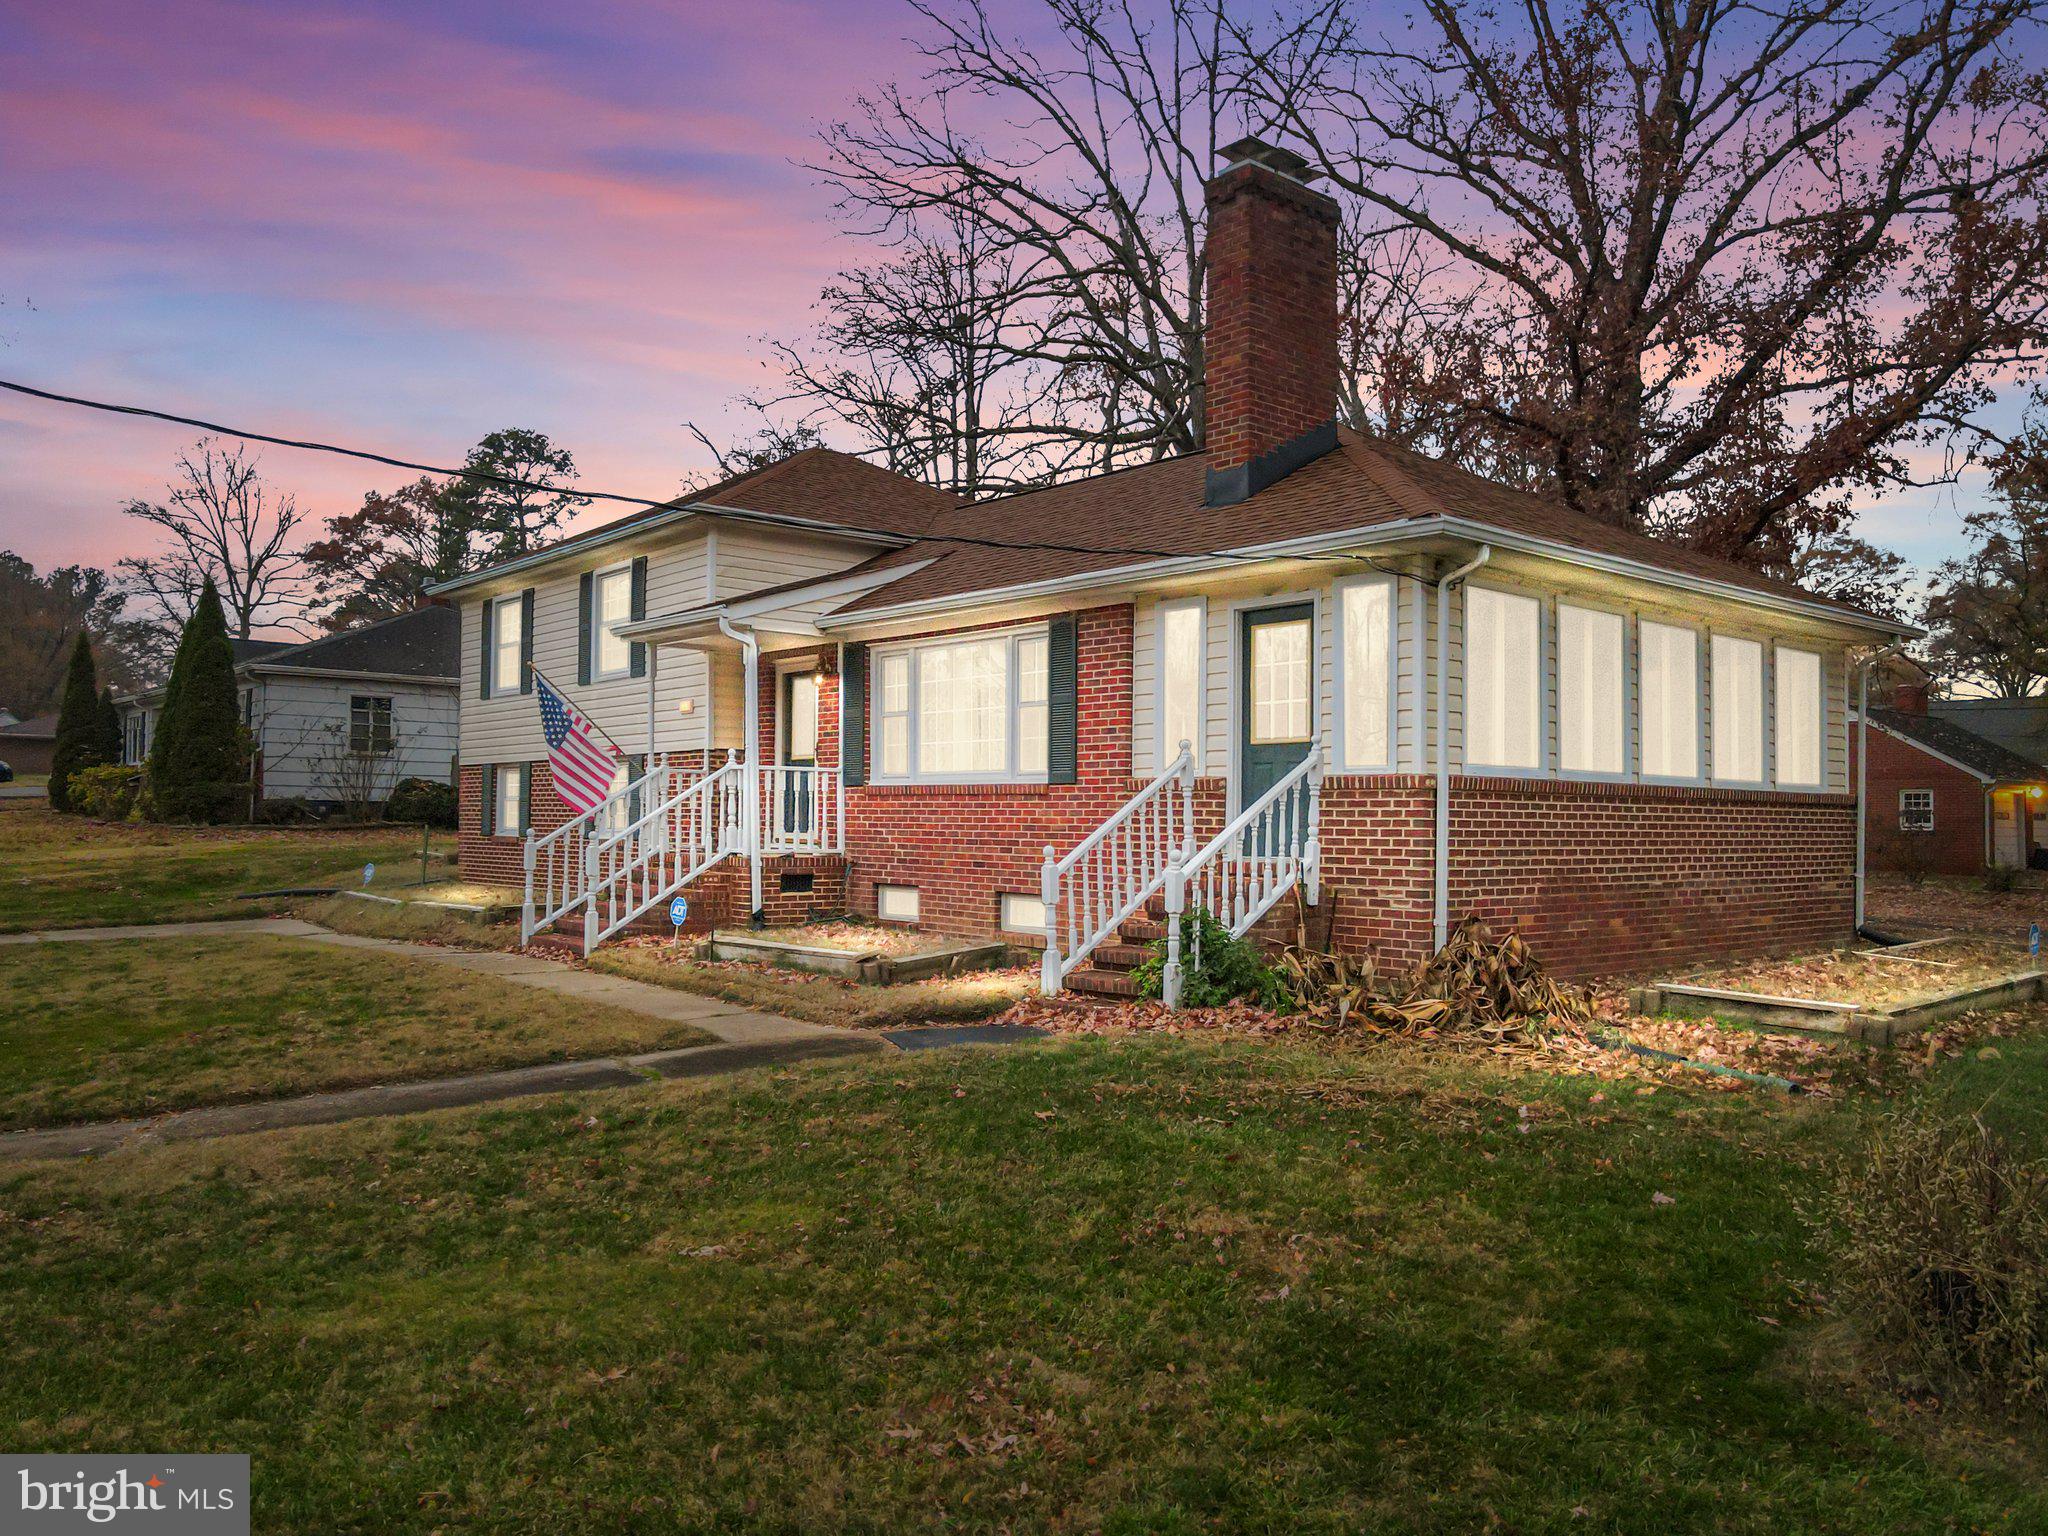
    Deck, Porch, Patio, Screened

  • Pool

    No

  • Waterfront YN

    NO

Area & Lot

  • Lot Size(acres)

    0.34

  • Lot Size(square feet)

    14,810

  • Property Type

    Residential

  • Property Sub Type

    Single Family Residence

  • Architectural Style

    Ranch/Rambler

Price

  • Sales Price

    $310,000

  • Tax Amount

    $1,407

  • Financing Options

    Conventional

  • Sq. Footage

    2,250

  • Price/SqFt

    $137

HOA

  • Association

    No

School District

  • Elementary School

    N/A

  • Middle School

    N/A

  • High School

    N/A

Property Features

  • New Construction

    NO

  • Foundation Details

    Other

  • Senior Community YN

    NO

  • Sewer

    Public Sewer

  • Tax Lot

    000

  • Water Source

    Public

Schedule a Showing

Showing scheduled successfully.

<
>
IN PERSON
VIA CHAT

What is 3 + 4 ?


Change time

Mortgage calculator

Estimate your monthly mortgage payment, including the principal and interest, property taxes, and HOA. Adjust the values to generate a more accurate rate.

Your payment

Principal and Interest:

$

Property taxes:

$

HOA fees:

$

Total loan payment:

$

Total interest amount:

$

Location

County

CHESTERFIELD

Elementary School

Middle School

High School

Listing Courtesy of Sarah A. Reynolds , Keller Williams Chantilly Ventures

RealHub Information is provided exclusively for consumers' personal, non-commercial use, and it may not be used for any purpose other than to identify prospective properties consumers may be interested in purchasing. All information deemed reliable but not guaranteed and should be independently verified. All properties are subject to prior sale, change or withdrawal. RealHub website owner shall not be responsible for any typographical errors, misinformation, misprints and shall be held totally harmless.

Agent Laurie Hailey

AGENT

Laurie Hailey

Call Laurie today to schedule a private showing.


* Listings on this website come from the FMLS IDX Compilation and may be held by brokerage firms other than the owner of this website. The listing brokerage is identified in any listing details. Information is deemed reliable but is not guaranteed. If you believe any FMLS listing contains material that infringes your copyrighted work please click here to review our DMCA policy and learn how to submit a takedown request.© 2024 FMLS.
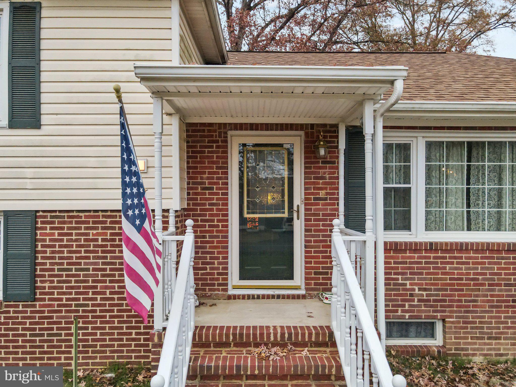
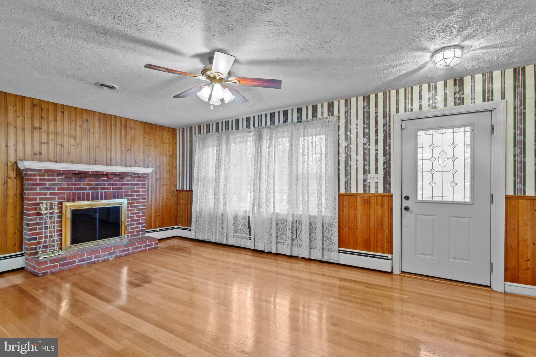
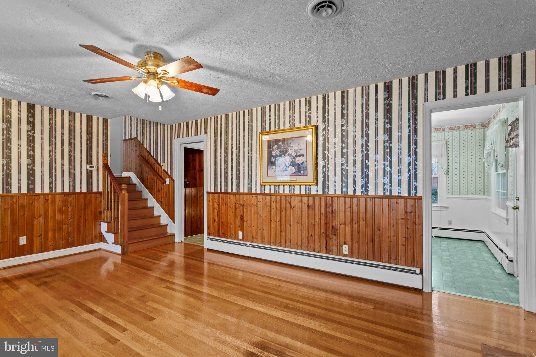
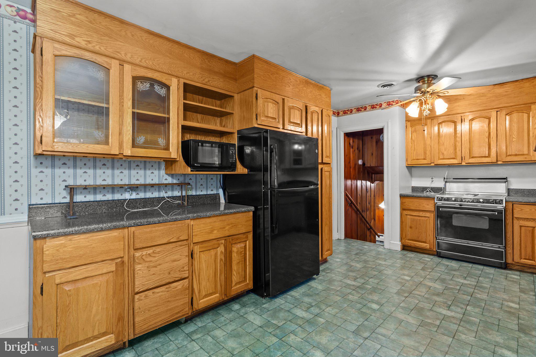
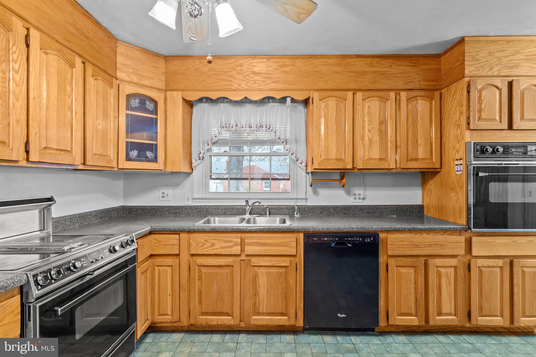
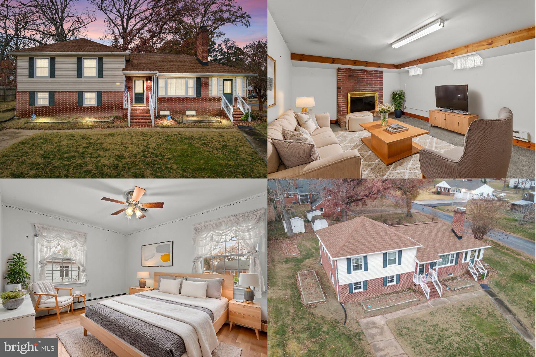
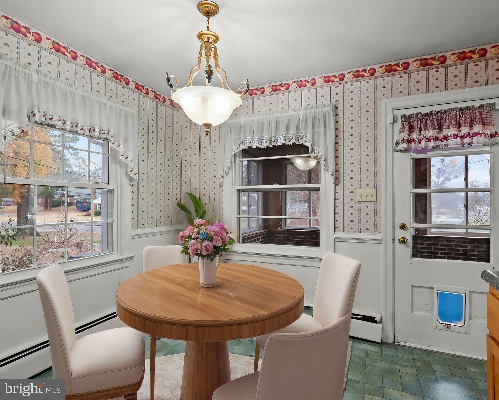
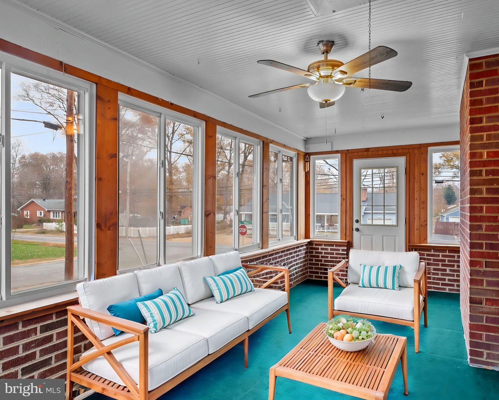
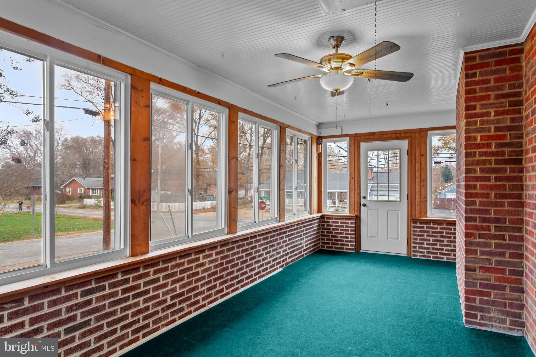
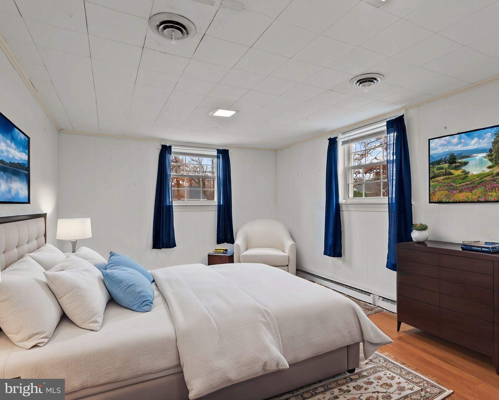
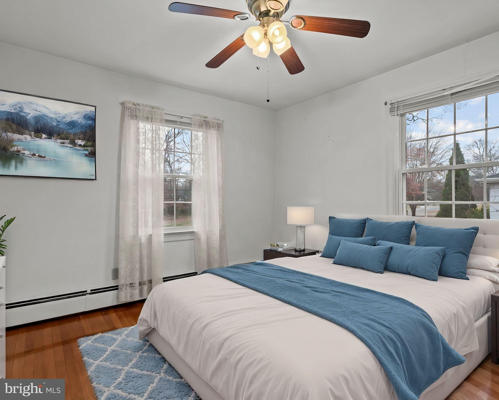
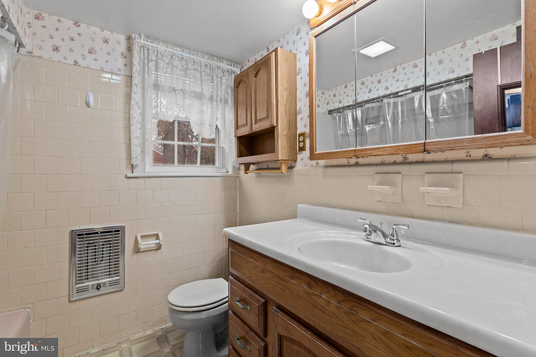
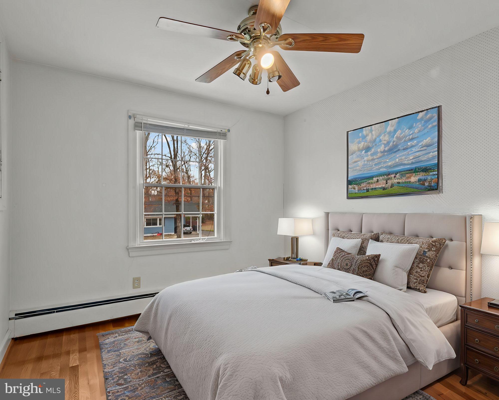
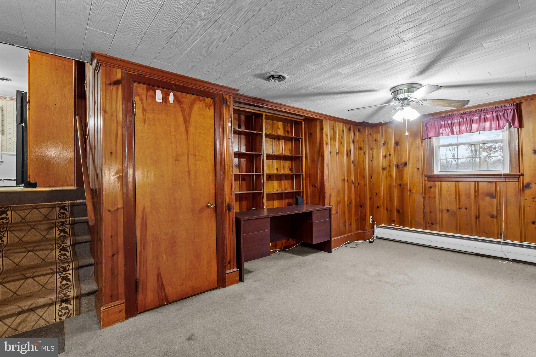
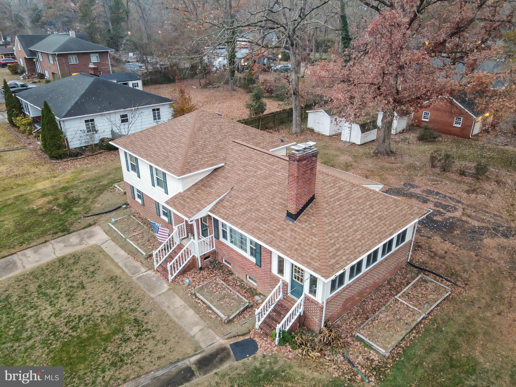
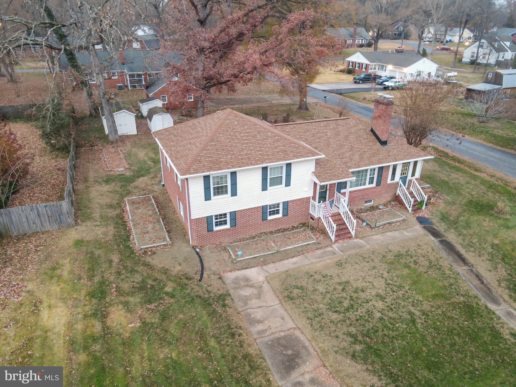
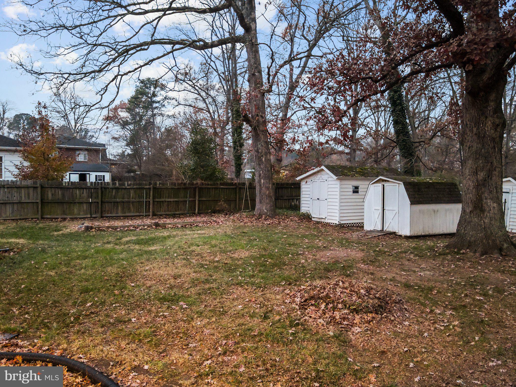
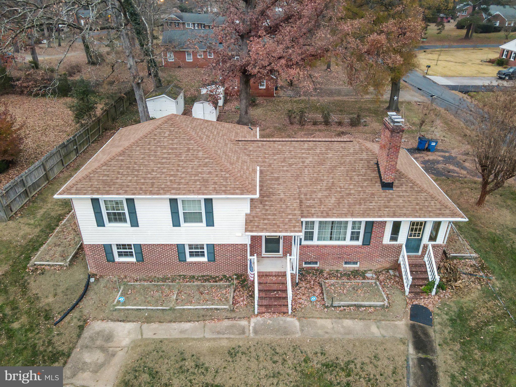
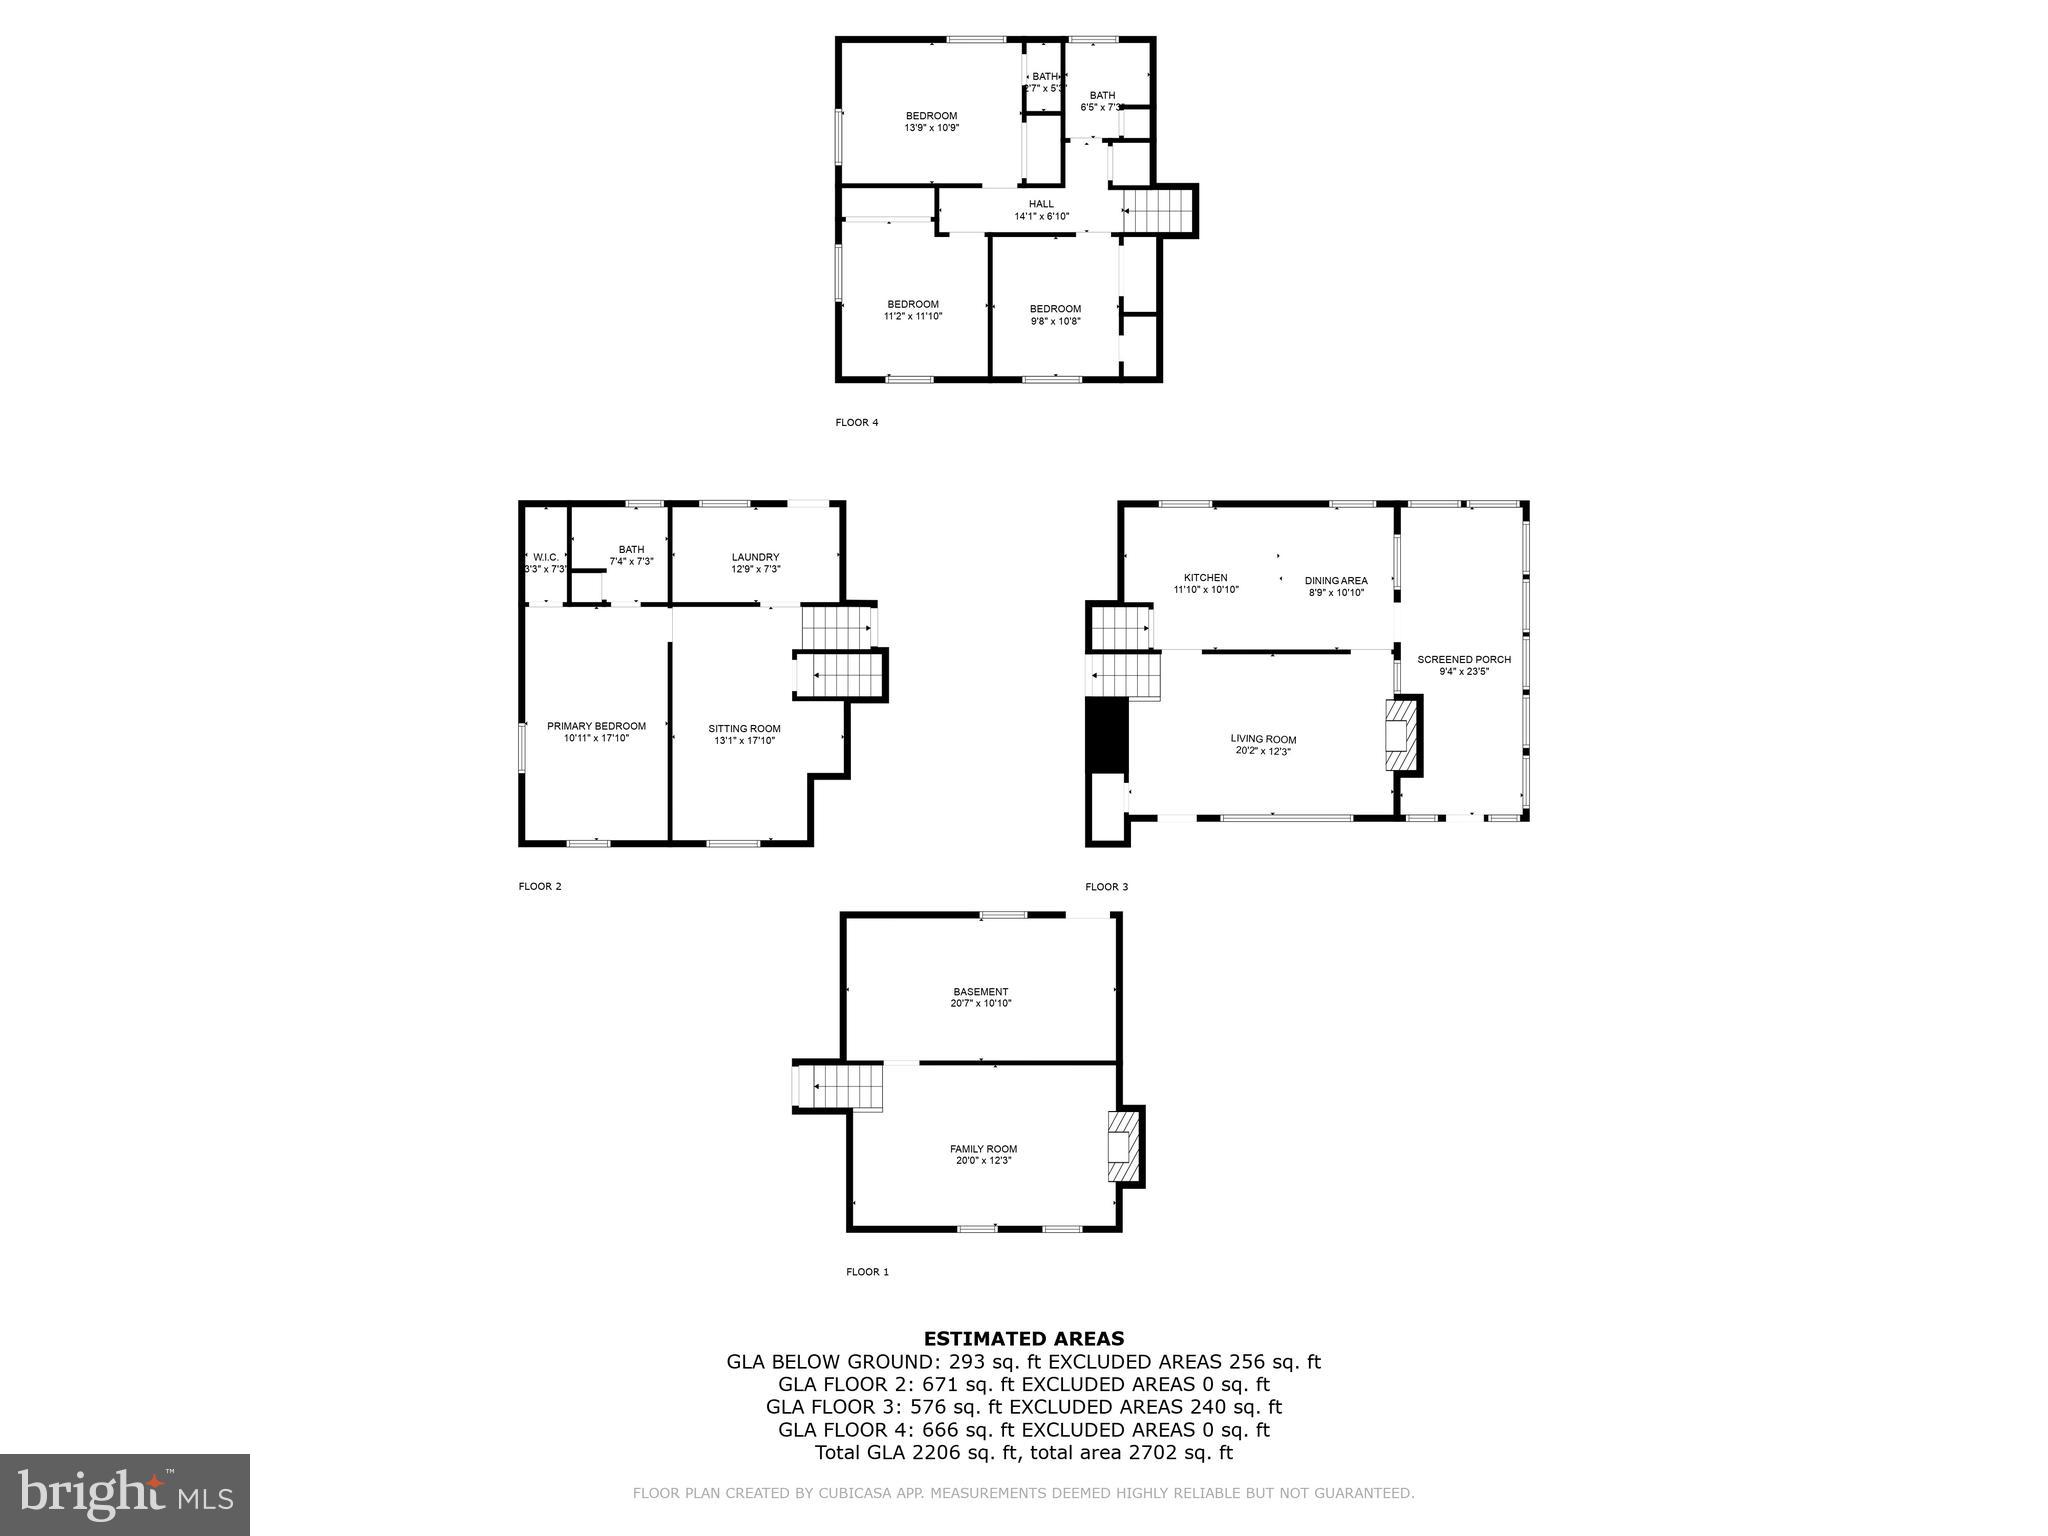
Welcome home! This spacious and inviting tri-level gem is just waiting for the buyer with vision to make it their own. Ideally located, the main level features a bright and airy eat-in kitchen with ample cabinet and counter space, seamlessly flowing into a cozy living room with a wood-burning fireplace and beautiful hardwood floors. Step into the fully enclosed sunroom—perfect for year-round enjoyment. The lower level offers fantastic versatility, including a fourth bedroom with a full bath, a dedicated study/office space, a charming rec room with new carpet and a second wood-burning fireplace, plus a convenient laundry room with an exterior entry. An unfinished utility room adds even more storage or potential workspace. With over 2,250 sq. ft. of living space, this home is perfect for a growing family or those seeking extra room to spread out. The roof is less than five years old, and dual-zone heat pump ensures year-round energy efficiency. Ideally located within walking distance to the school and just minutes from I-295, convenience meets opportunity in this charming home. Bring your vision and make it your own—schedule your showing today! Purchase price and cost of renovation can be wrapped into one loan based on the future value and condition.

1524 WALNUT DRIVE

Message successfully sent.

What would you like to know?

What is 3 + 4 ?

I agree to receive email communication and understand I can unsubscribe at any time.

I agree to be contacted by Charis Realty Group via call, email, and text for real estate services. To opt out, you can reply 'stop' at any time or reply 'help' for assistance. You can also click the unsubscribe link in the emails. Message and data rates may apply. Message frequency may vary. Privacy Policy

Related Properties

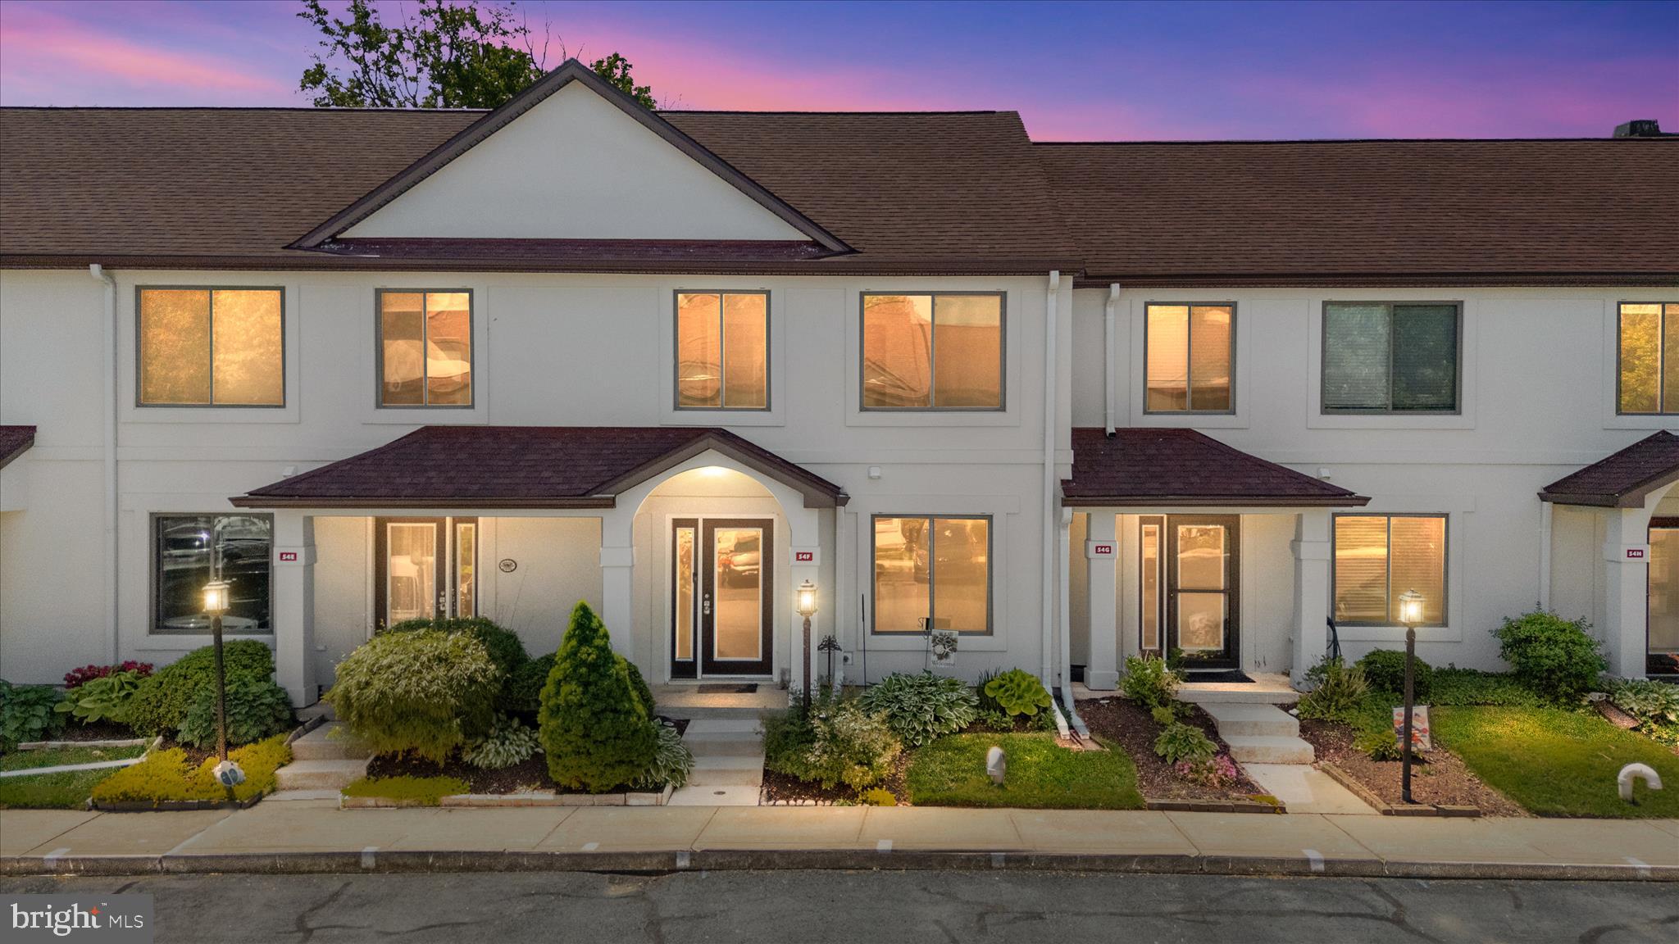
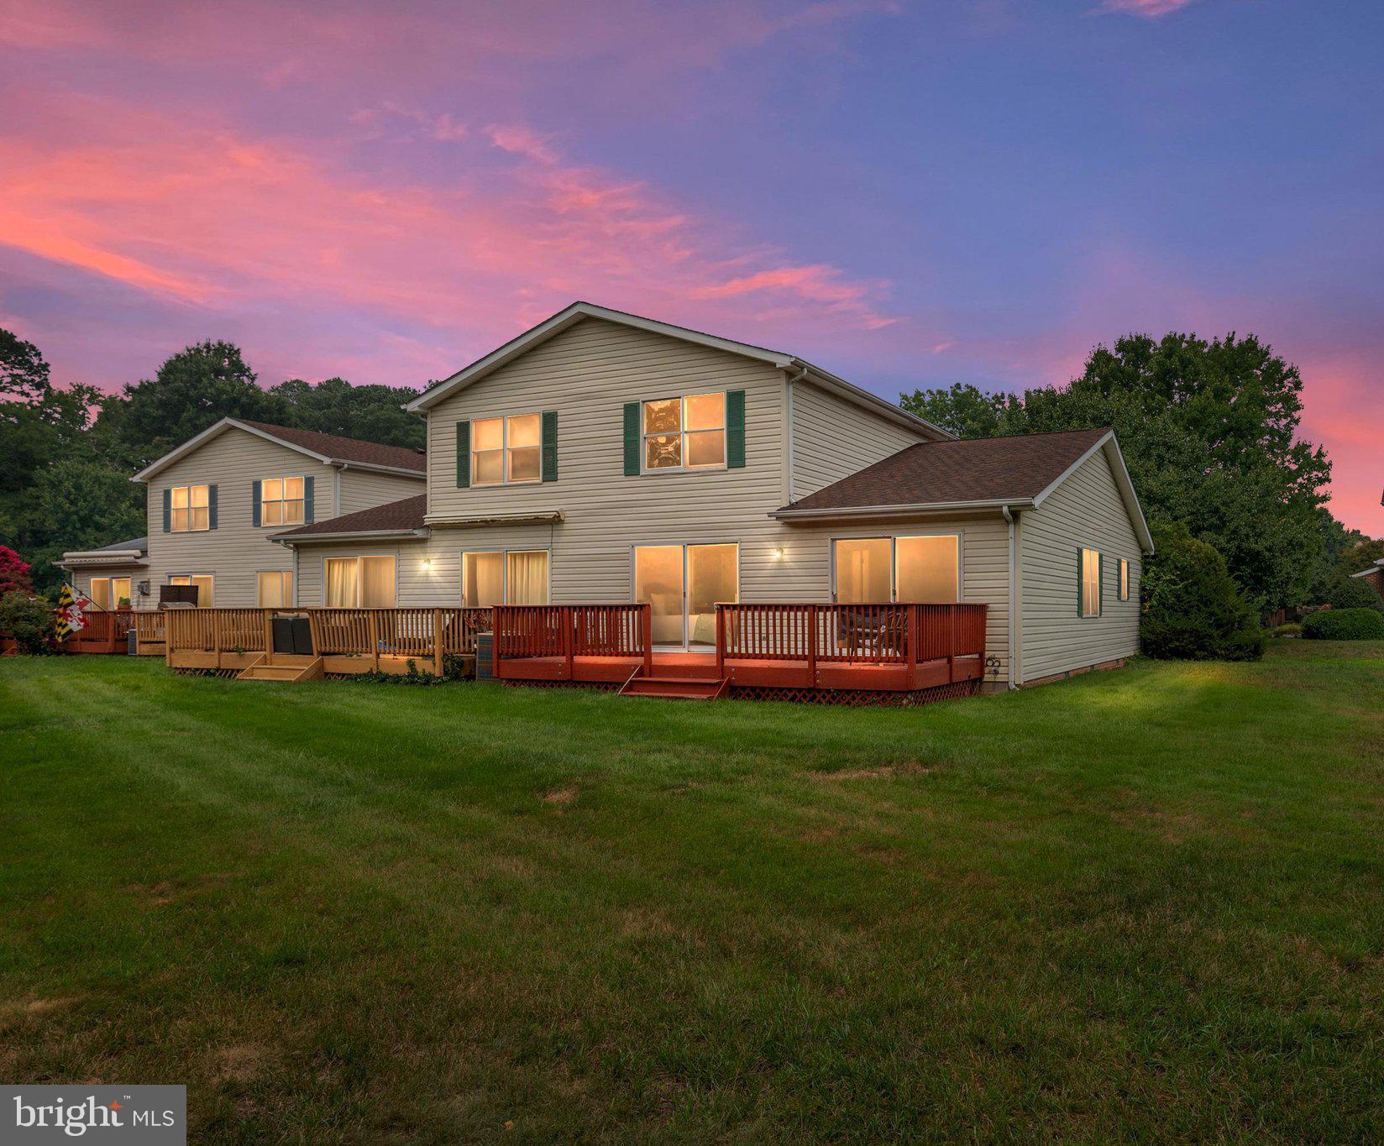
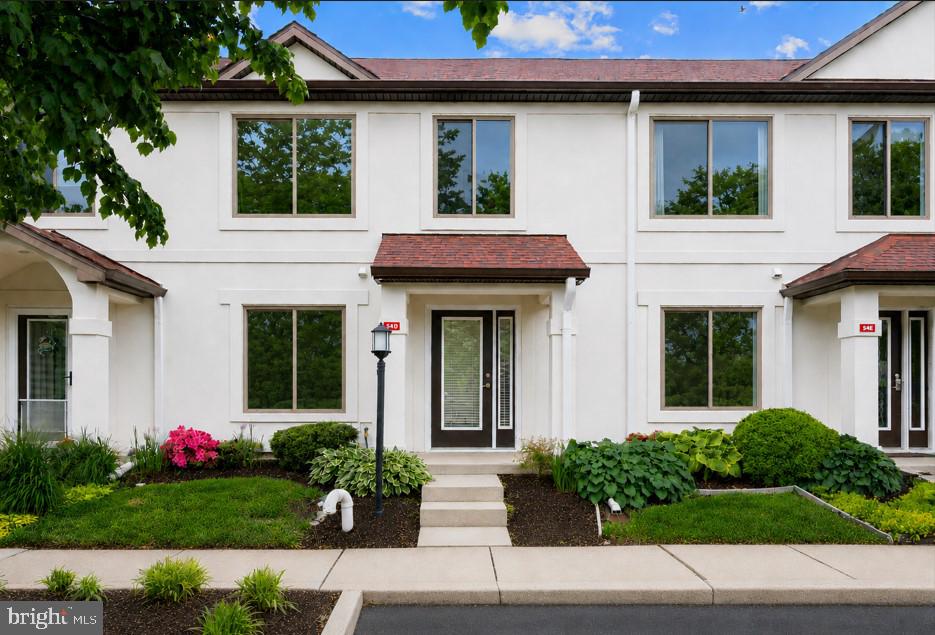
Completely remodeled in 2026 with a new kitchen to include new appliances, quartz counters, and backsplash, 3 new bathrooms, all new flooring throughout, new washer and dryer and freshly painted. Nestled in the serene enclave of Queens Landing, this exquisite remodeled in 2026 Colonial townhouse offers a harmonious blend of luxury and comfort. Spanning 1,440 square feet, the open floor plan invites you to experience a seamless flow between the combination dining and living areas, perfect for both intimate gatherings and entertaining. The family room, conveniently located off the kitchen, creates a warm atmosphere where cherished memories are made. Indulge in the elegance of three spacious bedrooms all on the same level and two and a half beautifully recently remodeled  bathrooms, designed for relaxation and rejuvenation. The inviting ambiance is enhanced by the cozy fireplace, providing a perfect backdrop for cozy evenings at home. Step outside to discover the community's stunning outdoor pool, where you can unwind under the sun or enjoy leisurely afternoons by the water. With direct access to the Chester River, water enthusiasts will appreciate the navigable waters, ideal for kayaking or simply soaking in the tranquil views. Queens Landing boasts an array of amenities, including a clubhouse, exercise room, and scenic bike trails, fostering an active and vibrant lifestyle. The meticulously maintained common grounds offer a picturesque setting for leisurely strolls or social gatherings. This property is not just a home; it's a lifestyle choice that embodies luxury, comfort, and community. Experience the best of waterfront living in this exceptional residence, where every detail has been thoughtfully curated for your enjoyment. Schedule your tour today!
#MDQA2017082

CHESTER

54F QUEEN CAROLINE COURT

3 Beds

2 Baths

1,440 Sq.Ft.

$359,900

MLS#: MDQA2017082

Welcome to 419 E. 12th Street, a fully renovated home offering the feel of new construction without the new construction price tag. This spacious residence features 6 bedrooms, 3 full bathrooms, and 1 half bathroom, including a private primary suite with its own luxurious en-suite bath. The open-concept floor plan is designed for modern living and showcases hardwood flooring, recessed lighting, and luxury finishes throughout.

The beautifully updated kitchen flows seamlessly into the living and dining areas, creating the perfect space for entertaining. With 6 bedrooms, 3 full bathrooms, and 1 half bathroom, this home offers exceptional space and flexibility. The fully finished basement includes additional bedroom accommodations and versatile living space, making it ideal for a large household, guests, a home office, gym, media room, or game room. Every detail has been thoughtfully updated, making this truly a move-in-ready home.

Conveniently located just minutes from Widener University, shopping, dining, public transportation, and major commuter routes. Whether you're looking for a spacious primary residence or a potential investment opportunity, this property delivers exceptional space, style, and value. Schedule your private showing today!
#PADE2116356

CHESTER

419 E 12TH STREET

6 Beds

3 Baths

2,457 Sq.Ft.

$330,000

MLS#: PADE2116356

Price improvement and ready to move in! Welcome home to Queens Landing. One bedroom condo with open concept kitchen and living room. The spacious bedroom has plenty of closet space and access to a gated private courtyard with locked storage area. Laundry closet is conveniently situated off the bedroom. Move in ready with fresh paint throughout,  new LVP floors in the living areas, and new carpet in the bedroom.

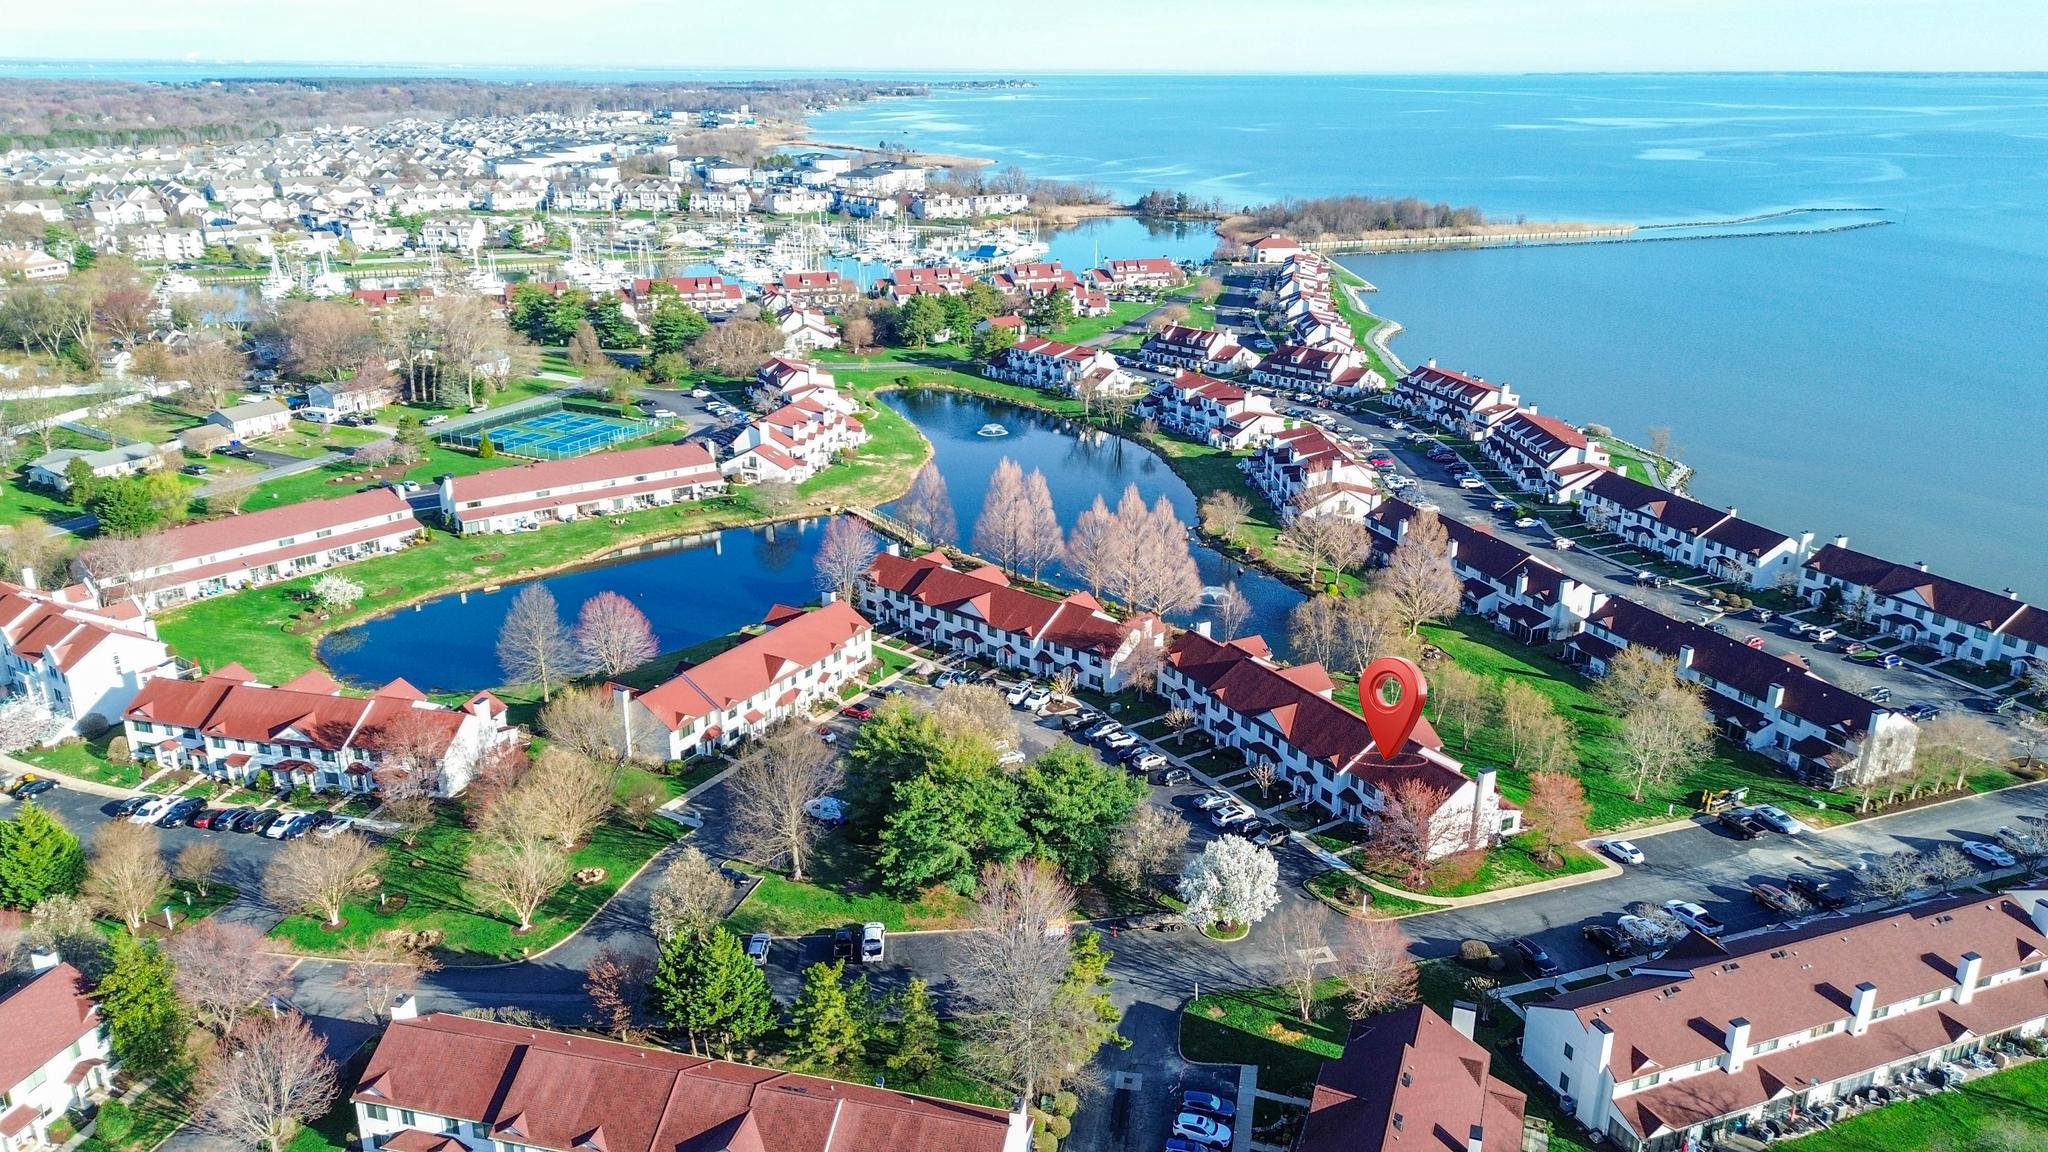
Queens Landing is a waterfront condominium community on Kent Island located minutes from Rt. 50 and a short walk to local dining and the Cross Island Trail. The community offers a club house, marina, pool, fitness center, pickleball, tennis, and racquetball courts, and social activities throughout the year.  Schedule your tour today!
#MDQA2016014

CHESTER

3 QUEEN VICTORIA COURT D

1 Beds

1 Baths

724 Sq.Ft.

$249,000

MLS#: MDQA2016014

Low maintenance island living at its best! 6005 Bridgepointe Dr is freshly painted, deep cleaned, and ready for its new owners! All appliances new within the last two years, power washed & fresh paint on the deck with beautiful views of the pond. Easy access to RT50 - perfect for the commuter. Quiet neighborhood.
#MDQA2017340

CHESTER

6005 BRIDGEPOINTE DRIVE

3 Beds

2 Baths

1,302 Sq.Ft.

$357,900

MLS#: MDQA2017340

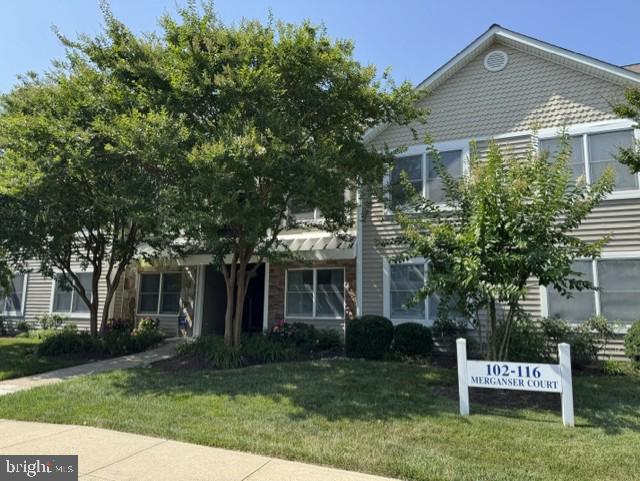
Nestled in the charming Bayside Marina community, this 2nd floor condo offers a perfect blend of comfort and modern living. Built in 1999, this contemporary gem features an open floor plan that seamlessly connects the living with vaulted ceilings, dining, and kitchen areas, creating an inviting space for relaxation and entertaining. The kitchen boasts ENERGY STAR appliances, including a new refrigerator, new microwave, electric range, new washer and dryer ensuring efficiency without sacrificing style. Enjoy cozy evenings by the gas fireplace, or unwind in the spacious primary suite with a walk-in closet and a luxurious bathroom featuring a tub shower. Enjoy open views from your private deck.  Bayside community is a "dog friendly" community and offers great walking paths throughout the neighborhood for dog walking.  Step outside to discover beautifully maintained common grounds, complete with sidewalks and street lights that enhance the neighborhood's charm. The community amenities are a true highlight, offering a clubhouse, outdoor pool, exercise room, and pickleball courts for active lifestyles. Just a short stroll away, the serene Chester River awaits, perfect for leisurely walks or enjoying the calming sounds of water fountains. With convenient access to public services and a welcoming atmosphere, this home is not just a place to live, but a place to thrive. Cross trail path is just steps away, fine dining and casual dining waterside, fishing, crabbing and numerous water sports plus cultural activities just a short distance and 3 international airports minutes from Bayside. Experience the warmth and comfort of Bayside Marina-your new sanctuary awaits!
#MDQA2016968

CHESTER

114 MERGANSER COURT

2 Beds

2 Baths

1,069 Sq.Ft.

$295,000

MLS#: MDQA2016968

Nestled in the heart of Kent Island, this charming 3 Bedroom, 2 Full Bathroom townhome with Bonus Room, offers the perfect blend of comfort, convenience, and peaceful surroundings. Located in the desirable Bridgepointe community, this home features major updates including a newer roof, HVAC system, and water heater providing peace of mind for years to come. Enjoy a private backyard setting that backs to mature trees, creating a serene outdoor retreat, while being just steps from the community lake, walking paths, and boat parking lot! Inside, the functional layout offers spacious living areas, comfortable bedrooms, and plenty of natural light throughout. Whether you're looking for a primary residence, weekend getaway, or low-maintenance lifestyle near the Chesapeake Bay, this Kent Island gem is ideally situated close to shopping, dining, marinas, and commuter routes. Schedule your tour today!
#MDQA2017274

CHESTER

5011 BRIDGEPOINTE DRIVE

3 Beds

2 Baths

1,302 Sq.Ft.

$364,900

MLS#: MDQA2017274

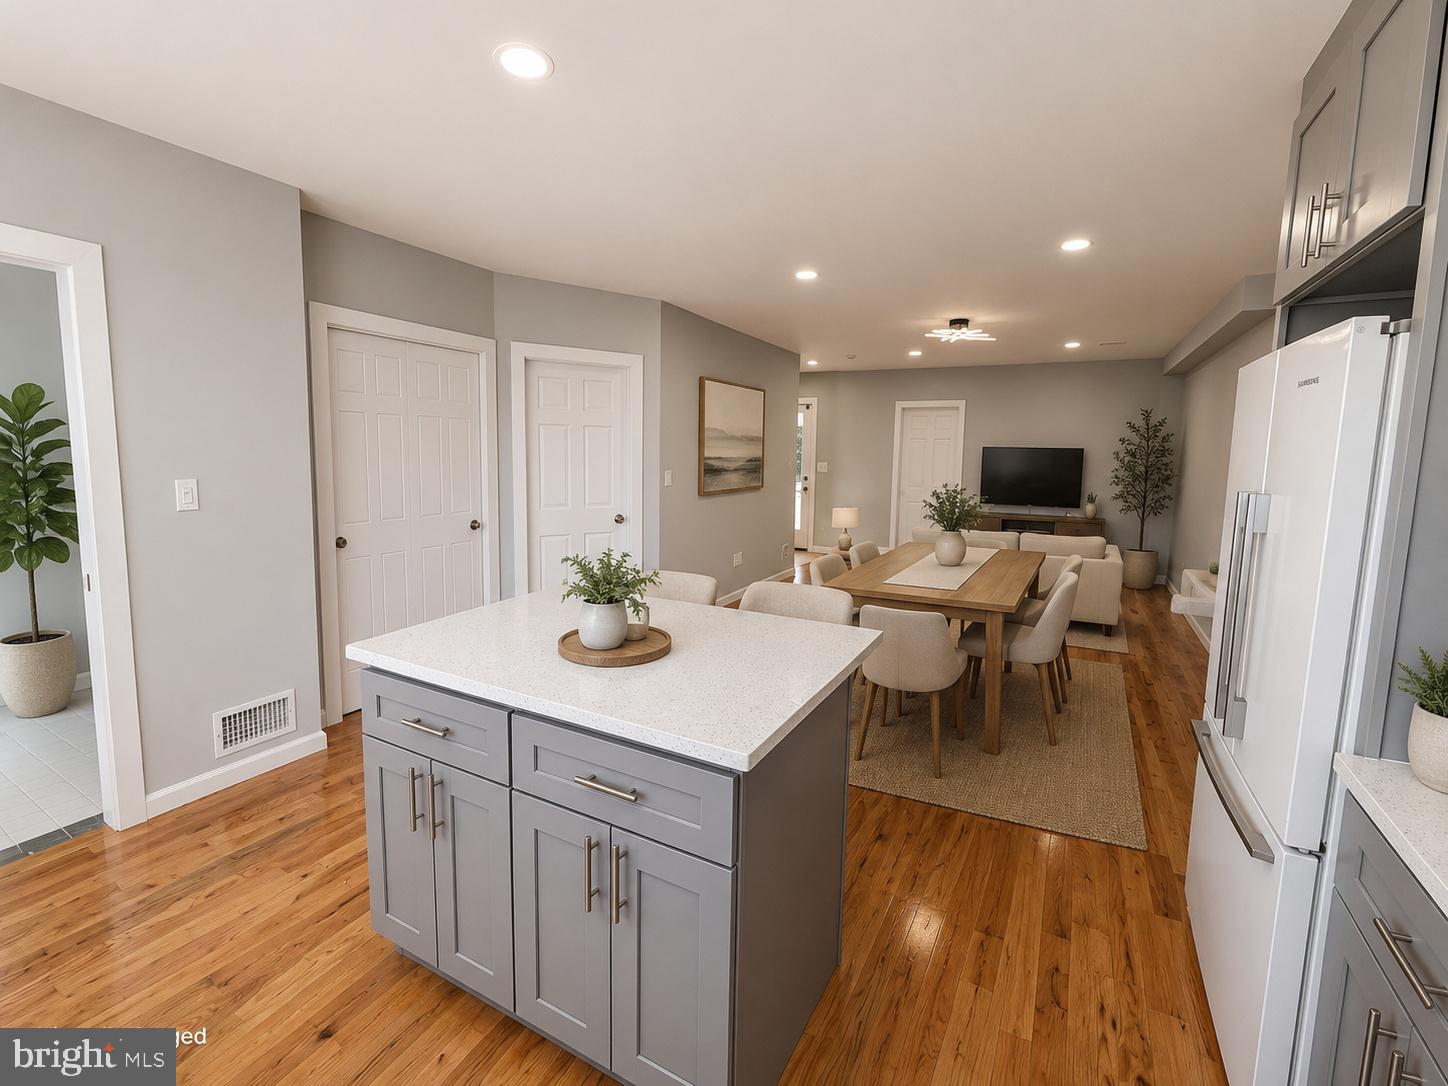
Seller is offering closing cost assistance for qualified buyers! This charming townhouse in Queens Landing offers a perfect blend of comfort and community amenities. Step inside to discover a traditional floor plan featuring a cozy living room off the eat-in kitchen, with a separate family room ideal for gatherings. The home boasts two spacious bedrooms and 2.5 baths, including a primary bath for added convenience. Updates include new flooring throughout; LED lighting, granite counters, newer windows and HVAC system. Enjoy modern amenities with a suite of appliances, including a built-in microwave, dishwasher, electric range, washer and dryer. Outside, the community shines with well-maintained sidewalks, streetlights, and a variety of recreational facilities. Take advantage of the clubhouse, outdoor pool, tennis courts, and scenic waterfront jogging paths. The nearby Chester River provides a serene backdrop for leisurely strolls and outdoor activities, with access to the Cross Island Trail connecting waterfront features at Terrapin Park and The Narrows. Located within a vibrant neighborhood, residents benefit from access to parks and essential public services. This home is not just a place to live; it's a gateway to a fulfilling lifestyle in a welcoming community. Some photos displayed used AI and may not be 100% accurate. Please schedule an in-person tour to view this beautiful property.
#MDQA2017164

CHESTER

45 QUEEN NEVA COURT G

2 Beds

2 Baths

1,312 Sq.Ft.

$349,500

MLS#: MDQA2017164

Welcome to 725 Irvington Place, where classic stone charm meets modern updates. This beautifully renovated home is truly move-in ready and has been thoughtfully updated from top to bottom. Step inside to discover brand-new luxury vinyl plank flooring throughout the first floor, fresh paint throughout, and a completely remodeled kitchen featuring new cabinets, countertops, and fixtures. The updated bathrooms offer a clean, modern feel, while the second floor boasts all-new carpeting for added comfort. Major improvements completed in 2026 provide peace of mind, including all new windows, a brand-new HVAC system with central air, new hot water heater, updated plumbing and electrical and a new garage door. The main level offers a bright, inviting living room, dedicated dining area, and an efficient layout perfect for everyday living and entertaining. Upstairs you'll find spacious bedrooms and an updated full bathroom. The unfinished basement has been freshly painted, providing a clean, dry space ideal for storage, a workshop, home gym, or future finishing. Outside, enjoy the convenience of a garage and private rear parking.
 Ideally located, this home offers easy access to I-95, Route 476, and Philadelphia, making commuting a breeze. You'll also be just minutes from shopping, restaurants, grocery stores, parks, schools, and public transportation, providing both convenience and a great neighborhood setting. This is an excellent opportunity to own a beautifully updated, move-in ready home where all that's left to do is unpack and enjoy.

Outside, enjoy the convenience of private rear parking, a garage, and a quiet street setting, all while being just minutes from major roadways, shopping, restaurants, and public transportation.

This is an incredible opportunity to own a fully updated home where the work has already been done—just unpack and move in!
#PADE2119040

CHESTER

725 IRVINGTON PLACE

3 Beds

1 Baths

1,280 Sq.Ft.

$279,900

MLS#: PADE2119040

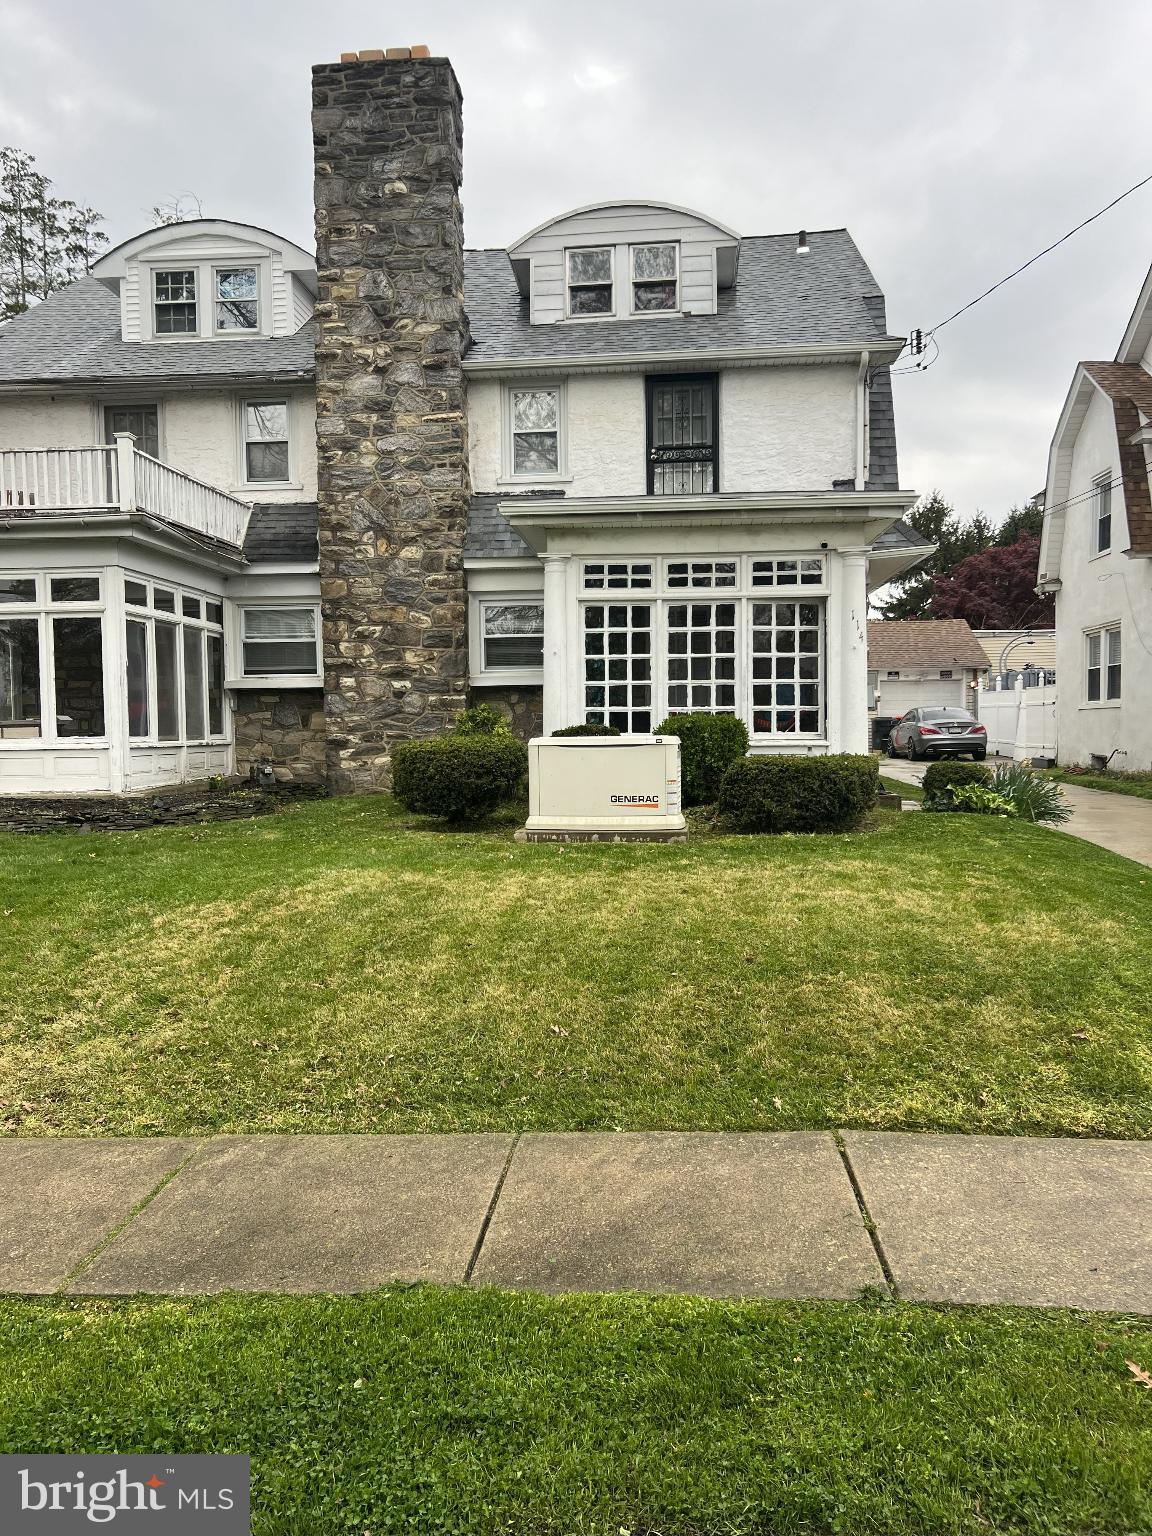
PRICE IMPROVEMENT!!! Nestled in the charming Parkside neighborhood, this exquisite Colonial twin home exudes timeless elegance and modern comfort. Built in 1920, the property showcases a stunning stucco exterior that harmonizes beautifully with the surrounding landscape, inviting you to experience a lifestyle of sophistication and ease. As you approach the home, the meticulously maintained sidewalks and street lights create a warm and welcoming ambiance. The property features a detached garage with front entry, providing ample space for your vehicles while enhancing the home's curb appeal. The driveway and on-street parking options ensure convenience for both residents and guests. Step inside to discover a thoughtfully designed interior that balances classic charm with contemporary living. The fully finished basement, complete with heating and multiple access points, offers a versatile space perfect for a home gym, entertainment area, or additional storage. The main living areas are adorned with a blend of hardwood, carpet, and tile flooring, creating a cozy yet refined atmosphere throughout. The heart of the home features a beautifully appointed living room, where a brick wood-burning fireplace serves as a focal point, inviting you to unwind and enjoy intimate gatherings with loved ones. The seamless flow between the living spaces enhances the sense of connection and comfort, making it an ideal setting for both relaxation and entertaining. With four spacious bedrooms and four well-appointed bathrooms, including two full and two half baths, this residence accommodates both privacy and convenience. Each bedroom offers ample natural light and generous closet space, ensuring a serene retreat at the end of the day. This home is not just a residence; it's a lifestyle. Experience the perfect blend of historic charm and modern amenities in a community that values comfort and connection. Embrace the opportunity to make this exquisite property your own, where every detail has been curated for a life of luxury and ease.
#PADE2103204

CHESTER

114 E PARKWAY AVENUE

4 Beds

2 Baths

1,792 Sq.Ft.

$280,000

MLS#: PADE2103204

Move In Ready! Discover refined waterfront community living in this beautifully updated and rarely available 3-bedroom, 2.5-bath condo in the highly desirable Queen’s Landing community. Thoughtfully designed with both comfort and style in mind, this spacious home offers fresh interior paint, an inviting open layout, and a beautifully updated kitchen featuring elegant quartz countertops—perfect for everyday living, relaxing weekends, and entertaining family and friends.

Natural light fills the living spaces, while the seamless flow between the kitchen, dining, and living areas creates a warm and welcoming atmosphere throughout the home. Step outside to enjoy your private screened porch—ideal for morning coffee or evening unwinding—or host summer gatherings on the private patio designed for grilling and outdoor entertaining.

Rare opportunities like this don’t come along often in Queen’s Landing, especially with the combination of three bedrooms, modern updates, and exceptional outdoor living spaces.

Enjoy a true resort-style lifestyle with community amenities that include a swimming pool, fitness center, pickleball and tennis courts, and a private marina. Whether you’re looking for a full-time residence, weekend retreat, or low-maintenance coastal lifestyle, this home offers the perfect balance of relaxation and convenience.

Ideally located in the heart of Chester, you are just minutes from waterfront dining, shopping, entertainment, and major commuter routes—making it easy to enjoy everything the Eastern Shore has to offer while staying connected to Annapolis, Baltimore, and Washington, D.C.
#MDQA2017146

CHESTER

54 QUEEN CAROLINE COURT D

3 Beds

2 Baths

1,440 Sq.Ft.

$329,900

MLS#: MDQA2017146

 - property

Send a message

Message successfully sent.

Your message

What is 3 + 4 ?

Reason for contacting?

I agree to receive email communication and understand I can unsubscribe at any time.

I agree to be contacted by Charis Realty Group via call, email, and text for real estate services. To opt out, you can reply 'stop' at any time or reply 'help' for assistance. You can also click the unsubscribe link in the emails. Message and data rates may apply. Message frequency may vary. Privacy Policy

Sign Out

Virtual Assistant

Would you like to take the next step with this property? We can help you schedule a showing or virtual tour, or send you more details.

Yes, I would like more information.

Thank You for Your Reply, One of Our Agents will contact you as soon as possible

No, maybe later.

Thank you, you can always contact me via email, phone number or through the contact form.

Realhub AI

Lucy - Your AI-Powered Realtor

Update Your Temporary Password

Personalize your search

Enter your email and we'll notify you immediately when new listings match what you're looking for.

or enter email address

Already have an account ? Login here

Continue your home search

I agree to receive communications and understand I can unsubscribe at any time.

I agree to be contacted by Charis Realty Group via call, email, and text for real estate services. To opt out, you can reply 'stop' at any time or reply 'help' for assistance. You can also click the unsubscribe link in the emails. Message and data rates may apply. Message frequency may vary. Privacy Policy

Already have an account ? Login here

We use cookies

We use cookies primarily for analytics to enhance your experience. By accepting, you agree to our use of these cookies. You can manage your preferences or learn more about our cookies policy.