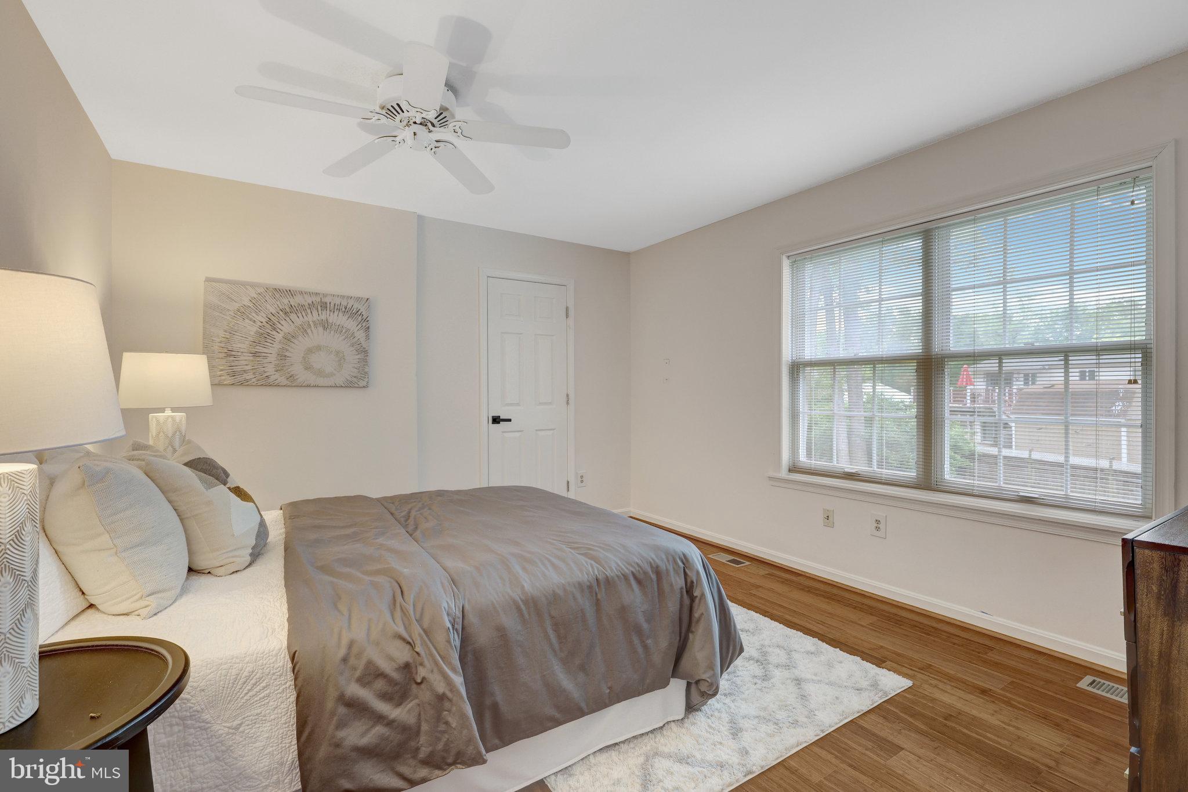
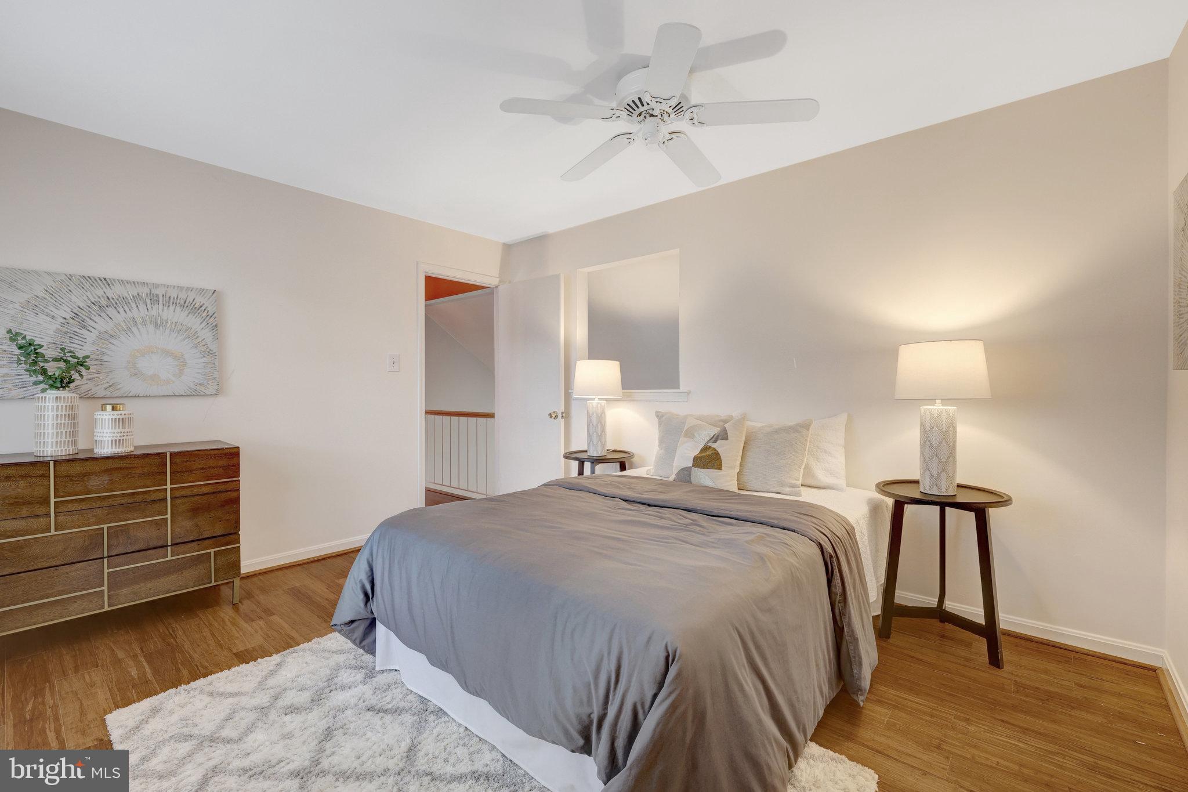
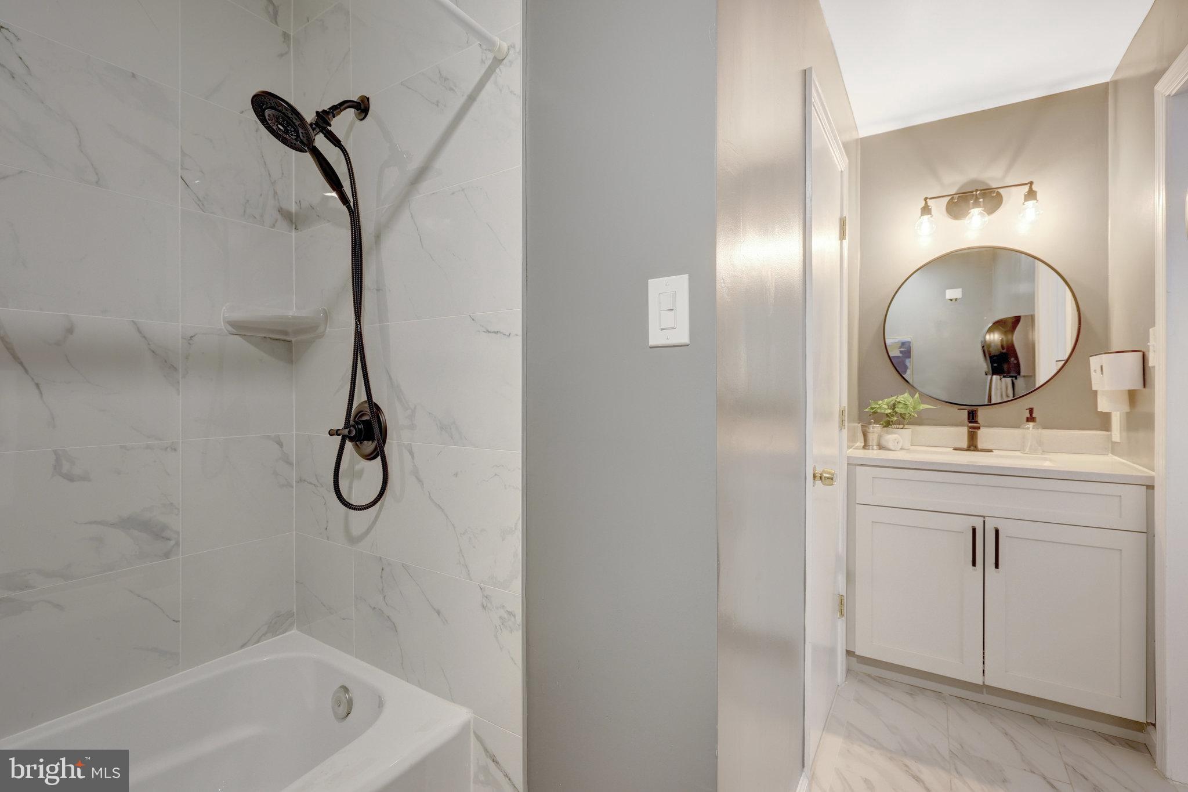
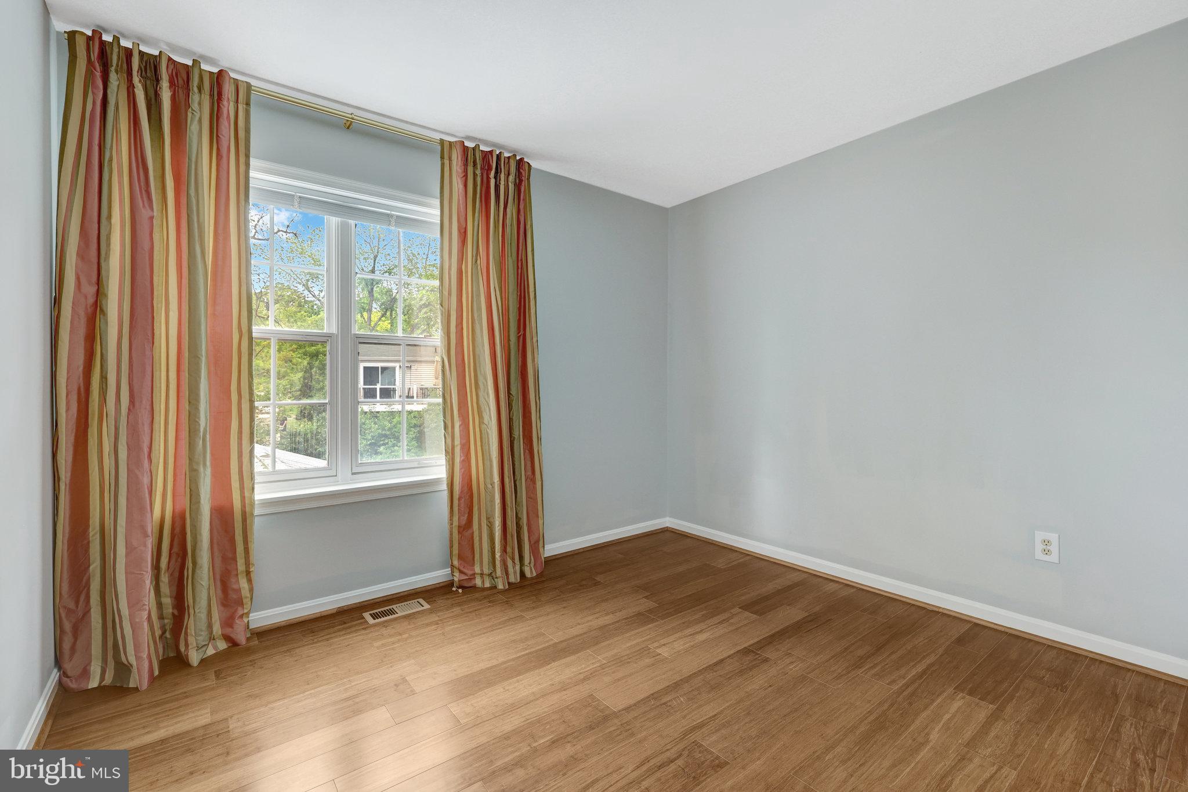
Features & Amenities

Interior

  • Other Interior Features

    Ceiling Fan(s), Open Floorplan

  • Total Bedrooms

    3

  • Bathrooms

    2

  • 1/2 Bathrooms

    1

  • Above Grade Finished Area

    1793.0

  • Basement YN

    YES

  • Cooling YN

    YES

  • Cooling

    Central Air, Ceiling Fan(s), Electric

  • Fireplace YN

    YES

  • Heating YN

    YES

  • Heating

    Exhaust Fan, Electric, Heat Pump

  • Pet friendly

    Cats OK, Dogs OK, Yes

Exterior

  • Garage

    Yes

  • Garage spaces

    1

  • Construction Materials

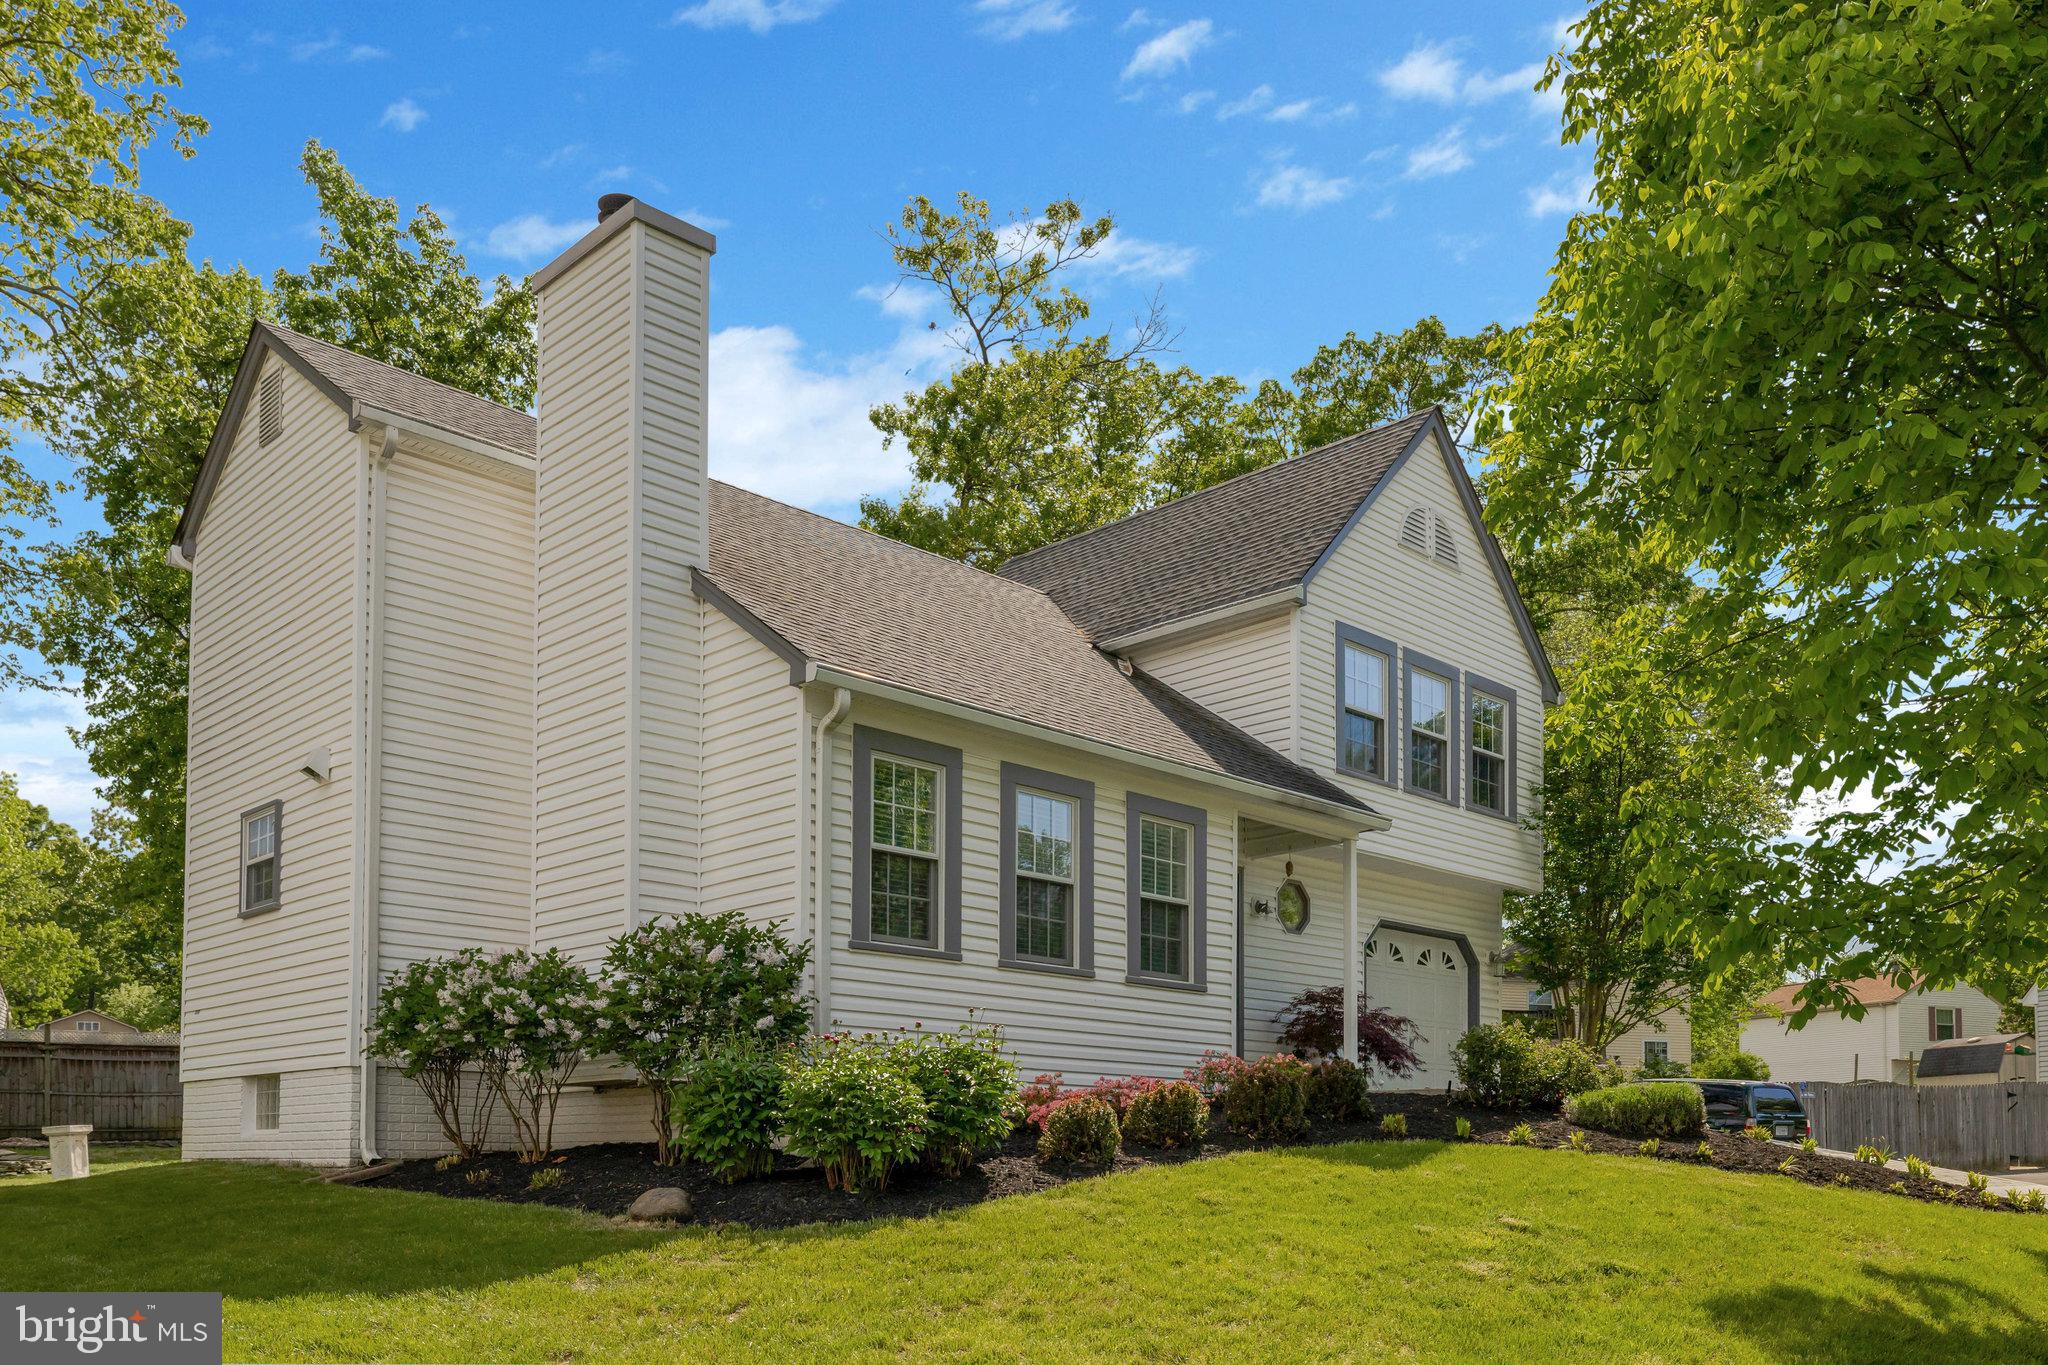
    Vinyl Siding

  • Parking

    Concrete, Garage, Driveway, Attached

  • Patio and Porch Features

    Patio, Porch

  • Pool

    Yes

  • Pool Features

    Community

  • Waterfront YN

    NO

Area & Lot

  • Lot Size(acres)

    0.25

  • Lot Size(square feet)

    11,083

  • Property Type

    Residential

  • Property Sub Type

    Single Family Residence

  • Architectural Style

    Colonial

Price

  • Sales Price

    $719,000

  • Tax Amount

    $7,729

  • Financing Options

    Conventional, Cash, VA

  • Sq. Footage

    2,443

  • Price/SqFt

    $294

HOA

  • Association

    No

Property Resources

  • Horse Property

    NO

School District

  • Elementary School

    VIRGINIA RUN

  • Middle School

    STONE

  • High School

    WESTFIELD

Property Features

  • New Construction

    NO

  • Foundation Details

    Concrete Perimeter

  • Senior Community YN

    NO

  • Sewer

    Public Sewer

  • Tax Lot

    275

  • Water Source

    Public

Schedule a Showing

Showing scheduled successfully.

<
>
IN PERSON
VIA CHAT

What is 3 + 4 ?


Change time

Mortgage calculator

Estimate your monthly mortgage payment, including the principal and interest, property taxes, and HOA. Adjust the values to generate a more accurate rate.

Your payment

Principal and Interest:

$

Property taxes:

$

HOA fees:

$

Total loan payment:

$

Total interest amount:

$

Location

County

FAIRFAX

Elementary School

VIRGINIA RUN

Middle School

STONE

High School

WESTFIELD

Listing Courtesy of MI SOOK KIM, Fairfax Realty

RealHub Information is provided exclusively for consumers' personal, non-commercial use, and it may not be used for any purpose other than to identify prospective properties consumers may be interested in purchasing. All information deemed reliable but not guaranteed and should be independently verified. All properties are subject to prior sale, change or withdrawal. RealHub website owner shall not be responsible for any typographical errors, misinformation, misprints and shall be held totally harmless.

Agent Laurie Hailey

Salesperson, Realtor

Laurie Hailey

Call Laurie today to schedule a private showing.


* Listings on this website come from the FMLS IDX Compilation and may be held by brokerage firms other than the owner of this website. The listing brokerage is identified in any listing details. Information is deemed reliable but is not guaranteed. If you believe any FMLS listing contains material that infringes your copyrighted work please click here to review our DMCA policy and learn how to submit a takedown request.© 2024 FMLS.
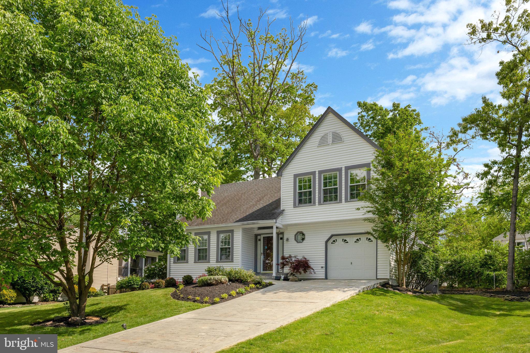
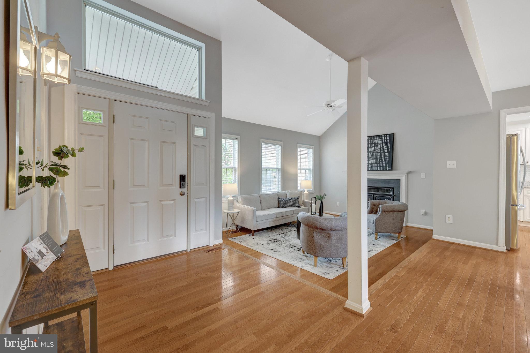
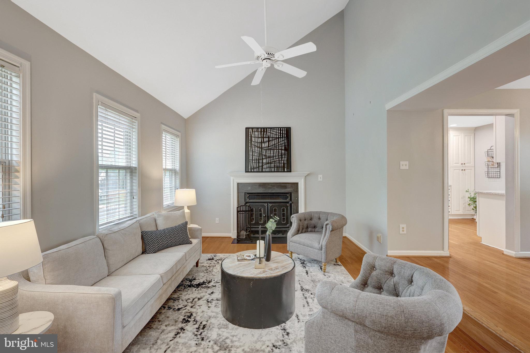
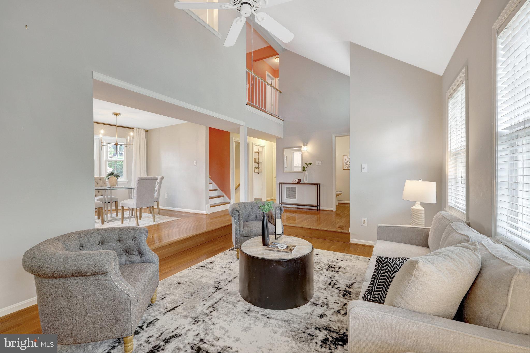
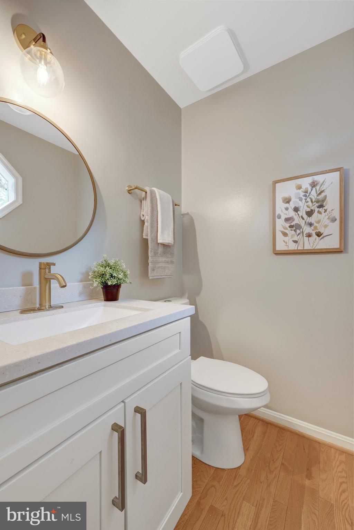
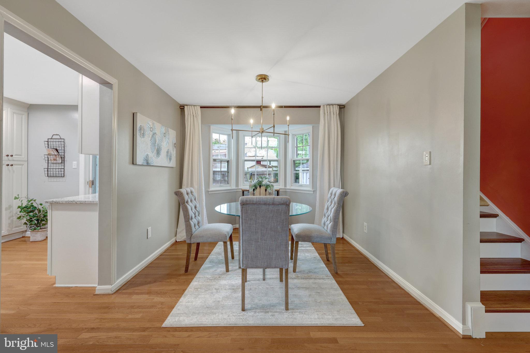
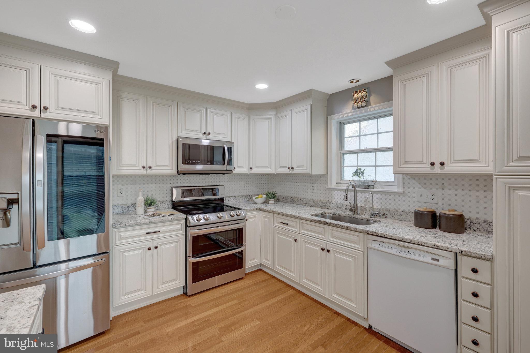
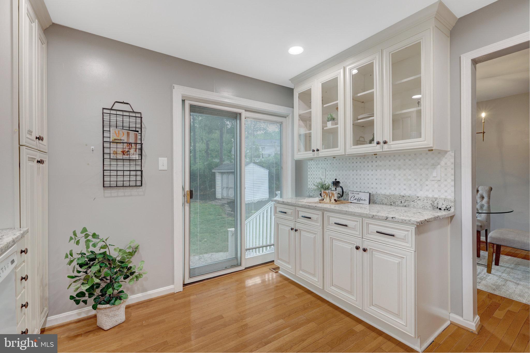
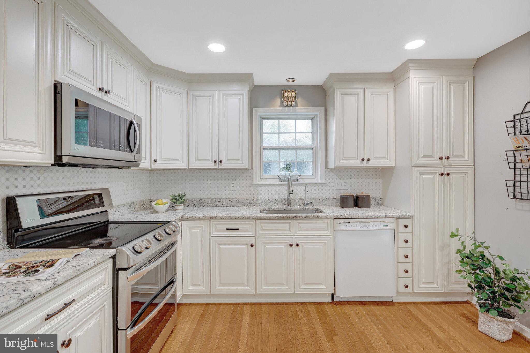
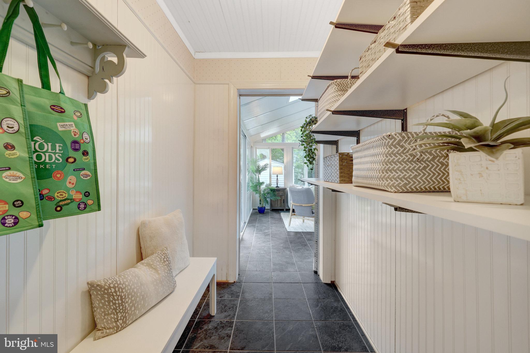
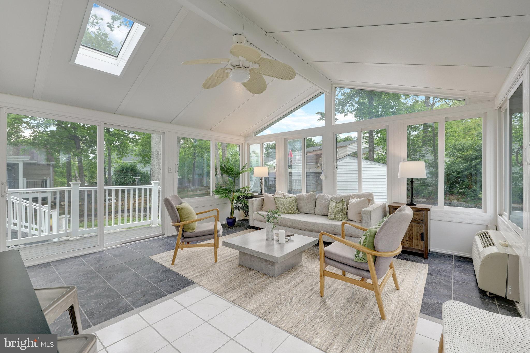
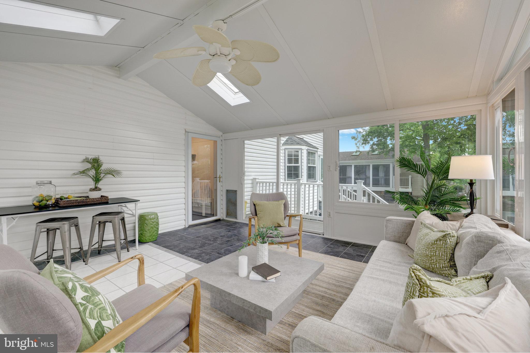
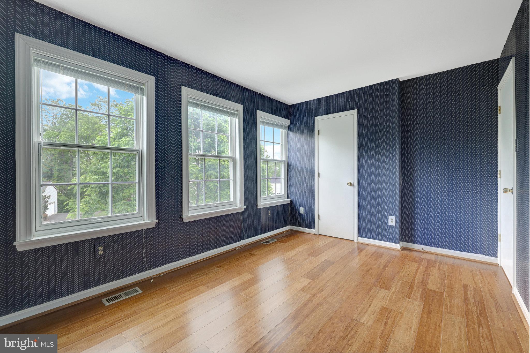
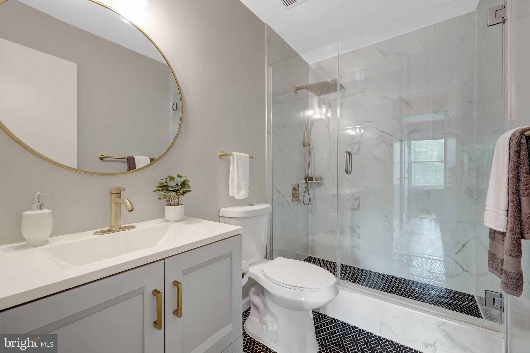
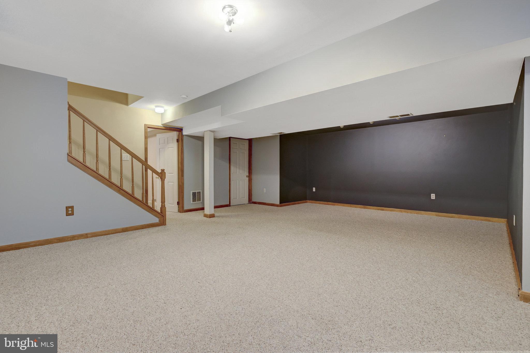
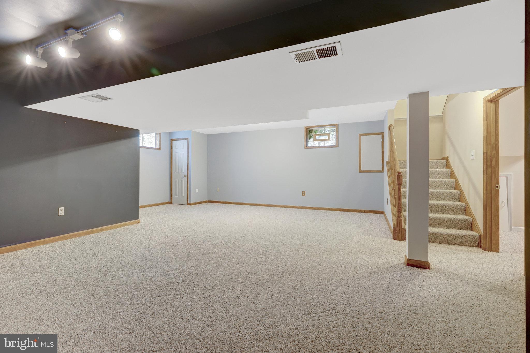
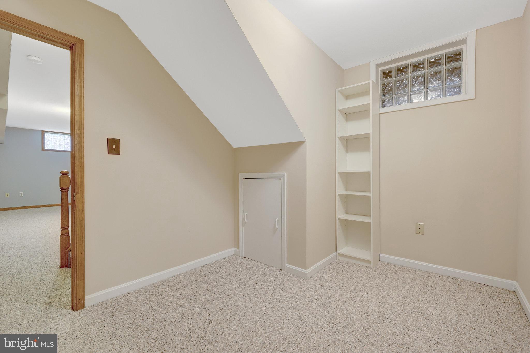
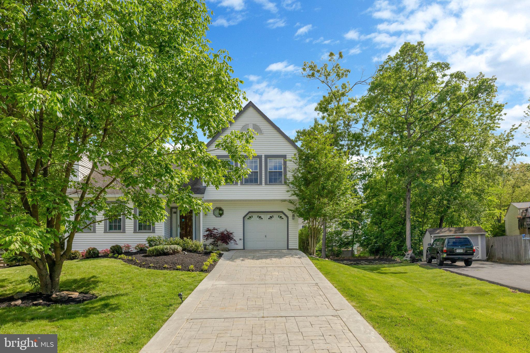
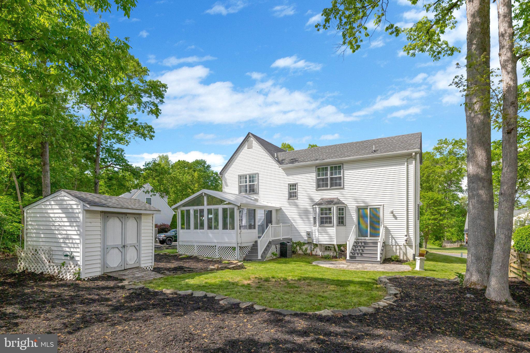
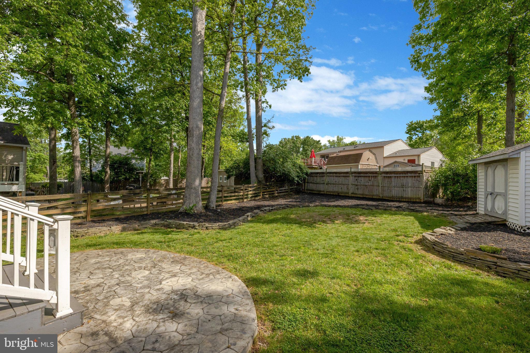
Welcome to a QUIET  and BEAUTIFUL  neighborhood. This house has been updated throughout, so the new owner will not have much to do. The kitchen, bathroom, entire upper level floor and AC systems have been updated, and the washer and dryer have been replaced. The roof is 30yrs shingle, which is about 10 years old and in excellent condition. The back yard is a place where you can plant all kinds of plants and vegetables you want, and it is a house with a lot of sunlight and a bright house with a unique FLOOR PLAN. The stairs are not too high, so it is easy for adults and children to go between floors. The small space in the basement can be used as a room or study. The best space in this house, the sunroom, is a place with a lot of sunlight and a separate AC facility, so it can be used for various purposes in all four seasons, and it is perfect for family parties and growing various plants. And there is ample parking. Although there is no HOA, our neighborhood is well managed and is a safe community where children can run around freely. We hold many events every year, making it a good opportunity for children and adults to socialize. If you have children, I can guarantee you that there is no better neighborhood than this. Especially through FACEBOOK, we communicate with each other and help each other. It is close to the golf course, and the Nature Park and Cox Farm are very close, so you can enjoy the leisure of seeing the different scenery in each season. . All the shopping centers and restaurants are conveniently located. It is especially close to the Dulles Airport and easy to get to the 50, 28, and 29.

15205 PHILIP LEE ROAD

Message successfully sent.

What would you like to know?

What is 3 + 4 ?

I agree to receive email communication and understand I can unsubscribe at any time.

I agree to be contacted by Charis Realty Group - Christine Issler, Broker via call, email, and text for real estate services. To opt out, you can reply 'stop' at any time or reply 'help' for assistance. You can also click the unsubscribe link in the emails. Message and data rates may apply. Message frequency may vary. Privacy Policy

Related Properties

Former Builder Model Home – Never Occupied by the Owners!

This exceptional townhome showcases luxury finishes, thoughtful upgrades, and impeccable condition. Originally built as the community's model home, it was used exclusively by the builder as the sales office during the new construction phase and has never been owner occupied, offering a truly like-new living experience.

The open-concept main level features a gourmet kitchen with stainless steel Energy Star® appliances, granite countertops, 42-inch cabinetry, and abundant workspace. A private main-level office provides the perfect work-from-home space, while the spacious living and dining areas are ideal for everyday living and entertaining.

Upstairs, the luxurious primary suite features a spa-inspired bath with an oversized walk-in shower and a large walk-in closet. Two additional bedrooms, a full bath, and a conveniently located upper-level laundry room complete the bedroom level.

The fully finished walkout lower level is filled with natural light and offers a spacious family room with direct access to the rear-entry two-car garage.

Enjoy outdoor living on the oversized balcony with a cozy outdoor fireplace—perfect for relaxing or entertaining. Additional features include luxury flooring, a tankless water heater, energy-efficient construction, Energy Star® appliances, a residential sprinkler system, and numerous builder upgrades throughout.

Ideally located just minutes from Washington Dulles International Airport with convenient access to Route 28, I-66, the Dulles Greenway, Fairfax County Parkway, and major commuter routes. Close to shopping, restaurants, parks, and everyday conveniences.

A rare opportunity to own a beautifully upgraded former model home in pristine, move-in-ready condition.
#VAFX2331498

CHANTILLY

14600 GEORGE CARTER WAY

3 Beds

2 Baths

1,700 Sq.Ft.

$850,000

MLS#: VAFX2331498

This charming townhome-style condominiums feature the perfect floorplan for easy living. So many decorator enhancements you must see this one! Street level includes a one car garage. You'll love the sizeable ultra gourmet kitchen with island and pendants above, upgrade stainless steel appliances and quartz countertops with upgrade cabinets . Main living level includes luxury vinyl plank flooring and a deck off the great room, and more. Plus spacious bedrooms on 2nd level of this home including a huge primary bedroom that includes  2 walk-in closets and an ultra bath with upgrade cabinets, countertops and 12 x 24" ceramic flooring The Boulevards at Westfields is a new 2-story condominium and townhome community located in the heart of Fairfax, VA. Walk to the nearby 650 Eleanor C. Lawrence Park, with walking trails, sports fields, picnic areas and much more. Excellent commuting via Route 28 to Rt. 50 and Rt. 66; plus approximately 10 miles to Dulles Airport. Showing options and/or decorator enhancements lit this Model home!
#VAFX2336094

CHANTILLY

4921 LONGMIRE WAY 123

3 Beds

2 Baths

2,474 Sq.Ft.

$699,000

MLS#: VAFX2336094

Welcome to 4744 Tatum Mill Way, a beautifully maintained, modern townhome-style condo in the highly sought-after Commonwealth Place at Westfields community.

Built for today's lifestyle, this light-filled residence offers the perfect blend of style, comfort, and convenience in one of Chantilly's most desirable locations. The open-concept main living area is designed for both everyday living and entertaining, featuring wide-plank flooring, abundant natural light, and a contemporary kitchen with white cabinetry, quartz countertops, stainless steel appliances, and generous counter seating.

Upstairs, the spacious primary suite serves as a private retreat, complete with a walk-in closet, elegant en-suite bath, and private balcony—perfect for enjoying your morning coffee or unwinding at the end of the day. Additional bedrooms provide flexibility for family, guests, or a home office, while the thoughtfully designed floor plan maximizes both functionality and comfort.

One of the community's greatest advantages is its unbeatable location. Just steps from Wegmans, restaurants, coffee shops, fitness studios, and everyday conveniences at The Field at Commonwealth, you'll enjoy a truly walkable lifestyle rarely found in Northern Virginia. Residents also enjoy community green spaces, walking trails, playgrounds, and easy access to Route 28, Route 50, I-66, and Dulles International Airport.

Whether you're looking for a low-maintenance home, a commuter-friendly location, or modern finishes in a vibrant community, 4744 Tatum Mill Way offers an exceptional opportunity to enjoy the best of Chantilly living.
#VAFX2317866

CHANTILLY

4744 TATUM MILL WAY 509

3 Beds

2 Baths

1,654 Sq.Ft.

$614,900

MLS#: VAFX2317866

QUICK MOVE-IN***This  community of condominium townhomes is conveniently located in the Chantilly area of Fairfax County and boasts a location close to shopping, restaurants, major commuting routes, recreation areas plus on-site outdoor arenas, staged training/exercise zones,  EV charging stations, and large playground area.  This Montauk home design  features  a well-appointed  Classic-style kitchen with a walk-in pantry and pantry cabinet, under cabinet lighting,  over-sized island with pendants, ceramic backsplash to the ceiling,  upgraded stainless steel appliances and upgraded quartz countertops and stacked cabinets; a large great room with balcony access .  The upper level includes a primary suite with  laminate plank floors, TWO walk-in closets, adjoining bath with double vanity with quartz countertops, and seated walk-in shower with frameless shower door.  Plus there are two additional bedrooms, and upper level laundry room with ceramic floors, and hall bath with adjoining linen closet.; plus a loft area perfect for sitting room or office area.   Upper level incudes laminate plank flooring in bedrooms and loft.  All this for an easy-living lifestyle you are sure to love.  RENDERINGS/PHOTOS ARE REPRESENTATIVE ONLY AND MAY SHOW UPGRADES.  PRICES AND TERMS SUBJECT TO CHANGE.
#VAFX2338668

CHANTILLY

14975 DECO CIRCLE LOT 24

3 Beds

2 Baths

2,479 Sq.Ft.

$639,462

MLS#: VAFX2338668

MOVE IN THIS FALL***This  community of condominium townhomes is conveniently located in the Chantilly area of Fairfax County and boasts a location close to shopping, restaurants, major commuting routes, recreation areas plus on-site outdoor arenas, staged training/exercise zones,  EV charging stations, and large playground area.  This Montauk home design  features  a well-appointed  Classic-style kitchen with a walk-in pantry and pantry cabinet, under cabinet lighting,  over-sized island with pendants, ceramic backsplash to the ceiling,  upgraded stainless steel appliances and upgraded quartz countertops and stacked cabinets; a large great room with balcony access -- main level includes engineered hardwood flooring..  The upper level includes a primary suite with  engineered hardwood floors, TWO walk-in closets, adjoining bath with double vanity with quartz countertops, and seated walk-in shower with frameless shower door.  Plus there are two additional bedrooms, and upper level laundry room with ceramic floors, and hall bath with adjoining linen closet.; plus a loft area perfect for sitting room or office area,   and incudes engineered hardwood flooring.  All this for an easy-living lifestyle you are sure to love.  RENDERINGS/PHOTOS ARE REPRESENTATIVE ONLY AND MAY SHOW UPGRADES.  PRICES AND TERMS SUBJECT TO CHANGE.
#VAFX2338426

CHANTILLY

14995 DECO CIRCLE LOT 14

3 Beds

2 Baths

2,479 Sq.Ft.

$649,012

MLS#: VAFX2338426

***Open house 10/3/2026  & 10/4/2026  12-3 PM ***Reduced $10,000 ***EASY ACCESS TO RT.50/RT.606/STONE SPRING HOSPITAL(FEW MIN. AWAY) ***WASHINGTON DULLES AIRPORT(Approx. 12 miles)/CLOSE TO  SOUTH DULLES REC CENTER /RESTAURANTS & SHOPPING/HOME DEPOT/WALMART SUPER STORES( FEW MIN. AWAY TO DULLES  LANDING SHOPPING MALL)/MANY GROCERY STORES CLOSE BY!!!  ***GREAT LOCATION (FRONT FACING GREEN OPEN SPACE) ***LEESBURG OUTLET MALL (APPROX. 30MIN) ***  2,832 SF (3 LEVEL BUMP OUT EXTENSION MODEL) ***ROOF (2024) WITH 50-YEAR SHINGLES ***UPGRADE KITHCEN AND ALL BATHROOMS ***NEW WATER HEATER (2026) *** TESLA FAST CHARGER INSTALLED WITH COUNTY PERMIT-- 2025 --- (APPROX. $2,000) *** WHOLE-HOUSE SURGE PROTECTOR INSTALLED ---2025 ($854)  *** FRESHLY  PAINTED  THROUGHOUT TOP TO BOTTOM  INCLUDING MOLDINGS & DOORS,  FRONT DOOR, GARAGE  & INCLUDING NEWLY PAINTED DECK-- 8/2026 ($9,000)  ***MAPLE CABINETS (ALL BATHROOMS/KITCHEN/POWER  ROOM ) *** SOAKING LARGE TUB + SEP. SHOWER + DOUBLE  SINK + MEDICINE CABINET MIRROR  IN MASTER BATHROOM *** POWER WASHED (DECK/FENCE/ PATIO (8/2026) *** 3  TOILETS WITH CLEANING  HOSE SPRAY (2024) *** NEW DOORBELL (8/2026)*** GARAGE DOOR OUTSIDE FRAME. 2023 (RIGHT AND LEFT SIDE) REPLACED *** FRONT ENTRANCE RAILING PAINT (2023) ***DISHWASHER (APPROX. 2 YEARS OLD) ***UPDATED COOKTOP  *** HARDWOOD FLOORING ON TWO LEVELS ***LAUNDRY ROOM(BEDROOM LEVEL) ***NEW LVP  FLOORS ON LOWER LEVEL & LAUNDRY ROOM   (8/2026) $3,600 *** DECK, FENCED BACKYARD *** OWNER'S UPDATE WOOD FLOOR 2 LEVELS($18,000) ***NEW DRAIN WATER STOPPER(2ND BATHROOM )***BRICK PATIO (APPROX. $2,500) *** UPGRADED LIGHT FIXTURES IN FOYER, DINING ROOM, BREAKFAST AREA, UPSTAIRS HALLWAY, POWDER ROOM, ALL BATHROOMS, AND PRIMARY BEDROOM CLOSET, LAUNDRY ROOM, MASTER BATHROOM SHOWER AREA  *** 3 CEILING FANS IN FAMILY ROOM, PRIMARY BEDROOM, AND SECOND BEDROOM *** DIMMER SWITCH(LIVING ROOM/FAMILY ROOM /SUN ROOM/MASTER BEDROOM & MASTER BEDROOM SITTING AREA/2ND BEDROOM/3RD BEDROOM/KITHCEN) ***NEW WINDOW SCREEN(LIVING ROOM/2ND BEDROOM/3RD BEDROOM) & NEW DECK DOOR SCREEN ***DO NOT MISS THE IMPRESSIVE, OVERSIZED 2-CAR GARAGE, OFFERING GENEROUS SPACE COMPARED WITH MANY  OTHER TOWNHOUSES (approx. 552 SF) + LONG DRIVEWAY ***

*** UPDATED KITCHEN ( GRANITE COUNTERTOPS, 6" BACKSPLASH, WITH MARBLE WALL,  SINK & FAUCET, PLUS ADDITIONAL CABINETRY AT THE KITCHEN ISLAND AND BREAKFAST AREA WITH GRANITE COUNTERTOPS  ) APPROX. $8,500 ***

 *** REFINISHED STAIRS AND FOYER RAILINGS WITH WROUGHT-IRON BALUSTERS (APPROX. $2,000)  *** ADDITIONAL RECESSED LIGHTING AND CEILING FANS INSTALLED (APPROX. $4,600)  ***  UPDATED POWDER ROOM WITH MAPLE CABINETRY, GRANITE COUNTERTOP, MIRROR, LARGE KOHLER STAINLESS-STEEL SINK & FAUCET  ($2,400) ***VANITY UPDATED  WITH  FAULET/SINK WITH GRANITER COUTNER TOP(2ND BATHROOM) $900 ***STAIR RUNNER(JUST STEAM VACUMMED )8/2026 ***  UPDATED INSULATED GARAGE DOOR (APPROX. $2,000)  ***   HOME WARRANTY AVAILABLE(PLEASE CHECK WITH THE LISTING AGENT) **** ALL 5  NEW SMOKE/CARBON MONOXIDE (8/2026) ****AGENT OWNED ***JUST PROFESSIONALLY CLEANED! ***

OUTDOOR LIVING — ENJOY A FENCED BACKYARD WITH A BRICK PATIO AND A DEDICATED GARDEN BED ALREADY PREPARED FOR PLANTING—PERFECT FOR GROWING YOUR OWN FRESH VEGETABLES!!! & MUCH MORE *** 

South Riding is ideally located near the Dulles Technology Corridor; 30 miles to the east is the Nation’s Capital, and 10 miles to the west is horse country, strawberry fields, and vineyards. Walk the tree-lined streets with your family to one of our 50 annual events like our outdoor Tuesday night summer movies and Friday night concerts in the park.

Find family fun at our 4 outdoor swimming pools, 10 playgrounds, 4 tennis courts, a pickleball court, and miles of biking and walking trails. South Riding is home to the County’s state-of-the-art Dulles South Recreation and Community Center, which features an indoor swimming pool, lazy river, fitness center, sports court, and a rock-climbing wall, as well as an outdoor skate park and bike park.
#VALO2133740

CHANTILLY

25235 BALD EAGLE TERRACE

3 Beds

2 Baths

2,832 Sq.Ft.

$769,900

MLS#: VALO2133740

QUICK MOVE-IN****This  community of condominium townhomes is conveniently located in the Chantilly area of Fairfax County and boasts a location close to shopping, restaurants, major commuting routes, recreation areas plus on-site outdoor arenas, staged training/exercise zones,  EV charging stations, and large playground area.  This END UNIT Maywood home design features  a well-appointed Farmhouse-style kitchen with pantry and pantry cabinet, under cabinet lighting, island with pendants above, ceramic tile backsplash, upgraded stainless steel appliances with gas cooking, and upgraded granite countertops and cabinets; a great room and dining area all with luxury vinyl plank floors.  The upper level includes a primary suite with  luxury vinyl plank floors, TWO walk-in closets, adjoining bath with double vanity with quartz countertops, upgraded ceramic tile flooring and seated walk-in shower with frameless shower door.  Plus there are two additional bedrooms, and upper level laundry room with ceramic flooring, and hall bath with adjoining linen closet.  Bedroom #3 has access to the upper level deck.  All this for an easy-living lifestyle you are sure to love.  RENDERINGS/PHOTOS ARE REPRESENTATIVE ONLY AND MAY SHOW UPGRADES.  ***PRICES AND TERMS SUBJECT TO CHANGE.  ******
#VAFX2339070

CHANTILLY

4851 BAUHAUS SQUARE LOT 01

3 Beds

2 Baths

1,619 Sq.Ft.

$584,120

MLS#: VAFX2339070

New on site 4 days ago
Complete with top-tier design features in a desirable location, this Macomb Brandywine is the home you've always dreamt of. The stunning kitchen is highlighted by a designer tile backsplash, white shaker style cabinets, upgraded quartz countertops, and gold touches. Spacious secondary bedrooms include walk-in closets and attached baths. The rear deck and rooftop terrace provide ample space for outdoor entertainment. This fabulous home is located in a highly desirable school district. Don't miss this opportunity—call today to schedule an appointment!
#VALO2137538

CHANTILLY

25067 DESELBY SQUARE

3 Beds

3 Baths

1,776 Sq.Ft.

$652,000

MLS#: VALO2137538

New on site 3 days ago
Opportunity to own a well maintained home in the sought after community of Armfield Estates on one of the best lots in the community, located on the cul-de-sac and backing to trees with lots of privacy. This unique floorplan can accommodate main level living with a large main level bedroom, walk in closet and full bathroom. New LVP and carpet flooring on the main level. Updated kitchen features light colored cabinets, stainless steel appliances and granite countertops. Light and bright living room with fireplace creates a cozy space to entertain and relax. The dining room leads out to an oversized deck with plenty of space for outdoor dining, lounging and grilling. The upper level has new carpet throughout, two additional bedrooms and a full bathroom. Sweat equity knocks with the opportunity to finish the large basement to your own specs with plenty of space to create an additional bedroom, full bathroom and rec room space that walkout to the backyard. Stellar location right off Route 50 with easy access to Chantilly Shopping Center, Costco, INOVA Fair Oaks and I-66 for an easy commute.
#VAFX2343860

CHANTILLY

13536 LEITH COURT

3 Beds

2 Baths

1,539 Sq.Ft.

$665,000

MLS#: VAFX2343860

New on site 4 days ago
Welcome Home!!! This is the one your buyers have been waiting for. This stunning Toll Brothers townhome offering four levels of modern living including a rooftop terrace. This like-new home features 3 bedrooms, 2.5 baths, and an attached garage and a full driveway. The main level showcases an open-concept floor plan ideal for everyday living, entertaining or relaxing. The living and dining areas flow seamlessly into the gourmet kitchen, which has a large center island, quartz countertops, abundant cabinetry, stainless steel appliances, and gas cooking.  The neutral decor is beautifully highlighted by an abundance of natural light, expansive 9ft ceilings,  and separate dedicated office/bonus room.  Gleaming LVP flooring runs throughout this level, leads to a private balcony. Upstairs, the primary suite is a relaxing retreat with custom tray-ceiling, an ultra modern en-suite bath with dual vanities, separate shower, soaking tub and walk-in closet. Two other generously-sized bedrooms, another full bath with dual vanities, and a convenient laundry room with utility sink and ample cabinetry complete this level. Walk upstairs to your private rooftop terrace, perfect for summer entertaining, relaxing, or enjoying expansive views. The community offers a variety of green spaces, gathering areas, and a playground. Ideally located mere steps from Wegmans, surrounded by popular dining, and just minutes from Rt. 28, Rt 50, I66, and Dulles Airport, this home combines exceptional convenience with modern living.
#VAFX2342012

CHANTILLY

4763 TATUM MILL WAY 204

3 Beds

2 Baths

2,170 Sq.Ft.

$755,000

MLS#: VAFX2342012

Send a message

Message successfully sent.

Your message

What is 3 + 4 ?

Reason for contacting?

I agree to receive email communication and understand I can unsubscribe at any time.

I agree to be contacted by Charis Realty Group - Christine Issler, Broker via call, email, and text for real estate services. To opt out, you can reply 'stop' at any time or reply 'help' for assistance. You can also click the unsubscribe link in the emails. Message and data rates may apply. Message frequency may vary. Privacy Policy

Sign Out

Virtual Assistant

Would you like to take the next step with this property? We can help you schedule a showing or virtual tour, or send you more details.

Yes, I would like more information.

Thank You for Your Reply, One of Our Agents will contact you as soon as possible

No, maybe later.

Thank you, you can always contact me via email, phone number or through the contact form.

Realhub AI

Lucy - Your AI-Powered Realtor

Update Your Temporary Password

Personalize your search

Enter your email and we'll notify you immediately when new listings match what you're looking for.

or enter email address

Already have an account ? Login here

Continue your home search

I agree to receive communications and understand I can unsubscribe at any time.

I agree to be contacted by Charis Realty Group - Christine Issler, Broker via call, email, and text for real estate services. To opt out, you can reply 'stop' at any time or reply 'help' for assistance. You can also click the unsubscribe link in the emails. Message and data rates may apply. Message frequency may vary. Privacy Policy

Already have an account ? Login here

We use cookies

We use cookies primarily for analytics to enhance your experience. By accepting, you agree to our use of these cookies. You can manage your preferences or learn more about our cookies policy.