


Property
Beds
4
Full Baths
4
1/2 Baths
None
Year Built
1988
Sq.Footage
3,182
It might be too chilly to find a four leaf clover, but St Patrick's Day weekend will be extraordinarily lucky for you when this classic brick front colonial hits the market! In Centreville's premier community of Virginia Run, you will find a cherished home that is prepped and ready for new owners. The private 1/3 acre, level lot provides a bounty of possibilities. Entertaining on the deck or tossing a ball with the pup in the fenced yard are 2 options. You will most certainly be entranced by the serenity of nature's wonderland out your backdoor. You may not get a glimpse of a leprechaun, but you are guaranteed to see other creatures roaming the wooded common area. The main level has an office with built ins, spacious living and dining room, remodeled kitchen with warm maple soft-close cabinetry, sleek black Silestone countertops, a step down family room with vaulted ceiling, skylights, and a masonry fireplace with gas logs. A special feature on the main level is that a shower has been added to the powder room, providing 4 full bathrooms in this home. Hardwoods grace the foyer and kitchen, and neutral sculptured carpet on the rest of the main level. On the upper level, the primary suite has a walk in closet and a sitting room, which could be a 4th bedroom. The primary bath has double sinks, soaking tub, separate shower and a Palladium window. Two other bedrooms share a hall bath. The finished lower level has recreation area, storage room, and a generous utility room. Updates include: Roof- 2021; HVAC- 2019; Water Heater-2015; Fresh paint -2025; New carpet 2024- main level, 2025 -upper and lower level; exterior wood trim is vinyl wrapped. You may not find a pot o' gold this weekend, but at 15139 Stillfield Place you will find a home to treasure for years to come!
Features & Amenities
Interior
-
Other Interior Features
Eat-in Kitchen, Ceiling Fan(s), Kitchen Island, Recessed Lighting, Built-in Features, Crown Molding, Open Floorplan, Soaking Tub
-
Total Bedrooms
4
-
Bathrooms
4
-
Above Grade Finished Area
2482.0
-
Basement YN
YES
-
Cooling YN
YES
-
Cooling
Central Air, Ceiling Fan(s), Electric
-
Fireplace YN
YES
-
Heating YN
YES
-
Heating
Exhaust Fan, Natural Gas, Forced Air
-
Pet friendly
N/A
Exterior
-
Garage
Yes
-
Garage spaces
2
-
Construction Materials
Brick Veneer, Vinyl Siding
-
Parking
Garage Door Opener, Asphalt, Garage, Driveway, Attached
-
Patio and Porch Features
Deck
-
Pool
Yes
-
Pool Features
Community
-
Waterfront YN
NO
-
View
Park/Greenbelt, Trees/Woods
Area & Lot
-
Lot Features
Level, Cleared, Back Yard
-
Lot Size(acres)
0.31
-
Lot Size(square feet)
13,695
-
Property Type
Residential
-
Property Sub Type
Single Family Residence
-
Architectural Style
Colonial
Price
-
Sales Price
$925,000
-
Tax Amount
$9,708
-
Financing Options
Cash
-
Sq. Footage
3,182
-
Price/SqFt
$290
HOA
-
Association
YES
-
Association Fee
$90
-
Association Fee Frequency
Monthly
-
Association Fee Includes
N/A
School District
-
Elementary School
N/A
-
Middle School
N/A
-
High School
N/A
Property Features
-
New Construction
NO
-
Association Amenities
Tennis Court(s), Basketball Court, Jogging Path, Playground
-
Foundation Details
Permanent, Concrete Perimeter
-
Senior Community YN
NO
-
Sewer
Public Sewer
-
Tax Lot
498
-
Water Source
Public
Schedule a Showing
Showing scheduled successfully.
Mortgage calculator
Estimate your monthly mortgage payment, including the principal and interest, property taxes, and HOA. Adjust the values to generate a more accurate rate.
Your payment
Principal and Interest:
$
Property taxes:
$
HOA fees:
$
Total loan payment:
$
Total interest amount:
$
Location
County
FAIRFAX
Elementary School
Middle School
High School
Listing Courtesy of Robin J Weyrick, RE/MAX Gateway
RealHub Information is provided exclusively for consumers' personal, non-commercial use, and it may not be used for any purpose other than to identify prospective properties consumers may be interested in purchasing. All information deemed reliable but not guaranteed and should be independently verified. All properties are subject to prior sale, change or withdrawal. RealHub website owner shall not be responsible for any typographical errors, misinformation, misprints and shall be held totally harmless.

Salesperson, Realtor
Laurie Hailey
Call Laurie today to schedule a private showing.

* Listings on this website come from the FMLS IDX Compilation and may be held by brokerage firms other than the owner of this website. The listing brokerage is identified in any listing details. Information is deemed reliable but is not guaranteed. If you believe any FMLS listing contains material that infringes your copyrighted work please click here to review our DMCA policy and learn how to submit a takedown request.© 2024 FMLS.
Related Properties
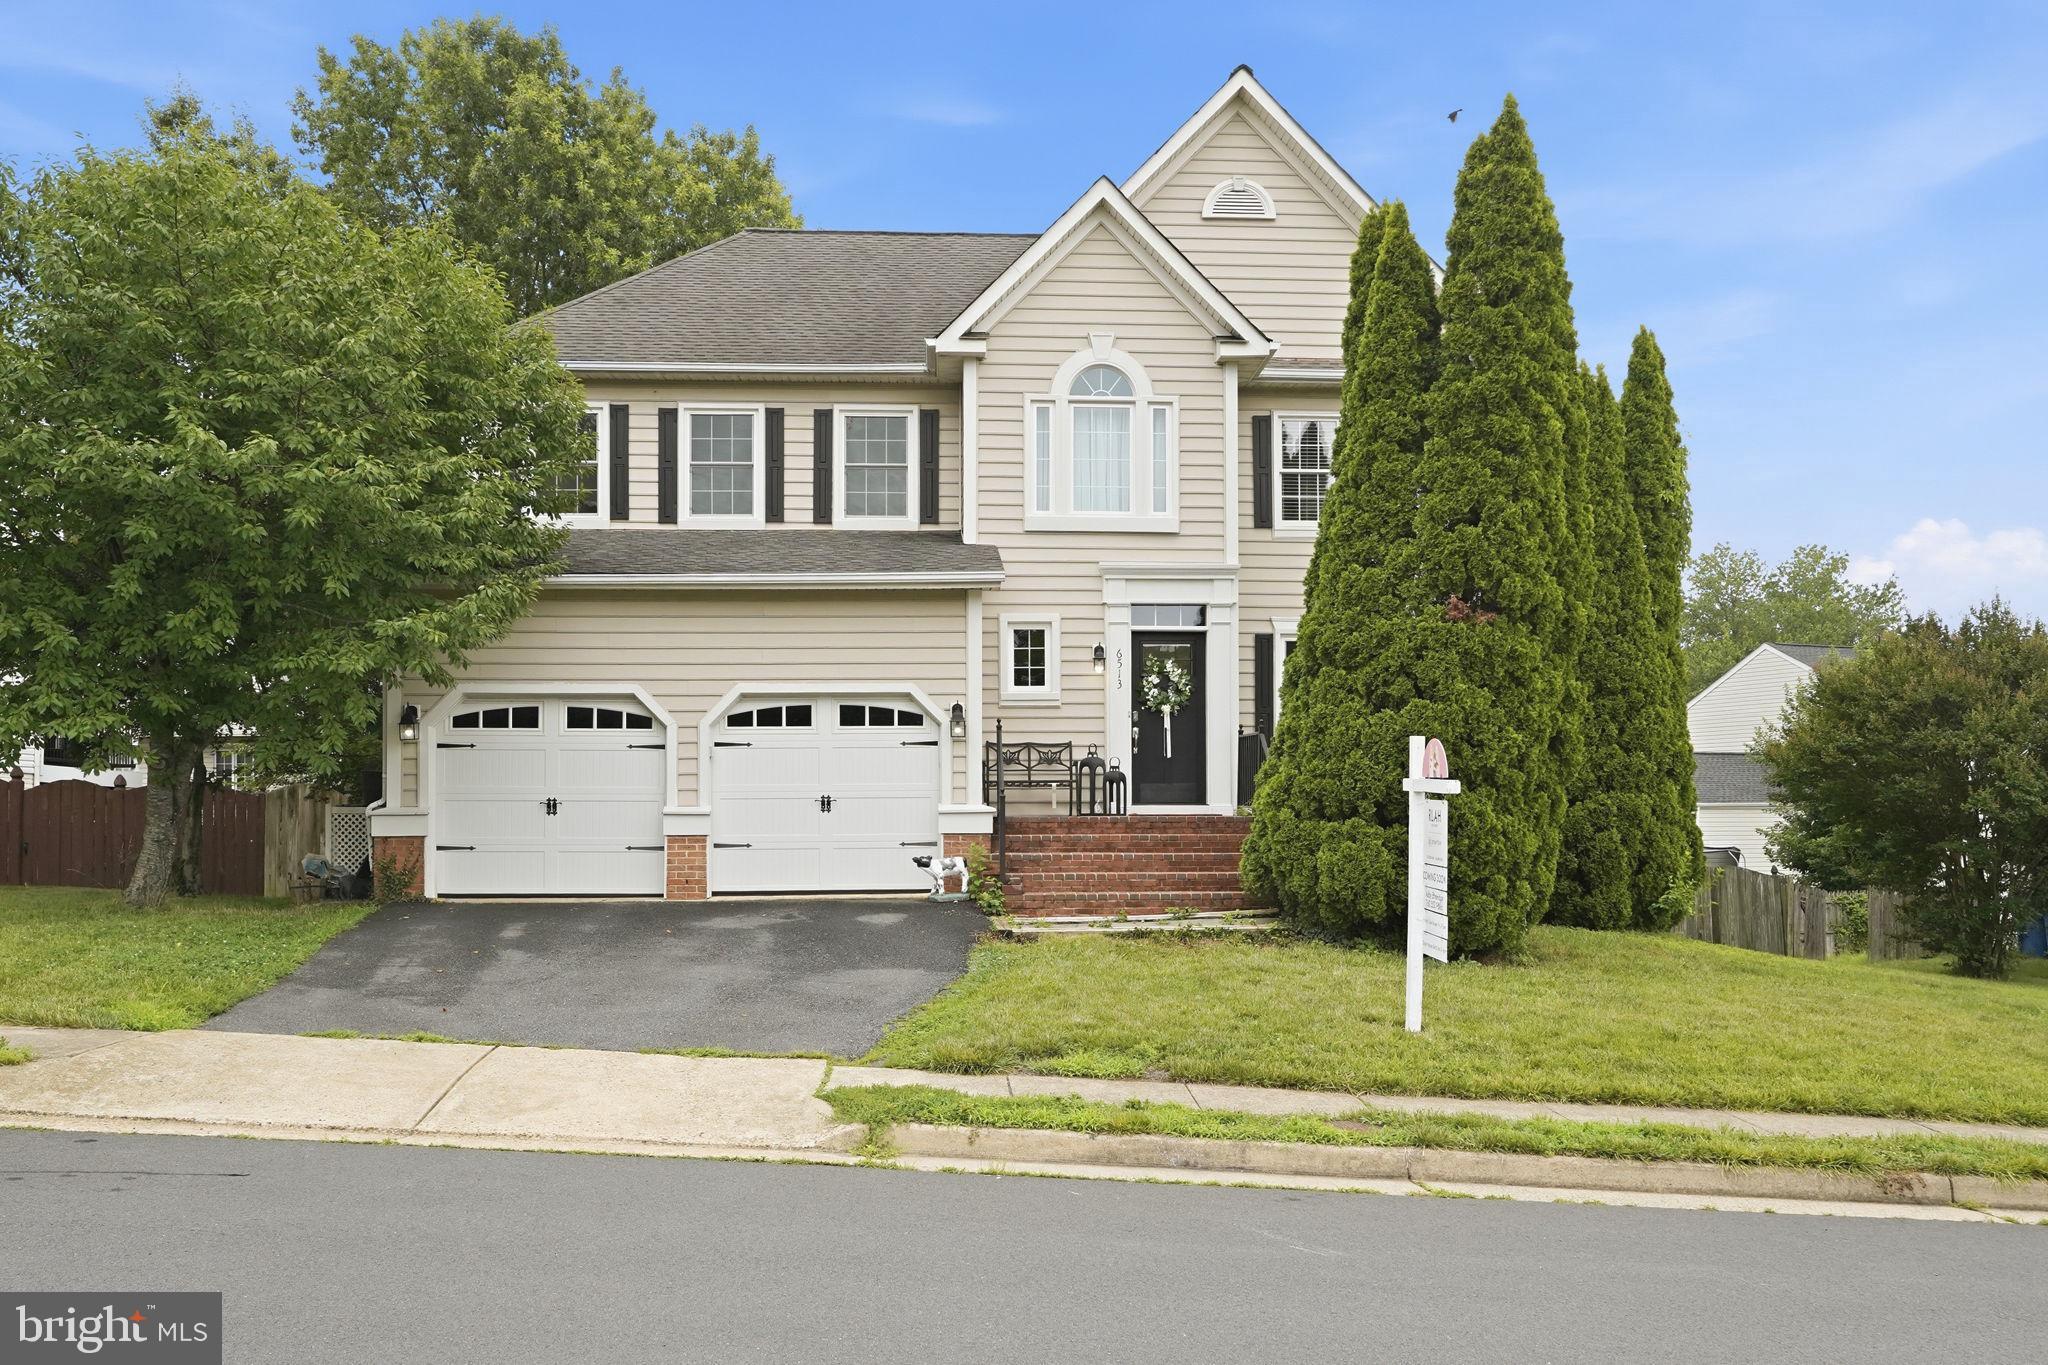
CENTREVILLE
6513 WHEAT MILL WAY
4 Beds
2 Baths
2,442 Sq.Ft.
$825,000
MLS#: VAFX2303372

CENTREVILLE
5534 SHIPLEY COURT
4 Beds
2 Baths
1,800 Sq.Ft.
$769,000
MLS#: VAFX2340634

CENTREVILLE
5559 SEQUOIA FARMS DRIVE
4 Beds
3 Baths
2,948 Sq.Ft.
$809,900
MLS#: VAFX2339644
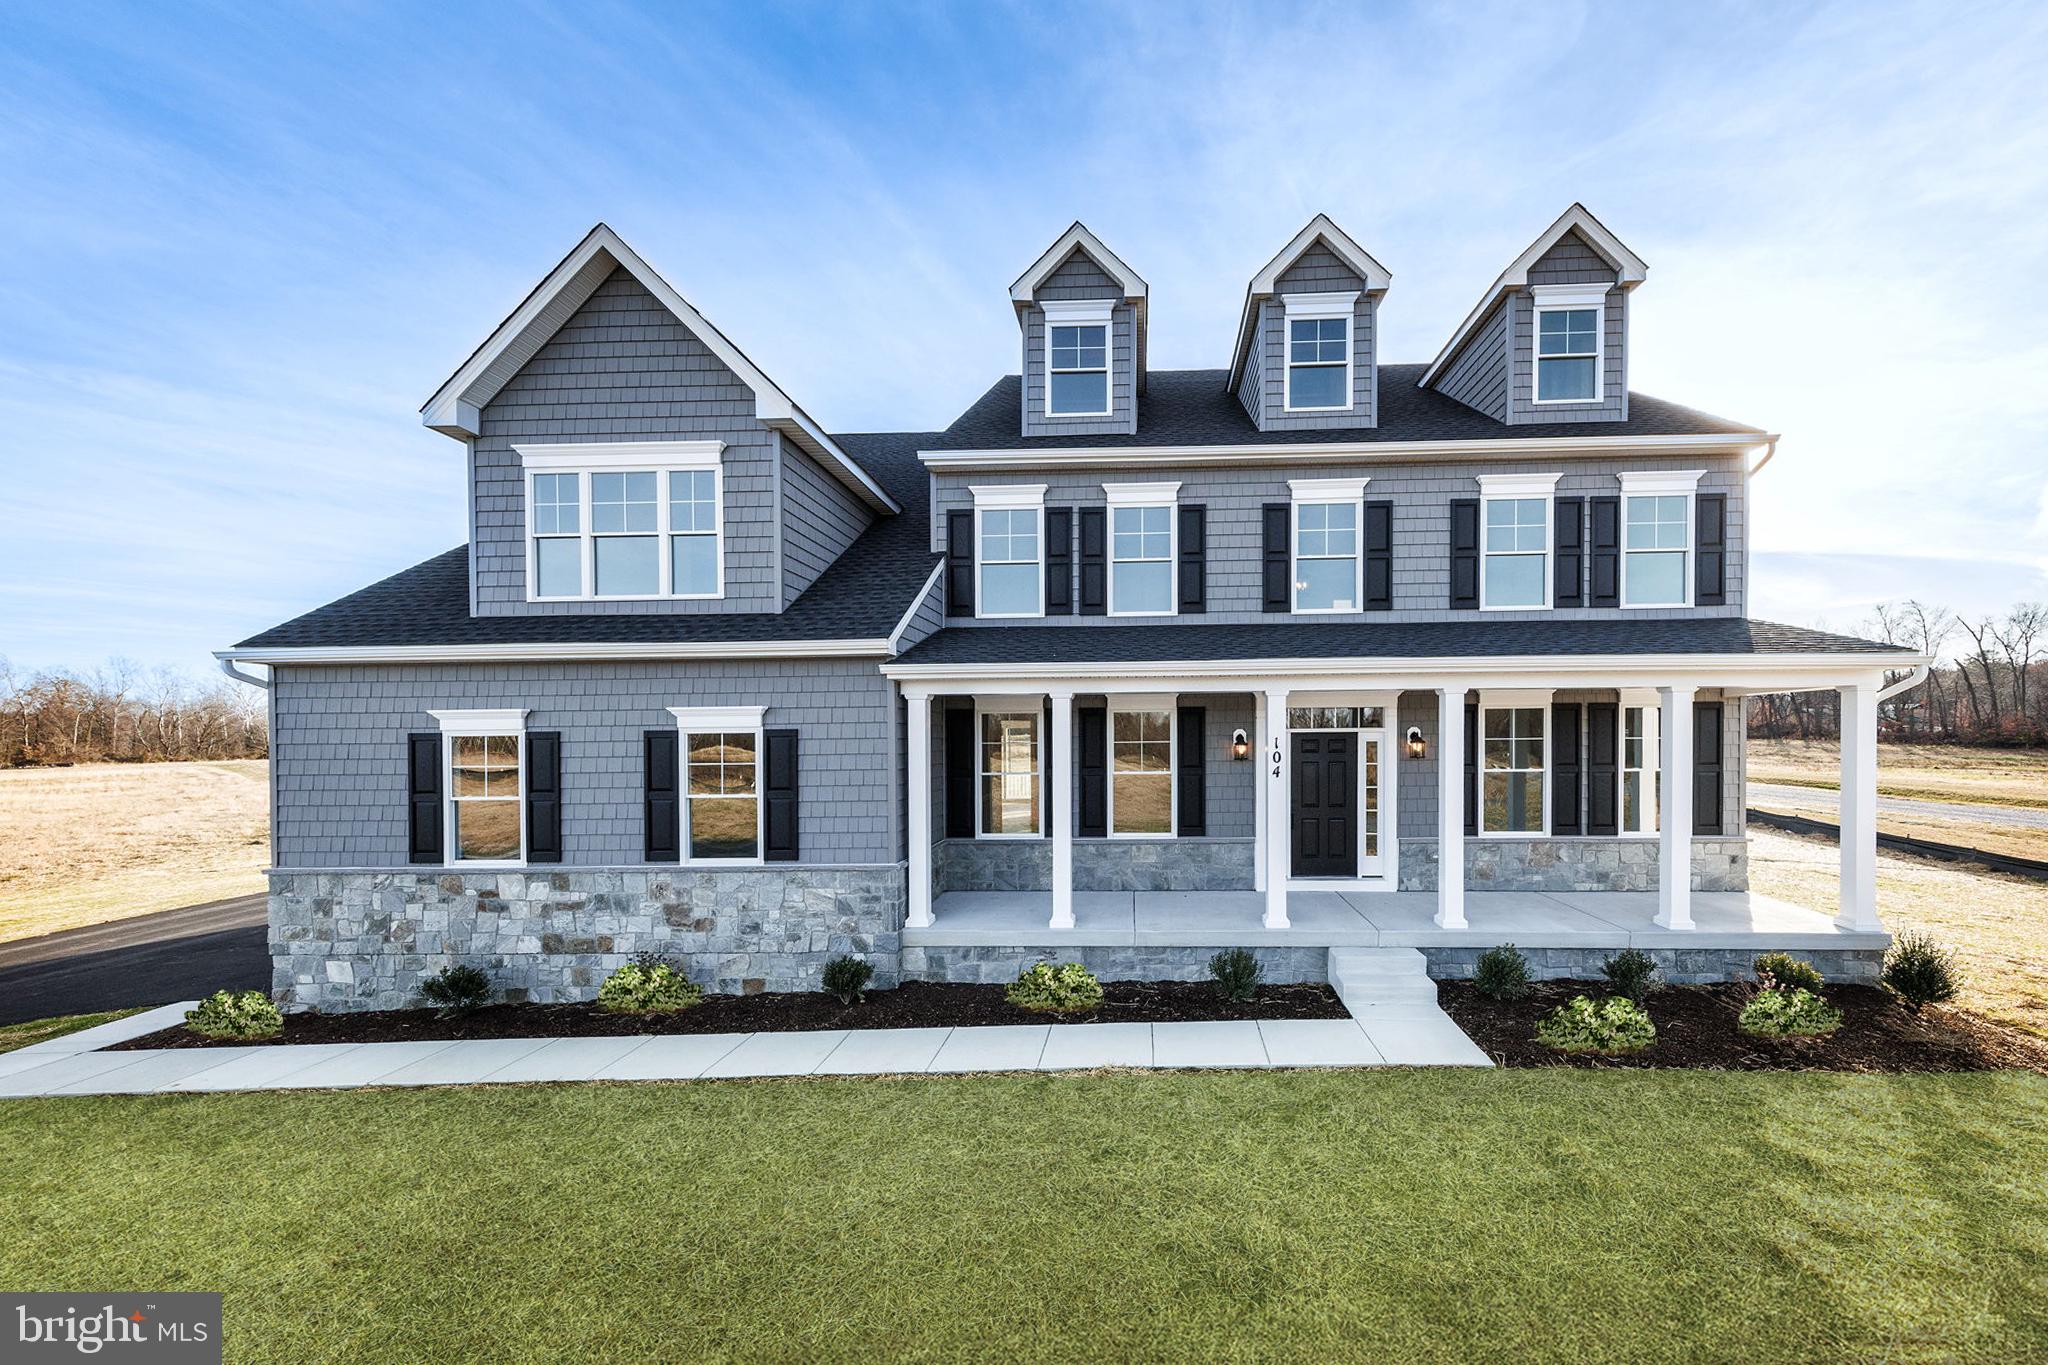
CENTREVILLE
104 PASTURE COURT
4 Beds
4 Baths
N/A
$973,607
MLS#: MDQA2014540

CENTREVILLE
400 PERLEE ROAD
5 Beds
4 Baths
2,971 Sq.Ft.
$789,000
MLS#: MDQA2018876

CENTREVILLE
6300 LEE FOREST PATH
4 Beds
3 Baths
3,670 Sq.Ft.
$942,000
MLS#: VAFX2332276

CENTREVILLE
6520 WHITE POST ROAD
4 Beds
2 Baths
2,501 Sq.Ft.
$829,750
MLS#: VAFX2338828

CENTREVILLE
15541 EAGLE TAVERN LANE
4 Beds
3 Baths
3,463 Sq.Ft.
$955,000
MLS#: VAFX2329800
CENTREVILLE
15389 TWIN CREEKS COURT
4 Beds
3 Baths
2,249 Sq.Ft.
$860,000
MLS#: VAFX2328306
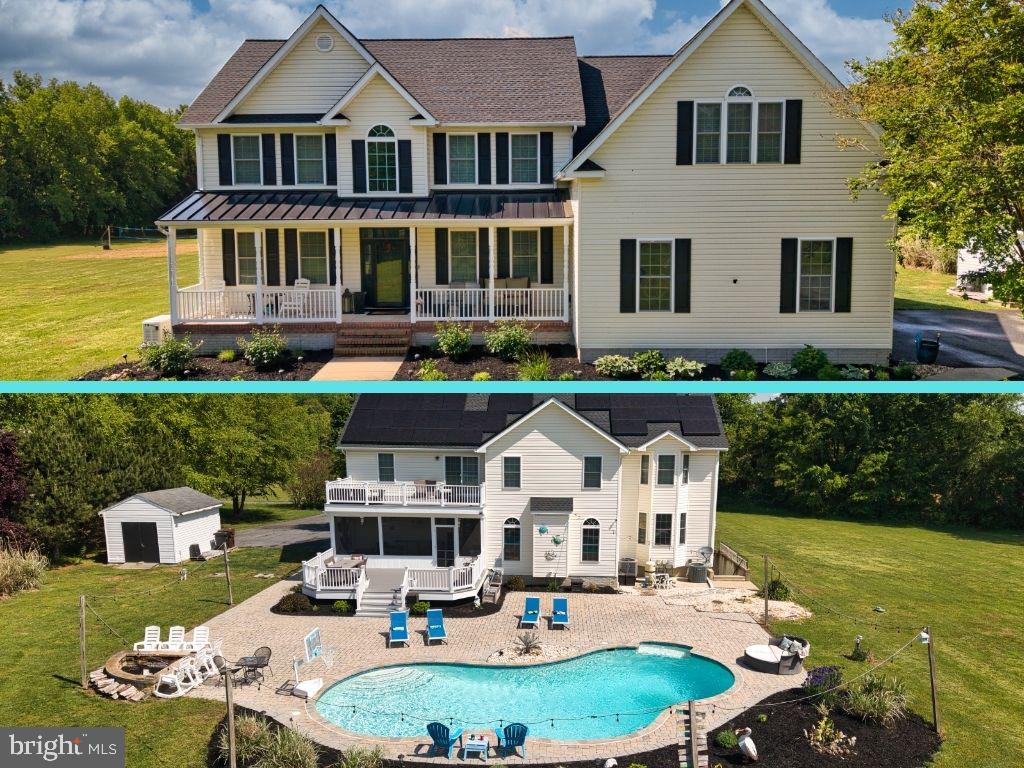
CENTREVILLE
218 UPLAND LANE
5 Beds
4 Baths
5,764 Sq.Ft.
$925,000
MLS#: MDQA2017302
.png)