Features & Amenities

Interior

  • Total Bedrooms

    2

  • Bathrooms

    2

  • Above Grade Finished Area

    1551.0

  • Basement YN

    NO

  • Cooling YN

    YES

  • Cooling

    Central Air, Electric

  • Fireplace YN

    NO

  • Heating YN

    YES

  • Heating

    Natural Gas, Central

  • Main Level Bedrooms

    2

  • Pet friendly

    Number Limit, Yes

Exterior

  • Garage

    Yes

  • Garage spaces

    1

  • Construction Materials

    Brick, Vinyl Siding

  • Parking

    Garage Door Opener, Garage, Assigned, Driveway, Inside Entrance, Attached

  • Pool

    Yes

  • Pool Features

    Community

  • Waterfront YN

    NO

  • View

    Trees/Woods

Area & Lot

  • Property Type

    Residential

  • Property Sub Type

    Condominium

  • Architectural Style

    Traditional

Price

  • Sales Price

    $470,000
  • Tax Amount

    $4,114

  • Sq. Footage

    1,551

  • Price/SqFt

    $303

HOA

  • Association

    YES

  • Association Fee 2

    $490

  • Association Fee

    $350

  • Association Fee Frequency

    Monthly

  • Association Fee 2 Frequency

    Monthly

  • Association Fee Includes

    N/A

School District

  • Elementary School

    N/A

  • Middle School

    N/A

  • High School

    N/A

Property Features

  • New Construction

    NO

  • Accessibility Features

    Accessible Doors, Accessible Hallway(s), Accessible Electrical and Environmental Controls, Accessible Elevator Installed

  • Association Amenities

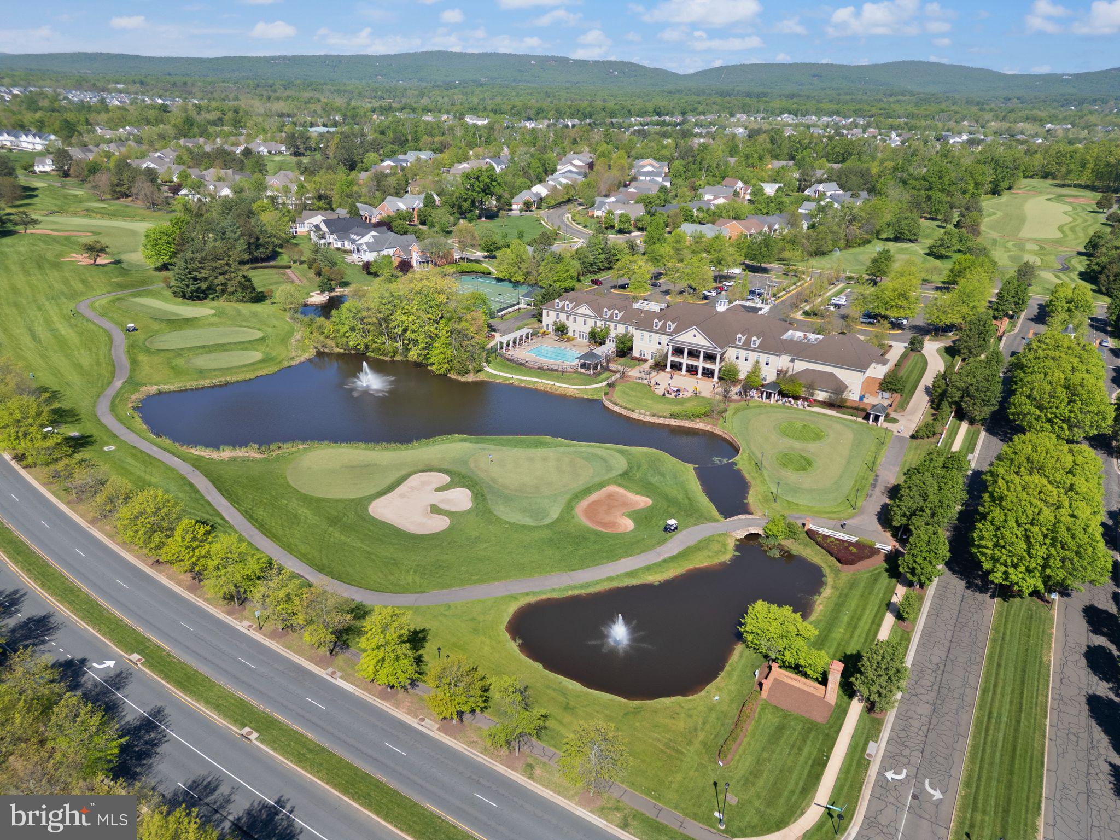
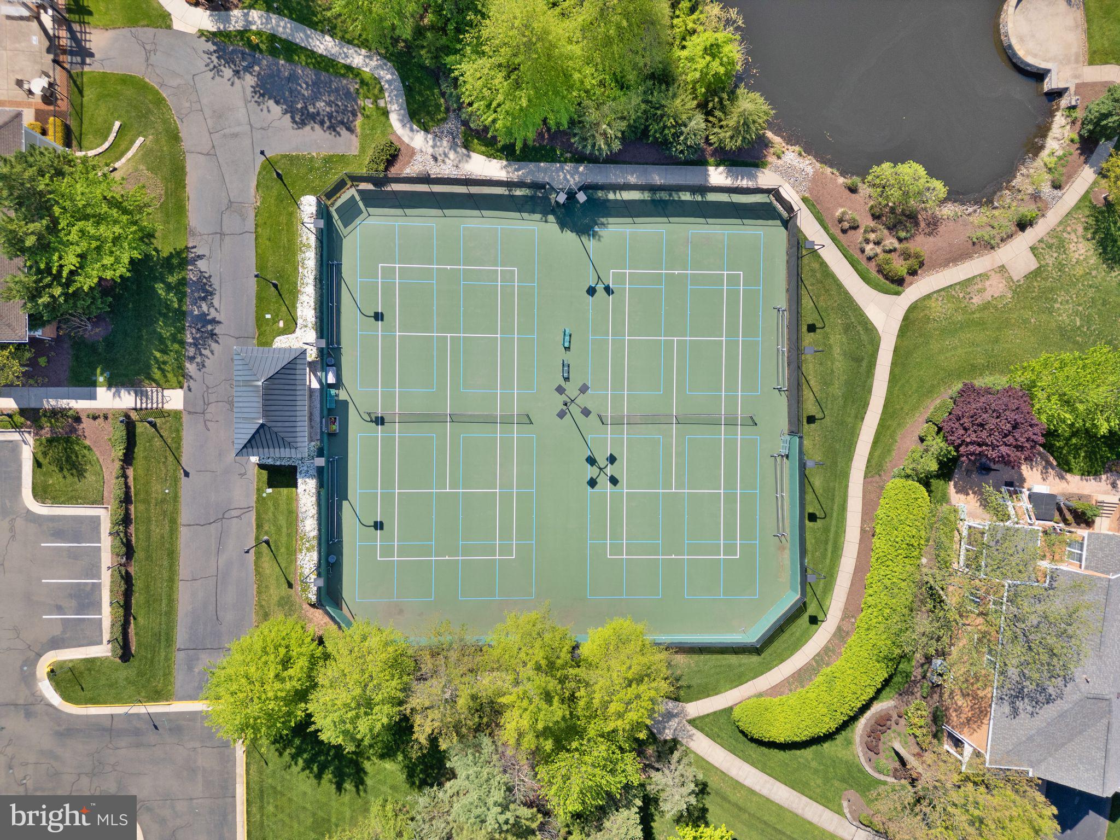
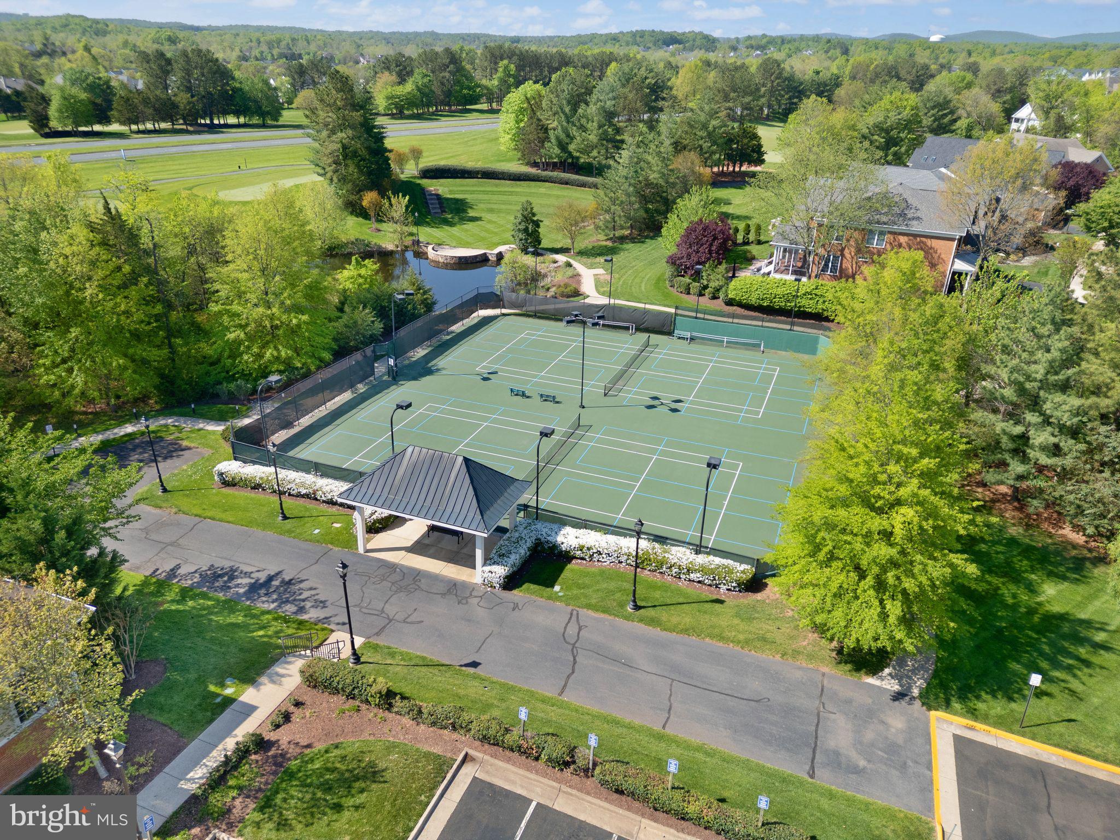
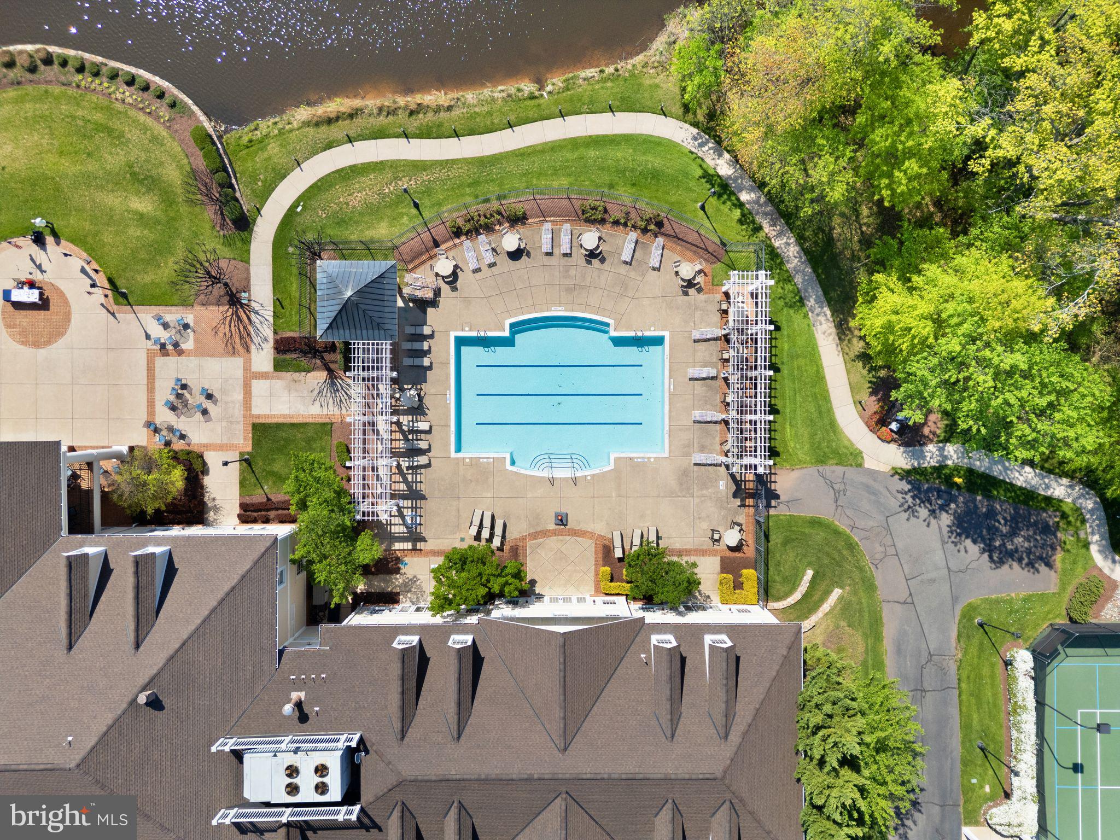
    Clubhouse, Fitness Center, Meeting Room, Party Room, Elevator(s), Gated, Jogging Path, Tennis Court(s)

  • Senior Community YN

    YES

  • Sewer

    Private Sewer

  • Water Source

    Public

Schedule a Showing

Showing scheduled successfully.

<
>
IN PERSON
VIA CHAT

What is 3 + 4 ?


Change time

Mortgage calculator

Estimate your monthly mortgage payment, including the principal and interest, property taxes, and HOA. Adjust the values to generate a more accurate rate.

Your payment

Principal and Interest:

$

Property taxes:

$

HOA fees:

$

Total loan payment:

$

Total interest amount:

$

Location

County

PRINCE WILLIAM

Elementary School

Middle School

High School

Listing Courtesy of Amanda Macy, Samson Properties

RealHub Information is provided exclusively for consumers' personal, non-commercial use, and it may not be used for any purpose other than to identify prospective properties consumers may be interested in purchasing. All information deemed reliable but not guaranteed and should be independently verified. All properties are subject to prior sale, change or withdrawal. RealHub website owner shall not be responsible for any typographical errors, misinformation, misprints and shall be held totally harmless.

Agent Laurie Hailey

Salesperson, Realtor

Laurie Hailey

Call Laurie today to schedule a private showing.


* Listings on this website come from the FMLS IDX Compilation and may be held by brokerage firms other than the owner of this website. The listing brokerage is identified in any listing details. Information is deemed reliable but is not guaranteed. If you believe any FMLS listing contains material that infringes your copyrighted work please click here to review our DMCA policy and learn how to submit a takedown request.© 2024 FMLS.
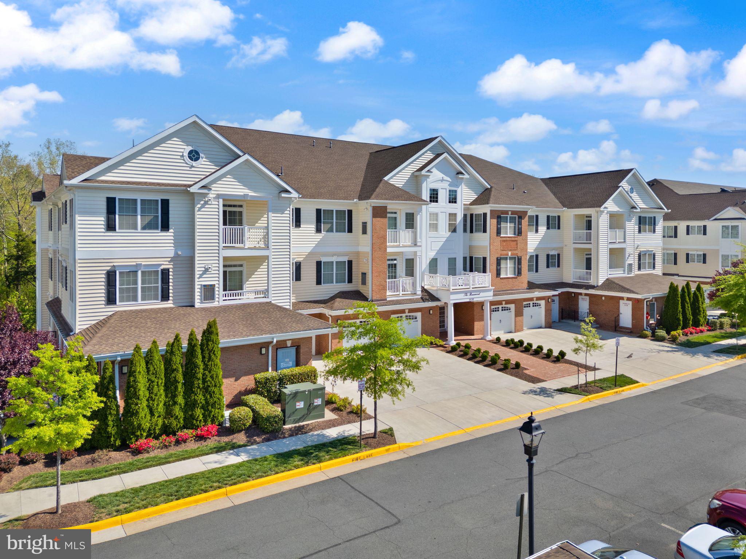
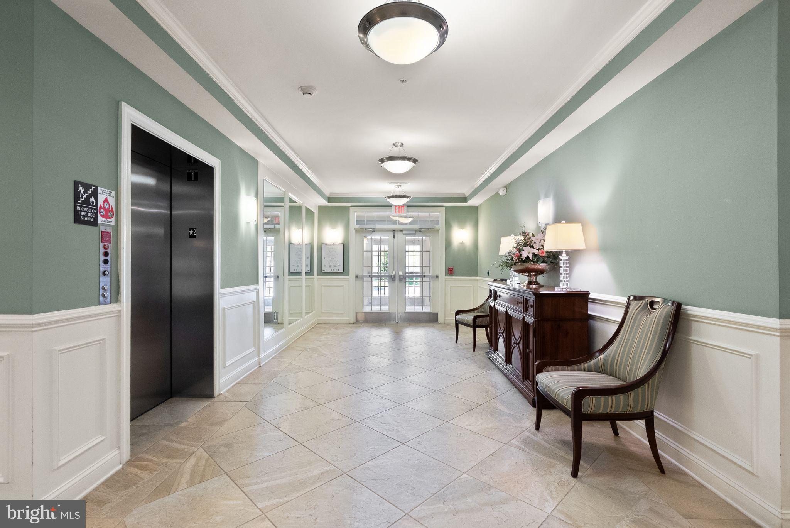
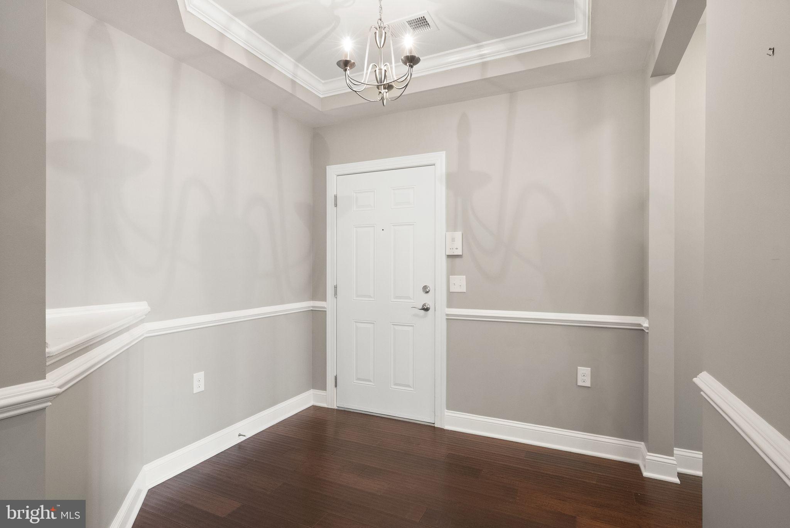
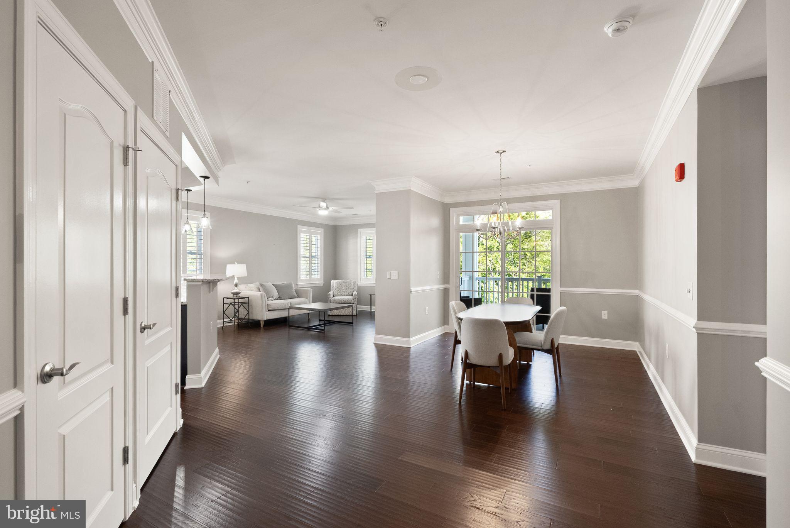
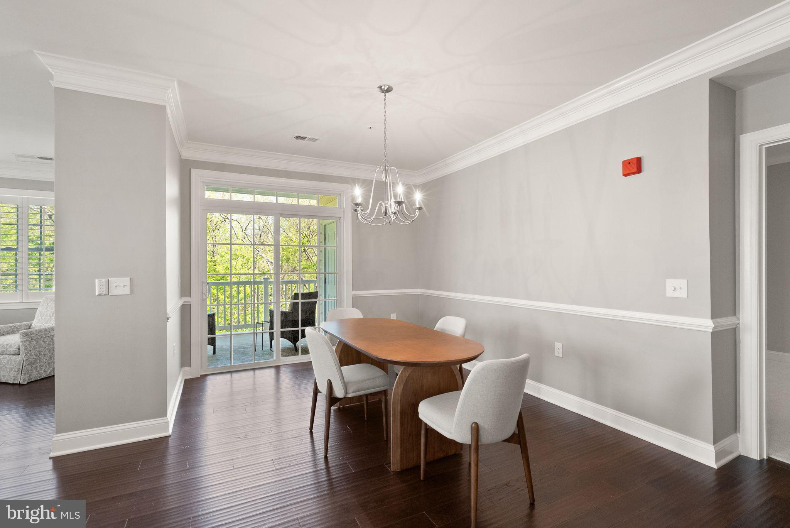
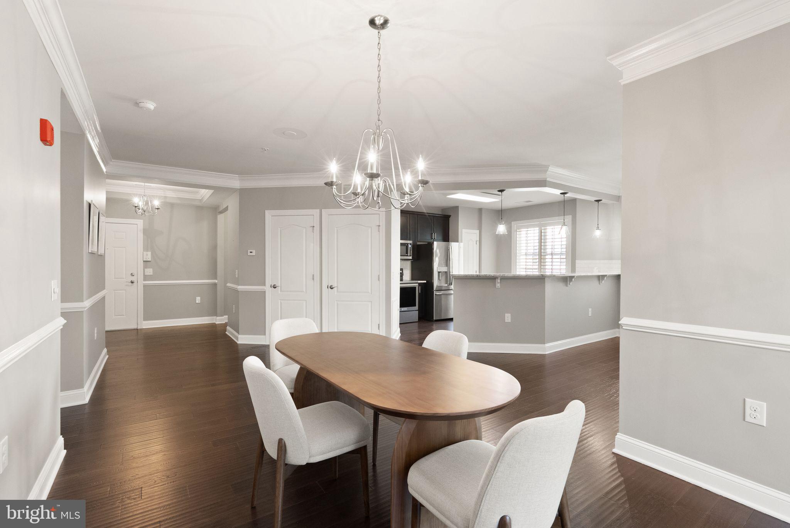
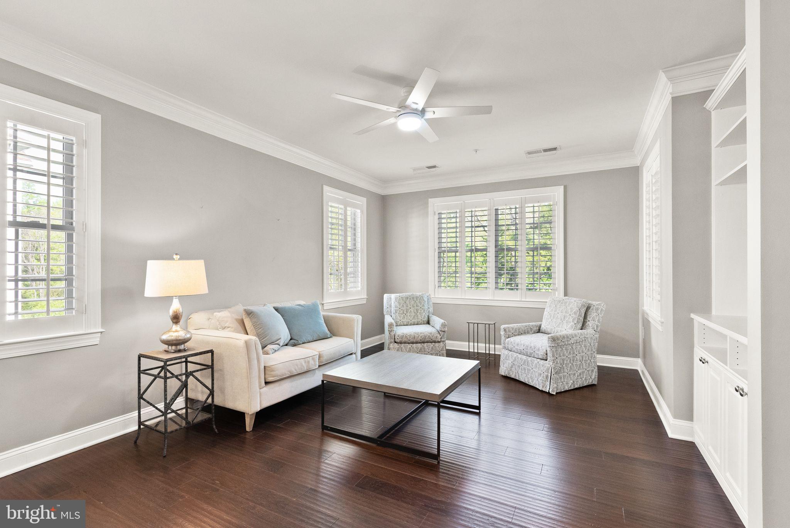
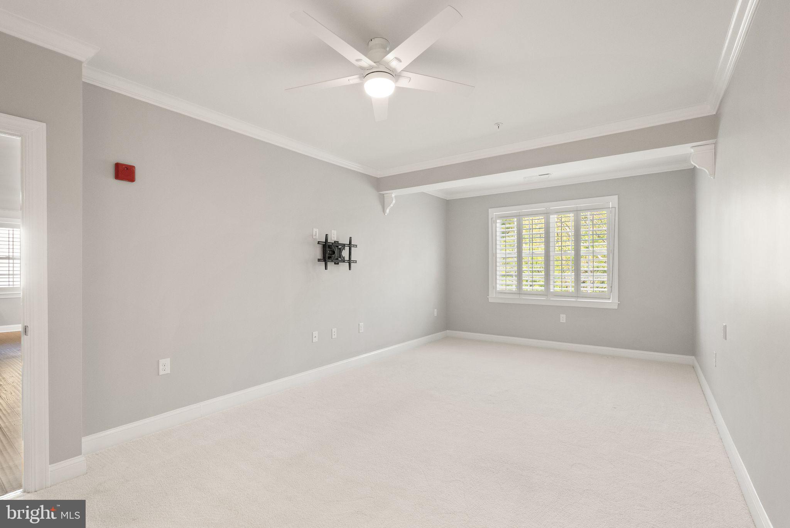
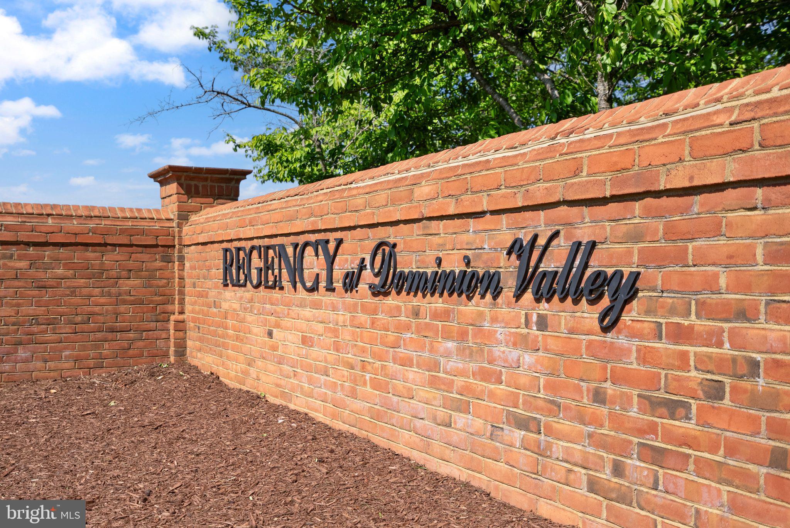
Welcome to this stunning Oakhill floorpan in Regency at Dominion Valley. This third-floor condo is the kind of place that instantly makes you feel at home—and honestly, it’s rare to find something that checks this many boxes. Tucked away at the end of the building with serene, wooded views out back, this unit offers privacy, quiet, and the kind of peaceful setting you’ll love waking up to every day. Whether you’re sipping coffee on the balcony or winding down at the end of the day, the backdrop of trees makes it feel like your own little retreat.

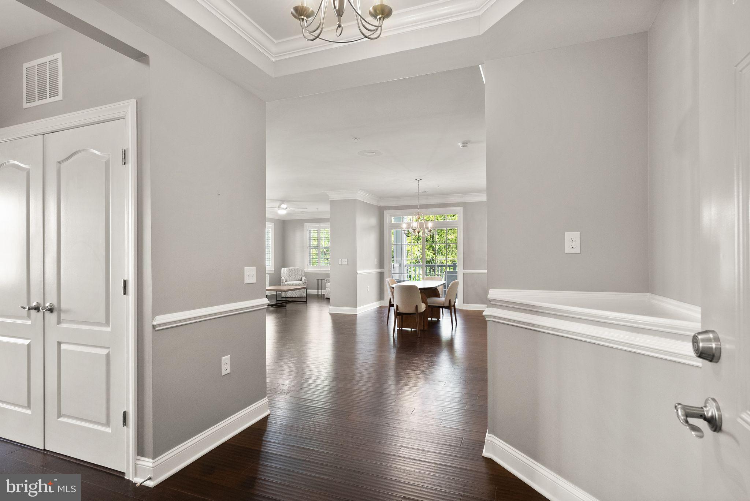
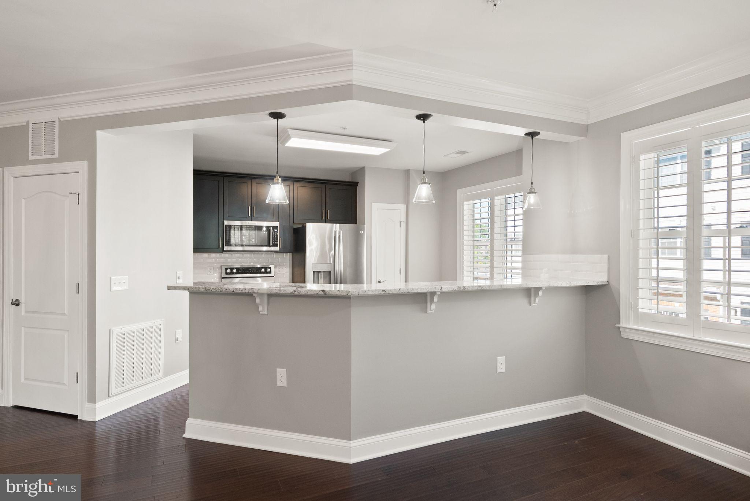
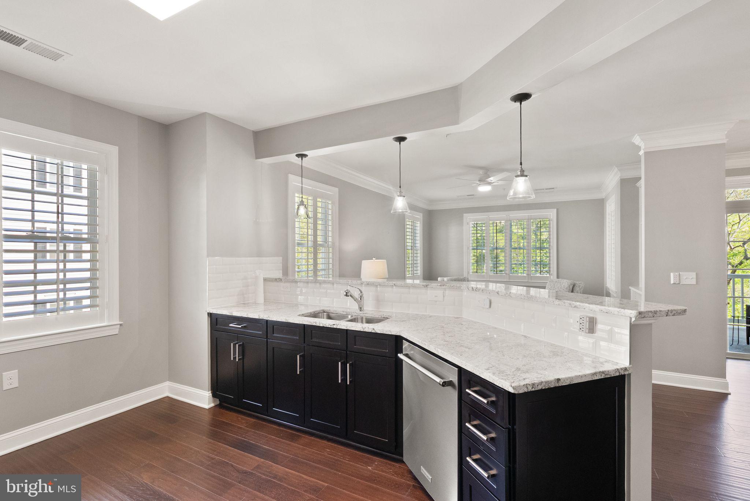
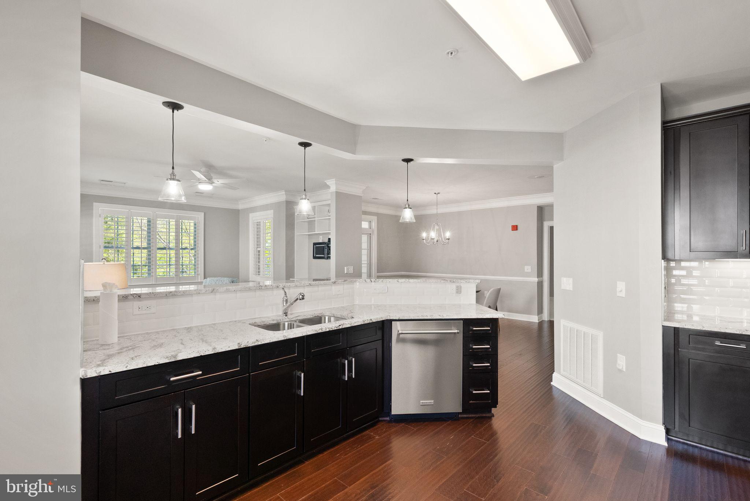
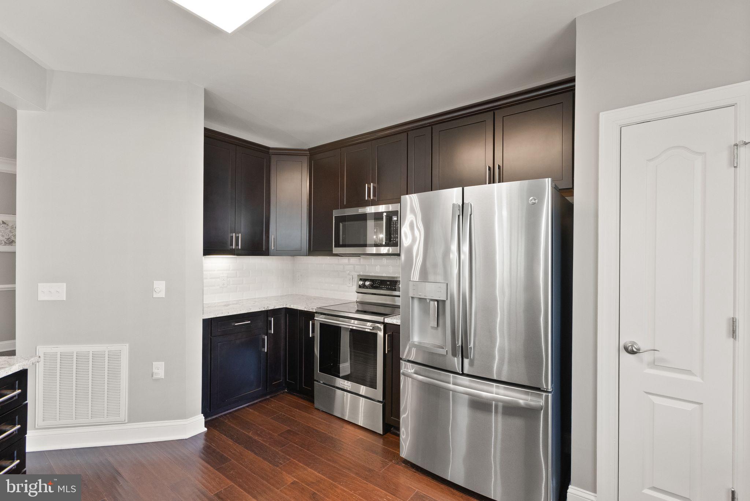
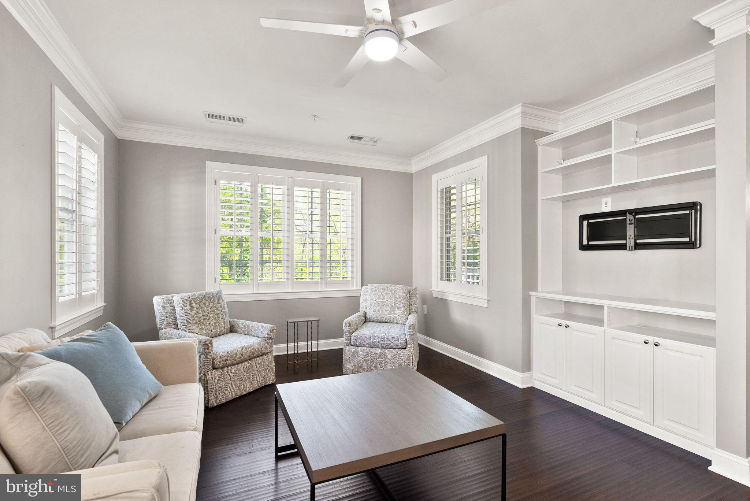
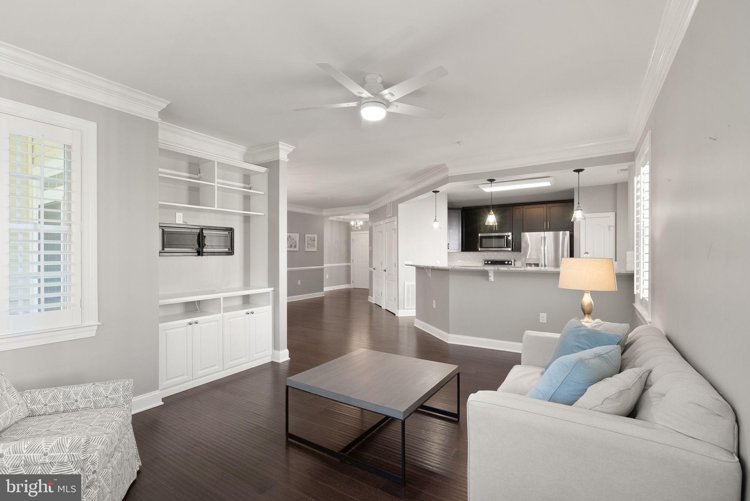
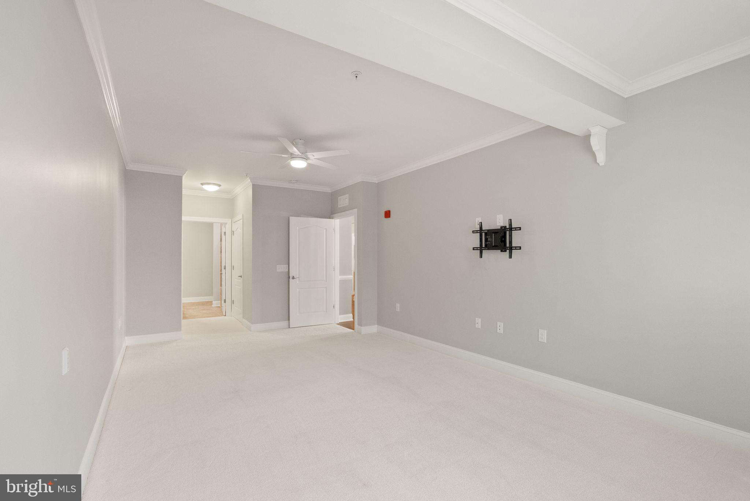
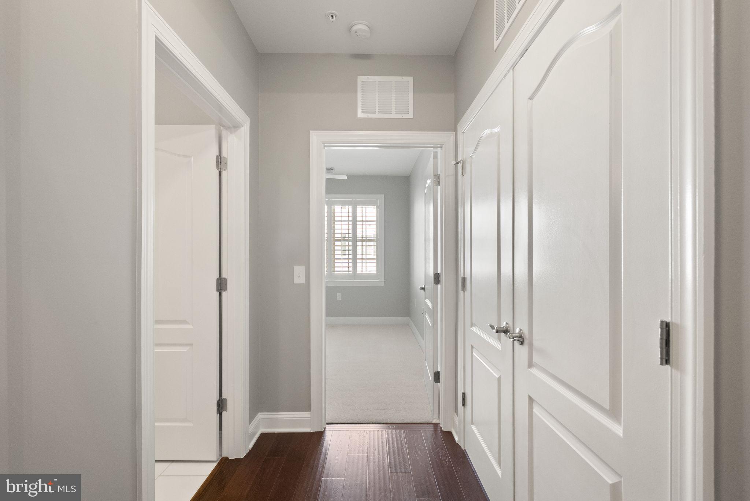
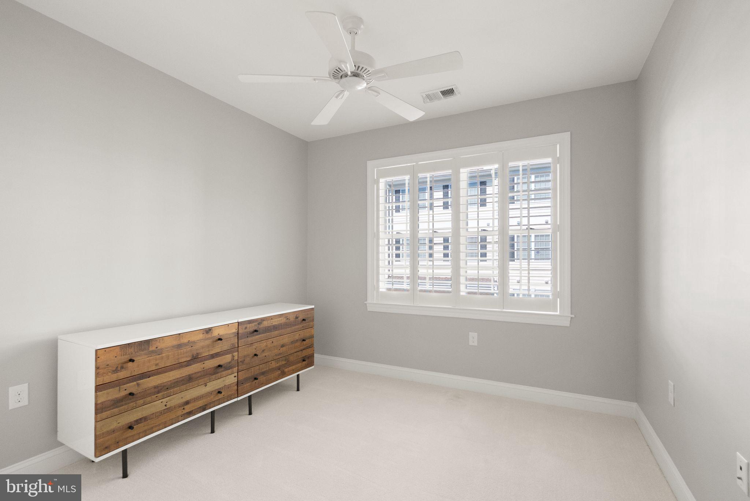
Inside, everything feels light, bright, and thoughtfully designed. Beautiful engineered hardwood floors run throughout the main living areas and kitchen, adding warmth and elegance and easy maintenance. Plantation shutters frame each window, giving the space a tailored look while also letting in just the right amount of natural light. The open layout makes entertaining easy, with the kitchen flowing into the living and dining areas—perfect for everything from quiet evenings to hosting a few friends.

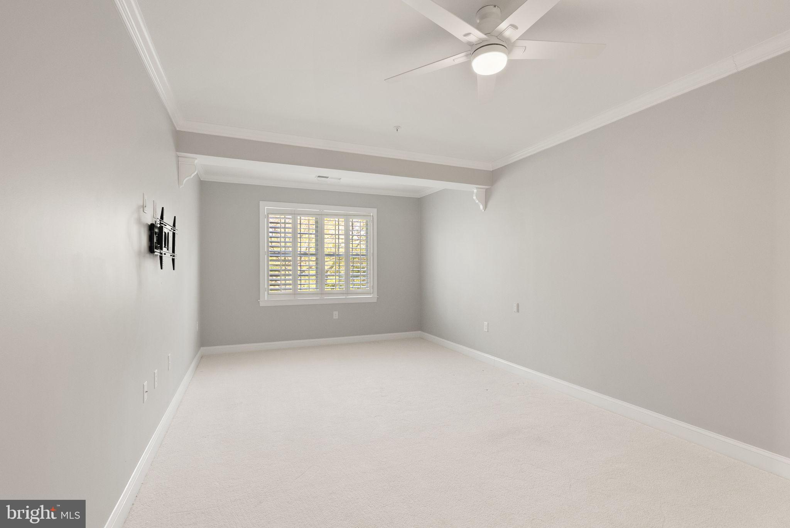
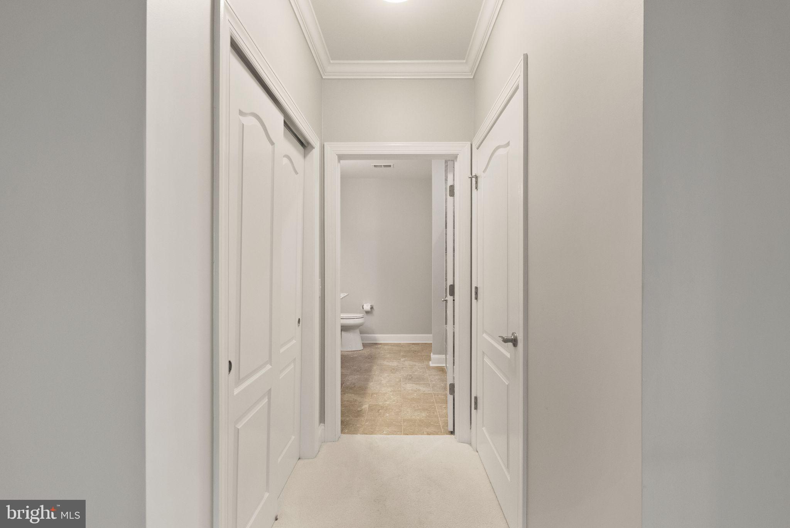
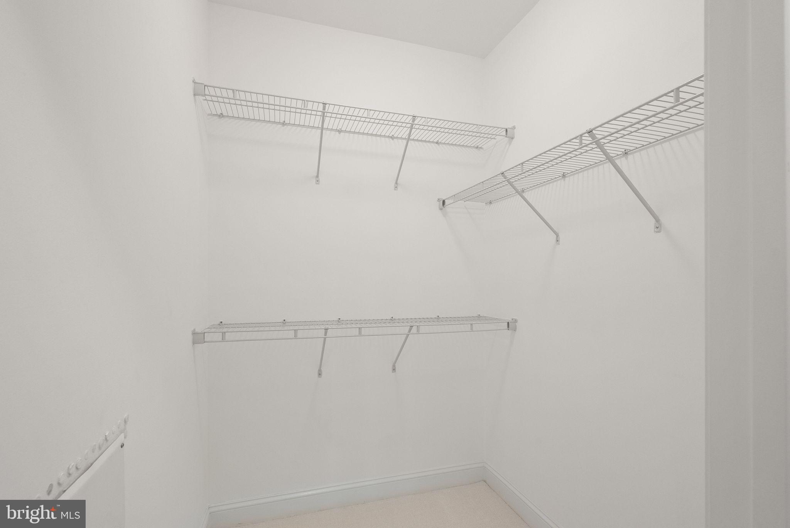
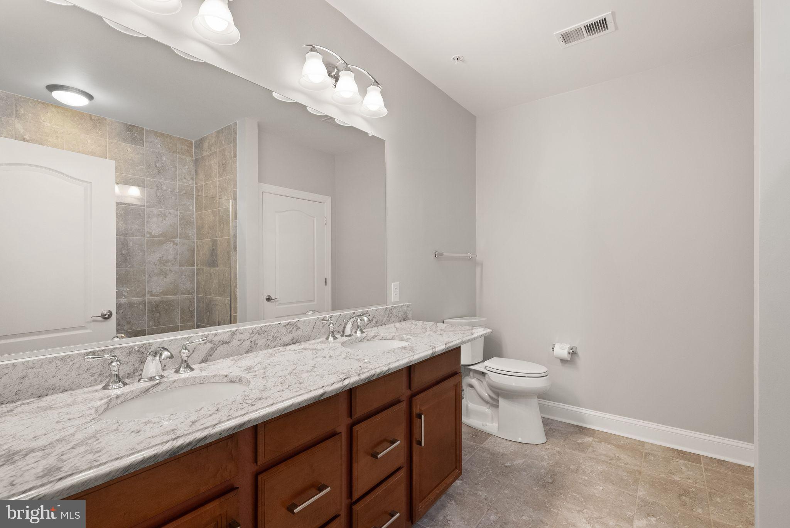
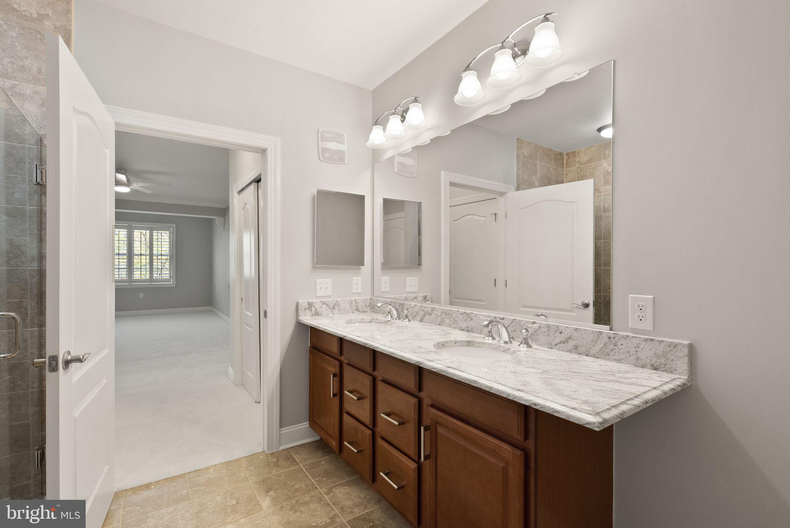
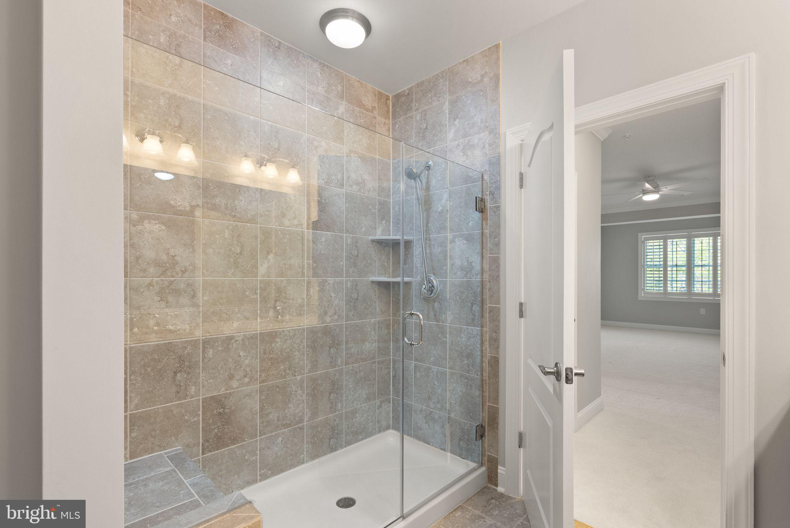
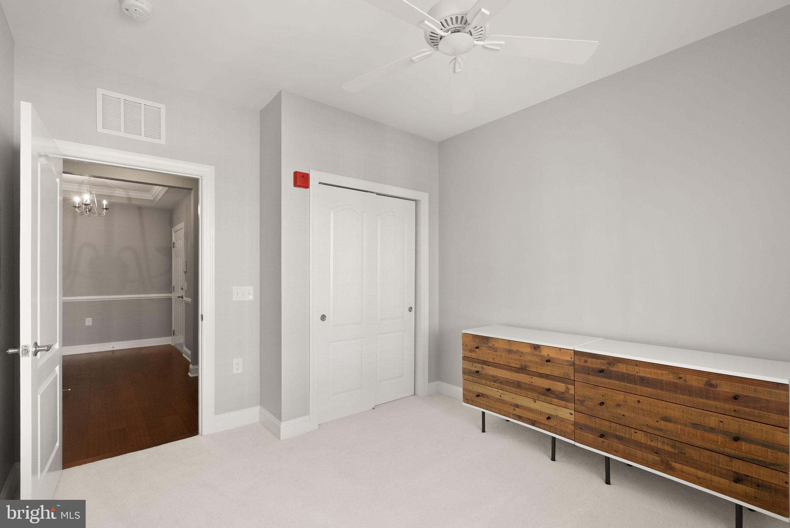
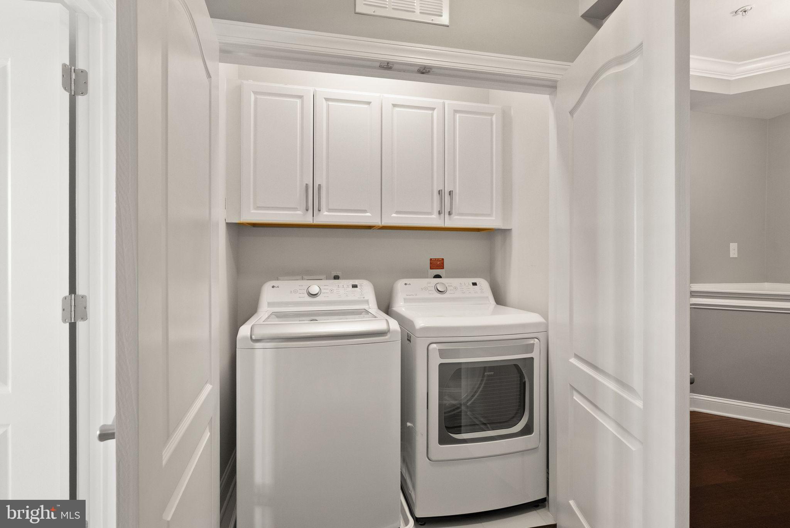
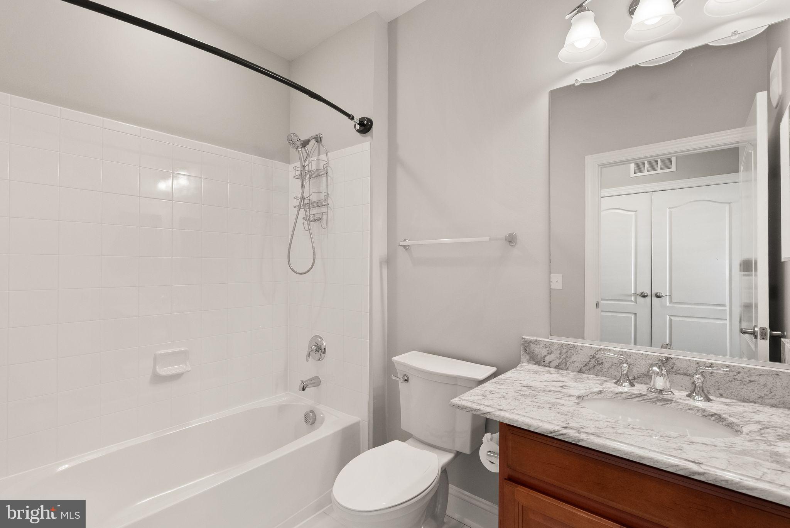
Both bedrooms are filled with sunshine, and the primary suite is a total standout. You’ll find not one, but two closets, plus a spacious en suite bathroom that feels like a private escape. A full-size washer and dryer are tucked away for convenience, and every inch of this home has been cared for and loved since it was built in 2017.

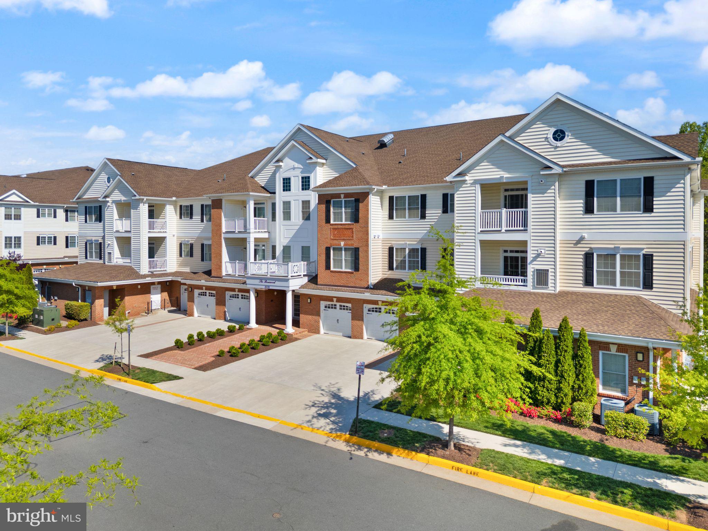
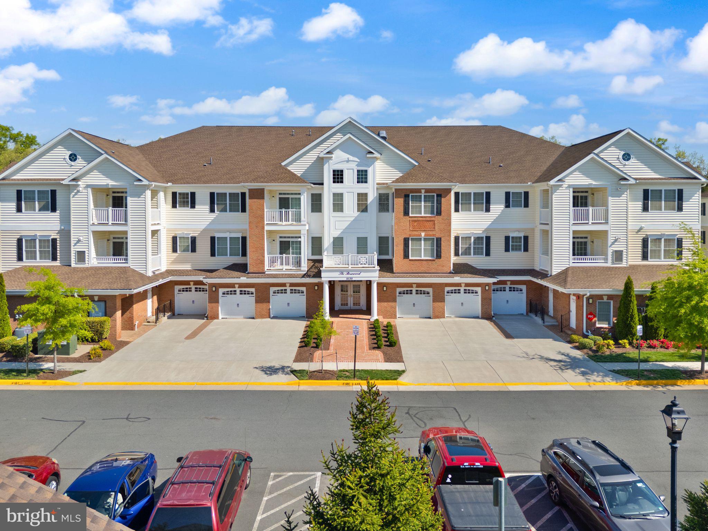
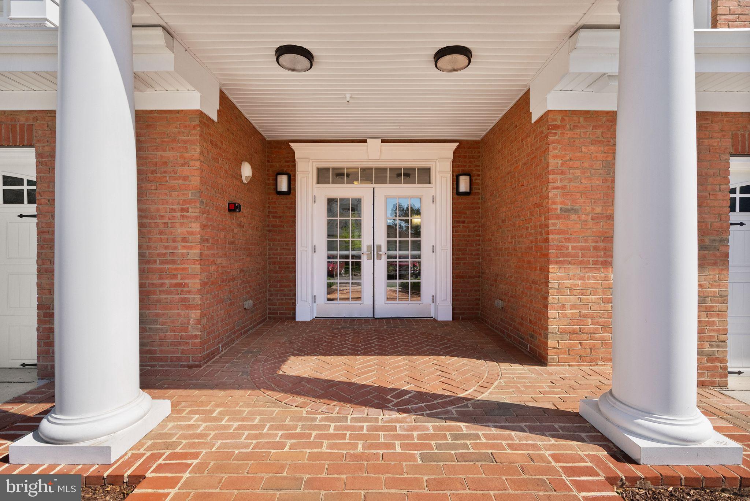
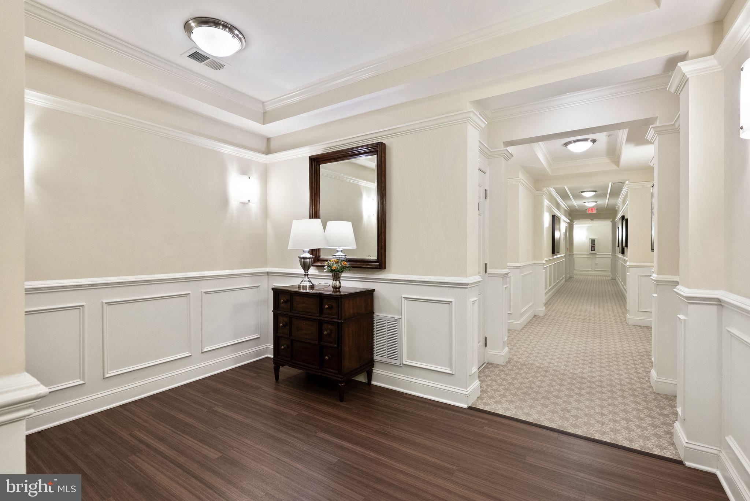
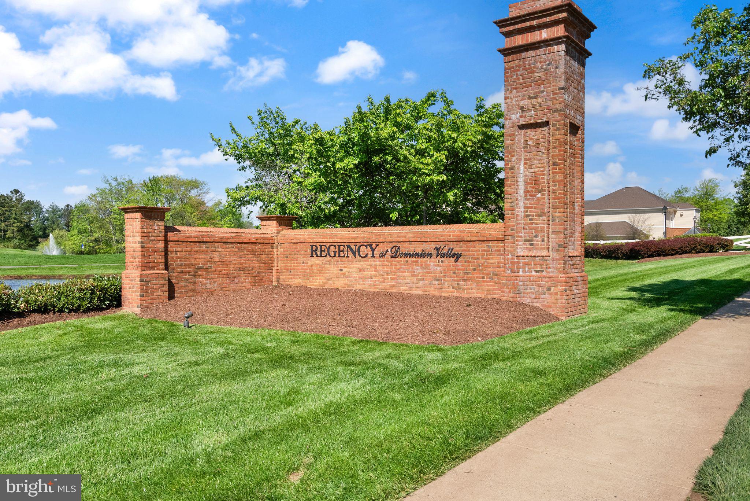
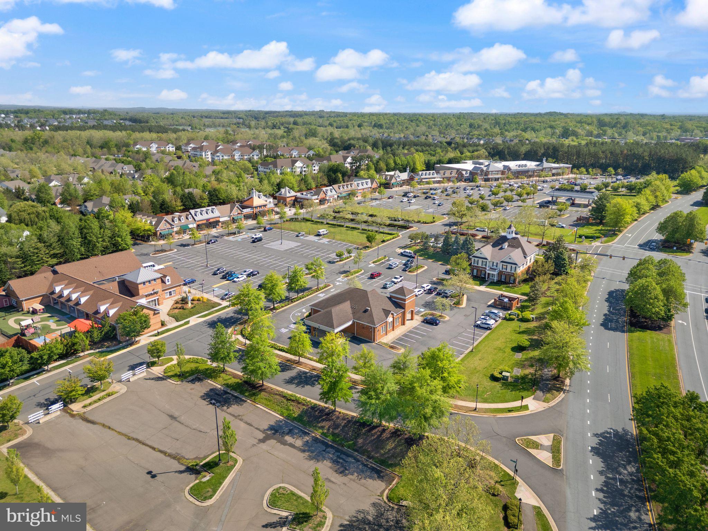
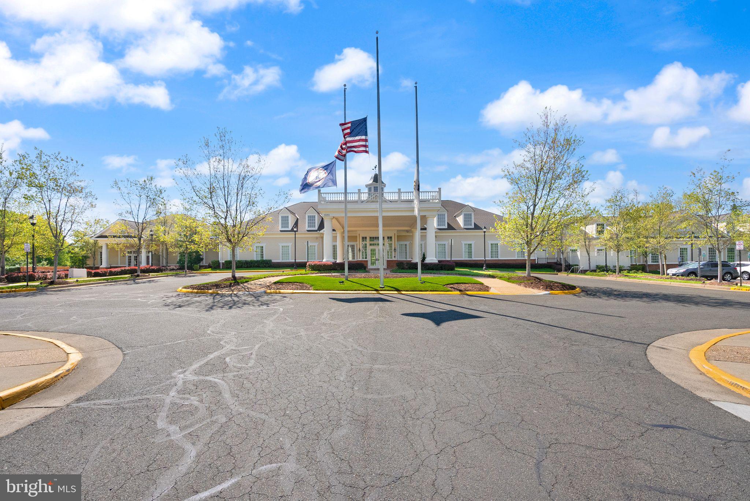
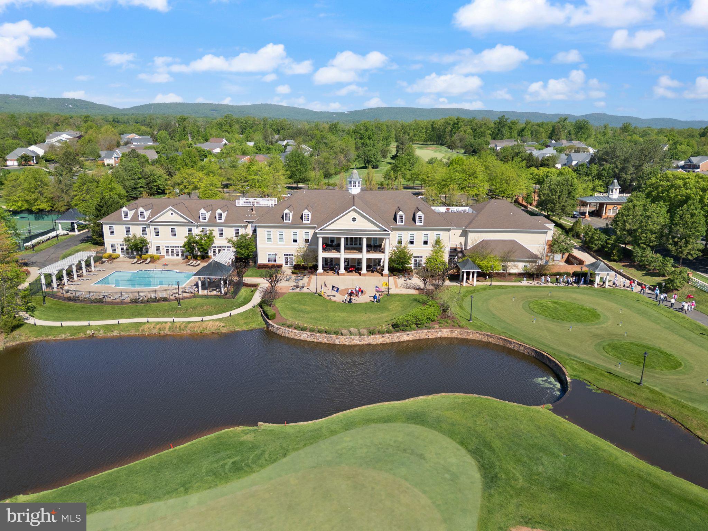
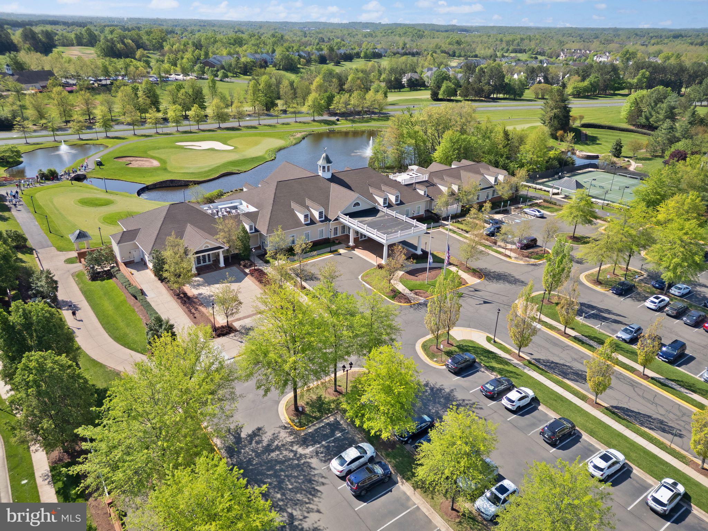
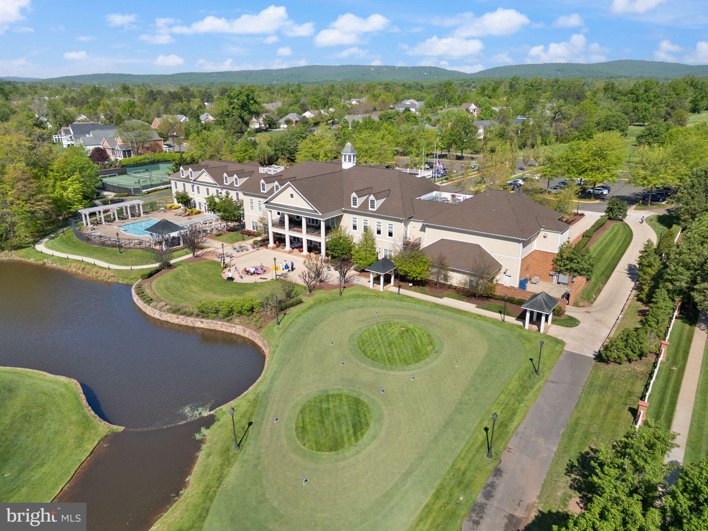
And the perks don’t stop inside. This home includes a private one-car garage with room for a second car in the driveway—something that’s not always easy to find in a condo. It’s all part of the lifestyle that comes with living in Regency at Dominion Valley, a gated 55+ community where life just feels easier. Think: beautifully maintained grounds, walking trails, a clubhouse, indoor and outdoor pools, tennis courts, and golf just around the corner. Everything is close, but it never feels crowded. It’s quiet, welcoming, and social—exactly what so many people are looking for when they’re ready to slow down just a bit without sacrificing convenience or connection.

This isn’t just a place to live. It’s a place to *love* where you live. Ready to see it in person? You’re going to fall head over heels.

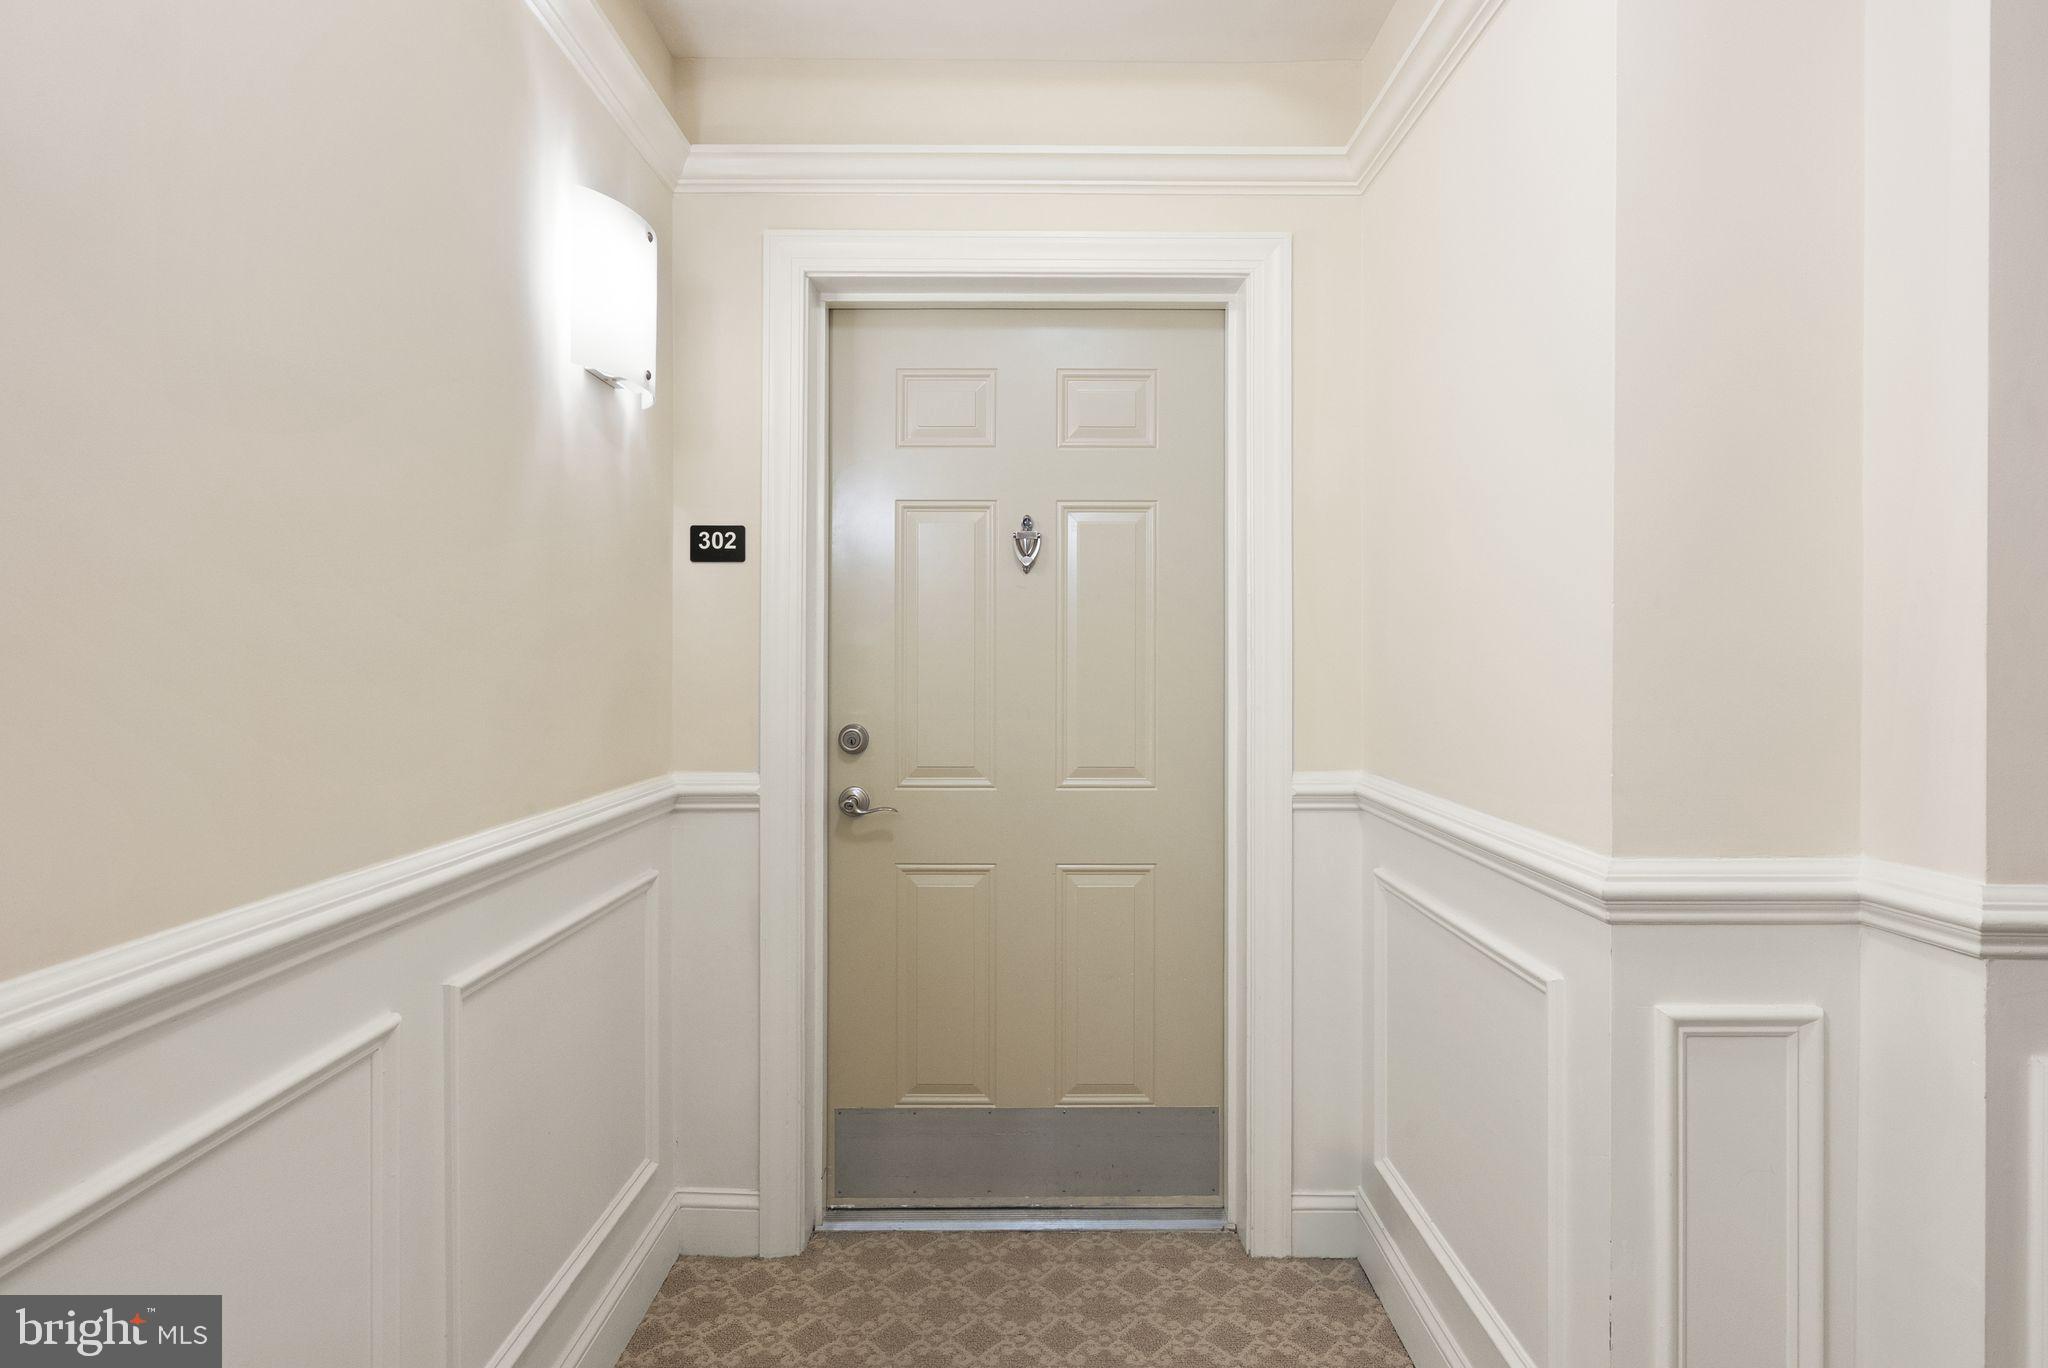
15130 HEATHER MILL LANE 302

Message successfully sent.

What would you like to know?

What is 3 + 4 ?

I agree to receive email communication and understand I can unsubscribe at any time.

I agree to be contacted by Charis Realty Group - Christine Issler, Broker via call, email, and text for real estate services. To opt out, you can reply 'stop' at any time or reply 'help' for assistance. You can also click the unsubscribe link in the emails. Message and data rates may apply. Message frequency may vary. Privacy Policy

Related Properties

Two sides of windows provide the Avery corner unit with sunlit rooms. This home balances open entertaining spaces and privacy.
#VAPW2127078

HAYMARKET

5800 MOONSTONE WAY 1

2 Beds

2 Baths

1,475 Sq.Ft.

$494,990

MLS#: VAPW2127078

Welcome to effortless luxury and resort-style living in the highly sought-after 55+ community of Regency at Dominion Valley! This beautifully maintained, one-level residence offers the perfect combination of comfort, elegance, and convenience. Ideally located on the lower level with patio access to the outdoor space, this spacious 2-bedroom, 2-bath home features an open and inviting floor plan designed for both everyday living and entertaining.

The light-filled main living area creates an easy flow between the living room, dining area, and gourmet kitchen, while large windows bring in abundant natural light. The spacious primary suite provides a relaxing retreat with a generous bedroom, private bath, and ample closet space. A second bedroom offers flexibility for guests, a home office, or hobbies.

Enjoy the convenience of your own detached garage, additional storage, elevator access, and truly maintenance-free living. Step outside and take full advantage of the incredible amenities offered by Regency at Dominion Valley, including indoor and outdoor pools, fitness facilities, tennis, golf, putting green, walking and jogging paths, dog park, and beautifully maintained community spaces.

Located within the prestigious Dominion Valley community and just minutes from shopping, dining, entertainment, and major commuter routes, this is more than a home—it is an exceptional lifestyle. Water, cable, phone, and internet included in the condo fees.  Come experience the ease, elegance, and vibrant amenities of Regency at Dominion Valley!
#VAPW2127452

HAYMARKET

15100 HEATHER MILL LANE 103

2 Beds

2 Baths

1,499 Sq.Ft.

$424,980

MLS#: VAPW2127452

The impressive Devon is the largest 2 bedroom condo with a flex room and a space for a dining room table.
#VAPW2127092

HAYMARKET

5800 MOONSTONE WAY 4

2 Beds

2 Baths

1,520 Sq.Ft.

$489,990

MLS#: VAPW2127092

This is an exceptional value for a three-level end-unit garage townhome in Haymarket. Unlike many of the homes in the community, this is not a stacked townhome with another residence above it. Enjoy the privacy, natural light, and feel of a true end-unit townhome, plus the convenience of your own garage.

Freshly painted and beautifully maintained, this move-in-ready home offers the perfect blend of comfort, style, and convenience. The flexible entry level features a spacious den with an adjacent full bath—ideal for a home office, guest room, gym, or private retreat.

The main level is designed for today's lifestyle, with a generous open living and dining area that is perfect for entertaining or relaxing. The kitchen is the heart of the home, featuring granite countertops, stainless steel appliances, gas cooking, a large center island, abundant cabinetry, and a sunny breakfast area. Step outside to the private balcony, the perfect spot for morning coffee or an evening unwind.

Upstairs, two generously sized ensuite bedrooms each offer a private full bath. The primary suite includes a walk-in closet, while the conveniently located upper-level laundry makes everyday living easy.

Enjoy a welcoming community with a neighborhood pool and fantastic amenities, all in a location ideal for commuters. Quick access to Route 15 and I-66, with shopping, restaurants, coffee shops, the Haymarket Farmers Market, UVA Health Haymarket Medical Center, and Heathcote Marketplace just minutes away.

This is a rare opportunity to own a three-level end-unit townhome with a garage, abundant natural light, and no home above you. Whether you're a first-time buyer, downsizing, or simply looking for an easy-care home in a fantastic location, this one is worth seeing!
#VAPW2130254

HAYMARKET

15409 ROSEMONT MANOR DRIVE

2 Beds

2 Baths

1,653 Sq.Ft.

$439,900

MLS#: VAPW2130254

**NEW PRICE: $540,000! $20,000 PRICE REDUCTION! END UNIT WITH ONE CAR GARAGE**
If you've been waiting for the right combination of space, location, and value in Haymarket, this is one you need to see! Now offered at $540,000, this move-in-ready END-UNIT townhome-style condo in Haymarket Crossing offers more than 2,100 square feet across three finished levels, a one-car garage, and the added natural light and privacy that come with an end-unit location. Built in 2020 and gently lived in, this home is ready for its next owner! And it's arguably one of the cleanest townhouses you will see on the market. There has been one occupant for the past 6 years and when I tell you it's clean....it's CLEAN.

One of the standout features is the flooring. There's not a stitch of carpet anywhere! (Well, a small amount in one closet) Luxury vinyl plank flooring extends throughout all three levels, complemented by oak staircases for a clean, cohesive look from top to bottom.

The main level is bright, open, and filled with natural light thanks to windows on three sides. The spacious living area flows seamlessly into a beautifully appointed kitchen featuring white cabinetry, granite countertops, stainless steel appliances, a stylish backsplash, and generous counter and cabinet space. The adjoining dining area easily accommodates a full-size table, while the deck overlooking a tree-lined backdrop offers a great spot to relax outdoors. A convenient powder room completes the main level.

Upstairs, the primary suite features a walk-in closet and private bath with a double-sink vanity and walk-in shower with frameless glass door. Two additional bedrooms offer flexibility for guests, family, or a home office, and share a second full bathroom. A linen closet provides additional storage, and the upper-level laundry room includes Maytag washer and dryer that convey.

The finished walk-out lower level adds another comfortable living area with a spacious family room, sliding glass door to the backyard area, and a THIRD full bathroom. Whether you need a second gathering space, home office, or workout area, this level offers plenty of options. Interior access to the finished one-car garage adds everyday convenience.

And the location is hard to beat! Haymarket Crossing is just minutes from Virginia Gateway, Target, Lowe's, Cabela's, restaurants, shopping, and everyday essentials. Easy access to I-66 and major commuter routes puts the rest of Northern Virginia within reach.

**The seller has her next move planned and is ready to work toward a November closing!** With a fresh $20,000 price reduction, an end-unit location, three bedrooms, three full and one half baths, three finished levels, and more than 2,100 square feet, this home offers exceptional value at $540,000.
#VAPW2129046

HAYMARKET

6195 CAMERONS FERRY DRIVE

3 Beds

3 Baths

2,133 Sq.Ft.

$540,000
MLS#: VAPW2129046

Welcome to this incredible townhome-style condo!  Built in just 2017 and freshly painted, this move-in ready home offers townhouse living at condo pricing, with a reasonable condo fee, and has everything you've been looking for.  Spanning over 2100 square feet across 3 levels, you'll have so much space across the board!  The main level boasts a wide open floor plan and is completely bathed in natural light. Enjoy an oversized main living area that flows right into a beautiful gourmet kitchen equipped with stone countertops and stainless steel appliances. This kitchen would fit right in on any single family home and checks all of the boxes!  Beside the kitchen is a lovely formal dining space with plenty of room for a table, giving you plenty of options. Upstairs you'll find two spacious bedrooms and two full bathrooms, including a primary suite with a huge walk-in closet, double vanity in the bathroom, and more natural light. The second bedroom doubles as a secondary primary or guest suite too!  Additionally this level is home to upstairs laundry, which is a must-have!  The lower walk-out level offers a wide open room that could be a 3rd bedroom, recreation space, office space, or anything you'd like.  Outside you'll enjoy a spacious deck off of the main level, and a lower level back door giving you easy access to the neighborhood. The icing on the cake is the location - you're nestled in the beautiful Haymarket Crossing neighborhood and just minutes from Gainesville's popular Gateway Center shopping (Super Target, Lowes, Cabela's, etc) and restaurants (Shake Shack, Chipotle, Chick-Fil-A, etc.), commuter route and highway access with I-66, and have access to everything you need. This one truly has it all for just $540,000, so be sure to come see it for yourself! FREE 0.5% DISCOUNT OFF OF MARKET INTEREST RATE WITH PREFERRED LENDER PARTNER!
#VAPW2128658

HAYMARKET

6002 CAMERONS FERRY DRIVE

3 Beds

3 Baths

2,147 Sq.Ft.

$540,000
MLS#: VAPW2128658

READY NOW! As the largest condo in the building, the Everett's long entryway leads into the ideal downsizer's home. Check out the pocket den.
#VAPW2132164

HAYMARKET

5800 MOONSTONE WAY 202

3 Beds

2 Baths

1,850 Sq.Ft.

$562,140

MLS#: VAPW2132164

Move right into this stunning end-unit townhome that outshines new construction - meticulously maintained and completely turnkey.
A rare find with a one-car garage and a flexible entry-level bedroom/den with full bath, perfect for guests, a home office, or workout space. Sliding doors lead to a custom patio, ideal for morning coffee or evening entertaining.
Upstairs, wide-plank hardwood floors flow through an open-concept main level where the gourmet kitchen commands attention: cooktop, double wall ovens, a sprawling island, and breathtaking counters and cabinetry. The bright living room opens to a rear deck - seamless indoor-outdoor living.
The upper level features a spacious master suite with a walk-in closet and luxury bath, plus two additional bedrooms sharing a full hall bath. Custom paint, designer light fixtures, and elegant window treatments elevate every corner.
Haymarket Crossing boasts tots lots, a gazebo, walking paths, and visitor parking, and is well known for its attractive surroundings, community feel, and prime location close to shopping, dining, parks, and minutes from major commuter routes.
#VAPW2128574

HAYMARKET

15343 LINVILLE CREEK DRIVE

4 Beds

3 Baths

2,133 Sq.Ft.

$555,000

MLS#: VAPW2128574

*Open House Saturday 12-2PM!* Beautiful end-unit townhouse style condo offering 2,225 square feet of stylish, low-maintenance living in the heart of Haymarket. Formerly the Beazer Model Home, this residence was thoughtfully designed and showcased with many of the builder’s finest available upgrades, custom trim details, and designer finishes. From the moment you enter, the exceptional pride of ownership and attention to detail are evident throughout.
The main level welcomes you with beautiful hardwood flooring, oversized windows, and an abundance of natural light that creates a bright, warm, and inviting atmosphere. The spacious open-concept living and dining areas provide an ideal setting for entertaining and feature an electric fireplace, custom decorative trim, and elegant architectural details. A dedicated home office with custom built-ins offers a stylish and functional workspace. At the heart of the home, the gourmet-inspired kitchen features granite countertops, a large center island, stainless steel appliances, gas cooking, a stylish backsplash, pantry storage, and under-cabinet lighting. The kitchen flows seamlessly into the comfortable family room, complete with a corner gas fireplace. A conveniently located powder room and private balcony complete the main level.
Upstairs, the spacious primary suite offers a peaceful retreat with a large walk-in closet featuring a custom closet system and a beautifully appointed ensuite bath with dual-sink vanity, soaking tub, and separate shower. Two additional generously sized bedrooms, an upgraded full bathroom, and a convenient laundry room with built-in cabinetry complete the upper level.
Recent improvements include a new HVAC system and water heater in 2026, along with smart home light switches for added convenience and modern functionality. The attached one-car garage provides additional storage, while abundant unassigned community parking makes guest parking easy.
Enjoy the benefits of low-maintenance living with access to Market Center amenities, including a swimming pool, playground, tennis courts, picnic areas, and walking paths. The condo fee includes water, trash, exterior building maintenance, and snow removal.
Ideally located just minutes from I-66, Routes 15 and 29, UVA Health Haymarket Medical Center, downtown Haymarket, shopping, Long Park, restaurants like Chipotle & Chick Fila, grocery stores, wineries, and everyday conveniences, this exceptional end-unit home offers the perfect combination of location, space, style, and convenience. With its former model-home pedigree, extensive decorative trim, custom built-ins, natural light, modern updates, and thoughtfully designed living spaces, 6297 Aster Haven Circle is truly a standout home in Market Center.
#VAPW2131238

HAYMARKET

6297 ASTER HAVEN CIRCLE

3 Beds

2 Baths

2,225 Sq.Ft.

$495,000

MLS#: VAPW2131238

Elevated 55+ Golf Course Community Living | Premium end-unit location • 1,538 sq. ft. • First-level walkout • Private patio • Pet-friendly outdoor access • Attached garage • Wooded views • Updated kitchen and baths.  
Welcome to 15231 Royal Crest Drive in Regency at Dominion Valley, a premier 55+ Active Adult Community. This beautifully maintained 2-bedroom, 2-bath end-unit condominium offers spacious above-ground, one-level living on a premium corner location.  Enjoy the convenience of a first-level walkout with no elevator required, plus a private rear patio backing to trees and walking trail —ideal for relaxing, entertaining, and especially convenient for pet owners. The attached one-car garage (#7) is just steps from the front door  no need to go outside!  The garage also offers additional storage. The bright, open floor plan features updated wide-plank luxury laminate flooring and other timeless updates. The sunlight-filled living room offers extra windows and opens to a gourmet kitchen which features upgraded cabinetry, brushed-nickel hardware, gorgeous white quartz countertops, stainless-steel appliances and a reconfigured oversized island with abundant storage and additional seating—perfect for casual dining and entertaining. The adjacent dining area opens directly to the  walkout patio through sliding glass doors. 
The spacious primary bedroom suite includes neutral plush carpeting, a large walk-in closet and an ensuite bath with tasteful finishes, walk-in shower, double vanity and contemporary lighting. The second bedroom boasts a large closet and is conveniently located near the second full bath. A full-size washer and dryer with storage shelving is included in the unit.
Regency at Dominion Valley offers an exceptional lifestyle with a clubhouse, dining room, indoor and outdoor pools, fitness center, walking paths, tennis courts, 9-hole golf course, putting green, and much more. Shopping and everyday conveniences are just steps away. Open Saturday, September 26th, from 1 to 3pm.
#VAPW2130660

HAYMARKET

15231 ROYAL CREST DRIVE 101

2 Beds

2 Baths

1,538 Sq.Ft.

$459,900

MLS#: VAPW2130660

Send a message

Message successfully sent.

Your message

What is 3 + 4 ?

Reason for contacting?

I agree to receive email communication and understand I can unsubscribe at any time.

I agree to be contacted by Charis Realty Group - Christine Issler, Broker via call, email, and text for real estate services. To opt out, you can reply 'stop' at any time or reply 'help' for assistance. You can also click the unsubscribe link in the emails. Message and data rates may apply. Message frequency may vary. Privacy Policy

Sign Out

Virtual Assistant

Would you like to take the next step with this property? We can help you schedule a showing or virtual tour, or send you more details.

Yes, I would like more information.

Thank You for Your Reply, One of Our Agents will contact you as soon as possible

No, maybe later.

Thank you, you can always contact me via email, phone number or through the contact form.

Realhub AI

Lucy - Your AI-Powered Realtor

Update Your Temporary Password

Personalize your search

Enter your email and we'll notify you immediately when new listings match what you're looking for.

or enter email address

Already have an account ? Login here

Continue your home search

I agree to receive communications and understand I can unsubscribe at any time.

I agree to be contacted by Charis Realty Group - Christine Issler, Broker via call, email, and text for real estate services. To opt out, you can reply 'stop' at any time or reply 'help' for assistance. You can also click the unsubscribe link in the emails. Message and data rates may apply. Message frequency may vary. Privacy Policy

Already have an account ? Login here

We use cookies

We use cookies primarily for analytics to enhance your experience. By accepting, you agree to our use of these cookies. You can manage your preferences or learn more about our cookies policy.