
Unit/Flat
15100 HEATHER MILL LANE 202
HAYMARKET, VA 20169
MLS#: VAPW2084734
$400,000


Property
Beds
2
Full Baths
2
1/2 Baths
None
Year Built
2016
Sq.Footage
1,478
Beautiful 2 bedroom Foxcroft model with rare large eat-in kitchen! This split bedroom model has crown molding, chair railing, wainscoting through the central main living areas. Hardwood in the foyer, kitchen and dining rooms. Carpet in Living room and bedrooms. Kitchen has white cabinets, wrap around granite counters and stainless steel appliances. Laundry room with full sized washer and dryer! Primary bedroom has en-suite with mosaic tile shower and dual vanity. Secondary bedroom has a full guest bath with tiled shower. Covered porch looks out to common area and walking path. Large heated one car garage accessed through building. HOA and Condo fees include: cable television, high-speed internet, trash, water, and snow removal. Regency Clubhouse is just a few blocks away with indoor and outdoor pool, hot tub, sauna, gym, library, fitness studio, grill, formal dining, and tennis courts. Memberships are available for the 18-hole Regency Executive golf course as well as the Dominion Valley 18-hole championship golf course. This is truly an active adult community with a full calendar of activities and interests to dive into!
Features & Amenities
Interior
-
Total Bedrooms
2
-
Bathrooms
2
-
Above Grade Finished Area
1478.0
-
Basement YN
NO
-
Cooling YN
YES
-
Cooling
Central Air, Electric
-
Fireplace YN
NO
-
Heating YN
YES
-
Heating
Natural Gas, Central
-
Main Level Bedrooms
2
-
Pet friendly
Yes
Exterior
-
Garage
Yes
-
Garage spaces
1
-
Parking
Garage, Parking Lot, Inside Entrance, Attached
-
Pool
Yes
-
Pool Features
Community
-
Waterfront YN
NO
Area & Lot
-
Property Type
Residential
-
Property Sub Type
Condominium
-
Architectural Style
Unit/Flat
Price
-
Sales Price
$400,000
-
Tax Amount
$4,077
-
Financing Options
Conventional, Cash
-
Sq. Footage
1,478
-
Price/SqFt
$270
HOA
-
Association
YES
-
Association Fee 2
$448
-
Association Fee
$351
-
Association Fee Frequency
Monthly
-
Association Fee 2 Frequency
Monthly
-
Association Fee Includes
N/A
School District
-
Elementary School
N/A
-
Middle School
RONALD WILSON REGAN
-
High School
BATTLEFIELD
Property Features
-
New Construction
NO
-
Association Amenities
Clubhouse, Fitness Center, Meeting Room, Sauna, Tennis Court(s), Other, Elevator(s), Gated, Spa/Hot Tub, Jogging Path
-
Senior Community YN
YES
-
Sewer
Public Sewer
-
Water Source
Public
Schedule a Showing
Showing scheduled successfully.
Mortgage calculator
Estimate your monthly mortgage payment, including the principal and interest, property taxes, and HOA. Adjust the values to generate a more accurate rate.
Your payment
Principal and Interest:
$
Property taxes:
$
HOA fees:
$
Total loan payment:
$
Total interest amount:
$
Location
County
PRINCE WILLIAM
Elementary School
Middle School
RONALD WILSON REGAN
High School
BATTLEFIELD
Listing Courtesy of Tricia Leigh Filbert, Samson Properties
RealHub Information is provided exclusively for consumers' personal, non-commercial use, and it may not be used for any purpose other than to identify prospective properties consumers may be interested in purchasing. All information deemed reliable but not guaranteed and should be independently verified. All properties are subject to prior sale, change or withdrawal. RealHub website owner shall not be responsible for any typographical errors, misinformation, misprints and shall be held totally harmless.

Salesperson, Realtor
Laurie Hailey
Call Laurie today to schedule a private showing.

* Listings on this website come from the FMLS IDX Compilation and may be held by brokerage firms other than the owner of this website. The listing brokerage is identified in any listing details. Information is deemed reliable but is not guaranteed. If you believe any FMLS listing contains material that infringes your copyrighted work please click here to review our DMCA policy and learn how to submit a takedown request.© 2024 FMLS.
Related Properties

HAYMARKET
15100 HEATHER MILL LANE 103
2 Beds
2 Baths
1,499 Sq.Ft.
$424,980
MLS#: VAPW2127452

HAYMARKET
15409 ROSEMONT MANOR DRIVE
2 Beds
2 Baths
1,653 Sq.Ft.
$450,000
MLS#: VAPW2130254
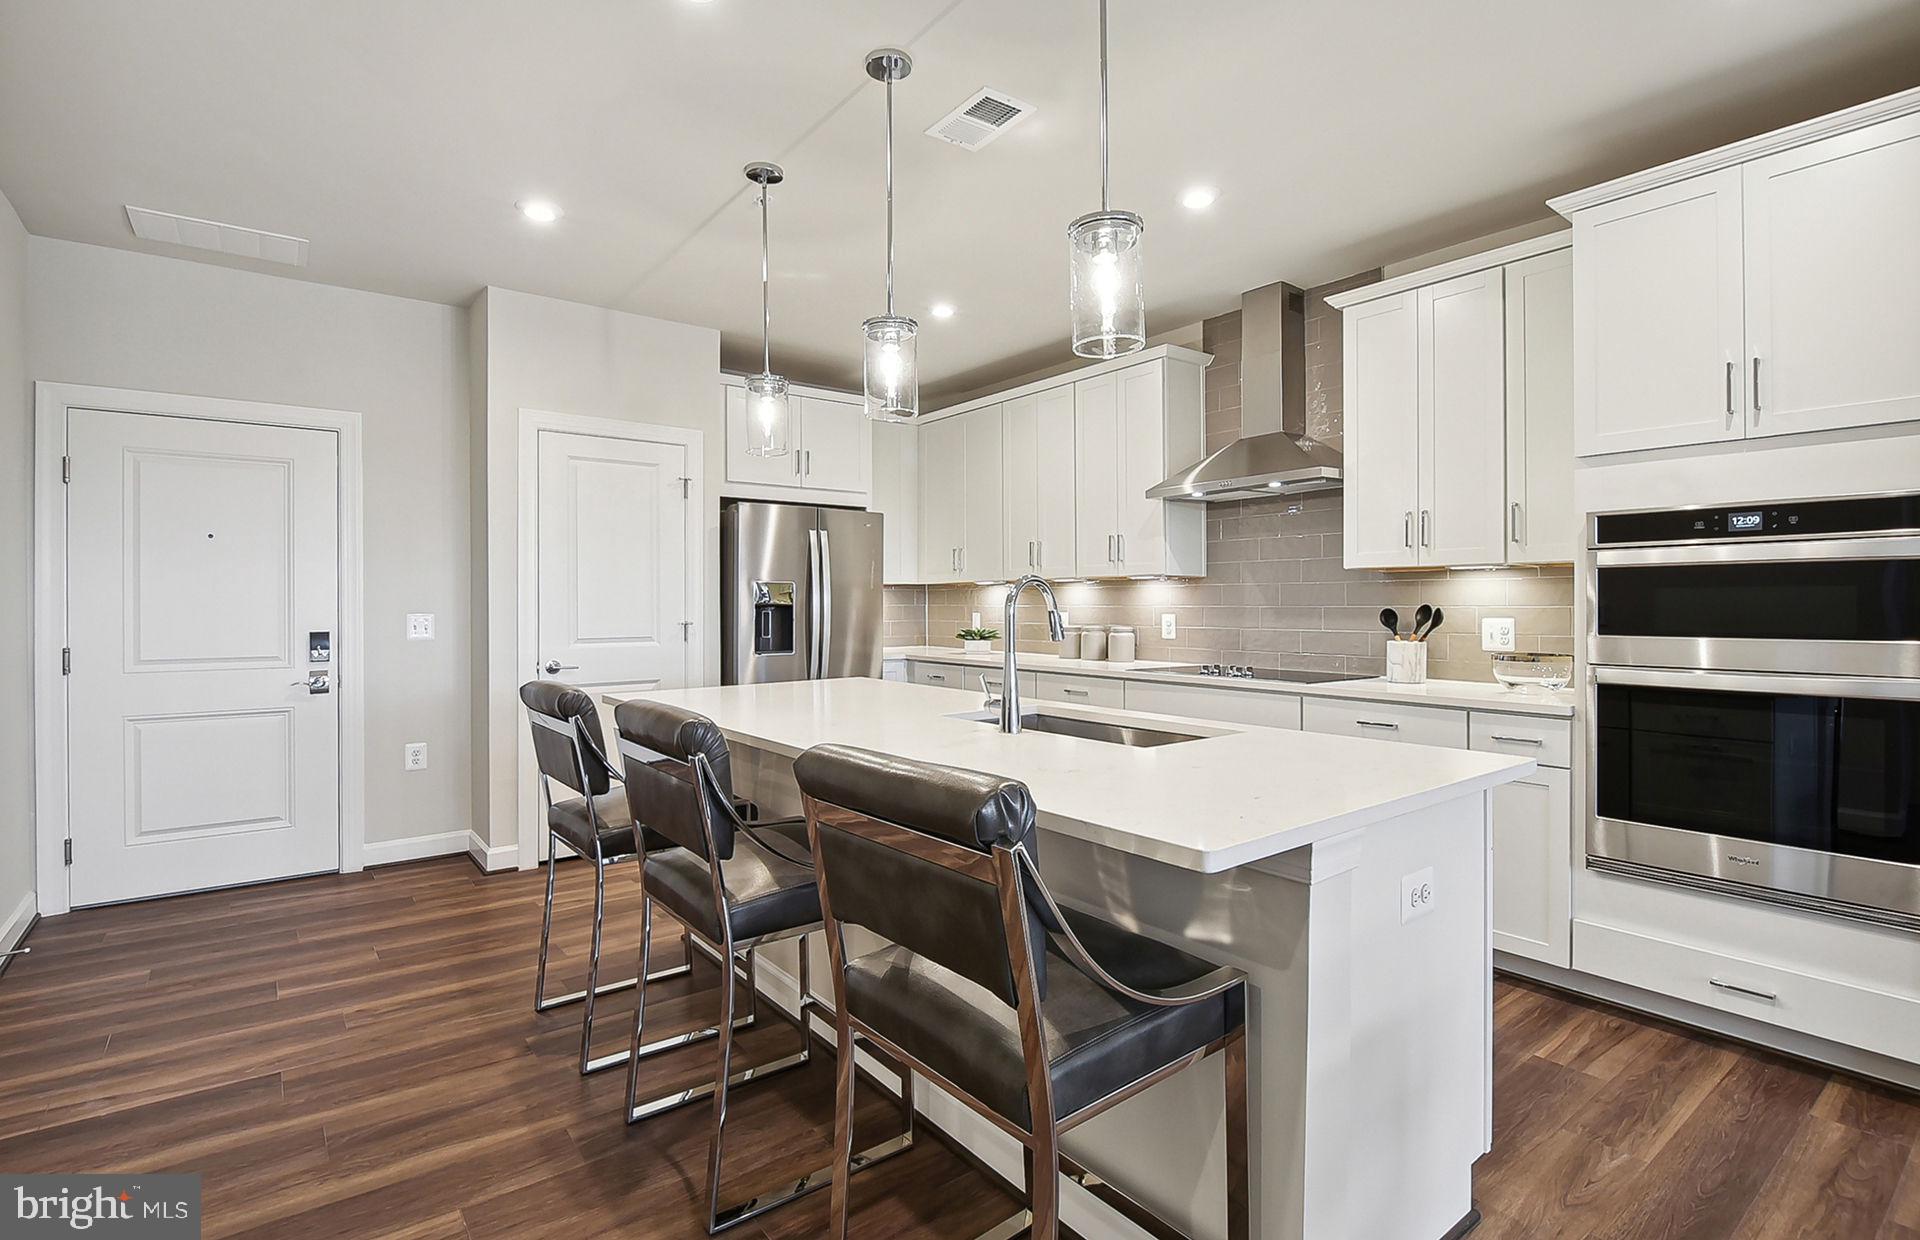
HAYMARKET
5800 MOONSTONE WAY 104
2 Beds
2 Baths
1,345 Sq.Ft.
$436,065
MLS#: VAPW2124990
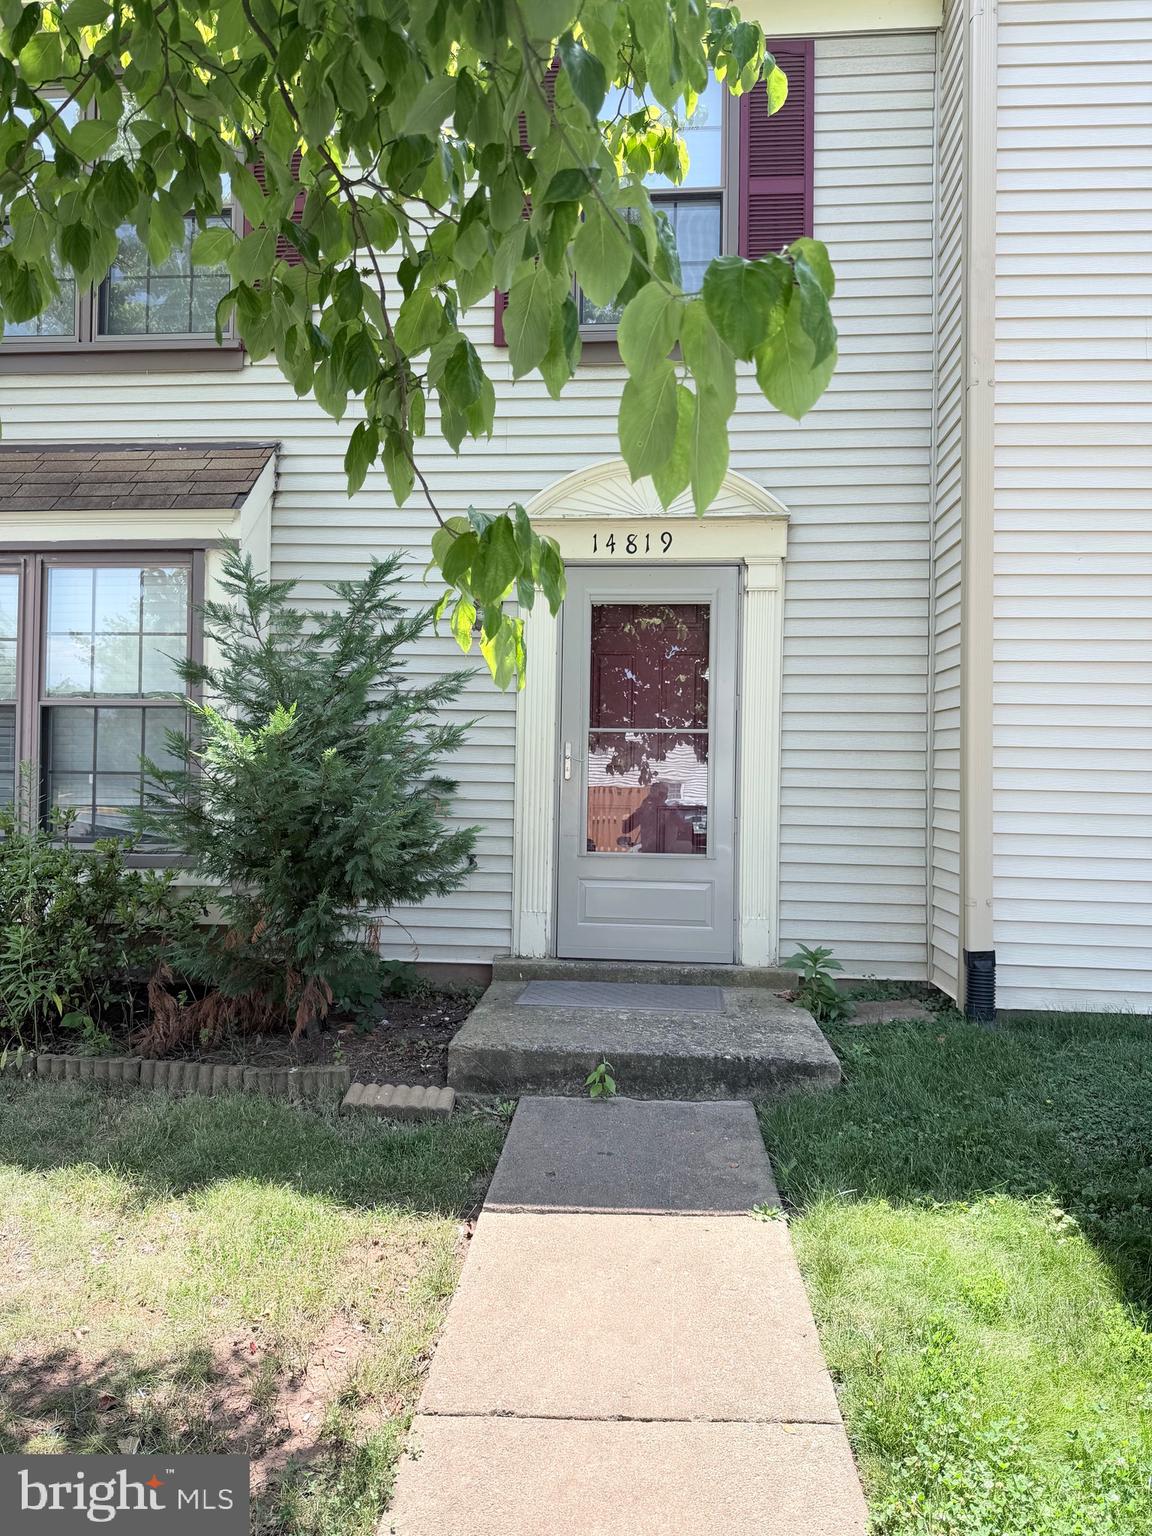
HAYMARKET
14819 RISING SUN LANE
3 Beds
2 Baths
1,160 Sq.Ft.
$464,900
MLS#: VAPW2124640

HAYMARKET
5800 MOONSTONE WAY 7
2 Beds
2 Baths
1,445 Sq.Ft.
$474,990
MLS#: VAPW2127100

HAYMARKET
5800 MOONSTONE WAY 6
1 Beds
1 Baths
995 Sq.Ft.
$374,990
MLS#: VAPW2127098

HAYMARKET
5800 MOONSTONE WAY 107
1 Beds
1 Baths
1,175 Sq.Ft.
$411,080
MLS#: VAPW2130696

HAYMARKET
5810 MOONSTONE WAY 101
2 Beds
2 Baths
1,175 Sq.Ft.
$429,095
MLS#: VAPW2130702

HAYMARKET
15231 ROYAL CREST DRIVE 101
2 Beds
2 Baths
1,538 Sq.Ft.
$459,900
MLS#: VAPW2130660
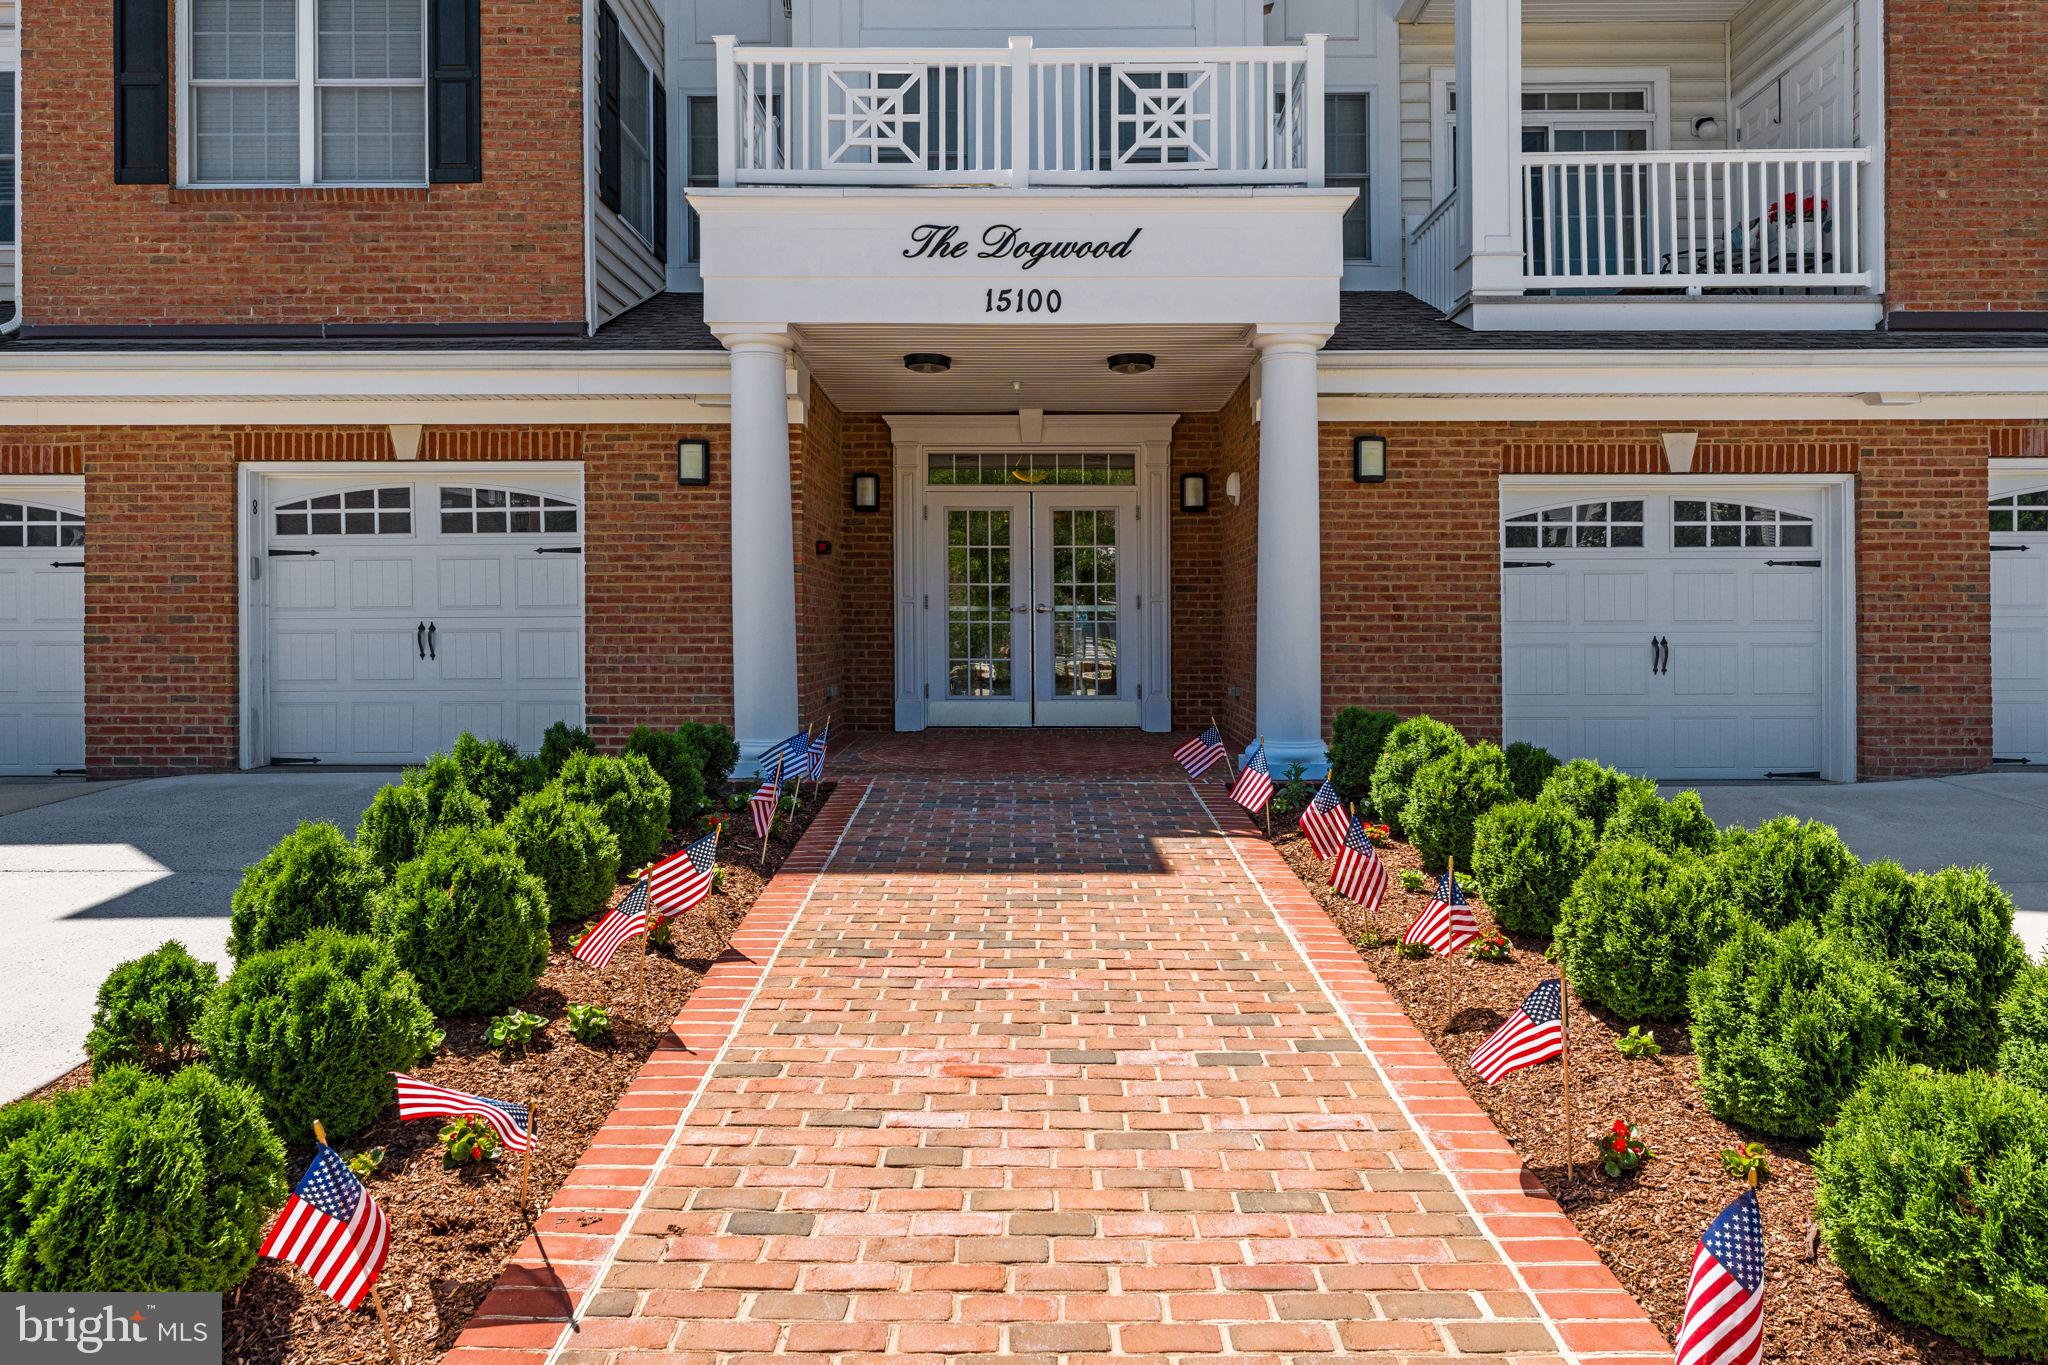
HAYMARKET
15100 HEATHER MILL LANE 304
2 Beds
2 Baths
1,499 Sq.Ft.
$414,900
MLS#: VAPW2120582
.png)