


Property
Beds
4
Full Baths
2
1/2 Baths
1
Year Built
1995
Sq.Footage
2,337
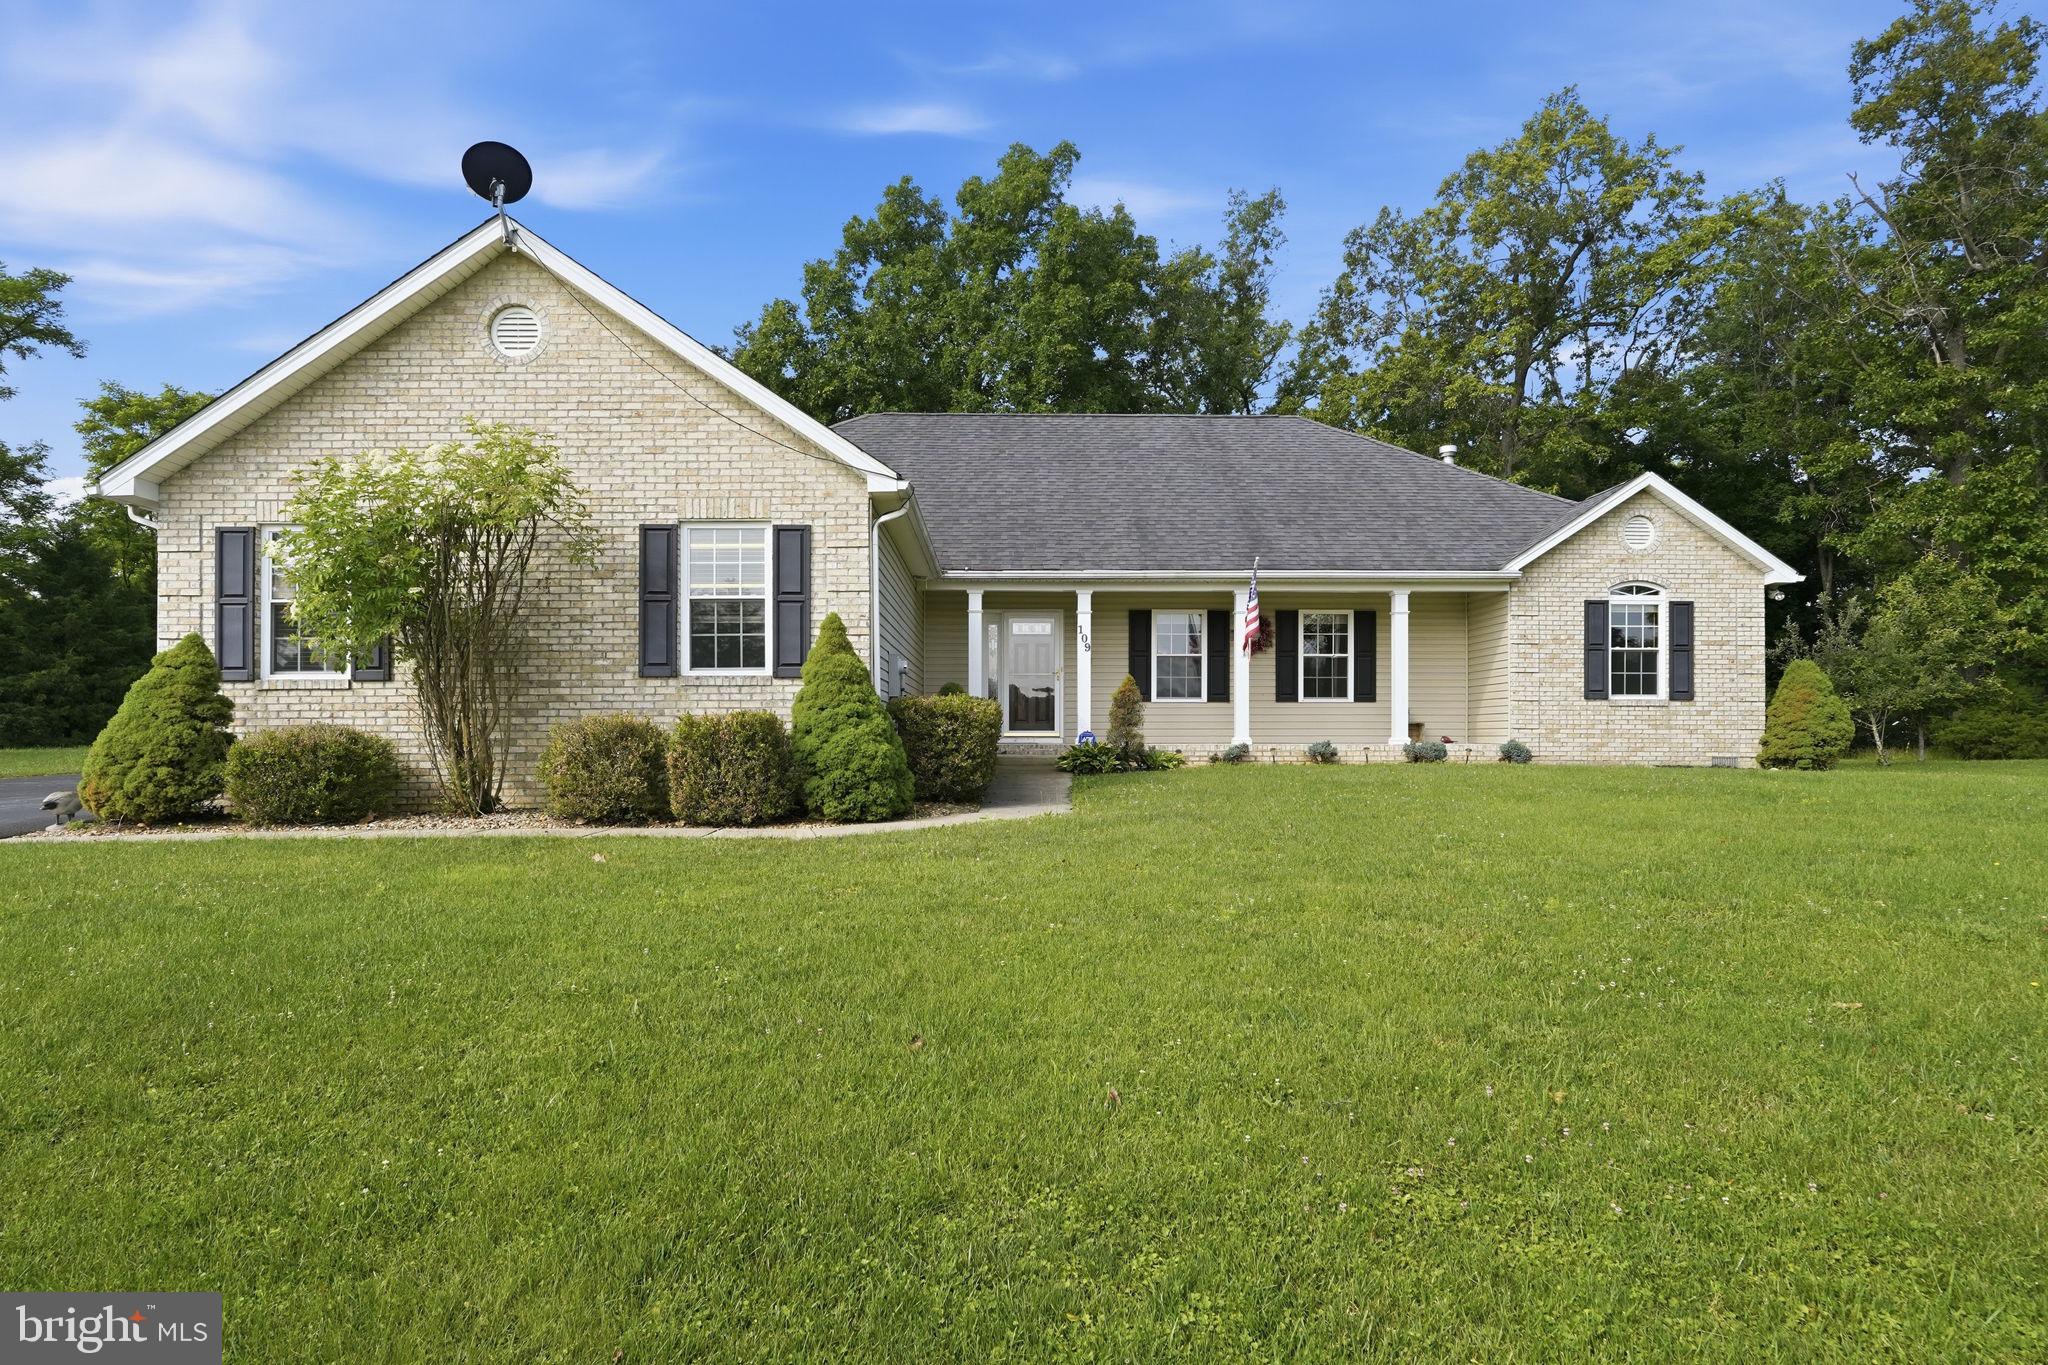
Calling all car enthusiasts, collectors, hobbyists, contractors, and anyone searching for exceptional garage and workspace! Situated on more than five private, mostly wooded acres in Clear Brook, this property offers a rare combination of comfortable living, privacy, and impressive detached garage space. The home features four bedrooms, two and a half bathrooms, spacious living areas, and plenty of room to settle in and make it your own. The great room, added in 2009 is a true show stopper of the home With so much space for whatever you have in mind, family dinners, entertaining, hobbies and more! Outside, the property truly sets itself apart with two detached garages. One garage is heated, making it ideal for year-round projects, vehicle storage, a workshop, or recreational equipment. The second garage includes an attached office space, offering excellent flexibility for a home-based business, private workspace, studio, or additional storage. The wooded acreage creates a peaceful and private setting with room to enjoy the outdoors without the upkeep of wide-open pasture. Whether you need space for classic cars, motorcycles, tools, equipment, boats, or your next big project, this property delivers the versatility that is increasingly difficult to find. Conveniently located near Winchester and commuter routes, this is a unique opportunity for buyers who need more than just a home—they need space to work, create, store, and pursue their passions. Priced to sell! Don’t miss this opportunity!
Features & Amenities
Interior
-
Other Interior Features
Bar, Ceiling Fan(s), Kitchen Island, Recessed Lighting, Walk-In Closet(s), Crown Molding, Open Floorplan
-
Total Bedrooms
4
-
Bathrooms
2
-
1/2 Bathrooms
1
-
Above Grade Finished Area
2337.0
-
Basement YN
NO
-
Cooling YN
YES
-
Cooling
Central Air, Ceiling Fan(s), Electric
-
Fireplace YN
NO
-
Heating YN
YES
-
Heating
Electric, Heat Pump
-
Main Level Bedrooms
4
-
Pet friendly
Yes
Exterior
-
Garage
Yes
-
Garage spaces
4
-
Construction Materials
Vinyl Siding
-
Other Exterior Features
Lighting, Rain Gutters, Storage
-
Parking
Oversized, Gravel, Garage, Driveway, Detached
-
Patio and Porch Features
Patio, Porch
-
Pool
No
-
Waterfront YN
NO
Area & Lot
-
Lot Features
Wooded, Private
-
Lot Size(acres)
5.01
-
Lot Size(square feet)
218,236
-
Property Type
Residential
-
Property Sub Type
Single Family Residence
-
Architectural Style
Ranch/Rambler
Price
-
Sales Price
$599,900
-
Tax Amount
$2,167
-
Financing Options
Cash, Conventional, FHA, USDA, VA
-
Sq. Footage
2,337
-
Price/SqFt
$256
HOA
-
Association
No
School District
-
Elementary School
STONEWALL
-
Middle School
JAMES WOOD
-
High School
JAMES WOOD
Property Features
-
New Construction
NO
-
Foundation Details
Block, Concrete Perimeter
-
Senior Community YN
NO
-
Sewer
Septic Tank
-
Tax Lot
G
-
Water Source
Well
Schedule a Showing
Showing scheduled successfully.
Mortgage calculator
Estimate your monthly mortgage payment, including the principal and interest, property taxes, and HOA. Adjust the values to generate a more accurate rate.
Your payment
Principal and Interest:
$
Property taxes:
$
HOA fees:
$
Total loan payment:
$
Total interest amount:
$
Location
County
FREDERICK
Elementary School
STONEWALL
Middle School
JAMES WOOD
High School
JAMES WOOD
Listing Courtesy of Tracie Clawson , ERA Oakcrest Realty, Inc.
RealHub Information is provided exclusively for consumers' personal, non-commercial use, and it may not be used for any purpose other than to identify prospective properties consumers may be interested in purchasing. All information deemed reliable but not guaranteed and should be independently verified. All properties are subject to prior sale, change or withdrawal. RealHub website owner shall not be responsible for any typographical errors, misinformation, misprints and shall be held totally harmless.

AGENT
Laurie Hailey
Call Laurie today to schedule a private showing.

* Listings on this website come from the FMLS IDX Compilation and may be held by brokerage firms other than the owner of this website. The listing brokerage is identified in any listing details. Information is deemed reliable but is not guaranteed. If you believe any FMLS listing contains material that infringes your copyrighted work please click here to review our DMCA policy and learn how to submit a takedown request.© 2024 FMLS.
Related Properties
CLEAR BROOK
109 CHRISTO REY DRIVE
3 Beds
2 Baths
2,008 Sq.Ft.
$619,000
MLS#: VAFV2042576
.png)