


Property
Beds
3
Full Baths
2
1/2 Baths
2
Year Built
2004
Sq.Footage
1,904
Welcome home to this fabulous garage townhome with spectacular rear views and an ideal blend of style, comfort, and convenience. Freshly painted with refinished hardwood floors and brand-new carpeting, this move-in-ready home is all set for its next chapter. The open-concept main level is perfect for everyday living and entertaining, featuring gleaming hardwood floors, a cozy gas fireplace, and seamless access to a spacious deck overlooking peaceful views. The kitchen shines with granite countertops, stainless steel appliances, and a center island with seating—perfect for casual meals, morning coffee, or gathering with friends and family. Upstairs, the spacious primary suite offers a vaulted ceiling, a luxurious en-suite bath, and a relaxing retreat at the end of the day. Two additional bedrooms and a full bath provide flexible space for family, guests, a nursery, or a home office. The walk-out lower level offers even more versatility with a bright recreation room that can easily serve as a media room, playroom, home gym, or office. Step outside to a beautifully landscaped patio—an inviting spot to relax, grill, or let little ones play. Enjoy exceptional community amenities, including an outdoor pool, clubhouse, fitness center, business center, walking trails, parks, ponds, basketball and tennis courts, and five tot lots—offering something for every stage of life. Conveniently located with easy access to Routes 15, 29, and 66, commuting, shopping, dining, and recreation are all within easy reach. This is the one you've been waiting for!
Features & Amenities
Interior
-
Other Interior Features
Ceiling Fan(s), Kitchen Island, Recessed Lighting, Walk-In Closet(s), Crown Molding, Soaking Tub
-
Total Bedrooms
3
-
Bathrooms
2
-
1/2 Bathrooms
2
-
Above Grade Finished Area
1440.0
-
Basement YN
YES
-
Cooling YN
YES
-
Cooling
Central Air, Ceiling Fan(s), Electric
-
Fireplace YN
YES
-
Heating YN
YES
-
Heating
Exhaust Fan, Natural Gas, Forced Air
-
Pet friendly
N/A
Exterior
-
Garage
Yes
-
Garage spaces
1
-
Construction Materials
Brick Veneer, Vinyl Siding
-
Parking
Garage Door Opener, Garage, Driveway, Attached
-
Patio and Porch Features
Deck
-
Pool
Yes
-
Pool Features
Community
-
Waterfront YN
NO
-
View
Water, Pond, Trees/Woods
Area & Lot
-
Lot Size(acres)
0.05
-
Lot Size(square feet)
2,317
-
Property Type
Residential
-
Property Sub Type
Townhouse
-
Architectural Style
Colonial
Price
-
Sales Price
$585,000
-
Tax Amount
$4,066
-
Sq. Footage
1,904
-
Price/SqFt
$307
HOA
-
Association
YES
-
Association Fee
$132
-
Association Fee Frequency
Monthly
-
Association Fee Includes
N/A
School District
-
Elementary School
MOUNTAIN VIEW
-
Middle School
BULL RUN
-
High School
BATTLEFIELD
Property Features
-
New Construction
NO
-
Association Amenities
Clubhouse, Fitness Center, Tennis Court(s), Basketball Court, Jogging Path, Playground
-
Foundation Details
Slab
-
Senior Community YN
NO
-
Sewer
Public Sewer
-
Tax Lot
32
-
Water Source
Public
Schedule a Showing
Showing scheduled successfully.
Mortgage calculator
Estimate your monthly mortgage payment, including the principal and interest, property taxes, and HOA. Adjust the values to generate a more accurate rate.
Your payment
Principal and Interest:
$
Property taxes:
$
HOA fees:
$
Total loan payment:
$
Total interest amount:
$
Location
County
PRINCE WILLIAM
Elementary School
MOUNTAIN VIEW
Middle School
BULL RUN
High School
BATTLEFIELD
Listing Courtesy of Kay R Hollar , Pearson Smith Realty, LLC
RealHub Information is provided exclusively for consumers' personal, non-commercial use, and it may not be used for any purpose other than to identify prospective properties consumers may be interested in purchasing. All information deemed reliable but not guaranteed and should be independently verified. All properties are subject to prior sale, change or withdrawal. RealHub website owner shall not be responsible for any typographical errors, misinformation, misprints and shall be held totally harmless.

AGENT
Laurie Hailey
Call Laurie today to schedule a private showing.

* Listings on this website come from the FMLS IDX Compilation and may be held by brokerage firms other than the owner of this website. The listing brokerage is identified in any listing details. Information is deemed reliable but is not guaranteed. If you believe any FMLS listing contains material that infringes your copyrighted work please click here to review our DMCA policy and learn how to submit a takedown request.© 2024 FMLS.
Related Properties

GAINESVILLE
13484 FIELDSTONE WAY
2 Beds
2 Baths
2,128 Sq.Ft.
$669,990
MLS#: VAPW2118730
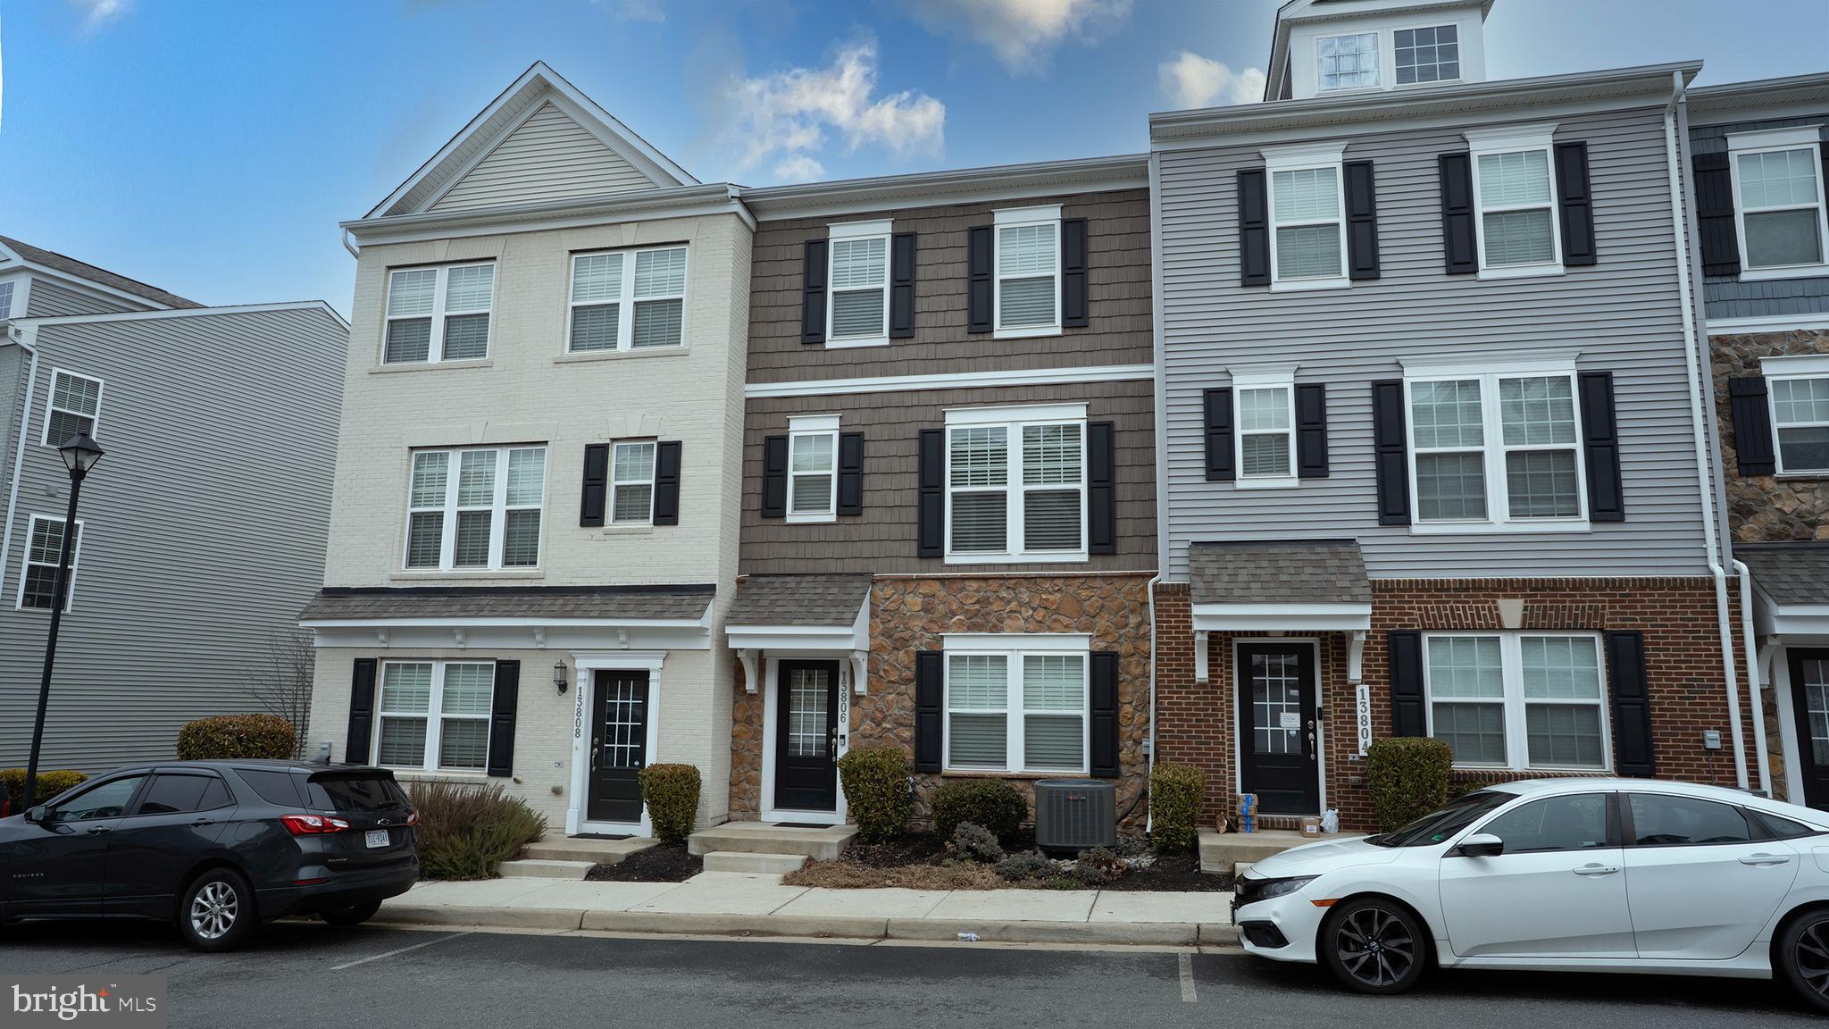
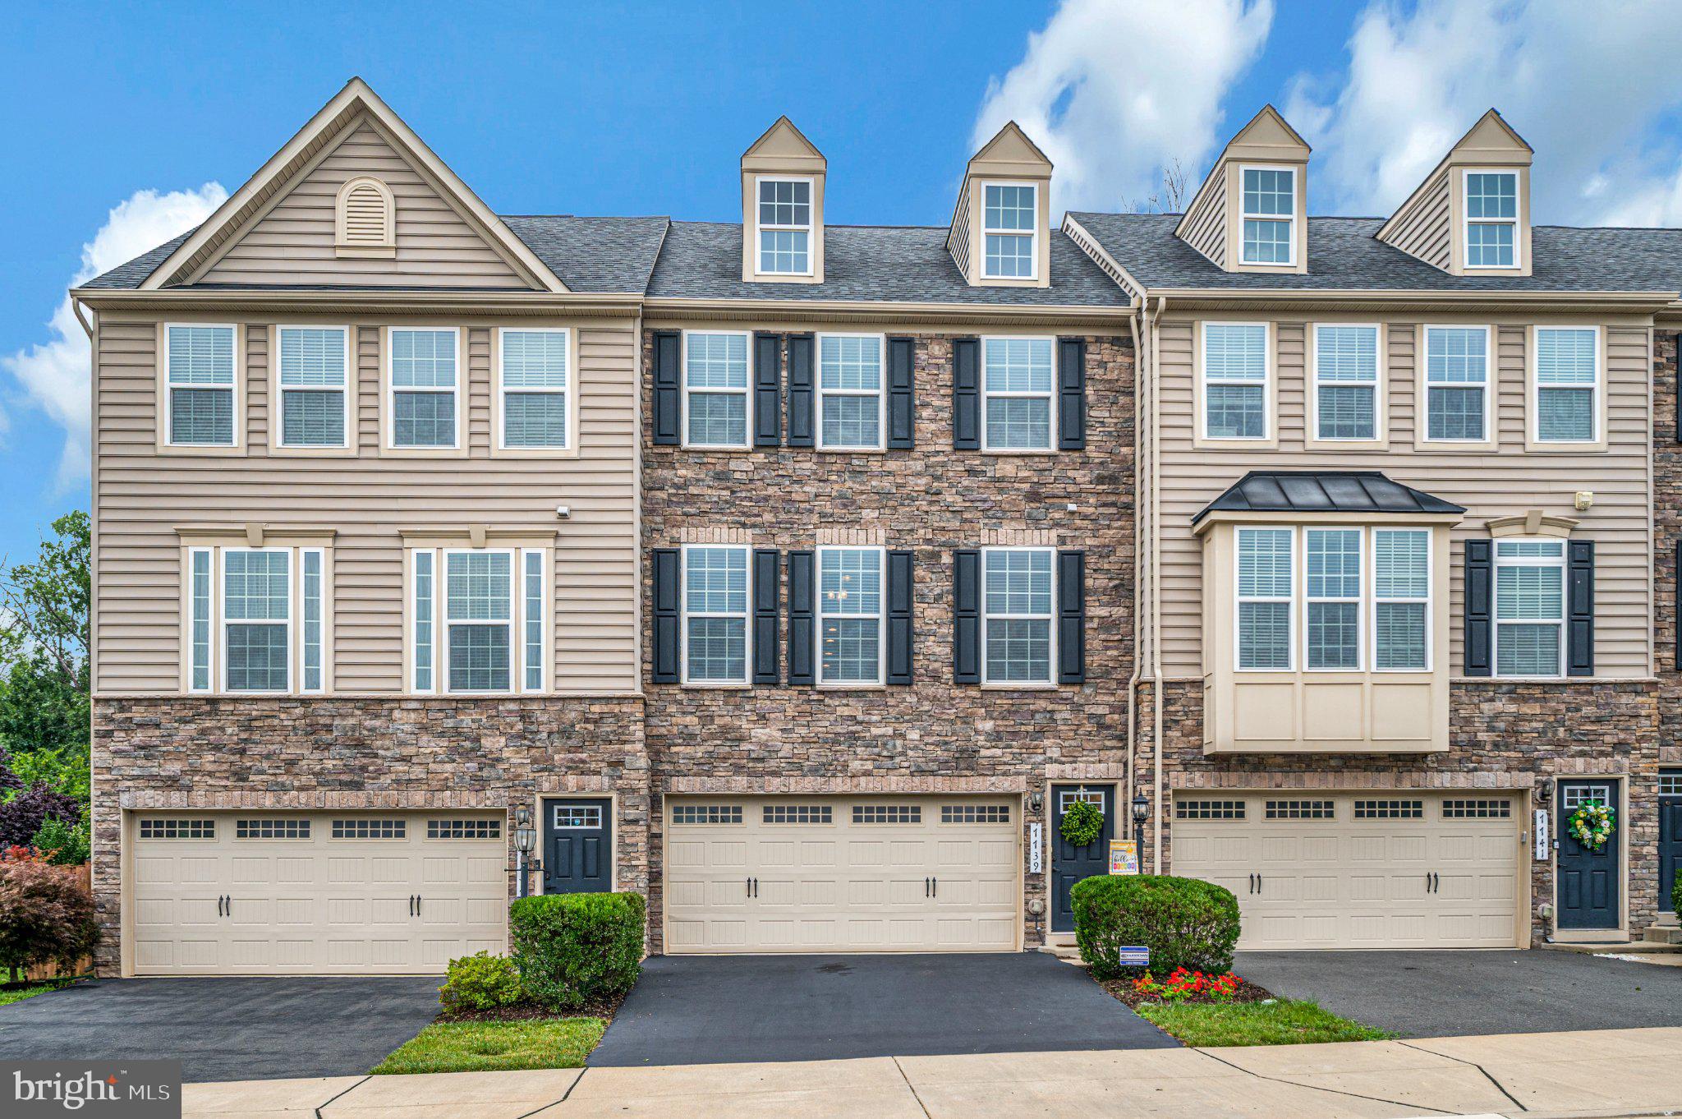
GAINESVILLE
13806 LITESPEED WAY
3 Beds
3 Baths
1,952 Sq.Ft.
$610,000
MLS#: VAPW2113466
GAINESVILLE
7739 MILTON CIRCLE
3 Beds
3 Baths
2,418 Sq.Ft.
$679,900
MLS#: VAPW2124904

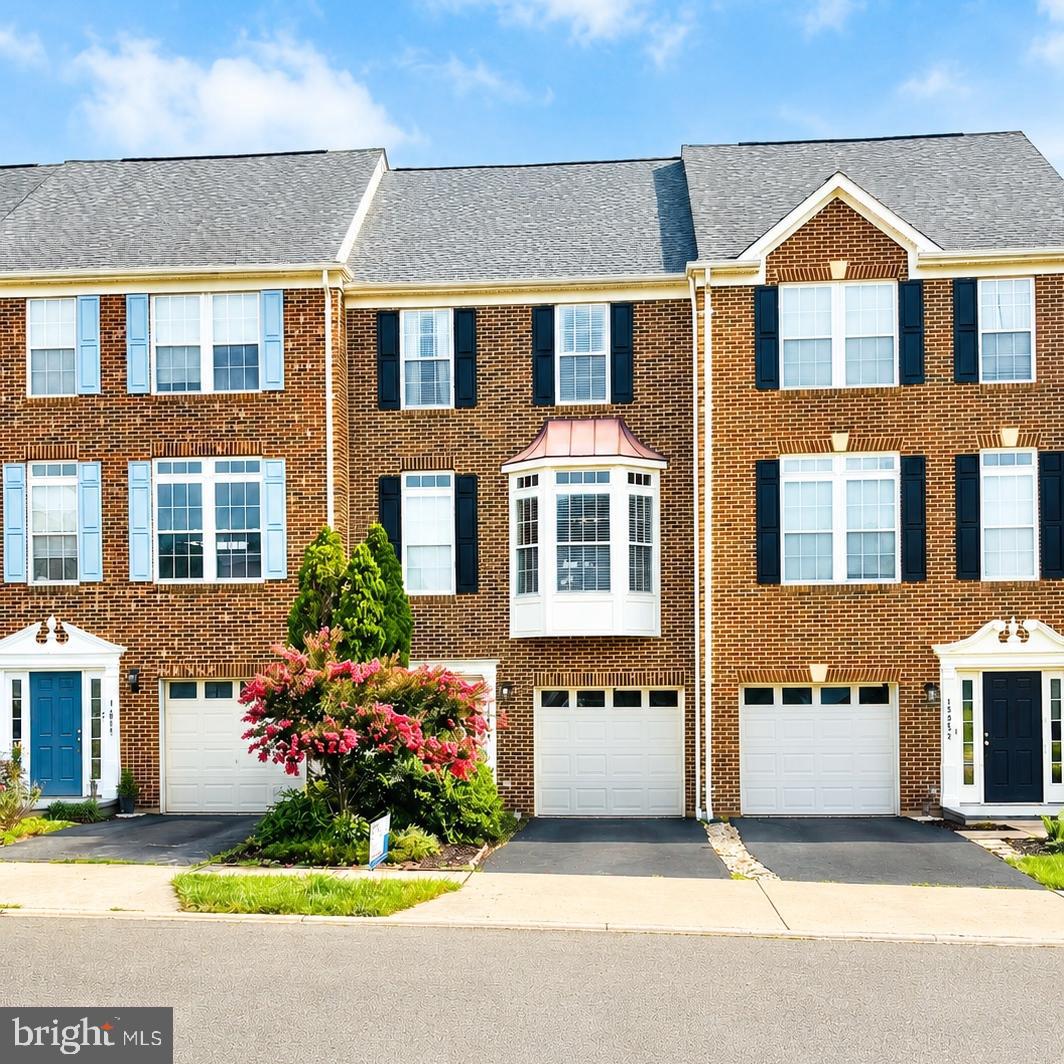
GAINESVILLE
6830 WITTON CIRCLE
3 Beds
2 Baths
2,445 Sq.Ft.
$649,000
MLS#: VAPW2121292
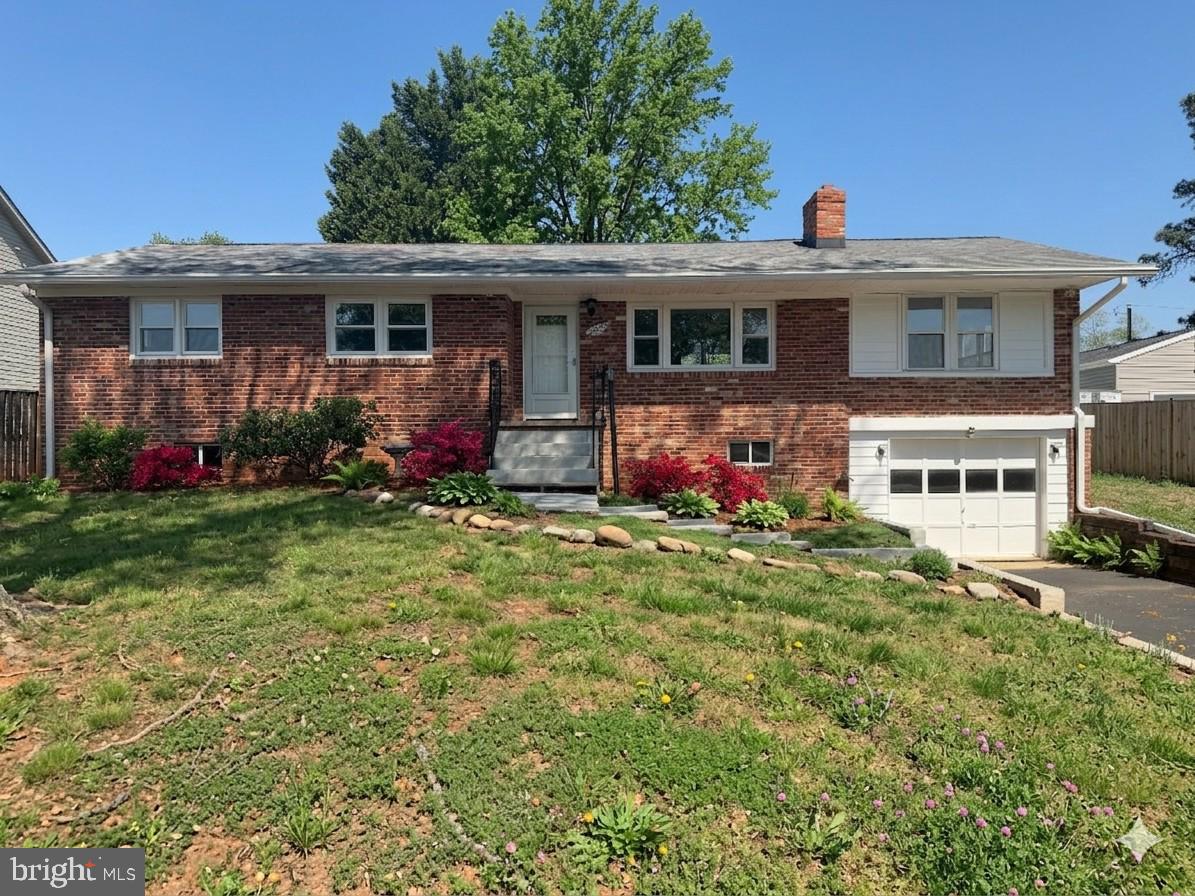
GAINESVILLE
15054 DANEHURST CIRCLE
3 Beds
2 Baths
2,276 Sq.Ft.
$585,000
MLS#: VAPW2124940
GAINESVILLE
7629 HURON DRIVE
4 Beds
2 Baths
3,092 Sq.Ft.
$649,900
MLS#: VAPW2123266
GAINESVILLE
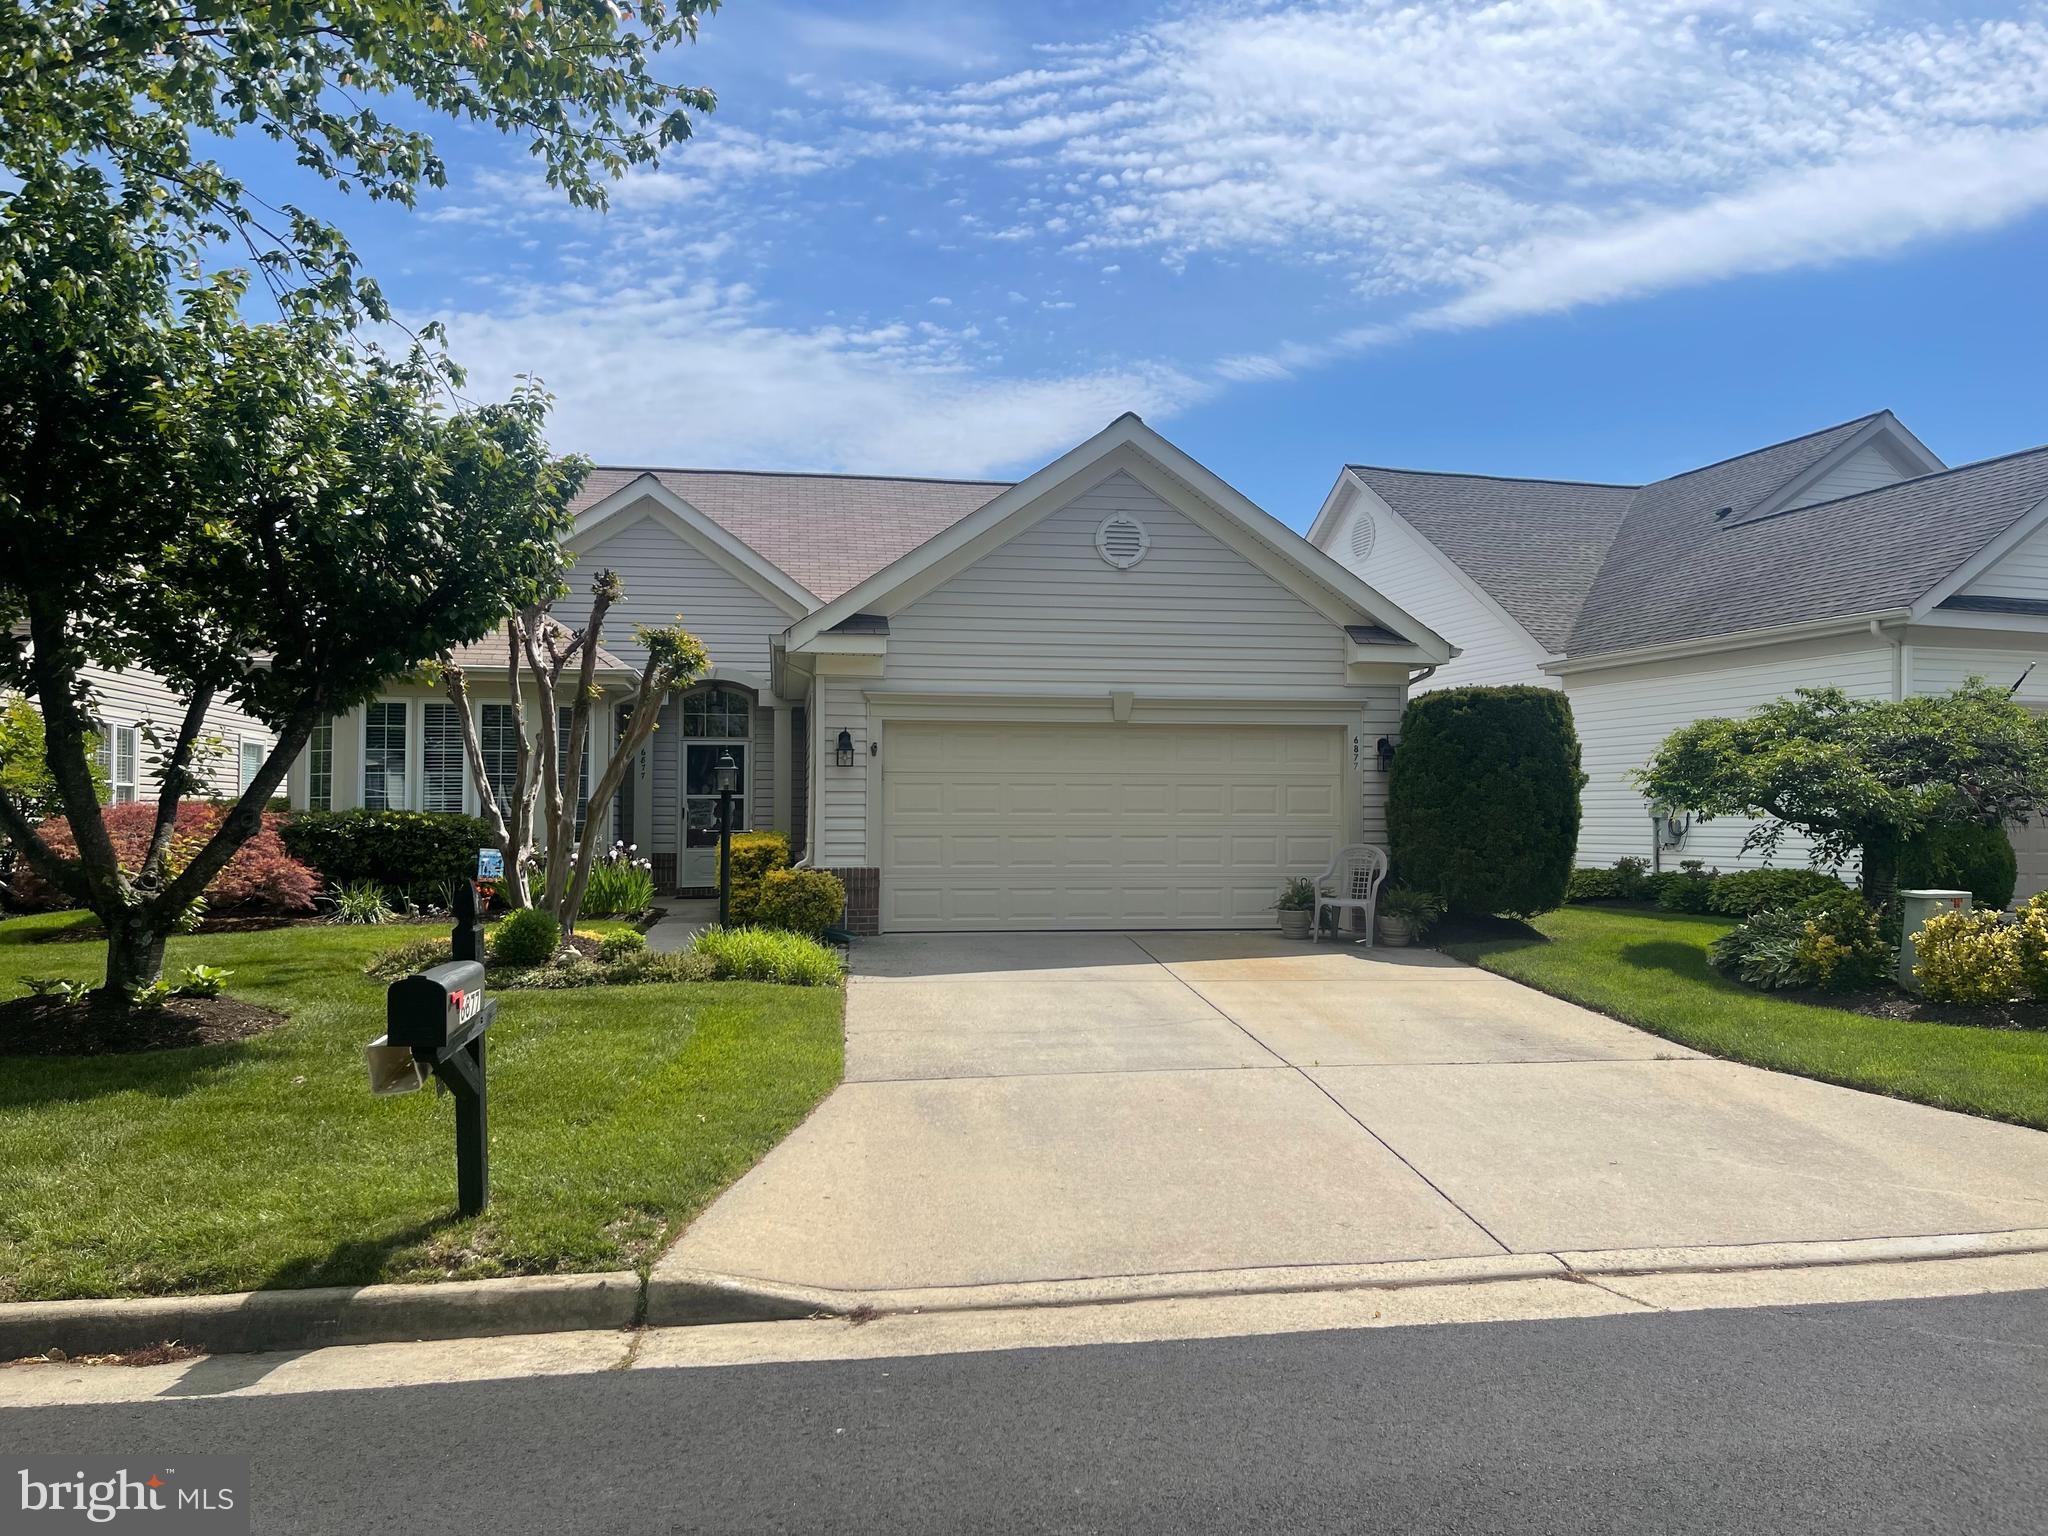
6877 SADDLE RUN WAY
3 Beds
2 Baths
1,809 Sq.Ft.
$649,000
MLS#: VAPW2118820

GAINESVILLE
14268 HUNTERS RUN WAY
3 Beds
2 Baths
2,338 Sq.Ft.
$550,000
MLS#: VAPW2125744
GAINESVILLE
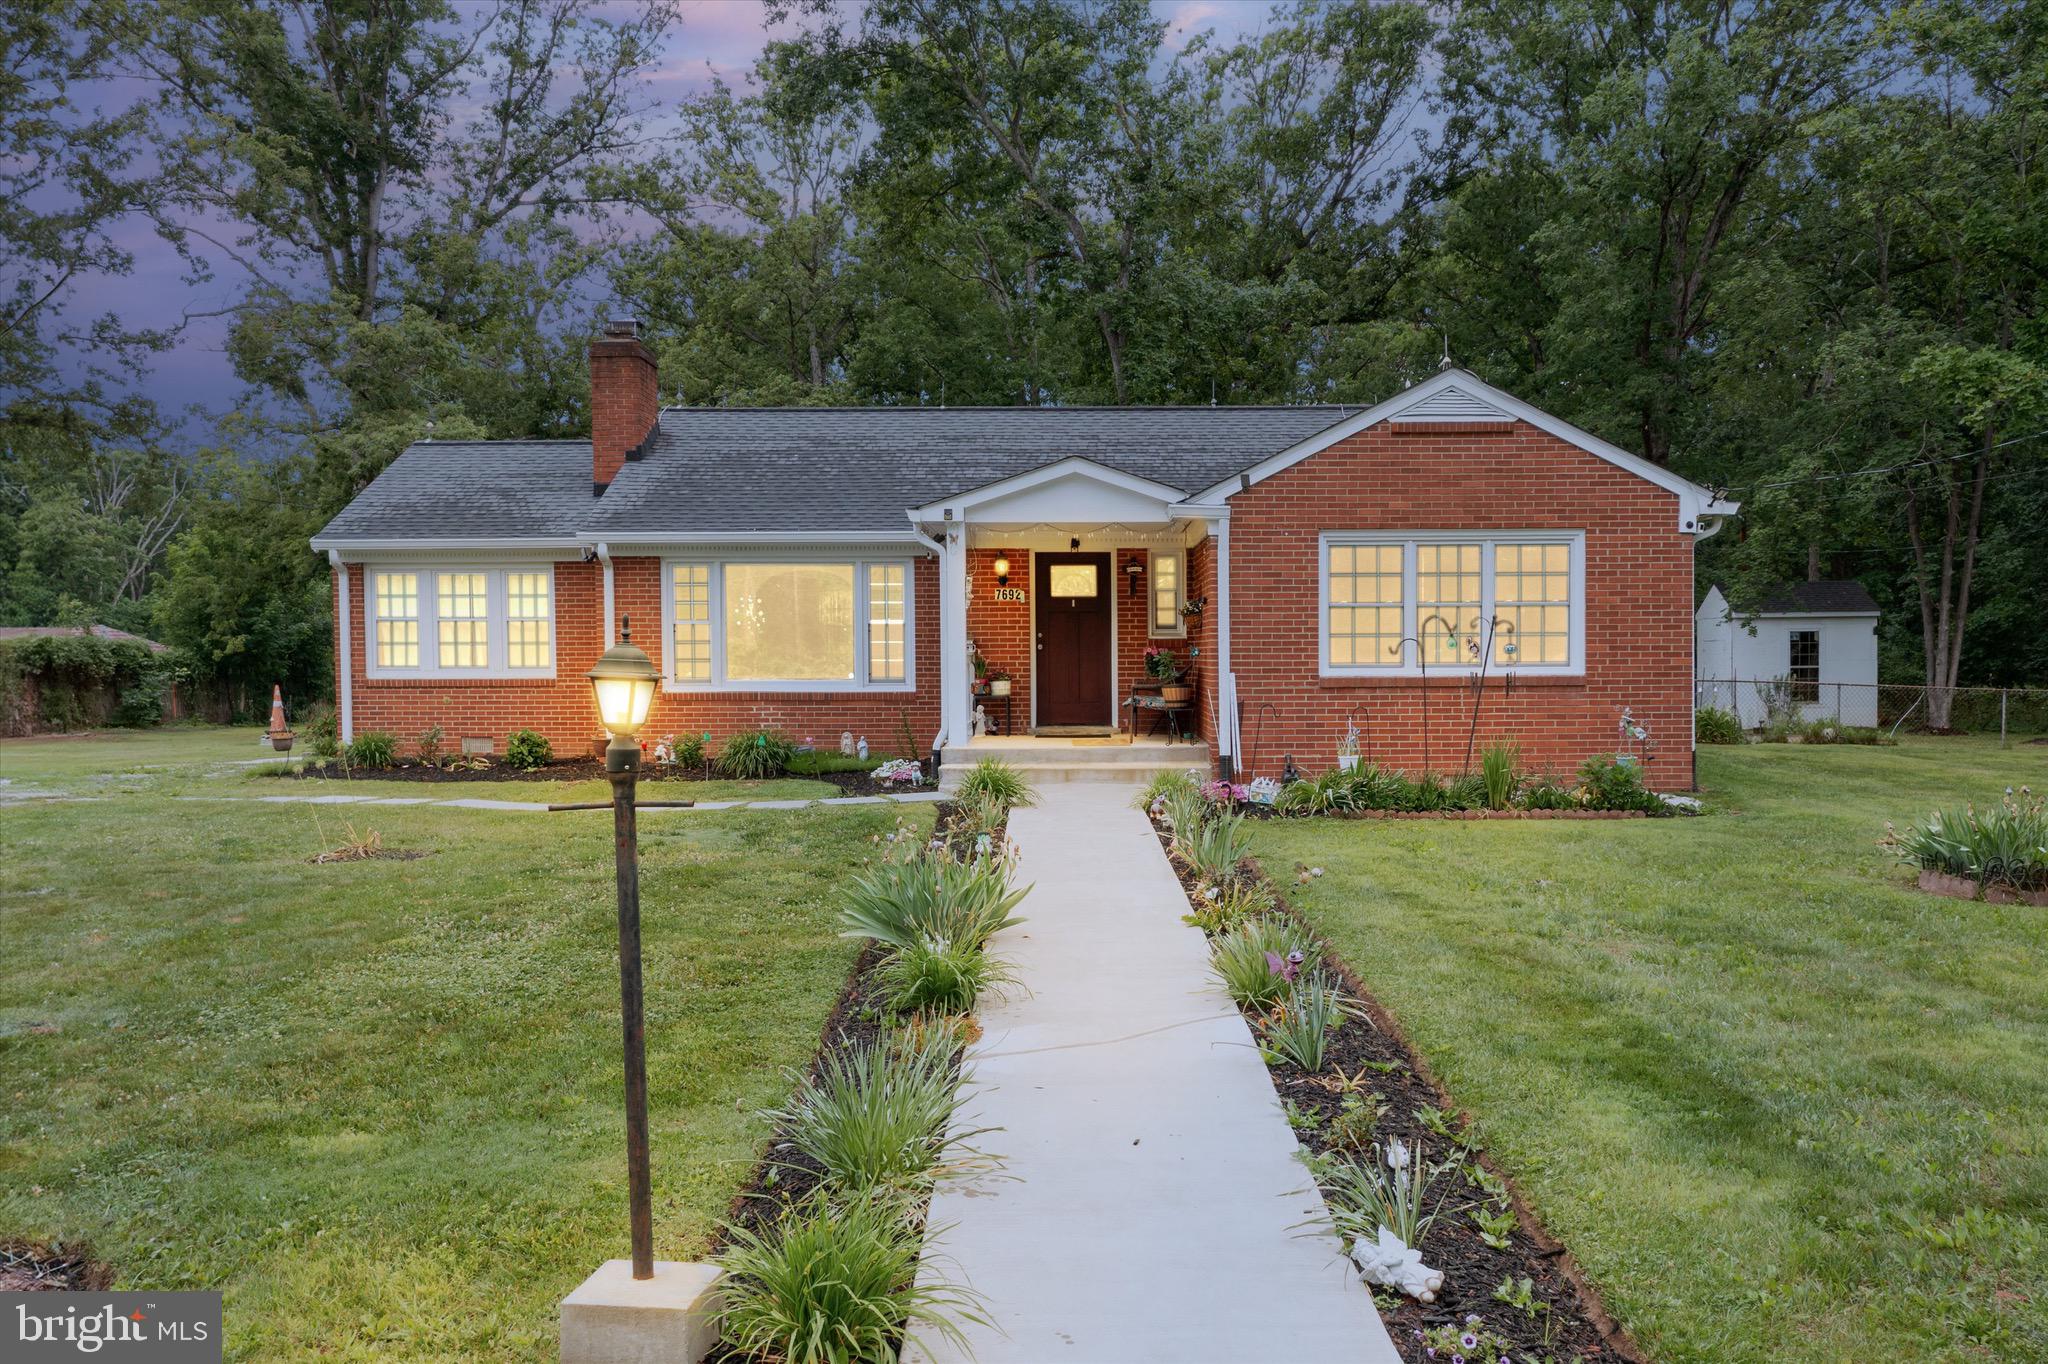
7692 JAMES MADISON HIGHWAY
5 Beds
2 Baths
2,648 Sq.Ft.
$649,900
MLS#: VAPW2119282

GAINESVILLE
6872 SADDLE RUN WAY
2 Beds
2 Baths
2,066 Sq.Ft.
$699,999
MLS#: VAPW2124624
.png)