Features & Amenities

Interior

  • Other Interior Features

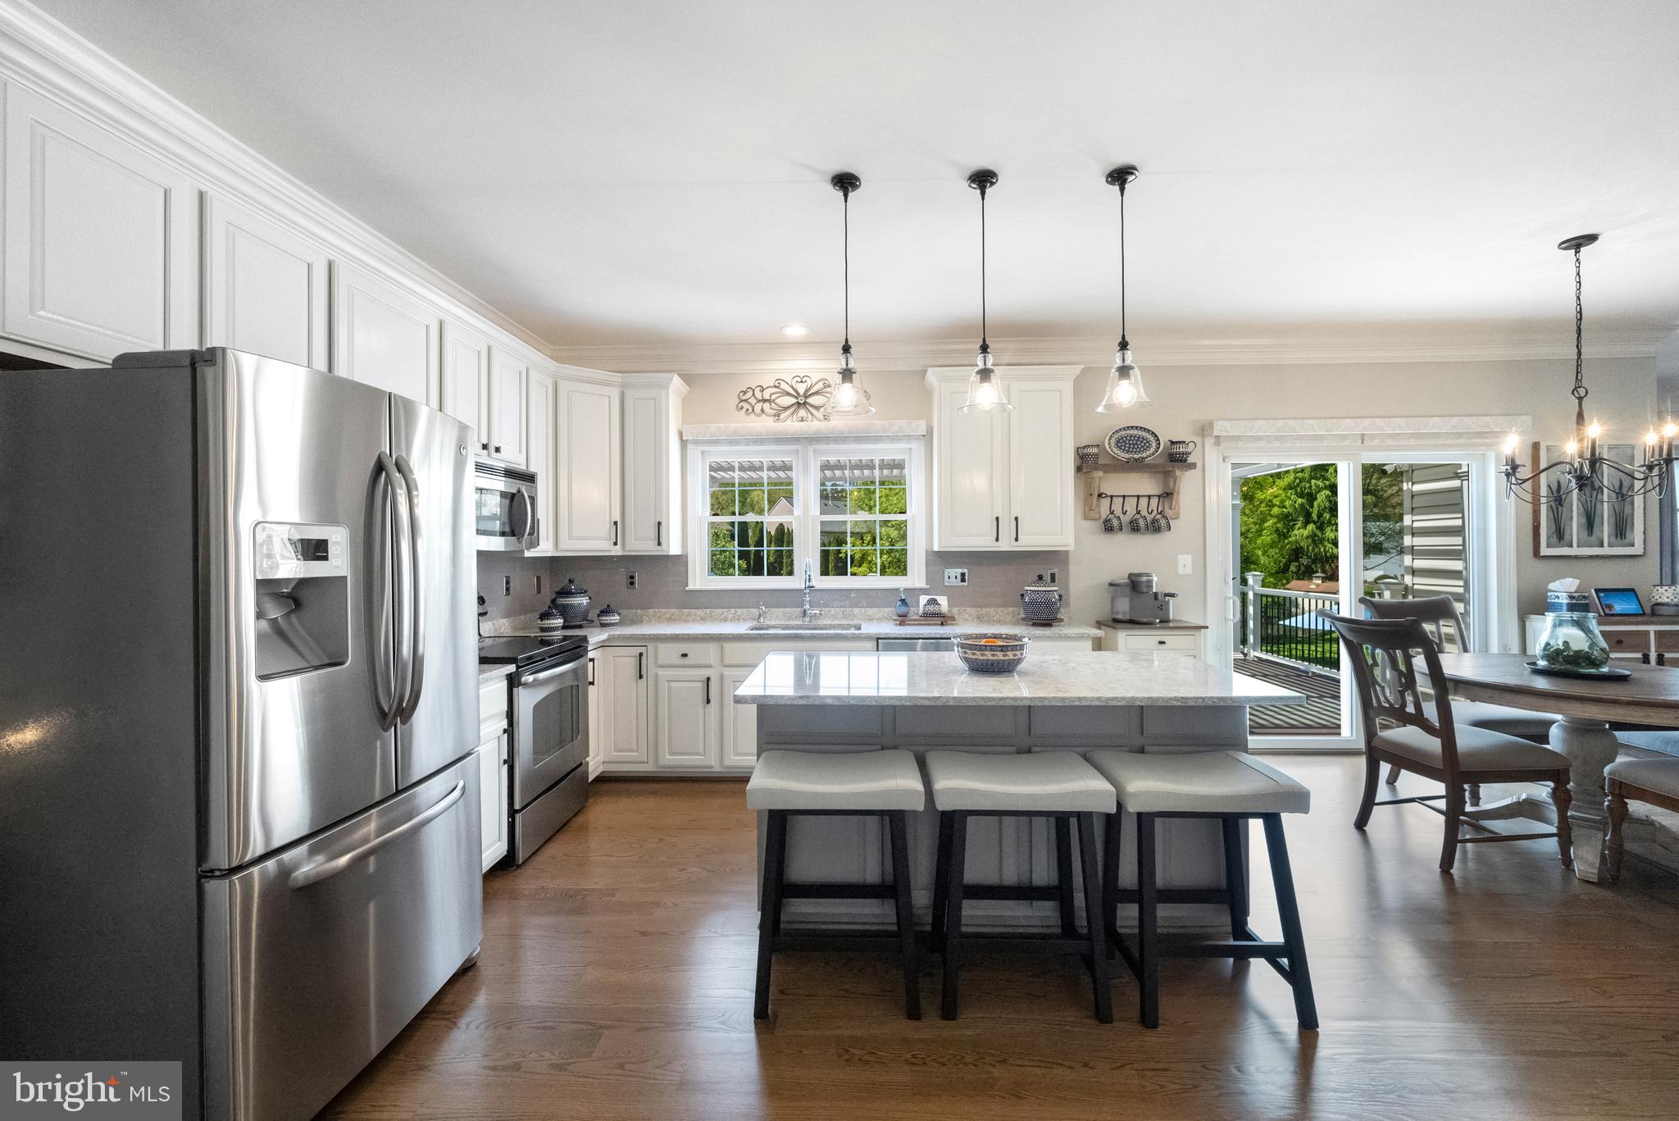
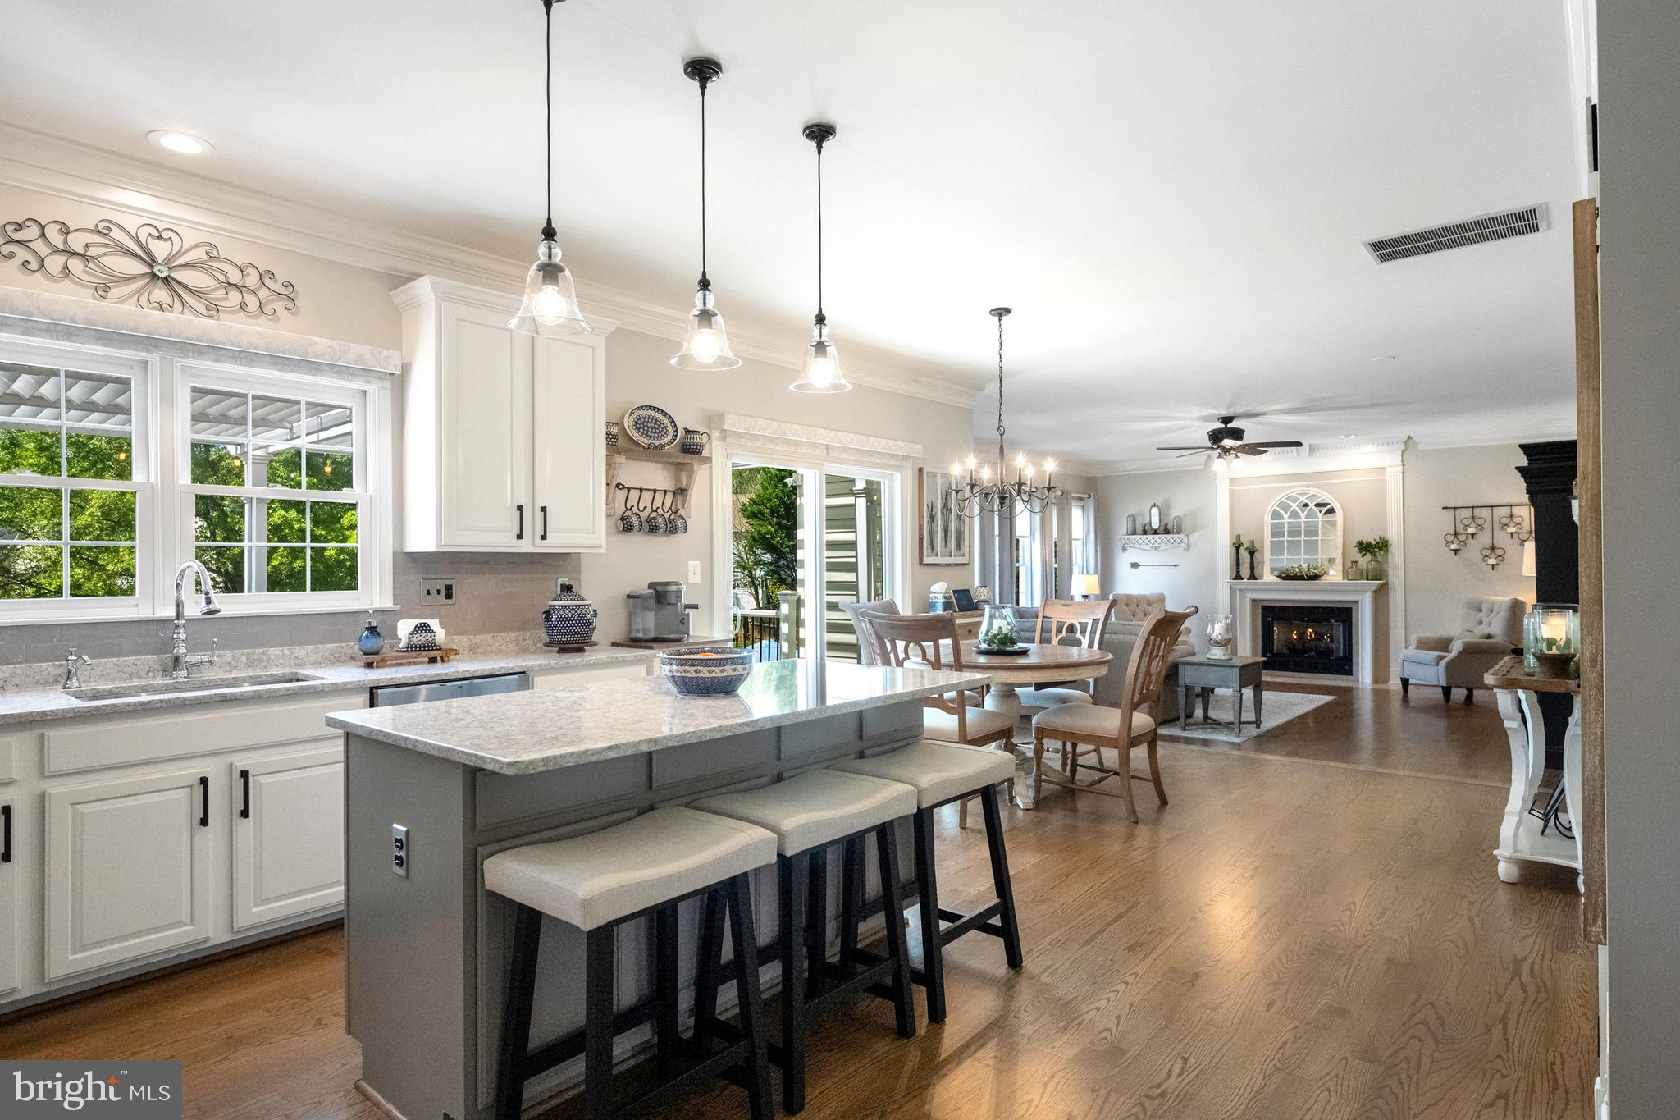
    Ceiling Fan(s), Kitchen Island, Pantry, Recessed Lighting, Walk-In Closet(s), Built-in Features, Crown Molding, Open Floorplan, Soaking Tub

  • Total Bedrooms

    4

  • Bathrooms

    3

  • 1/2 Bathrooms

    1

  • Above Grade Finished Area

    2950.0

  • Basement YN

    YES

  • Cooling YN

    YES

  • Cooling

    Central Air, Ceiling Fan(s), Electric

  • Fireplace YN

    YES

  • Heating YN

    YES

  • Heating

    Natural Gas, Forced Air

  • Pet friendly

    Yes

Exterior

  • Garage

    Yes

  • Garage spaces

    2

  • Construction Materials

    Brick Veneer, Vinyl Siding

  • Other Exterior Features

    Lighting, Rain Gutters

  • Parking

    Garage Door Opener, Asphalt, Garage, Driveway, Inside Entrance, Attached

  • Patio and Porch Features

    Deck, Patio

  • Pool

    Yes

  • Pool Features

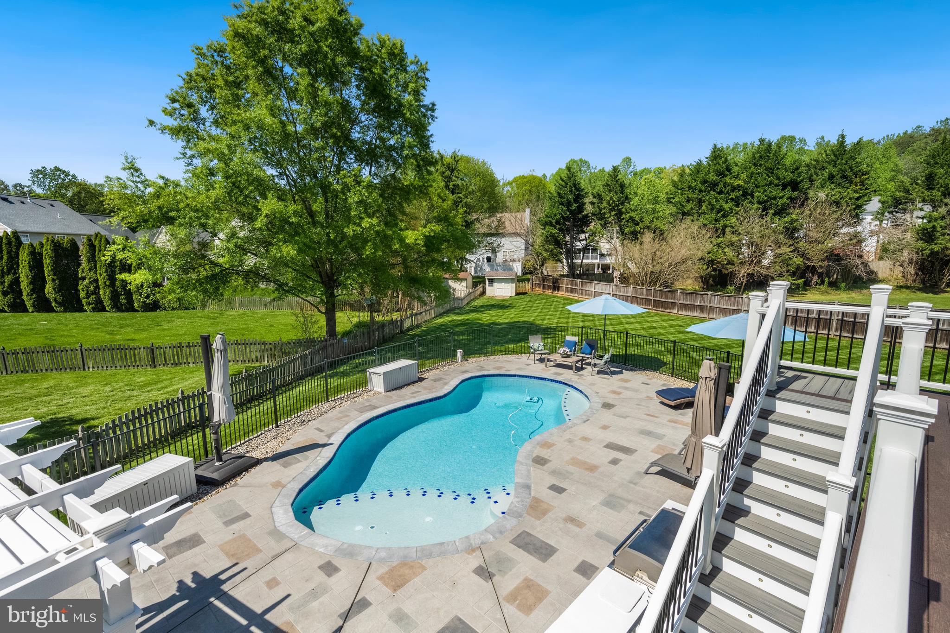
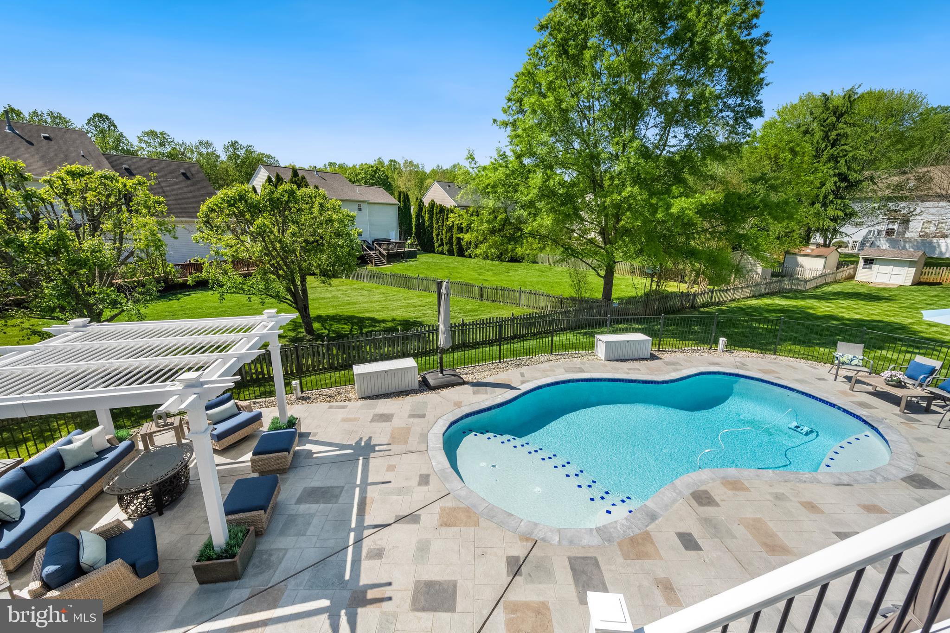
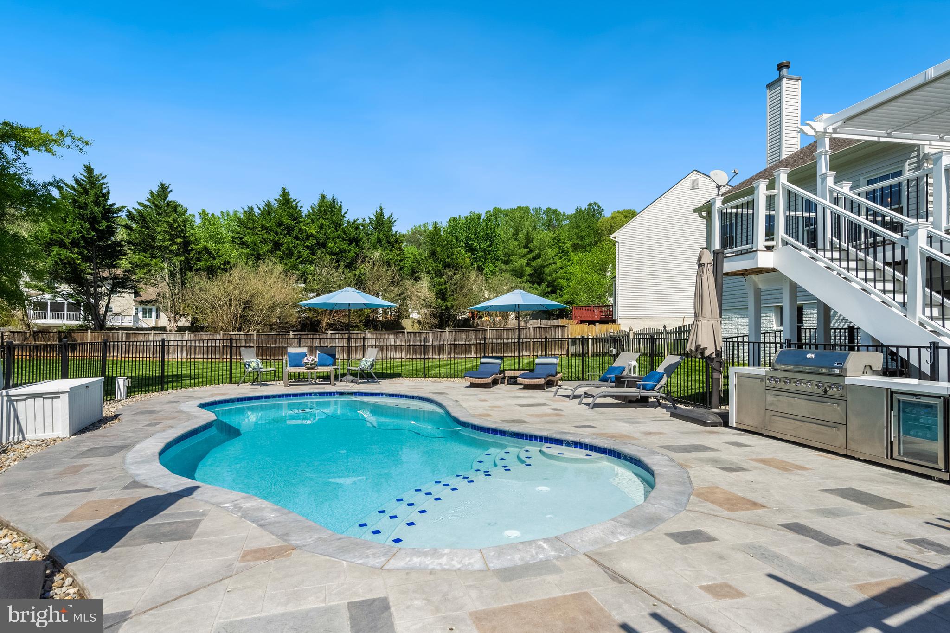
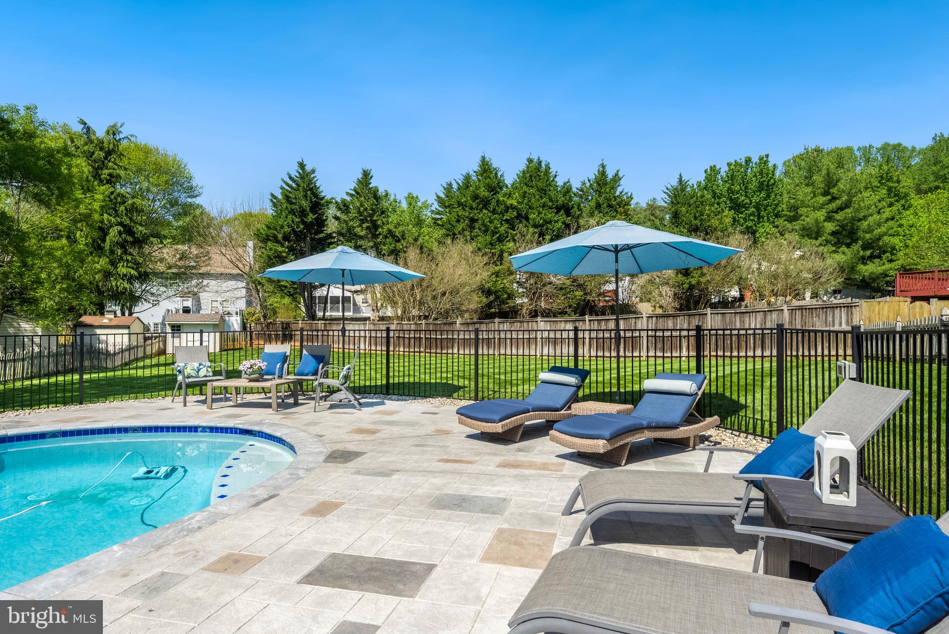
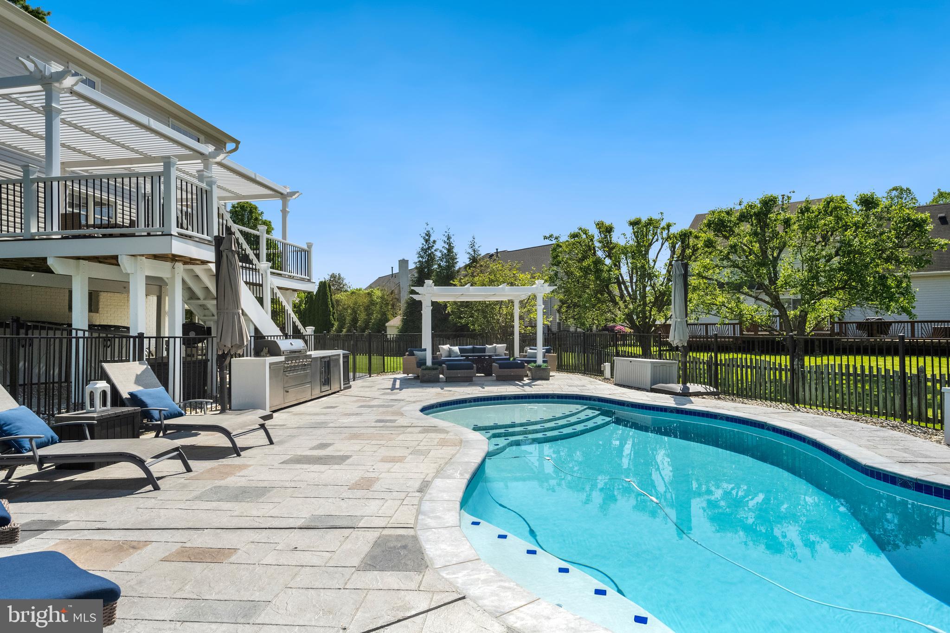
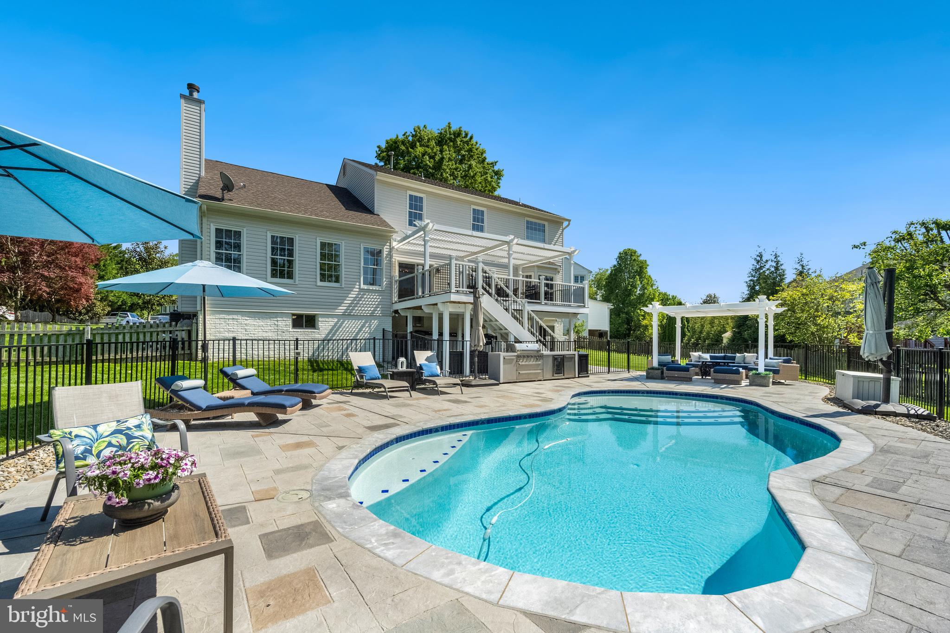
    In Ground, Salt Water, Private

  • Waterfront YN

    NO

  • View

    Garden

Area & Lot

  • Lot Features

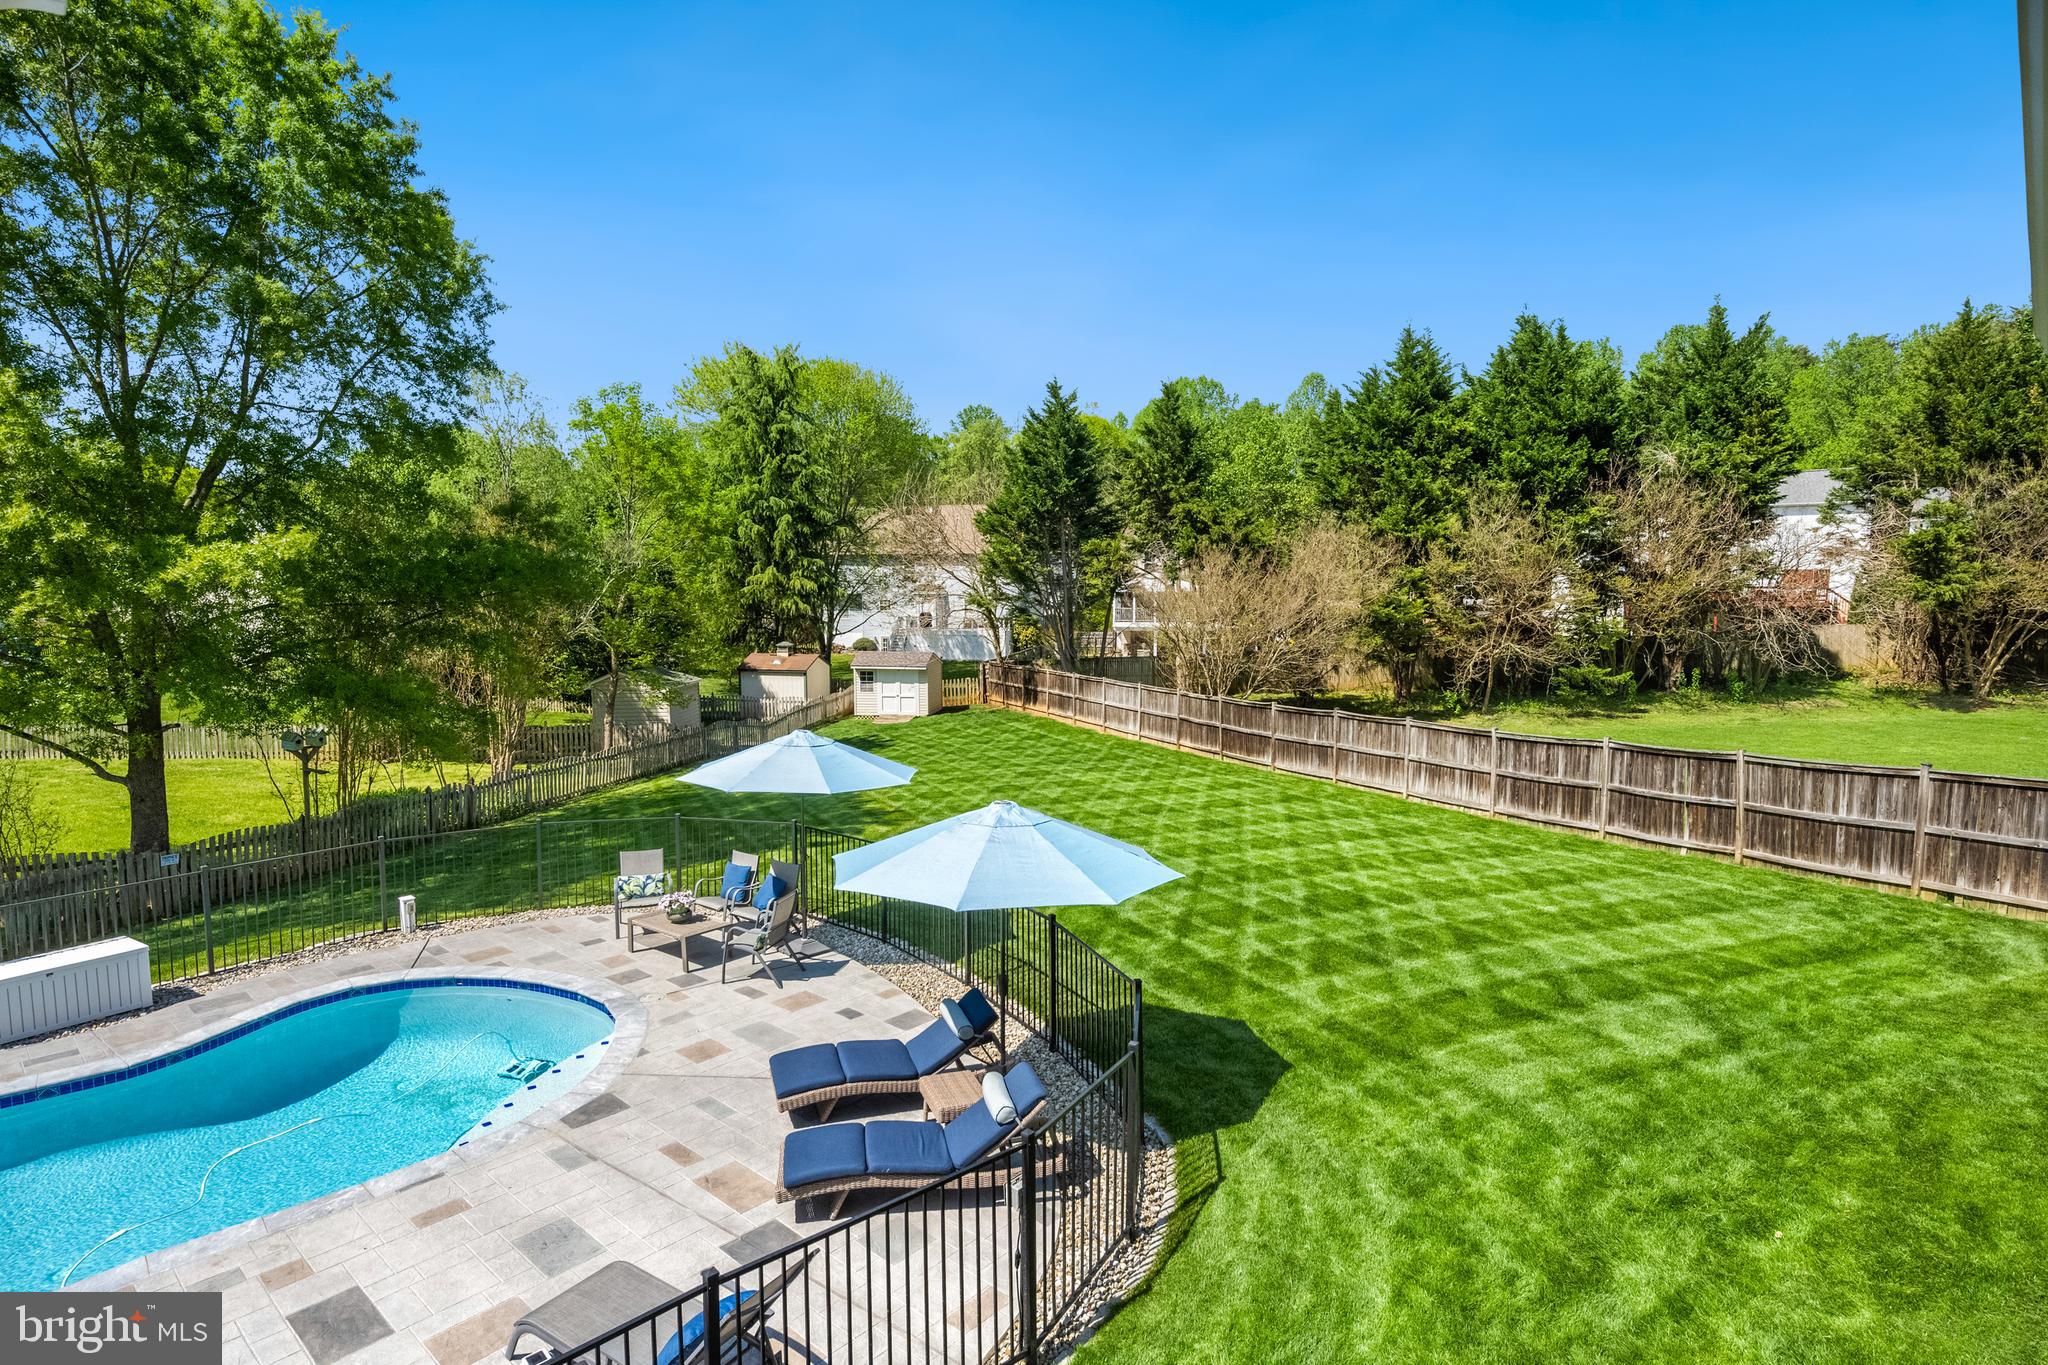
    Cul-De-Sac, Back Yard

  • Lot Size(acres)

    0.41

  • Lot Size(square feet)

    17,785

  • Property Type

    Residential

  • Property Sub Type

    Single Family Residence

  • Architectural Style

    Colonial

Price

  • Sales Price

    $899,900
  • Tax Amount

    $7,078

  • Financing Options

    Conventional

  • Zoning

    SUBURBAN RESIDENTIAL (4/ACRE)

  • Sq. Footage

    4,650

  • Price/SqFt

    $193

HOA

  • Association

    YES

  • Association Fee

    $100

  • Association Fee Frequency

    Monthly

  • Association Fee Includes

    N/A

Property Resources

  • Horse Property

    NO

School District

  • Elementary School

    MONTCLAIR

  • Middle School

    SAUNDERS

  • High School

    FOREST PARK

Property Features

  • New Construction

    NO

  • Association Amenities

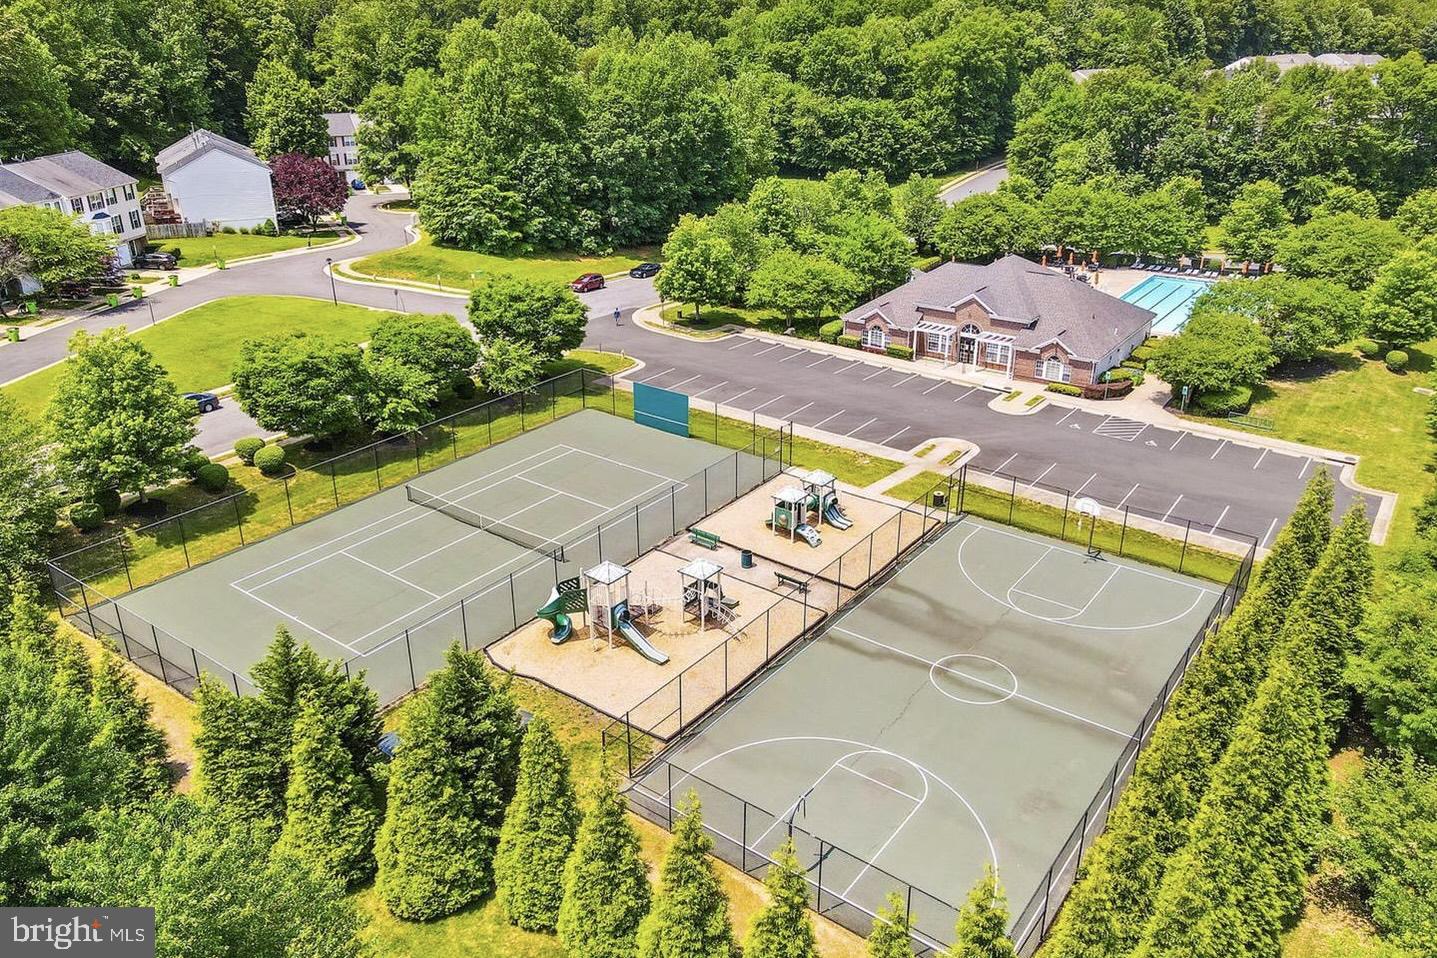
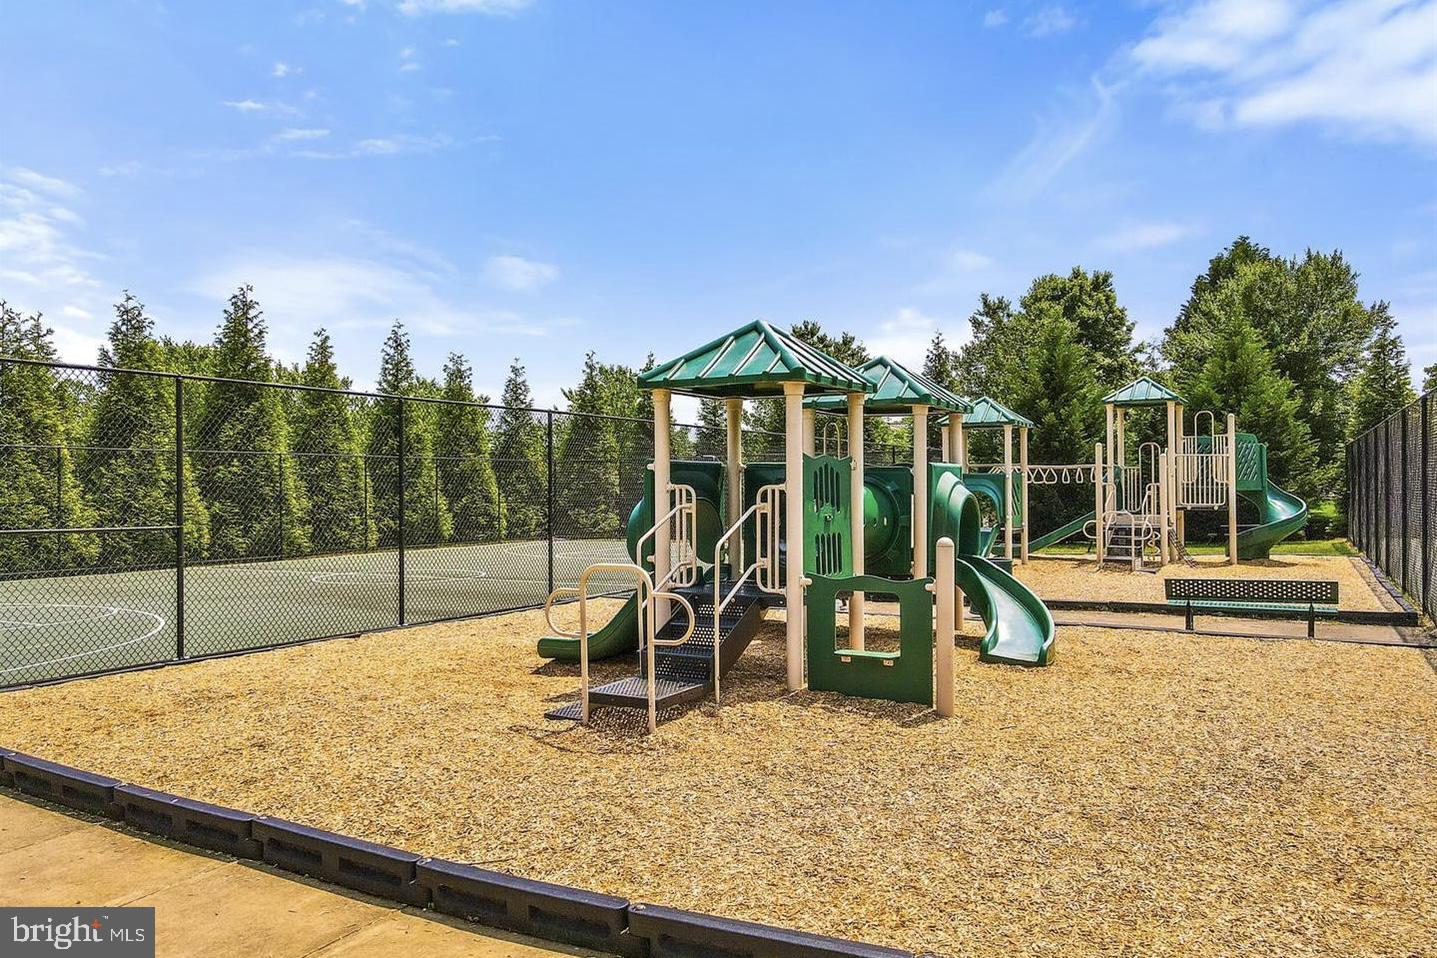
    Clubhouse, Tennis Court(s), Basketball Court, Trail(s), Jogging Path, Playground

  • Foundation Details

    Concrete Perimeter, Slab, Other

  • Senior Community YN

    NO

  • Sewer

    Public Sewer

  • Tax Lot

    22

  • Water Source

    Public

Schedule a Showing

Showing scheduled successfully.

<
>
IN PERSON
VIA CHAT

What is 3 + 4 ?


Change time

Mortgage calculator

Estimate your monthly mortgage payment, including the principal and interest, property taxes, and HOA. Adjust the values to generate a more accurate rate.

Your payment

Principal and Interest:

$

Property taxes:

$

HOA fees:

$

Total loan payment:

$

Total interest amount:

$

Location

County

PRINCE WILLIAM

Elementary School

MONTCLAIR

Middle School

SAUNDERS

High School

FOREST PARK

Listing Courtesy of Donna W Moseley , TTR Sothebys International Realty

RealHub Information is provided exclusively for consumers' personal, non-commercial use, and it may not be used for any purpose other than to identify prospective properties consumers may be interested in purchasing. All information deemed reliable but not guaranteed and should be independently verified. All properties are subject to prior sale, change or withdrawal. RealHub website owner shall not be responsible for any typographical errors, misinformation, misprints and shall be held totally harmless.

Agent Laurie Hailey

AGENT

Laurie Hailey

Call Laurie today to schedule a private showing.


* Listings on this website come from the FMLS IDX Compilation and may be held by brokerage firms other than the owner of this website. The listing brokerage is identified in any listing details. Information is deemed reliable but is not guaranteed. If you believe any FMLS listing contains material that infringes your copyrighted work please click here to review our DMCA policy and learn how to submit a takedown request.© 2024 FMLS.
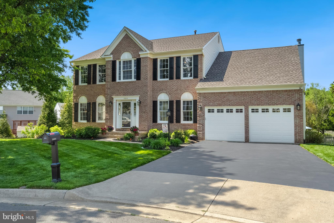
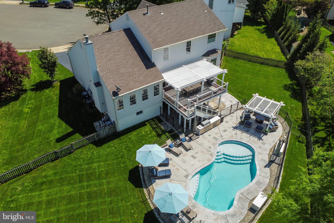
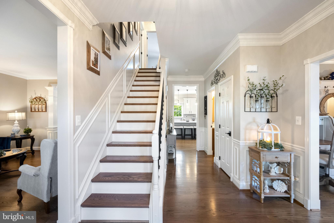
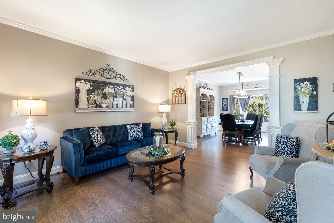
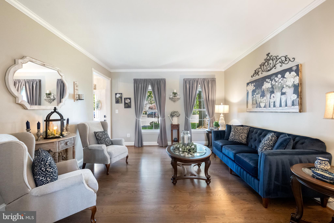
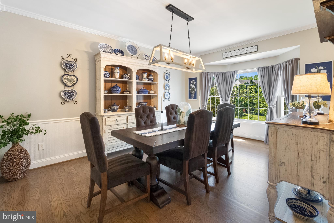
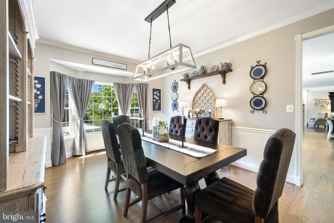
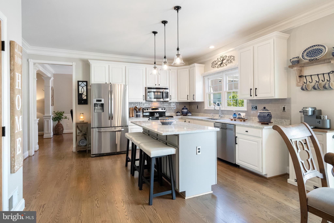
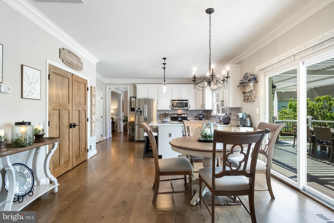
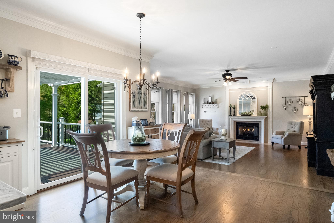
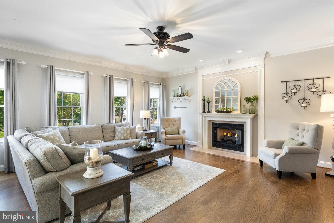
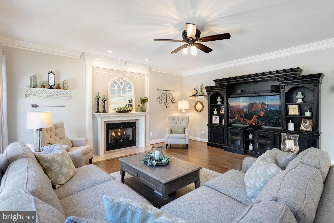
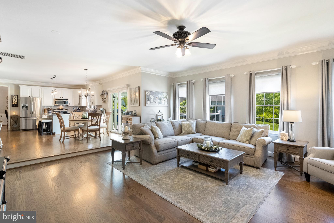
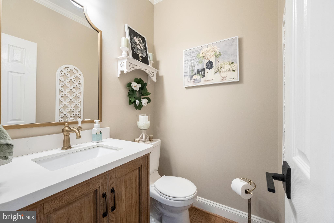
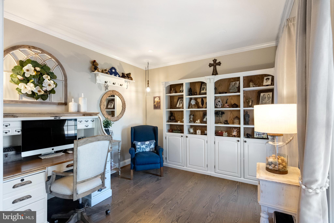
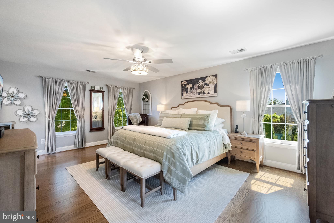
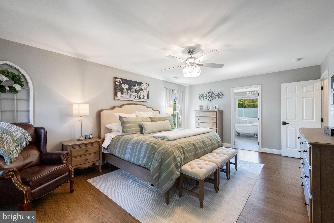
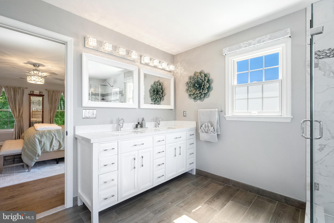
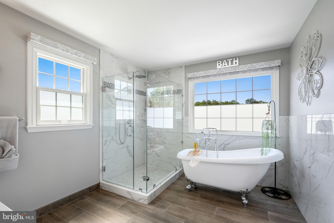
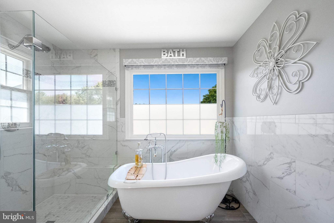
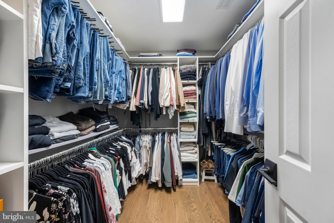
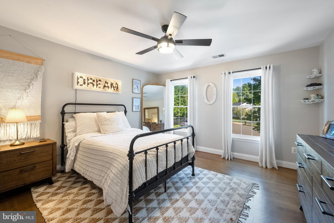
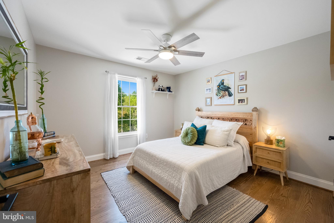
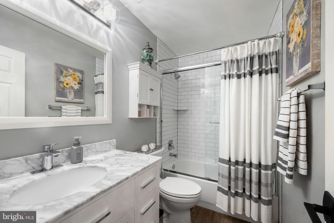
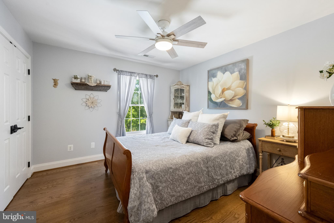
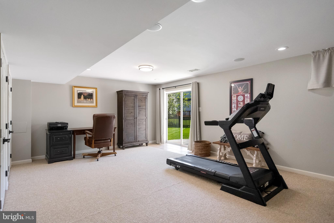
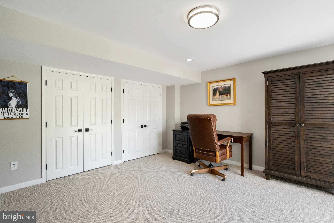
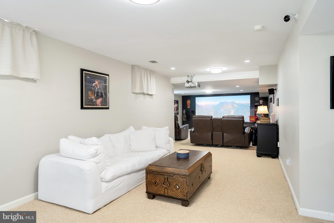
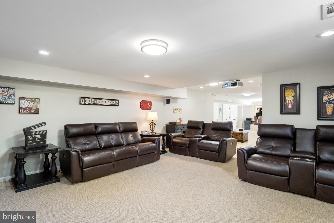
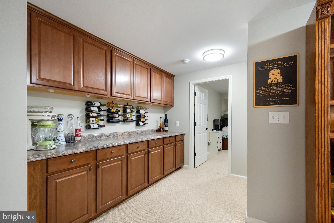
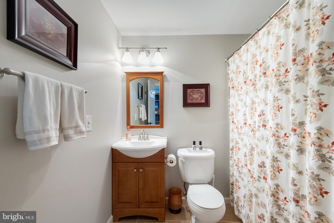
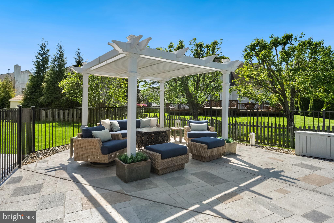
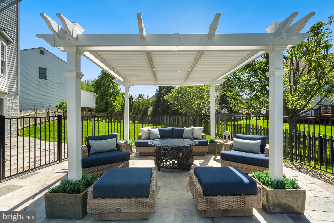
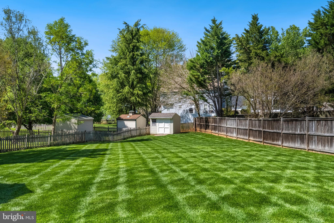
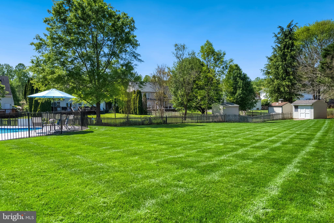
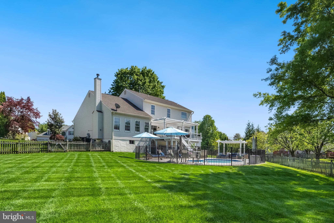
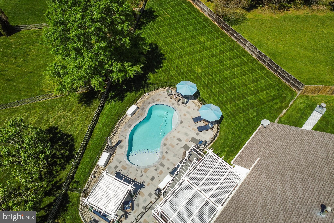
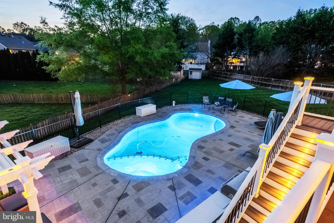
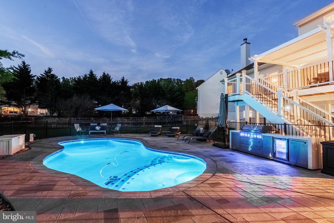
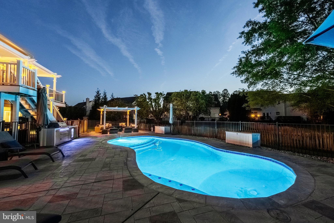
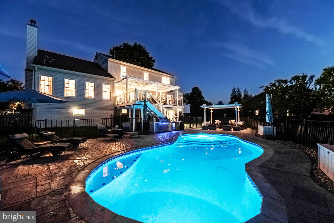
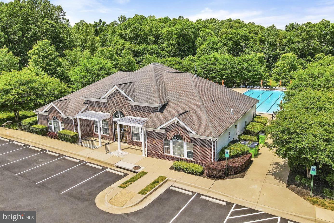
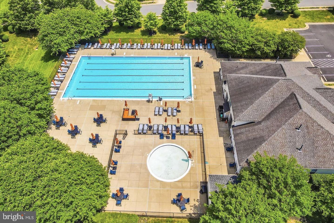
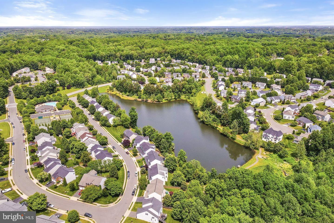
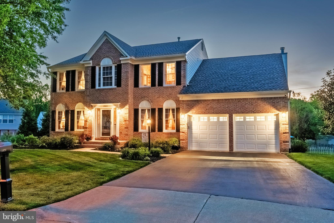
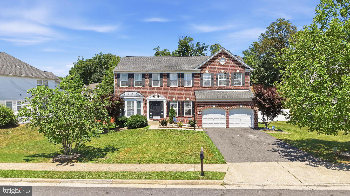
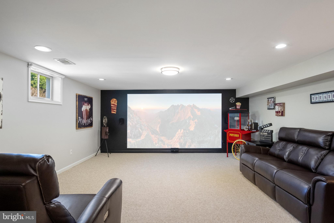
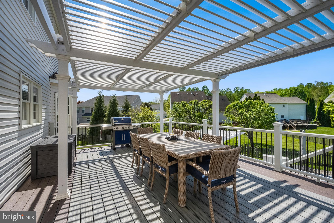
Set on a beautifully landscaped 0.41-acre cul-de-sac lot in Lake Terrapin, this distinguished residence pairs timeless elegance with a resort-inspired lifestyle. Thoughtfully updated and meticulously maintained, the home offers refined interiors and a truly exceptional outdoor sanctuary. Inside, warm solid oak hardwood floors and extensive architectural moldings create an atmosphere of sophistication. The formal living room opens seamlessly to the dining room, adorned with crown molding, decorative wall panels, and a bowed bay window. A front office or library provides a stylish and functional workspace. The heart of the home lies in the updated kitchen, featuring professionally glazed cabinetry, quartz countertops, a contrasting center island with breakfast bar, stainless steel GE appliances, and a pantry with natural hardwood doors. A sunlit breakfast room, with a newer sliding glass door to the rear deck, opens to the adjoining family room boasting extended ceiling height, a marble-style fireplace with custom surround, dentil molding, and recessed art lighting. Upstairs, the serene primary suite includes a walk-in closet with custom built-ins and a fully remodeled spa-inspired bath with a clawfoot tub, marble-style shower, and dual vanity. Three additional bedrooms offer designer ceiling fans and easy access to a beautifully remodeled hall bath, which features quartz countertops, premium tilework, and modern chrome fixtures. The walk-out lower level expands the living space with a media room featuring built-in speakers and projector, a dry bar, game area, full bath, and a den or hobby space. It's the backyard retreat that truly sets this home apart. A premium Trex deck with built-in lighting and arbor pergola overlooks the show-stopping saltwater heated pool—complete with stamped concrete patio, elegant fencing, and lush, low-maintenance landscaping. Whether hosting gatherings, enjoying sunset swims, or relaxing beneath the stars, this space delivers the ultimate in outdoor living. The fully fenced yard offers generous room to play, garden, or unwind, all nestled within a vibrant community offering a neighborhood pool, tennis courts, playground, and lakeside trails. Offering the perfect balance of luxury and lifestyle, this extraordinary home is a rare opportunity to enjoy resort-style living every day. Newer HVAC + Hot Water Heater + Garage Doors + Trex Deck (2021), Hardwood Floors (2020), Kitchen (2019), Primary Bath + Hall Bath (2019), Pool (2019), Roof (2017), and much more.

15014 PLASTRON COURT

Message successfully sent.

What would you like to know?

What is 3 + 4 ?

I agree to receive email communication and understand I can unsubscribe at any time.

I agree to be contacted by Charis Realty Group via call, email, and text for real estate services. To opt out, you can reply 'stop' at any time or reply 'help' for assistance. You can also click the unsubscribe link in the emails. Message and data rates may apply. Message frequency may vary. Privacy Policy

Related Properties

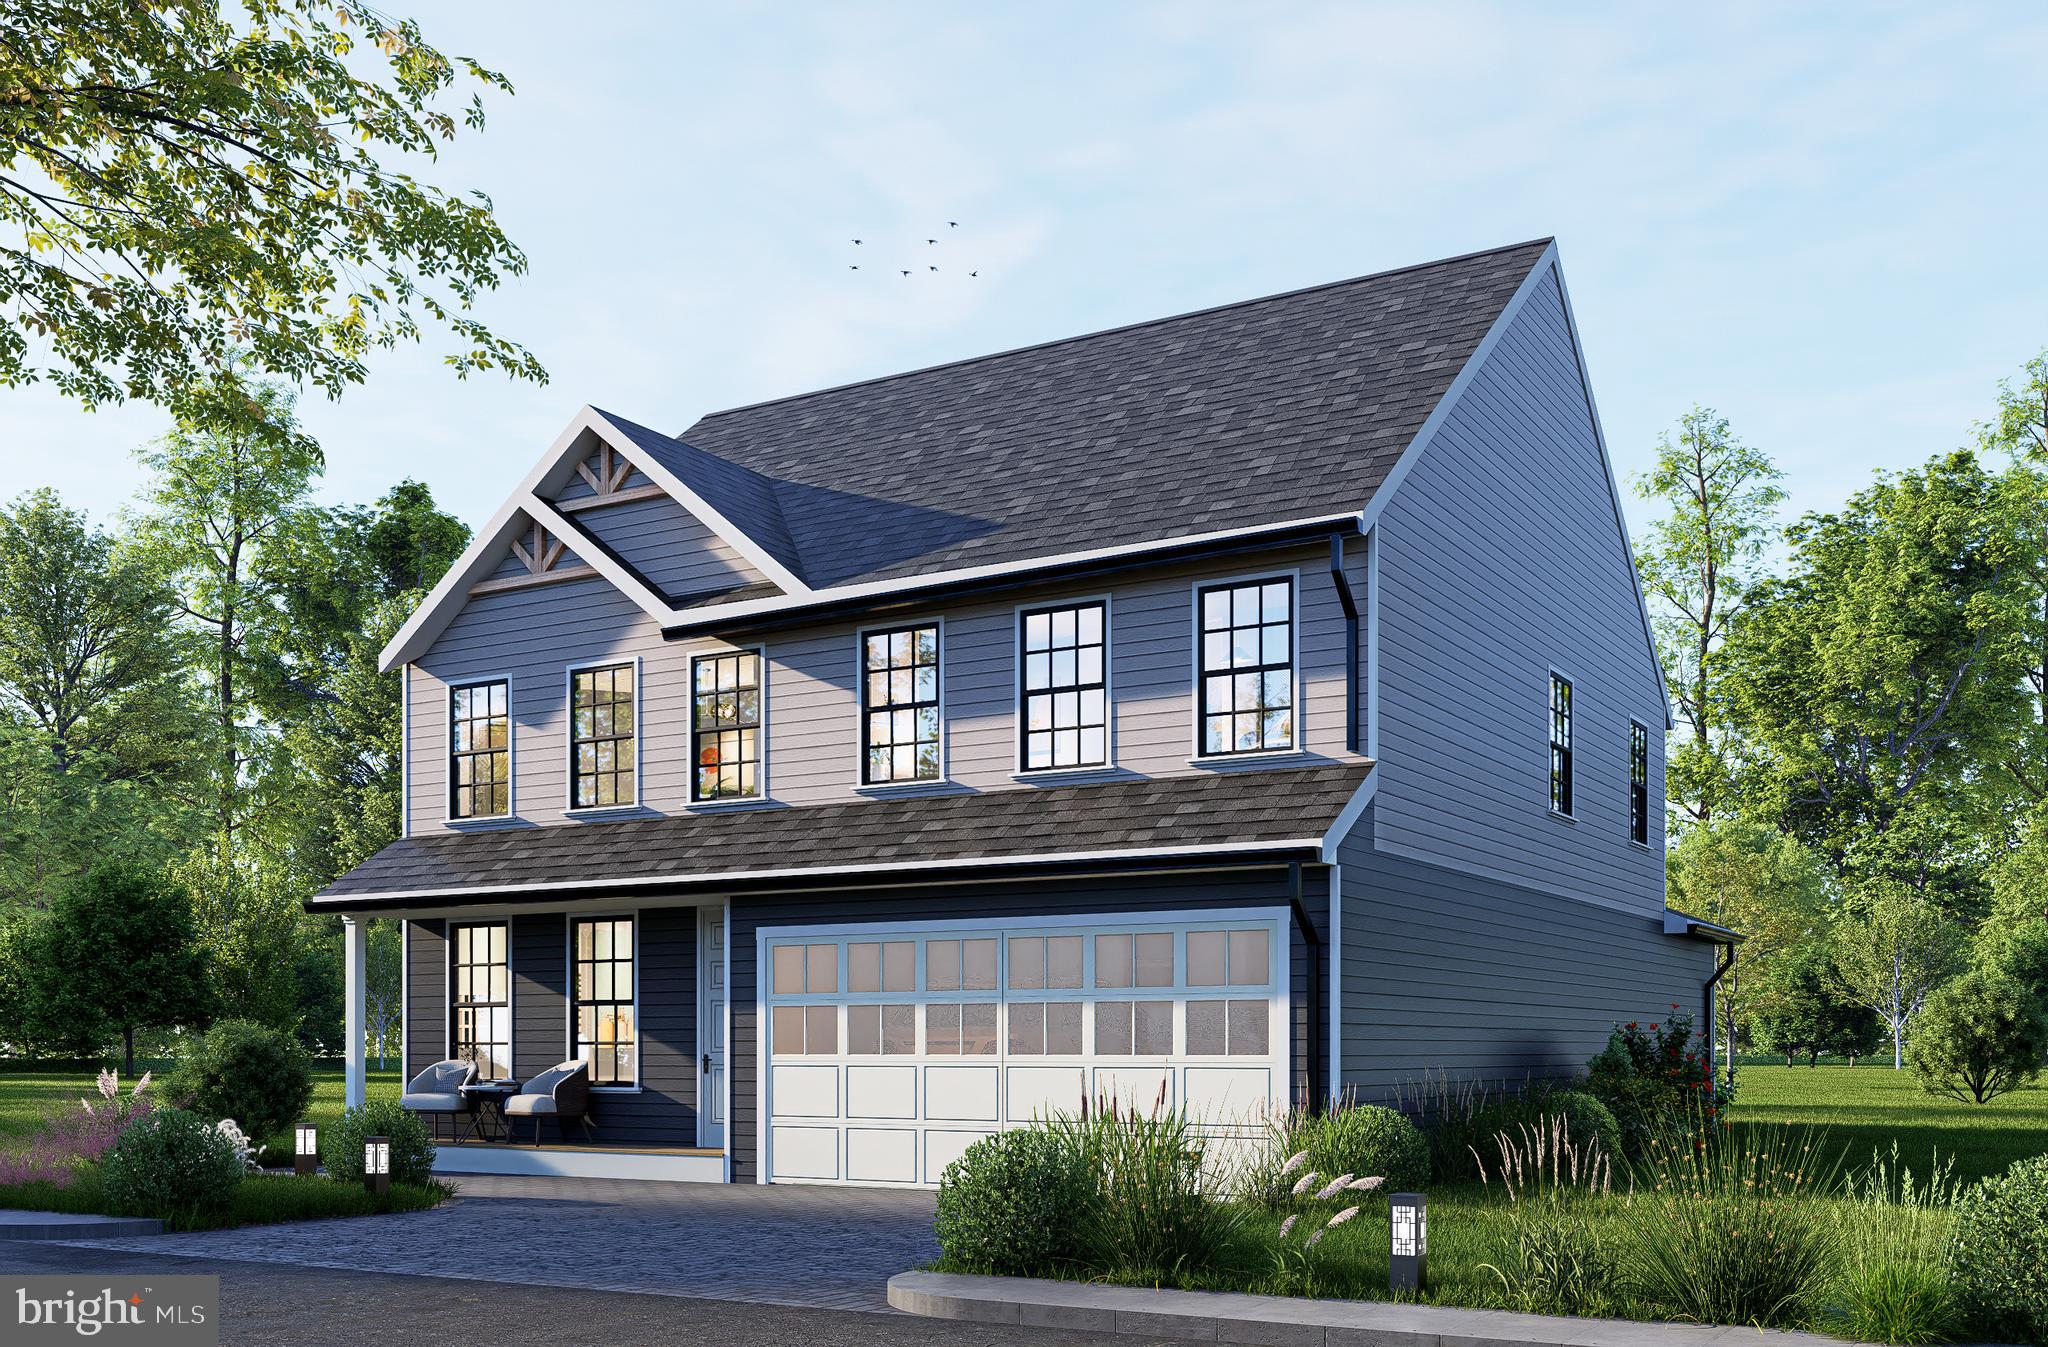
TO BE BUILT - Beautifully designed new construction located in a quiet neighborhood, offering modern living with classic charm. This spacious home features an open-concept layout with generous living and dining area, a large family room, and a gourmet kitchen with island perfect for entertaining and everyday living.

The upper level offers a private primary suite with walk-in closet and en-suite bath, along with additional well-sized bedrooms and convenient laundry access. The two-car garage, ample storage, and thoughtful floor plan provide both comfort and functionality.

Situated on a generous lot, this home offers privacy and outdoor space while remaining close to major commuter routes, shopping, dining, parks, and schools. Easy access to I-95, commuter lots, and public transportation makes this an excellent location for Northern Virginia professionals.

Perfect for first-time buyers or growing families seeking quality construction, modern design, and a convenient location in the DMV area.
The basement can be fully finished at a higher price. Contact for more information.
#VAPW2112718

WOODBRIDGE

1624 INDIANA AVENUE

4 Beds

3 Baths

N/A

$756,000

MLS#: VAPW2112718

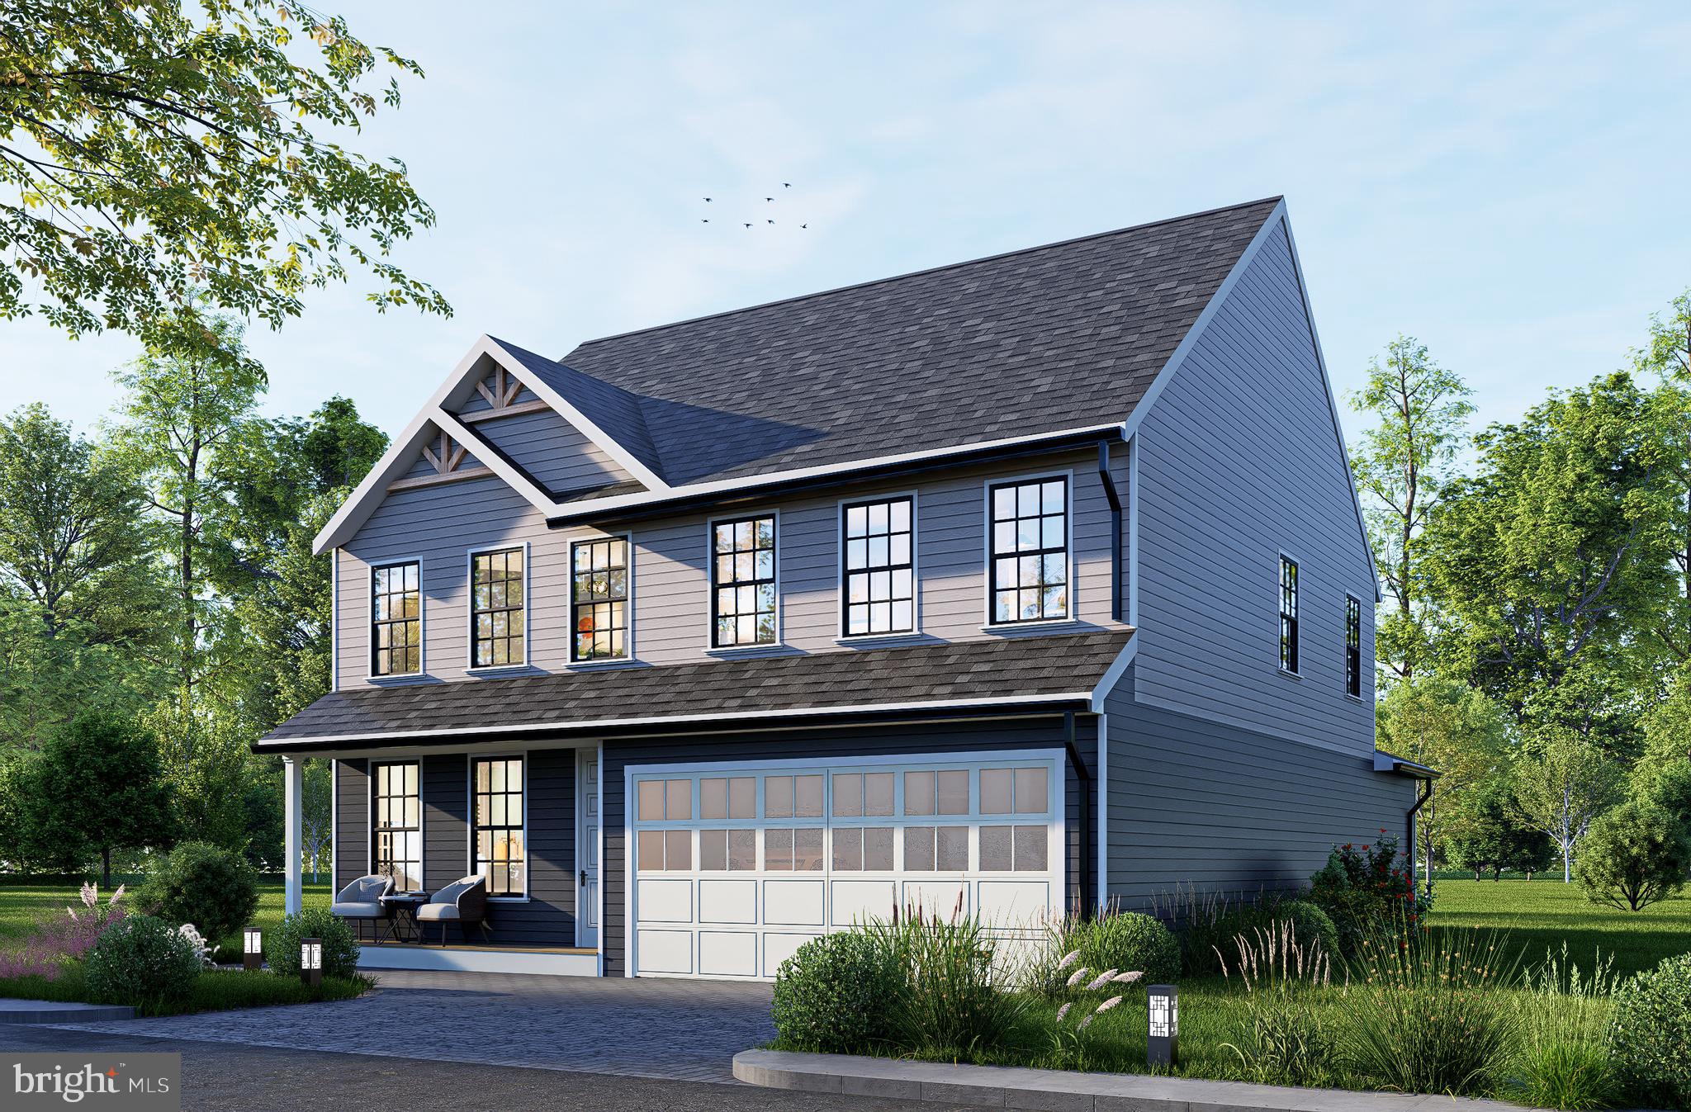
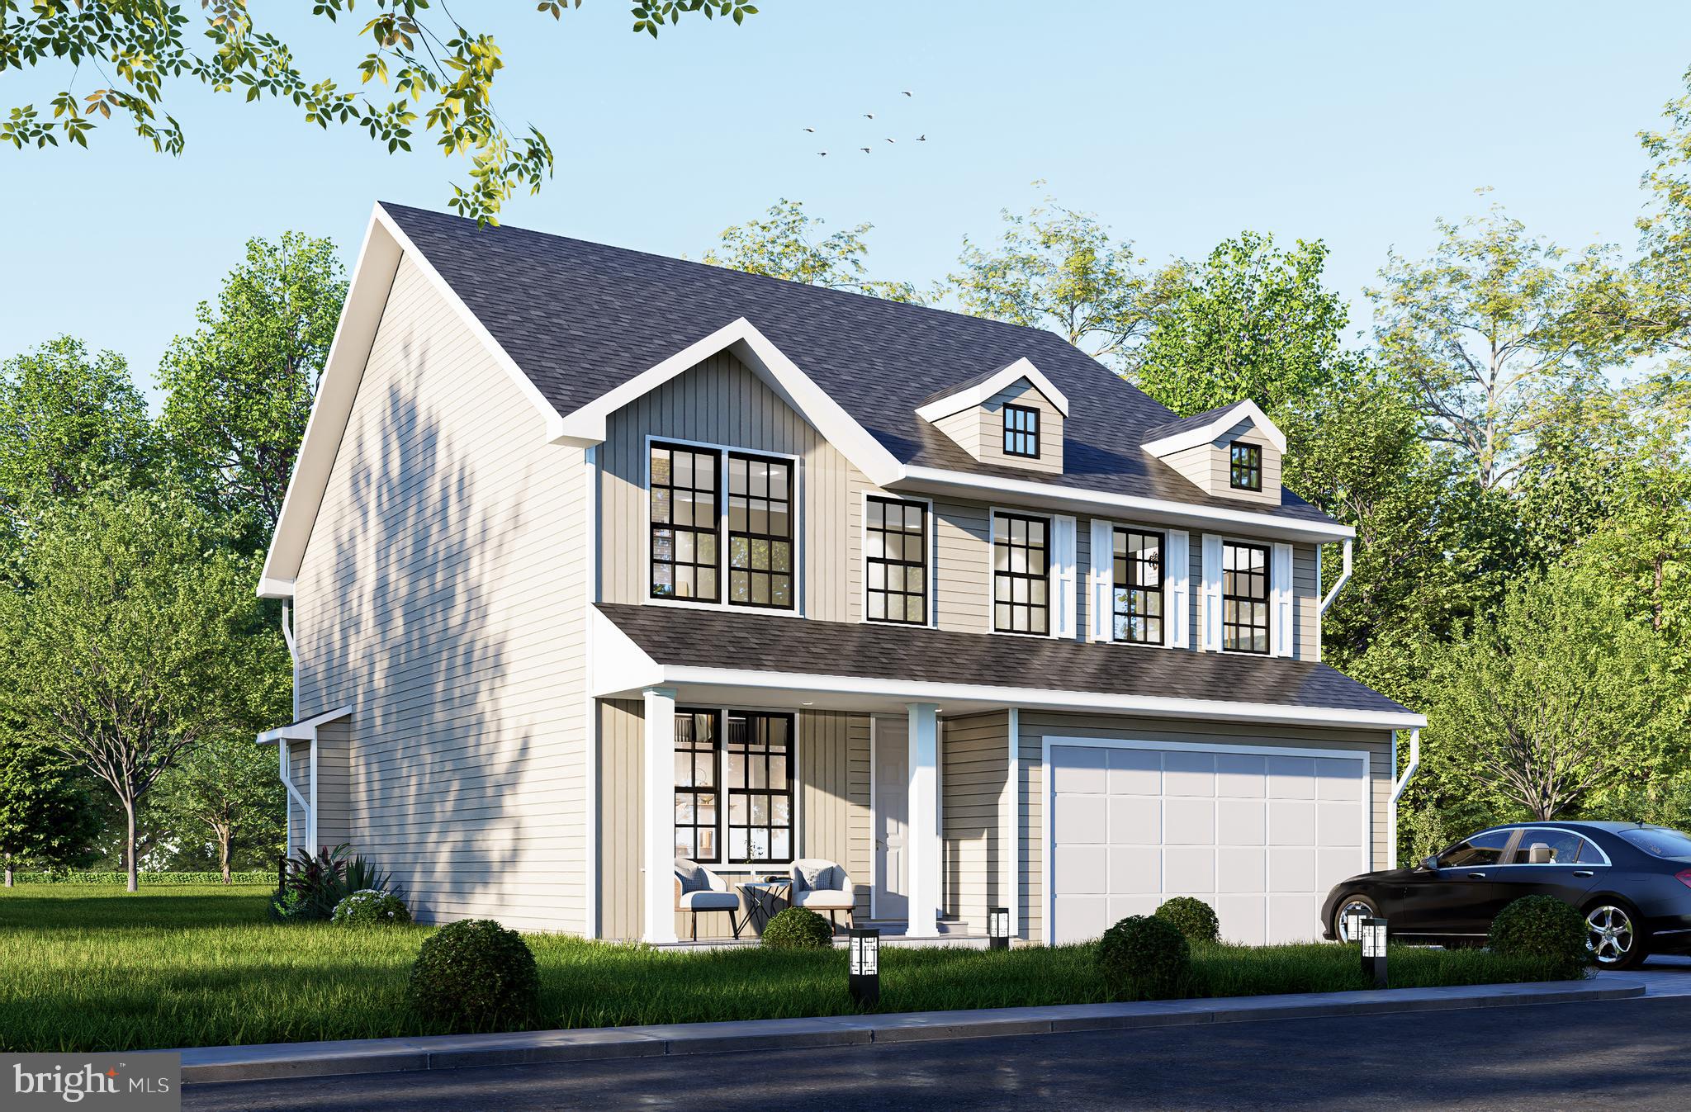
TO BE BUILT - Beautifully designed new construction located in a quiet neighborhood, offering modern living with classic charm. This spacious home features an open-concept layout with generous living and dining area, a large family room, and a gourmet kitchen with island perfect for entertaining and everyday living. Incentives available with the use of Preferred Lender and Title Company.

The upper level offers a private primary suite with walk-in closet and en-suite bath, along with additional well-sized bedrooms and convenient laundry access. The two-car garage, ample storage, and thoughtful floor plan provide both comfort and functionality.

Situated on a generous lot, this home offers privacy and outdoor space while remaining close to major commuter routes, shopping, dining, parks, and schools. Easy access to I-95, commuter lots, and public transportation makes this an excellent location for Northern Virginia professionals.

Perfect for first-time buyers or growing families seeking quality construction, modern design, and a convenient location in the DMV area.
The basement can be fully finished at a higher price. Contact for more information.
#VAPW2111524

WOODBRIDGE

1627 INDIANA AVENUE

4 Beds

3 Baths

2,964 Sq.Ft.

$786,000

MLS#: VAPW2111524

None
#VAPW2111638

WOODBRIDGE

1642 INDIANA AVENUE

4 Beds

2 Baths

3,312 Sq.Ft.

$839,880

MLS#: VAPW2111638

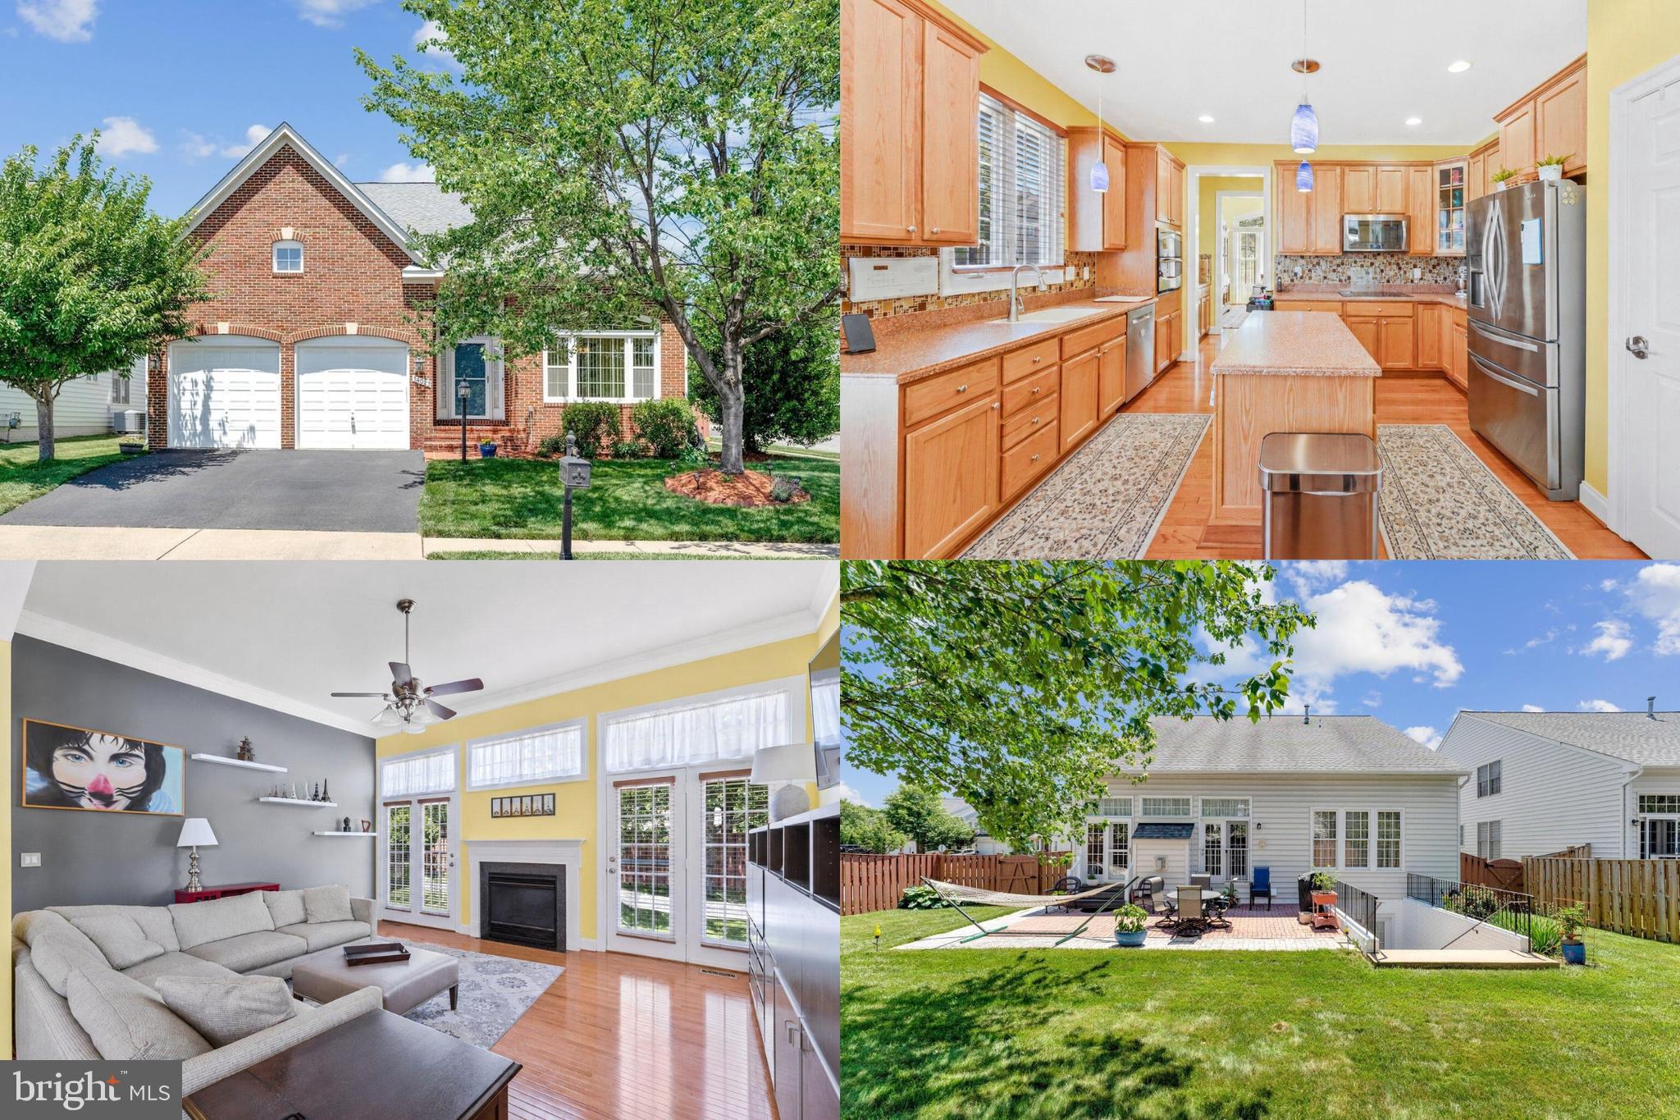
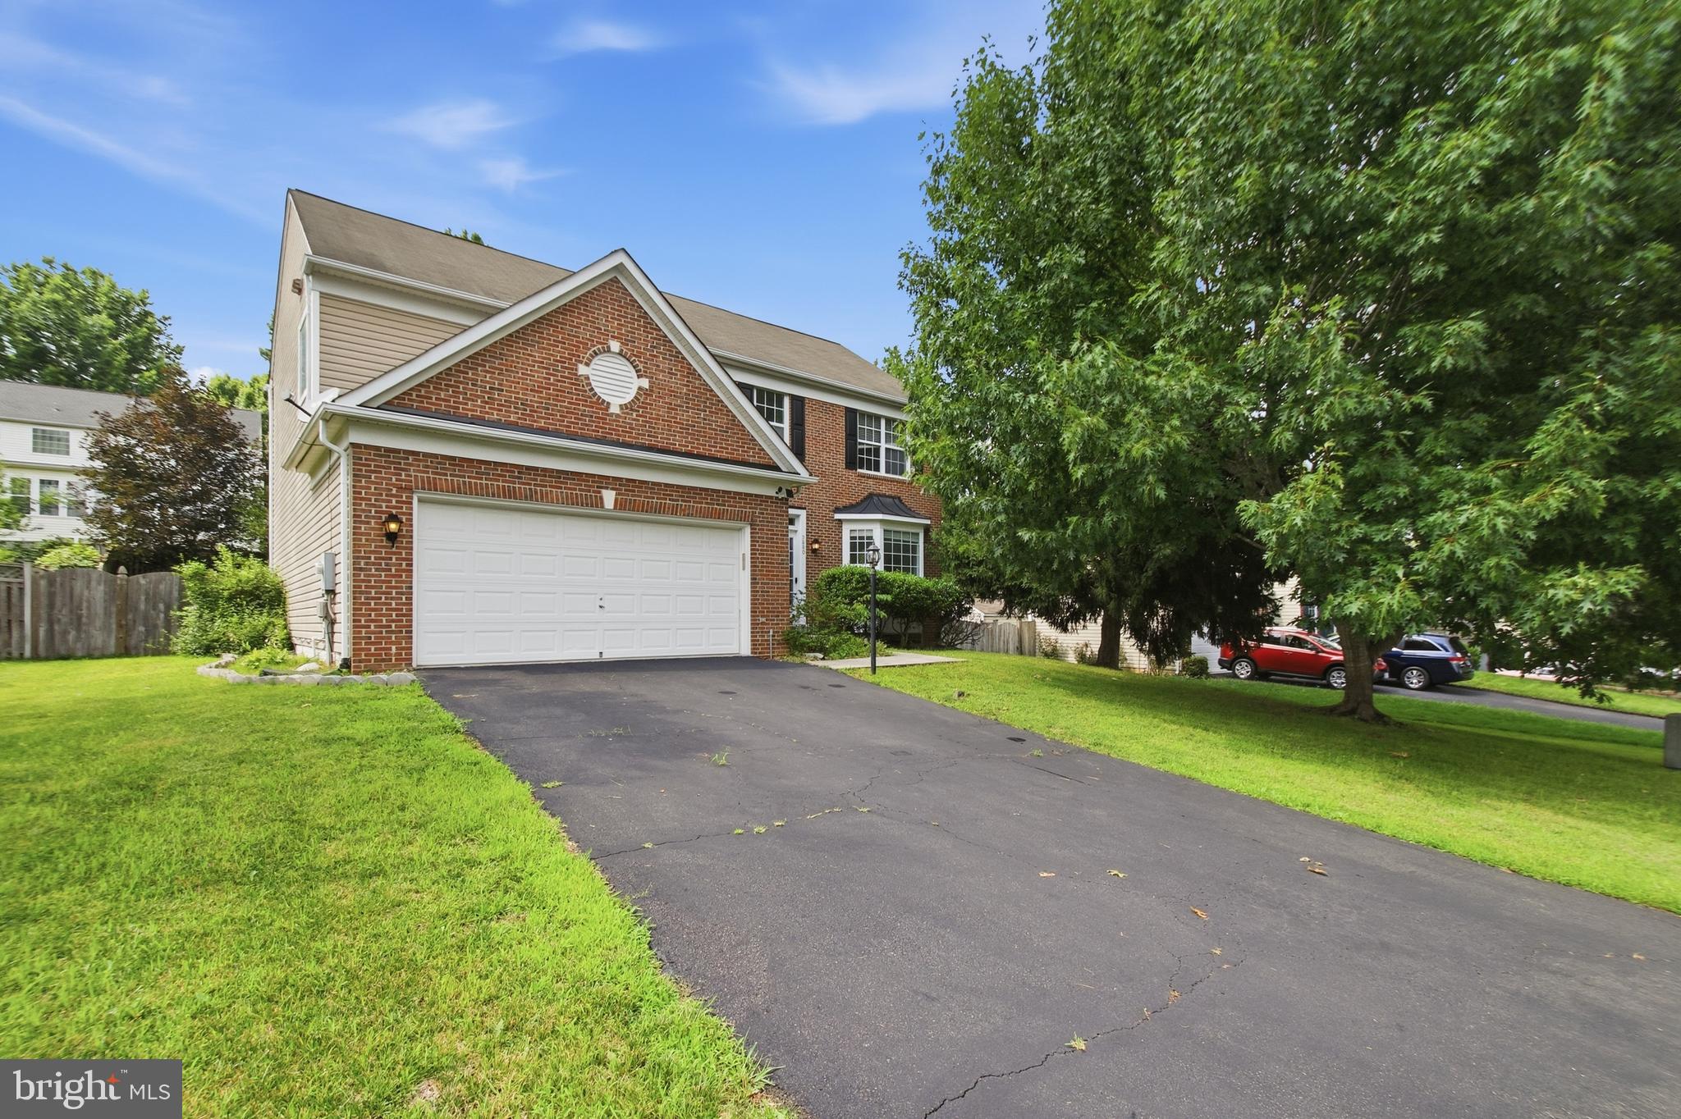
Beautifully updated and thoughtfully maintained, this home offers a blend of modern upgrades and comfortable living spaces. A striking brick front, enhanced by a new bay window, creates inviting curb appeal, while recent improvements including a new roof, HVAC system, and stainless steel appliances provide added peace of mind. Inside, you'll find refined details throughout, including iron railing posts, brushed nickel switch plates, and a well-designed kitchen featuring pull-out cabinets and drawers for enhanced organization and convenience. The main-level primary suite offers ease of living, complemented by an updated primary bath with a refreshed shower. Enjoy scenic pond views and outdoor living in the fenced backyard, complete with lush green space ideal for relaxing, entertaining, gardening, or recreation. With a combination of tasteful updates, functional features, and a desirable setting, this home is ready for its next chapter.  Walking trails throughout the neighborhood. Gas hook up behind electric stove. **Photos may be virtually staged**
#VAPW2122470

WOODBRIDGE

14023 MINICLIER COURT

4 Beds

3 Baths

3,759 Sq.Ft.

$775,000

MLS#: VAPW2122470

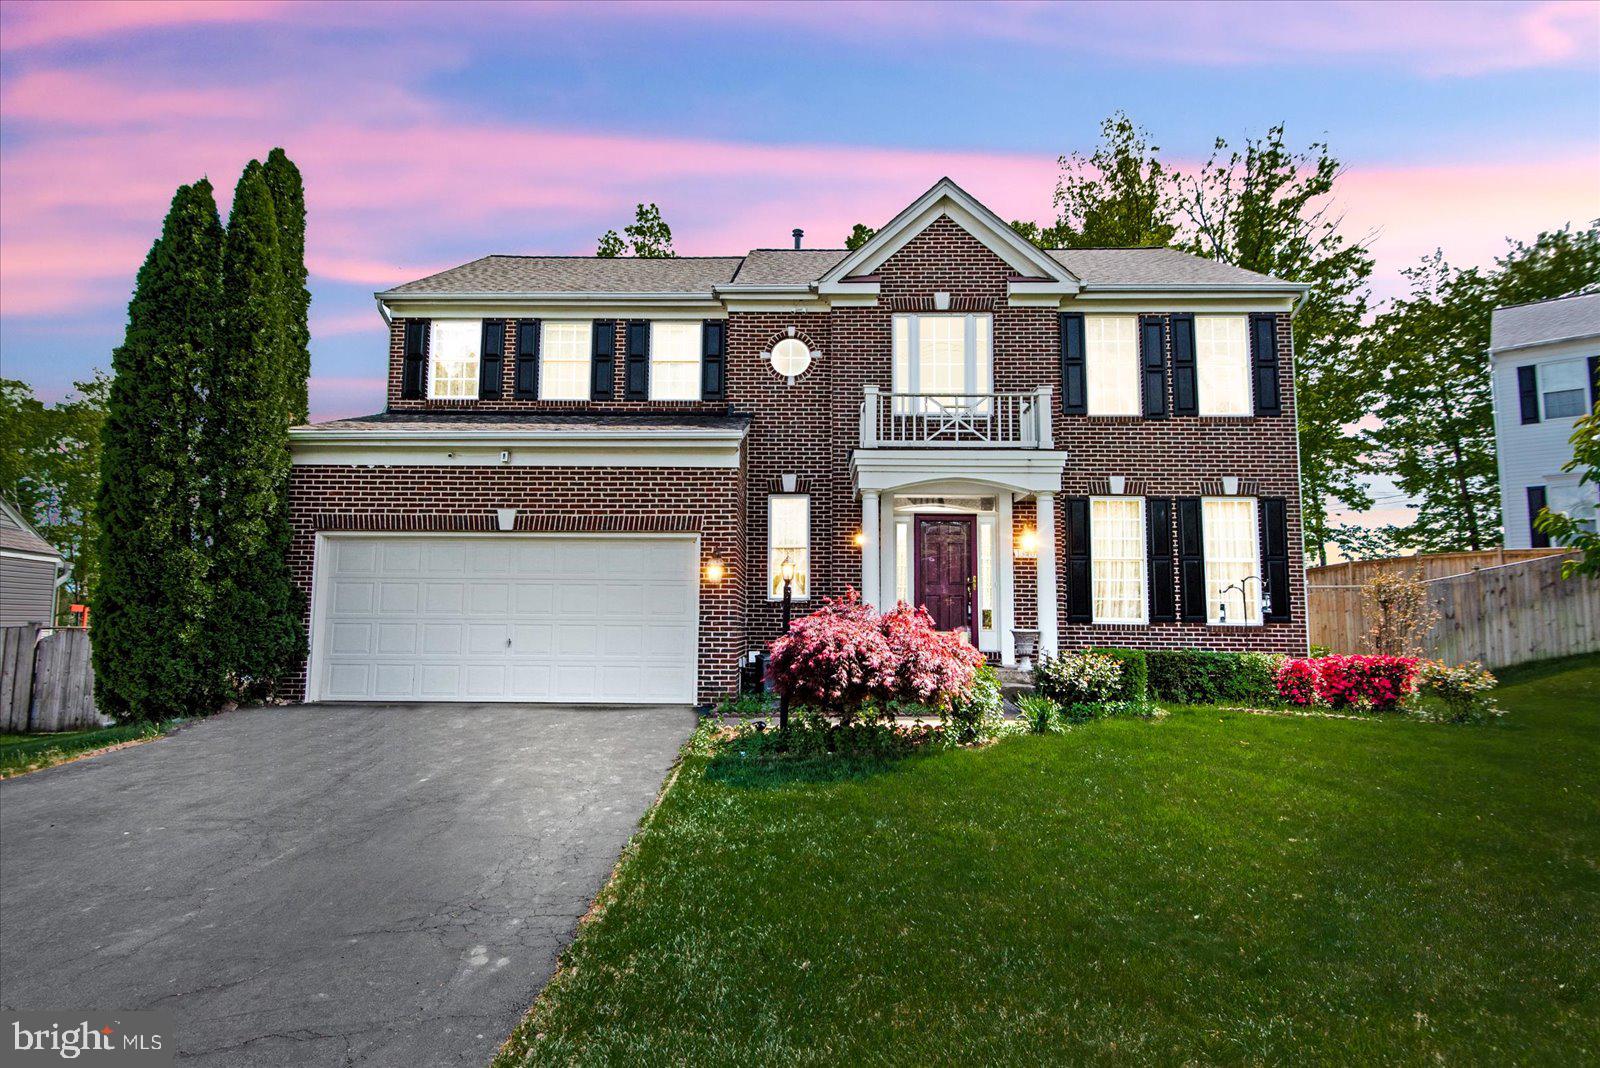
Welcome to this stately, three-level brick colonial offering an impressive 3,468 sqft of living space in a great location, right next to the upcoming new town center, The Quartz District. The handsome brick facade, accented by black shutters and a balcony above the front entry, gives the home timeless curb appeal. A lush lawn, flowering tree and manicured landscaping frame the property and set a warm, inviting tone as you approach the front door.
Inside, the home delivers plenty of room to stretch out the 3 levels, 4 bedrooms and 3.5 baths and a layout designed to comfort and entertaining. The main floor features bright, spacious formal and informal living areas that capture natural light through large windows. A well-appointed kitchen opens onto a family room offering an easy flow for gatherings. Upstairs, the owner's suite enjoys its own private bath, while additional bedrooms share a full bath to accommodate family or guests. The finish basement offers an additional full bathroom, kitchenette, a large den and a rec room. This flexible space could be used a home gym, office or additional storage. Completing the property is a two-car garage for secure parking and extra storage. Must see!!!
#VAPW2117030

WOODBRIDGE

13408 VISTA FOREST DRIVE

4 Beds

3 Baths

2,404 Sq.Ft.

$825,000

MLS#: VAPW2117030

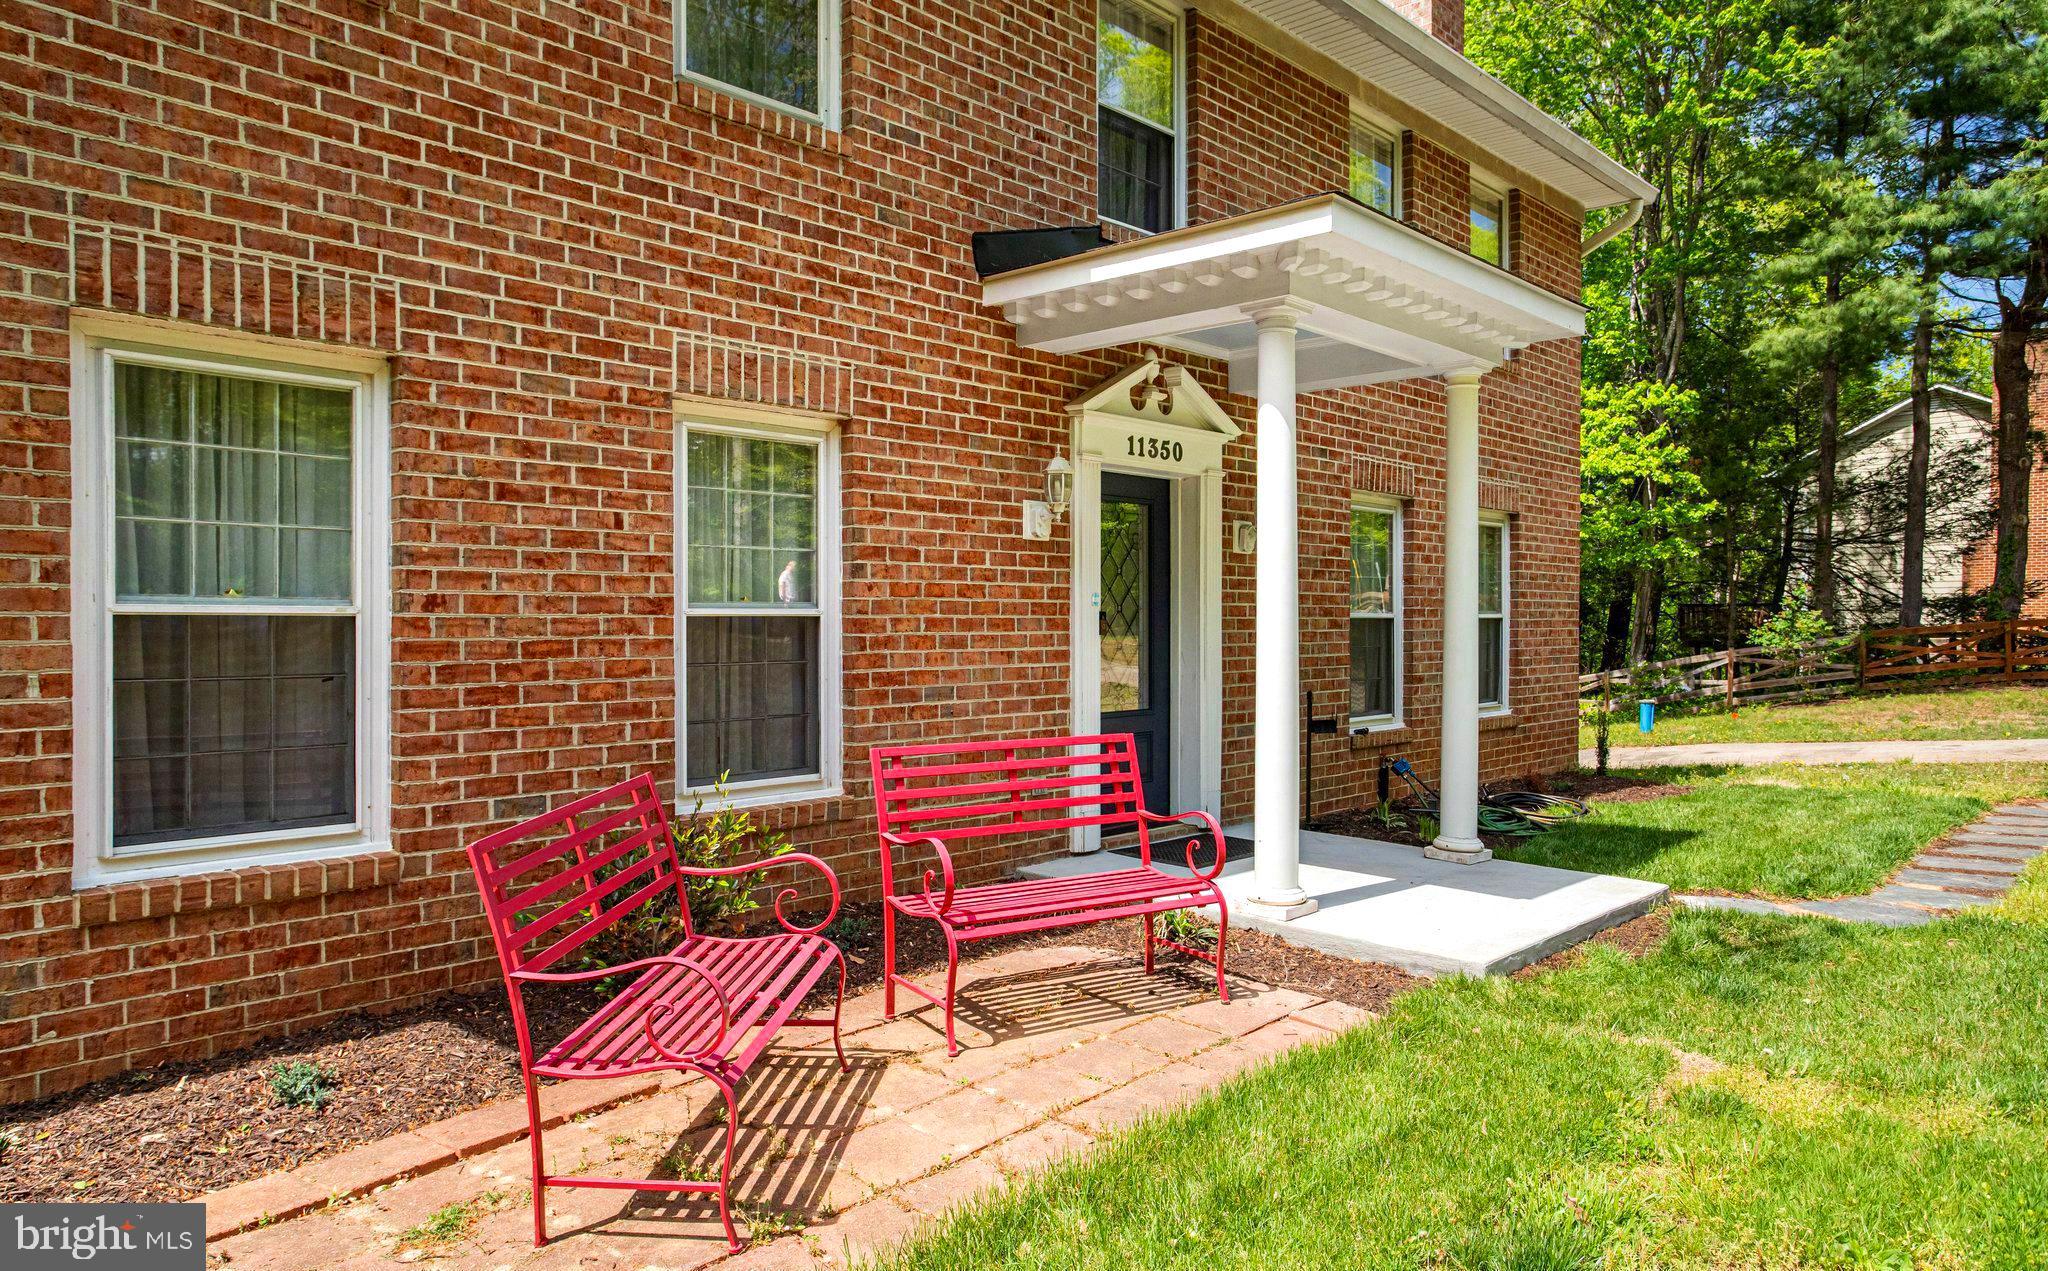
PRICE ADJUSTMENT - GREAT OPPORTUNITY TO CREATE YOUR DREAM - Fantastic Opportunity to make this traditional center hall colonial a home of your dreams with over 3200 square feet.    House sits on 5 acres in a secluded private neighborhood of 15 homes.    Spacious Formal Living Room with wood burning fireplace that leads to a generous formal Dining Room with a view of the wooded rear of property. Kitchen includes a comfortable area for a table for family meals and conversation.  Additionally, the main level has a family room with another wood burning fireplace for casual gatherings of family and friends or quiet times.   Upper level has 5 light filled bedrooms.  Primary bedroom has an en suite full bath and with remaining 4 bedrooms sharing the full bath in the hall.  Lower basement level is unfinished, includes a third wood burning fireplace that will allow your creative thoughts to come to life.  Oakhurst Lane Owners have recently repaved by the entire road.   Roof  -2025, HVAC  - 2024 and Hot Water Heater - 2019.  Entire house is being sold "As Is". NO HOA - ALL OFFERS WILL BE PRESENTED WHEN RECEIVED.
#VAPW2115812

WOODBRIDGE

11350 OAKHURST LANE

5 Beds

2 Baths

2,268 Sq.Ft.

$749,000

MLS#: VAPW2115812

Welcome to this beautifully updated home offering the perfect blend of elegance, comfort, and functionality. The spacious living and dining rooms provide an ideal setting for entertaining, while the inviting family room features a cozy fireplace and seamless access to the patio and expansive backyard—perfect for outdoor gatherings, relaxing evenings, and summer barbecues. The well-appointed kitchen boasts a center island, breakfast nook, and views of the private backyard. Upstairs, the generous primary suite offers a walk-in closet and a luxurious en-suite bath, creating a peaceful retreat. The finished lower level includes a spacious recreation room and a newly added bonus room, providing flexible space for a home office, gym, playroom, or guest area. Stylish new accent walls throughout the home add modern character and designer appeal. Conveniently located near shopping, dining, parks, and everyday amenities, this home offers easy access to Potomac Mills, Stonebridge at Potomac Town Center, Prince William Forest Park, local schools, commuter lots, I-95, Route 234, and the Virginia Railway Express (VRE), making commuting to Washington, D.C., and surrounding areas a breeze. Don't miss this exceptional opportunity to own a home in one of Woodbridge's most sought-after locations!
#VAPW2124570

WOODBRIDGE

5880 MOONBEAM DRIVE

5 Beds

3 Baths

3,160 Sq.Ft.

$799,000

MLS#: VAPW2124570

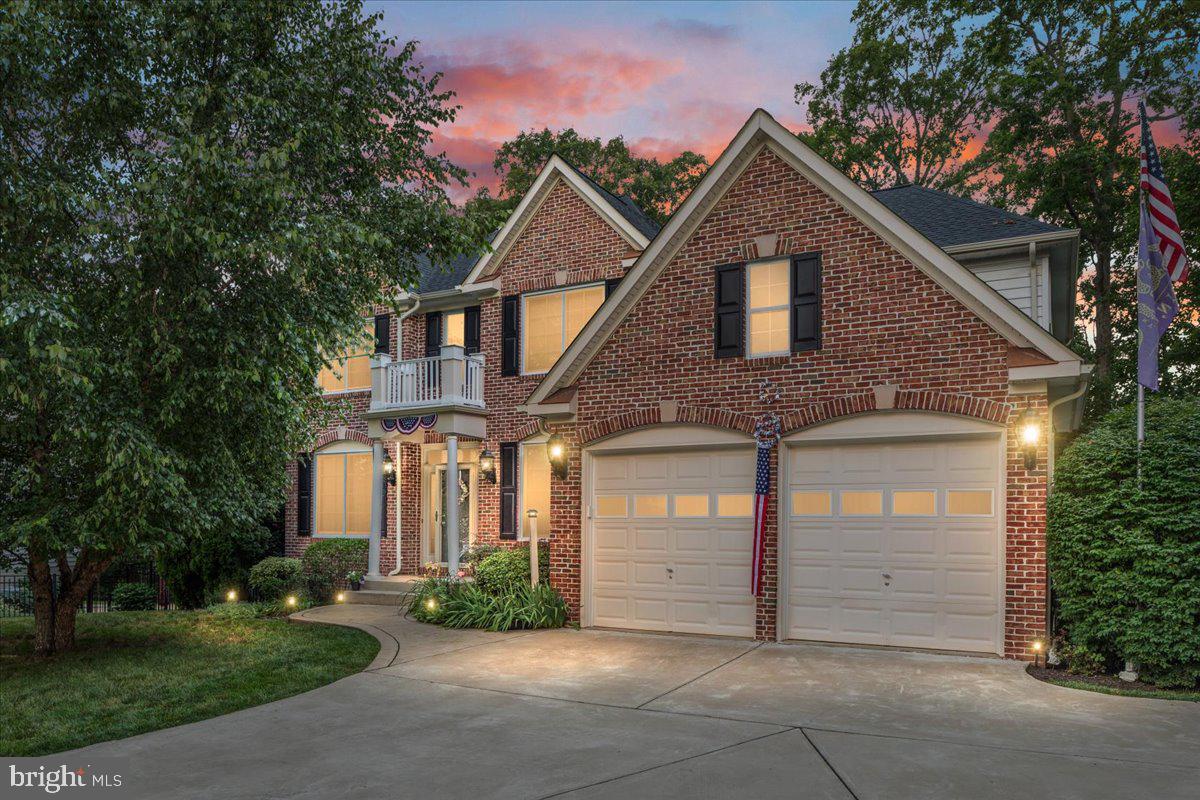
**Preferred lender incentive available, offering 1% towards closing costs** Nestled on a private half-acre cul-de-sac lot, this impressive brick-front colonial offers more than 4,000 finished square feet of beautifully designed living space across three finished levels. Featuring 5 bedrooms, 3.5 bathrooms, and a rare four-car garage configuration with both an attached two-car garage and a detached two-car garage, this home seamlessly blends comfort, functionality, and exceptional outdoor living.

The heart of the home is the gourmet kitchen, thoughtfully updated with quartz countertops, a center island, stainless steel appliances, tile backsplash, and abundant cabinetry, creating the perfect space for everyday living and entertaining. The spacious floor plan offers generous living and gathering areas, including a dramatic family room with soaring ceilings and a cozy fireplace, as well as a main-level office ideal for working from home.

Upstairs, the expansive primary suite provides a true retreat, complete with a large walk-in closet and a beautifully renovated ensuite bath featuring custom vanities, ceramic tile, and a luxurious frameless glass shower. Additional bathrooms throughout the home have been tastefully updated with high-end finishes and timeless design.

The fully finished lower level expands the living space with a fifth bedroom, full bathroom, and versatile recreation areas perfect for guests, hobbies, fitness, or movie nights.

Step outside and discover your own private backyard oasis. Enjoy summer days by the sparkling in-ground swimming pool, unwind on the screened-in deck overlooking the fenced yard, or gather with friends and family on the spacious patio surrounded by mature trees and lush landscaping. The combination of outdoor amenities and privacy makes this property ideal for both relaxation and entertaining.

Offering an exceptional blend of indoor elegance and outdoor enjoyment, this beautifully updated home is a rare opportunity to own a private retreat while remaining conveniently close to shopping, dining, commuter routes, and everyday conveniences.

Roof and gutters, lower level carpet, pool pump : 2025. Windows, gas water heater, dishwasher, sump pump : 2024. Interior and exterior painting to include cabinetry : 2023. Upper level carpet : 2019.
#VAPW2123664

WOODBRIDGE

13020 QUAY COURT

5 Beds

3 Baths

4,008 Sq.Ft.

$1,075,000

MLS#: VAPW2123664

This stunning Delaware model Hovnanian home with 4 Bedrooms upstairs and 3 bonus rooms in the full finished basement with kitchenet is located in the highly desirable Eagles Pointe subdivision. With its charming all brick front and beautifully landscaped yard, this home exudes curb appeal. The main level boasts an open-concept layout, featuring a living room, dining room, private office, a full bathroom, and a spacious two-story family room with a fireplace. The large kitchen has an open layout with ample storage and counter space, a center island, and gorgeous granite countertops. Adjacent to the kitchen is a bright and airy sunroom, perfect for enjoying meals or relaxing. The sunroom leads to a large deck which is perfect for a BBQ with family and friends. The almost flat, huge backyard serves as a beautiful backdrop for the home. Upstairs, you'll find four generously sized bedrooms with a well-designed layout. The primary suite is a true retreat, complete with an adjacent dressing or sitting area, a walk-in closet, and an en-suite bathroom featuring a soaking tub, walk-in shower, and dual vanities. The upper-level laundry offers the much-needed ease and convenience of it. The finished walk-up lower level offers additional living space, including a spacious rec room, a versatile 3 room that can be used as a theater room or flex space, and a full bathroom. The HVAC system was also replaced in 2022, ensuring year-round comfort. Residents of Eagles Pointe have access to a range of amenities, including an elegant community center with meeting spaces, a fitness center, dining room, and game room. The community also features a well-maintained pool, playgrounds, and sports courts. Conveniently located near schools, shopping centers, Quantico, commuter routes, and VRE stations, this home offers both comfort and convenience. Don't miss your chance to make it yours!
#VAPW2123358

WOODBRIDGE

2861 POWELL DRIVE

5 Beds

4 Baths

4,650 Sq.Ft.

$975,000

MLS#: VAPW2123358

Gorgeous & Sophisticated 3-Level Detached Home in a Beautiful Community

This stunning single-family home offers the perfect blend of elegance, comfort, and modern upgrades. Featuring 5 spacious bedrooms, 3.5 bathrooms, and a dedicated office space on main level, this home is designed for both everyday living and entertaining.

Step inside to find hardwood flooring throughout and a thoughtfully designed layout. The recently remodeled kitchen boasts ceramic tile floors, stainless steel appliances, quartz countertops, a stylish glass backsplash, soft-close cabinetry and a bright breakfast area.

Relax in the inviting family room with a cozy fireplace and recessed lighting, or retreat to the luxurious primary suite, complete with a sitting area and a fully remodeled bathroom featuring porcelain tile walls and floors, double vanity, skylight, soaking tub, and separate shower.

Additional highlights include:

2021 Remodeled hallway bathroom with ceramic floors, walk- in shower, floor-to-ceiling custom tile  and updated vanity.
Fully finished basement with full bath, ceramic and carpet flooring, ample storage space and an additional office/den.
Ceiling fans in all bedrooms. 
Radon System Installed 2017.
Newer Roof,  Siding, Gutters, and Copper Bay Window installed in 2017. Newer  Water Heater. 
Spacious fully fenced backyard featuring a Beautiful patio, Lower-Level Trex deck built in 2021,  and a Wood Gazebo—perfect for outdoor entertaining.
 Corner lot with a 2-car garage.
Ideally located close to schools, shopping, and transportation, this home truly has it all.
#VAPW2119178

WOODBRIDGE

13250 FALLEN LEAF COURT

5 Beds

3 Baths

3,196 Sq.Ft.

$759,900
MLS#: VAPW2119178

 - property

Send a message

Message successfully sent.

Your message

What is 3 + 4 ?

Reason for contacting?

I agree to receive email communication and understand I can unsubscribe at any time.

I agree to be contacted by Charis Realty Group via call, email, and text for real estate services. To opt out, you can reply 'stop' at any time or reply 'help' for assistance. You can also click the unsubscribe link in the emails. Message and data rates may apply. Message frequency may vary. Privacy Policy

Sign Out

Virtual Assistant

Would you like to take the next step with this property? We can help you schedule a showing or virtual tour, or send you more details.

Yes, I would like more information.

Thank You for Your Reply, One of Our Agents will contact you as soon as possible

No, maybe later.

Thank you, you can always contact me via email, phone number or through the contact form.

Realhub AI

Lucy - Your AI-Powered Realtor

Update Your Temporary Password

Personalize your search

Enter your email and we'll notify you immediately when new listings match what you're looking for.

or enter email address

Already have an account ? Login here

Continue your home search

I agree to receive communications and understand I can unsubscribe at any time.

I agree to be contacted by Charis Realty Group via call, email, and text for real estate services. To opt out, you can reply 'stop' at any time or reply 'help' for assistance. You can also click the unsubscribe link in the emails. Message and data rates may apply. Message frequency may vary. Privacy Policy

Already have an account ? Login here

We use cookies

We use cookies primarily for analytics to enhance your experience. By accepting, you agree to our use of these cookies. You can manage your preferences or learn more about our cookies policy.