Features & Amenities

Interior

  • Total Bedrooms

    2

  • Bathrooms

    2

  • Above Grade Finished Area

    1191.0

  • Basement YN

    NO

  • Cooling YN

    YES

  • Cooling

    Heat Pump

  • Fireplace YN

    NO

  • Heating YN

    YES

  • Heating

    Natural Gas, Forced Air

  • Main Level Bedrooms

    2

  • Pet friendly

    N/A

Exterior

  • Garage

    Yes

  • Garage spaces

    1

  • Construction Materials

    Aluminum Siding

  • Parking

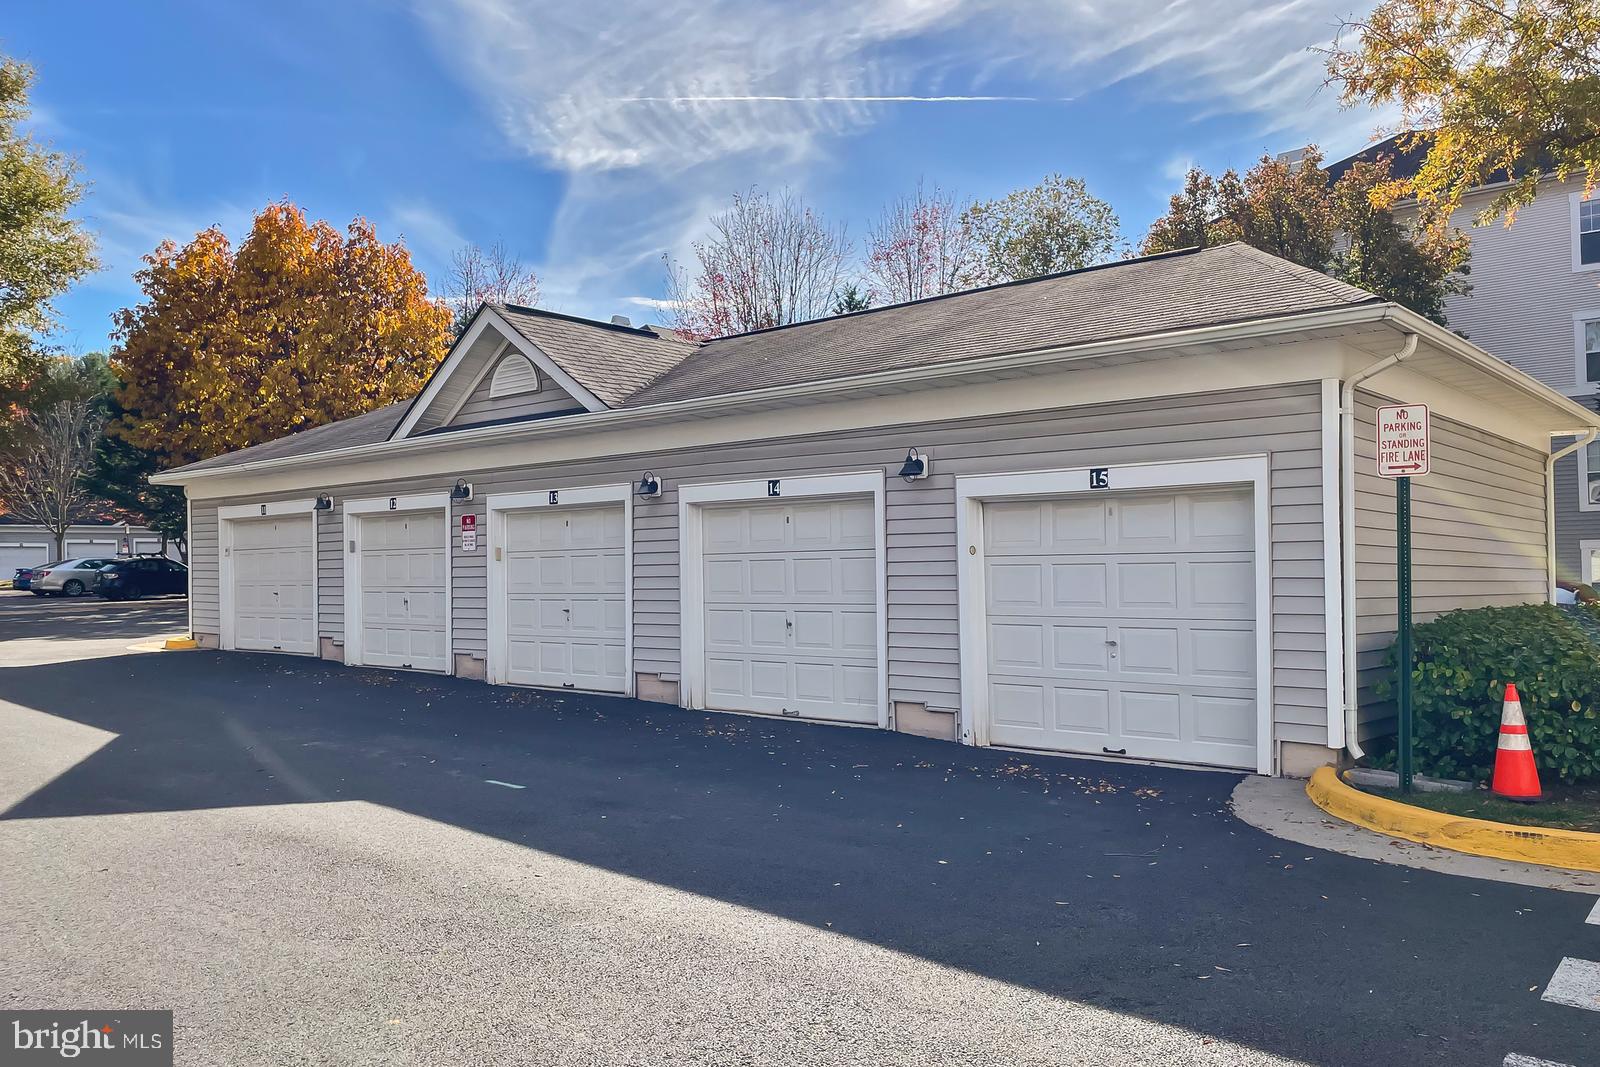
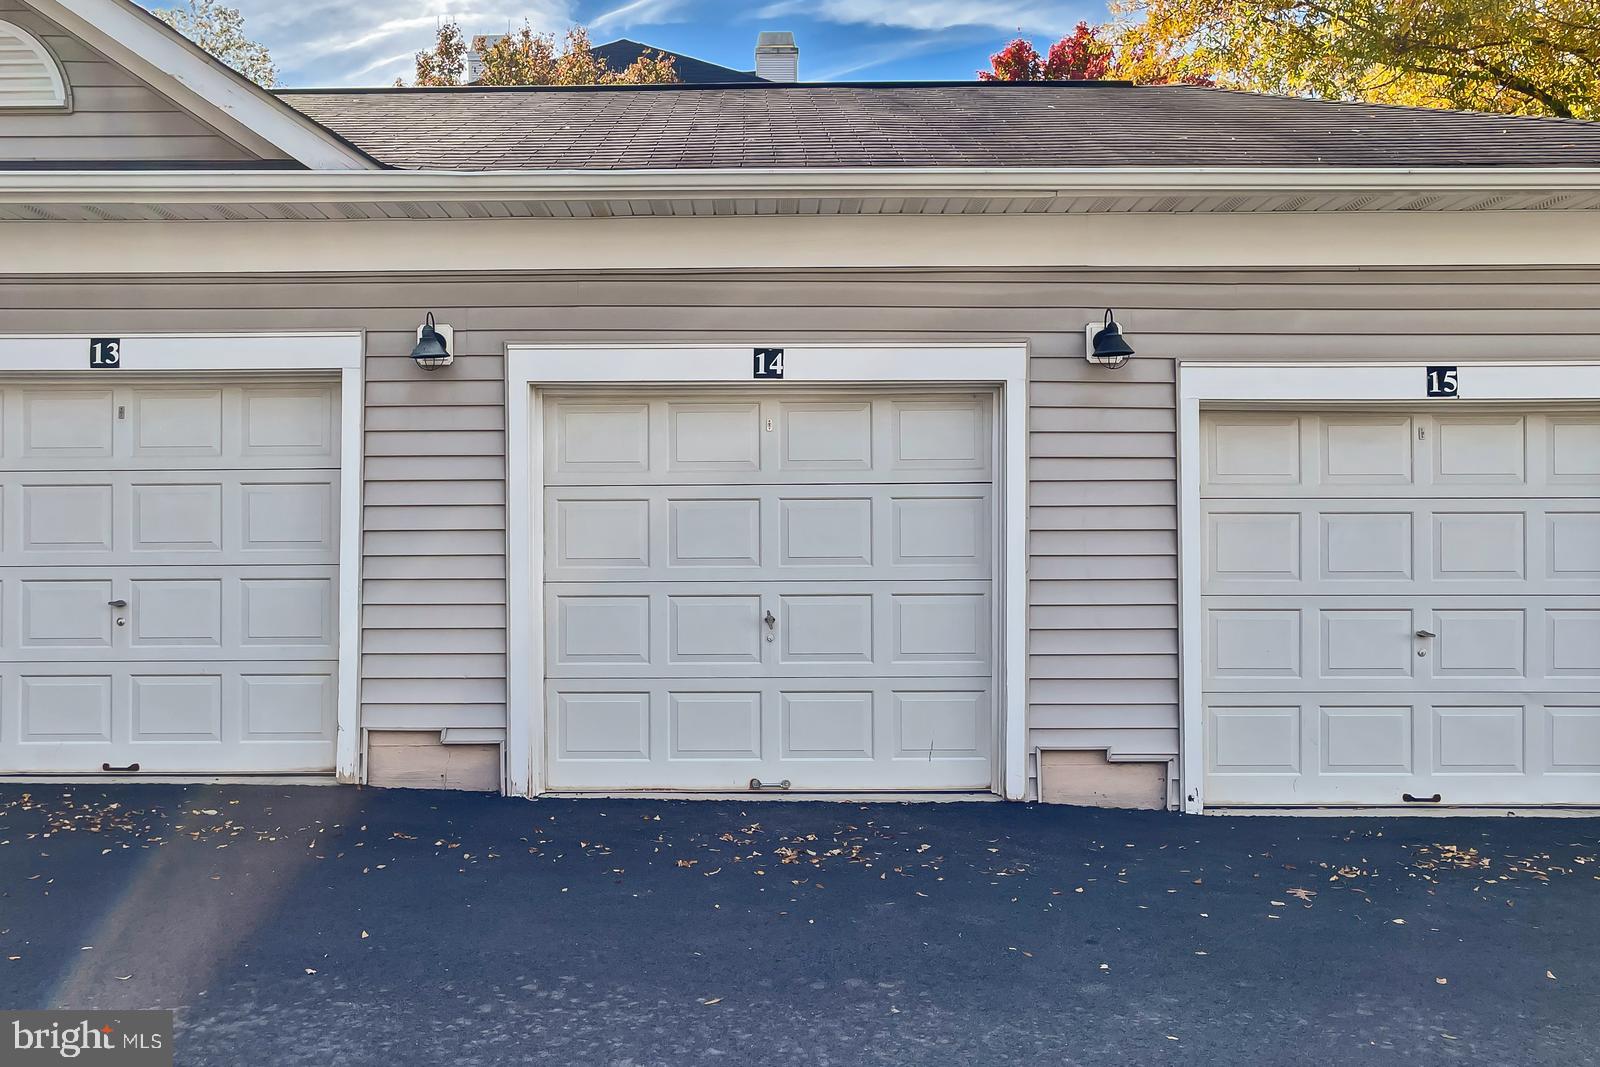
    Garage Door Opener, Detached

  • Pool

    No

  • Waterfront YN

    NO

Area & Lot

  • Property Type

    Residential

  • Property Sub Type

    Condominium

  • Architectural Style

    Contemporary

Price

  • Sales Price

    $430,000

  • Tax Amount

    $4,356

  • Financing Options

    Cash

  • Sq. Footage

    1,191

  • Price/SqFt

    $361

HOA

  • Association

    No

School District

  • Elementary School

    ARMSTRONG

  • Middle School

    N/A

  • High School

    HERNDON

Property Features

  • Association Amenities

    None

  • Senior Community YN

    NO

  • Sewer

    Public Sewer

  • Water Source

    Public

Schedule a Showing

Showing scheduled successfully.

<
>
IN PERSON
VIA CHAT

What is 3 + 4 ?


Change time

Mortgage calculator

Estimate your monthly mortgage payment, including the principal and interest, property taxes, and HOA. Adjust the values to generate a more accurate rate.

Your payment

Principal and Interest:

$

Property taxes:

$

HOA fees:

$

Total loan payment:

$

Total interest amount:

$

Location

County

FAIRFAX

Elementary School

ARMSTRONG

Middle School

High School

HERNDON

Listing Courtesy of Jason M Berg, Keller Williams Realty

RealHub Information is provided exclusively for consumers' personal, non-commercial use, and it may not be used for any purpose other than to identify prospective properties consumers may be interested in purchasing. All information deemed reliable but not guaranteed and should be independently verified. All properties are subject to prior sale, change or withdrawal. RealHub website owner shall not be responsible for any typographical errors, misinformation, misprints and shall be held totally harmless.

Agent Laurie Hailey

Salesperson, Realtor

Laurie Hailey

Call Laurie today to schedule a private showing.


* Listings on this website come from the FMLS IDX Compilation and may be held by brokerage firms other than the owner of this website. The listing brokerage is identified in any listing details. Information is deemed reliable but is not guaranteed. If you believe any FMLS listing contains material that infringes your copyrighted work please click here to review our DMCA policy and learn how to submit a takedown request.© 2024 FMLS.
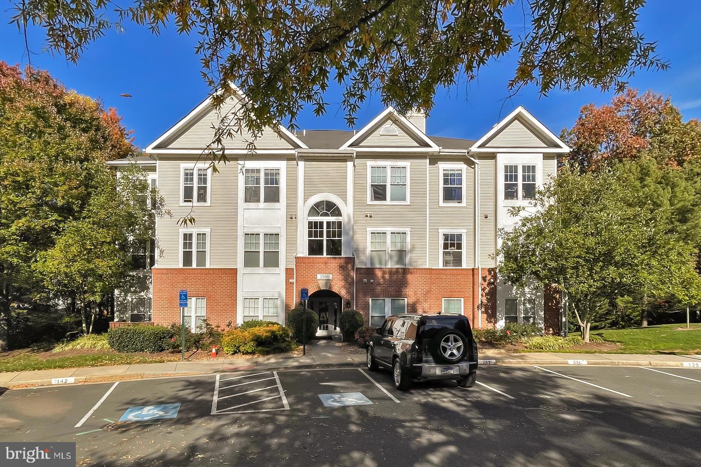
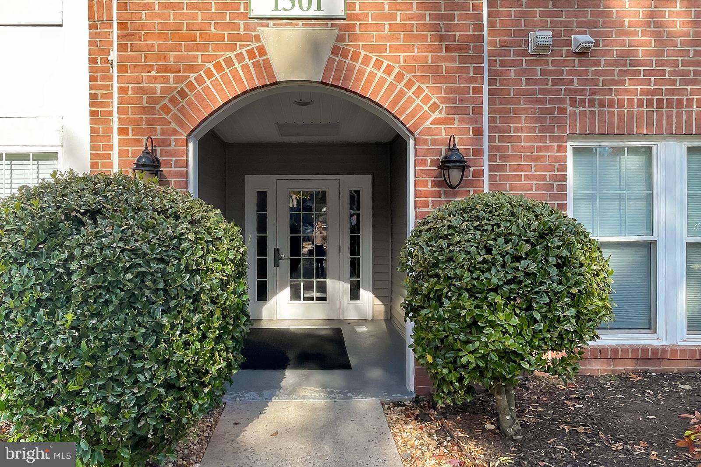
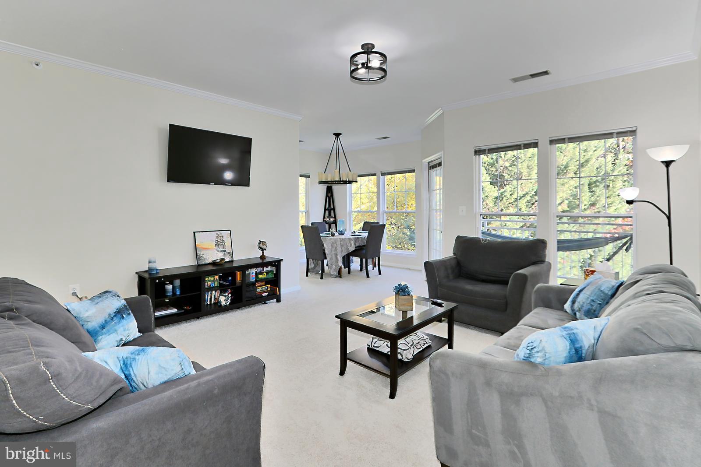
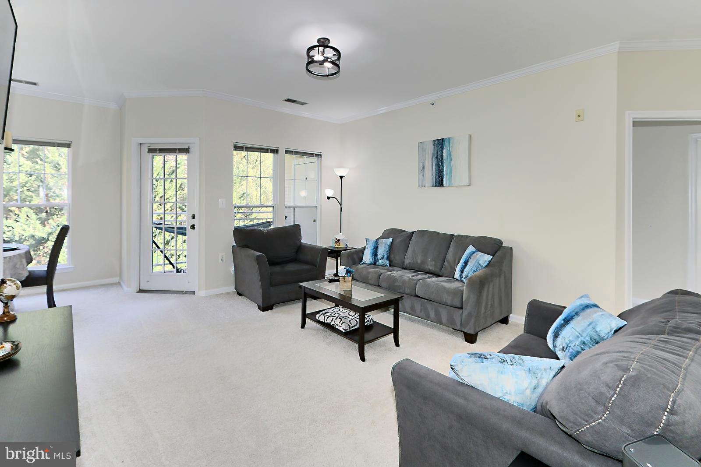
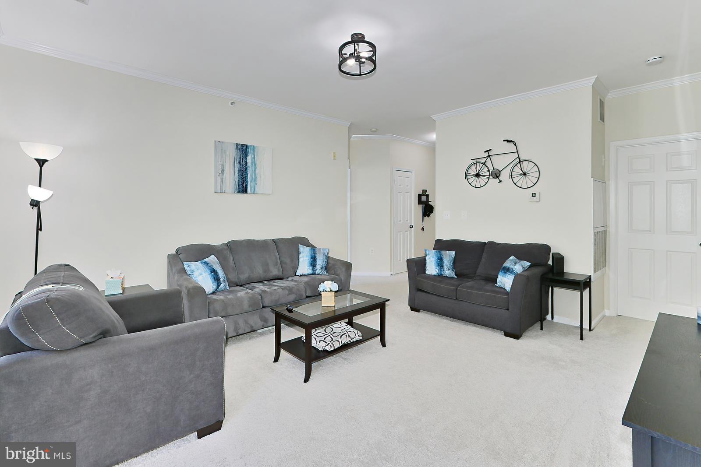
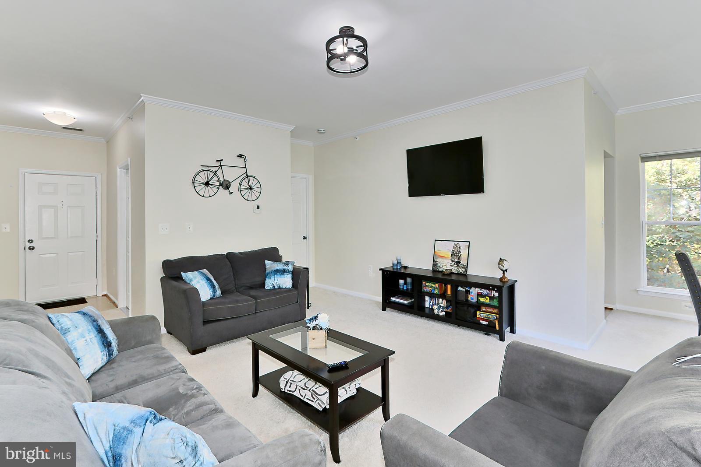
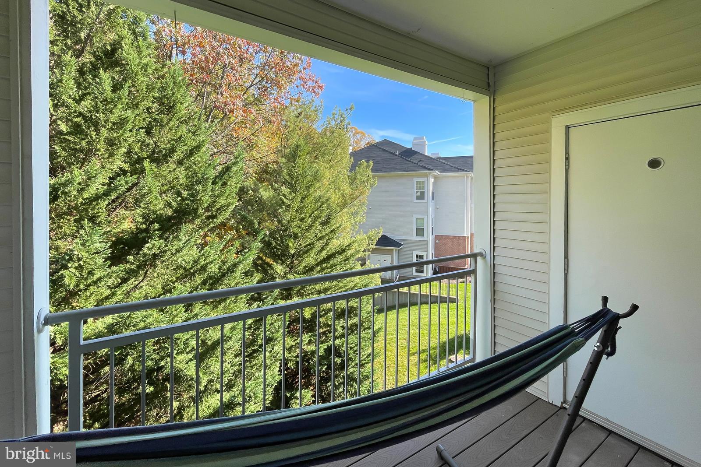
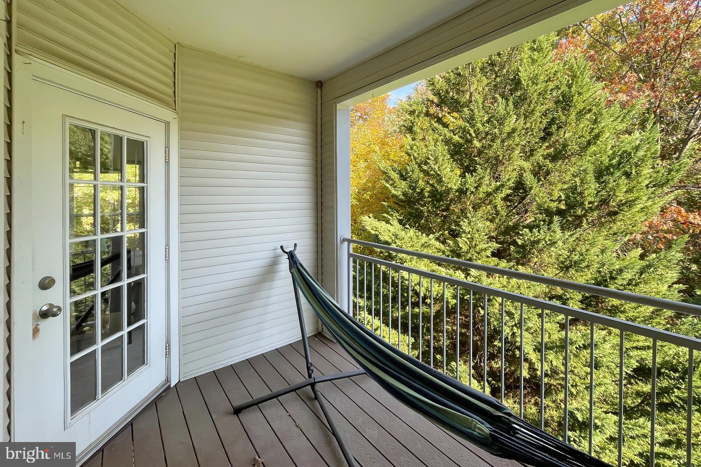
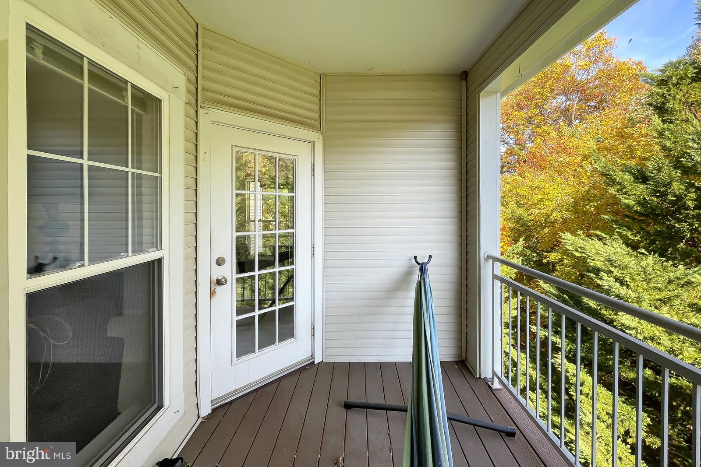
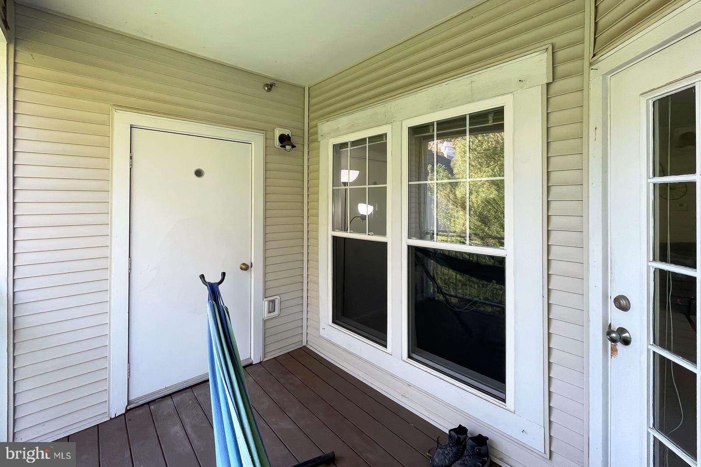
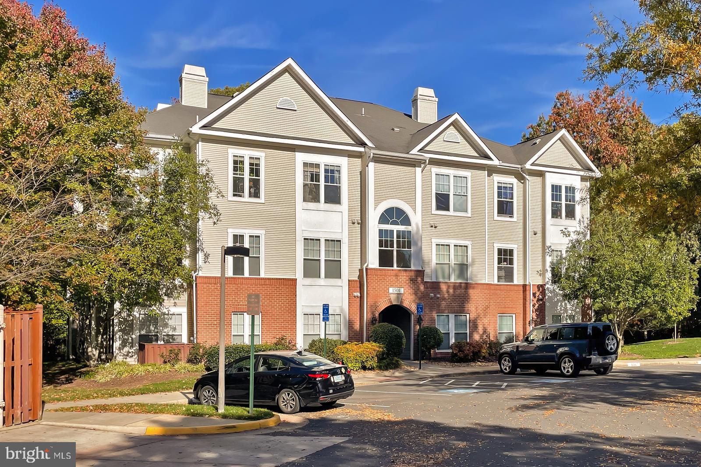
Back on market.  New HVAC in process of being installed.  Welcome to Unit #303 at North Point Drive in vibrant Reston, Virginia! Nestled in the North Point Villas condominium community, this  2 bedroom, 2 bath garden condo boasts an open floor plan, detached garage, a top floor balcony, on trend neutral paint, contemporary lighting, decorative moldings, and an abundance of windows that are just some of the fine features that make this home so desirable.

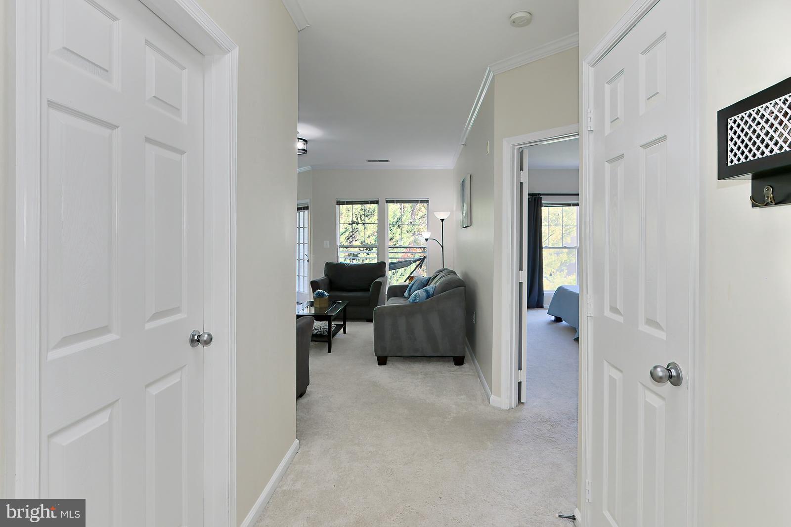
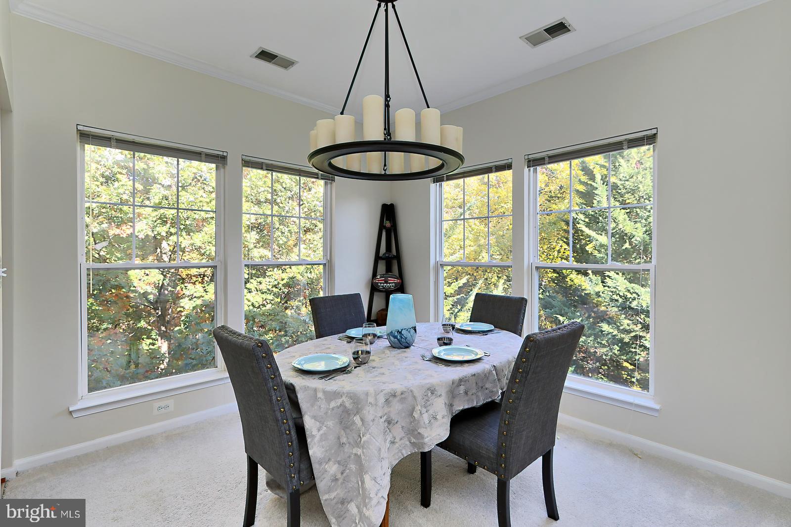
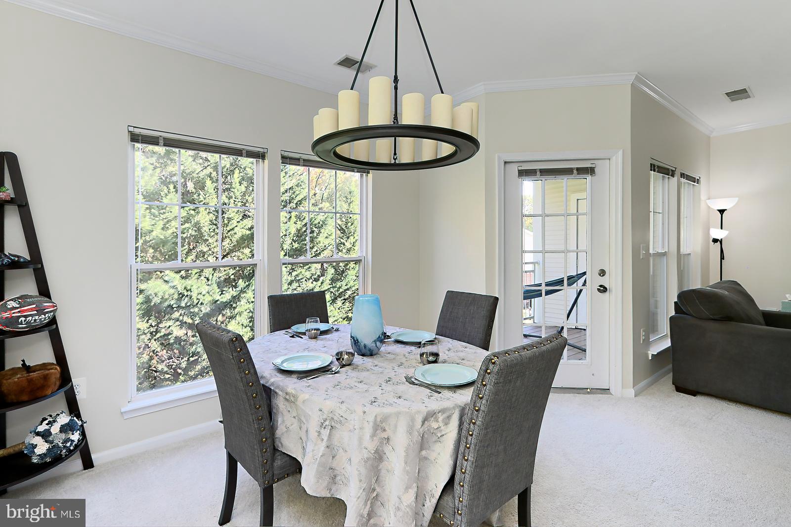
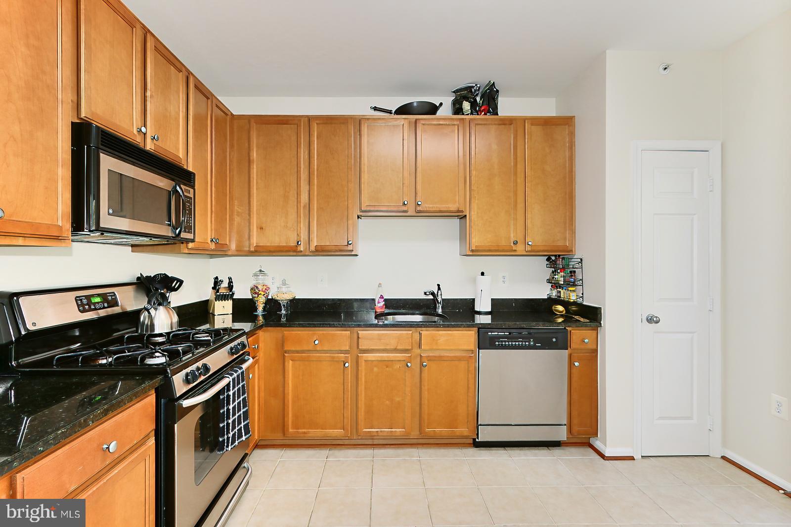
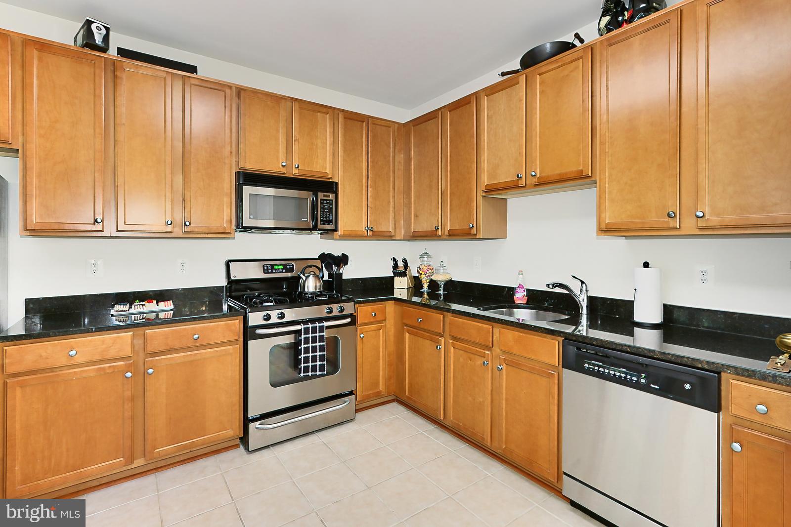
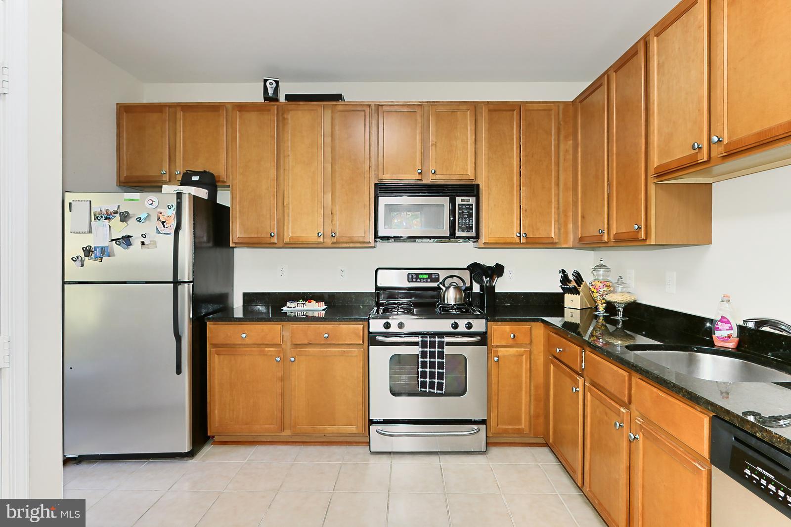
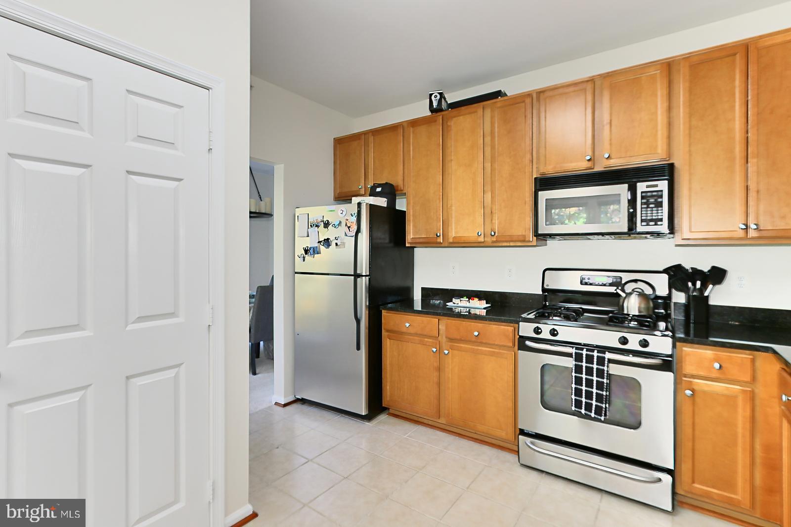
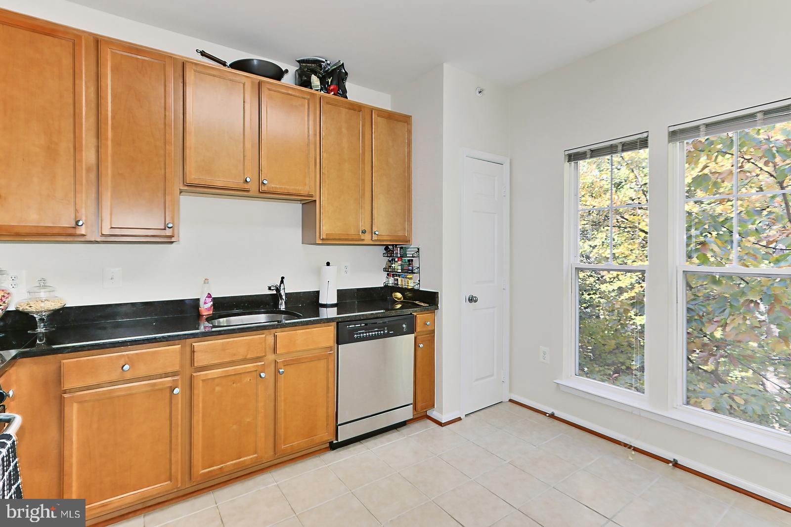
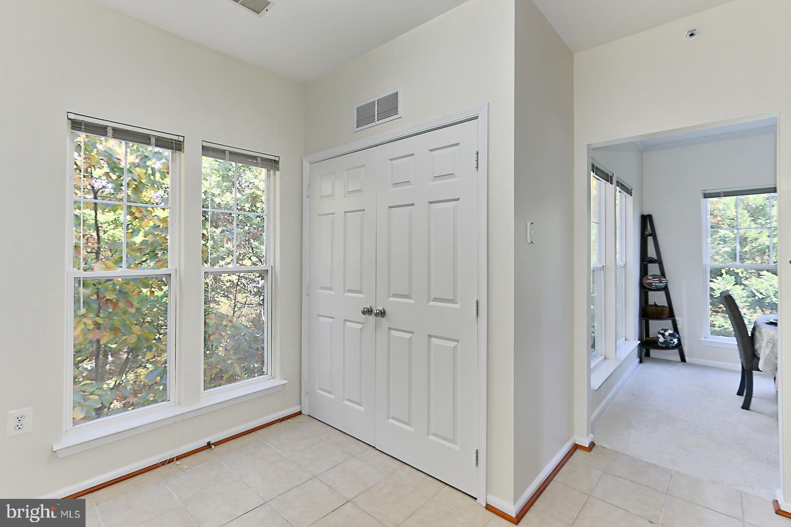
Earth-toned flooring greets you in the foyer and transitions to plush carpet in the living room where twin windows stream natural light and a glass-paned door grants access to the private balcony overlooking the common area beyond—perfect for a good book or a glass of wine at sunset. Back inside, the dining room offers plenty of space for all occasions and is highlighted by a candelabra-style fusion chandelier adding a distinctly refined flair. Ease into the sparkling kitchen that is sure to please the enthusiastic chef with striking granite countertops, 42” handcrafted cabinetry, and stainless steel appliances including a gas range. Neutral tile flooring lends warmth to the space, as a breakfast nook provides ample space for a bistro table.  

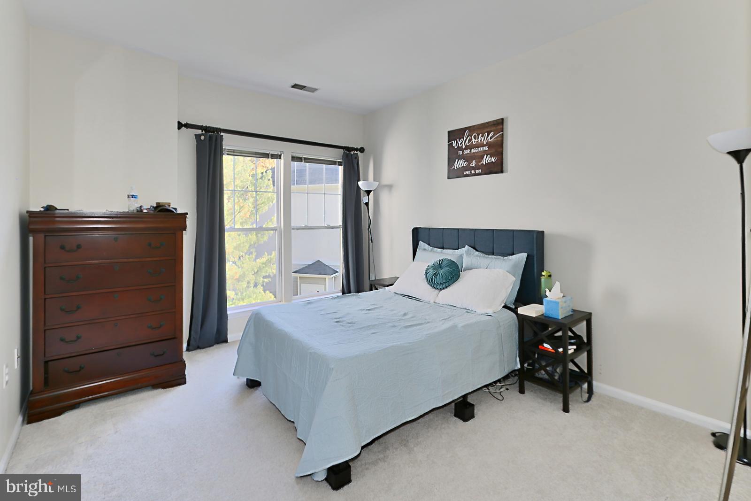
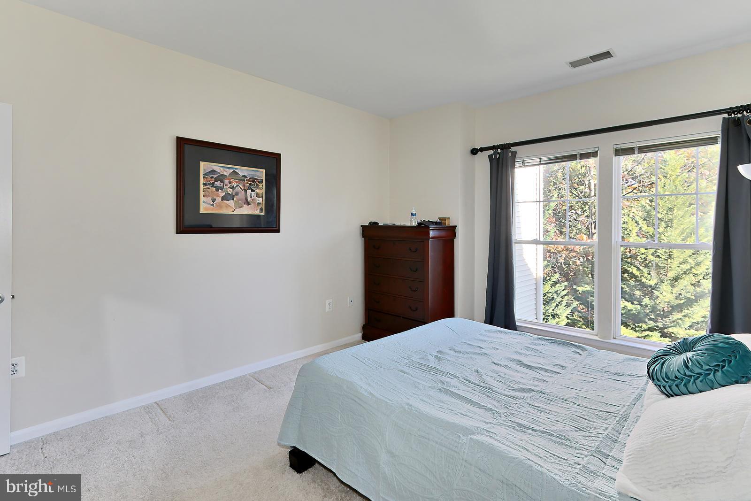
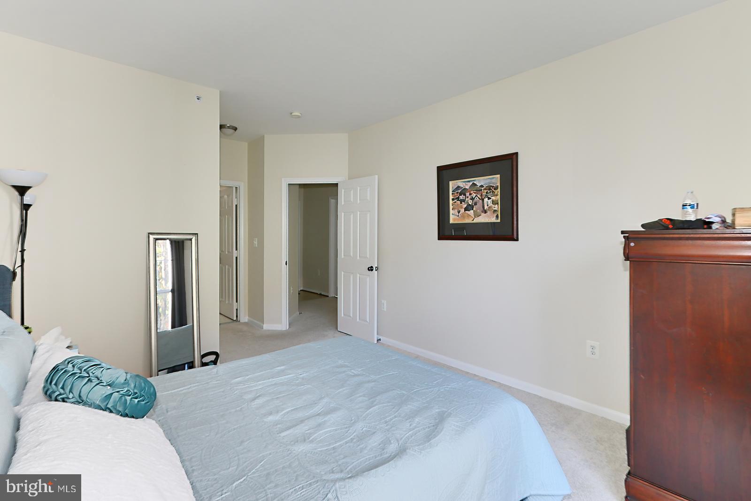
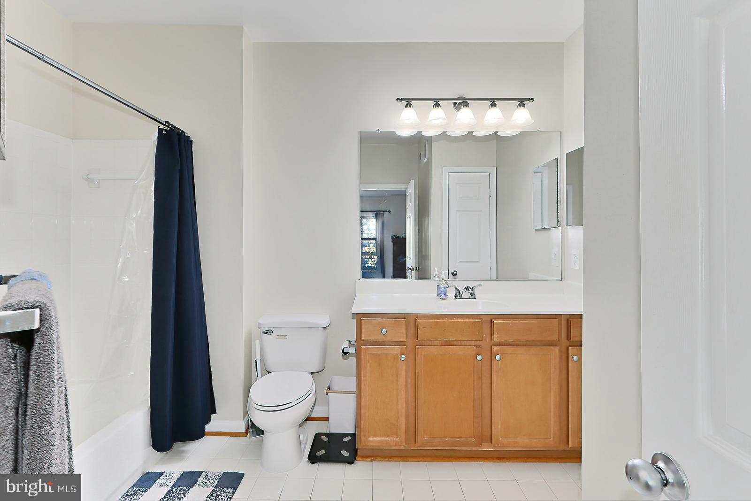
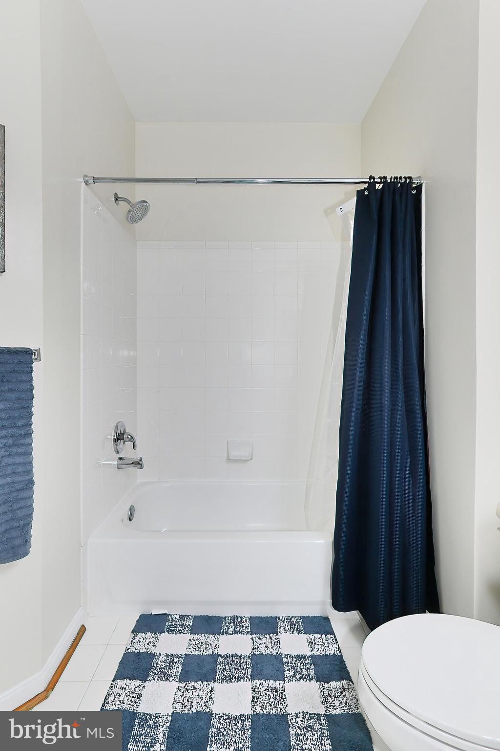
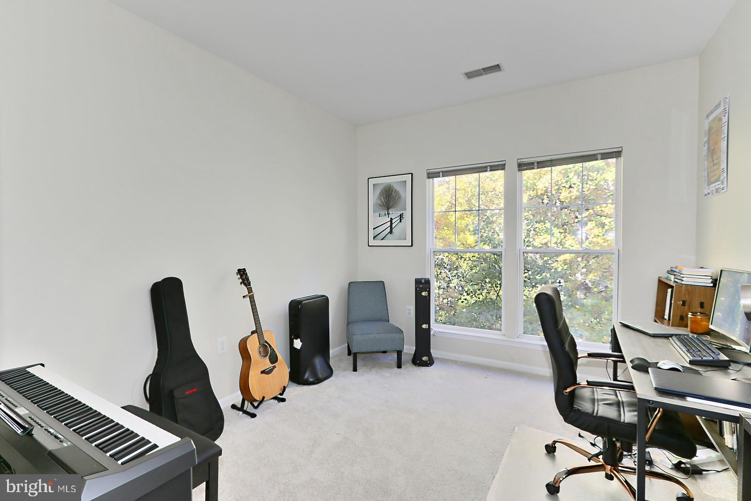
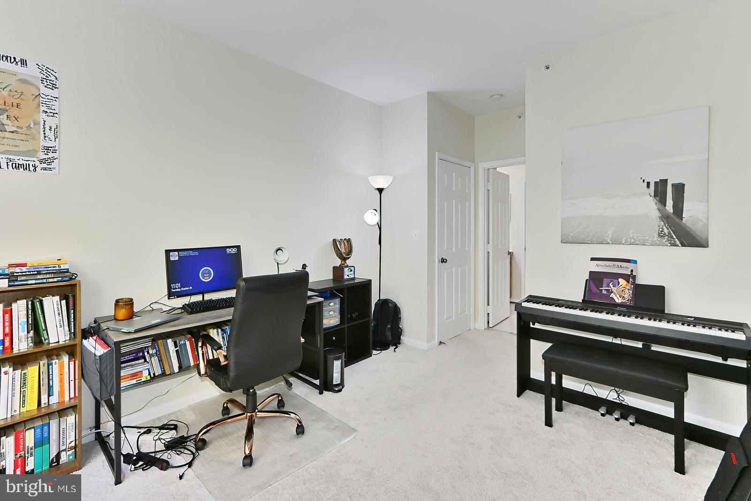
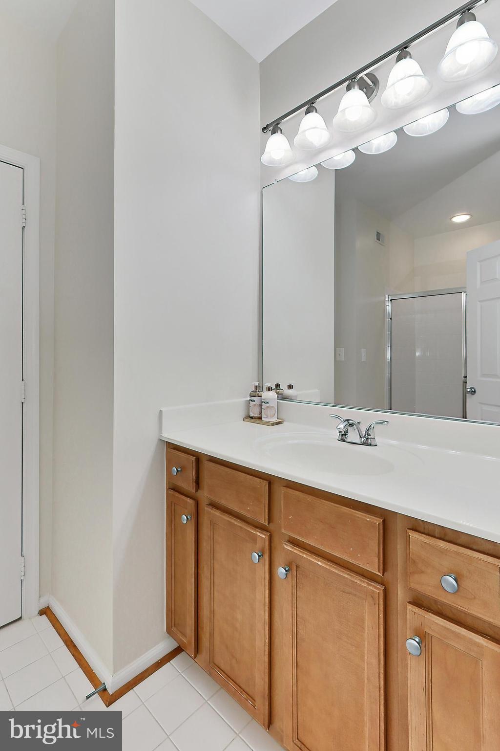
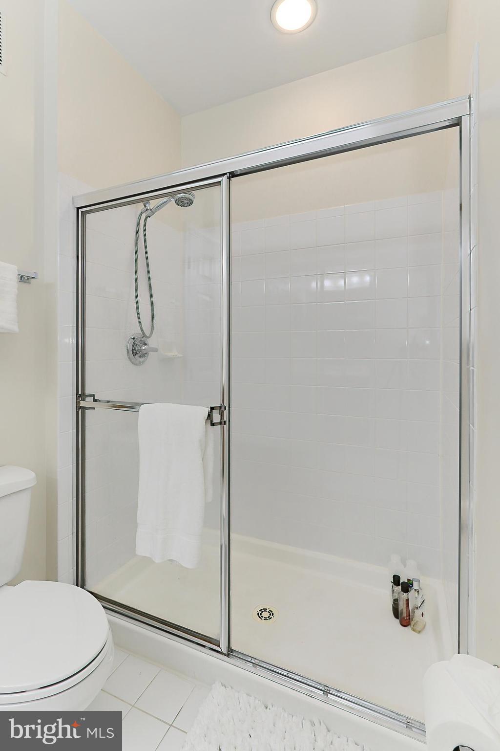
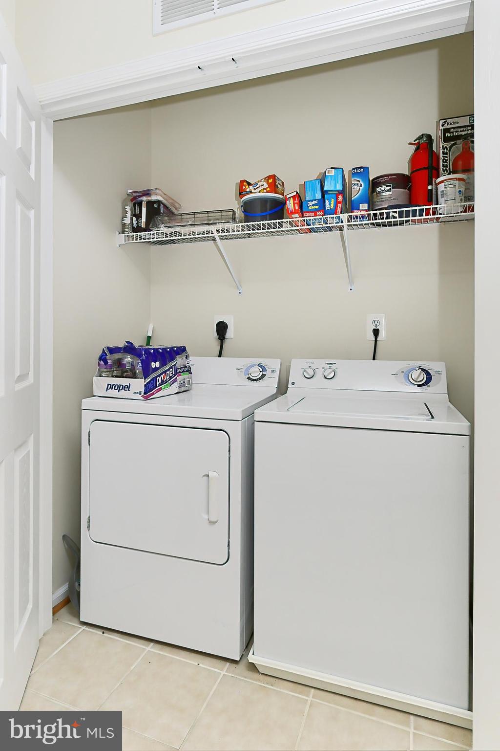
Down the hall, the primary suite boasts a large walk-in closet, twin picture windows, and an en suite bath with a furniture-style basin sink vanity, sleek lighting, and spa-toned flooring and tub/shower surround. A similarly fashioned primary bedroom, with a walk-in closet and a private entry to the beautifully appointed hall bath, creates the versatile space to meet the demands of your lifestyle, while a laundry closet, extra storage, and ample guest parking complete the comfort and luxury of this wonderful home. 

All of this is located in a vibrant community where everything you need is right outside your door including access to an outdoor pool, common grounds, nature trails, sports courts, picnic areas, playgrounds, and all the diverse shopping, dining, and entertainment choices that Reston Town Center has to offer. Commuters will appreciate the close proximity to Fairfax and Reston County Parkways, Dulles Access Road, Route 7, and the new Silver Line Metro. Golfers can take advantage of Reston National Golf Course and outdoor enthusiasts will relish the many area parks including nearby Lake Anne and Walker Nature Center with over 1,300 acres offering endless nature-centered pursuits and environmental education opportunities. For a fabulous home built with true quality and enduring value, you’ve found it. Welcome home!

1501 N POINT DRIVE 303

Message successfully sent.

What would you like to know?

What is 3 + 4 ?

I agree to receive email communication and understand I can unsubscribe at any time.

I agree to be contacted by Charis Realty Group - Christine Issler, Broker via call, email, and text for real estate services. To opt out, you can reply 'stop' at any time or reply 'help' for assistance. You can also click the unsubscribe link in the emails. Message and data rates may apply. Message frequency may vary. Privacy Policy

Related Properties

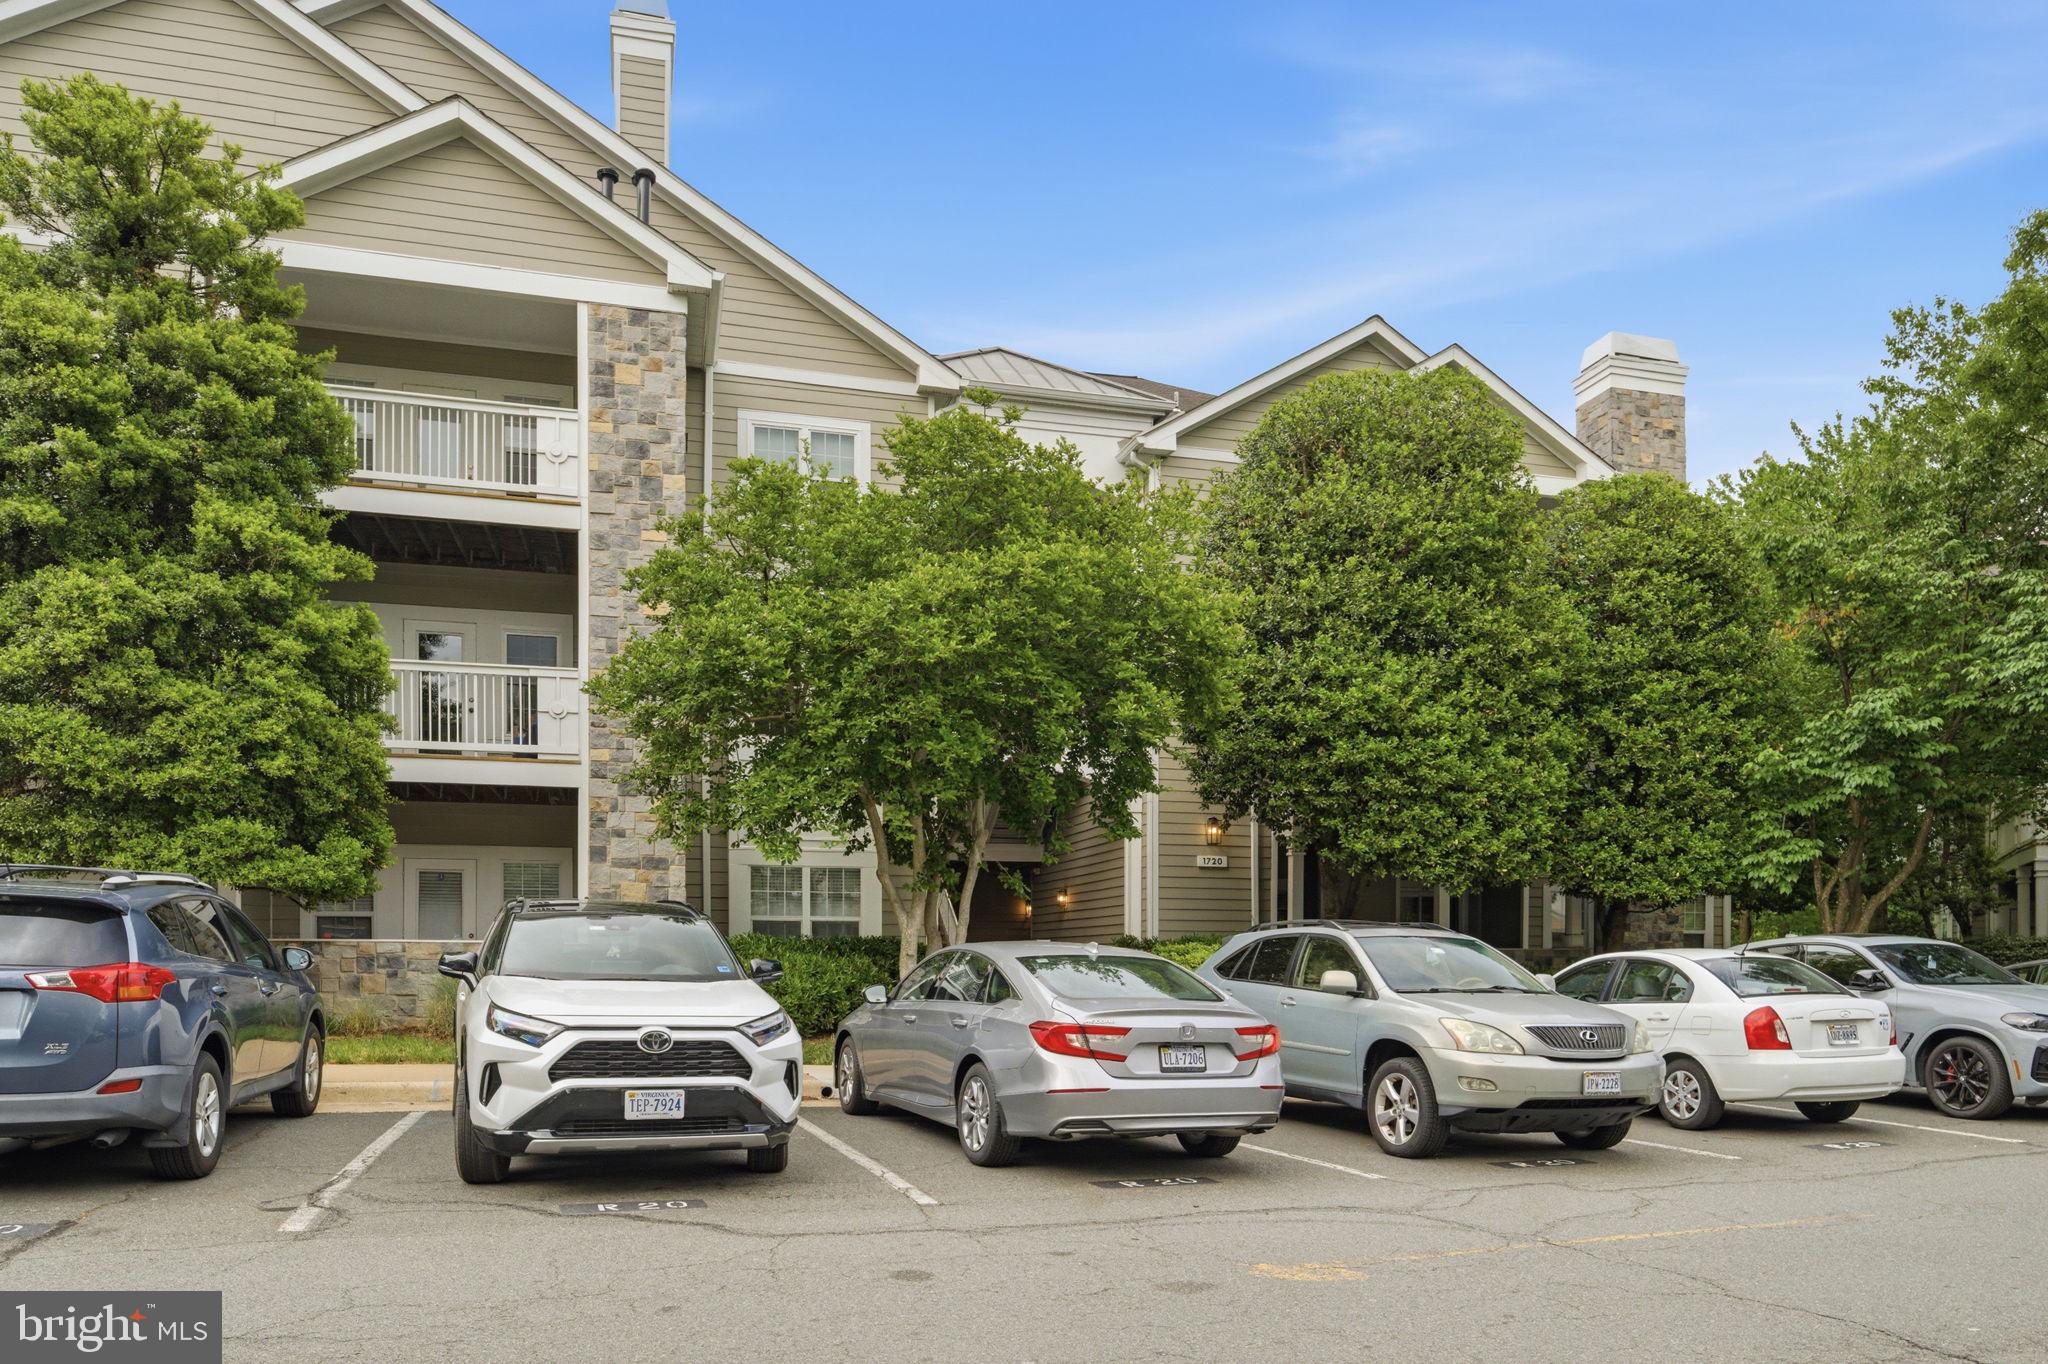
Experience the ultimate blend of tranquility and urban convenience in this 2-bedroom, 2-bathroom, 1,108+ sq. ft. condo located in Reston's premier Edgewater at Town Center community.

The home features a split-bedroom floor plan for maximum privacy, a spacious walk-in closet, and an upgraded kitchen with premium countertops and stainless steel appliances. You can also enjoy views of the lake directly from the primary suite. For added convenience, the unit includes an in-home washer and dryer.

This property is ideally located moments from Reston Town Center, the W&OD trail, and Lake Anne, providing unparalleled access to shopping, dining, and scenic recreation.
#VAFX2310334

RESTON

1720 LAKE SHORE CREST DRIVE 36

2 Beds

2 Baths

1,108 Sq.Ft.

$400,000

MLS#: VAFX2310334
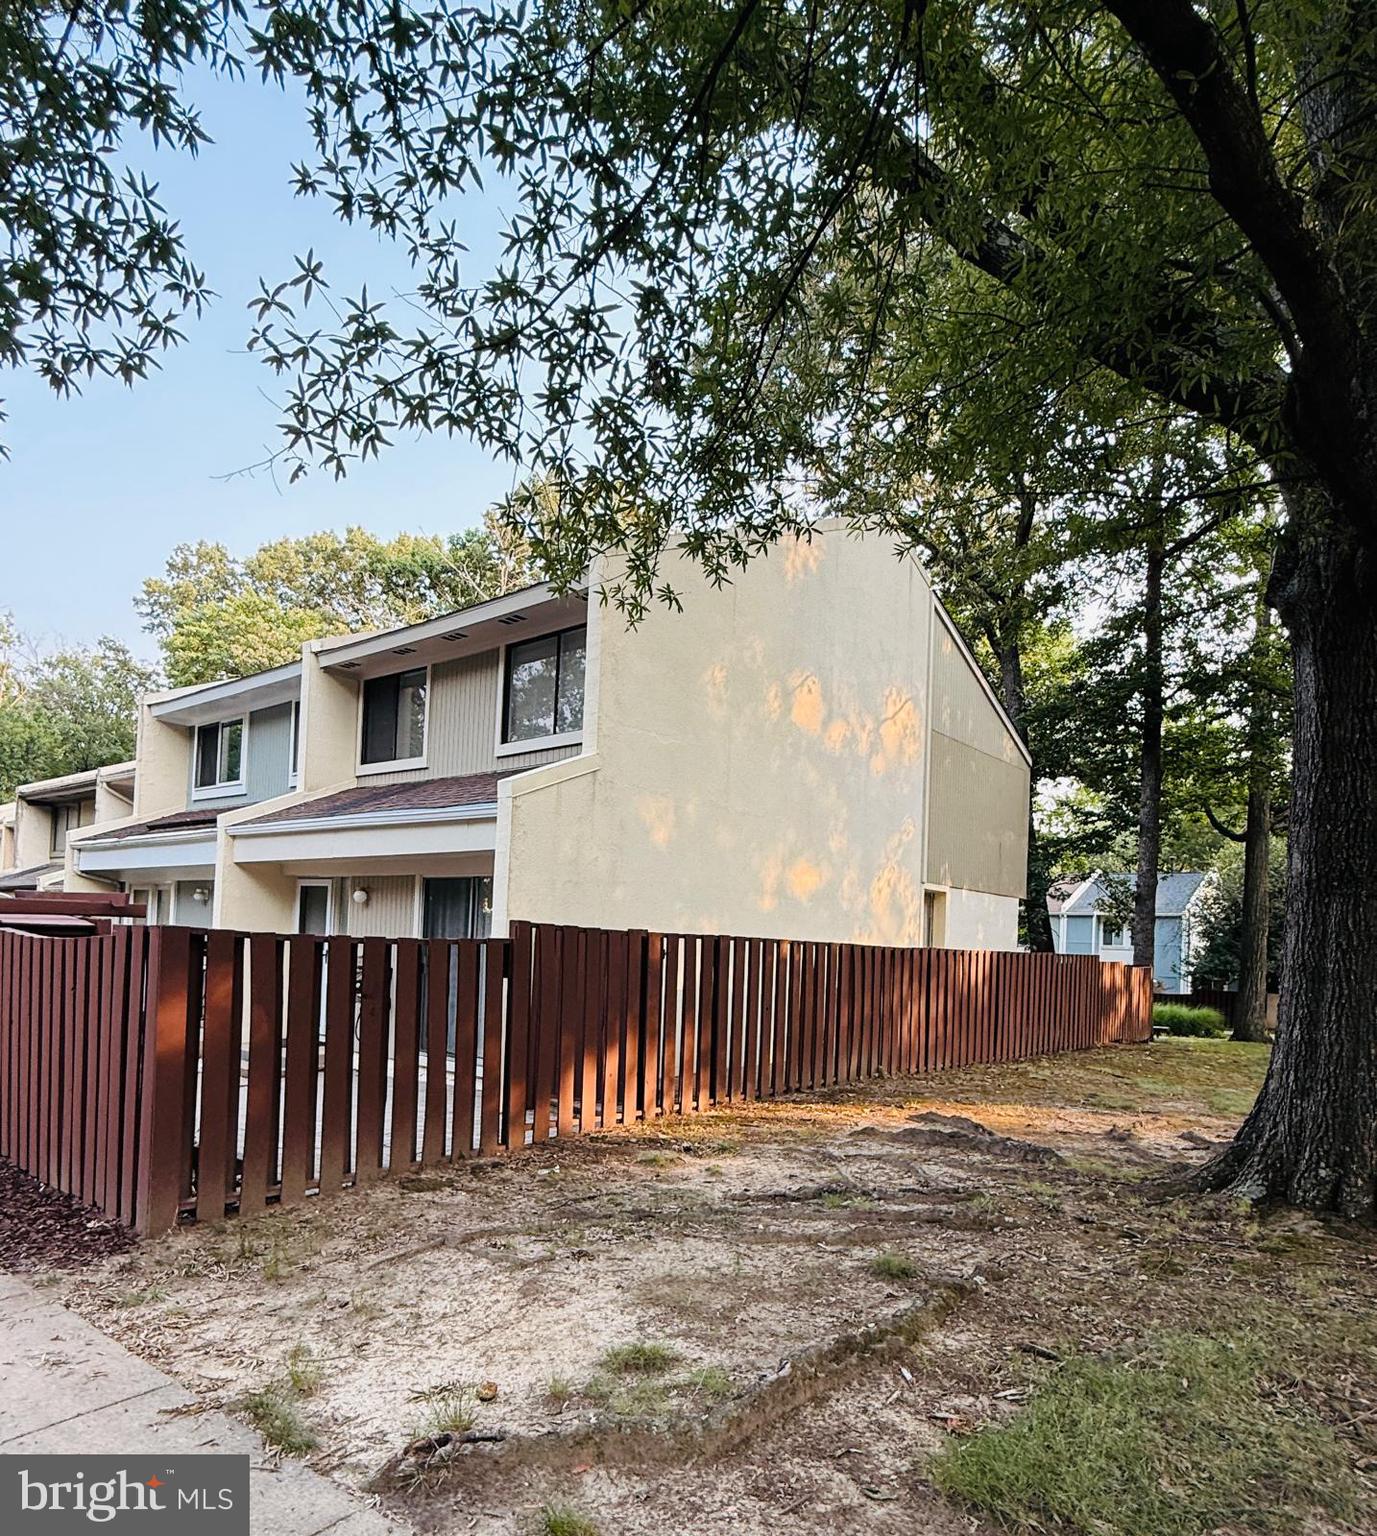
Beautifully maintained end-unit townhome in the sought-after Southgate Square community of Reston! This move-in ready home offers 3 bedrooms, 1.5 bathrooms, and a thoughtfully updated interior featuring hardwood floors, a beautifully renovated kitchen with granite countertops, stainless steel appliances, modern cabinetry, and tile backsplash, plus updated bathrooms.

Enjoy abundant natural light and a spacious private fenced courtyard with an upgraded paver patio—perfect for outdoor entertaining, relaxing, or gardening.

Major improvements provide added peace of mind, including a new roof (approximately 3 years old) and furnace replaced approximately 3 years ago. Conveniently located near Reston Town Center, Metro, major commuter routes, shopping, dining, parks, and miles of Reston’s renowned walking and biking trails.

Don’t miss this exceptional opportunity to own a beautifully updated home in one of Reston’s most desirable communities!
#VAFX2329080

RESTON

2379 SOUTHGATE SQUARE

3 Beds

1 Baths

1,197 Sq.Ft.

$495,000

MLS#: VAFX2329080

Welcome to this beautifully updated 2-bedroom, 2-full-bath condo in a highly desirable location on Market Street at Reston Town Center! This move-in-ready home was recently renovated in 2024 and features new carpet, newer appliances, and tasteful updates throughout.

Enjoy the convenience of two assigned garage parking spaces —  a valuable feature in this sought-after location.

Ideally situated within walking distance to Reston Town Center, offering an incredible variety of restaurants, shopping, entertainment, and everyday conveniences. A wonderful opportunity to enjoy comfortable, low-maintenance living in the heart of Reston.
Beautifully updated, move-in ready, and an unbeatable location — a must-see!
#VAFX2336682

RESTON

12001 MARKET STREET 159

2 Beds

2 Baths

1,047 Sq.Ft.

$499,000

MLS#: VAFX2336682
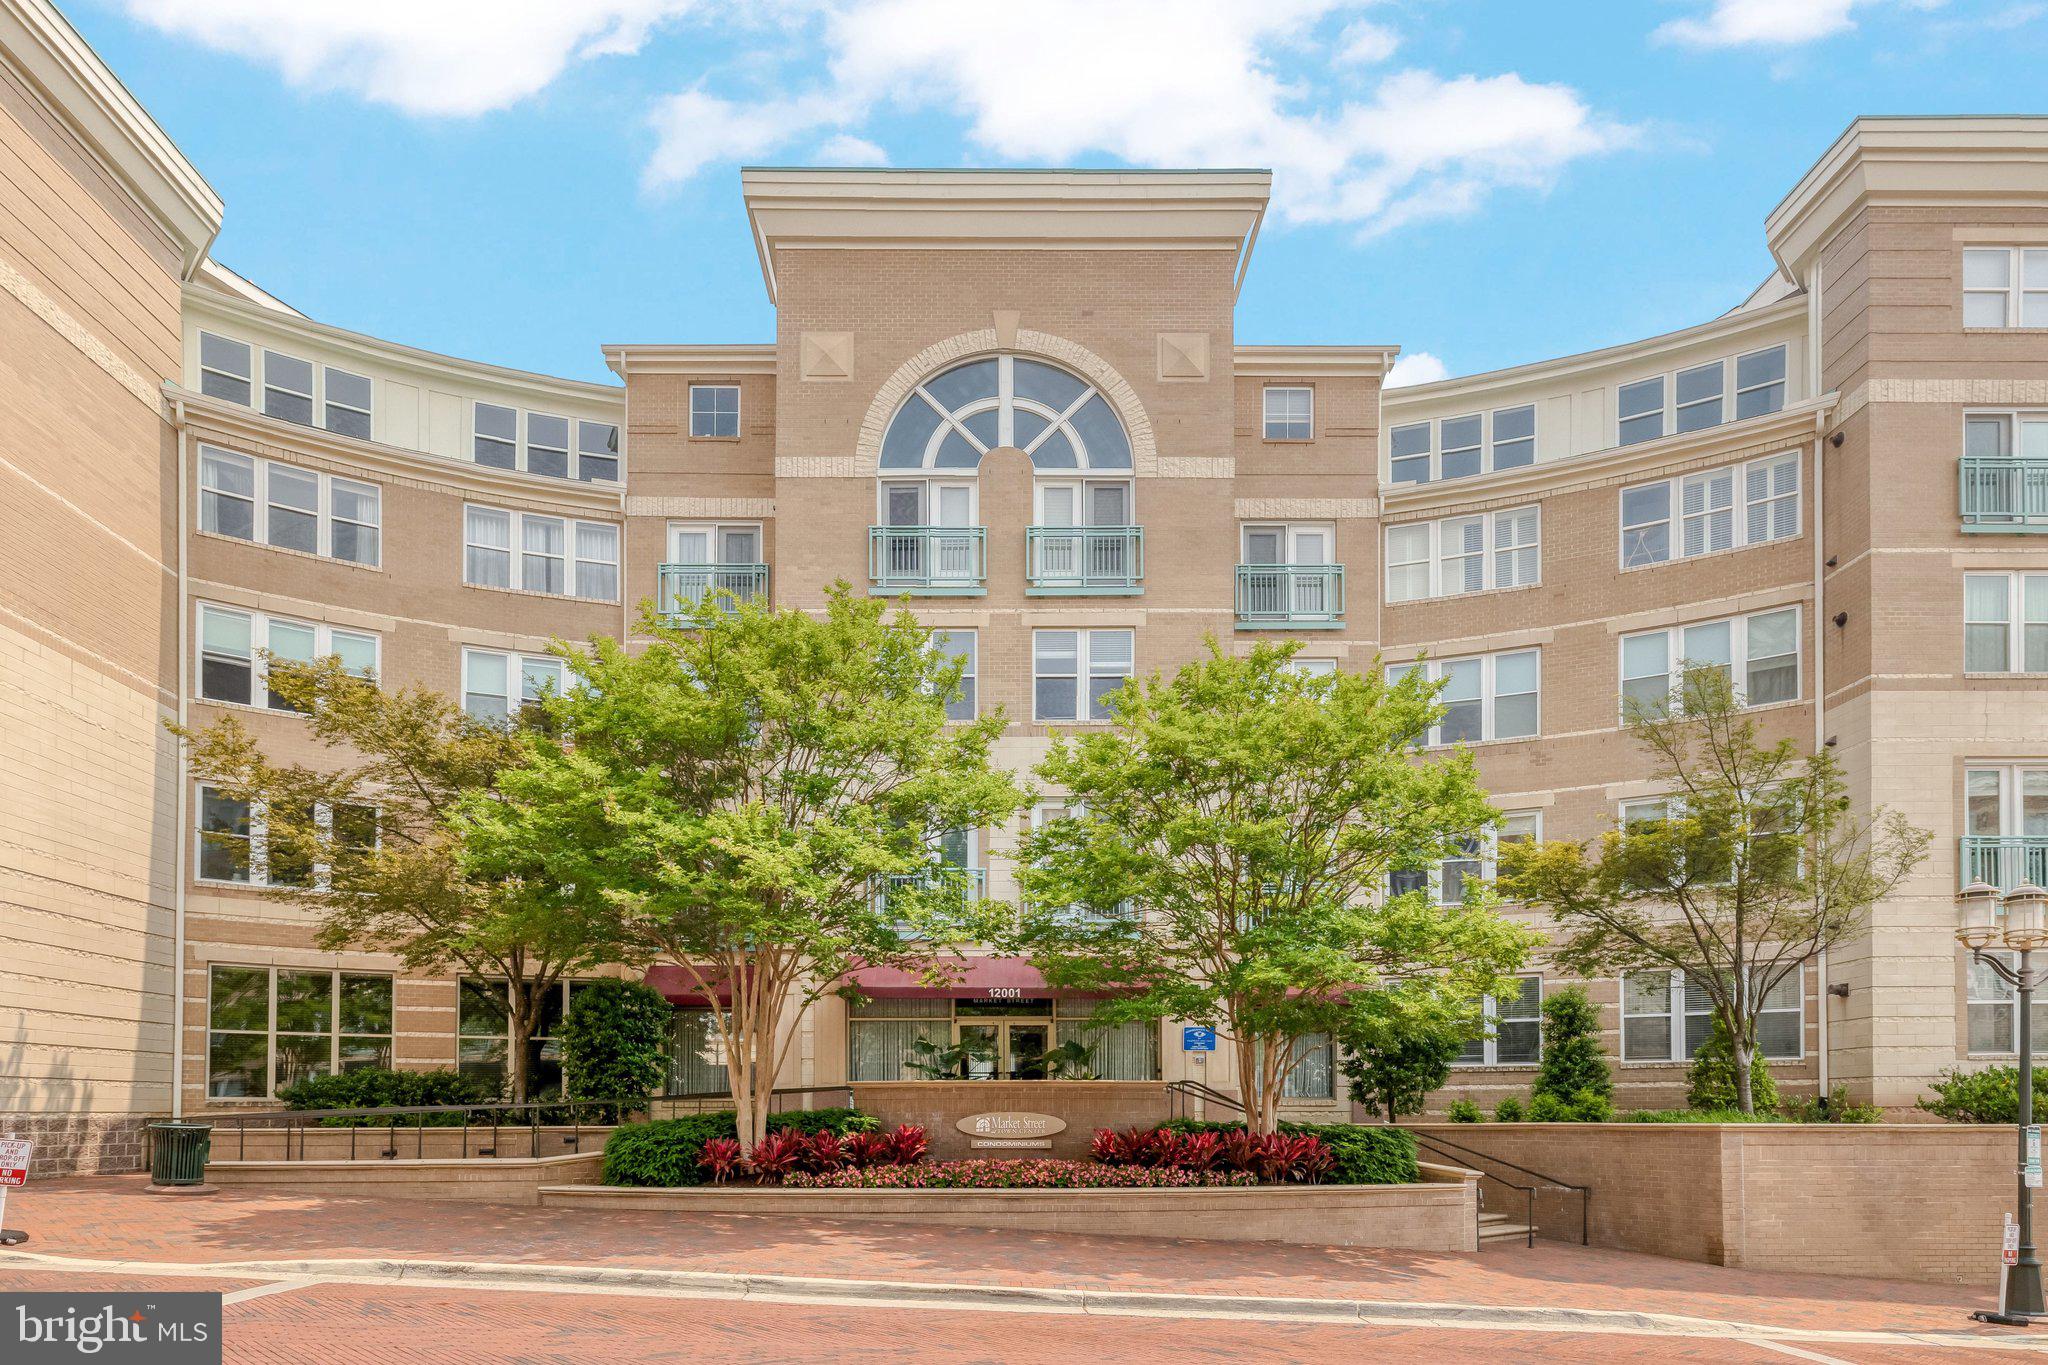
Newly renovated and move-in ready! Don't miss the opportunity to own this elegant home in the heart of Reston Town Center.  Your new home is fully updated from top to bottom. New luxury plank floors throughout add to the high end finishes in the freshly renovated Kitchen. Brand new cabinets, counters, sink, and appliances. You will be the first to use them all!  The home offers a nook and desk that is perfect for the remote worker! The home flows into the large living room with floor to ceiling French Doors and a Juliette Balcony for great natural light and fresh air.  The large bedroom has a large sliding closet as well as a huge walk in closet!  Bedroom has private entrance to the full bathroom with elegantly updated vanity and counter tops.  This home defines turn-key.  The Market Street at Town Center Condominium building has newly renovated lobby and community room. A gym in the building for your convenience and health, and an outdoor pool for your full enjoyment and relaxation. Walk across the street to Ruth's Chris, Barcelona, Bar Taco, and all the conveniences that Reston Town Center has to offer. The location offers convenience to the metro lines. The home comes with one underground garage spot. The garage is private and solely used by residents.    Do not miss this chance to own a true gem in the hottest and one of most rapidly expanding areas in Northern Virginia.
#VAFX2312072

RESTON

12001 MARKET STREET 151

1 Beds

1 Baths

751 Sq.Ft.

$345,000

MLS#: VAFX2312072

Welcome to 2121 Whisper Way — Your Reston Lifestyle Awaits!
Discover a move-in-ready townhome in one of Reston’s most desirable communities, offering the perfect combination of comfort, convenience, and value.
Beautiful bay windows that bring in natural light, add architectural character, and enhance the living space
Updated kitchen featuring granite countertops, stainless steel appliances.
Fresh paint and a well-maintained interior ready for you to make your own
Cozy fireplace and comfortable living spaces designed for everyday enjoyment
Private fenced patio perfect for relaxing, gardening, and entertaining
Newer roof (2021) for added peace of mind
Enjoy miles of scenic walking and biking trails, lakes, parks, and green spaces
Access to Reston Association amenities including pools, tennis, pickleball, and community events
Minutes from Reston Town Center with restaurants, shopping, and entertainment
Easy access to Silver Line Metro, Dulles International Airport, Tysons, and major commuter routes
This is more than a home—it’s an opportunity to enjoy the lifestyle that makes Reston one of Northern Virginia’s most sought-after communities.
Come see why 2121 Whisper Way could be the perfect place to call home.
Seller is open to offering attractive buyer incentives with a strong offer.
#VAFX2334070

RESTON

2121 WHISPER WAY

2 Beds

1 Baths

1,088 Sq.Ft.

$495,000

MLS#: VAFX2334070

Welcome home to this first-floor, beautifully refreshed 2-bedroom, 1-bath condo in the heart of Reston! Freshly painted with new light fixtures and beautiful hardwood floors, this inviting home is move-in ready and offers an open, comfortable layout with plenty of natural light. The spacious living and dining areas provide an easy flow for everyday living and entertaining, while the two bedrooms offer generous closet space and flexibility for guests, a home office, or additional living space.

Located in Market Street at Town Center, this home offers an unbeatable location just steps from Reston Town Center’s incredible selection of restaurants, shopping, entertainment, and community events. Enjoy easy access to the W&OD Trail, Metro, major commuter routes, and all that Reston has to offer. The community also features wonderful amenities including a pool, fitness center, and more. TWO assigned parking spaces and a storage unit add to the convenience.

Whether you're a first-time buyer or downsizing, this is a fantastic chance to own in one of Reston's most sought-after locations. Don't miss it!
#VAFX2339440

RESTON

12001 MARKET STREET 145

2 Beds

1 Baths

893 Sq.Ft.

$399,000

MLS#: VAFX2339440

Welcome to this beautifully maintained, updated 2-bedroom, 2-bath condo in the heart of Reston, offering the perfect mix of comfort, convenience, and location. Featuring fresh neutral paint, newly renovated bathrooms, high ceilings, gleaming hardwood floors, and recessed lighting, this spacious home feels bright, modern, and inviting.

Enjoy the convenience of main-level living with no stairs to climb with groceries. The spacious great room offers separate living and dining areas, providing plenty of room to entertain or relax at home. Step outside to the private patio overlooking the peaceful courtyard—the perfect place to enjoy your morning coffee or unwind with a good book.

Both bedrooms feature extra-large closets, while a private storage unit conveniently located across the hall provides additional storage space. The home also includes two assigned parking spaces plus an additional guest parking space.

Numerous recent updates offer added peace of mind, including a newer HVAC system. The building also features newer windows and a newer roof. Energy-efficient gas heating and cooking add to the home’s comfort and efficiency.

Enjoy an exceptional Reston location with the convenience and walkability of Reston Town Center—without Reston Association fees! The Silver Line Metro is approximately a 20-minute walk away, Dulles International Airport is about a 10-minute drive, and the nearby W&OD Trail offers miles of walking and biking. Shopping, dining, entertainment, major commuter routes, sidewalks, trails, and dog parks are all within easy reach.

A well-managed HOA, reasonable monthly fees, and a pet-friendly building allowing up to two pets complete the package. Quiet and comfortable yet close to everything Reston has to offer, this move-in-ready condo is a wonderful place to call home.
#VAFX2339852

RESTON

12004 TALIESIN PLACE 15

2 Beds

2 Baths

1,076 Sq.Ft.

$399,000

MLS#: VAFX2339852

Tucked away on a cul-de-sac and backing to trees, this beautifully updated three-level townhome offers the perfect blend of privacy, flexible living space, and the exceptional Reston lifestyle.
Welcome to 1657 Fieldthorn Drive, a charming 2-bedroom, 2-full-bath townhome in Reston’s established Thornhill community. Step inside to a bright and inviting main level featuring hardwood floors, abundant natural light, and an open, connected flow between the living, dining, and kitchen spaces. The kitchen features white cabinetry, stainless steel appliances, generous counter space, recessed lighting, and a breakfast bar for casual dining. A separate dining area provides additional space for meals and entertaining, while French doors lead to the private rear deck overlooking mature trees- a peaceful setting for morning coffee, outdoor dining, or relaxing at the end of the day.
Upstairs, brand-new carpet gives the entire level a fresh update. The spacious primary bedroom is filled with natural light and offers multiple closets and excellent storage, while the second bedroom also enjoys large windows, wooded views, and flexible space for guests, a home office, or additional living needs.
The finished walkout lower level adds another dimension to the home and significantly expands its usable living space. Freshly carpeted, a second full bathroom, the large recreation room offers plenty of room for a media space, home office, fitness area, playroom, or guest retreat. French doors bring in natural light and provide direct access to a private fenced rear patio and yard area surrounded by mature trees. A laundry/utility room and oversized under-stair storage closet provide valuable additional storage.
And then there’s Reston. Enjoy a community designed around nature, recreation, and connectivity, with 55+ miles of pathways and trails, 15 pools, tennis and pickleball courts, four lakes, parks, playgrounds, and more than 1,350 acres of open space. Reston’s pathways connect neighborhoods, recreation facilities, schools, and shopping, making outdoor recreation part of everyday life.
Shopping, dining, and entertainment at Reston Town Center are nearby, along with everyday conveniences including Trader Joe’s. Commuters enjoy convenient access to Route 7, the Dulles Toll Road/VA-267, and the Silver Line Metro, providing easy connections to Tysons, Arlington, Washington, D.C., and Dulles International Airport.
Cul-de-sac location. Wooded views. Private deck. Fenced rear outdoor space. Three levels of living space. Two full baths. Hardwood floors. Brand-new carpet. Renovated lower-level bathroom. Walkout lower level. Exceptional storage. All in the heart of Reston. Welcome home.
#VAFX2340148

RESTON

1657 FIELDTHORN DRIVE

2 Beds

2 Baths

1,133 Sq.Ft.

$495,000

MLS#: VAFX2340148

Updated Townhome in Sought-After Southgate Square — 2225 Southgate Square, Reston

Welcome home to this beautifully updated 3-level townhome in Reston's Southgate Square, offering 1,577 finished square feet, 4 bedrooms, and 3.5 baths. This home has been thoughtfully maintained and upgraded, with major systems and finishes already handled for the next owner.

The main level features new flooring (2024) flowing through an open living and dining area, leading into a fully remodeled kitchen (2024) with a brand-new dishwasher. Upstairs, the second and third floors have new energy-efficient windows (2024) backed by a lifetime warranty, filling the home with natural light. The second floor consists of 3 bedrooms, one with an en-suite bath with an additional full bath in the hallway. The versatile fourth-bedroom loft on the top floor includes a full bath and makes an ideal primary suite, guest retreat, or additional entertaining space.

Additional peace-of-mind updates include a new HVAC system (November 2025) and roof (2019) — meaning the home's biggest-ticket items are already taken care of. Step outside to your own private, fenced rear courtyard, plus a second courtyard in front, ideal for relaxing or entertaining.

Southgate Square is one of Reston's largest townhome clusters, with 178 homes, fenced backyards, and neighborhood playgrounds and walking paths throughout. As part of the Reston Association, residents also enjoy access to Reston's network of pools, tennis courts, and trails, plus 1 assigned-parking spot with 2 additional unassigned permits. The location is just minutes from South Lakes Shopping Center, Reston Town Centre, the Silver Line Metro, Dulles Airport, and the Dulles Toll Road — putting shopping, dining, and commuter routes all within easy reach.

Move-in ready and meticulously updated — this is Southgate Square living at its best.
#VAFX2327264

RESTON

2225 SOUTHGATE SQUARE

4 Beds

3 Baths

1,577 Sq.Ft.

$515,000

MLS#: VAFX2327264

SUNDAY OPEN HOUSE!  Turnkey, fully remodeled 2 BR / 1 BA condo in a prime Reston location! Freshly painted from top to bottom, this home features a bright open floor plan highlighted by modern laminate flooring and brand-new recessed lighting. The beautifully updated kitchen and bath boast stylish, contemporary finishes. Unwind after a long day on your private balcony offering peaceful, scenic tree views.Enjoy the ultimate convenience of an assigned covered parking space (plus unassigned lot parking for guests) and a stellar location close to the Metro, Reston Town Center, and shopping. Best of all, the condo fee includes all utilities—gas, electricity, water, and trash removal—making for easy, budget-friendly living. Move-in ready and waiting for you!
#VAFX2341412

RESTON

1657 PARKCREST CIRCLE 201

2 Beds

1 Baths

1,112 Sq.Ft.

$359,000

MLS#: VAFX2341412

Send a message

Message successfully sent.

Your message

What is 3 + 4 ?

Reason for contacting?

I agree to receive email communication and understand I can unsubscribe at any time.

I agree to be contacted by Charis Realty Group - Christine Issler, Broker via call, email, and text for real estate services. To opt out, you can reply 'stop' at any time or reply 'help' for assistance. You can also click the unsubscribe link in the emails. Message and data rates may apply. Message frequency may vary. Privacy Policy

Sign Out

Virtual Assistant

Would you like to take the next step with this property? We can help you schedule a showing or virtual tour, or send you more details.

Yes, I would like more information.

Thank You for Your Reply, One of Our Agents will contact you as soon as possible

No, maybe later.

Thank you, you can always contact me via email, phone number or through the contact form.

Realhub AI

Lucy - Your AI-Powered Realtor

Update Your Temporary Password

Personalize your search

Enter your email and we'll notify you immediately when new listings match what you're looking for.

or enter email address

Already have an account ? Login here

Continue your home search

I agree to receive communications and understand I can unsubscribe at any time.

I agree to be contacted by Charis Realty Group - Christine Issler, Broker via call, email, and text for real estate services. To opt out, you can reply 'stop' at any time or reply 'help' for assistance. You can also click the unsubscribe link in the emails. Message and data rates may apply. Message frequency may vary. Privacy Policy

Already have an account ? Login here

We use cookies

We use cookies primarily for analytics to enhance your experience. By accepting, you agree to our use of these cookies. You can manage your preferences or learn more about our cookies policy.