Features & Amenities

Interior

  • Other Interior Features

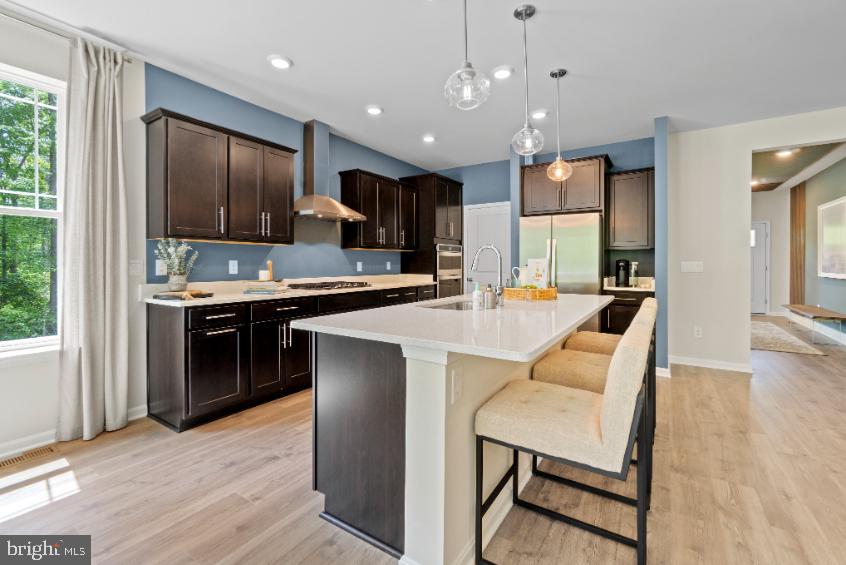
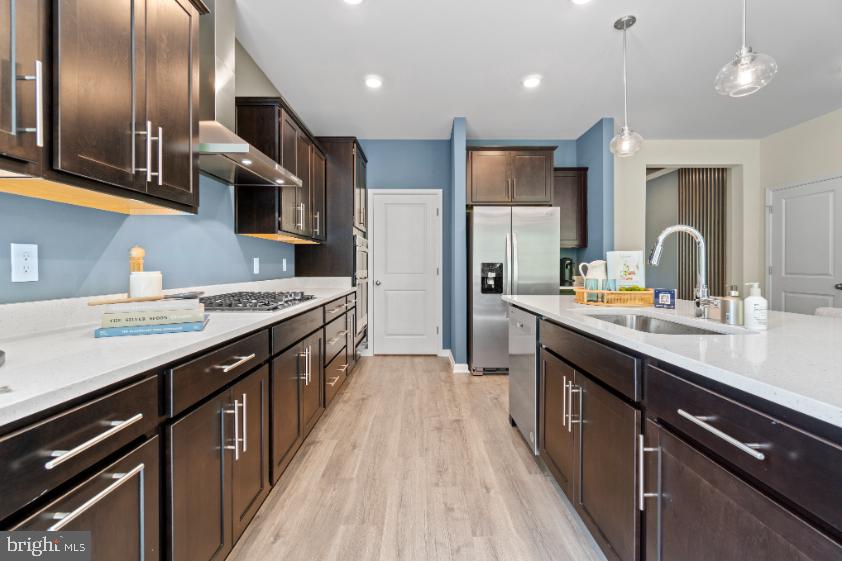
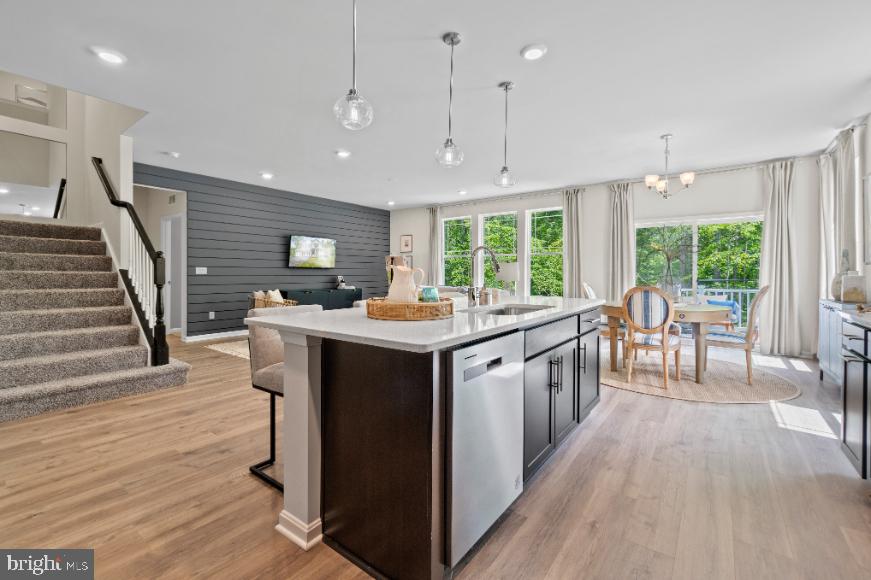
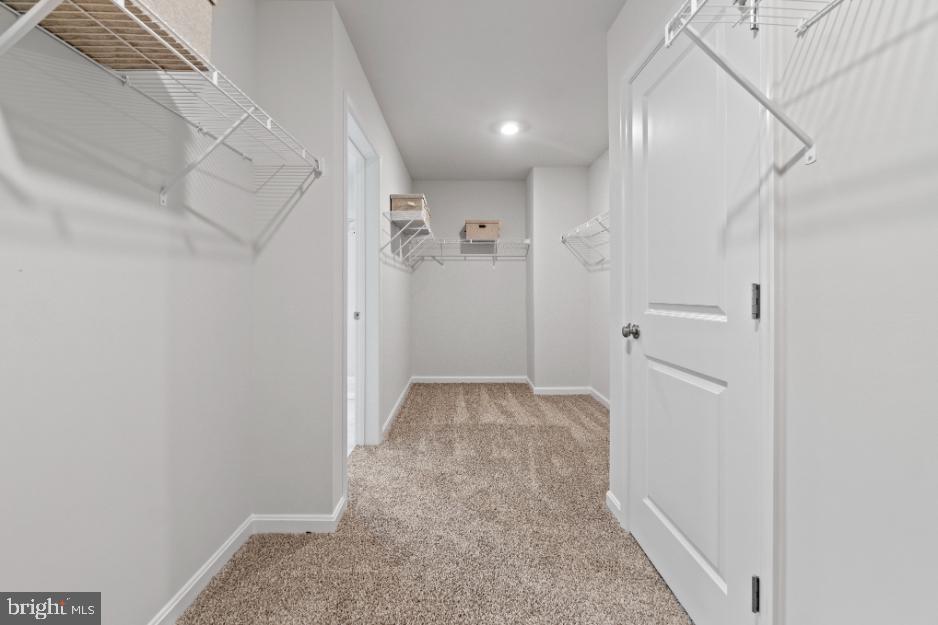
    Kitchen Island, Recessed Lighting, Walk-In Closet(s), High Ceilings

  • Total Bedrooms

    5

  • Bathrooms

    4

  • Above Grade Finished Area

    3244.0

  • Basement YN

    YES

  • Cooling YN

    YES

  • Cooling

    Central Air

  • Heating YN

    YES

  • Heating

    Exhaust Fan, Propane

  • Main Level Bedrooms

    1

  • Pet friendly

    N/A

Exterior

  • Garage

    Yes

  • Garage spaces

    2

  • Construction Materials

    Concrete, Frame, Glass, Stone, Vinyl Siding

  • Parking

    Attached

  • Pool

    No

  • Waterfront YN

    NO

Area & Lot

  • Lot Size(acres)

    0.26

  • Lot Size(square feet)

    11,121

  • Property Type

    Residential

  • Property Sub Type

    Single Family Residence

  • Architectural Style

    Traditional

Price

  • Sales Price

    $929,990

  • Financing Options

    Conventional, Cash, Contract, FHA, VA

  • Sq. Footage

    4,290

  • Price/SqFt

    $216

HOA

  • Association

    YES

  • Association Fee

    $60

  • Association Fee Frequency

    Monthly

  • Association Fee Includes

    N/A

School District

  • Elementary School

    HAYMARKET

  • Middle School

    RONALD WILSON REAGAN

  • High School

    BATTLEFIELD

Property Features

  • Foundation Details

    Concrete Perimeter

  • Senior Community YN

    NO

  • Sewer

    Public Sewer

  • Water Source

    Public

Schedule a Showing

Showing scheduled successfully.

<
>
IN PERSON
VIA CHAT

What is 3 + 4 ?


Change time

Mortgage calculator

Estimate your monthly mortgage payment, including the principal and interest, property taxes, and HOA. Adjust the values to generate a more accurate rate.

Your payment

Principal and Interest:

$

Property taxes:

$

HOA fees:

$

Total loan payment:

$

Total interest amount:

$

Location

County

PRINCE WILLIAM

Elementary School

HAYMARKET

Middle School

RONALD WILSON REAGAN

High School

BATTLEFIELD

Listing Courtesy of Tracy M Jennings, DRH Realty Capital, LLC.

RealHub Information is provided exclusively for consumers' personal, non-commercial use, and it may not be used for any purpose other than to identify prospective properties consumers may be interested in purchasing. All information deemed reliable but not guaranteed and should be independently verified. All properties are subject to prior sale, change or withdrawal. RealHub website owner shall not be responsible for any typographical errors, misinformation, misprints and shall be held totally harmless.

Agent Laurie Hailey

Salesperson, Realtor

Laurie Hailey

Call Laurie today to schedule a private showing.


* Listings on this website come from the FMLS IDX Compilation and may be held by brokerage firms other than the owner of this website. The listing brokerage is identified in any listing details. Information is deemed reliable but is not guaranteed. If you believe any FMLS listing contains material that infringes your copyrighted work please click here to review our DMCA policy and learn how to submit a takedown request.© 2024 FMLS.
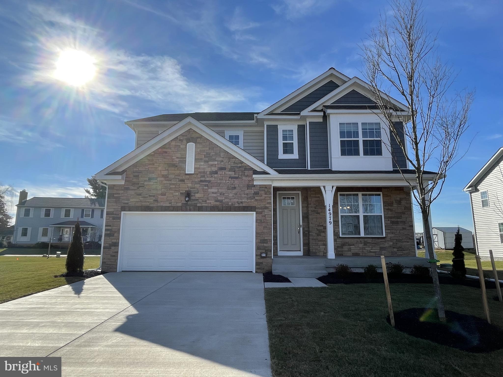
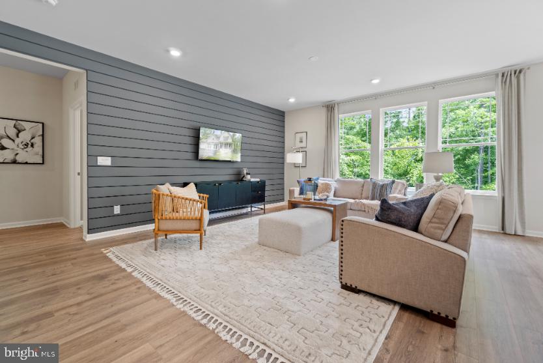
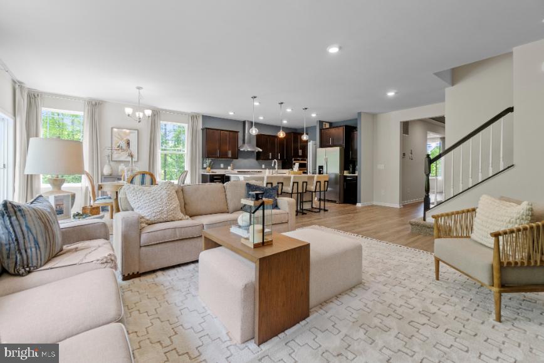
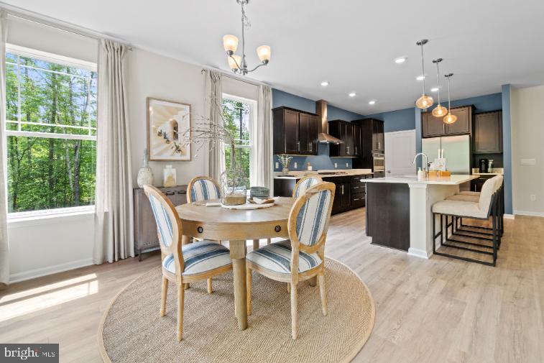
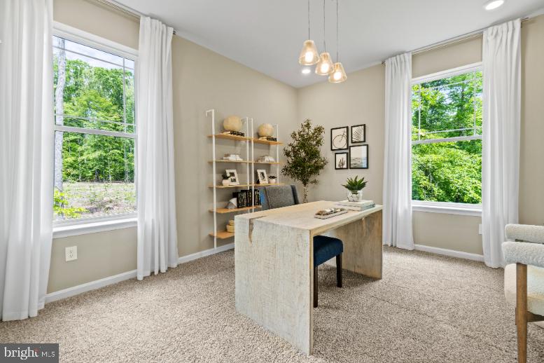
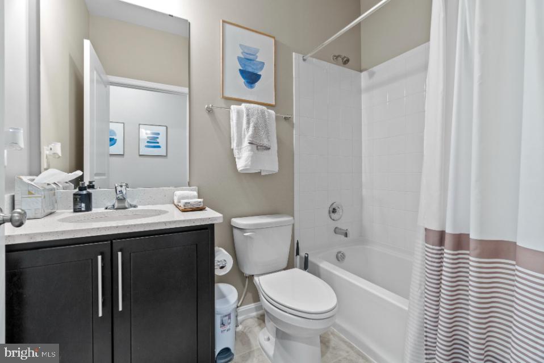
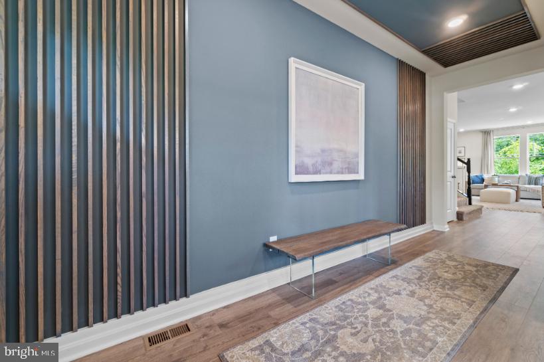
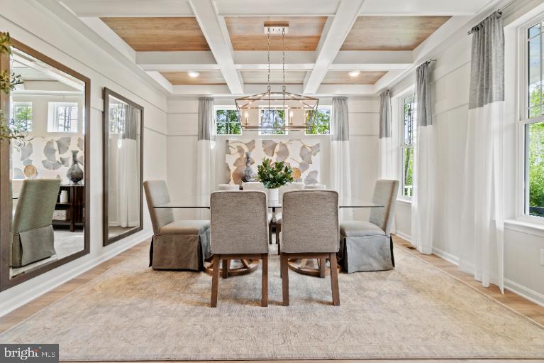
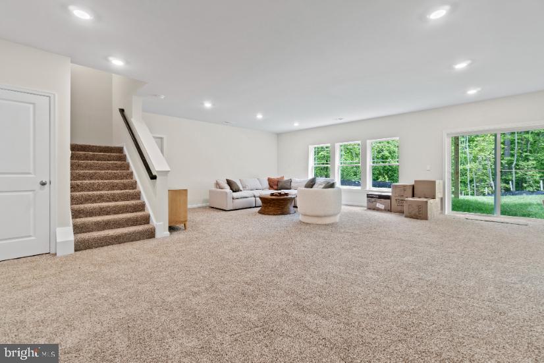
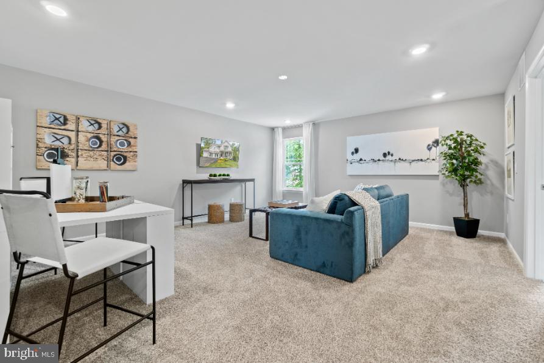
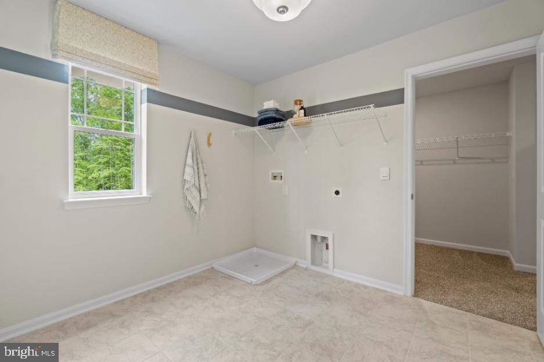
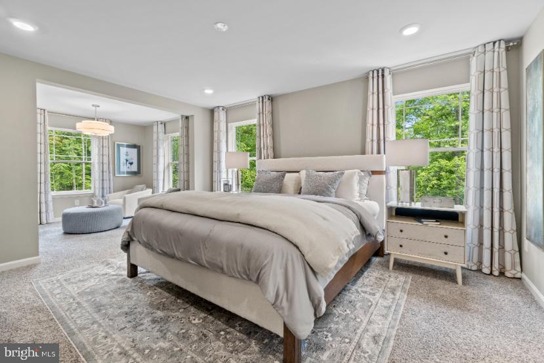
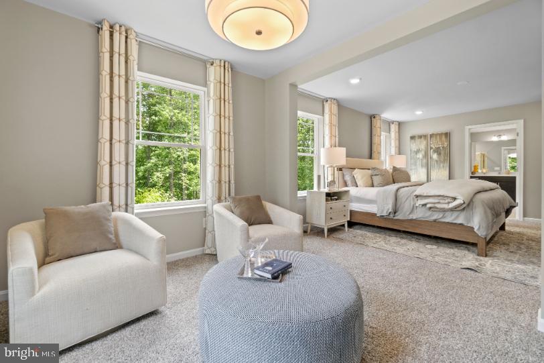
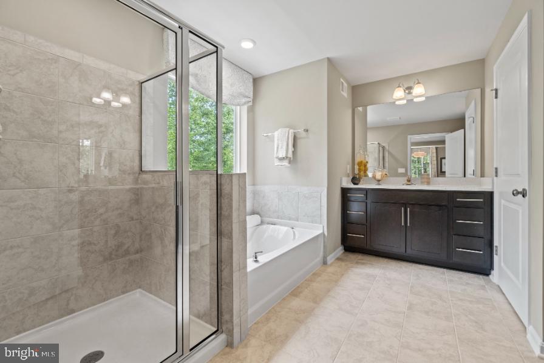
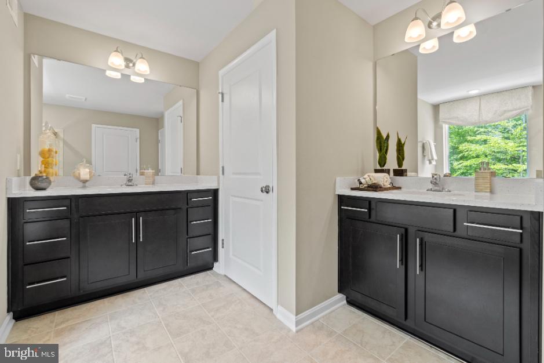
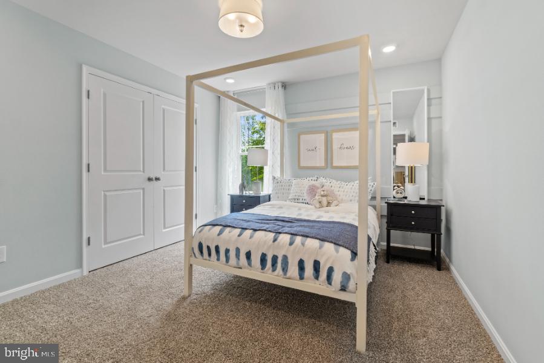
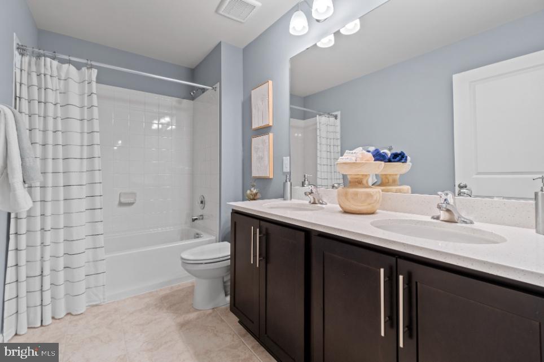
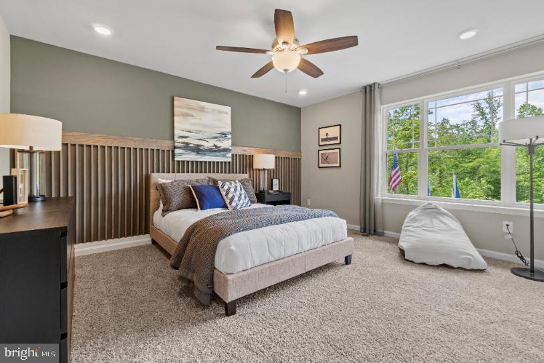
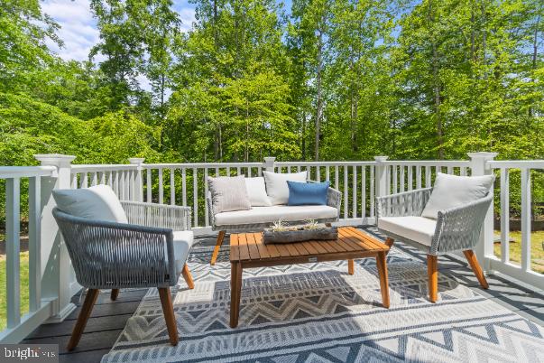
Move in at the beginning of 2024! No better way to start a new year than in a brand-new home! The Hampshire offers 5 bedrooms, 4 bathrooms over 3,200 sq ft. The beautiful front elevation offers a porch for outdoor relaxation. Enjoy an expansive kitchen with extra-large pantry to host family and friends. Utilize the upstairs loft for a secondary family room, home office, or play space for the kids. The basement will be finished with the 5th bedroom and 4th bathroom. Enjoy this new community for the new year! Selling from our model home at 14963 Walter Robinson Lane, Haymarket, VA 20169. *Photos are of a similar home and not actual home.

14979 WALTER ROBINSON LANE

Message successfully sent.

What would you like to know?

What is 3 + 4 ?

I agree to receive email communication and understand I can unsubscribe at any time.

I agree to be contacted by Charis Realty Group - Christine Issler, Broker via call, email, and text for real estate services. To opt out, you can reply 'stop' at any time or reply 'help' for assistance. You can also click the unsubscribe link in the emails. Message and data rates may apply. Message frequency may vary. Privacy Policy

Related Properties

Welcome to this stunning end-unit townhouse in the highly sought-after Dominion Valley Country Club!
This beautifully maintained home features 3 spacious bedrooms, 3 full baths, and 1 half bath across three fully finished levels, including a light-filled walk-out basement. The gourmet kitchen, complete with granite countertops, rich cherry cabinetry, stainless steel appliances, double ovens, and a cozy breakfast room.
Step outside to enjoy quiet evenings on the oversized deck and meticulously maintained landscaping. Key updates include a replaced A/C unit (2024) and an automated lawn sprinkler system.
Live the resort lifestyle with access to top-tier community amenities, including swimming pools, recreation facilities, and beautifully kept grounds. Conveniently located near local parks and top-rated schools—this home truly has it all!
#VAPW2126760

HAYMARKET

15487 GOSSOMS STORE COURT

3 Beds

3 Baths

2,630 Sq.Ft.

$775,000

MLS#: VAPW2126760
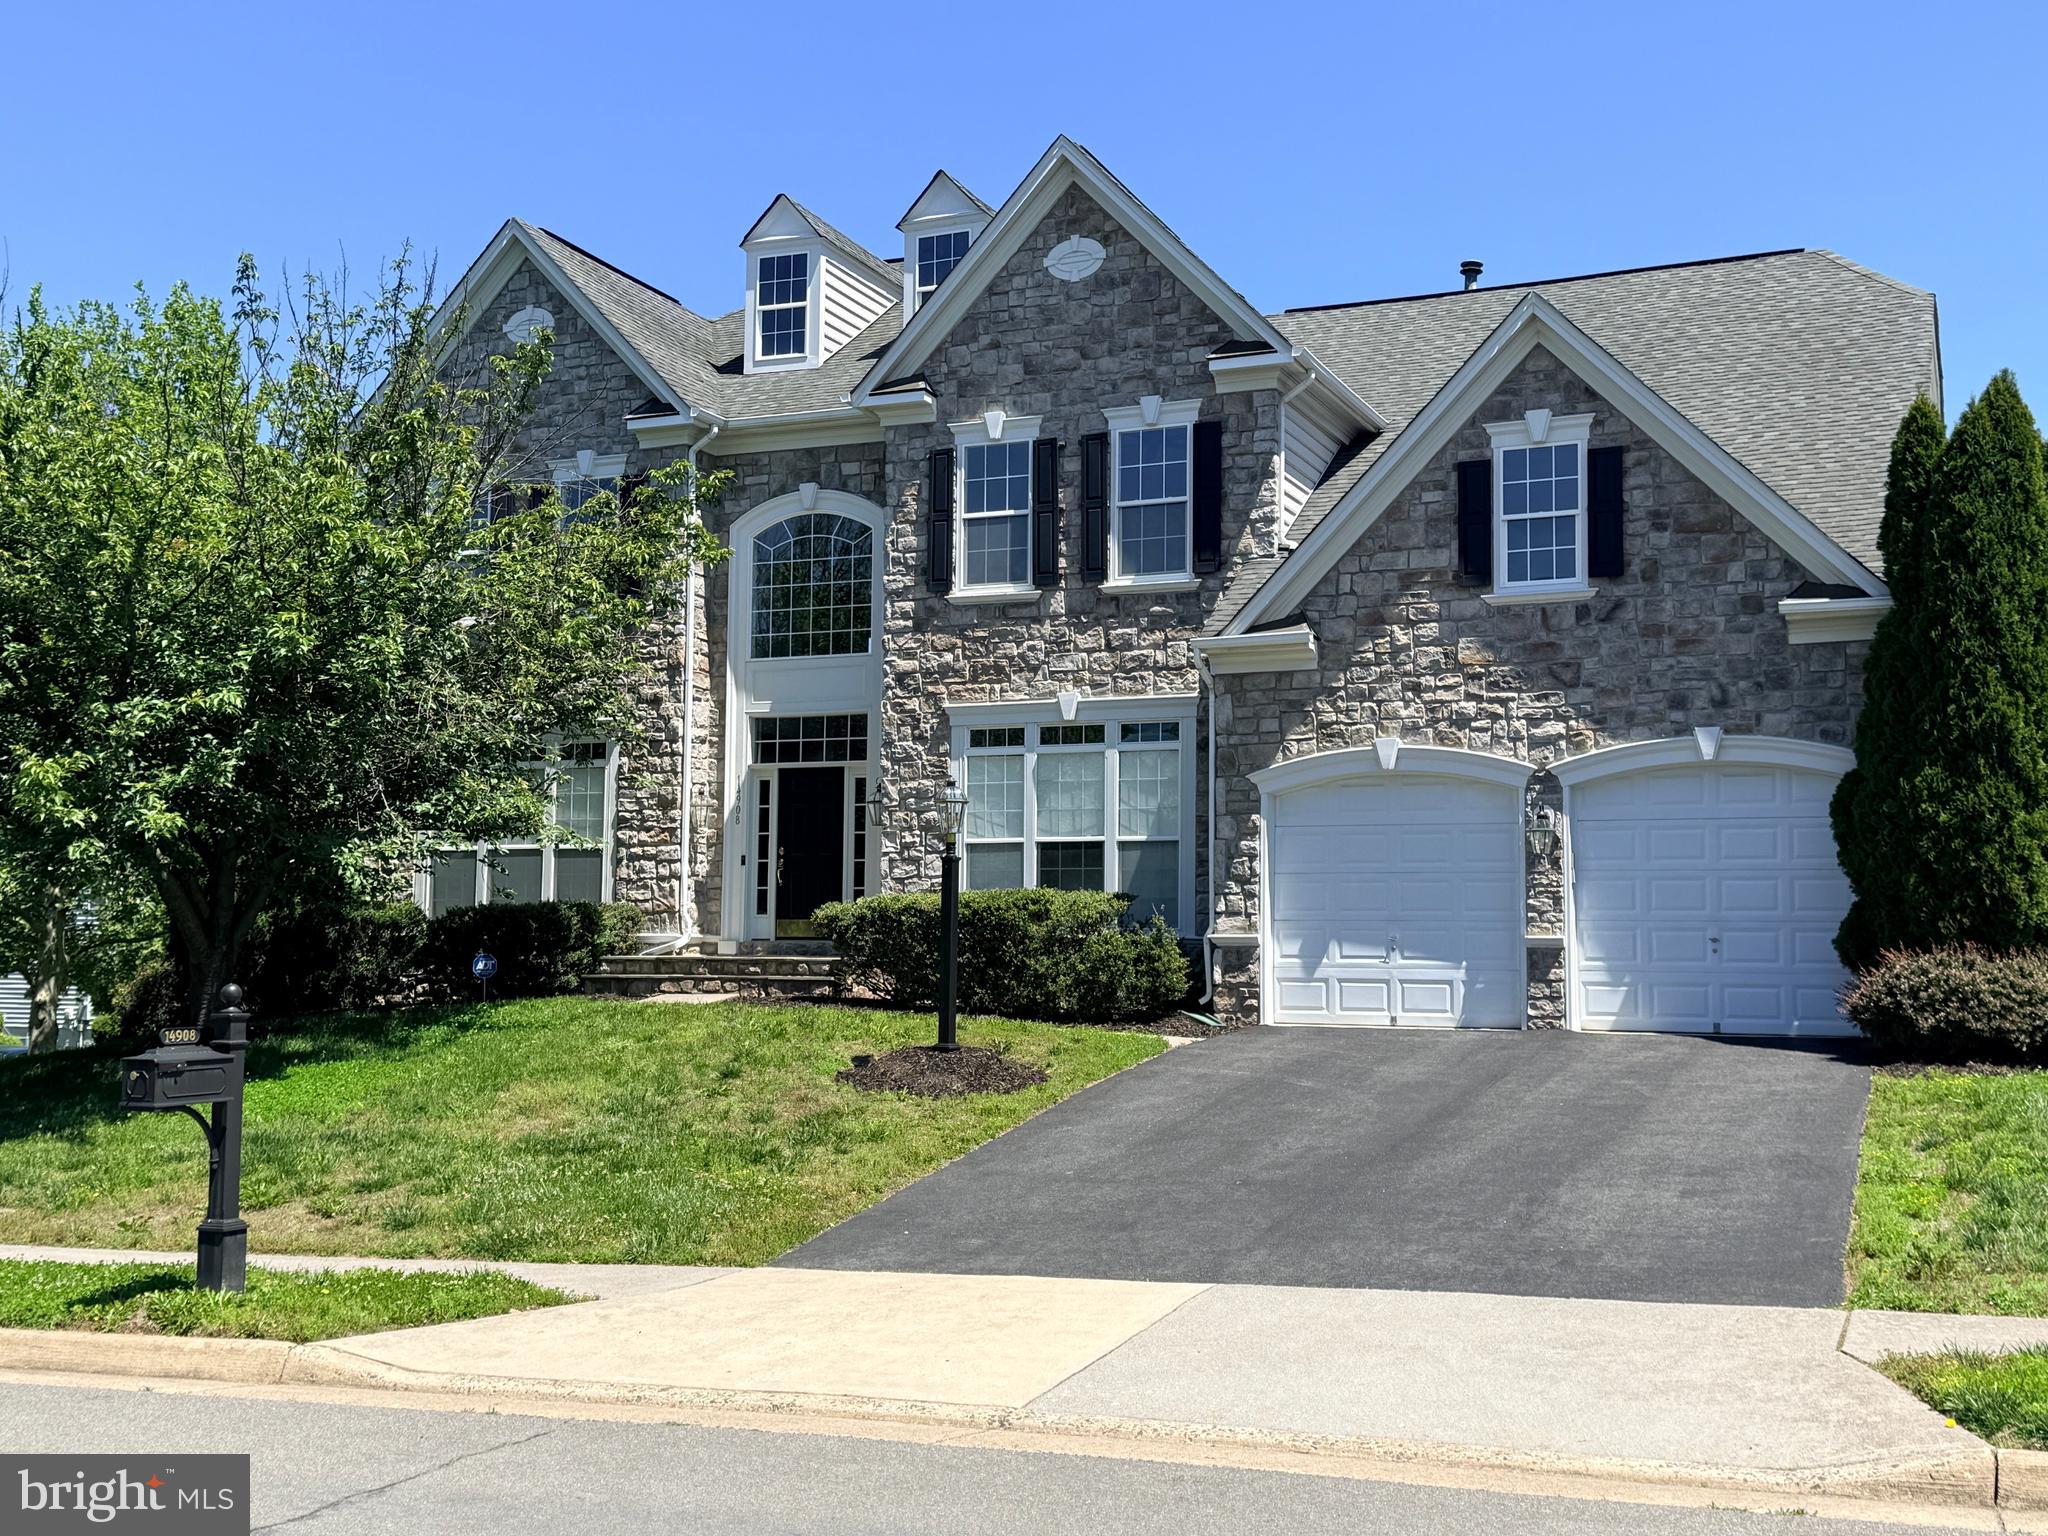
Welcome to this beautifully maintained rough-hewn stone-front colonial in the sought-after Gates Mill community of Haymarket. Offering over 5,100 square feet of finished living space, this spacious home features 4 bedrooms, 4 full baths, and 1 half bath designed for comfortable everyday living and effortless entertaining. It is a 15-minute walk or 5-minute bike rider to Battlefield High School.

The main level boasts formal living and dining rooms, a private home office/music room, and an expansive family room with abundant natural light and gas-lit stone fireplace. Tall floor-to-ceiling windows with transoms grace the main level. The well-appointed kitchen opens to the family room and breakfast area, creating a functional and inviting gathering space. A light-filled sunroom with a palladium window also opens into the kitchen. Upstairs, the generous primary suite includes a sitting area, two large walk-in closets, and a luxurious en-suite bath with dual vanities and soaking tub. Three additional upstairs bedrooms and two ensuite bath accommodations provide ample space for family and guests.

The finished lower level offers flexible living space ideal for recreation, fitness, media, or guest accommodations, complemented by a full bath. The unfinished basement area provides abundant indoor storage. Situated on a quiet residential street, the home is conveniently located near shopping, dining, commuter routes, community ball fields, wineries, golf courses, and the many amenities that make Haymarket one of Northern Virginia's most desirable communities.

Combining exceptional space, a highly functional floor plan, and an outstanding location, this Gates Mill residence presents a rare opportunity to enjoy refined living in the heart of Prince William County.
#VAPW2122070

HAYMARKET

14908 MARLBANK PLACE

4 Beds

4 Baths

5,143 Sq.Ft.

$1,075,000

MLS#: VAPW2122070
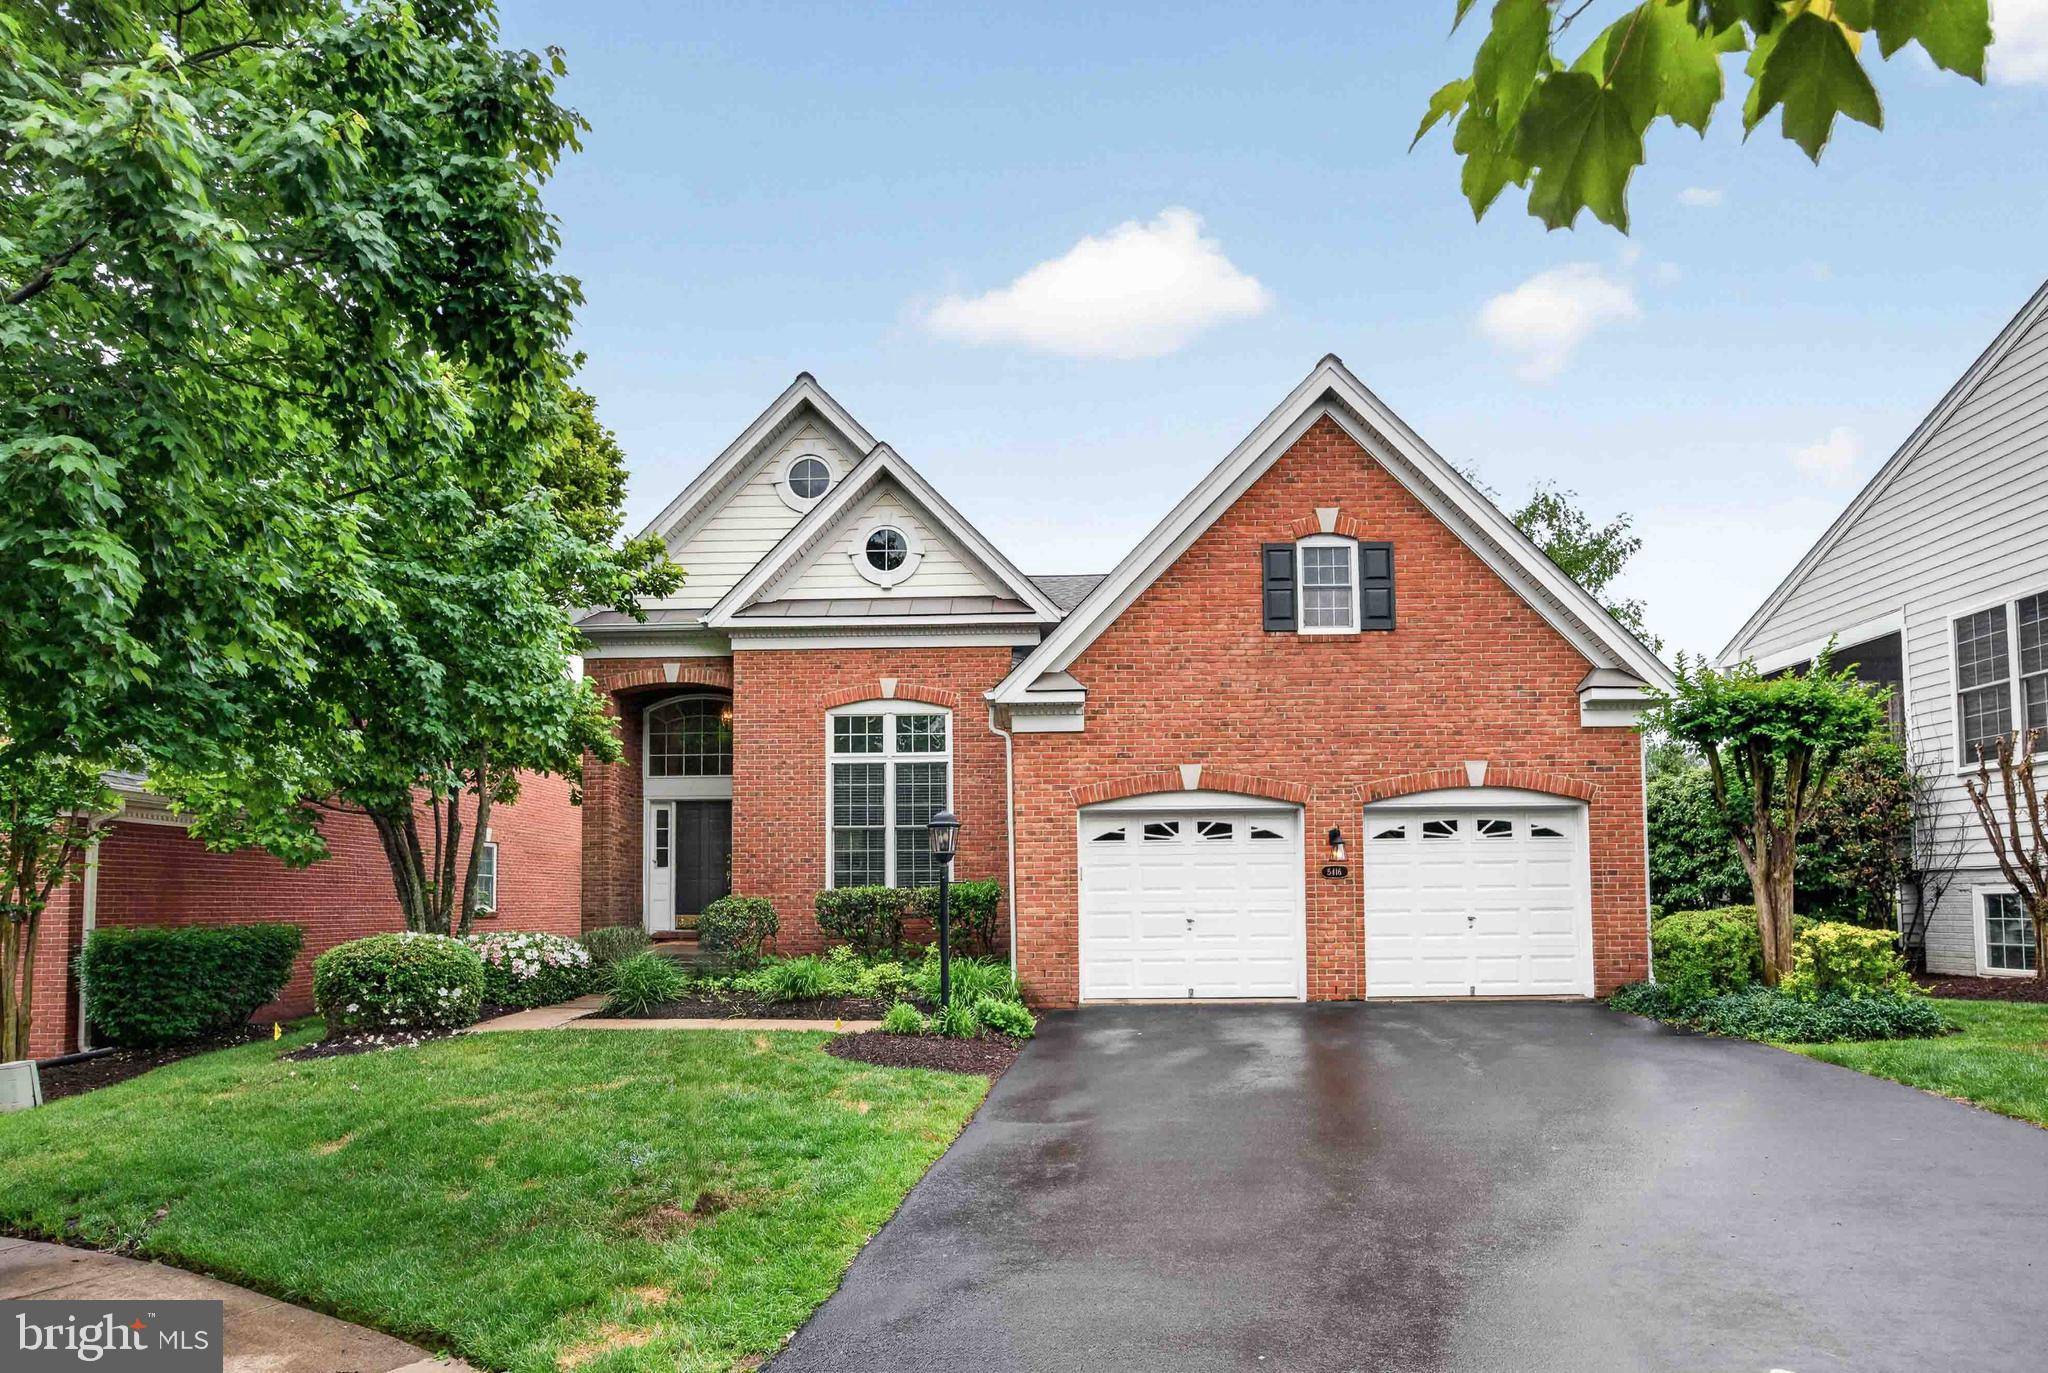
**** NEW PRICE, NOW $850,000 *** WELCOME TO ***REGENCY AT DOMINION VALLEY***  FEATURING THE ELEGANT TOLLBROS, ST TROPEZ    "POTOMAC COLLECTION"  MODEL HOME.  REGENCY IS A LUXURIOUS SANCTUARY, EXQUISITELY DESIGNED WITH MANY FINE AMENITIES AND GLAMOUR.  REGENCY AT DOMINION VALLEY IS THE PREMIER DESTINATION FOR ACTIVE ADULTS IN THE WASHINGTON, DC AREA.  THE REGENCY AT DOMINION VALLEY OFFERS YOU A WELCOME FEELING OF PRIVACY, LUXURY AND RELAXATION.  
AS YOU ENTER THE ST TROPEZ MODEL WITH A BRICK FACADE, DECORATIVE ARCH OPENINGS W/KEYSTONES & COVERED FRONT ENTRY W/ENTRY DOOR SIDELIGHTS & LARGE WINDOW, THE INTERIOR  FEATURES WILL NOT DISAPPOINT YOU!  MODEL FEATURES A LARGE (2) LEVEL ENTRANCE FOYER, ADJACENT STUDY/DEN, WITH DOUBLE ENTRANCE DOORS & A HIGH CROWN MOLDING CEILING, HUGE LIVING , FAMILY & DINING AREA/ROOMS, GOURMET KITCHEN, SUNROOM EXTENSION,  EATING AREA, OWNERS SUITE,  3/4 BEDROOMS AND 4 BATHS , HIGH CEILINGS,  CROWN MOLDING, CHAIR RAILING, HARDWOOD  FLOORS AND RECESSED LIGHTING.
THE SINGLE FAMILY HOMES  AT REGENCY AT DOMINION VALLEY, SHOWCASE THE FINEST LUXURY FEATURES AND ARE DESIGNED SPECIFICALLY FOR TODAY'S ACTIVE ADULTS.
THE UPPER LEVEL LOFT / BALCONY OFFERS VIEWS TO BELOW.  LOFT AMENITIES INCLUDE A SEPARATE BEDROOM, FULL BATH, LARGE GATHERING MEDIA AREA &  LIGHTED CEILING FAN.
THE LOWER LEVEL IS PARTIALLY CARPETED,  AND HAS A CERAMIC FLOOR  REC AREA, PRIVATE EXERCISE /BONUS ROOM, WET BAR, FULL BEDROOM & FULL BATH.  WALK UP TO THE BEAUTIFUL BACKYARD.  THIS MODEL OFFERS APPROX. 4,600 SQ. FEET ON THREE LEVELS & INCLUDES A LARGE UNFINISHED STORAGE SECTION W/BUILT-IN SHELVING.
ROOF REPLACED -(2024) W/LEAF FILTERS; KITCHEN REFRIGERATOR & DISPOSAL  -  (2025); MAIN DUAL SUMP PUMP - (2026), WATER HTR. - (2021), WHIRLPOOL WASHING MACHINE (2026).
THE CUL-DU-SAC LOT IS QUIET AND OFFERS PRIVACY.  LIKE A BLANK CANVAS, THIS HOME IS READY FOR YOU TO  MAKE IT YOUR OWN!  (NOTE ALL NEW CARPET IN THE MAIN 1ST FLOOR AREA TO INCLUDE THE STAIRWAY, LOFT SITTING AREA & BEDROOM WERE RECENTLY REPLACED). (ALSO, NEW CARPET IN THE BASEMENT  - EXCEPT A SMALL ROOM -  AND SOME FRESH PAINT.).  CHECKOUT THE NEW VIRTUAL SHOWCASE.
#VAPW2124720

HAYMARKET

5416 ZOYSIA COURT

4 Beds

4 Baths

3,962 Sq.Ft.

$850,000

MLS#: VAPW2124720
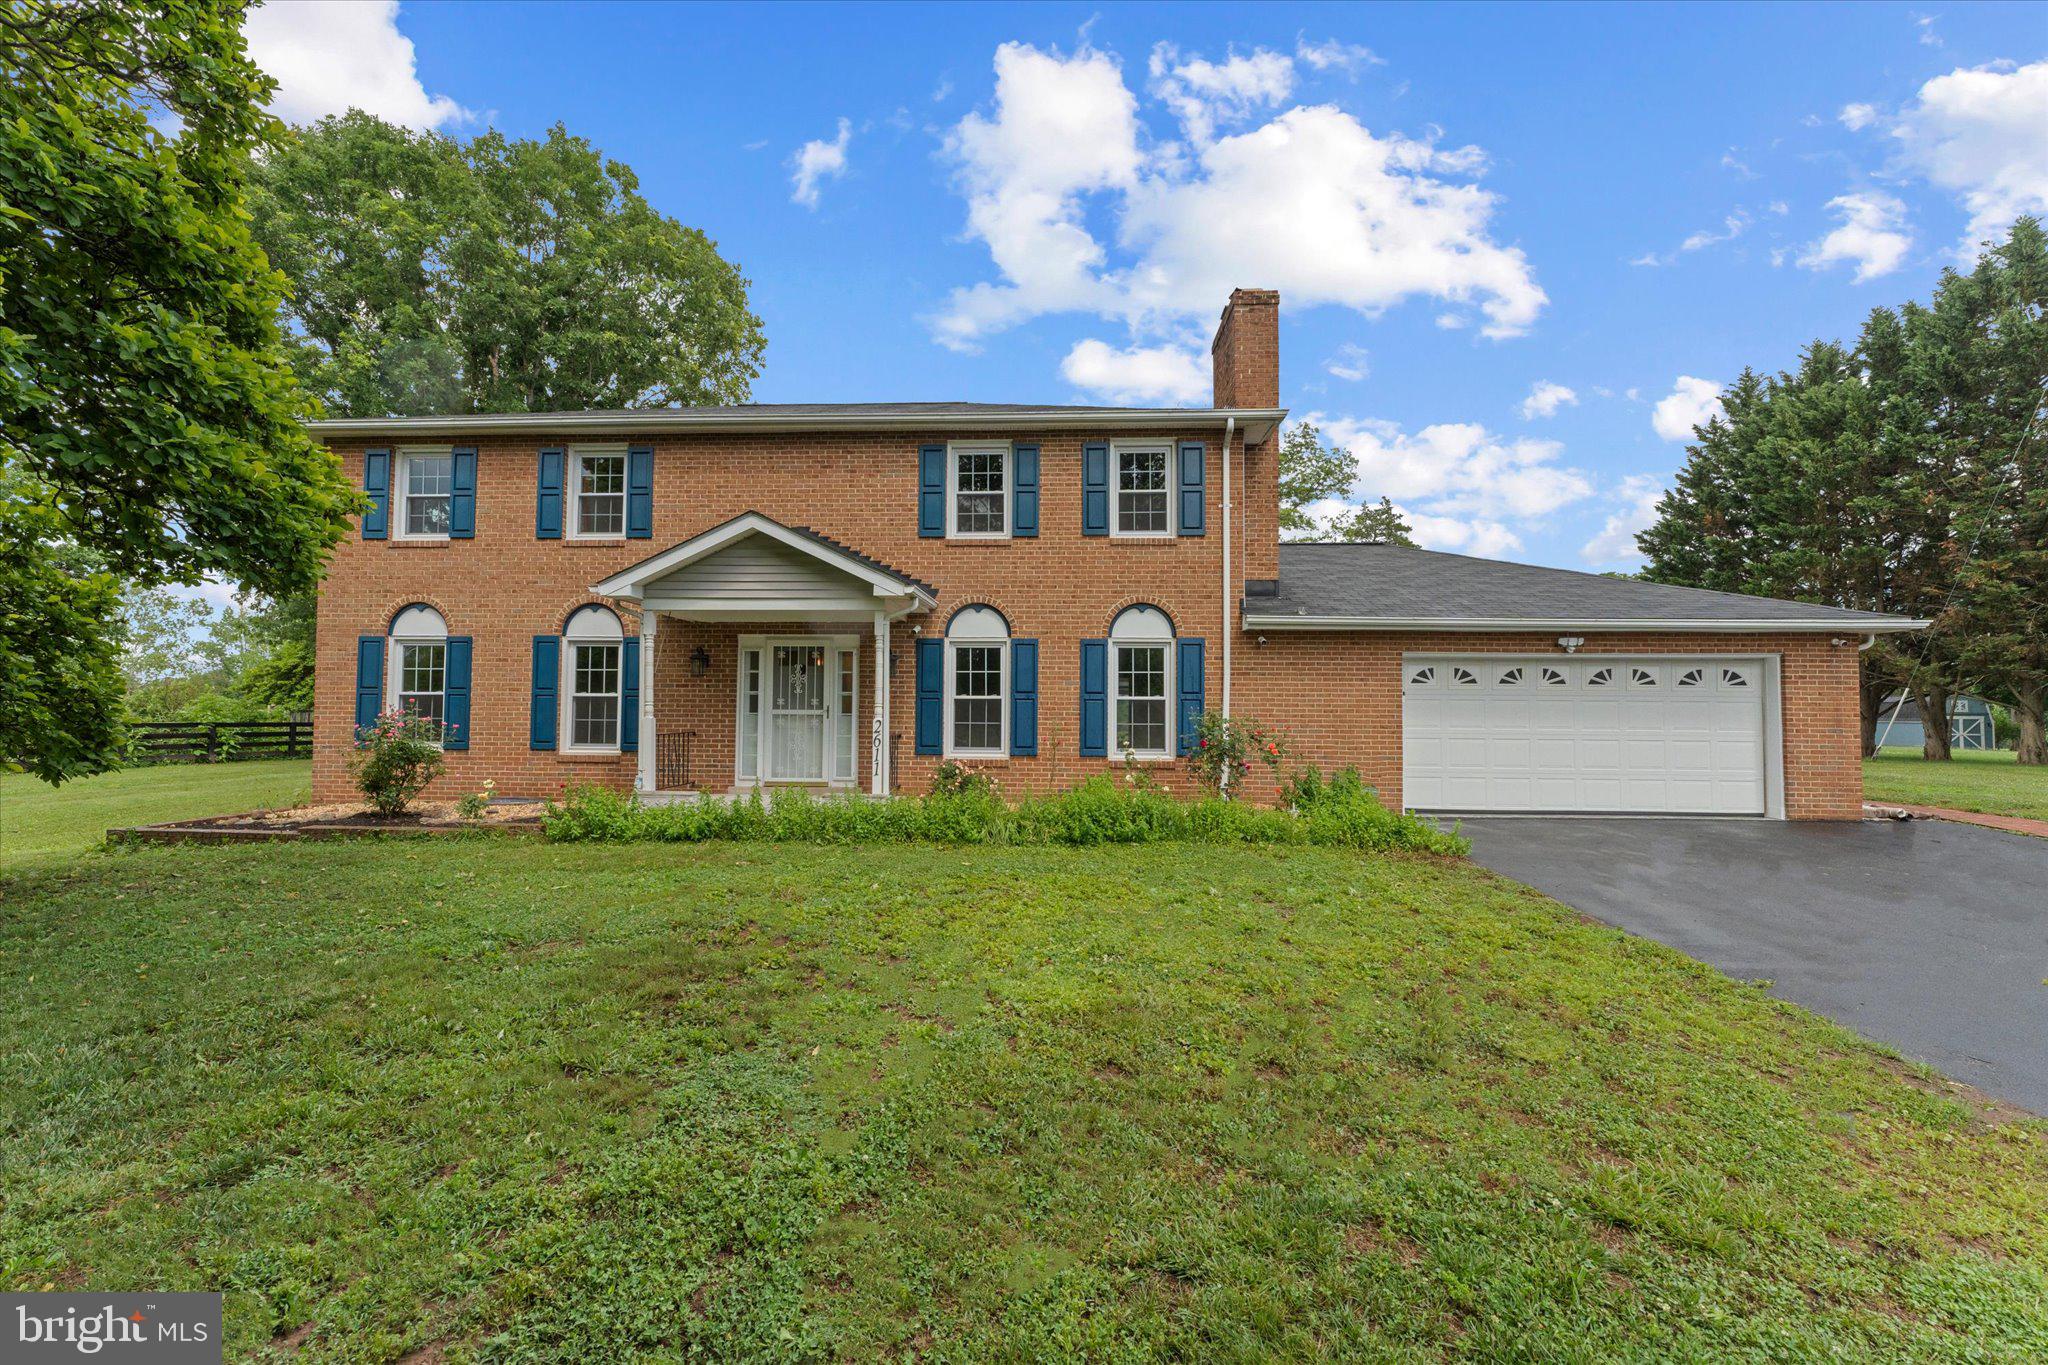
LIMITED TIME SELLER INCENTIVE! Seller offering $10,000 Toward buyer's allowable closing costs with a RATIFIED Contract on or before October/15th. 
Enjoy the true homeownership freedom with NO HOA constraints or Monthly Fees. at 2611 Alvey Dr, beautifully updated home nestled on breathtaking 1.837 Acre lot surrounded by mature trees and scenic view. This private retreat offers the perfect balance of open space and natural beauty, creating and ideal setting for relaxing, entertaining , and gardening, or simply enjoying peaceful days outdoors. the  expansive yard provides endless opportunities for recreation while offering the serenity of county living just minutes from modern convinces. Inside, you'll find numerous recent upgrades, including updated flooring(2021), a renovated wood-burning fireplace(2023), a stunning primary bathroom remodel(2024), and additional bathroom renovation completed in (2025).  Brand new dish washer(2026), Refrigerator (2025), New HVAC (2025), electrical panel(2025) and water pressure tank(2026) the windows come with a lifetime warranty.
MAJOR MECHANICAL PEACE OF MIND, Septic tank recently pumped and BRAND NEW DISTRIBUTION BOX INSTALLED (JULY/2026) and the water well was professionally inspected in 2026.
#VAPW2120734

HAYMARKET

2611 ALVEY DRIVE

4 Beds

2 Baths

2,645 Sq.Ft.

$799,999

MLS#: VAPW2120734

Luxury Living in Westmarket's Original Pulte Remington Model Home

Welcome to one of Westmarket's most distinguished residences, the original Remington model home by Pulte Homes. Cherished by its original owners and thoughtfully enhanced over the years, this exceptional property blends timeless elegance, modern luxury, and meticulous craftsmanship in one of Haymarket's most sought-after communities.
Ideally located just minutes from Route 15 and I-66, the home offers unparalleled convenience to shopping, dining, entertainment, and healthcare while maintaining the charm and tranquility of neighborhood living.
Inside, you'll find a home that has been extensively updated with both style and functionality in mind. The beautifully renovated kitchen serves as the heart of the home, featuring upgraded appliances and a custom handcrafted white oak island that anchors the space with warmth and character. Refinished hardwood floors, upgraded lighting, and carefully curated improvements throughout reflect a commitment to quality and exceptional attention to detail.
Outdoor living is equally impressive. A Trex deck overlooks a private backyard retreat complete with custom hardscaping, creating the perfect setting for entertaining guests or enjoying peaceful evenings at home. Equally impressive are the significant investments made behind the scenes, including a newer roof, replacement windows throughout, updated exterior trim, and numerous infrastructure enhancements that offer lasting value and peace of mind.
Rarely does a home combine model-home pedigree, extensive upgrades, and such evident pride of ownership. This is a unique opportunity to own one of Westmarket's signature properties, where luxury, comfort, and thoughtful design come together to create an extraordinary place to call home.
#VAPW2130626

HAYMARKET

5950 TUMBLE CREEK COURT

5 Beds

4 Baths

5,271 Sq.Ft.

$1,099,000

MLS#: VAPW2130626

New on site 1 day ago
The LIFESTYLE YOU’VE BEEN WAITING FOR, where your calendar can be as active – or as relaxed – as you desire. Start the morning with a round of golf or a swim, enjoy lunch at the clubhouse, meet friends for an afternoon game of tennis or take a solo sunset stroll around the landscaped grounds. The gated Regency at Dominion Valley offers the ease of 55+ living with the atmosphere of a private resort, and 15584 Legacy Way is an incredible opportunity to own in this sought-after community at a FANTASTIC PRICE! Thoughtfully designed for main level living, with OVER 2500 SQUARE FEET OF LIVING SPACE, elevated ceilings, loads of natural light, and hardwood floors running throughout the open-concept common areas. The kitchen boasts granite counters, stainless steel appliances (GAS COOKING!), extensive cabinetry (with transom windows above!) and a box bay window breakfast nook. Spacious primary suite features lighted ceiling fan, large walk-in closet and en-suite bath with double vanity, soaking tub and separate shower. Double doors off the living room open into a PRIVATE HOME OFFICE! An additional bedroom, full bath, and laundry/mud room (WASHER REPLACED 2020) complete the main level. Upstairs, the expansive loft can function as an additional family/recreation room, and guests will enjoy the privacy of an upper level bedroom and 3rd full bath! NEW UPPER LEVEL HVAC IN SEPT 2026; NEW WATER HEATER IN 2019! The covered back porch (with extendable awning) makes for an excellent outdoor living space, and you’ll appreciate the convenience of the irrigation system… because the time you save watering your lawn is time you can spend enjoying the dazzling array of RESORT STYLE AMENITIES! Regency residents have their own indoor and outdoor pools, fitness center, clubhouse with onsite restaurant open 5 days a week, 18-hole golf course (membership separate), tennis and pickleball courts, trails and more (as well as an impressive collection of clubs and social events!). Access is included in the monthly HOA fee, which also covers cable, internet, trash and recycling! BUT WAIT, THERE’S MORE… as social members of the neighboring Dominion Valley Country Club (additional $71/month, required) you’ll have unlimited access to their outdoor aquatics, tennis/pickleball and social amenities as well (membership at DVCC can be upgraded to include fitness or golf). Showings start Thursday, October 1st – schedule yours in advance, YOUR NEXT CHAPTER STARTS NOW!
#VAPW2131060

HAYMARKET

15584 LEGACY WAY

3 Beds

3 Baths

2,515 Sq.Ft.

$750,000

MLS#: VAPW2131060
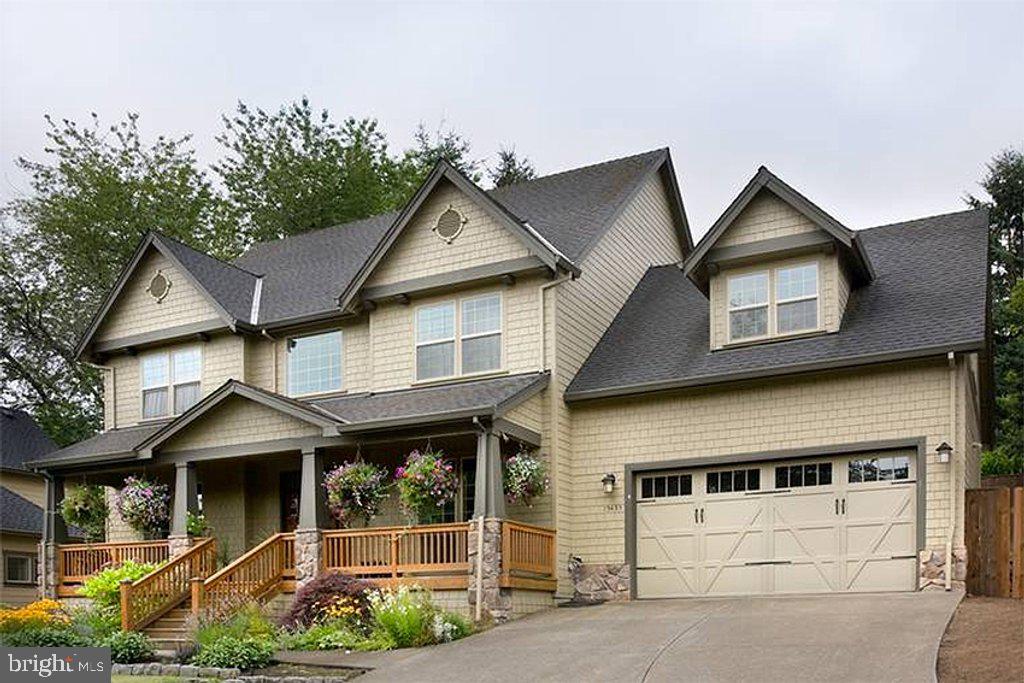
Enjoy Your Dream Home on a Stunning 1.21-Acre Corner Lot.  Exceptional opportunity to own a spacious Dream Home on a 1.21-acre corner lot with beautiful south-facing views overlooking the valley. This prime homesite offers approx 52,746 sqft of buildable land, created through the consolidation of two residential lots.  Property highlights include: 4BR, Living, Dining, Family & Bonus rooms plus 2 car garages.   Convenient location just 30 minutes from the Capital Beltway (I-495).  Builder/contractor options and floor plans available.  Flexible land and construction financing available for qualified owner-occupant buyers planning to use the property as their principal residence.  A rare chance to own and enjoy a custom home in a peaceful setting with easy access to the DC metro area.   Additional full walkout basement may be available at a different price.  Prices and options need to be confirmed at Sales Agreement time  depending on market condition and availability.  Different floor plans can also be built here or on your lot.  Existen properties in need to be sold by potential purchaser can also be part of this Dream Home project.
#VAPW2122824

HAYMARKET

16207 SUMNEY DRIVE

4 Beds

2 Baths

2,500 Sq.Ft.

$889,870

MLS#: VAPW2122824

First time ever offered, this meticulously maintained Toll Brothers Lindenhurst model is ready for its moment to shine. 

Set on an end-unit lot with a 2-car garage, it offers approximately 3,218 finished square feet, including 2,147 square feet above grade, with 3 bedrooms, 3.5 baths, and 3 beautifully finished levels.

Extra end-unit windows bring natural light into the home, while the dramatic 2-story living room creates an immediate sense of openness and scale. The main level has been thoughtfully updated with high-end LVP flooring, extensive custom millwork, fresh paint, and carefully selected lighting that give the living and dining spaces a polished, cohesive look. The kitchen has also been refreshed with an updated backsplash, appliances, pendant lighting, and finishes that connect naturally with the surrounding rooms. A beautifully remodeled laundry room adds exceptional everyday function with custom cabinetry, quartz countertop, tile backsplash and flooring, and a large-capacity washer and dryer. 

Upstairs, the primary suite has been transformed with a vaulted ceiling, hardwood flooring, custom trim, recessed lighting,  and an organized closet. New carpeting extends along the stairs, upper hallway, and 2 secondary bedrooms. 

The finished lower level provides flexible space for an in-law suite, recreation, entertaining, extended stays, or working from home. It includes a well-appointed kitchenette with cabinetry, countertop, appliances, and cooktop-ready wiring, along with a remodeled full bath,  and thoughtfully designed storage. 

The 2-car garage has been insulated, drywalled, painted, and equipped with a thermostatically controlled heater, smart garage door openers, additional lighting, and a water-line faucet. 

Outside, professionally designed landscaping surrounds the home with mature trees, shrubs, stone and brick accents, landscape lighting, and a 5-zone smart irrigation system. The backyard offers a degree of privacy rarely found among the Dominion Valley carriage homes. 

The original owners have made extensive improvements throughout the home, all completed with an emphasis on quality, comfort, and lasting function.

Located within the Allens Mill Gate, the home is conveniently positioned near the Waverly Club, where Dominion Valley residents enjoy the community athletic center, an indoor pool, 2 outdoor pools, basketball courts, a tot lot and more. This is a first-time offering that combines impressive interior space, thoughtful improvements, a private outdoor setting, and convenient access to some of Dominion Valley's best community amenities. HOA dues include access to amenities, gate controlled access, lawncare and MORE!
#VAPW2130436

HAYMARKET

15438 PAINTERS COVE WAY

3 Beds

3 Baths

2,875 Sq.Ft.

$789,990

MLS#: VAPW2130436

The Branton with basement rivals a single-family home with multi levels of living, large rooms & additional storage. Maximize your living space but with less maintenance in this three-level villa.  The main level owner's suite features a private hall & 2 large walk-in closets. Enjoy an open kitchen and gathering room, with a private flex space that makes for the perfect study. There are two large guest rooms on the second floor with an open Loft sitting area and large dedicated storage room. Extend your living space with a light-filled Sunroom or enhance your outdoor space with a covered screened porch. Heathcote Village is an 55+ active-adult, amenity rich community featuring low maintenance homes in the heart of Haymarket. Enjoy a clubhouse, pool, bocce and pickleball courts, community gardens and more!
#VAPW2124970

HAYMARKET

6152 AMBER LANE 2

3 Beds

2 Baths

3,531 Sq.Ft.

$749,990

MLS#: VAPW2124970

The Branton villa is the largest home at Heathcote Village. The main level owner's suite features a private hall & 2 large walk-in closets. Enjoy an open kitchen and gathering room, with a private flex space that makes for the perfect study. There are two large guest rooms on the second floor with an open Loft sitting area and large dedicated storage room. Extend your living space with a light-filled Sunroom or enhance your outdoor space with a covered screened porch. Heathcote Village is an 55+ active-adult, amenity rich community featuring low maintenance homes in the heart of Haymarket. Enjoy a clubhouse, pool, bocce and pickleball courts, community gardens and more!
#VAPW2111662

HAYMARKET

6033 SUNSTONE LANE

3 Beds

2 Baths

2,763 Sq.Ft.

$825,398

MLS#: VAPW2111662

Send a message

Message successfully sent.

Your message

What is 3 + 4 ?

Reason for contacting?

I agree to receive email communication and understand I can unsubscribe at any time.

I agree to be contacted by Charis Realty Group - Christine Issler, Broker via call, email, and text for real estate services. To opt out, you can reply 'stop' at any time or reply 'help' for assistance. You can also click the unsubscribe link in the emails. Message and data rates may apply. Message frequency may vary. Privacy Policy

Sign Out

Virtual Assistant

Would you like to take the next step with this property? We can help you schedule a showing or virtual tour, or send you more details.

Yes, I would like more information.

Thank You for Your Reply, One of Our Agents will contact you as soon as possible

No, maybe later.

Thank you, you can always contact me via email, phone number or through the contact form.

Realhub AI

Lucy - Your AI-Powered Realtor

Update Your Temporary Password

Personalize your search

Enter your email and we'll notify you immediately when new listings match what you're looking for.

or enter email address

Already have an account ? Login here

Continue your home search

I agree to receive communications and understand I can unsubscribe at any time.

I agree to be contacted by Charis Realty Group - Christine Issler, Broker via call, email, and text for real estate services. To opt out, you can reply 'stop' at any time or reply 'help' for assistance. You can also click the unsubscribe link in the emails. Message and data rates may apply. Message frequency may vary. Privacy Policy

Already have an account ? Login here

We use cookies

We use cookies primarily for analytics to enhance your experience. By accepting, you agree to our use of these cookies. You can manage your preferences or learn more about our cookies policy.