Features & Amenities

Interior

  • Other Interior Features

    Kitchen Island

  • Total Bedrooms

    3

  • Bathrooms

    2

  • 1/2 Bathrooms

    2

  • Above Grade Finished Area

    2033.0

  • Basement YN

    NO

  • Cooling YN

    YES

  • Cooling

    Central Air

  • Fireplace YN

    YES

  • Heating YN

    YES

  • Heating

    Exhaust Fan, Natural Gas, Forced Air

  • Pet friendly

    N/A

Exterior

  • Garage

    Yes

  • Garage spaces

    2

  • Construction Materials

    Brick

  • Parking

    Garage Door Opener, Garage, Attached

  • Pool

    No

  • Waterfront YN

    NO

Area & Lot

  • Property Type

    Residential

  • Property Sub Type

    Condominium

  • Architectural Style

    Colonial

Price

  • Sales Price

    $369,900

  • Tax Amount

    $4,004.84

  • Financing Options

    VA

  • Sq. Footage

    2,033

  • Price/SqFt

    $181

HOA

  • Association

    YES

  • Association Fee 2

    $135

  • Association Fee

    $139

  • Association Fee Frequency

    Monthly

  • Association Fee 2 Frequency

    Monthly

  • Association Fee Includes

    N/A

School District

  • Elementary School

    MARUMSCO HILLS

  • Middle School

    RIPPON

  • High School

    N/A

Property Features

  • Association Amenities

    Clubhouse, Meeting Room, Party Room

  • Senior Community YN

    NO

  • Sewer

    Public Sewer

  • Water Source

    Public

Schedule a Showing

Showing scheduled successfully.

<
>
IN PERSON
VIA CHAT

What is 3 + 4 ?


Change time

Mortgage calculator

Estimate your monthly mortgage payment, including the principal and interest, property taxes, and HOA. Adjust the values to generate a more accurate rate.

Your payment

Principal and Interest:

$

Property taxes:

$

HOA fees:

$

Total loan payment:

$

Total interest amount:

$

Location

County

PRINCE WILLIAM

Elementary School

MARUMSCO HILLS

Middle School

RIPPON

High School

Listing Courtesy of Karen E Close, CENTURY 21 New Millennium

RealHub Information is provided exclusively for consumers' personal, non-commercial use, and it may not be used for any purpose other than to identify prospective properties consumers may be interested in purchasing. All information deemed reliable but not guaranteed and should be independently verified. All properties are subject to prior sale, change or withdrawal. RealHub website owner shall not be responsible for any typographical errors, misinformation, misprints and shall be held totally harmless.

Agent Laurie Hailey

Salesperson, Realtor

Laurie Hailey

Call Laurie today to schedule a private showing.


* Listings on this website come from the FMLS IDX Compilation and may be held by brokerage firms other than the owner of this website. The listing brokerage is identified in any listing details. Information is deemed reliable but is not guaranteed. If you believe any FMLS listing contains material that infringes your copyrighted work please click here to review our DMCA policy and learn how to submit a takedown request.© 2024 FMLS.
Oh so pretty..end TH w/beautiful Cherry hardwood flooring on main living level. Spacious LR w/ Gas FP/formal DR/Gourmet kit w/Convection cooking/hi-end SS appliances/island &casual dining w/deck access. Entry level bedroom/office/family room...you pick! Master suite w/ jetted tub/sep shower/double granite vanities.2 car gar. NEW Carrier HVAC. Wegmans/shops/eateries/I95 Rte 1 commuting lines nearby

14861 POTOMAC BRANCH DRIVE

Message successfully sent.

What would you like to know?

What is 3 + 4 ?

I agree to receive email communication and understand I can unsubscribe at any time.

I agree to be contacted by Charis Realty Group - Christine Issler, Broker via call, email, and text for real estate services. To opt out, you can reply 'stop' at any time or reply 'help' for assistance. You can also click the unsubscribe link in the emails. Message and data rates may apply. Message frequency may vary. Privacy Policy

Related Properties

THIS IS IT – LOCATION, LOCATION, LOCATION!
Recently renovated,  move-in-ready end-unit townhome is one you won't want to miss! Featuring 3 bedrooms, 1.5 bathrooms, this charming home in the  Rollingwood Village community has been thoughtfully updated with a renovated kitchen, updated bathrooms, new flooring, an upgraded HVAC system, and so much more.

Perfectly situated just minutes from Potomac Mills Mall, major commuter routes, shopping centers, grocery stores, restaurants, and countless retail and entertainment options, this home offers both comfort and convenience.

 Don't miss this fantastic opportunity—schedule your showing today!
#VAPW2126256

WOODBRIDGE

3505 BELFRY LANE

3 Beds

1 Baths

1,220 Sq.Ft.

$399,900

MLS#: VAPW2126256

Beautiful and well-maintained condo in a convenient location. Features include spacious living areas, updated kitchen, and great natural light. Close to shopping, dining, and major commuter routes.  Property has been virtually staged for ideas purposes only.
#VAPW2114780

WOODBRIDGE

14847 CLOVERDALE ROAD 86

2 Beds

2 Baths

1,671 Sq.Ft.

$405,000

MLS#: VAPW2114780

Enjoy the Perfect Blend of Space, Style, and Convenience in This Three-Level Townhome-Style Condominium! Ideally located just minutes from Quantico, I-95, Fort Belvoir, VRE stations, commuter lots, shopping, and dining, this beautifully maintained home offers comfort and functionality in an unbeatable location.

The main level features a gourmet kitchen with granite countertops, upgraded appliances, and a cozy breakfast nook, creating the perfect space for everyday living and entertaining. Rich hardwood flooring flows throughout the main level into the open-concept living and dining area, where natural light fills the space. Step outside onto the spacious deck and unwind while enjoying peaceful wooded views.

Upstairs, you'll find two generously sized primary suites, each offering its own private bathroom for added comfort and privacy.

The finished lower level expands the living space with a versatile recreation room and a full bathroom, making it ideal for guests, a home office, a media room, or additional living space.

Offering a desirable layout, stylish finishes, and a commuter-friendly location, this townhome-style condominium is ready to welcome its next owner.
#VAPW2124202

WOODBRIDGE

2968 CHINKAPIN OAK LANE

3 Beds

3 Baths

1,836 Sq.Ft.

$399,000

MLS#: VAPW2124202

Beautiful End-Unit 3-Bedroom Townhome-Style Condo with Garage in River Oaks
Light-filled end-unit condo offers the space and comfort of a townhome with the convenience of low-maintenance living. Featuring 3 bedrooms, 2.5 baths, and a 1-car garage with driveway parking.

The main level showcases a traditional, open floor plan with a spacious family/living room filled with windows and a dining area. The kitchen features stainless steel appliances with gas range, and tons of cabinet and countertop space. A spacious half bathroom is also on the main level.

Upstairs, the large primary suite includes an en-suite bath with ceramic tile, a soaking tub, separate shower, double vanities and walk in closet. Two additional bedrooms and a second full bath provide ample space for family or guests. 

Ideally located near Potomac Mills, Potomac Town Center, and offering easy access to Quantico Marine Corps Base, commuter lots, Slug lines, I-95, VRE, and Bus routes—this is a must-see home that blends style, space, and convenience.
#VAPW2128636

WOODBRIDGE

2807 CHINKAPIN OAK LANE

3 Beds

2 Baths

1,571 Sq.Ft.

$425,000

MLS#: VAPW2128636
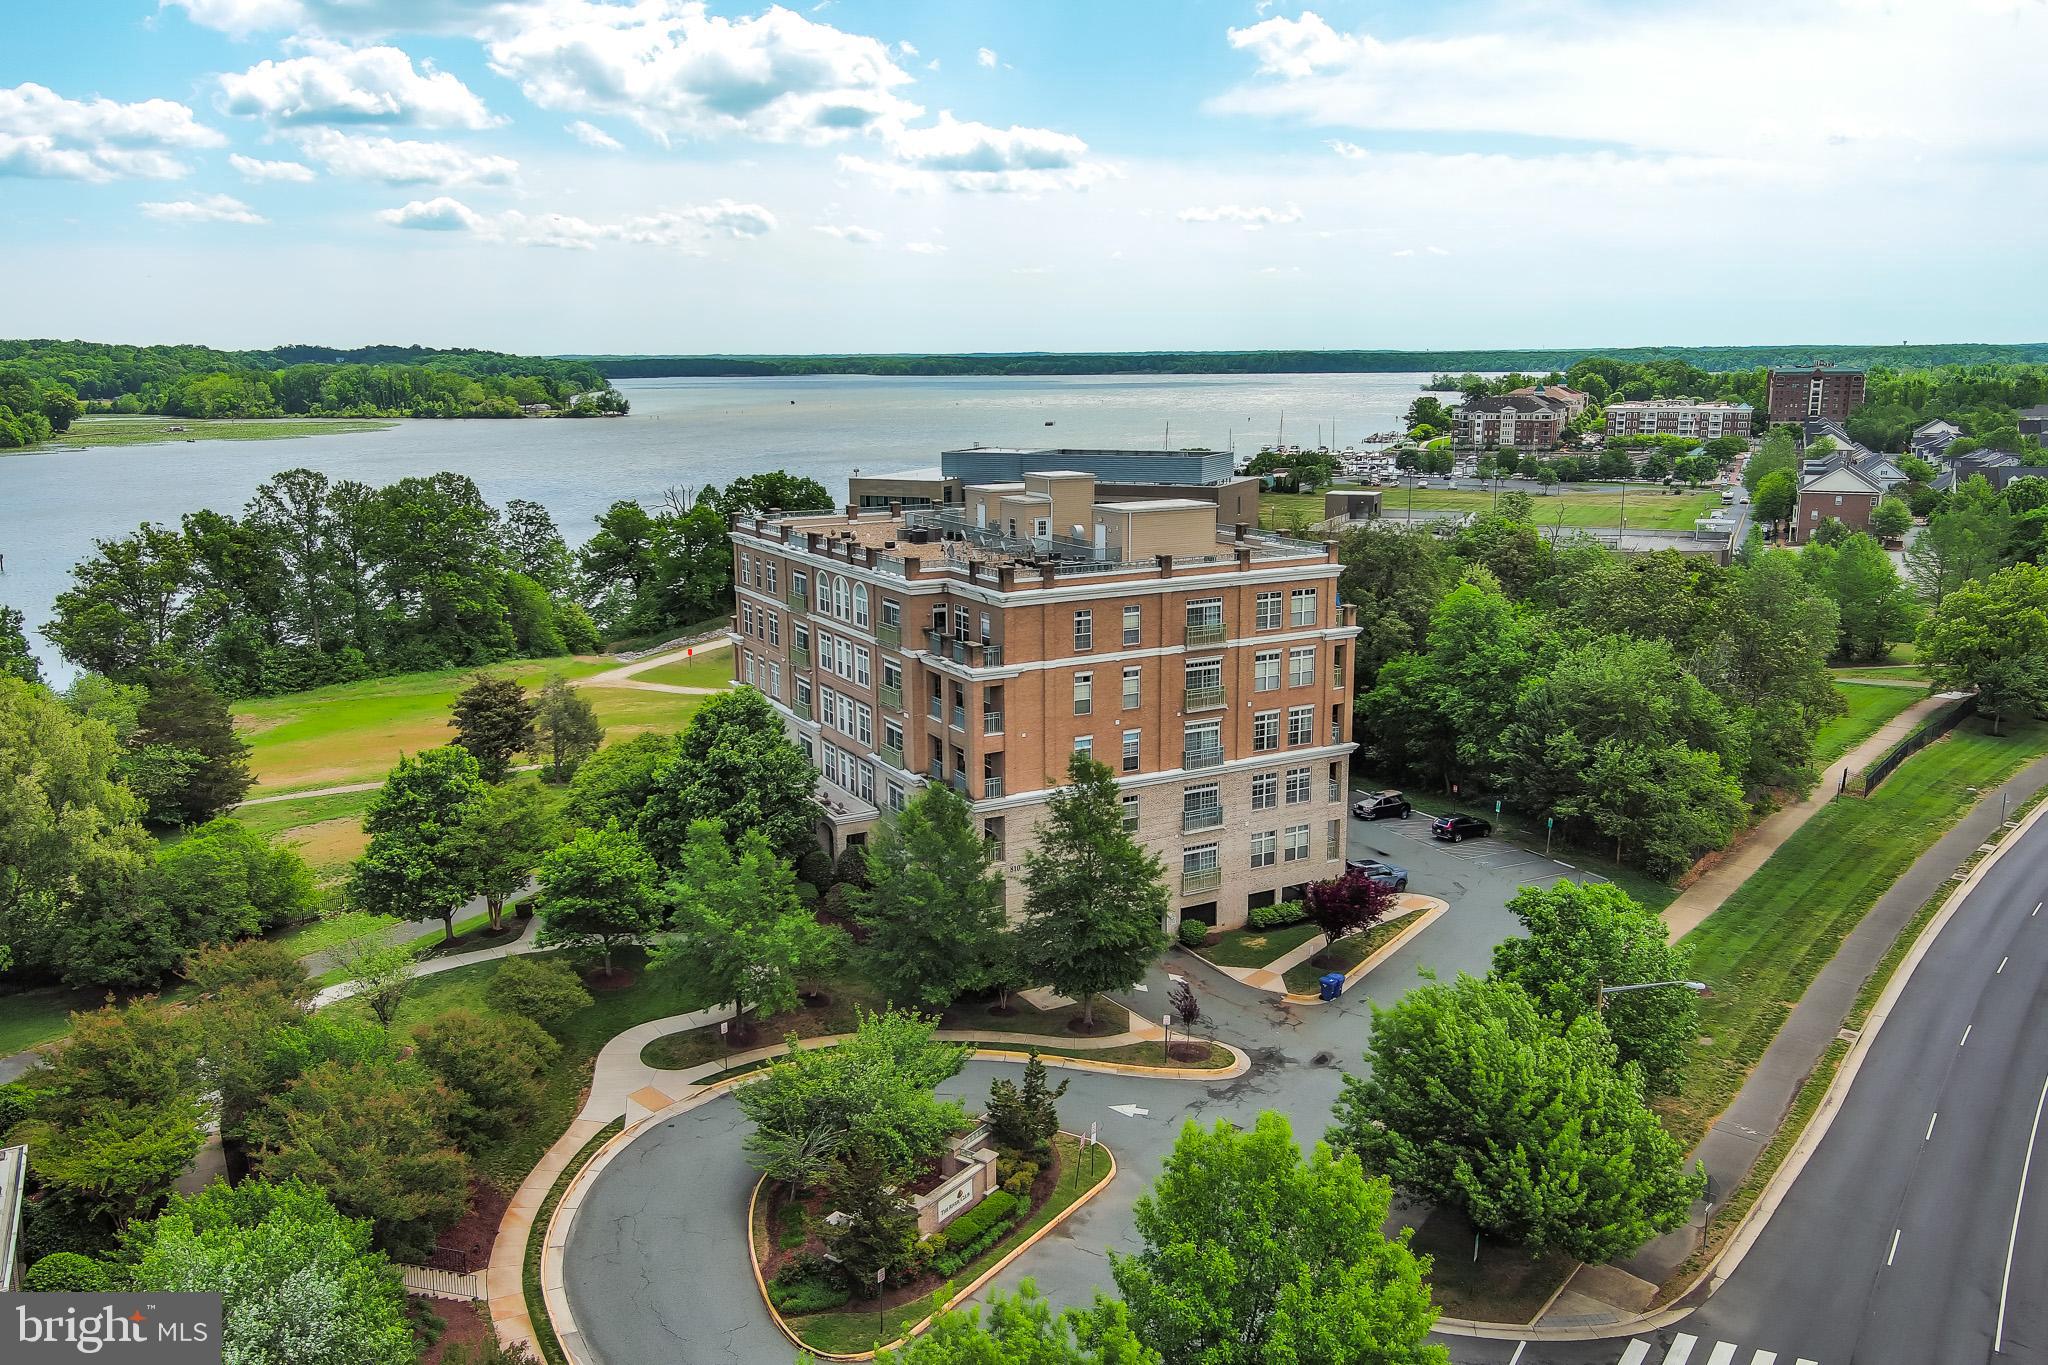
*** LARGE PRIVATE BALCONY *** River views, spacious living areas, and a walkable marina community. It’s a waterfront living at its finest.
This 2-bedroom, 2-bath condo offers a bright, open layout with large windows that pull in natural light and create an easy flow between the living, dining, and kitchen areas. The front living space and layout give you room to relax or set up a work-from-home spot.
The kitchen features ample cabinet storage, generous counter space, and stainless steel appliances.
Both bedrooms are spacious with large windows and great natural light. The primary suite includes its own private bath, while the second bedroom and full bath offer flexibility for guests or additional use.
Your large private balcony gives you peaceful views of the Occoquan River. You also have access to a rooftop terrace with a spectacular panoramic view overlooking Belmont Bay , plus waterfront walking paths and a nearby community marina.
Additional highlights include an HVAC system replaced in 2021.
Located in Belmont Bay, you’re just minutes to the Woodbridge VRE for commuting, with easy access to Route 1 and I-95. Close to the marina, Fort Belvoir, Quantico, Occoquan Bay National Wildlife Refuge, and the shops and restaurants in historic Occoquan.
Low-maintenance living with water views, outdoor space, and a connected location. Come see it in person and picture your lifestyle here.
#VAPW2117878

WOODBRIDGE

810 BELMONT BAY DRIVE 302

2 Beds

2 Baths

1,477 Sq.Ft.

$400,000

MLS#: VAPW2117878

Welcome to 4315 Elliot Ct, a beautifully maintained home! Numerous recent updates provide peace of mind and modern convenience, including a CertainTeed 50+ year shingle roof installed October 2025, attic insulation was fully replaced and increased to 12", and professional disinfection. An exterior hand railing was added in April 2026 for added safety and accessibility.

The newly renovated kitchen (2026) features a new Whirlpool refrigerator and dishwasher (2026). The primary bathroom has been thoughtfully updated with a new cabinet, sink, and tub, creating a fresh and inviting space.  Entire home has been freshly painted as well (2026).

Step outside to enjoy the beautifully landscaped backyard, thoughtfully designed with perennial plantings that return year after year. The patio was power-washed in July providing a wonderful space for relaxing or entertaining. The front and rear yards have been lovingly landscaped for year-round beauty and curb appeal.

Conveniently located in Woodbridge, this home offers easy access to shopping, dining, parks, schools, major commuter routes, and everyday conveniences. This well-cared-for home combines comfort, thoughtful updates, outdoor enjoyment, and a convenient location. A wonderful opportunity to make this home your own! 

Other recent updates include brand new roof (2025), hvac 5 years old, hot water heater 5 years old, windows 10 years old.

***Mortgage savings may be available for buyers of this listing***

***Seller is willing to help with buyer closing costs with a strong offer***
#VAPW2127858

WOODBRIDGE

4315 ELLIOT COURT

3 Beds

1 Baths

1,628 Sq.Ft.

$415,000

MLS#: VAPW2127858

Welcome to a thoughtfully designed, move-in-ready 3-bedroom, 2.5-bathroom condo offering over 2,300 square feet of functional and inviting living space. Combining contemporary updates with an open layout, this home delivers an ideal balance of comfort, quality, and practical everyday living.

At the center of the home is a sunlit kitchen featuring an oversized granite island, classic white cabinetry, stainless steel appliances, a large pantry closet, and ample prep space. The kitchen flows seamlessly into the dining area and directly out to the private deck, making outdoor dining and entertaining effortless.

The spacious main-level living area is highlighted by custom wall accents, refined lighting fixtures, and large windows that maximize natural light. Durable tile flooring across the main floor offers a clean look and low-maintenance longevity.

The primary suite serves as a comfortable retreat, highlighted by a massive walk-in closet with custom features. The primary bathroom features full-height luxury tile work and a modern shower system equipped with a rainfall showerhead and body jets. Additional bedrooms provide versatile space for family, guests, or a dedicated home office.

Situated in a prime Woodbridge location, this home offers exceptional convenience to local amenities and major transportation routes. Residents will enjoy close proximity to Stonebridge at Town Center, providing easy access to Wegmans, dining, retail, and outdoor events. Potomac Mills, VRE commuter stations, I-95, Quantico, and Fort Belvoir are all within short driving distance. Qualified buyers with VA eligibility may assume the existing VA loan at an attractive 2.375% interest rate. Contact the listing agent for details!
#VAPW2130108

WOODBRIDGE

14760 MASON CREEK CIRCLE

3 Beds

2 Baths

2,362 Sq.Ft.

$439,999

MLS#: VAPW2130108

Investment Opportunity - This home is already tenant occupied, making this home a convenient investment opportunity.   2 primary bedrooms each with their own full bathrooms, no lawn care in this condo community, and a community gated swimming pool. This home has 1632sf of finished living space, ample parking with a garage and driveway and parking lot.  On the ground level there is a den/recreation room with a gas fireplace and a full bathroom. The den/recreation room has a sliding door accessing the back yard area. The second level (main level) has a kitchen outfitted with stainless steel appliances and granite countertops, dining area, large living room, and a half bathroom.  The rear deck is conveniently accessible from the kitchen. The third level has two primary bedrooms with 2 full bathrooms, and laundry.  This community has a large gated swimming pool for residents and play areas.  Miles of sidewalks and paths throughout the neighorhoods provide opportunities for lengthy leisure strolls and runs.  Near Leesylvania State Park and Potomac River access, golf course, shopping and dining, I95 access and commuter lots.
#VAPW2126812

WOODBRIDGE

3067 CHINKAPIN OAK LANE

2 Beds

3 Baths

1,632 Sq.Ft.

$400,000

MLS#: VAPW2126812

Discover the ideal blend of light, space, and flexibility in this beautifully maintained four-level townhouse, tucked into the sought-after Tackett's Mill community. Warm hardwood floors and abundant natural light set the tone on the main level, where a bright open living space is anchored by a cozy wood-burning fireplace. The adjoining kitchen creates a seamless flow between everyday living and easy entertaining. Upstairs, two well-sized bedrooms provide comfortable private retreats, while the spacious loft level offers an open-concept third bedroom or flexible bonus space — complete with its own full bath — perfect as a home office, guest suite, nursery, or creative studio. Thoughtful major improvements deliver lasting peace of mind, including energy-efficient windows and doors, a newer roof backed by a 50-year warranty, and an updated loft-level bath. Fresh paint throughout gives the home a clean, welcoming feel. The finished lower level expands the home's versatility even further with a spacious recreation room, plenty of storage, and a half bath already plumbed for a future full bath — an ideal setup for a media room, home gym, private office, or additional living area. Step outside to a fully fenced backyard and deck, perfect for grilling, entertaining, or unwinding, or start your morning with coffee on the charming front patio. When it's time to explore, Tackett's Mill offers scenic walking paths, tranquil ponds, and easy access to shopping, dining, and everyday conveniences. With four levels of living space, meaningful updates, and an unbeatable location, this home delivers exceptional flexibility and value in one of the area's most established communities.
#VAPW2130358

WOODBRIDGE

12840 MILL BROOK COURT

2 Beds

2 Baths

2,010 Sq.Ft.

$425,000

MLS#: VAPW2130358

This charming end-of-row townhouse in the desirable River Oaks-Lennar offers a perfect blend of comfort and modern living. Built in 2007, this Colonial-style home features well-designed space, including 3 spacious bedrooms and 2.5 bathrooms. The open floor plan is accentuated by crown moldings and plush carpeting, creating an inviting atmosphere. The gourmet kitchen is a highlight, equipped with stainless steel appliances, upgraded countertops, and a built-in microwave, making it ideal for culinary enthusiasts. The dining area flows seamlessly into the living space, perfect for entertaining. Enjoy the convenience of a main-floor laundry area and a walk-in closet in the master suite. Step outside to discover community amenities that include a fenced-in outdoor pool, fitness center, and playgrounds, enhancing your lifestyle. The association fee covers essential services such as lawn maintenance, snow removal, and trash collection, ensuring a low-maintenance living experience. Located in a vibrant neighborhood, you'll have easy access to local parks, shopping, and dining options. The attached garage and private driveway provide ample parking. This property is not just a home; it's a lifestyle choice in a community that values convenience and comfort. Don't miss the opportunity to make this exceptional townhouse your own!
#VAPW2125654

WOODBRIDGE

16821 NUTTAL OAK PLACE 4

3 Beds

2 Baths

1,571 Sq.Ft.

$410,000

MLS#: VAPW2125654

Send a message

Message successfully sent.

Your message

What is 3 + 4 ?

Reason for contacting?

I agree to receive email communication and understand I can unsubscribe at any time.

I agree to be contacted by Charis Realty Group - Christine Issler, Broker via call, email, and text for real estate services. To opt out, you can reply 'stop' at any time or reply 'help' for assistance. You can also click the unsubscribe link in the emails. Message and data rates may apply. Message frequency may vary. Privacy Policy

Sign Out

Virtual Assistant

Would you like to take the next step with this property? We can help you schedule a showing or virtual tour, or send you more details.

Yes, I would like more information.

Thank You for Your Reply, One of Our Agents will contact you as soon as possible

No, maybe later.

Thank you, you can always contact me via email, phone number or through the contact form.

Realhub AI

Lucy - Your AI-Powered Realtor

Update Your Temporary Password

Personalize your search

Enter your email and we'll notify you immediately when new listings match what you're looking for.

or enter email address

Already have an account ? Login here

Continue your home search

I agree to receive communications and understand I can unsubscribe at any time.

I agree to be contacted by Charis Realty Group - Christine Issler, Broker via call, email, and text for real estate services. To opt out, you can reply 'stop' at any time or reply 'help' for assistance. You can also click the unsubscribe link in the emails. Message and data rates may apply. Message frequency may vary. Privacy Policy

Already have an account ? Login here

We use cookies

We use cookies primarily for analytics to enhance your experience. By accepting, you agree to our use of these cookies. You can manage your preferences or learn more about our cookies policy.