
Property
Beds
4
Full Baths
3
1/2 Baths
1
Year Built
2023
Sq.Footage
2,585
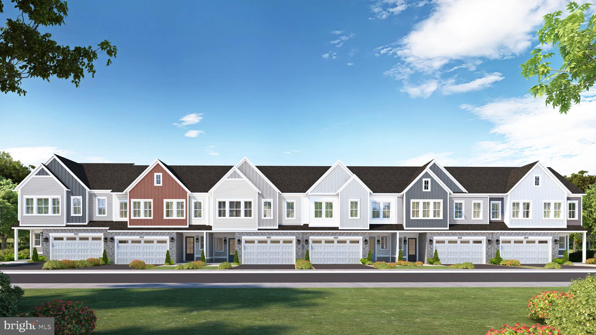
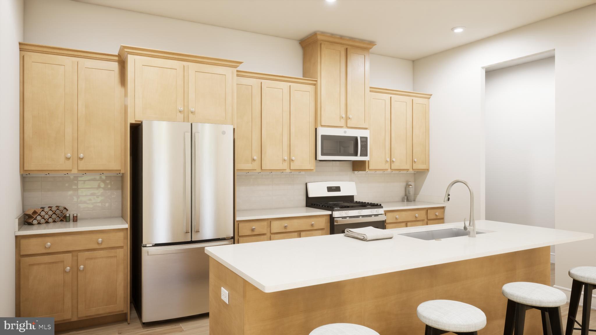
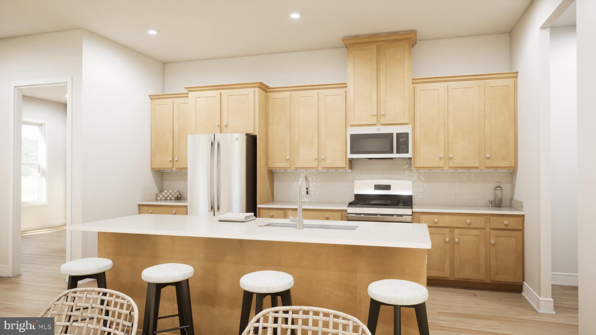
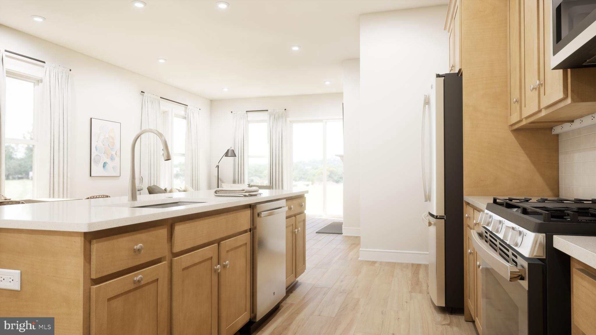
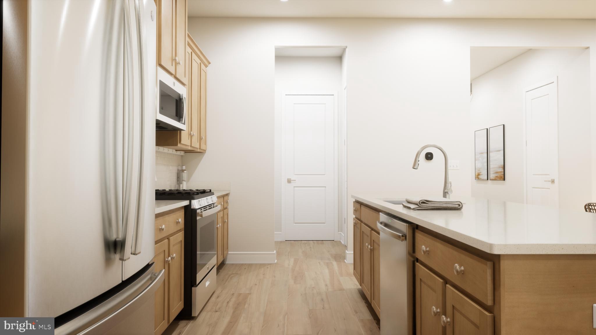
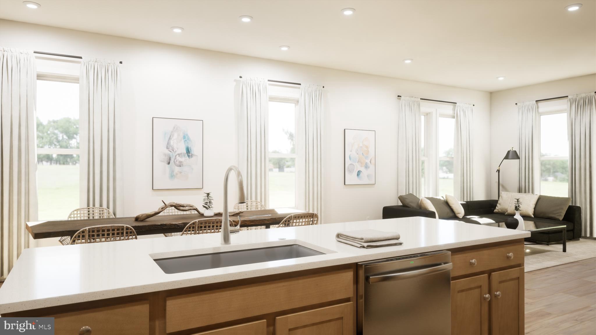
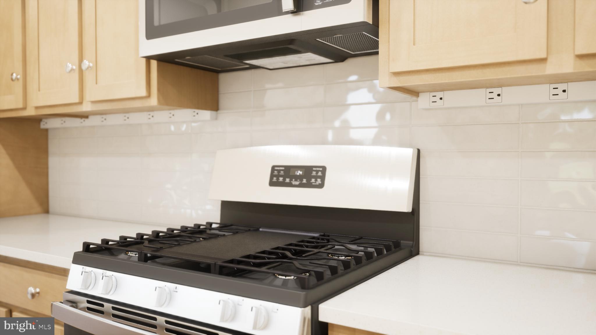
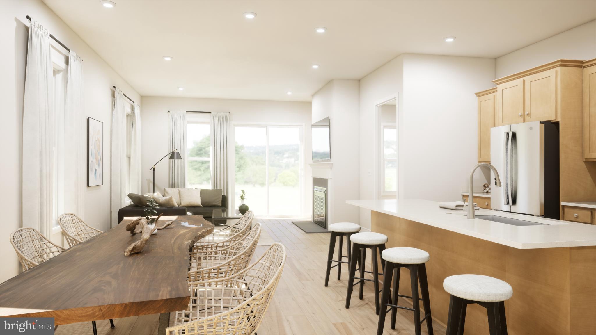
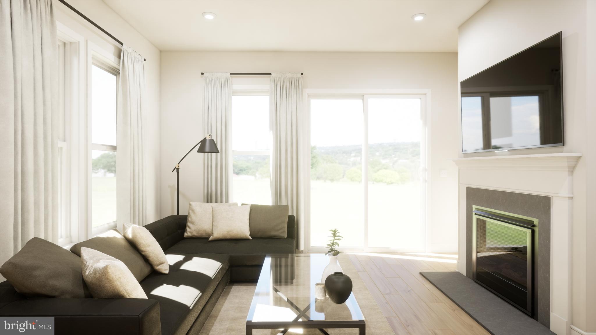
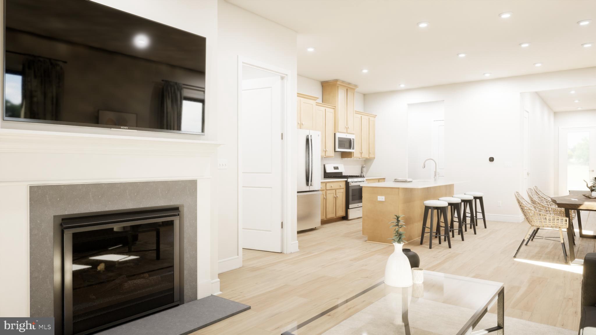
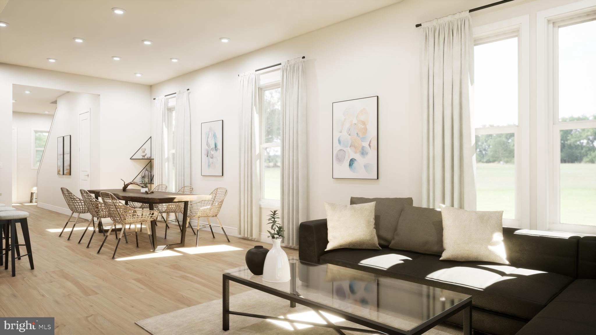
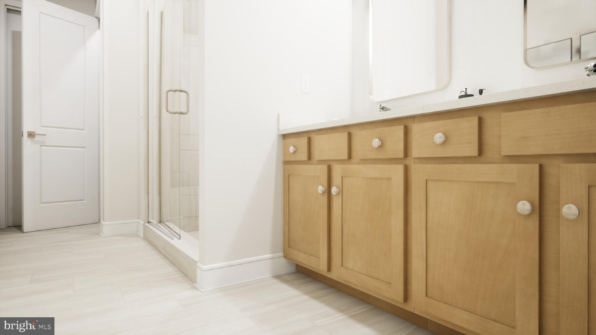
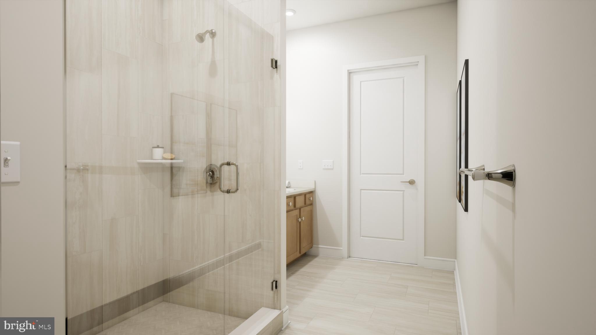
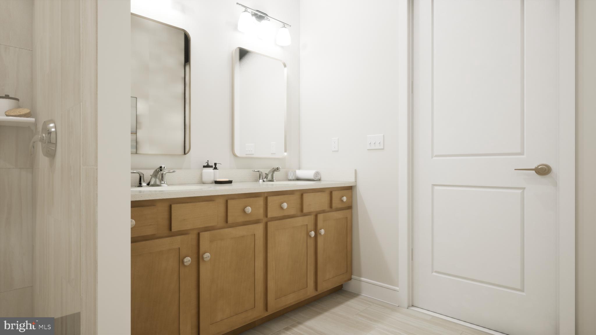
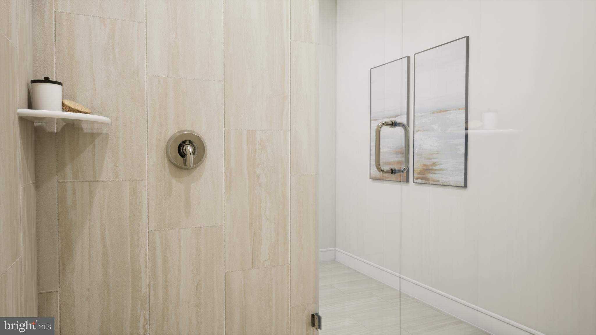
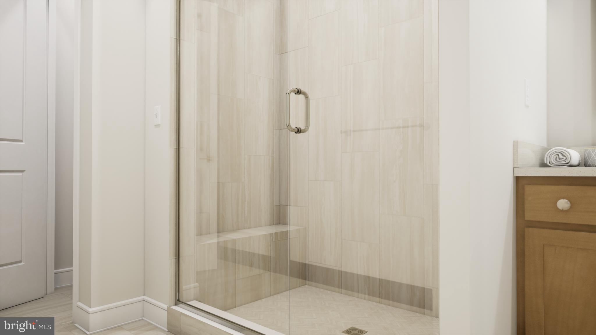
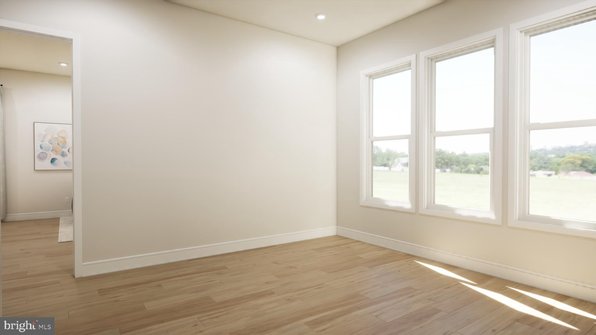
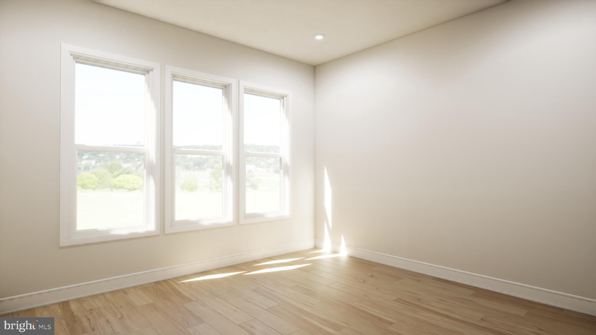
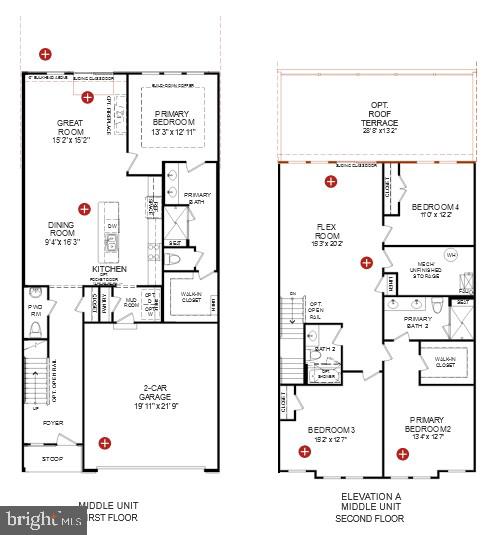
AVAILABLE NOW! Don't miss out on claiming ownership of this splendid ACTIVE-ADULT (55+) VAN METRE VILLA at Robinson Manor in Gainesville, VA. Your time has come to experience the convenience of a MOVE-IN READY home and savor the lively community amenities. Act promptly to secure your place in this unique haven of comfort, style, and active living. Take advantage of closing cost assistance by choosing Intercoastal Mortgage and Walker Title. Your future at Robinson Manor awaits – seize the opportunity and make your move today! <br> </br>Discover the allure of the WASHINGTON floorplan by Van Metre Homes, a true masterpiece offering 2,585 square feet of finished luxury across 2 levels. Step into a world of natural radiance and lofty 10’ ceilings, where the main level unfolds into an inviting open floorplan, featuring a capacious great room and a heart-of-the-home kitchen adorned with upgraded cabinets, quartz countertops, stainless-steel appliances, and luxury vinyl plank flooring. The main level doesn't just stop there – it also unveils a 1st-floor primary suite, a serene sanctuary boasting a walk-in closet and an inviting 4-piece luxury bathroom complete with double sinks and a spacious shower featuring a built-in seat. Ascend to the upper level and discover an expansive flex space, a second primary suite, two additional secondary bedrooms, and the pièce de résistance – a rooftop terrace providing the perfect backdrop for both unwinding and entertaining. This residence is not just a house; it's an experience, a harmonious blend of thoughtful design and contemporary luxury. Make your move now, as this home is an absolute must-see! <br> </br>Embark on a lifestyle of elegance and comfort at ROBINSON MANOR, an exclusive Van Metre community presenting Active-Adult (55+) Villas. Nestled just beyond the enchanting historic charm of Haymarket, this community is perfectly situated among the gently rolling hills of Gainesville, VA. Immerse yourself in the thoughtful design tailored for modern living, providing residents with easy access to picturesque walking trails, inviting parks, community meeting spaces, a clubhouse, and a refreshing pool. Robinson Manor stands as the pinnacle of sought-after living for the Active Adult (55+) demographic, offering a perfect blend of tranquility and social vibrancy. Enjoy the convenience of being mere minutes away from major interstates, a commuter lot, and the quaint allure of downtown Haymarket. Make your move to Robinson Manor and discover a lifestyle that seamlessly blends sophistication and convenience in the heart of Virginia's picturesque landscape. <br> </br>VAN METRE HOMES has been in business for 65+ years, knows how to treat customers and is recognized for its commitment to quality, energy efficiency and customer warranties post-settlement. The limited warranty not only covers warrantable items your first year in the home, but mechanical parts of the home for the 2nd year and a 10-year structural warranty. Experience the peace of mind associated with purchasing a new, never-been-lived-in Van Metre home. <br> </br>*Pricing, incentives, and homesite availability are all subject to change without notice. Images, renderings, and site plan drawings are used for illustrative purposes only and should not be relied upon as representations of fact when making a purchase decision. For more information, see a sales manager for details.
Features & Amenities
Interior
-
Other Interior Features
Eat-in Kitchen, Pantry, Recessed Lighting, Walk-In Closet(s)
-
Total Bedrooms
4
-
Bathrooms
3
-
1/2 Bathrooms
1
-
Above Grade Finished Area
2585.0
-
Basement YN
NO
-
Cooling YN
YES
-
Cooling
Central Air
-
Fireplace YN
YES
-
Heating YN
YES
-
Heating
Exhaust Fan, Natural Gas, Forced Air
-
Main Level Bedrooms
1
-
Pet friendly
N/A
Exterior
-
Garage
Yes
-
Garage spaces
2
-
Construction Materials
Batts Insulation, Blown-In Insulation, Brick, Vinyl Siding
-
Parking
Asphalt, Attached
-
Pool
No
-
Waterfront YN
NO
Area & Lot
-
Lot Size(acres)
0.07
-
Lot Size(square feet)
2,922
-
Property Type
Residential
-
Property Sub Type
Townhouse
-
Architectural Style
Transitional
Price
-
Sales Price
$705,620
-
Tax Amount
$551
-
Sq. Footage
2,585
-
Price/SqFt
$272
HOA
-
Association
YES
-
Association Fee
$204
-
Association Fee Frequency
Monthly
-
Association Fee Includes
N/A
School District
-
Elementary School
N/A
-
Middle School
N/A
-
High School
N/A
Property Features
-
Association Amenities
Clubhouse
-
Foundation Details
Other
-
Senior Community YN
YES
-
Sewer
Public Sewer
-
Tax Lot
20
-
Water Source
Public
Schedule a Showing
Showing scheduled successfully.
Mortgage calculator
Estimate your monthly mortgage payment, including the principal and interest, property taxes, and HOA. Adjust the values to generate a more accurate rate.
Your payment
Principal and Interest:
$
Property taxes:
$
HOA fees:
$
Total loan payment:
$
Total interest amount:
$
Location
County
PRINCE WILLIAM
Elementary School
Middle School
High School
Listing Courtesy of Shannon Lynn Bray, Pearson Smith Realty, LLC
RealHub Information is provided exclusively for consumers' personal, non-commercial use, and it may not be used for any purpose other than to identify prospective properties consumers may be interested in purchasing. All information deemed reliable but not guaranteed and should be independently verified. All properties are subject to prior sale, change or withdrawal. RealHub website owner shall not be responsible for any typographical errors, misinformation, misprints and shall be held totally harmless.

Salesperson, Realtor
Laurie Hailey
Call Laurie today to schedule a private showing.

* Listings on this website come from the FMLS IDX Compilation and may be held by brokerage firms other than the owner of this website. The listing brokerage is identified in any listing details. Information is deemed reliable but is not guaranteed. If you believe any FMLS listing contains material that infringes your copyrighted work please click here to review our DMCA policy and learn how to submit a takedown request.© 2024 FMLS.
Related Properties

GAINESVILLE
13484 FIELDSTONE WAY
2 Beds
2 Baths
2,128 Sq.Ft.
$644,990
MLS#: VAPW2118730

GAINESVILLE
6830 WITTON CIRCLE
3 Beds
2 Baths
2,445 Sq.Ft.
$639,000
MLS#: VAPW2121292

GAINESVILLE
14063 TIMOTHY DRIVE
3 Beds
2 Baths
2,211 Sq.Ft.
$790,000
MLS#: VAPW2131056

GAINESVILLE
6846 WITTON CIRCLE
3 Beds
2 Baths
2,183 Sq.Ft.
$615,000
MLS#: VAPW2131260

GAINESVILLE
13919 CHELMSFORD DRIVE
4 Beds
3 Baths
4,779 Sq.Ft.
$769,000
MLS#: VAPW2126382

GAINESVILLE
5976 PINEY GROVE WAY
4 Beds
4 Baths
4,373 Sq.Ft.
$839,000
MLS#: VAPW2129644

GAINESVILLE
13729 HERITAGE VALLEY WAY
4 Beds
3 Baths
2,758 Sq.Ft.
$749,900
MLS#: VAPW2132088

GAINESVILLE
8881 SCREECH OWL COURT
4 Beds
3 Baths
3,252 Sq.Ft.
$680,000
MLS#: VAPW2130246

GAINESVILLE
8373 TENBROOK DRIVE
4 Beds
2 Baths
4,002 Sq.Ft.
$815,000
MLS#: VAPW2130866

GAINESVILLE
14066 CLATTERBUCK LOOP
4 Beds
3 Baths
3,034 Sq.Ft.
$825,000
MLS#: VAPW2132224
.png)