


Property
Beds
3
Full Baths
2
1/2 Baths
1
Year Built
1987
Sq.Footage
2,938
Discover refined living in this beautifully updated Woodbridge residence, where comfort meets understated elegance. A thoughtfully designed floor plan unfolds with inviting, light-filled spaces ideal for both relaxed daily living and effortless entertaining. The main level showcases new luxury vinyl plank flooring and a well-appointed kitchen featuring a stylish breakfast bar, perfect for casual gatherings and morning routines alike. A versatile lower-level retreat offers the flexibility for a media lounge, guest space, or private escape, while the fireplace—designed for both wood-burning and gas—adds warmth and ambiance to the home’s inviting atmosphere. Every detail has been curated to offer a balance of function and sophistication. Ideally positioned near major commuter routes, shopping, and dining, this home presents a seamless blend of convenience and elevated living. Experience the lifestyle this exceptional property has to offer by scheduling your private tour today.
Features & Amenities
Interior
-
Other Interior Features
Eat-in Kitchen
-
Total Bedrooms
3
-
Bathrooms
2
-
1/2 Bathrooms
1
-
Above Grade Finished Area
1926.0
-
Basement YN
YES
-
Cooling YN
YES
-
Cooling
Central Air, Electric
-
Fireplace YN
YES
-
Heating YN
YES
-
Heating
Exhaust Fan, Natural Gas, Forced Air
-
Pet friendly
N/A
Exterior
-
Garage
Yes
-
Garage spaces
1
-
Construction Materials
Vinyl Siding
-
Parking
Garage Door Opener, Off Street, Garage, Driveway, Attached
-
Patio and Porch Features
Patio
-
Pool
No
-
Waterfront YN
NO
Area & Lot
-
Lot Size(acres)
0.2
-
Lot Size(square feet)
8,624
-
Property Type
Residential
-
Property Sub Type
Single Family Residence
-
Architectural Style
Colonial
Price
-
Sales Price
$600,000
-
Tax Amount
$5,654
-
Financing Options
VA
-
Sq. Footage
2,938
-
Price/SqFt
$204
HOA
-
Association
YES
-
Association Fee
$253
-
Association Fee Frequency
Semi-Annually
-
Association Fee Includes
N/A
School District
-
Elementary School
MCAULIFFE
-
Middle School
SAUNDERS
-
High School
HYLTON
Property Features
-
New Construction
NO
-
Foundation Details
Concrete Perimeter
-
Senior Community YN
NO
-
Sewer
Public Sewer
-
Tax Lot
33
-
Water Source
Public
Schedule a Showing
Showing scheduled successfully.
Mortgage calculator
Estimate your monthly mortgage payment, including the principal and interest, property taxes, and HOA. Adjust the values to generate a more accurate rate.
Your payment
Principal and Interest:
$
Property taxes:
$
HOA fees:
$
Total loan payment:
$
Total interest amount:
$
Location
County
PRINCE WILLIAM
Elementary School
MCAULIFFE
Middle School
SAUNDERS
High School
HYLTON
Listing Courtesy of Kelly Hayes, Samson Properties
RealHub Information is provided exclusively for consumers' personal, non-commercial use, and it may not be used for any purpose other than to identify prospective properties consumers may be interested in purchasing. All information deemed reliable but not guaranteed and should be independently verified. All properties are subject to prior sale, change or withdrawal. RealHub website owner shall not be responsible for any typographical errors, misinformation, misprints and shall be held totally harmless.

Salesperson, Realtor
Laurie Hailey
Call Laurie today to schedule a private showing.

* Listings on this website come from the FMLS IDX Compilation and may be held by brokerage firms other than the owner of this website. The listing brokerage is identified in any listing details. Information is deemed reliable but is not guaranteed. If you believe any FMLS listing contains material that infringes your copyrighted work please click here to review our DMCA policy and learn how to submit a takedown request.© 2024 FMLS.
Related Properties

WOODBRIDGE
2323 STEPHANIE TESSA LANE
3 Beds
2 Baths
2,579 Sq.Ft.
$569,999
MLS#: VAPW2125468

WOODBRIDGE
6012 PEPCO COURT
4 Beds
2 Baths
2,552 Sq.Ft.
$574,900
MLS#: VAPW2126772

WOODBRIDGE
5283 SUDBERRY LANE
3 Beds
1 Baths
1,716 Sq.Ft.
$510,000
MLS#: VAPW2118952
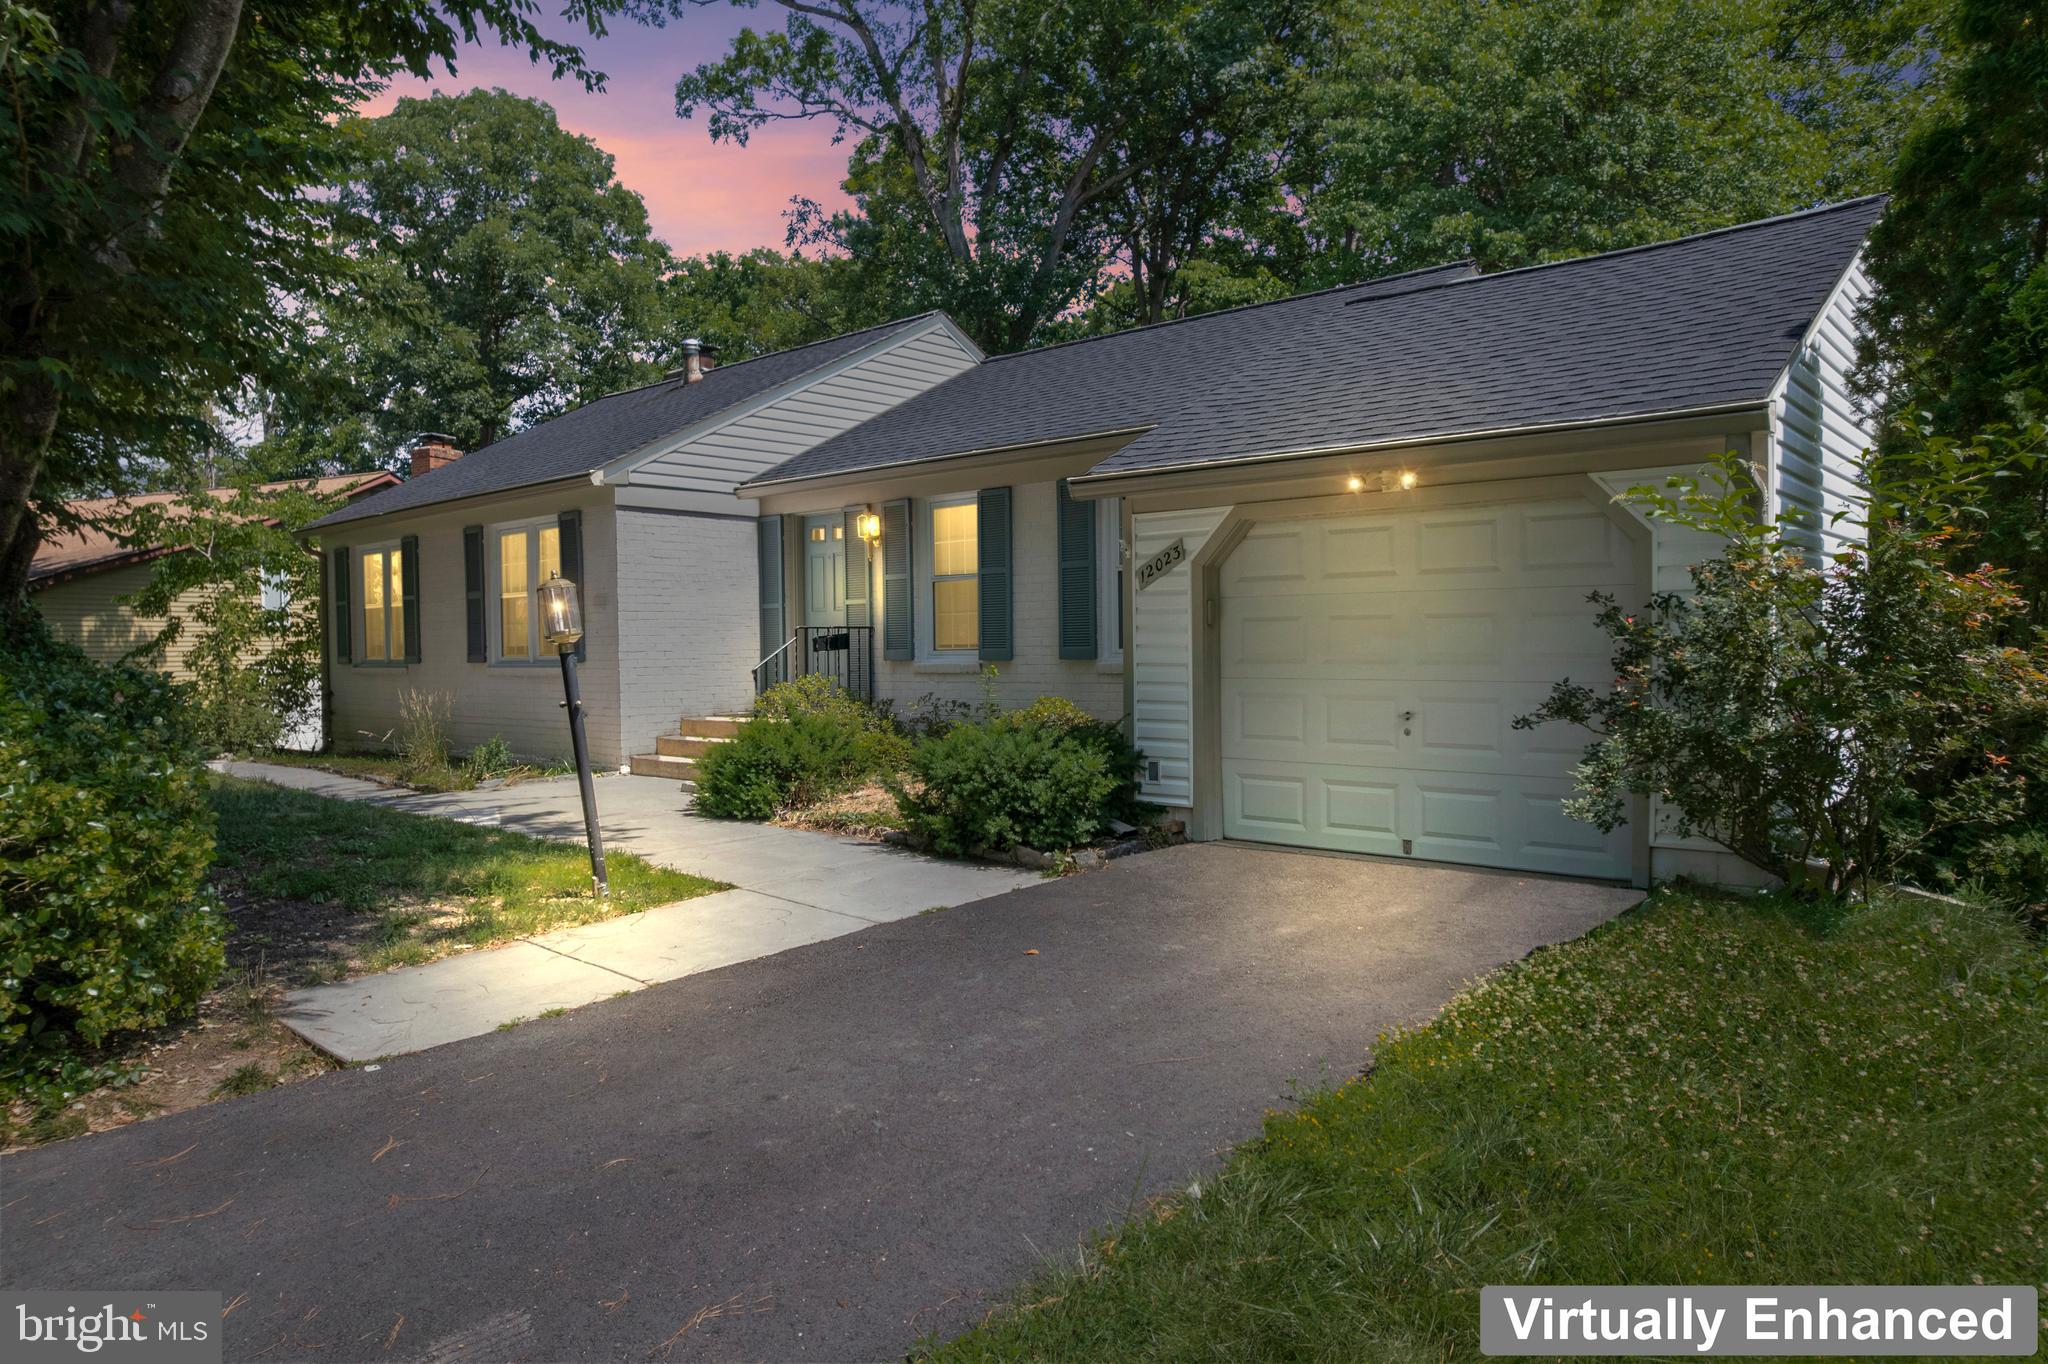
WOODBRIDGE
12023 TORREY PINE COURT
4 Beds
2 Baths
2,568 Sq.Ft.
$655,000
MLS#: VAPW2124520

WOODBRIDGE
4527 GLENDALE ROAD
5 Beds
3 Baths
2,092 Sq.Ft.
$540,000
MLS#: VAPW2117256

WOODBRIDGE
4203 ELDORADO DRIVE
4 Beds
2 Baths
1,784 Sq.Ft.
$519,000
MLS#: VAPW2120246

WOODBRIDGE
485 HARBOR SIDE STREET 610
2 Beds
2 Baths
2,044 Sq.Ft.
$525,000
MLS#: VAPW2124242

WOODBRIDGE
12517 MANCHESTER WAY
3 Beds
3 Baths
1,978 Sq.Ft.
$489,999
MLS#: VAPW2128498

WOODBRIDGE
16125 OLMSTEAD LANE
4 Beds
2 Baths
2,028 Sq.Ft.
$625,000
MLS#: VAPW2128436

WOODBRIDGE
14039 SABLE COURT
5 Beds
3 Baths
3,634 Sq.Ft.
$699,000
MLS#: VAPW2129536
.png)